.webp?size=346x80)
Property
Beds
4
Full Baths
4
1/2 Baths
1
Year Built
2000
Sq.Footage
7,104
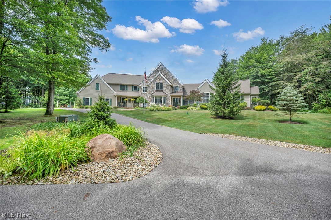
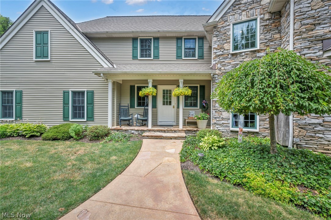
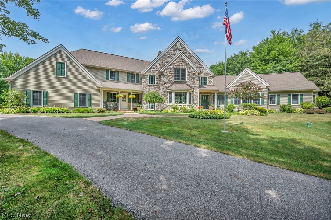
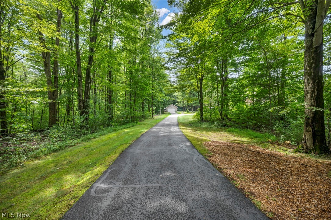
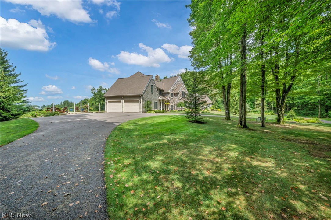
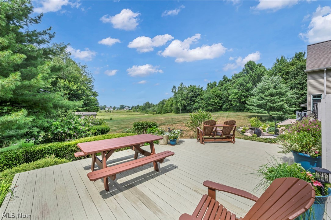
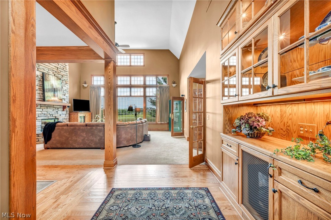
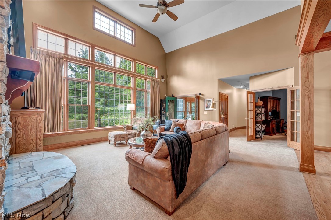
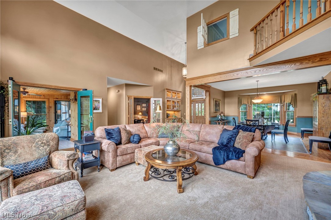
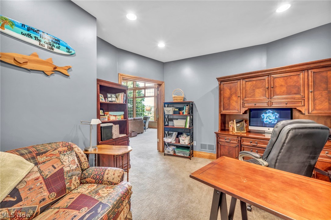
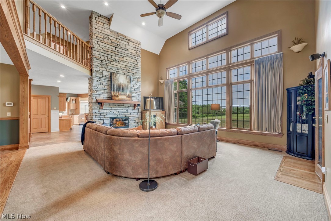
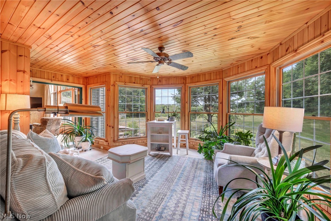
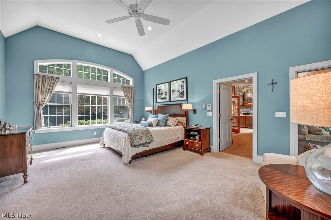
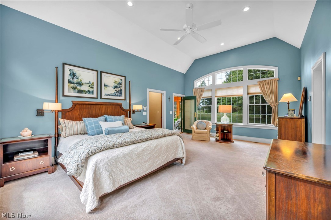
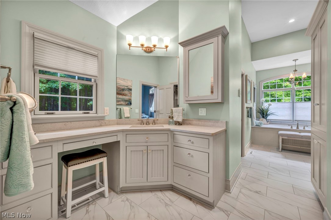
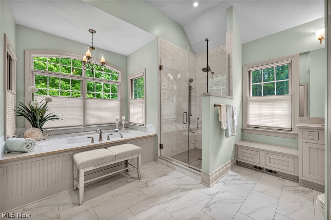
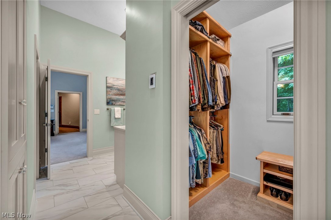
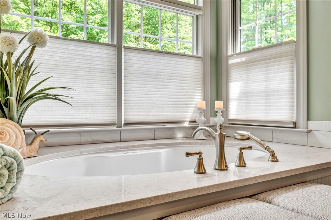
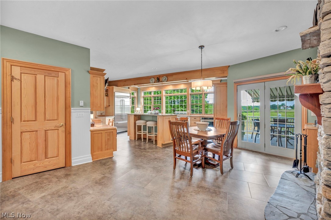
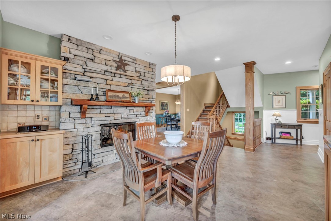
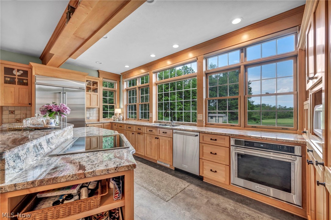
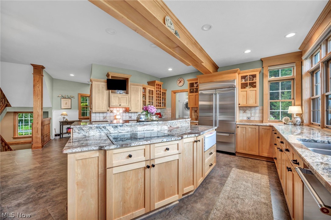
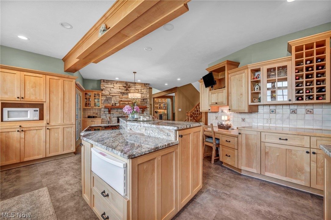
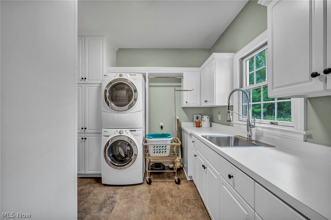
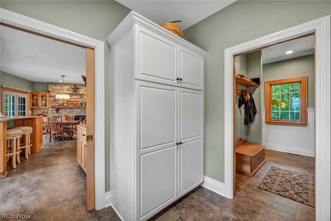
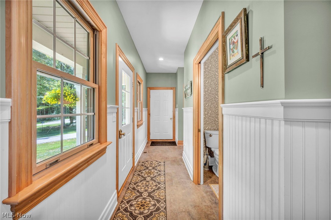
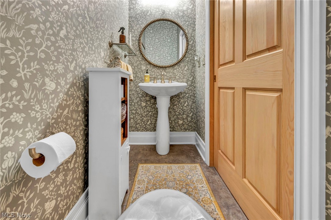
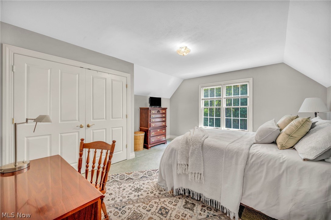
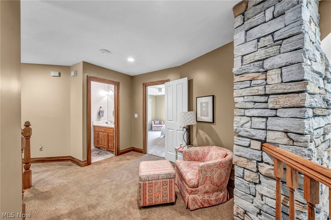
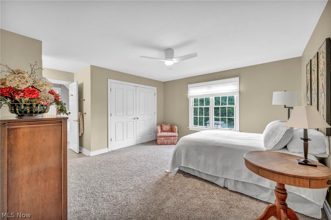
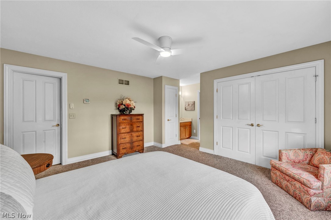
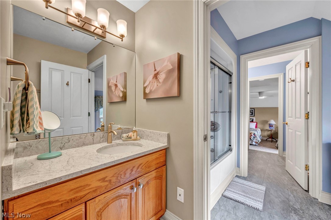
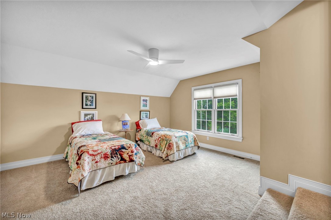
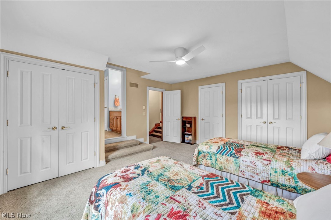
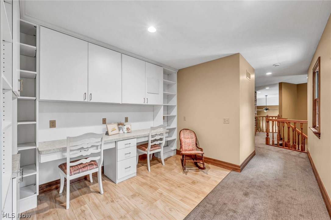
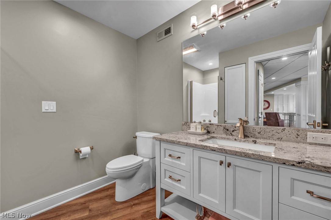
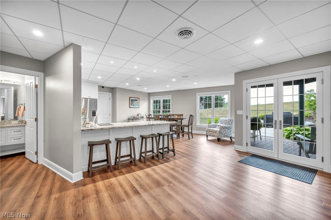
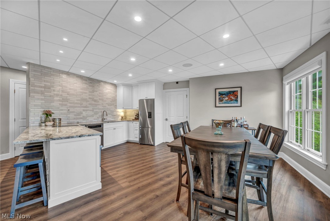
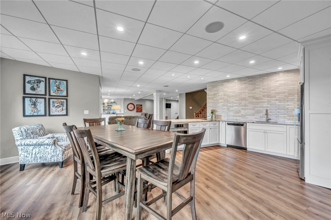
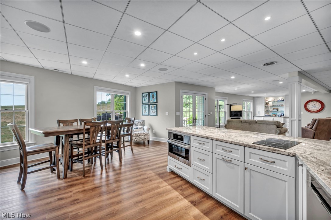
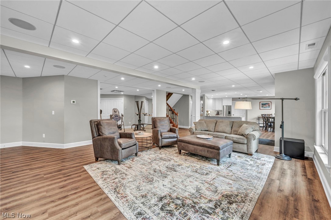
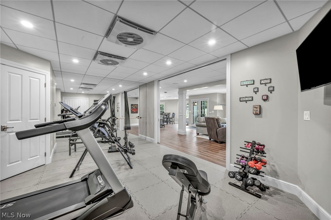
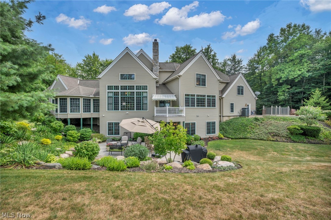
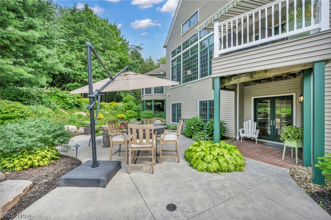
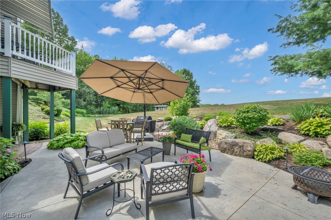
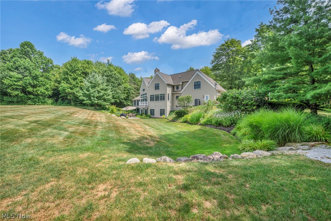
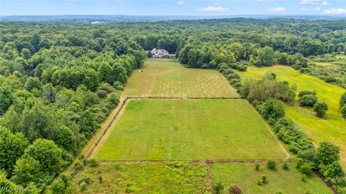
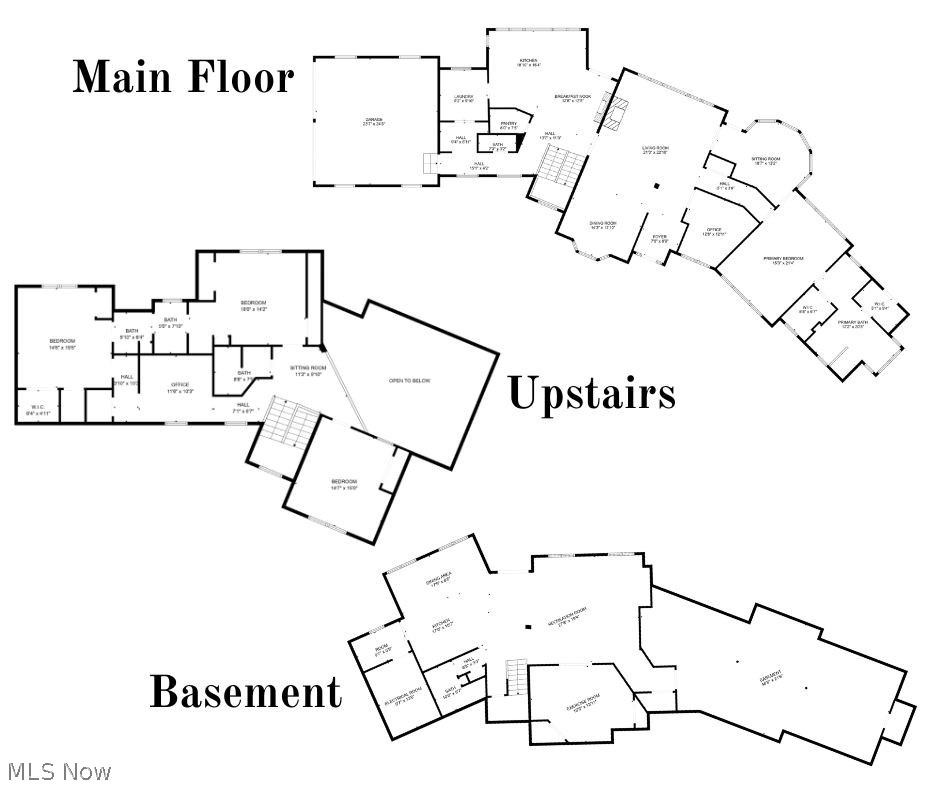
Private 30-Acre Outdoor Retreat Near Downtown Chardon. Tucked at the end of a private drive, this custom French Country estate offers an exceptional blend of elegance, privacy, and outdoor adventure. Just 3.5 miles from Chardon Square and 10 miles from Route 90, this nearly 30-acre property is a dream for outdoorsmen and nature lovers alike. Explore 21 acres of mature hardwood forest, 5 acres of open pasture, and 3 acres of scenic frontage—ideal for hunting, hiking, or simply enjoying nature’s tranquility. Currently enrolled in CAUV for a 50% tax savings, the property combines beauty and practicality. A 900-foot asphalt driveway leads to the stately residence, where timeless architecture meets modern comfort. The main-level owner’s suite (2018) offers heated floors, dual walk-in closets, a luxurious microbubbler soaking tub, and walk-in shower. A two-sided wood-burning fireplace connects the kitchen’s dining area with the great room, creating a warm, inviting flow. Upstairs, find three spacious bedrooms, including a Jack and Jill bath and a cozy loft workspace. A dedicated home office near the foyer provides quiet productivity, while the finished lower level (2020) includes a full kitchen, full bath, fitness or guest space, and direct access to a stamped-concrete patio perfect for entertaining. The 4-season sunroom and expansive back deck overlook rolling pastures and manicured landscaping. Outdoors, enjoy a 24x40’ two-story barn with an unfinished upper level, a 10x16’ she-shed, and a 9,000-watt generator for peace of mind. The 350-foot spring-fed well provides pure water without treatment. This property offers rural luxury at its finest—secluded yet sophisticated, peaceful yet practical. A rare opportunity to own a private country estate with every modern convenience and endless opportunity to explore the outdoors.
Features & Amenities
Interior
-
Other Interior Features
Vaulted Ceiling(s), Built-in Features, Cedar Closet(s), Ceiling Fan(s), Dry Bar, Double Vanity, Eat-in Kitchen, Granite Counters, High Ceilings, Kitchen Island, Open Floorplan, Soaking Tub, Walk-In Closet(s), Master Downstairs
-
Total Bedrooms
4
-
Bathrooms
4
-
1/2 Bathrooms
1
-
Above Grade Finished Area
4556.0
-
Basement YN
YES
-
Cooling YN
YES
-
Cooling
Ceiling Fan(s), Central Air
-
Fireplace YN
YES
-
Heating YN
YES
-
Heating
Natural Gas, Forced Air
-
Main Level Bedrooms
1
-
Pet friendly
N/A
Exterior
-
Garage
Yes
-
Garage spaces
2
-
Construction Materials
Stone, Vinyl Siding
-
Other Exterior Features
Private Yard
-
Parking
Attached, Driveway, Detached, Garage
-
Patio and Porch Features
Deck, Patio, Porch
-
Pool
No
-
Waterfront YN
NO
-
View
Pasture, Trees/Woods
Area & Lot
-
Lot Features
Landscaped, Pasture, Private, Many Trees, Secluded, Wooded
-
Lot Size(acres)
29.95
-
Property Type
Residential
-
Property Sub Type
Single Family Residence
-
Architectural Style
Colonial
Price
-
Sales Price
$1,300,000
-
Tax Amount
$13,942
-
Financing Options
Conventional
-
Sq. Footage
7,104
-
Price/SqFt
$182
HOA
-
Association
No
School District
-
Elementary School
Chardon LSD - 2803
-
Middle School
N/A
-
High School
N/A
Property Features
-
Accessibility Features
Standby Generator
-
Sewer
Septic Tank
-
Water Source
Well
Schedule a Showing
Showing scheduled successfully.
Mortgage calculator
Estimate your monthly mortgage payment, including the principal and interest, property taxes, and HOA. Adjust the values to generate a more accurate rate.
Your payment
Principal and Interest:
$
Property taxes:
$
HOA fees:
$
Total loan payment:
$
Total interest amount:
$
Location
County
Geauga
Elementary School
Chardon LSD - 2803
Middle School
High School
Listing Courtesy of Tim Cline , Platinum Real Estate
RealHub Information is provided exclusively for consumers' personal, non-commercial use, and it may not be used for any purpose other than to identify prospective properties consumers may be interested in purchasing. All information deemed reliable but not guaranteed and should be independently verified. All properties are subject to prior sale, change or withdrawal. RealHub website owner shall not be responsible for any typographical errors, misinformation, misprints and shall be held totally harmless.

AGENT
Austin Lape
Call Austin today to schedule a private showing.

* Listings on this website come from the FMLS IDX Compilation and may be held by brokerage firms other than the owner of this website. The listing brokerage is identified in any listing details. Information is deemed reliable but is not guaranteed. If you believe any FMLS listing contains material that infringes your copyrighted work please click here to review our DMCA policy and learn how to submit a takedown request.© 2024 FMLS.
Related Properties
Chardon
11205 Hampton Ridge Drive
5 Beds
4 Baths
5,696 Sq.Ft.
$1,099,000
MLS#: 5217527
Chardon
10286 Wilson Mills Road
4 Beds
2 Baths
N/A
$1,300,000
MLS#: 5208210
