.webp?size=346x80)
Property
Beds
5
Full Baths
4
1/2 Baths
None
Year Built
1990
Sq.Footage
5,696
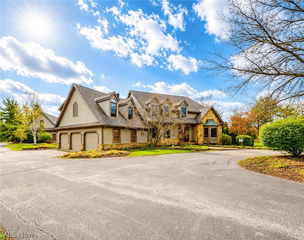
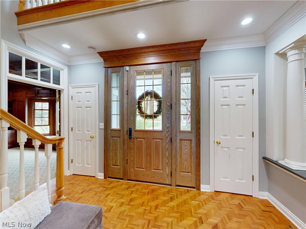
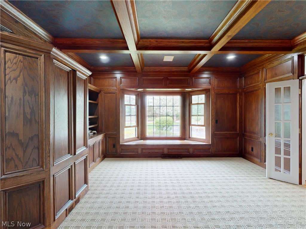
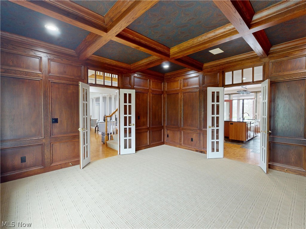
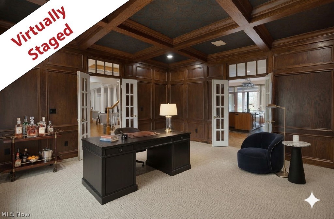
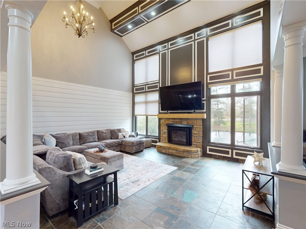
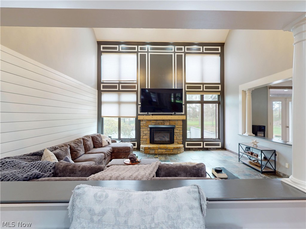
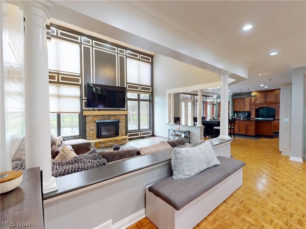
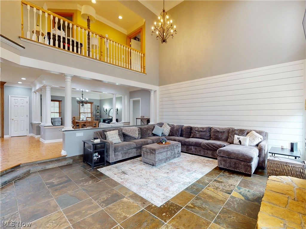
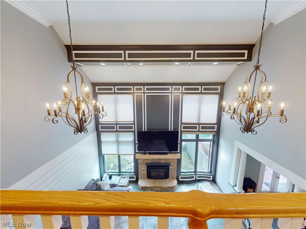
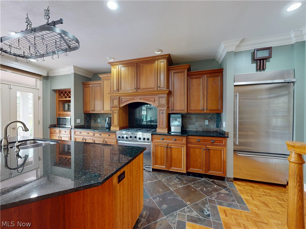
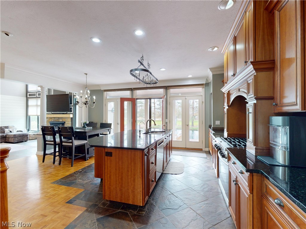
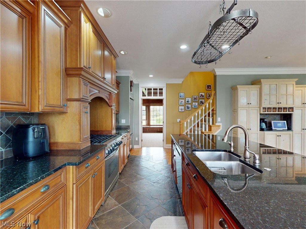
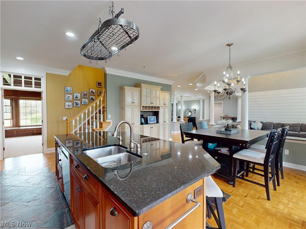
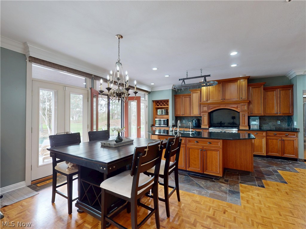
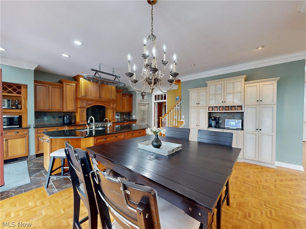
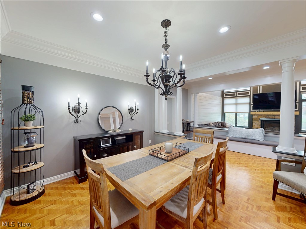
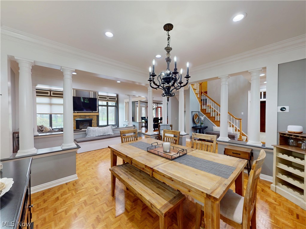
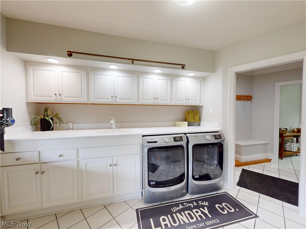
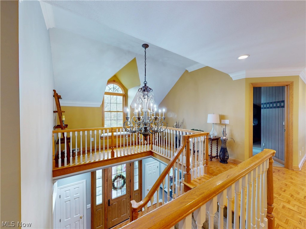
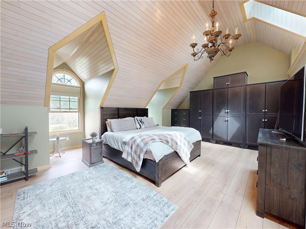
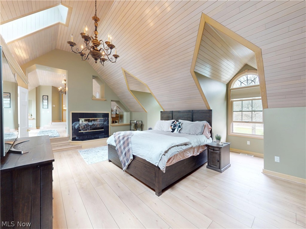
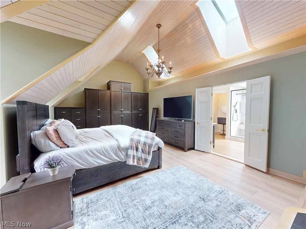
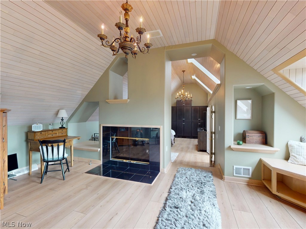
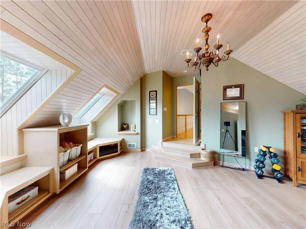
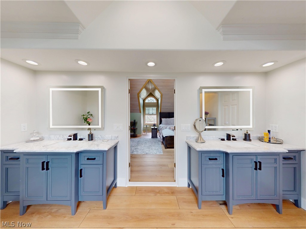
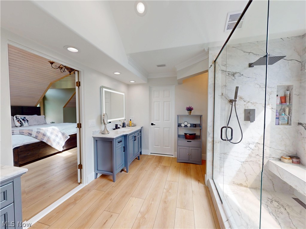
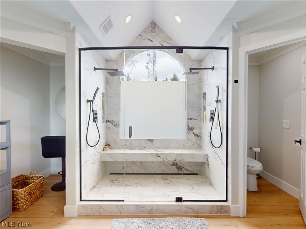
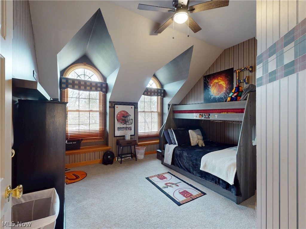
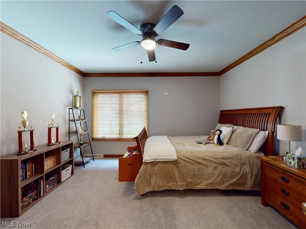
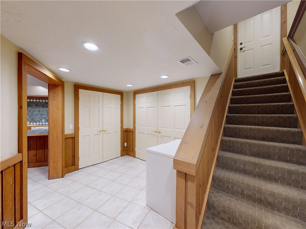
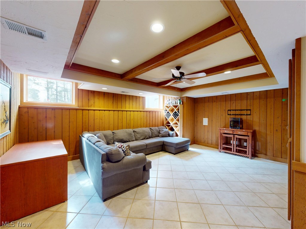
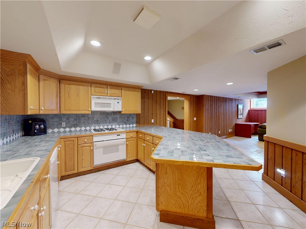
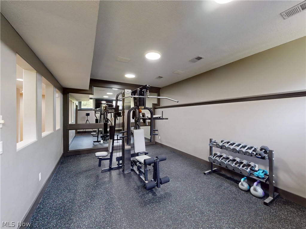
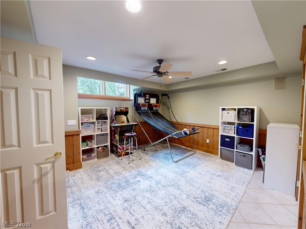
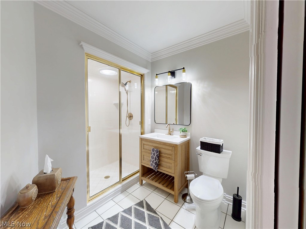
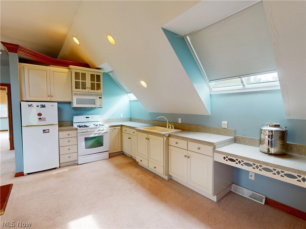
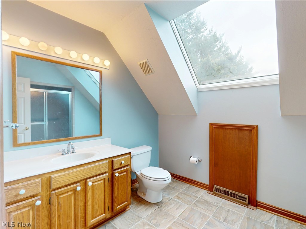
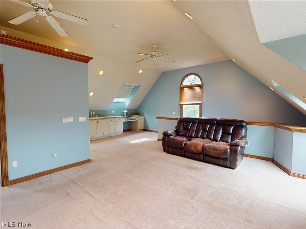
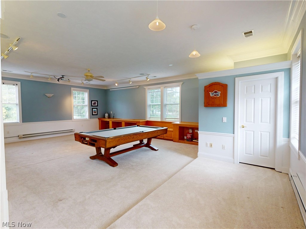
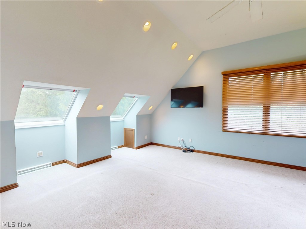
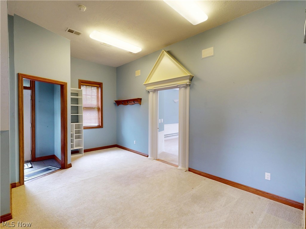
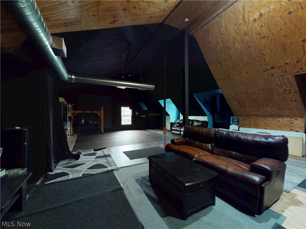
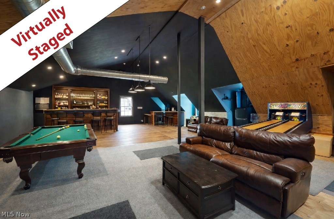
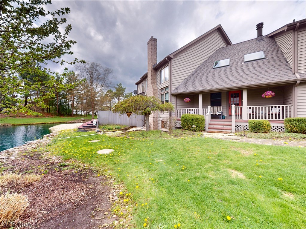
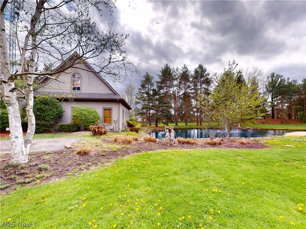
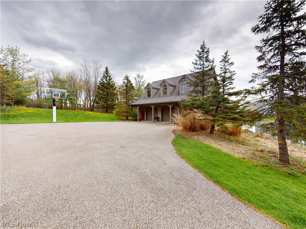
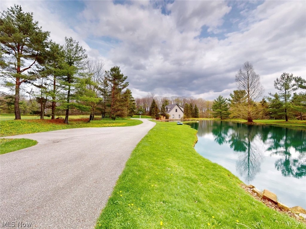
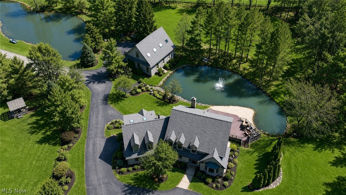
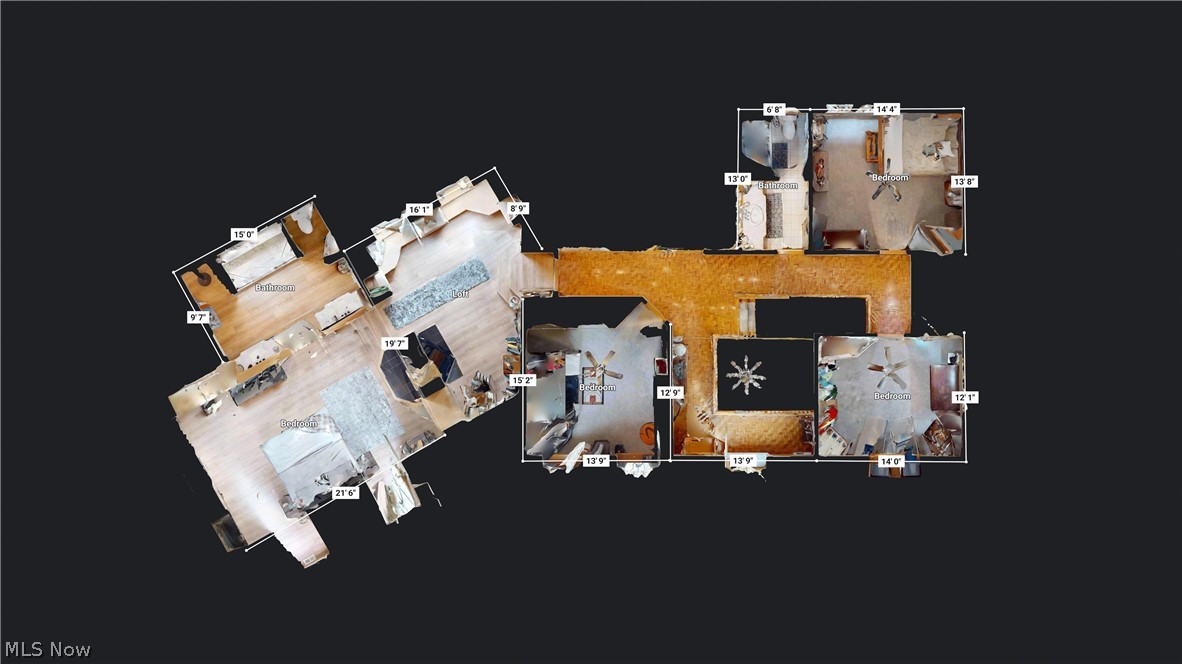
Welcome to this extraordinary estate offering over 5,000 square feet of thoughtfully designed living space, perfectly situated on more than 6 private acres with scenic views and two ponds. This impressive home features 5 spacious bedrooms and 4 full bathrooms, designed for both comfort and functionality. Step inside to experience soaring ceilings, an open-concept floor plan private first-floor office and abundant natural light throughout. Dual staircases lead to the upper level, adding both elegance and convenience. The main level includes a desirable first-floor laundry room and expansive living and entertaining spaces ideal for modern living. The finished lower level is a standout feature, complete with a private in-law suite including a full kitchen, separate staircase access, and a dedicated workout room perfect for multigenerational living or guest accommodations. The estate's beautifully appointed carriage house offers approximately 2,000 square feet of versatile space, blending charm, privacy, and modern comfort. This thoughtfully designed structure provides endless possibilities. A large versatile barn with heating and cooling, plus a loft above, provides endless possibilities's whether for a workshop, studio, storage, golf simulator also featuring its own 3-car garage. Surrounded by nature, the property's two ponds and expansive acreage create a serene, private setting while still offering ample space for outdoor activities and entertaining. This one-of-a-kind property combines luxury, space, and flexibility truly a rare opportunity.
Features & Amenities
Interior
-
Other Interior Features
In-Law Floorplan
-
Total Bedrooms
5
-
Bathrooms
4
-
Above Grade Finished Area
3751.0
-
Basement YN
YES
-
Cooling YN
YES
-
Cooling
Central Air
-
Fireplace YN
YES
-
Heating YN
YES
-
Heating
Forced Air
-
Pet friendly
N/A
Exterior
-
Garage
Yes
-
Garage spaces
6
-
Construction Materials
Cedar
-
Parking
Attached, Detached, Garage
-
Patio and Porch Features
Deck
-
Pool
No
-
Waterfront YN
NO
Area & Lot
-
Lot Size(acres)
6.12
-
Property Type
Residential
-
Property Sub Type
Single Family Residence
-
Architectural Style
Colonial
Price
-
Sales Price
$1,099,000
-
Tax Amount
$12,206
-
Sq. Footage
5,696
-
Price/SqFt
$192
HOA
-
Association
No
School District
-
Elementary School
Chardon LSD - 2803
-
Middle School
N/A
-
High School
N/A
Property Features
-
Sewer
Septic Tank
-
Water Source
Well
Schedule a Showing
Showing scheduled successfully.
Mortgage calculator
Estimate your monthly mortgage payment, including the principal and interest, property taxes, and HOA. Adjust the values to generate a more accurate rate.
Your payment
Principal and Interest:
$
Property taxes:
$
HOA fees:
$
Total loan payment:
$
Total interest amount:
$
Location
County
Geauga
Elementary School
Chardon LSD - 2803
Middle School
High School
Listing Courtesy of Jodi A Consolo , McDowell Homes Real Estate Services
RealHub Information is provided exclusively for consumers' personal, non-commercial use, and it may not be used for any purpose other than to identify prospective properties consumers may be interested in purchasing. All information deemed reliable but not guaranteed and should be independently verified. All properties are subject to prior sale, change or withdrawal. RealHub website owner shall not be responsible for any typographical errors, misinformation, misprints and shall be held totally harmless.

AGENT
Austin Lape
Call Austin today to schedule a private showing.

* Listings on this website come from the FMLS IDX Compilation and may be held by brokerage firms other than the owner of this website. The listing brokerage is identified in any listing details. Information is deemed reliable but is not guaranteed. If you believe any FMLS listing contains material that infringes your copyrighted work please click here to review our DMCA policy and learn how to submit a takedown request.© 2024 FMLS.
Related Properties
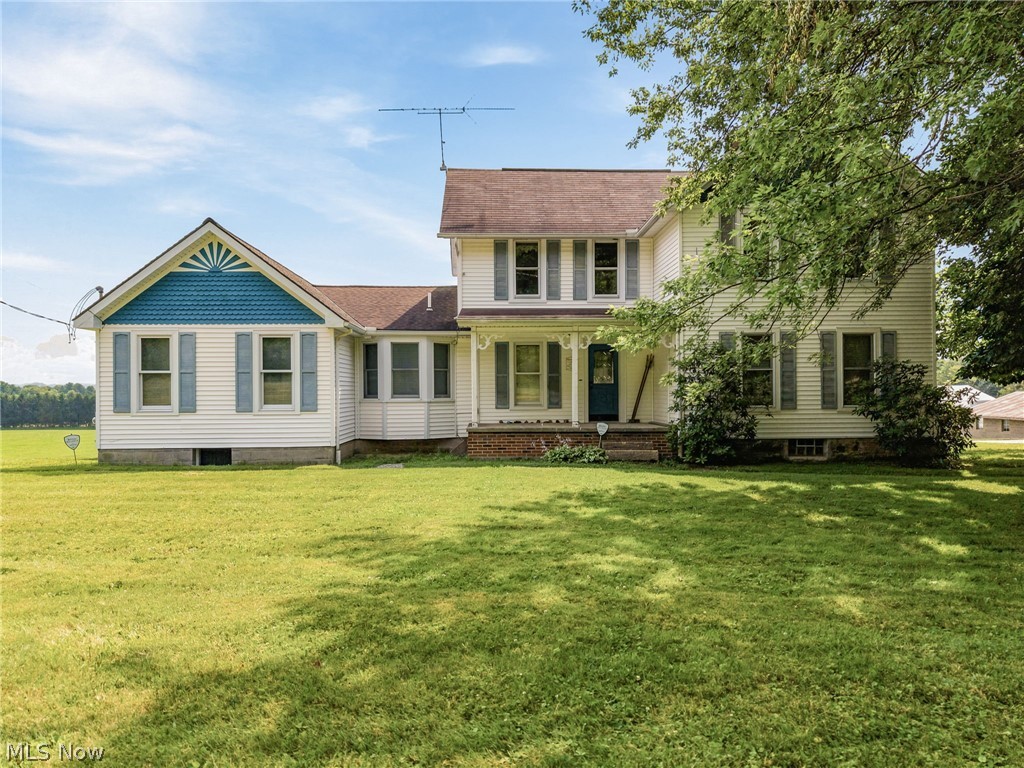
Chardon
11513 Kile Road
5 Beds
2 Baths
2,494 Sq.Ft.
$899,900
MLS#: 5225406
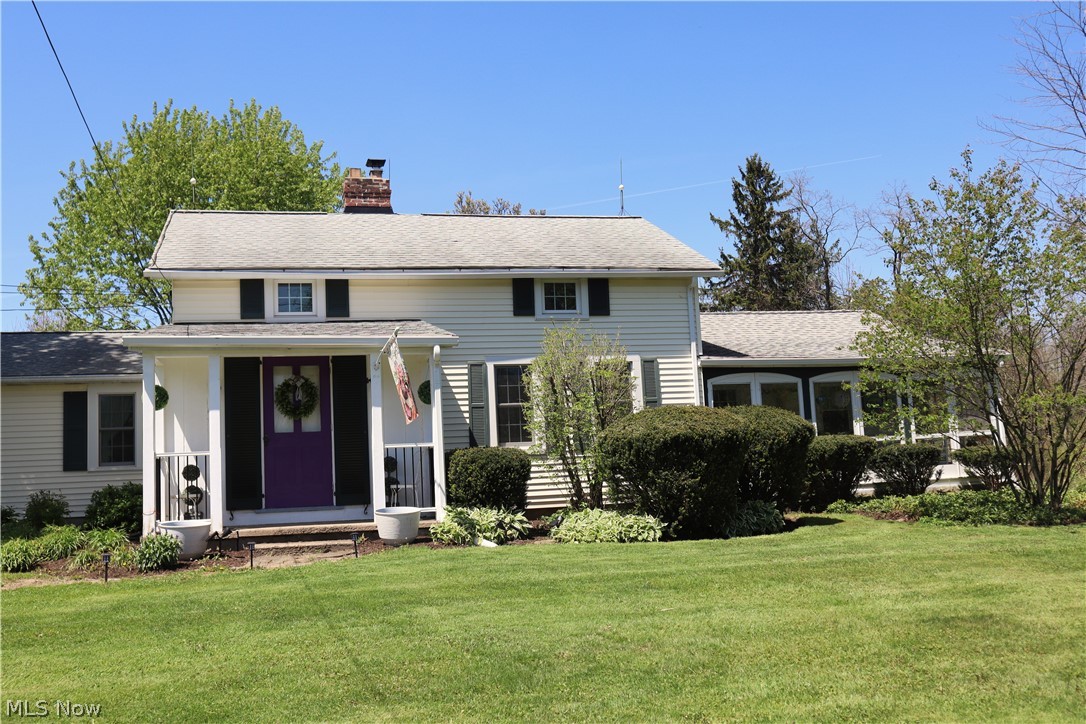
Chardon
10286 Wilson Mills Road
4 Beds
2 Baths
N/A
$1,300,000
MLS#: 5208210
