.webp?size=346x80)









Property
Beds
4
Full Baths
2
1/2 Baths
None
Year Built
1840
Sq.Footage
N/A
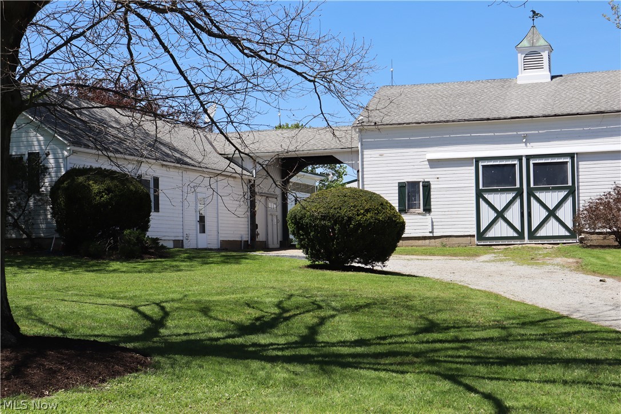
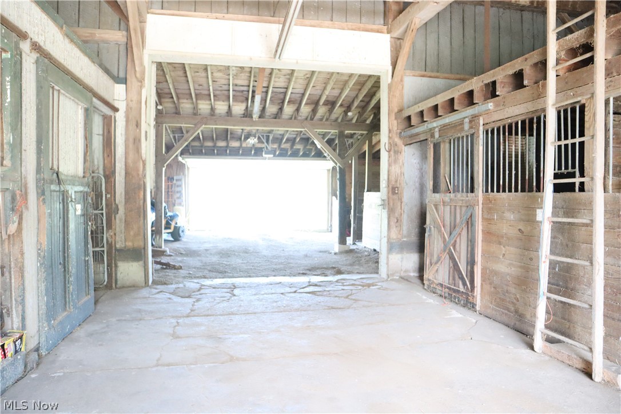
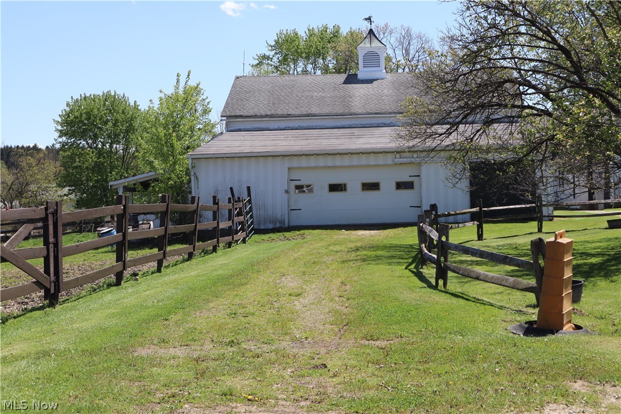
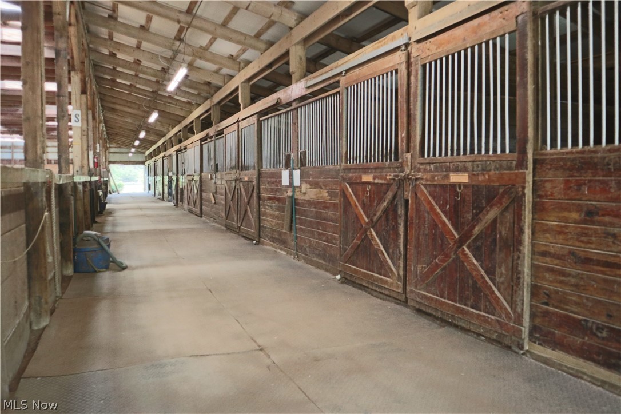
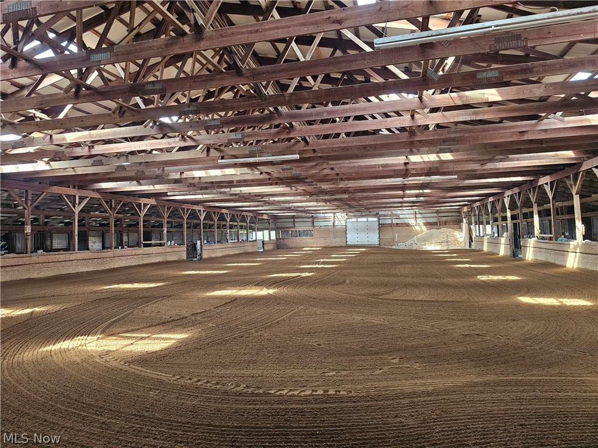
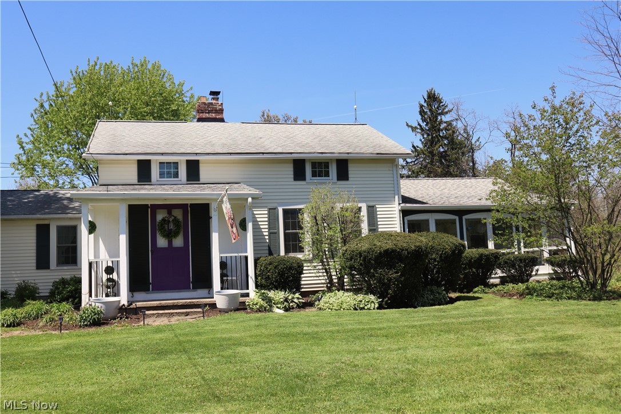
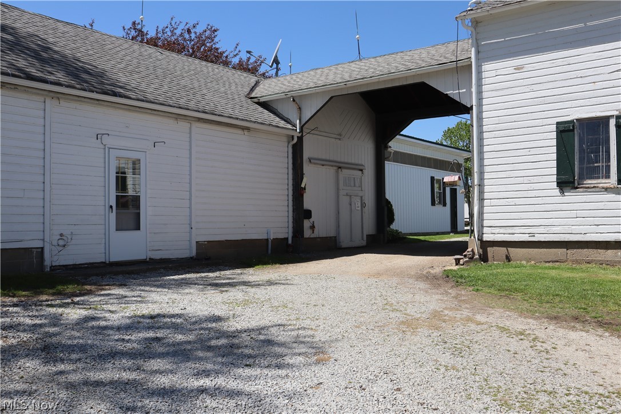
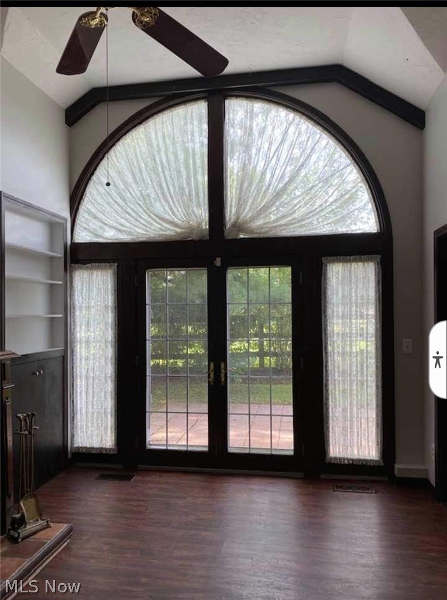
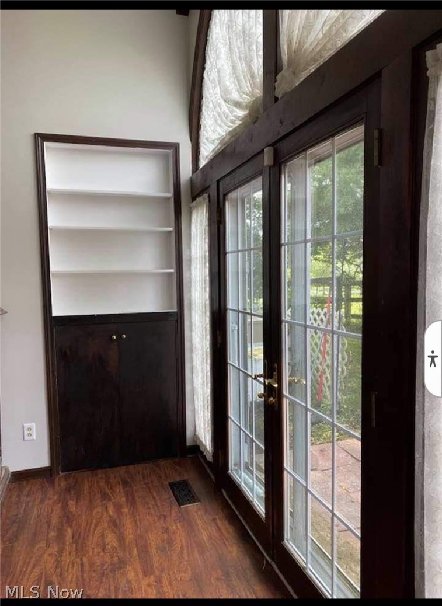
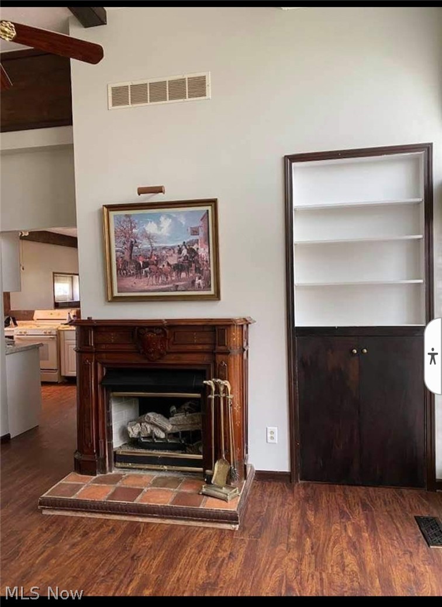
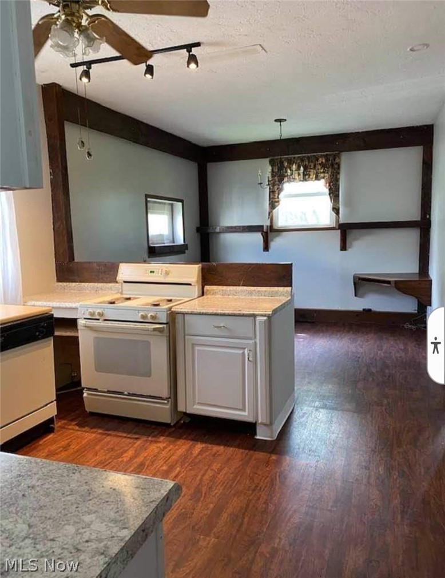
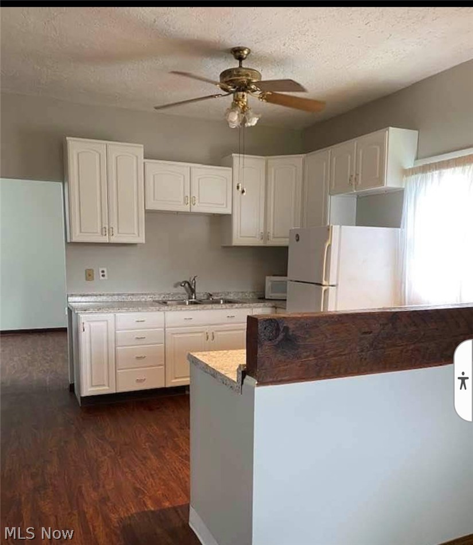
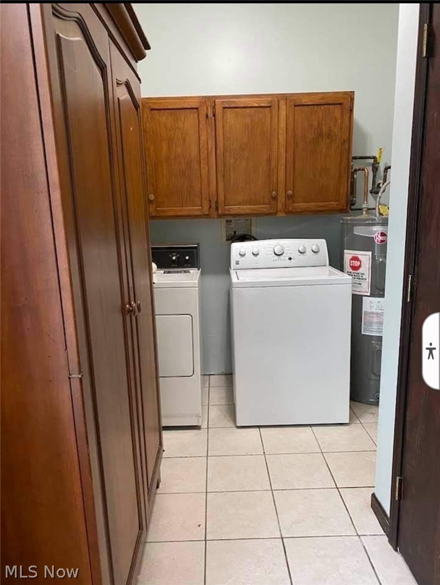
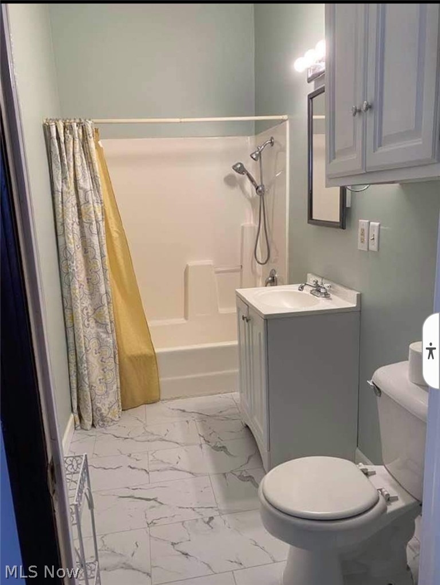
This classic North East Ohio equestrian facility offers a main barn with 28 stalls, feed-room, tack room/ office and indoor arena. There is an outdoor arena, a well-maintained century home with an attached garage, a carriage house apartment, a century barn with 8 stalls, and additional garage. A workshop, shed, and wishing well. The farm boasts both a stable entrance and private residence entrance that connect by a gated archway. The farm also offers actual turn-out, both in grass and all-weather footing surrounded by maintained board fencing. The layout of the property is conducive for functionality and ease of horse management, with designated manure storage. The century home is sheltered from the road by a privacy hedge and graced with tasteful landscaping. The home received extensive updates in 1991, creating a first-floor owners suite with attached study. The first floor offers a convenient layout with laundry, kitchen, open living and dining area and an additional full bath. Enjoy relaxing on the beautiful, enclosed porch; a morning room off the living room. The second story has three bedrooms (two are tandem). The carriage house apartment is well removed from the main residence, and offers a living room, laundry, kitchen, dining area, private courtyard and one bedroom and bathroom. There are so many wonderful parts to this property for the next steward to love and embrace. Main barn roof was replaced and insulated in '25, the long walls on the arena were rebuilt in '23-'24, new doors on century barn in '22, new gutters w/ leaf guard on main house & carriage house in '25, the cupola was rebuilt in '22, main house received Andersen windows in '20, new pool heater in '25, main house furnace and A/C replaced in '25, hot water tanks in both the main house and carriage house were replaced in 2020.
Features & Amenities
Interior
-
Other Interior Features
Bookcases, Entrance Foyer, See Remarks, Soaking Tub, Master Downstairs
-
Total Bedrooms
4
-
Bathrooms
2
-
Basement YN
YES
-
Cooling YN
YES
-
Cooling
Central Air
-
Fireplace YN
YES
-
Heating YN
YES
-
Heating
Electric, Forced Air
-
Main Level Bedrooms
1
-
Pet friendly
N/A
Exterior
-
Garage
Yes
-
Garage spaces
2
-
Construction Materials
Metal Siding, Steel Siding, Vinyl Siding, Wood Siding
-
Other Exterior Features
Private Entrance, Private Yard, Storage
-
Parking
Additional Parking, Asphalt, Attached, Circular Driveway, Covered, Direct Access, Driveway, Detached, Garage, Gravel, Off Street, Garage Faces Rear, Storage, Workshop in Garage
-
Patio and Porch Features
Covered, Enclosed, Front Porch, Patio, Porch
-
Pool
Yes
-
Pool Features
Above Ground, Private
-
Waterfront YN
NO
Area & Lot
-
Lot Features
Agricultural, Corner Lot, Farm, Front Yard, Irregular Lot, Landscaped, Meadow, Native Plants, Pasture, See Remarks
-
Lot Size(acres)
21.59
-
Property Type
Residential
-
Property Sub Type
Single Family Residence
-
Architectural Style
Conventional, Traditional
Price
-
Sales Price
$1,275,000
-
Tax Amount
$6,234
-
Sq. Footage
N/A
-
Price/SqFt
N/A
HOA
-
Association
No
Property Resources
-
Horse Property
YES
School District
-
Elementary School
Chardon LSD - 2803
-
Middle School
Chardon LSD - 2803
-
High School
Chardon LSD - 2803
Property Features
-
Accessibility Features
Therapeutic Whirlpool
-
Foundation Details
Block
-
Sewer
Septic Tank
-
Water Source
Well, Private
Schedule a Showing
Showing scheduled successfully.
Mortgage calculator
Estimate your monthly mortgage payment, including the principal and interest, property taxes, and HOA. Adjust the values to generate a more accurate rate.
Your payment
Principal and Interest:
$
Property taxes:
$
HOA fees:
$
Total loan payment:
$
Total interest amount:
$
Location
County
Geauga
Elementary School
Chardon LSD - 2803
Middle School
Chardon LSD - 2803
High School
Chardon LSD - 2803
Listing Courtesy of Candice D Murton-Bradbury, RE/MAX Revealty
RealHub Information is provided exclusively for consumers' personal, non-commercial use, and it may not be used for any purpose other than to identify prospective properties consumers may be interested in purchasing. All information deemed reliable but not guaranteed and should be independently verified. All properties are subject to prior sale, change or withdrawal. RealHub website owner shall not be responsible for any typographical errors, misinformation, misprints and shall be held totally harmless.

AGENT
Austin Lape
Call Austin today to schedule a private showing.

* Listings on this website come from the FMLS IDX Compilation and may be held by brokerage firms other than the owner of this website. The listing brokerage is identified in any listing details. Information is deemed reliable but is not guaranteed. If you believe any FMLS listing contains material that infringes your copyrighted work please click here to review our DMCA policy and learn how to submit a takedown request.© 2024 FMLS.
Related Properties

Chardon
11955 Epping Trail
4 Beds
6 Baths
6,610 Sq.Ft.
$1,200,000
MLS#: 5244593

Chardon
9419 Robinson Road
6 Beds
5 Baths
10,875 Sq.Ft.
$1,299,900
MLS#: 5232629
