
REALHUB is on fire today

Properties

Browse or get in touch to schedule a walkthrough.

  • Nearby me
Price range

Popular Features

Community Features

Association

Property Features

Waterfront

View

Exterior Features

Interior Features

Style

10000 properties match your criteria

Updated 1 minute ago

E-Alert name

Price reduced
Welcome to this beautifully maintained 3-bedroom, 1.5-bath home, conveniently located just minutes from the Austintown School Complex. This home features a spacious living room and a large kitchen, perfect for everyday living and entertaining.
The lower level offers an updated half bath, a comfortable rec room, and an additional bedroom. Outside, enjoy a fenced-in backyard with a patio—great for relaxing, pets, or gatherings.
#5209819

Youngstown

4463 Nantucket Drive

3 Beds

1 Baths

1,596 Sq.Ft.

$148,000

MLS#: 5209819
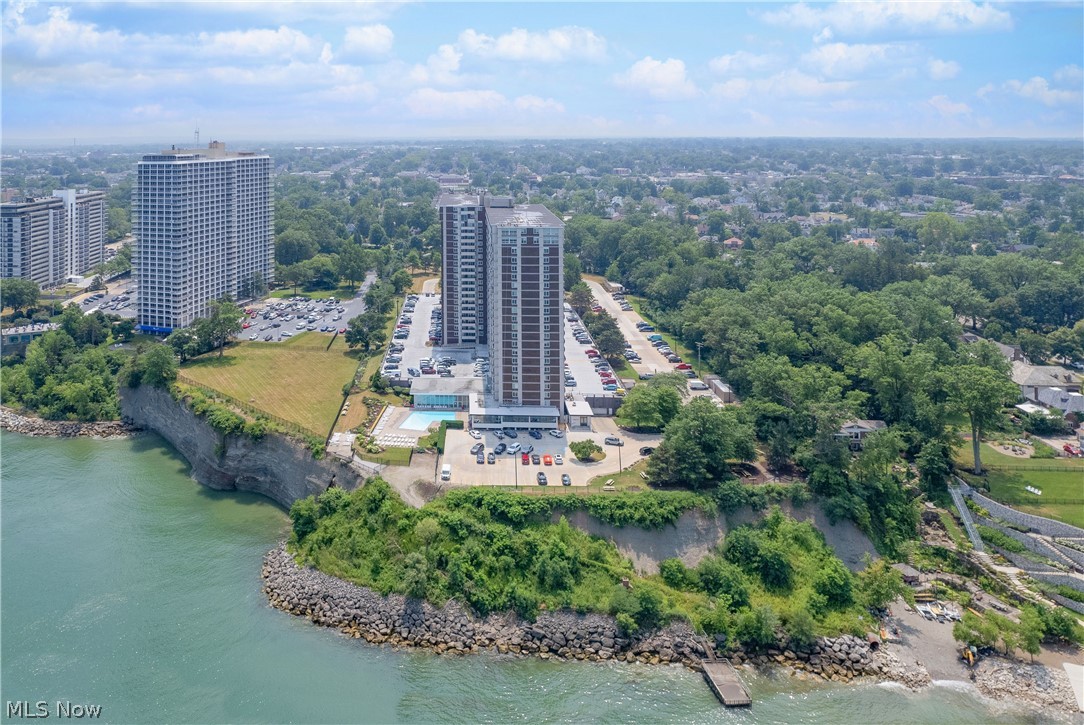
Welcome to this beautifully maintained and tastefully updated residence at The Carlyle, where quality finishes and exceptional amenities come together on Lakewood's coveted Gold Coast. The open-concept floor plan features a recently remodeled kitchen, spacious living and dining areas, and a private balcony with spectacular views. The spacious primary suite offers a walk-in closet and a beautifully renovated en-suite bath, while the updated guest bath continues the quality finishes. Thoughtful recent improvements include custom remote-controlled roller shades, a new refrigerator, new washer and dryer, fresh interior paint, updated kitchen and bath fixtures, newer windows and patio slider, and custom closet systems. Residents of The Carlyle enjoy exceptional amenities including indoor and outdoor pools, a fitness center, sauna, hot tub, racquetball court, 24-hour reception, on-site management and maintenance, party rooms, monthly resident social events, rotating classes, and resident discounts at on-site dining, deli, and salon. The owner is only responsible for electric, as the HOA covers nearly all other utilities, including heat, air conditioning, water, sewer, and trash. Conveniently located just minutes from downtown Cleveland, Edgewater Park, shopping, dining, and world-class healthcare. Therapy dogs permitted.
#5229977

Lakewood

12900 Lake Avenue 915

2 Beds

2 Baths

1,026 Sq.Ft.

$275,000

MLS#: 5229977

Price reduced
This is the kind of country property that invites you to dream a little bigger! Set on 8.54 acres in the Loudonville-Perrysville School District, this 1.5-story home offers 3 bedrooms, 1.5 baths with a setting surrounded by rolling hills, woods, and beautiful countryside views. Inside, warm wood finishes create a cabin-inspired feel throughout, while the eat-in kitchen features abundant cabinetry, generous counter space, and a large island made for gathering. The main-floor primary bedroom adds convenience, with two additional bedrooms upstairs. Outside is where the possibilities really open up! The property includes multiple outbuildings, including a barn, modern pole barn, and sheds, along with rolling, partially wooded acreage and room for gardening, animals, hobbies, equipment, or your own homestead vision. A whole-house generator adds another practical bonus. Bring your boots, bring your plan, and turn 8.54 acres of Ohio countryside into the lifestyle you've been waiting for!
#5243224

Loudonville

552 County Road 2575

3 Beds

1 Baths

1,386 Sq.Ft.

$420,000

MLS#: 5243224
Price reduced
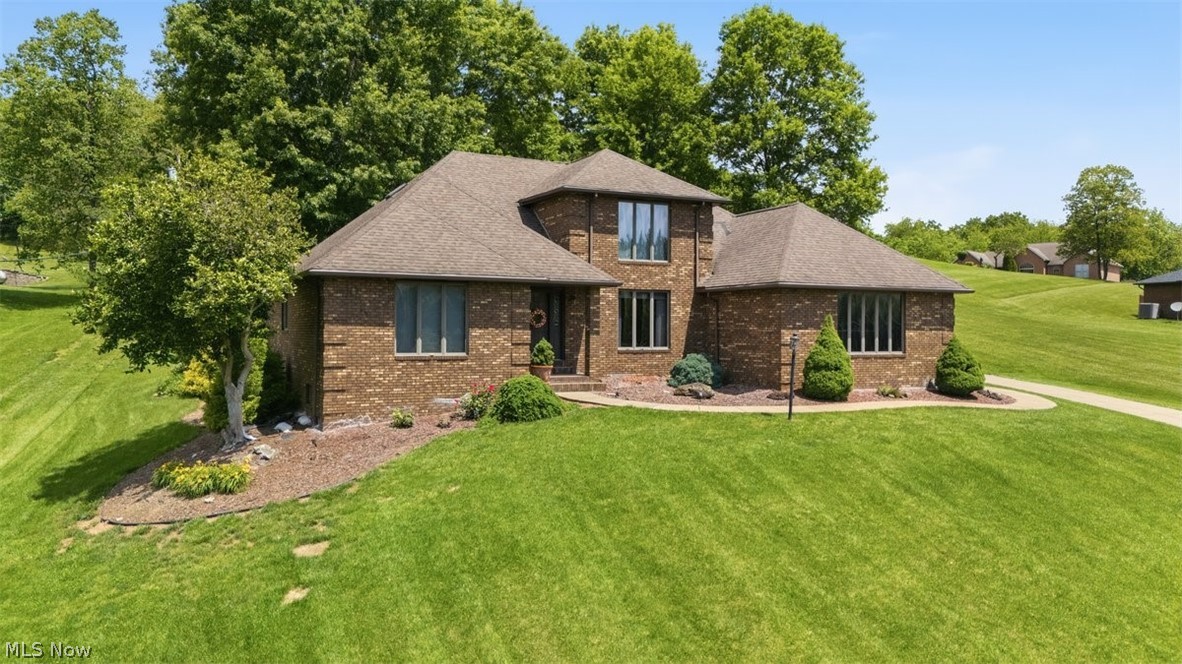
Tee up your next chapter in this custom-built, all-brick, one-owner home near Oxbow Golf Course. Offering convenient first-floor living, this well-designed residence features 4 spacious bedrooms, 3 full bathrooms, and quality craftsmanship. A picturesque view of the 6th green can be appreciated from the front office, the formal dining room & the spacious eat-in kitchen...making every day feel like a day at the club. The inviting living room is highlighted by a cozy gas log fireplace and opens directly to the back patio, creating the perfect setting to relax. The primary suite on the main level offers a private retreat complete with an en suite bathroom featuring a jetted tub for ultimate relaxation. Additional conveniences include a first-floor laundry room located just off the oversized attached two-car garage. The full, unfinished basement provides endless possibilities for future expansion and/or storage, and offers access both from inside the home and directly from the garage. Whether you're an avid golfer or simply appreciate beautiful views and quality construction, this home delivers a hole-in-one combination of comfort, functionality, and golf course living.
#5217249

Belpre

715 Oxbow Road

4 Beds

3 Baths

2,751 Sq.Ft.

$395,000

MLS#: 5217249

THIS custom-built brick ranch, nestled on 1.25 picturesque acres in Lake Township, a rare find where exceptional craftsmanship and thoughtful design shine throughout. Meticulously maintained, the home offers approximately 3,400 square feet of finished living space across two levels. 

The home features three spacious bedroom suites, each with a private full bathroom and walk-in closet. The primary suite includes dual sinks, a corner Jacuzzi tub, and a separate shower. A generously sized office w/closet provides flexibility to serve as a fourth bedroom. Home includes three full bathrooms and one-half bath, all featuring fresh flooring w/brand-new toilets.

The custom kitchen showcases rich oak cabinetry, center island with a second sink, utility closet, pull-out storage in the lower cabinets & pantry. Impressive 18×22-foot great room features a vaulted ceiling, gas fireplace, and abundant natural light. Pella French sliding doors open to a spacious, newly stained 12×28-foot deck; add a lower-level walkout to a stone patio and you have perfect venues for relaxing or entertaining. 

Formal dining room with a tray ceiling and custom built-ins add an elegant touch, while nine-foot ceilings continue throughout the remaining main-level living spaces. First-floor laundry, wide doorways, and lever-style handles add convenience and long-term accessibility.

Oversized two-car garage, along with a vaulted one-car garage featuring abundant overhead storage, making exceptional space for vehicles, hobbies, and storage. Whole-house backup gas generator, that activates automatically during a power outage. 

Additionally, a newer roof and appliances updated in 2019, fresh paint, and countless custom details throughout. Home security system & electric underground dog fence. The septic system and water have been tested and passed, and sellers are offering a home warranty for added confidence. 

This is the one you've been waiting for - schedule your private showing today
#5240951

Hartville

10890 Wolf Avenue NE

4 Beds

3 Baths

3,466 Sq.Ft.

$550,000

MLS#: 5240951

Price reduced
Spacious 2 Bedroom 1.5 bath Townhouse condo with 1 car garage in quiet, established neighborhood located in the heart of Boardman. MOVE IN READY. All appliances included. Condo is freshly painted throughout, with new carpeting in finished rec room. Lots of storage. Condo also boasts a new hot water tank, newer washer and dryer, and new sliding glass door with built in screen and blinds leading to private rear deck. Living room includes a gas fireplace. Easy access to I-680 and Ohio turnpike. Plenty of shopping and dining minutes away on 224.
#5233941

Boardman

810 Kentwood Drive 2

2 Beds

1 Baths

1,726 Sq.Ft.

$189,900

MLS#: 5233941

Welcome home to this charming Cleveland Heights colonial, where classic character meets thoughtful updates and comfortable living! Beautiful hardwood floors, spacious rooms, and timeless architectural details create a warm and inviting atmosphere throughout.

The living room features a fireplace, coffered ceiling, updated lighting, and gorgeous stained-glass windows that add to the home’s distinctive character. The formal dining room offers a lovely window seat flanked by built-ins and opens to a bright sunroom overlooking the spacious backyard—an ideal spot for morning coffee, reading, or enjoying the view.

The updated kitchen features crisp white cabinetry, glass-tile backsplash, and stainless-steel appliances. A convenient half bath completes the first floor. Upstairs, you’ll find three generously sized bedrooms and an updated full bath with double sinks. The lower level offers abundant storage along with a second full bath featuring a shower stall.

Outside, enjoy the inviting front porch and expansive backyard, perfect for relaxing, entertaining, gardening, or enjoying summer evenings.

Ideally located just off Lee Road, with convenient access to shopping and dining in Coventry and Severance Town Center, area parks, schools, and major highways. This wonderful Cleveland Heights home offers character, space, and an excellent location—come see all it has to offer!
#5241714

Cleveland Heights

3186 Oak Road

3 Beds

2 Baths

3,093 Sq.Ft.

$269,900

MLS#: 5241714

Price reduced
1083 Eastlake Dr, Eastlake, OH 44095 - Spacious 3-bed 1.5-bath single-family home! //
$ 1,650 rent / $ 1,650 deposit //

Discover this inviting Eastlake home offering abundant natural light, generously sized bedrooms, and a practical kitchen with plenty of cabinet and counter space. A comfortable home designed for everyday convenience and easy living. //

BEDROOMS: 3 //
BATHROOMS: 1.5 //
APPLIANCES PROVIDED: Stove and dishwasher //
UTILITIES / RESIDENT RESPONSIBILITY: Residents are responsible for all utilities including: water/sewer/trash, gas & electric and are responsible to maintain lawn care, maintenance & snow removal. //

$35/month required resident benefit package; can include personal property/liability insurance for an additional $10/month for $45/month total. //

After application Pre-Approval 1 applicant per household application is required to fill out a PetScreening application before being about to proceed with placing a Reservation Fee for one of our properties.  You will receive a pre-approval for your application and in order to proceed, the PetScreening is required. Even if you have NO pets - this application must be filled out. One time, non-refundable pet fee of $300-600 per animal applies to all pets & must be paid before or when you pay your first month rent. (No fee for qualified assistance animals). //

$55 application fee per adult //
1-2 pets OK in this unit. After application pre-approval, a PetScreening is required for any animals to proceed with one of our properties; a PetScreening affidavit is still required if you have no pets. (Some breed restrictions apply per HUD guidelines). //
NO SMOKING //
1 time $199 non-refundable set up fee paid at lease signing //

Our application is processed through secure site: Findigs, and they require ID and income verification. Without this, your application will not be processed. They offer 24/7 chat support on their application directly if you have any questions.
#5232403

Eastlake

1083 Eastlake Drive

3 Beds

1 Baths

1,169 Sq.Ft.

$1,650

MLS#: 5232403

Welcome to one of the most charming cottages in Wadsworth! Nestled just steps from Terrace View Park, this storybook bungalow is full of character, warmth, and curb appeal from the moment you arrive. The classic white picket fence, adorable entry gates, inviting front porch, and lush perennial landscaping create the kind of setting people dream about. Whether enjoying your morning coffee on the porch or relaxing in the private backyard, this home feels like a little piece of small-town Americana. Terrace View Park is practically in your backyard and features a playground, pavilion, and picnic tables perfect for enjoying sunny afternoons and neighborhood gatherings. Inside, the spacious foyer opens to a comfortable family room filled with natural light. Neutral flooring and paint colors throughout make the home completely move-in ready while still offering the perfect canvas for your own personal style. The bright kitchen features granite countertops, stainless steel appliances, and plenty of charm. The first floor offers two bedrooms and a full bathroom, while the large upstairs space provides endless flexibility as a primary bedroom, office, playroom, hobby area, or additional living space. Outside, you will also find a detached one-car garage with opener plus a storage shed for additional storage needs. Beyond the property itself, this location offers the best of Wadsworth living. Enjoy charming downtown shops, local dining, community events, beautiful parks, and the iconic downtown gazebo that gives Wadsworth its hometown feel. Convenient access to Routes 224, I-76, and I-71 makes commuting simple. For travelers, the home is approximately 31 minutes to Akron-Canton Airport and 42 minutes to Cleveland Hopkins International Airport. Located in the highly regarded Wadsworth City School District... Go Grizzlies!
#5209299

Wadsworth

184 Terraceview Avenue

3 Beds

1 Baths

1,292 Sq.Ft.

$215,000

MLS#: 5209299

This well-maintained 2-bedroom, 1-bath home offers comfortable living with plenty of additional space inside and out. The main level features convenient first-floor laundry and a functional layout, while the lower level provides additional usable space currently set up as a home office and recreation area and storage space. Outside, you'll appreciate the fenced-in yard, additional detached two-car garage, and carport—providing plenty of room for vehicles, storage, hobbies, or workshop space. Conveniently located near the hospital, restaurants, grocery stores, shopping, and other everyday amenities, this property combines space, versatility, and a location that makes getting around easy.
#5244535

Zanesville

915 Wabash Avenue

2 Beds

1 Baths

N/A

$249,000

MLS#: 5244535

More space, more updates, and more ways to enjoy it. This Jackson Township Colonial has the layout and features that make everyday living a little easier.

Inside, you?ll find 4 large bedrooms, 2.5 baths, and updated finishes throughout. The kitchen has been refreshed and opens to the dining room, while two separate living spaces give you room for both relaxing and entertaining. Upstairs, all four bedrooms feature updated closets and beautiful hardwood floors, with two full baths, including one conveniently located off the primary bedroom.

Just off the main living area, the bonus room offers endless possibilities for a home office, sunroom, playroom, or whatever fits your needs. Sliders lead directly outside to a fenced-in backyard complete with a large deck, pool, and hot tub.

The partially finished basement provides even more usable space, while several major mechanical updates mean less to worry about: new furnace and A/C in 2025, electrical panel in 2023, updated plumbing in 2024, and a new water softener in 2023.

With a covered front porch, spacious rooms, flexible living areas, and a backyard designed for enjoying all year long, this home has plenty to offer both inside and out.
#5243634

Clinton

8586 Glennridge Avenue NW

4 Beds

2 Baths

2,094 Sq.Ft.

$350,000

MLS#: 5243634

LOOKING FOR PEACE, SPACE AND A HOME THAT DOESN’T REVOLVE AROUND A BASEMENT? Tucked beneath mature trees on nearly .79 acres in Willoughby Hills, this 2,485-square-foot home offers comfortable main-level living, flexible upstairs space for guests or hobbies, and room outside to garden, tinker, store equipment or simply enjoy the quiet. The main level is where everyday life happens, with two bedrooms, living and dining areas, kitchen, laundry and full baths. Refinished hardwood floors, fresh paint and refreshed interior finishes create a clean, welcoming feel, while large windows frame the wooded surroundings. A fireplace adds warmth and character. Upstairs, additional bedrooms and bonus spaces offer separation when you want it, ideal for guests, a hobby room, home office, studio or extra storage. With no basement, there is no lower level to maintain, finish or worry about.
 Outside, multiple porches and a private patio extend the living space, while the rear outbuilding provides valuable storage for tools, lawn equipment, hobbies or workshop needs. The setting feels private and peaceful while keeping shopping, dining and everyday conveniences within easy reach. Important improvements include roofs on the home and large shed replaced in 2018, a newer boiler in 2019, leaf guards added in 2020, heated gutters, and a septic system that has been permitted and serviced.
This is not a cookie-cutter newer home, and it is not trying to be one. Recently repositioned at an amazing price. It is for the buyer who values space over sameness, mature trees over a small subdivision lot, useful storage over a finished basement, and the ability to live primarily on the main level with extra space upstairs when needed. If quiet surroundings, flexible living and room for real life hobbies matter to you, this Willoughby Hills property deserves a look.
#5158889

Willoughby Hills

37531 Milann Drive

4 Beds

2 Baths

2,485 Sq.Ft.

$375,000

MLS#: 5158889

Spacious 4-bedroom, 2-bath home in the heart of Williamstown! Offering over-sized living spaces and timeless character, this home features beautiful hardwood floors, original woodwork, pocket doors, and three fireplaces. The large 20' x 30' family room with built-in cabinetry provides endless possibilities for entertaining, game nights, pool table space, ping pong, or large family gatherings.

The spacious kitchen offers an abundance of cabinetry, while the formal dining room features built-in bench seating and a cozy gas log fireplace. A first-floor bedroom, full bath, and laundry provide added convenience. Built-in bookcases and cabinetry throughout the home create exceptional storage options. 200 amp electric service. 

Two separate staircases lead to the second floor, adding charm and functionality. Many windows have been replaced, and portions of the home feature fresh paint. Enjoy outdoor entertaining and summer cookouts on the generous 17' x 19' deck.

Located within walking distance to the park, community pool, schools, and sporting events, this property offers a highly desirable Williamstown location. With its generous room sizes, unique architectural details, and abundant potential, this home is ready for a new owner to add their personal touch and make it truly shine.
#5222275

Williamstown

407 Williams Avenue

4 Beds

2 Baths

2,576 Sq.Ft.

$210,000

MLS#: 5222275

Immaculate Home now available in Carousel Corners.  This amazing 3 Bedroom home offers a spacious open concept with a spectacular design and decoration plan.  The Primary Suite, situated on an entire upstairs side, includes a 16 x 13 Bedroom, beautifully decorated chandelier, a spacious accent wall and new flooring.  You will also enjoy a large en suite with garden tub, a large vanity space and a 9 x 7 walk in closet.  You will want to see the park like setting in the back yard perfect for relaxing or entertaining.  Another 750+ finished square feet in the basement which consists of a private room (being used as a 4th bedroom) a half bath, a recreation room and an unbelievable custom bar.  This beauty will not last long!
#5215047

New Middletown

10520 Carrousel Woods Drive

3 Beds

2 Baths

3,456 Sq.Ft.

$459,000

MLS#: 5215047

Stunning brand-new construction! This property showcases exceptional attention to detail & luxury! Situated on a generous 1.5 acre wooded lot, this home offers the craftsmanship & design of new construction with the rare advantage of being fully completed & ready for immediate occupancy. Featuring 4 bedrooms & 3.5 baths, the thoughtfully designed floor plan balances sophisticated entertaining spaces with effortless everyday living. The grand foyer welcomes you with a custom-milled staircase and striking architectural details. A private first-floor office, with refined custom millwork offers an elegant and functional retreat. The first-floor primary suite is an oasis of its own - featuring a floating ceiling with integrated lighting, a fireplace, & an expansive walk-in closet with custom built-ins. The spa-inspired primary bath offers a luxurious soaking tub & an oversized walk-in shower with bench seating for a serene, resort-like experience. The chef's kitchen opens seamlessly to an impressive great room designed for both everyday living & entertaining. The great room is anchored by an extraordinary 18-foot coffered ceiling and floor-to-ceiling fireplace, while the kitchen showcases premium Thermador appliances, double ovens, custom cabinetry, quartz countertops, oversized island, a generous walk-in pantry, thought out lighting throughout & connects to a sophisticated formal dining area. Expansive Anderson windows with sleek black frames fill the home with natural light and complement its clean, modern aesthetic. The first floor is thoughtfully completed by a spacious mudroom with a drop zone, a full laundry room, & a stylish powder room. Upstairs, 3 generously sized bedrooms feature tray ceilings and are complemented by 2 beautiful full baths, a spacious bonus room, & a *second laundry* area for added convenience. The large basement features high ceilings & is the footprint of the whole first floor.  Located just a stones throw from Eton Collection and Pinecrest!
#5240698

Orange

3880 Brainard Road

4 Beds

3 Baths

6,400 Sq.Ft.

$1,575,000

MLS#: 5240698

1 ... 388 389 390 391 392 ... 666
* Listings identified with the FMLS IDX logo come from FMLS and are held by brokerage firms other than the owner of this website. The listing brokerage is identified in any listing details. Information is deemed reliable but is not guaranteed. If you believe any FMLS listing contains material that infringes your copyrighted work please click here to review our DMCA policy and learn how to submit a takedown request. © 2024. First Multiple Listing Service, Inc.
 - property

Send a message

Message successfully sent.

Your message

What is 3 + 4 ?

Reason for contacting?

I agree to receive email communication and understand I can unsubscribe at any time.

I agree to be contacted by Tyson Sells Homes, LLC. via call, email, and text for real estate services. To opt out, you can reply 'stop' at any time or reply 'help' for assistance. You can also click the unsubscribe link in the emails. Message and data rates may apply. Message frequency may vary. Privacy Policy

Sign Out

Virtual Assistant

Would you like to take the next step with this property? We can help you schedule a showing or virtual tour, or send you more details.

Yes, I would like more information.

Thank You for Your Reply, One of Our Agents will contact you as soon as possible

No, maybe later.

Thank you, you can always contact me via email, phone number or through the contact form.

Realhub AI

Lucy - Your AI-Powered Realtor

Update Your Temporary Password

Personalize your search

Enter your email and we'll notify you immediately when new listings match what you're looking for.

or enter email address

Already have an account ? Login here

Continue your home search

I agree to receive communications and understand I can unsubscribe at any time.

I agree to be contacted by Tyson Sells Homes, LLC. via call, email, and text for real estate services. To opt out, you can reply 'stop' at any time or reply 'help' for assistance. You can also click the unsubscribe link in the emails. Message and data rates may apply. Message frequency may vary. Privacy Policy

Already have an account ? Login here

We use cookies

We use cookies primarily for analytics to enhance your experience. By accepting, you agree to our use of these cookies. You can manage your preferences or learn more about our cookies policy.
