.webp?size=346x80)

Property
Beds
5
Full Baths
2
1/2 Baths
None
Year Built
1953
Sq.Footage
2,485
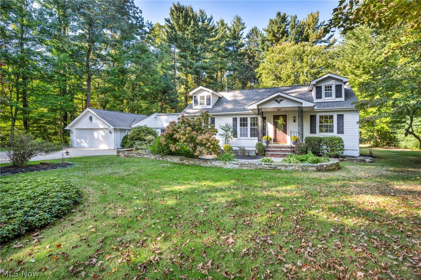
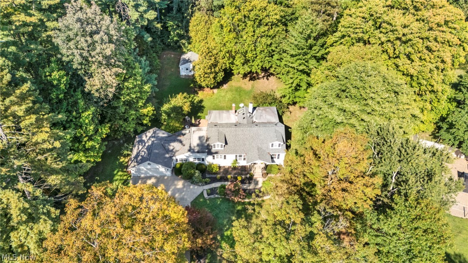
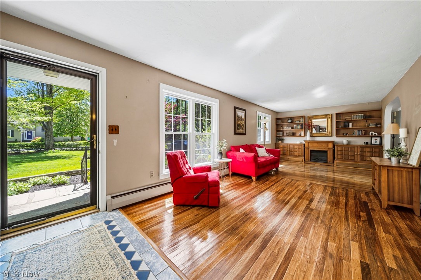
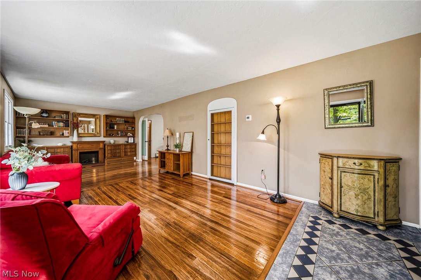
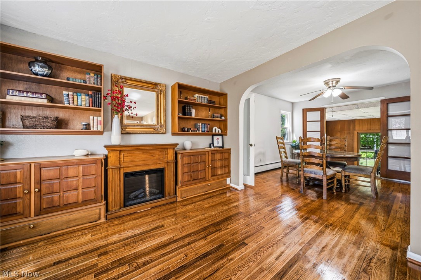
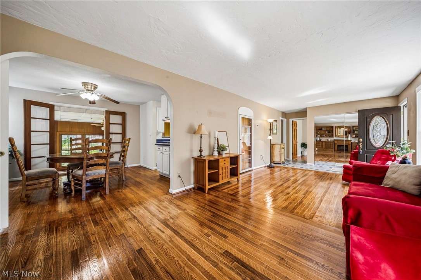
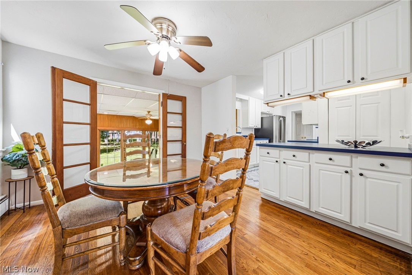
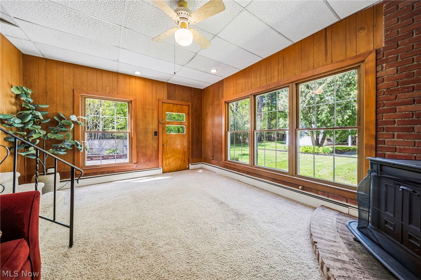
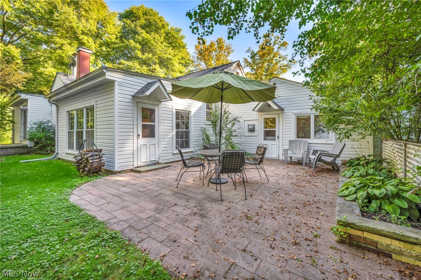
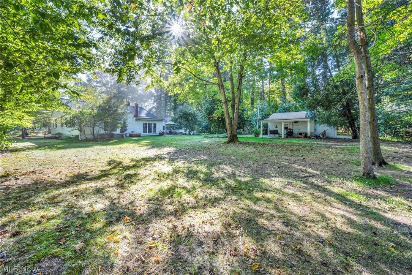
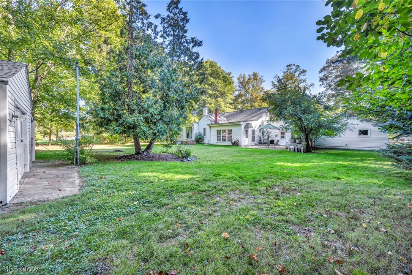
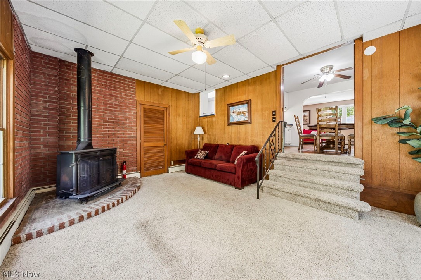
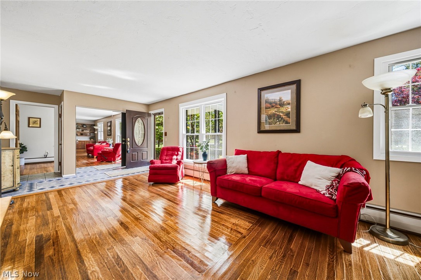
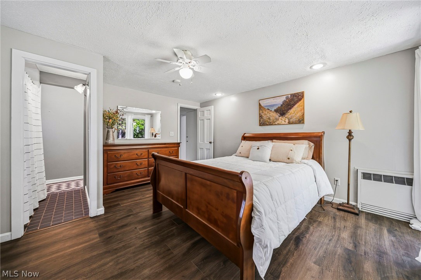
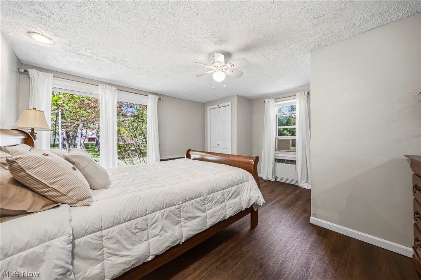
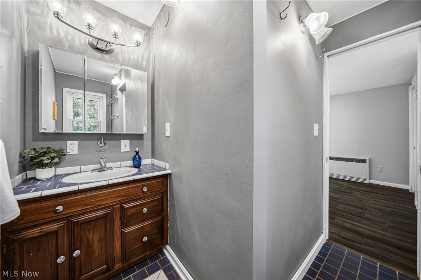
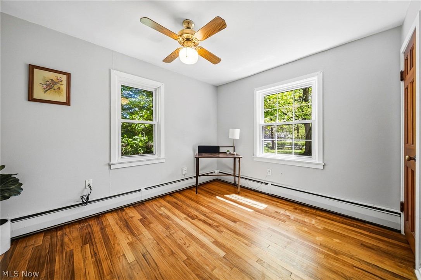
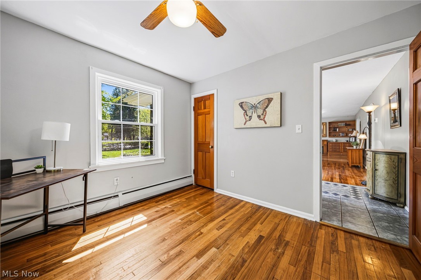
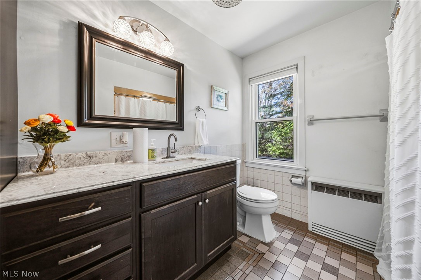
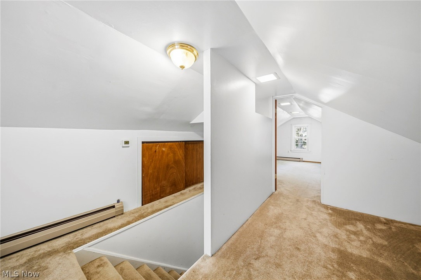
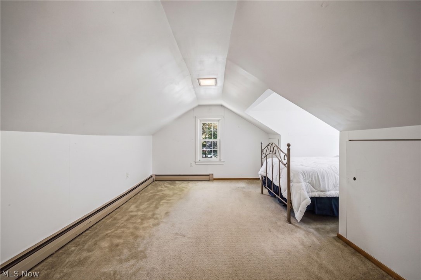
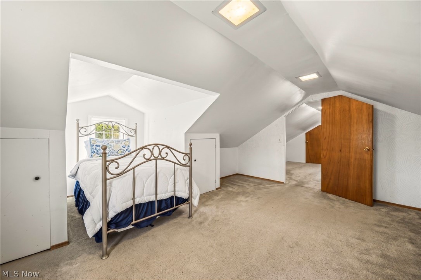
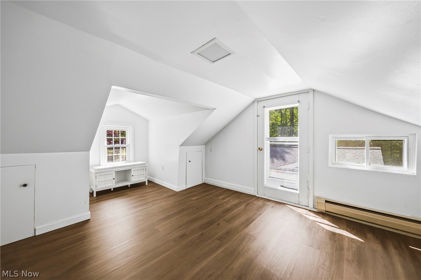
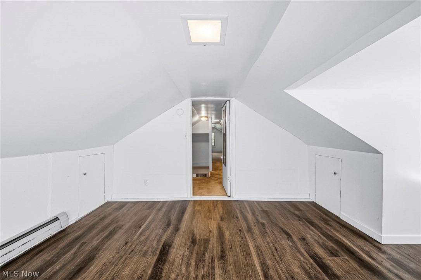
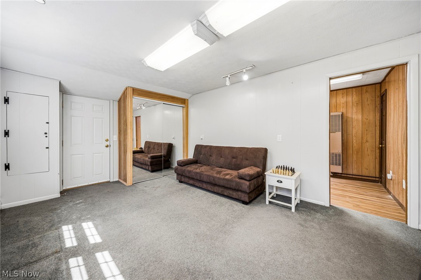
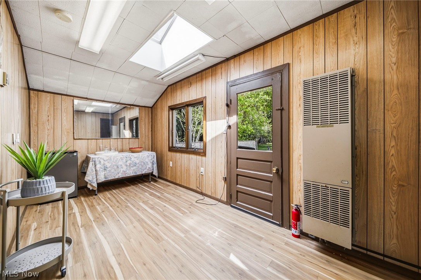
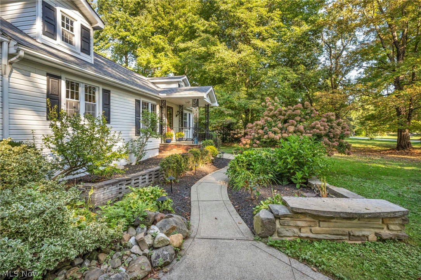
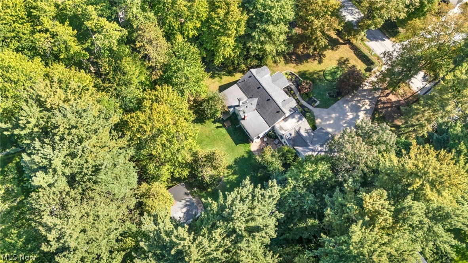
Recently refreshed and ready to enjoy this summer with refinished hardwood floors, fresh paint, and updated interior finishes, this Willoughby Hills home tucked beneath a canopy of mature trees offers nearly an acre of privacy, 5 bedrooms or 4 bedrooms with den, and timeless charm in a rare retreat-like setting. Inside, sunlit picture windows frame serene wooded views, while the flowing layout connects living, dining, and kitchen spaces for effortless everyday living and entertaining. A fireplace anchors the family room, adding warmth and character. With main level bedrooms for flexibility and additional bedrooms plus a loft-style landing upstairs, this home adapts to how you live, work, host, and unwind. Step outside to multiple porches, a private patio, and nearly an acre of usable land, plus a detached outbuilding ideal for hobbies, storage, or recreational space. Surrounded by over 200 acres of parkland, including Hach-Otis Sanctuary State Nature Preserve, and just minutes to shopping, dining, and schools this home delivers privacy, nature, and convenience in one rare opportunity. Schedule your private showing today homes with this setting, space, and flexibility don’t last.
Features & Amenities
Interior
-
Other Interior Features
Breakfast Bar, Bookcases, Built-in Features, Ceiling Fan(s), Eat-in Kitchen, Pantry, Storage, Master Downstairs
-
Total Bedrooms
5
-
Bathrooms
2
-
Above Grade Finished Area
2485.0
-
Basement YN
NO
-
Cooling YN
YES
-
Cooling
Ceiling Fan(s), Wall/Window Unit(s)
-
Fireplace YN
YES
-
Heating YN
YES
-
Heating
Natural Gas
-
Main Level Bedrooms
2
-
Pet friendly
N/A
Exterior
-
Garage
Yes
-
Garage spaces
2
-
Construction Materials
Vinyl Siding
-
Other Exterior Features
Balcony, Garden, Private Yard, Storage
-
Parking
Additional Parking, Attached, Detached, Garage Faces Front, Garage, Inside Entrance, Paved
-
Patio and Porch Features
Rear Porch, Patio
-
Pool
No
-
Waterfront YN
NO
-
View
Trees/Woods
Area & Lot
-
Lot Features
Back Yard, Front Yard, Garden, Landscaped, Level, Many Trees, Wooded
-
Lot Size(acres)
0.7897
-
Property Type
Residential
-
Property Sub Type
Single Family Residence
-
Architectural Style
Cape Cod
Price
-
Sales Price
$399,000
-
Tax Amount
$3,810.44
-
Sq. Footage
2,485
-
Price/SqFt
$160
HOA
-
Association
No
School District
-
Elementary School
Willoughby-Eastlake - 4309
-
Middle School
Willoughby-Eastlake - 4309
-
High School
Willoughby-Eastlake - 4309
Property Features
-
Sewer
Septic Tank
-
Water Source
Public
Schedule a Showing
Showing scheduled successfully.
Mortgage calculator
Estimate your monthly mortgage payment, including the principal and interest, property taxes, and HOA. Adjust the values to generate a more accurate rate.
Your payment
Principal and Interest:
$
Property taxes:
$
HOA fees:
$
Total loan payment:
$
Total interest amount:
$
Location
County
Lake
Elementary School
Willoughby-Eastlake - 4309
Middle School
Willoughby-Eastlake - 4309
High School
Willoughby-Eastlake - 4309
Listing Courtesy of Denise M Zervos , Platinum Real Estate
RealHub Information is provided exclusively for consumers' personal, non-commercial use, and it may not be used for any purpose other than to identify prospective properties consumers may be interested in purchasing. All information deemed reliable but not guaranteed and should be independently verified. All properties are subject to prior sale, change or withdrawal. RealHub website owner shall not be responsible for any typographical errors, misinformation, misprints and shall be held totally harmless.

AGENT
Austin Lape
Call Austin today to schedule a private showing.

* Listings on this website come from the FMLS IDX Compilation and may be held by brokerage firms other than the owner of this website. The listing brokerage is identified in any listing details. Information is deemed reliable but is not guaranteed. If you believe any FMLS listing contains material that infringes your copyrighted work please click here to review our DMCA policy and learn how to submit a takedown request.© 2024 FMLS.
Related Properties
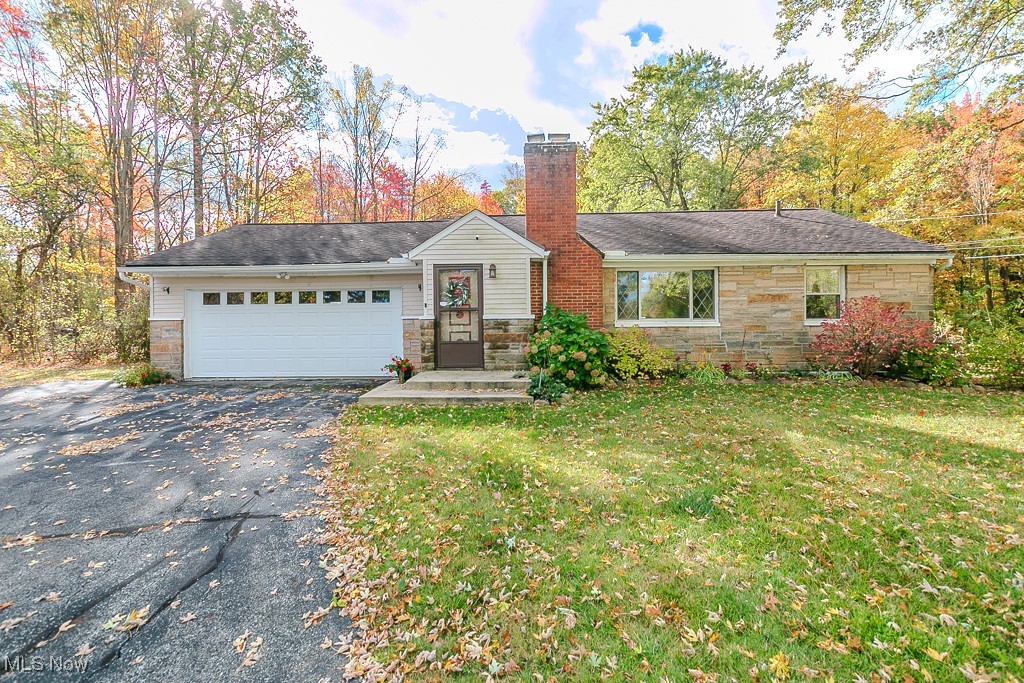
Willoughby Hills
36280 Eddy Road
2 Beds
2 Baths
2,062 Sq.Ft.
$369,900
MLS#: 5178360
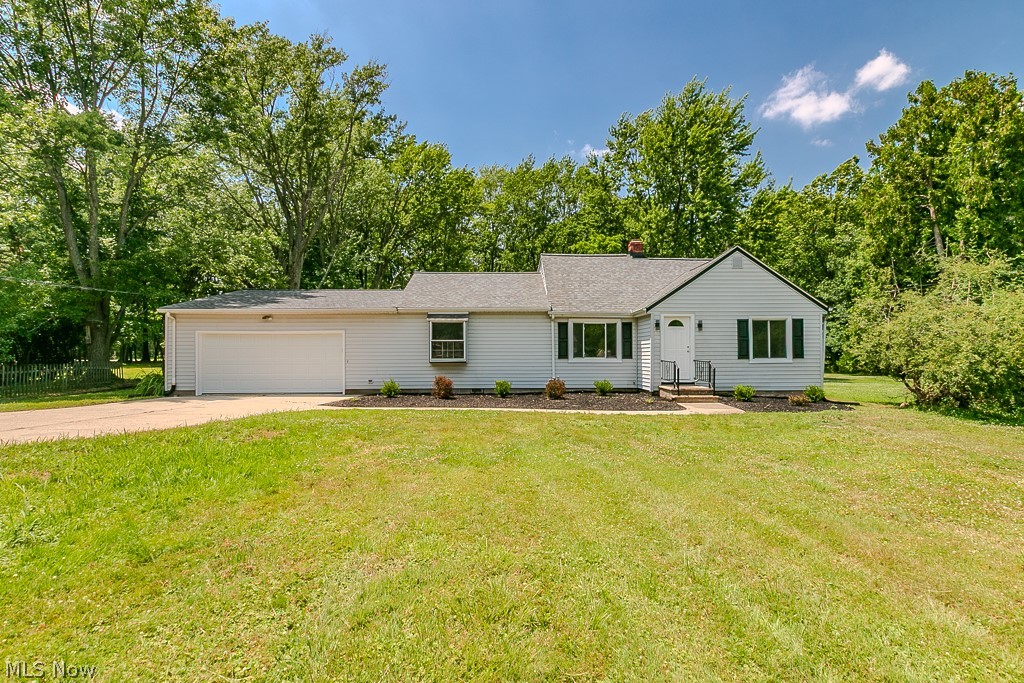
Willoughby Hills
2986 Bishop Road
3 Beds
2 Baths
1,477 Sq.Ft.
$324,900
MLS#: 5223306
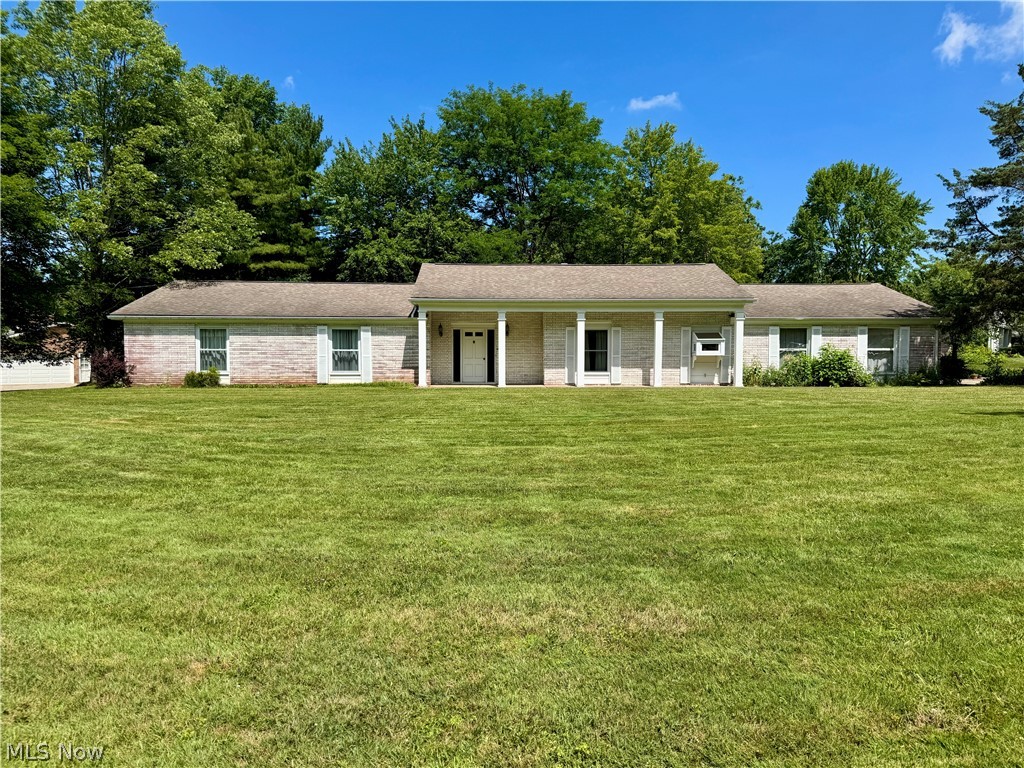
Willoughby Hills
2838 Forest Lane
5 Beds
2 Baths
2,772 Sq.Ft.
$349,000
MLS#: 5225860
