
REALHUB is on fire today

Properties

Browse or get in touch to schedule a walkthrough.

  • Nearby me
Price range

Popular Features

Community Features

Association

Property Features

Waterfront

View

Exterior Features

Interior Features

Style

10000 properties match your criteria

Updated 1 minute ago

E-Alert name

This modernized residence occupies one of the finest lots in Pepper Hills, offering a combination of privacy, refined aesthetics, bespoke finishes and picturesque surroundings. Mature trees line the drive presenting a gracious approach to the home, allowing for front-door access with a second drive extending to the rear and 3-car garage, equipped with a 240-volt EV charging outlet. Encompassing almost 5,000 sq ft, this secluded Colonial, wrapped in meticulously maintained architectural cedar, offers 4–5 bedrooms, 5 full and 1 half baths, spacious living areas, and a grand foyer that creates a striking first impression. A rare dual-staircase-design provides access to the upper and lower levels. Intentionally reimagined, to accommodate beautifully appointed gathering spaces, the gourmet kitchen boasts custom cabinetry, high-end integrated appliances, a pantry and handcrafted hardwood breakfast bar for casual dining. Vaulted ceilings frame the adjacent Great Room, with a marble wood-burning fireplace and quartzite bar designed to exude beauty and functionality. A light-filled sunroom overlooks the professionally landscaped grounds. Stunning oak flooring graces most of the main level creating an effortless flow. For those seeking first-floor accommodations, the office easily converts to a fifth bedroom, complete with a full bathroom and executive valet wardrobe. The vaulted owner's suite includes a bonus loft. The spa-inspired primary bath showcases separate walk-in closets, radiant heated flooring, dual vanities, custom cabinets, a large shower with a freestanding soaking tub as the focal point. The remaining three bedrooms feature ensuite bathrooms, with one shared bath. The lower level, complete with a full bathroom, expands the home's versatility for recreation, fitness, or extended living. Roof/gutters and major appliances all newer. Within the Orange City School District, this Pepper Pike home offers luxury-living in one of the area's most desirable communities.
#5228407

Pepper Pike

2571 Cedarwood Road

5 Beds

5 Baths

7,812 Sq.Ft.

$1,590,000

MLS#: 5228407

Darling, move-in ready Parma Bungalow. This home has been lovingly cared for and maintained by the same family for 3 decades. As a Buyer, you will appreciate the beautiful hardwood and tile floors on the main level and newer carpeting upstairs. The upstairs suite was refinished in 2018 and has a full attached bathroom. The lower level has ample entertainment space, laundry area and plenty of storage space and was refinished in 2025, including glass block windows. You'll be excited to cook in this spacious kitchen that has cabinets galore and newer appliances (2018) that remain. The exterior of the home is vinyl sided in a nice neutral color and the yard is fully fenced yard has lots pretty perennials, a nice sized garage with attached shed and a very sturdy deck, that round out this home. FYI-furnace and AC (2014), roof (2014), hot water tank (2025) and majority of the windows were replaced in 2011. This little cream puff won't last long, so call today and schedule your personal tour!
#5243837

Parma

8102 Essen Avenue

3 Beds

2 Baths

2,210 Sq.Ft.

$225,000

MLS#: 5243837

None
#5244412

Salem

320 Benton Road

None Beds

None Baths

N/A

$180,000

MLS#: 5244412

Price reduced
Location location location! Enjoy this highly walkable location just minutes from the exciting Gateway North redevelopment at John Carroll University. Beautifully updated and move-in ready, this spacious 3 Bedroom University Heights Colonial offers an exceptional blend of timeless character, generous living spaces and an unbeatable location. Hardwood floors flow throughout the main level featuring an expansive living room with a striking fireplace, oversized picture windows and abundant natural light.  A standout feature is the oversized family room showcasing a custom built-in entertainment wall, creating the perfect gathering space for relaxing, entertaining or movie nights. The updated kitchen is equipped with granite countertops, stainless steel appliances, quality cabinetry and an adjoining breakfast area. Upstairs you'll find generously sized bedrooms, a beautifully updated bathroom including a stunning tiled walk-in shower, separate bathtub and modern finishes. Walk-up third floor offers an abundance of storage space and presents exciting possibilities for future expansion. The finished lower level adds valuable living space with a large recreation room and abundant storage. Fresh neutral paint and new carpeting make this home truly move-in ready. Enjoy the private, tree-lined backyard while living just moments from John Carroll University, Fairmount Circle, University Hospitals, Cleveland Clinic, Case Western Reserve University and the exciting Gateway North redevelopment featuring the future Trader Joe's, restaurants and neighborhood retail. City point of sale compliant. Call today to set up your private showing!
#5233106

University Heights

2607 Saybrook Road

3 Beds

1 Baths

2,170 Sq.Ft.

$265,000

MLS#: 5233106

Welcome to this charming Century home offering timeless character and spacious living areas. Tall ceilings, original hardwood floors, throughout the main level and newly laid carpet throughout the second floor. This home features abundant natural light and beautiful architectural details creating a warm and inviting atmosphere.  The spacious dining room features classic pocket doors, while the kitchen showcases exposed brick that adds character and charm. The second level has 3 nice sized bedrooms while the finished third-floor adds additional bedroom, hobby or office to accommodate whatever your needs are. This home's driveway is situated off the main road with access from side street (W Willaman Ave) and rear alley which is all maintained by the city for peace of mind. Major updates include a full-tear off roof in 2016, furnace 2015, and hot water tank 2024. A wonderful opportunity to own a home filled with original character, generous living space and some big-ticket items updated.
#5236861

North Canton

547 W Maple Street

4 Beds

1 Baths

1,622 Sq.Ft.

$204,999

MLS#: 5236861
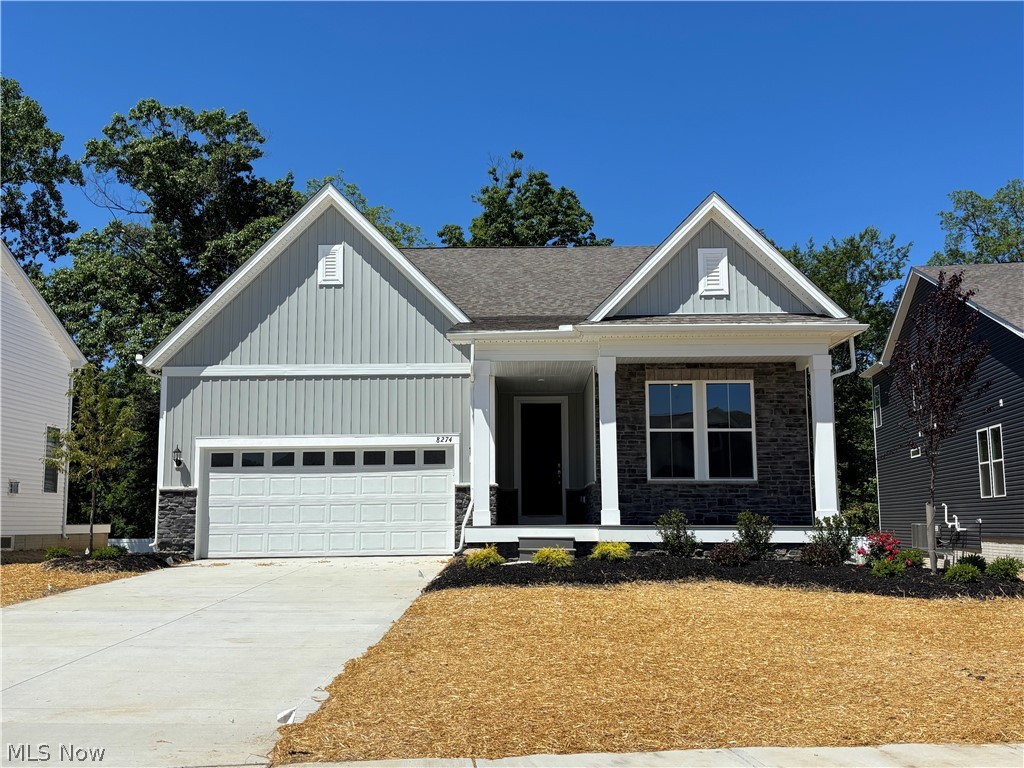
Welcome to this beautifully designed home that perfectly blends the ease of ranch-style living with an owner suite and additional suite on the first floor, and the added space of a 2nd floor retreat.  Interior finishes were professionally curated by an interior designer, creating a cohesive, high-end aesthetic throughout the home. The open concept layout creates a seamless flow between the spacious living area and the well-appointed kitchen, featuring upgraded cabinetry, quartz countertops, and a large walk-in pantry – ideal for both everyday living and entertaining. The first-floor owner suite is a true retreat, complete with private bathroom, double sinks, tiled shower, and 2 large walk-in closets. A second first-floor bedroom suite offers its own private bath and walk-in closet – perfect for guests or multi-generational living. A dedicated office, first-floor laundry room, and half bath add even more functionality. Upstairs you’ll find a generous loft space that serves as a second living area or recreation room, along with a third bedroom and third full bath – creating the perfect private upper-level getaway.  Enjoy outdoor living with a covered front porch and a covered rear deck.  The backyard offers a peaceful setting with views of a nearby pond just beyond the privacy fence – providing a sense of tranquility. The expansive 1,890 square foot basement offers endless possibilities for future finishing, storage, or hobby space. Lawn care and snow removal will be provided for you through the homeowner's association.  Residents also enjoy walking trails, a pavilion, and community gardens. Perfectly situated near freeways, restaurants, shopping, parks, and world-class health care, this thoughtfully designed home combines space, flexibility, and low-maintenance living – making it ideal for a variety of lifestyles.
#5201215

Mentor

8274 Clydesdale Drive

3 Beds

3 Baths

2,682 Sq.Ft.

$625,000

MLS#: 5201215
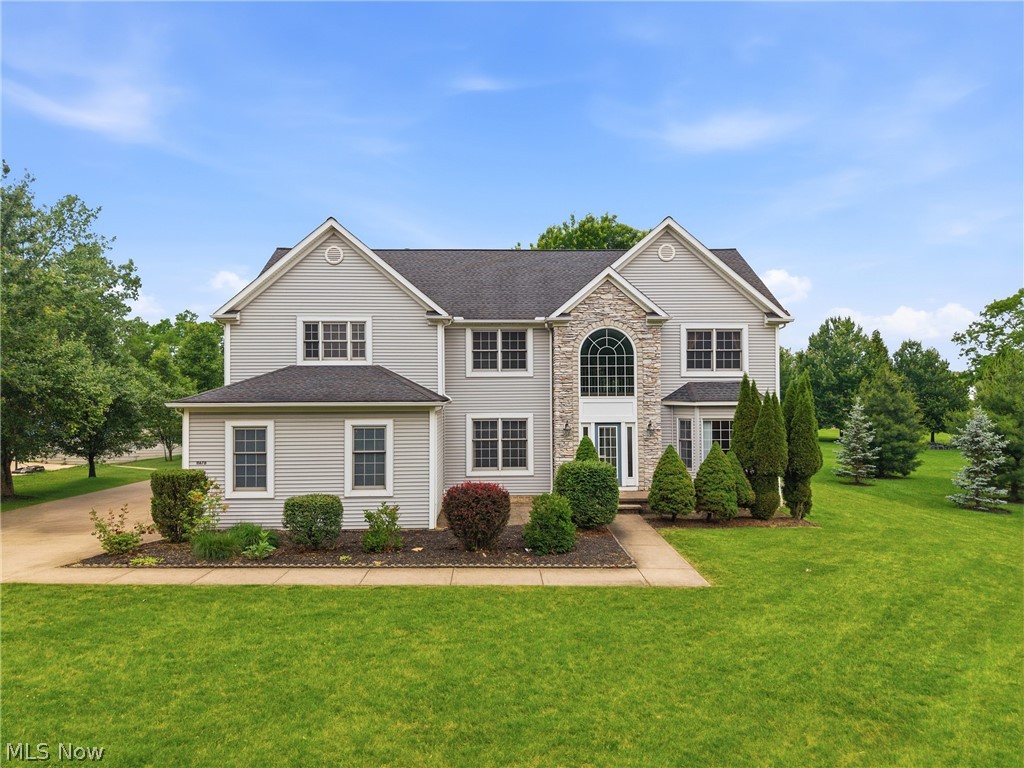
DON'T MISS THIS ONE! Welcome to 11678 Dunham Rd.  This beautiful home is situated on a private 1acre lot.
This exceptional residence combines traditional elegance with modern comfort offering a versatile floor plan designed for everyday living and entertaining. The heart of the home is an updated kitchen with ample cabinetry, quartz countertops, generous prep space and a layout that flows seamlessly to the large two-story family room.  The dramatic two-story family room brings abundance of natural light and a true sense of space, creating an impressive centerpiece for relaxing and entertaining.  The main level includes a convenient bonus bedroom ideal for guests, or a home office.  The formal dining room is spacious with tray ceiling.  The formal living room offers a nice bay window. Upstairs you will find the remaining bedrooms allowing privacy and a peaceful retreat for family members.  The master bath offers two vanities and a jacuzzi tub. You will also find a convenient jack and jill bathroom.   The lower level offers large areas for recreation and also is complete with a large kitchen space fully equipped with appliances. There is also a full bath located in this lower level. Outside the property offers a private yard and outdoor space ready for summer enjoyment and gardening and includes a large deck and a 3-car garage. This home has so much to offer with all the ability to entertain indoors and outdoors with its park like setting. Located near local amenities and commuter routes, this home blends suburban tranquility with everyday convenience.  Call now to schedule your showing and make this your next address.
#5216772

Sagamore Hills

11678 Dunham Road

5 Beds

3 Baths

2,966 Sq.Ft.

$579,000

MLS#: 5216772

SECLUDED WITH NO NEIGHBORS!!  50.03 acres for sale in Monroe County, Ohio! Very secluded property for recreation and building a cabin! Approximately 3+/-  acres of open, cleared land with the remaining acreage wooded. Mostly younger timber with some areas of thick cover. Beautiful bottom ground along the Cranenest Fork Creek. Great wildlife habitat and should make a good hunting tract for deer, turkey, and small game. Plenty of locations for blinds or tree stands for deer hunting. Elevation ranges from 940 feet to 1120 feet. GPS coordinates are 39.7053, -80.9763. Sellers do not own the mineral rights. Annual taxes are approximately $1295.34. Land in this area is only going up in value.
#5209394

Clarington

0 Pratts Run Road

None Beds

None Baths

50.03 acres

$199,900

MLS#: 5209394

Welcome home to this beautifully maintained 3-bedroom, 1.5-bath brick split-entry nestled on a quiet street in the heart of Steubenville! From the moment you arrive, you'll appreciate the charming curb appeal, highlighted by mature landscaping and a welcoming exterior.

Inside, the main level offers a spacious eat-in kitchen, a comfortable living room filled with natural light, three generously sized bedrooms, and one full and one half bath. Just off the kitchen, step outside to a cozy patio—perfect for morning coffee, summer cookouts, or simply relaxing while overlooking the extra large, flat backyard. The above-ground swimming pool can stay for the new owners making it the perfect spot to enjoy warm summer days.
The lower level features a tastefully decorated, oversized rec room that offers endless possibilities for entertaining, a home office, or play space, along with a spacious laundry room and convenient access to the attached two-car garage.

   Major updates provide added peace of mind, including a new roof (2021), hot water tank (2019), and a furnace, A/C, and heat pump that are all under 10 years old. This move-in-ready home combines comfort, functionality, and a fantastic location—don't miss your opportunity to make it yours!
#5222522

Steubenville

2654 Lafayette Boulevard

3 Beds

1 Baths

1,600 Sq.Ft.

$210,000

MLS#: 5222522

Price reduced
Charming Parma Heights bungalow with 3 bedrooms, 2 full baths & a 2 car detached garage, ready for its next owner to make it their own.
The first floor holds two bedrooms & a full bath. Upstairs you'll find a large third bedroom with room to spread out, perfect for a primary retreat, a home office or a guest space. Downstairs, the partially finished basement adds a second full bath, laundry & plenty of storage.
Some of the work is already done. The electrical panel has been updated, the AC is less than 5 years old & several first floor windows have been replaced.
Outside, there's great yard space to enjoy the outdoors, plus a 2 car detached garage for parking, hobbies & extra storage.
The location is hard to beat. Greenbrier Commons is minutes away with a pool, tennis & pickleball courts, a playground & walking paths. Big Creek Reservation in the Cleveland Metroparks brings paved trails & picnic spots close to home. Pearl Rd has your favorites nearby, including Cafe Blanc, Pierogi House, Clubhouse Restaurant + Bar & Sky International Market. Chuppa's Market Place is a quick drive for fresh meats & prepared foods, & The Shoppes at Parma covers everyday shopping. I-480 & I-71 make getting around Greater Cleveland simple.
Bring your ideas & your vision. Sold as is. Home Warranty included for peace of mind.
Call today to schedule your private showing.
#5238673

Parma Heights

10252 Greenheath Drive

3 Beds

2 Baths

2,220 Sq.Ft.

$190,000

MLS#: 5238673
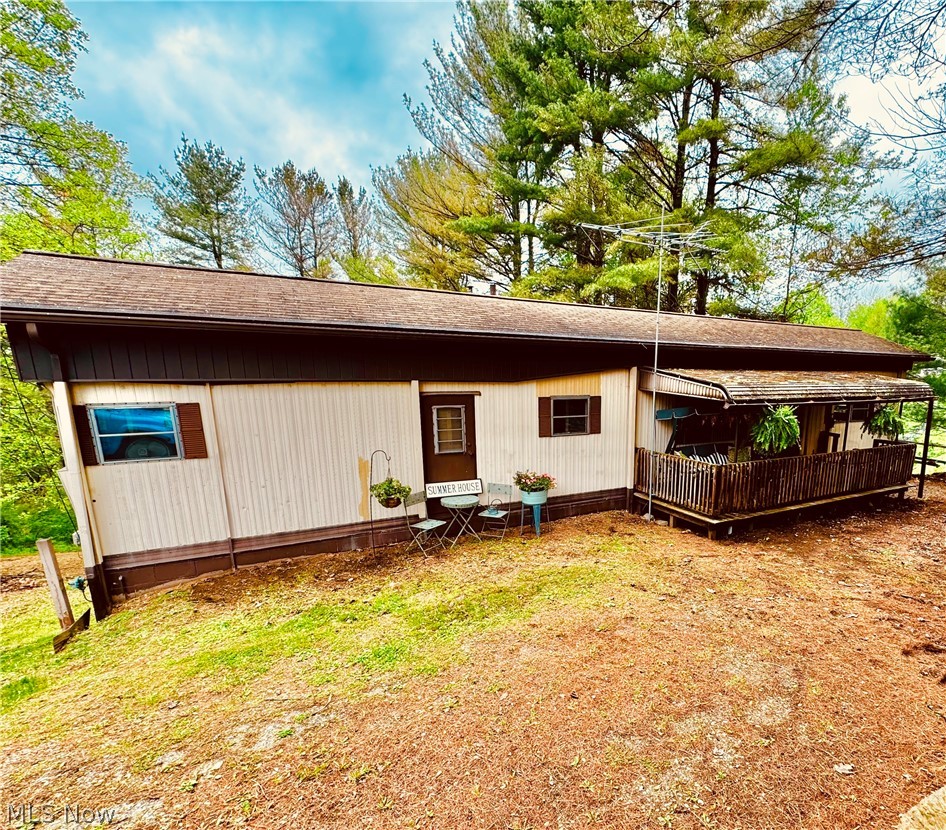
Price reduced
Spend your days enjoying everything Lake Life has to offer and then retreat to your cozy vintage mobile home situated on over half an acre of private property The spacious two-tiered backyard provides ample room for outdoor entertaining, from barbeques to games and family gatherings. The homes full basement makes for a perfect workshop and provides plenty of storage space. Boat Dock is available through the Edgewater Park Docking Association. Whether you're looking for a quiet retreat or a fun-filled escape, this property offers the perfect blend of nature, privacy and recreation.
#5206646

Piedmont

71100 Skyline Drive

2 Beds

1 Baths

708 Sq.Ft.

$74,900

MLS#: 5206646

This updated move-in-ready duplex boasts extensive mechanical and cosmetic upgrades across both units, offering maximum efficiency, turnkey functionality, and lasting durability. The refreshed kitchens feature updated cabinetry, sturdy countertops, and newly installed modern dishwashers. Fresh interior doors and brand-new flooring - including soft carpet - run throughout the living spaces to create a clean, modern atmosphere. On the exterior, a full repainting in 2023 delivers striking curb appeal, complemented by new energy-efficient windows installed in 2024 for improved insulation and noise reduction. Crucially, the property's primary mechanical systems have been modernized with complete A/C and furnace replacements in 2021 and 2023. Together, these high-value improvements ensure low-maintenance performance, reliable climate control, and strong dual-unit appeal for tenants or owner-occupants alike.
#5241877

Akron

2652 Massillon Road

4 Beds

2 Baths

2,423 Sq.Ft.

$265,000

MLS#: 5241877

Price reduced
Great investment opportunity! This well-maintained duplex in Cleveland offers immediate rental income and excellent long-term potential. Each unit features 2 bedrooms and 1 bathroom with modern updates throughout. The lower unit is tenant-occupied, generating $725 per month with a lease in place through March 31, 2027, providing stable cash flow from day one. Whether you're looking to expand your investment portfolio or occupy one unit while generating rental income from the other, this property offers flexibility and value. Don't miss your chance to own this income-producing duplex—schedule your showing today!
#5228428

Cleveland

4143 E 142nd Street

4 Beds

2 Baths

2,030 Sq.Ft.

$125,000

MLS#: 5228428

Price reduced
None
#5237340

Zanesville

1550 Pinkerton Lane

4 Beds

3 Baths

N/A

$599,900

MLS#: 5237340

Welcome to 316 Crestview Drive! This meticulously cared-for 3-bedroom, 2.5-bath colonial offers nearly 2,000 sq. ft. of above-ground living space plus a partially finished basement and plenty of room to spread out. The main floor features a spacious living room, formal dining room, eat-in kitchen and large family room with a fireplace, beautiful real wood flooring and built-ins. Bay windows, beautiful woodwork and charming details throughout add warmth and character, while newer flooring and thoughtful updates give the home a fresh, move-in-ready feel.
The kitchen offers an abundance of solid birch cabinetry, Corian countertops and plenty of workspace. All three bathrooms have been completely remodeled with beautiful updated finishes while still complementing the home's original character. Upstairs, three generously sized bedrooms feature new carpet and newer windows. You'll also love the oversized second-floor laundry room with extensive cabinetry and storage—a feature you don't often find in homes of this era.
The partially finished basement provides additional living space plus extra crawl-space storage. Step outside to the enclosed screened porch overlooking the fully fenced backyard and beautiful paver patio—a perfect spot to relax or entertain. An attached 2-car garage and storage shed add even more convenience, and all appliances stay.
Exceptionally well maintained with a great combination of space, character and thoughtful updates, this is one you'll want to see in person!
#5240868

Elyria

316 Crestview Drive

3 Beds

2 Baths

2,357 Sq.Ft.

$335,000

MLS#: 5240868

1 ... 386 387 388 389 390 ... 666
* Listings identified with the FMLS IDX logo come from FMLS and are held by brokerage firms other than the owner of this website. The listing brokerage is identified in any listing details. Information is deemed reliable but is not guaranteed. If you believe any FMLS listing contains material that infringes your copyrighted work please click here to review our DMCA policy and learn how to submit a takedown request. © 2024. First Multiple Listing Service, Inc.
 - property

Send a message

Message successfully sent.

Your message

What is 3 + 4 ?

Reason for contacting?

I agree to receive email communication and understand I can unsubscribe at any time.

I agree to be contacted by Tyson Sells Homes, LLC. via call, email, and text for real estate services. To opt out, you can reply 'stop' at any time or reply 'help' for assistance. You can also click the unsubscribe link in the emails. Message and data rates may apply. Message frequency may vary. Privacy Policy

Sign Out

Virtual Assistant

Would you like to take the next step with this property? We can help you schedule a showing or virtual tour, or send you more details.

Yes, I would like more information.

Thank You for Your Reply, One of Our Agents will contact you as soon as possible

No, maybe later.

Thank you, you can always contact me via email, phone number or through the contact form.

Realhub AI

Lucy - Your AI-Powered Realtor

Update Your Temporary Password

Personalize your search

Enter your email and we'll notify you immediately when new listings match what you're looking for.

or enter email address

Already have an account ? Login here

Continue your home search

I agree to receive communications and understand I can unsubscribe at any time.

I agree to be contacted by Tyson Sells Homes, LLC. via call, email, and text for real estate services. To opt out, you can reply 'stop' at any time or reply 'help' for assistance. You can also click the unsubscribe link in the emails. Message and data rates may apply. Message frequency may vary. Privacy Policy

Already have an account ? Login here

We use cookies

We use cookies primarily for analytics to enhance your experience. By accepting, you agree to our use of these cookies. You can manage your preferences or learn more about our cookies policy.
