
REALHUB is on fire today

Properties

Browse or get in touch to schedule a walkthrough.

  • Nearby me
Price range

Popular Features

Community Features

Association

Property Features

Waterfront

View

Exterior Features

Interior Features

Style

10000 properties match your criteria

Updated 1 minute ago

E-Alert name

Welcome to 2739 Oak Trace St.—a quaint split-level that’s big on charm, comfort, and convenience! Located in the desirable Austintown Local School District, this 3-bedroom, 2-full-bath home is a true crowd-pleaser and priced to sell.

Step inside to find beautiful hardwood floors and rich hardwood trim that add warmth and character throughout. The kitchen features solid oak cabinetry, stainless steel appliances, and modern touches, creating a welcoming space for everyday meals and entertaining. A versatile split-level layout provides plenty of room to spread out, while the attached 2-car garage offers added convenience and storage.

Outside, your own private retreat awaits! The beautiful patio and privacy-fenced outdoor space are ready for summer cookouts, morning coffee, pets, or evenings spent entertaining family and friends.

Location is another standout—you’ll enjoy convenient access to shopping, dining, everyday amenities, and Interstate 80, making travel throughout the Mahoning Valley and beyond a breeze. Plus, you’re approximately an hour from both Pittsburgh and Cleveland, putting big-city entertainment, sports, airports, and attractions within easy reach.

Charming, comfortable, conveniently located, and ready for its next owner—2739 Oak Trace St. checks all the boxes. Don’t let this one slip away!
#5242720

Youngstown

2379 Oak Trace Street

3 Beds

2 Baths

1,960 Sq.Ft.

$245,000

MLS#: 5242720

Price reduced
South Hills colonial (Old Brooklyn). Newer wood floors put in 2019, updated kitchen with island, formal dining room which opens into the family room with a wood burning fireplace, 3 bedrooms, plus an office or a fourth bedroom, newer furnace, central air, roof 7 years old. 2-car attached garage with opener. Nice wraparound porch off the family room. Large fenced in rear yard. Close to Rte 176 and minutes to downtown.
#5239620

Cleveland

4711 Marcie Drive

4 Beds

1 Baths

2,442 Sq.Ft.

$279,900

MLS#: 5239620
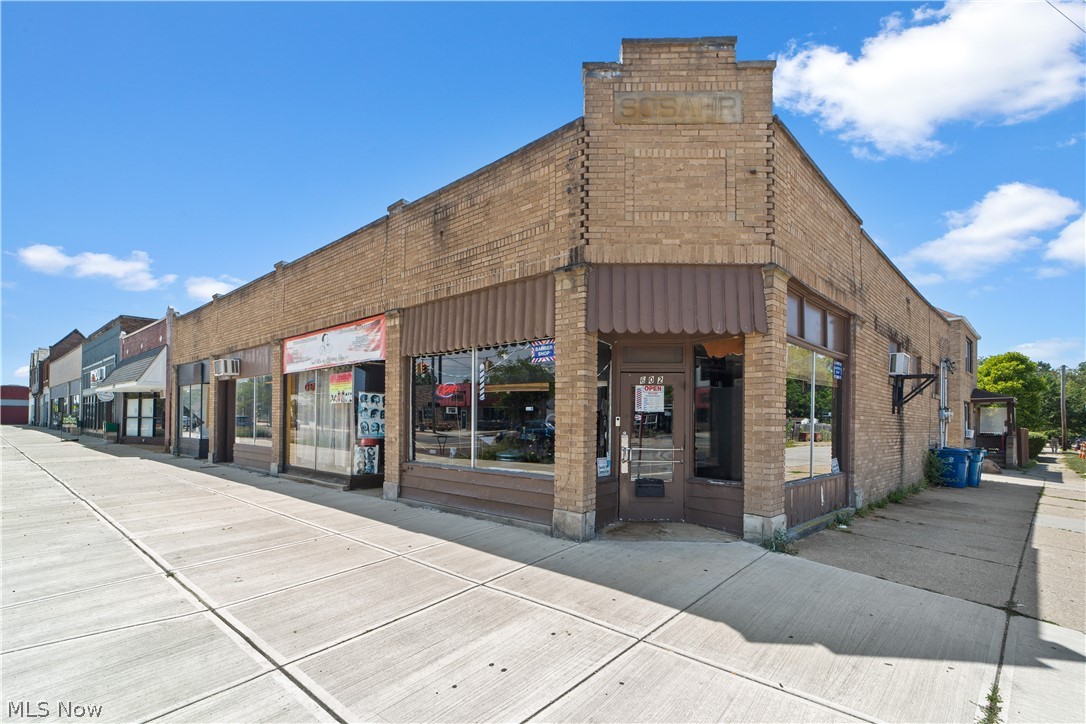
This 6-unit mixed-use property on East 185th Street offers a rare combination: four commercial storefronts and a residential duplex on the same lot, priced at just $45,000 per door. One commercial unit is vacant and ready for immediate lease-up, while the occupied spaces are well below market rent, creating a clear path to stabilization.
The duplex units are currently leased at $575 and $625 per month, with market rents closer to $850. The commercial spaces average $700-750 against an $800 market rate. A brand-new roof was just installed on the commercial building, eliminating a major capital expense for the next owner. With proforma numbers showing a 12%+ cap rate and over 19% cash-on-cash return, this is a straightforward value-add play in a high-traffic corridor just outside Euclid.
#5187357

Cleveland

608 E 185th

None Beds

None Baths

N/A

$250,000

MLS#: 5187357

Easy One-Floor Living – Cute & Comfortable 3-Bedroom Home


Enjoy the convenience of easy one-floor living in this comfortable 3-bedroom home offering a simple, functional layout and inviting outdoor space.  The home features a bright eat-in kitchen, comfortable living room, and a full bath with tub/shower. With three bedrooms and no basement to maintain, this property offers an easy-care lifestyle with everything conveniently located on one level.  Step outside and enjoy the two-tier deck overlooking the above ground pool and fenced yard, providing a great space for relaxing, entertaining, or enjoying the outdoors. A 1-car garage offers convenient parking and additional storage.  Whether you’re just starting out, downsizing, or simply looking for an easy-to-maintain home, this one is worth a look!
#5239979

Salem

1883 Cleveland Street

3 Beds

1 Baths

936 Sq.Ft.

$159,900

MLS#: 5239979

Welcome to this beautifully maintained split-level home in Colonial Hills, where thoughtful updates, generous living spaces, and pride of ownership come together. Step inside to a spacious living room, while the updated kitchen serves as the heart of the home with granite countertops, tile backsplash, a deep stainless-steel double sink, newer appliances, and an Amish-built pantry with convenient pull-out shelving. The adjoining dining area provides plenty of room to gather. Main-level laundry and a half bath add convenience, while the impressive 9-foot Pella sliding door fills the space with natural light and opens to the outdoor living area. Step outside to a stamped concrete patio with a covered roof, fenced backyard, and seven raised garden beds. The spacious bedrooms offer generous closet space, while the primary suite features an updated step-in shower. The second full bath includes a quartz countertop and great lighting. Ceramic tile flooring and newer windows add style and peace of mind. The finished lower-level rec room provides additional living space, while the custom entertainment center can stay or be removed. Outside, a newer concrete driveway leads to an incredible 24x32 detached garage with fluorescent lighting, water, drain, 60-amp electric, and man door to the backyard. Perfect for vehicles, hobbies, projects, or storage! Additional updates include newer siding, gutters, roof, whole-house gutter guards, water lines to the street, and hot water heater. With its spacious layout, extensive updates, finished rec room, incredible garage, and fantastic outdoor spaces, this Colonial Hills home is ready for its next chapter. Simply move in and enjoy!
#5240471

Massillon

831 Oakcrest Lane NE

3 Beds

2 Baths

2,279 Sq.Ft.

$325,000

MLS#: 5240471

Price reduced
Absolutely stunning home on a plush & private 7.3 acres with a 40x60 heated pole building (8 car +) and a 16x30 outbuilding/shed!  Don't hesitate...this won't last! Outstanding quality and pride of ownership with this Tuslaw beauty.  Nicely updated exterior with newer vinyl siding, stone and shingle shake accents (2023). Oversized kitchen includes quality granite counters, an abundance of custom cabinetry and appliances.  The family room is outlined in windows, feeling more like a sunroom overlooking the beautiful grounds, large patio and partially wooded acreage.  Entertaining is easy here with a huge great room, gorgeous wood-burning fireplace, open floor plan and beautiful floors throughout (hardwood, lvp, tile and carpet). Convenient first-floor laundry is also a second full bathroom and there is a first-floor office or possible fourth bedroom. Three spacious bedrooms with large closets. You will love the finished recreation room, which has a rustic vibe yet neutral decor...this includes a possible 4th or 5th bedroom, a storage room, and a separate workshop room (old carpet was dated and removed-as is). Other Updates; Roof 2009, HVAC 2010 (furnace blower 2025 and A/C motor 2026), RO reverse osmosis 2025, Pole building updates (cement, ceiling, insulation and garage door) 2024, Most windows 2018 (except sunroom and kitchen), Frig and dishwasher 2017, granite kit 2014. Security system activated.
#5242029

Massillon

1700 Kenyon Avenue SW

4 Beds

2 Baths

2,950 Sq.Ft.

$639,900

MLS#: 5242029

Welcome to 1311 N Walnut Street in Dover! This beautifully updated 3-bedroom, 2-bath bungalow offers comfortable living with a rare bonus—**garage space galore!** In addition to the convenient 2-car attached garage, the property features an **oversized detached garage with rear alley access**, ideal for additional vehicles, a workshop, hobbies, equipment, or extra storage.

Inside, you'll find a fresh, modern feel with updated paint, lighting, kitchen cabinetry and countertops, along with newer appliances. Two bedrooms, both full baths, and the laundry are conveniently located on the first floor, making everyday living easy. The finished room in the basement provides flexible additional space that could serve as a recreation room, home office, hobby room, or guest space.

Outside, enjoy the backyard, small porch, storage shed, and the added convenience of alley access directly to the detached garage. With its updated interior, first-floor amenities, and an exceptional amount of garage and storage space, this Dover home offers features that are difficult to find all in one property. **If garage space is on your wish list, this one deserves a closer look!**
#5243847

Dover

1311 N Walnut Street

3 Beds

2 Baths

2,320 Sq.Ft.

$269,900

MLS#: 5243847

Price reduced
Located in Garden Side Estates, this four bedroom, one and one-half bath split level home has plenty of space for all to enjoy. Enter the front door to an open, high ceiling living area, complete with a gas fireplace. The kitchen is a easy to maneuver space with room for a small table. All appliances stay. Continue to the upper level that has 3 bedrooms and a full bath. The lower level has a half bath, large family/entertainment area, a bedroom, laundry space and access out to the attached garage. The backyard has a large concrete patio to sit and relax in the completely fenced in backyard.
#5231655

Mentor

7597 Ohio Street

4 Beds

1 Baths

1,799 Sq.Ft.

$309,900

MLS#: 5231655

Selling for estate, AS IS. Can be purchased with 805 Denman MLS# 5200927
#5239219

Coshocton

735 Denman Avenue

None Beds

None Baths

1,176 Sq.Ft.

$89,900

MLS#: 5239219

Price reduced
Welcome home to this well-maintained raised ranch situated on a beautiful 0.75-acre lot (126' x 260') in desirable New Franklin. Built in 1971, this spacious home offers 3 bedrooms with the potential for a 4th bedroom, 2 full baths, 1,652 sq. ft. above grade plus an additional 670 sq. ft. of finished lower-level living space, for approximately 2,322 sq. ft. of total finished living area. The inviting main level features a comfortable living room, an owner's suite with private bath, walk-in shower, and double closets, along with additional bedrooms and a full bath. The finished lower level offers a cozy family room with a gas fireplace, providing the perfect space for relaxing, entertaining, or everyday living. One of the home's most unique features is the attached two-car garage, with one bay currently converted into an exceptional entertaining area complete with a second kitchen, bar, and gas fireplace. Whether hosting family gatherings, game nights, or holidays, this flexible space offers endless possibilities and can easily be converted back to garage space if desired. A Sunsetter awning extends from the garage, creating an inviting outdoor entertaining area. Step outside to enjoy the fenced backyard featuring a fire pit, storage shed, and plenty of room to relax, garden, or play. Major updates include a new central air conditioner (2024), refurbished driveway paver wall (2024), windows (2016), roof (2013), furnace (2014), hot water tank (2014), and reverse osmosis. Additional features include glass block basement windows, sump pump, water softener, and washer & dryer that remain with the home. Conveniently located near shopping, dining, parks, schools, and commuter routes, this property offers comfortable living, flexible space, and exceptional opportunities for entertaining.
#5233961

Clinton

6109 N Oval Road

3 Beds

2 Baths

2,322 Sq.Ft.

$289,900

MLS#: 5233961

Custom Built Brick Ranch.  Spacious 0.72 of an acre lot.  Lexington Schools.  2836 Sq Ft of living space with some modern updates and charming features from the year it was built in 1957.   A welcoming front entry with a porch, leads into the living room which has a wood burning fireplace with an insert that can heat the upstairs, there is also electric radiant heat in the ceilings.  Nice sized dining area off of the living room.  The eat in kitchen has a door opening onto a lovely deck overlooking the back yard.
There are three bedrooms on the main floor.  Two back a hallway with a full bath and the third is off the living room (very large room) with access to a nearby half bath.
The walkout downstairs is set up for entertaining.  The original kitchenette with range and refrigerator, built in table and chairs and a huge recreation/family room with a wood burning fireplace with insert to heat the downstairs and built in bookshelves.  Separate laundry room with lots of storage.
Two car attached garage plus two off street parking spaces.
#5236713

Mansfield

1807 Hanley Road W

3 Beds

1 Baths

2,836 Sq.Ft.

$339,900

MLS#: 5236713

Price reduced
Cute little home on a nice level lot. Home consists of 2 bedrooms, Livingroom, full bath and eat in kitchen. Basement is unfinished but there is a bath with a block shower, toilet and sink. Hot water tank is owned. Nice fenced in side yard that contains an in-ground pool and a pool house. Pool was opened last summer and was in working order. There also is a carport that has a hot tub. Has not been used in a while. Tons of potential here for anyone who is handy! Sellers have moved out of area and are selling this property in "as is" condition. Cash or conventional offers only!
#5211327

Smithfield

1899 State Route 152

2 Beds

2 Baths

768 Sq.Ft.

$69,500

MLS#: 5211327

New on site 3 days ago
TO BE BUILT — Estimated completion December 30, 2026.

Enjoy convenient single-level living at Trails Edge Estates in Millersburg. This single-family PUD home offers condominium-style convenience with 2 bedrooms, 2 full baths, a den, and a heated 2-car garage on a slab.

The open kitchen and living area features vaulted ceilings, quartz countertops, and stainless-steel appliances, including a gas range, refrigerator, microwave, and garbage disposal. The primary suite includes a walk-in closet, walk-in shower, and dual-sink quartz vanity.

Quality construction includes energy-efficient ICF walls, a metal roof, Diamond Kote® siding, public water and sewer, and natural gas. Conveniently located near major employers, healthcare facilities, and state routes. Eligible for Millersburg’s 10-year tax abatement. Reserve yours today!

GPS: 40.565488, -81.924592
#5244717

Millersburg

1024 Sycamore Lane

2 Beds

2 Baths

1,400 Sq.Ft.

$269,000

MLS#: 5244717

Price reduced
Opportunity awaits in this spacious 4-bedroom, 2.5-bath home located in a desirable Brunswick neighborhood! With over-sized living spaces and plenty of potential, this home is ready for your personal touch. The kitchen features granite countertops and ample cabinet space, while the finished basement offers a large recreation room that's perfect for entertaining, a home office, workout area, or playroom. Step outside to a generously sized, fully fenced backyard with plenty of room for pets, play, gardening, or summer gatherings. Conveniently located near parks, shopping, restaurants, and major highways, this home offers a great combination of
space, location, and value. Whether you're looking for your next home or an opportunity to build equity, this property
is one you won't want to miss. Schedule your showing today!
#5231306

Brunswick

4218 Canterbury Drive

4 Beds

2 Baths

2,462 Sq.Ft.

$350,000

MLS#: 5231306
Price reduced
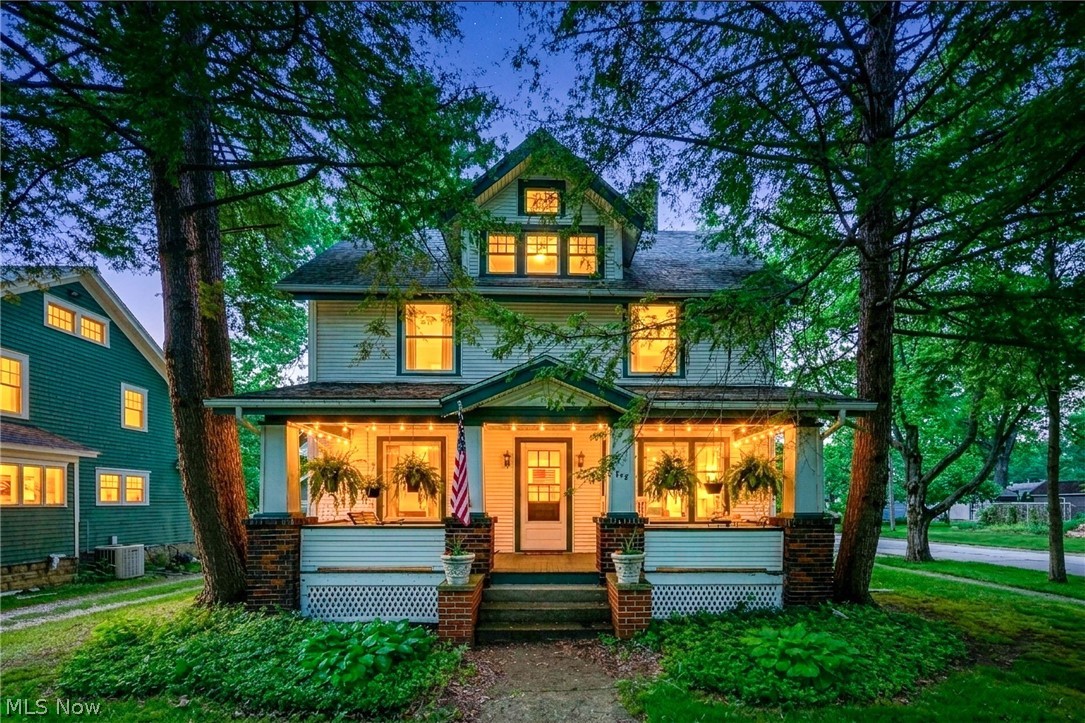
Welcome to 748 E Main st located in the historic area of downtown Ravenna. This 3 story home offers 4 bedrooms, 2 full baths, many updates, full basement and 2 car garage. First floor has an updated kitchen, dining room, living room, library/family room and a full bath. The second floor has 3 good sized bedrooms, full bathroom and a sun porch. 3rd floor has an additional 780 sq ft. With a bedroom, playroom/office and a storage room. This home has many updates and new kitchen appliances. Hardwood floors were recently refinished.
#5214219

Ravenna

748 E Main Street

4 Beds

2 Baths

2,634 Sq.Ft.

$234,900

MLS#: 5214219

1 ... 384 385 386 387 388 ... 666
* Listings identified with the FMLS IDX logo come from FMLS and are held by brokerage firms other than the owner of this website. The listing brokerage is identified in any listing details. Information is deemed reliable but is not guaranteed. If you believe any FMLS listing contains material that infringes your copyrighted work please click here to review our DMCA policy and learn how to submit a takedown request. © 2024. First Multiple Listing Service, Inc.
 - property

Send a message

Message successfully sent.

Your message

What is 3 + 4 ?

Reason for contacting?

I agree to receive email communication and understand I can unsubscribe at any time.

I agree to be contacted by Tyson Sells Homes, LLC. via call, email, and text for real estate services. To opt out, you can reply 'stop' at any time or reply 'help' for assistance. You can also click the unsubscribe link in the emails. Message and data rates may apply. Message frequency may vary. Privacy Policy

Sign Out

Virtual Assistant

Would you like to take the next step with this property? We can help you schedule a showing or virtual tour, or send you more details.

Yes, I would like more information.

Thank You for Your Reply, One of Our Agents will contact you as soon as possible

No, maybe later.

Thank you, you can always contact me via email, phone number or through the contact form.

Realhub AI

Lucy - Your AI-Powered Realtor

Update Your Temporary Password

Personalize your search

Enter your email and we'll notify you immediately when new listings match what you're looking for.

or enter email address

Already have an account ? Login here

Continue your home search

I agree to receive communications and understand I can unsubscribe at any time.

I agree to be contacted by Tyson Sells Homes, LLC. via call, email, and text for real estate services. To opt out, you can reply 'stop' at any time or reply 'help' for assistance. You can also click the unsubscribe link in the emails. Message and data rates may apply. Message frequency may vary. Privacy Policy

Already have an account ? Login here

We use cookies

We use cookies primarily for analytics to enhance your experience. By accepting, you agree to our use of these cookies. You can manage your preferences or learn more about our cookies policy.
