
REALHUB is on fire today

Properties

Browse or get in touch to schedule a walkthrough.

  • Nearby me
Price range

Popular Features

Community Features

Association

Property Features

Waterfront

View

Exterior Features

Interior Features

Style

10000 properties match your criteria

Updated 1 minute ago

E-Alert name

Welcome to your own slice of COUNTRY PARIDISE  in Medina County! Nestled on almost 6, picturesque acres, this charming 4-bedroom, 2.5 bath (could be 3 bath) farmhouse offers the perfect blend of rural character and modern comfort. Surrounded by open space and scenic views, the property provides endless opportunities for hobby farming, horses, recreation, or simply enjoying peaceful country living.This home was a down to studs complete renovation years ago with updated wiring, insulation and drywall. 
Inside, you'll find spacious living areas, generously sized bedrooms, and a functional floor plan designed for both everyday living and entertaining. The home's farmhouse appeal creates a warm and inviting atmosphere while offering plenty of room for family and guests.
A standout feature of this property is the impressive 40' x 60' bank barn, a rare and unique structure full of character and versatility. Whether you're seeking storage for equipment, workshop space, livestock accommodations, or future event and hobby possibilities, this exceptional barn delivers countless options.
With 5.75 acres of usable land, mature trees, 14 of which are large Black Walnut trees !! and the tranquility of Medina County's countryside, this property offers the space and flexibility you've been looking for while remaining convenient to local amenities, shopping, and major routes. Don't miss this opportunity to own a beautiful farmhouse property with acreage and a truly ONE of a KIND BARN ! All this and only approx. 1.4 mi. from CHIPPEWA LAKE !! There is also a GAS well that provides free gas !!!
#5207652

Medina

7251 Ryan Road

4 Beds

2 Baths

2,550 Sq.Ft.

$449,900

MLS#: 5207652
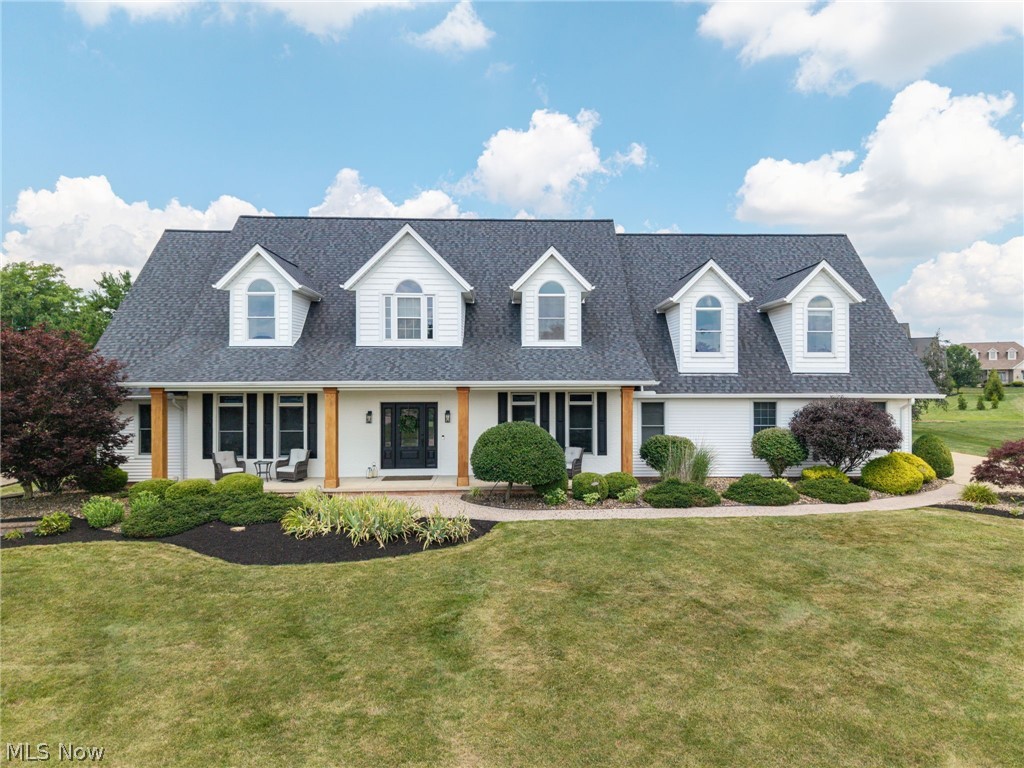
Beautifully reimagined and meticulously maintained, this custom Cape Cod in the prestigious Fox Meadows Golf Course community offers over 5,800 square feet of finished living space on a professionally landscaped .66-acre lot. With extensive updates inside and out, this home perfectly blends timeless design with today's modern style. A two-story great room welcomes you with a floor-to-ceiling stone fireplace and expansive windows that bathe the home in natural light. The spacious kitchen featuring Cambria quartz countertops, glass tile backsplash, abundant cabinetry, and updated lighting. The first-floor owners suite has been transformed with a completely renovated luxury bathroom (2025). A large walk-in closet completes this relaxing retreat. The finished lower level offers an additional living space with a spacious recreation area and a newly added full bathroom (2024), making it ideal for entertaining, guests, or extended family. Upstairs, spacious bedrooms and a versatile bonus room with its own HVAC system provide flexibility for a home office, media room, or playroom. Recent improvements include wide-plank hardwood flooring (2024), new carpeting in the great room, stairs and landing (2024), a renovated laundry room with new flooring (2025), updated lighting in the kitchen, dining room, and foyer, and professional interior painting throughout. Outside, the homes curb appeal has been elevated with painted brick, new wood columns, new shutters, and all-new exterior lighting, while the backyard offers the perfect setting for relaxing or entertaining with a Trex deck (2023). The oversized four-car garage has also been upgraded with a durable epoxy-coated floor (2025). Additional improvements include a new roof (2021), hot water tank (2020), and main HVAC system (2019). Residents of Fox Meadows have the opportunity to enjoy optional country club membership featuring championship golf, an elegant clubhouse, fitness center, and Olympic-sized zero- entry swimming pool
#5227695

Medina

6356 Highland Green Drive

4 Beds

3 Baths

5,816 Sq.Ft.

$849,000

MLS#: 5227695

Welcome to 853 Beverly Rd, a charming 3-bedroom, 1.5-bath Colonial in Cleveland Heights offering classic character, thoughtful updates, and plenty of functional living space. Built in 1937, this inviting home features beautiful wood floors, a spacious living room with a fireplace, and a formal dining room perfect for everyday meals or entertaining.
A major highlight for the next owner is the property’s partial tax abatement through 2029, providing a significant financial benefit and making this home an especially attractive opportunity for an owner occupant.
The kitchen offers a functional layout with included appliances, while the second floor features three bedrooms, a full bathroom, and convenient laundry. The third-floor bonus room adds valuable flexible space that could be used as a home office, hobby room, playroom, or additional storage.
Numerous updates provide added peace of mind, including a waterproofed basement in 2020, new furnace in 2021, new siding in 2023, replacement of the master bedroom exterior door in 2023, and a new roof in 2024. The full basement includes a sump pump and provides excellent storage and utility space.
Outside, enjoy the covered rear porch, patio, balcony, and partially fenced backyard, along with the convenience of a detached two-car garage.

With its classic charm, extensive recent updates, valuable tax abatement through 2029, and flexible living spaces, 853 Beverly Rd is an opportunity you won't want to miss. Schedule your private showing today!
#5232901

Cleveland Heights

853 Beverly Road

3 Beds

1 Baths

1,278 Sq.Ft.

$180,000

MLS#: 5232901

Welcome to this updated 3-bedroom, 2-bathroom home situated on a spacious double lot in Shel-Mar Estates. The exterior offers light-colored vinyl siding, dark green shutters, a concrete driveway, and an expansive yard framed by mature trees, complete with a convenient storage shed. Relax or entertain outdoors on the brand-new (2025) covered wooden deck and porch, featuring wood plank decking, wooden railings, and a rich wood plank ceiling.

Inside, the open kitchen comes fully equipped with stay-in-place stainless steel appliances, including a stove, refrigerator, microwave, and dishwasher. The primary suite provides carpeted flooring, a ceiling fan with integrated lighting, wood-finish doors, and an en-suite bath featuring a vanity with an integrated sink, black base cabinetry, and a framed mirror.

Major big-ticket upgrades have already been completed for peace of mind, including brand new carpet (Aug 2026), a new roof (2022), replacement windows (2020), and a new furnace (2019).

**Key Listing Details & Utilities:**

Lot Rent: $480/month (Includes water and trash collection)
Electric (AEP): Approx. $90/month in winter, $150/month in summer
Gas (Enbridge): Approx. $71/month
#5234354

New Philadelphia

610 sandpiper Lane

3 Beds

2 Baths

N/A

$36,900

MLS#: 5234354

New on site 3 days ago
2219 East 87th Street, Cleveland, OH 44106
3 Bed | 2 Full Bath | 1,378 Sq Ft | 6,600 Sq Ft Lot

Completely updated and move-in ready! This beautifully renovated 3-bedroom, 2-full-bathroom home is located in Cleveland's Fairfax neighborhood, just minutes from University Circle, the Cleveland Clinic, Case Western Reserve University, and the shops and restaurants of Little Italy.

Every detail has been thoughtfully refreshed, including a brand-new roof — giving buyers peace of mind for years to come. The kitchen features sleek stainless steel appliances, ready for your next meal. The 1,378-square-foot layout offers a clean, modern feel throughout, with two full bathrooms for added convenience and a full basement providing extra storage or future finish-out potential. Set on a spacious 6,600-square-foot lot, there's room to enjoy outdoor living right in the heart of the city.

With major updates already done, this home is ideal for buyers who want the character of a Fairfax location without the hassle of a renovation project. Just unpack and settle in.

Don't wait — completely updated homes near University Circle don't last long. Schedule your showing today.
#5244647

Cleveland

2219 E 87th Street

3 Beds

2 Baths

2,067 Sq.Ft.

$250,000

MLS#: 5244647

ATTENTION INVESTORS! Turnkey, remodeled Section 8 rental generating $1,418 per month (owner pays water, sewer, and trash) w/quality tenant in place who would like to remain. Property has recently passed the annual Section 8 inspection, offering immediate, reliable cash flow in an investor-friendly area w/steady demand and growth. Spacious, light-filled colonial features 3 finished levels & 4 bedrooms w/no carpet all LVP flooring—durable flooring throughout/easy maintenance. As you arrive, you’ll notice updated exterior touches including newer entry steps. Inviting front porch leads into a large living room perfect for entertaining, flowing into a formal dining room and an oversized eat-in kitchen with tasteful white cabinetry and plenty of space. Upstairs offers three sizable bedrooms with LVP flooring and fresh paint, along with a full bath. Enjoy your morning coffee from the second-floor balcony. Large 4th bedroom or studio on 3rd floor. Basement offers ample storage and appears to have had prior waterproofing. Outside, the fully fenced backyard is perfect for relaxing or entertaining, and the solid 2+ car garage adds convenience. quiet street. Strong income, updated condition, and solid tenant make this a great addition to any portfolio. Do not disturb tenant. No showings until accepted offer. No wholesalers.
#5194898

Cleveland

4230 E 126th Street

4 Beds

1 Baths

2,330 Sq.Ft.

$114,500

MLS#: 5194898

Welcome to 2069 Marlowe Ave, a charming 1921 Lakewood Colonial that blends classic architectural character with thoughtful updates. A welcoming screened-in front porch sets the tone for this inviting home and provides a comfortable spot to enjoy the outdoors. Inside, the character of the era shines through with beautiful details throughout and a brick fireplace serving as the focal point of the living room. The spacious living room flows naturally into the dining room and adjacent kitchen, creating comfortable spaces for both everyday living and entertaining. Upstairs, you’ll find three bedrooms and a full bath, along with a bedroom featuring a distinctive feature wall that adds personality and charm. The recently updated bathroom provides a fresh, refreshed space. The basement offers additional flexible space that can be used as a recreation room, home office, gym, or hobby area. Outside, the fully fenced backyard provides plenty of room to relax or entertain, with a paver patio and garden bed adding to the outdoor appeal. A detached two-car garage provides convenient parking and additional storage. Located on a low-traffic street, this home offers a comfortable setting while remaining convenient to all that Lakewood has to offer. With its 1921 character, timeless architectural details, functional living spaces, and recent updates, 2069 Marlowe Ave is a home worth seeing. Schedule your showing today!
#5241002

Lakewood

2069 Marlowe Avenue

3 Beds

1 Baths

1,725 Sq.Ft.

$284,900

MLS#: 5241002

Tucked away on a quiet cul-de-sac in North Ridgeville’s desirable Ridgefield community, 33133 Sandpiper Ct offers over 2,000 sq ft of beautifully maintained, true one-floor living with serene views and no stairs! Built by Bob Schmitt, this spacious slab ranch combines comfort, functionality and easy living on a gorgeous lot.   Inside, a warm neutral color palette, fresh paint and new flooring throughout make this home truly move-in ready. The spacious living room and eat-in kitchen flow together in an inviting open-concept design. The oversized kitchen features a large island, walk-in pantry, new stainless steel appliances and an incredible amount of cabinetry and storage. Just off the kitchen, a private patio is perfect for morning coffee, relaxing outdoors or entertaining while enjoying the peaceful setting.   A dedicated office/library or optional 3rd bedroom, huge laundry room and abundant storage add to the thoughtful design. The spacious primary suite features an impressive 12'x12' walk-in closet/dressing room. An oversized 2+ car insulated garage offers additional workshop and storage space, while a newer heat pump provides year-round comfort and efficiency.  A Pre-Listing General Home Inspection completed 8/31 reflects the impeccable condition of this exceptional home.  Ridgefield amenities include an Olympic-size geothermal heated pool, party room, state-of-the-art fitness center with locker rooms, picnic area, scenic common areas and a wonderful walking neighborhood—all for just $775/year.  Convenient to I-480, the Ohio Turnpike, shopping, dining, medical and more. If you've been searching for a home that lives easy, feels spacious and offers practical luxury, this is it—move in, settle in and enjoy!
#5242040

North Ridgeville

33133 Sandpiper Court

2 Beds

2 Baths

2,034 Sq.Ft.

$419,900

MLS#: 5242040

Welcome to this beautiful new construction ranch featuring 3 bedrooms, 2 full bathrooms, and the convenience of easy one-floor living. The open-concept layout and 9-foot ceilings create a bright, spacious feel throughout. The primary suite offers a private retreat, complete with a beautifully finished en-suite bathroom featuring a double vanity with dual sinks. The stylish kitchen is designed for everyday living and entertaining, featuring elegant quartz countertops and plenty of space to gather. Attention to detail, quality craftsmanship, and thoughtfully selected finishes can be appreciated throughout the home. The property also offers exceptional garage and parking space, including an attached 2-car garage and an oversized detached 3-car garage—ideal for additional vehicles, storage, a workshop, hobbies, or recreational equipment. Plenty of additional parking provides even more convenience for guests, trailers, or other vehicles. Located in a desirable neighborhood with quick access to the freeway, shopping, restaurants, and nearby amenities, this home offers the perfect combination of comfort, space, and convenience. Don’t miss the opportunity to make this beautiful new construction home yours!
#5243061

Painesville Twp

193 Linden Drive

3 Beds

2 Baths

1,586 Sq.Ft.

$340,000

MLS#: 5243061

Welcome to this cute ranch on Talbot Lane, built for easy one-floor living. The whole house was remodeled within the last few years, so you're not buying a project. Updates you'll notice right away include a remodeled kitchen, a barn door that adds charm and function, an updated bathroom, newer LVP flooring throughout and a new roof on the home. Bigger than most homes in the neighborhood thanks to a previous addition that gives you a lot of extra space. Use it as a family room, turn it into a dining room, or make it whatever your life needs. The options are limitless. It's the kind of home that's been loved and improved, not just listed. Step out back and the lifestyle clicks into place: a new pool for summer nights, weekend hangs, and that feeling that's hard to find at this price point. This is the easy ranch so many buyers are hunting for, one level, already updated, and ready for someone to move right in. Come see it before it's gone!
#5242108

Lorain

4307 Talbot Lane

3 Beds

1 Baths

1,248 Sq.Ft.

$180,000

MLS#: 5242108

Super cute 3 bed 1 bath home with detached 1 car garage. Shaded front porch is perfect for porch sitting & lounging. Auditor site reflects 2 beds, per owner this is a 3 bed.
#5244540

Zanesville

1331 Race Street

3 Beds

1 Baths

N/A

$145,000

MLS#: 5244540

One-Owner Custom Log Home on 2.77 Scenic Acres!  Nestled in a peaceful country setting with gorgeous panoramic views, this stunning Red Pine log home, crafted from logs sourced in Northern Pennsylvania, offers the perfect blend of rustic charm and modern comfort. Relax and take in the beauty of the countryside from the expansive wrap-around deck that surrounds this exceptional property.  The story of this unique home began in 1997 with the construction of a 2-bedroom, 1-bath basement home. In 2005, the impressive log home was completed, creating a spacious retreat filled with warmth and character.  The main level features a welcoming kitchen with a breakfast bar, maple cabinets, and appliances, opening to a dining room with direct access to the deck. The cozy living room showcases a wood burner, creating the perfect gathering space. Two bedrooms and a full bath complete the first floor.  Upstairs, you’ll find a private master suite area featuring a bedroom, half bath, and loft overlooking the living space below.  The walk-out lower level offers incredible flexibility with two additional bedrooms, a full bath, family room, kitchenette, laundry area, and ample storage—ideal for guests, extended family, or multi-generational living.  A 3-car heated garage provides plenty of space for vehicles, hobbies, and equipment.  Set on 2.77 beautiful acres, this one-owner property is a rare opportunity to own a truly special country retreat where craftsmanship, comfort, and breathtaking views come together.
#5220705

Rogers

7374 Vale Road

5 Beds

2 Baths

3,724 Sq.Ft.

$450,000

MLS#: 5220705
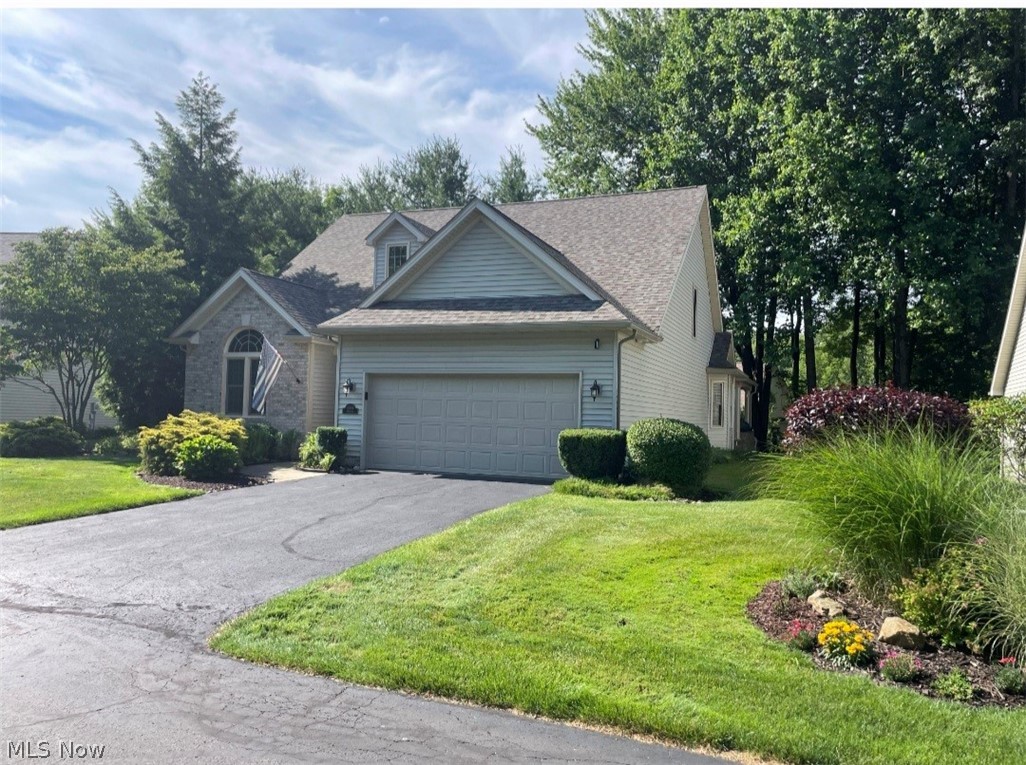
Really sharp 3 bedroom villa features great room with vaulted ceiling gas fireplace, hardwood floors and informal dining room. Large eat in kitchen, with all appliances, breakfast bar, bay window and sliding glass door to an awesome covered deck with gas grill and fire pit. Perfect for entertaining. Park Lake setting. Master bedroom with tray ceiling fan and bath. Second bedroom with cathedral ceiling.  13x12 loft or third bedroom up with bath. Partially finished basement with laminate flooring. Laundry room with washer and dryer. Two car attached garage. Newer windows, shingles and much more.
#5222642

Boardman

8468 Hitchcock Road 4

3 Beds

2 Baths

1,809 Sq.Ft.

$335,000

MLS#: 5222642
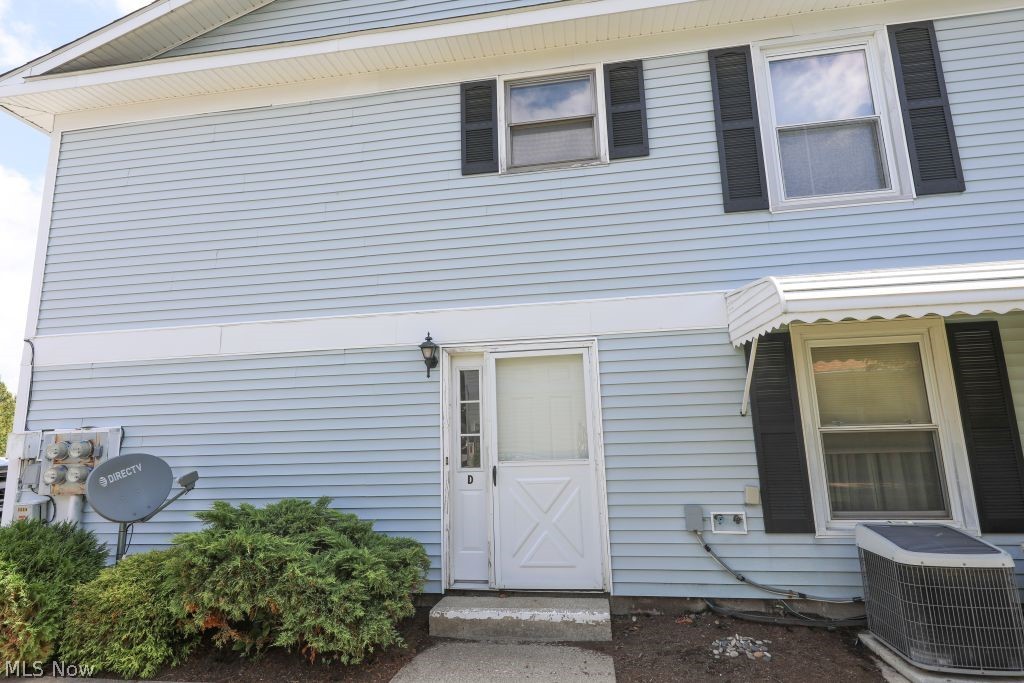
Welcome to easy, low-maintenance living in the desirable Pembrooke Condominium Association community! This second-floor condo offers approximately 840 sq. ft. of comfortable living space with 2 bedrooms and 1 full bath featuring a tub/shower combination. The bright open living and dining area creates an inviting space for everyday living or entertaining, while sliding glass doors lead to your private balcony, the perfect spot to enjoy your morning coffee or unwind with fresh air in the evening. The kitchen includes the refrigerator and stove, and the convenient stackable washer and dryer remain with the home, making move-in easy. A 1-car garage with additional storage provides plenty of room for seasonal items and everyday extras. Whether you are looking to downsize, purchase your first home, or enjoy a carefree lifestyle, the affordable condo offers comfort, convenience, and excellent community amenities in a quiet, well-kept neighborhood. Take advantage of the community which offers an inground pool, a clubhouse, and well-kept grounds. Don't miss the opportunity to make Pembrooke your new home.
#5227047

Salem

1258 Pembrooke Drive D

2 Beds

1 Baths

840 Sq.Ft.

$110,000

MLS#: 5227047

Unbelievable, 5 Acre setting with stocked pond. Very private, 2 sheds, carport and plenty of room to garden or build an additional home! You must see the interior of this home! The owners added 2 upstairs bedrooms and converted the downstairs to an open concept great room with cathedral ceilings and beams and eat in kitchen with large island. The master bedroom and bath are located on the first floor. This was a former pole building that has had an amazing transformation with beautiful grounds, that would make a perfect Air B&B, or your own private retreat. Call today for a personal showing!
#5231217

Sherrodsville

7290 Crane Road SW

3 Beds

1 Baths

1,300 Sq.Ft.

$289,900

MLS#: 5231217

1 ... 382 383 384 385 386 ... 666
* Listings identified with the FMLS IDX logo come from FMLS and are held by brokerage firms other than the owner of this website. The listing brokerage is identified in any listing details. Information is deemed reliable but is not guaranteed. If you believe any FMLS listing contains material that infringes your copyrighted work please click here to review our DMCA policy and learn how to submit a takedown request. © 2024. First Multiple Listing Service, Inc.
 - property

Send a message

Message successfully sent.

Your message

What is 3 + 4 ?

Reason for contacting?

I agree to receive email communication and understand I can unsubscribe at any time.

I agree to be contacted by Tyson Sells Homes, LLC. via call, email, and text for real estate services. To opt out, you can reply 'stop' at any time or reply 'help' for assistance. You can also click the unsubscribe link in the emails. Message and data rates may apply. Message frequency may vary. Privacy Policy

Sign Out

Virtual Assistant

Would you like to take the next step with this property? We can help you schedule a showing or virtual tour, or send you more details.

Yes, I would like more information.

Thank You for Your Reply, One of Our Agents will contact you as soon as possible

No, maybe later.

Thank you, you can always contact me via email, phone number or through the contact form.

Realhub AI

Lucy - Your AI-Powered Realtor

Update Your Temporary Password

Personalize your search

Enter your email and we'll notify you immediately when new listings match what you're looking for.

or enter email address

Already have an account ? Login here

Continue your home search

I agree to receive communications and understand I can unsubscribe at any time.

I agree to be contacted by Tyson Sells Homes, LLC. via call, email, and text for real estate services. To opt out, you can reply 'stop' at any time or reply 'help' for assistance. You can also click the unsubscribe link in the emails. Message and data rates may apply. Message frequency may vary. Privacy Policy

Already have an account ? Login here

We use cookies

We use cookies primarily for analytics to enhance your experience. By accepting, you agree to our use of these cookies. You can manage your preferences or learn more about our cookies policy.
