
REALHUB is on fire today

Properties

Browse or get in touch to schedule a walkthrough.

  • Nearby me
Price range

Popular Features

Community Features

Association

Property Features

Waterfront

View

Exterior Features

Interior Features

Style

10000 properties match your criteria

Updated 1 minute ago

E-Alert name
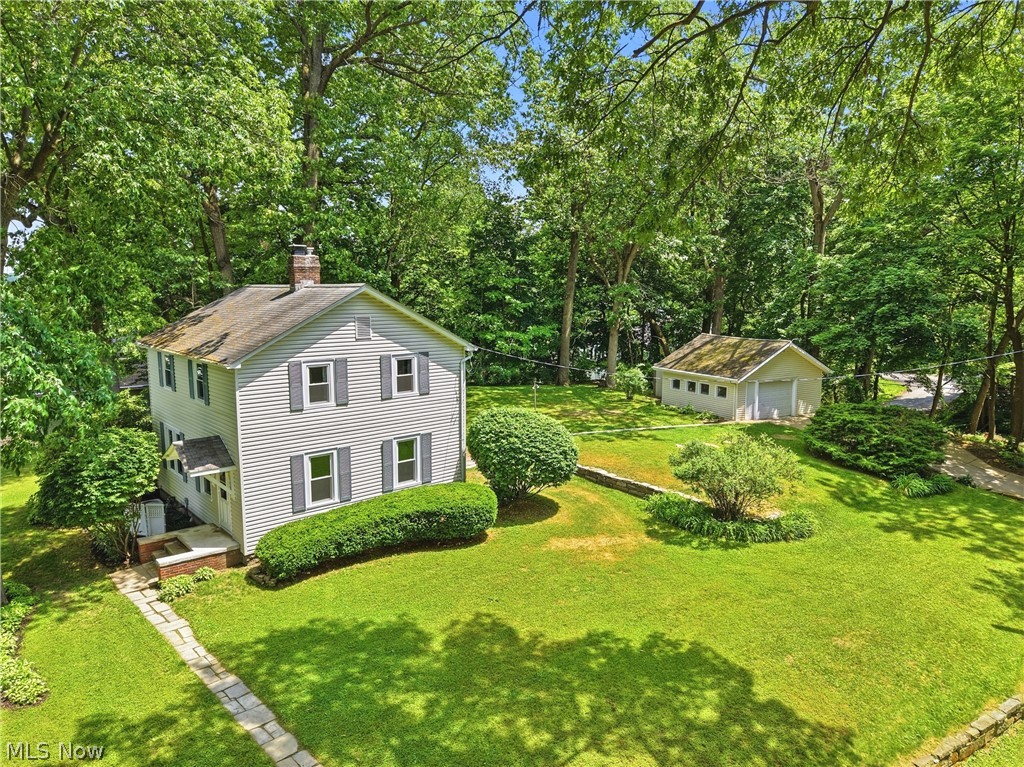
Incredible Portage Lakes opportunity with optional membership to Shore Acres for possible boat slip & beach access at East Reservoir (One of two speed zones in Portage Lakes). This lovely home sits on 2 parcels for a total of .3724 acres of land all tied in to City Water and Sewer. Enter to newly refinished hardwood floors throughout the first floor that shine throughout the living room, dining room and solarium. The spacious living room features a stone woodburning fireplace. The dining room offers plenty of space for a large table and many memories- all open to the solarium bonus room with tons of windows and newly refinished hardwood- this space is perfect for an office, toy room, craft space or any flex need you may have. The kitchen maintains the charm of this 1933 lake home with incredible vintage decor- complemented with brand new LVT flooring.The french door refrigerator and spacious oven stay with the home. Upstairs enjoy 3 bedrooms including a master bedroom with views of the lake and a walk in closet. The full bathroom has tile flooring and a shower/tub. Ceiling fans in all bedrooms and great built in storage in the hall for function and character. The unfinished basement includes tons of storage space and the laundry area w utility sink - gas and electric dryer hookup. Updates include” ‘26 Refinish hardwood, Carpet on steps and hallway, Kitchen LVP. ‘21 Windows (Double Pane tilt in for easy cleaning). ‘18 Furnace & AC. ‘16 Bathroom shower, fan, vanity. The outdoor space includes a beautiful paver patio w barns stone landscape. The large 22x18 garage has a one car overhead door plus electric, opener, concrete floor and utility door. Come enjoy Portage Lakes!
#5216916

Akron

256 Uhl Drive

3 Beds

1 Baths

1,479 Sq.Ft.

$269,900

MLS#: 5216916

Welcome to this exceptionally well-maintained all-brick duplex in the heart of West Park, one of Cleveland's most desirable west side neighborhoods. Whether you're looking to expand your investment portfolio or occupy one unit while generating rental income from the other, this property offers an outstanding opportunity in a location known for convenience and long-term value. Each unit features two comfortable bedrooms, bright living areas, dedicated dining space, and beautiful hardwood floors. The kitchens and bathrooms have been updated with attractive tile finishes that provide durability and timeless appeal. Large windows fill each unit with natural light, creating warm and inviting living spaces. Significant improvements include updated electrical panels and new exterior service equipment and gear boxes. Pride of ownership is evident throughout. The common areas and hallways are exceptionally clean and well maintained. The basement is remarkably clean and offers excellent storage and utility space. Both units enjoy rear porches, providing pleasant outdoor areas for relaxing or entertaining. The durable all-brick exterior offers classic curb appeal and low-maintenance ownership, while fresh landscaping enhances the property's appearance. Located near shopping, restaurants, parks, schools, major highways, Cleveland Hopkins Airport, Downtown Cleveland, and Kamms Corners, this duplex combines location, condition, and functionality. Whether you're an owner-occupant seeking supplemental income or an investor looking for a move-in-ready asset, this well-maintained West Park duplex delivers the updates, character, and location today's buyers are seeking. Don't miss this opportunity to own a quality multifamily property in one of Cleveland's most sought-after neighborhoods.
#5217939

Cleveland

4141 W 157th Street

4 Beds

2 Baths

N/A

$269,900

MLS#: 5217939

Welcome to Your Private Country Retreat. This Charming 4 Bedroom Home Sits on Over 5 Acres Of Peaceful Countryside, Complete with A Picturesque Pond, and Wide-Open Views in Every Direction. Bursting With Character and Warmth, This Home Features Numerous Improvements While Preserving the Timeless Charm That Makes It Truly Special. Enjoy Quiet Mornings, Star-Filled Nights, And Unmatched Privacy-Perfect for Those Seeking Space to Breathe, Roam, And Unwind. Whether You Are Relaxing by The Pond, Entertaining Outdoors, Or Simply Soaking in the Serenity, This Property Offers Country Living at Its Finest. Updates Include-Fully Renovated full Bathroom with Glass Mosaic Tile, Completely Painted Interior and Exterior, Insulated garage With Pellet Stove, Updated Landscaping.
#5202334

Magnolia

1032 Hartwood Road NW

4 Beds

1 Baths

2,240 Sq.Ft.

$375,000

MLS#: 5202334

Full of character and opportunity, this charming Canton bungalow offers manageable living with inviting spaces, main-level bedrooms, and great potential to make it your own. A covered front porch welcomes you inside to a spacious living room featuring hardwood floors, rounded archways, built-in shelving, and a decorative fireplace that adds warmth and charm. From there, the home flows into the formal dining room, a comfortable space for everyday meals or gatherings.

Just beyond the dining room, the morning room offers additional flexibility and natural light, creating a great spot for a breakfast nook, sitting area, office space, or extra storage. The kitchen is conveniently located nearby and includes a newer refrigerator, stove, disposal, and access toward the back of the home. Two bedrooms, both with hardwood flooring, and a full bathroom complete the main level for easy, functional living.

Upstairs, the unfinished attic provides excellent storage and offers exciting potential to be finished for additional living space, a hobby area, or future expansion. The unfinished basement includes laundry, plenty of storage, and plumbing for a future bathroom. Outside, enjoy a manageable yard, brick paver patio area, concrete driveway, and a 1-car detached garage. Additional updates include a new furnace, A/C, and hot water tank in 2026, ductwork cleaning in 2025, an ADT security system with window and door monitoring, and a newer rear door. With classic Craftsman character, practical updates, and room to add value, this home is a wonderful opportunity!
#5220205

Canton

1131 Broad Avenue NW

2 Beds

1 Baths

1,027 Sq.Ft.

$89,900

MLS#: 5220205

Opportunity awaits at 679 Mohawk Ave in Akron! This brick Cape Cod offers 3 bedrooms, 1 bathroom, and solid potential for investors or owner-occupants alike. Featuring classic curb appeal, a functional layout, and durable brick construction, this home provides a great opportunity to add value and make it your own. Conveniently located near shopping, dining, parks, and highway access, the property combines affordability with strong potential at a price point under $100,000. Don’t miss your chance to unlock the possibilities this property has to offer.
#5213569

Akron

679 Mohawk Avenue

3 Beds

1 Baths

1,132 Sq.Ft.

$80,000

MLS#: 5213569

Step into effortless one-floor living with this beautiful ranch, where space, comfort, and thoughtful upgrades come together seamlessly. The expansive kitchen offers abundant cabinetry, generous counter space, and a breakfast bar that flows naturally into an open floor plan with a stunning great room with cathedral ceilings—perfect for both everyday living and entertaining. The formal dining area adds flexibility for gatherings, while both secondary bedrooms feature walk-in closets for added convenience. The private owner’s suite is a true retreat, complete with rich cherry flooring and a spa-inspired bath featuring heated tile floors, a soaking tub, and a beautifully tiled walk-in shower with premium fixtures. it will make you want to stay awhile! Outside, enjoy a peaceful setting with a backyard designed for relaxing or hosting. Additional highlights include a 3.5-car garage with heat and water, a tankless water heater, solid 2x6 construction, and numerous updates including HVAC. This is a home that delivers both comfort and quality—inside and out. And that's not all! The seller is willing to allow the tractor and implements to convey with an acceptable offer! If you have been dreaming of a forever home in the country, schedule your tour today!
#5195780

Diamond

2122 S Pricetown Road

3 Beds

2 Baths

1,782 Sq.Ft.

$276,000

MLS#: 5195780
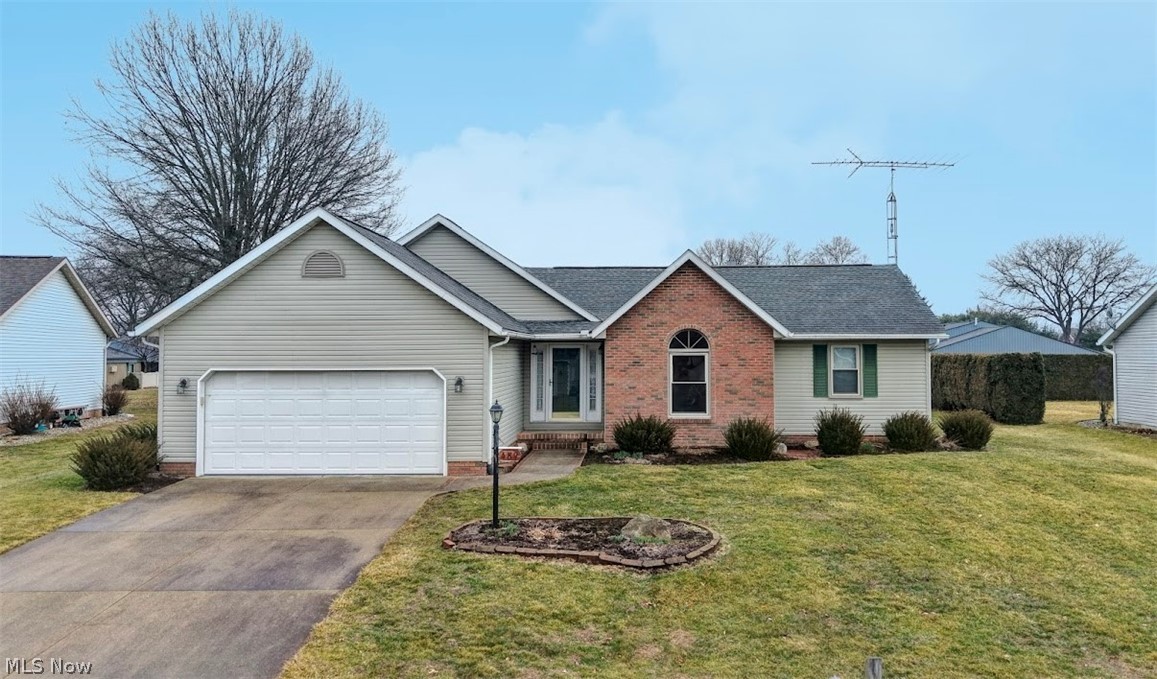
Quality-built Schumacher home offering 2–3 bedrooms and 2 full bathrooms. Includes a large master bedroom with a spacious bathroom and walk in closet. Enjoy the gas fireplace in the living room and large rooms throughout that create a spacious feel. The home features a large open basement that is already plumbed for a shower, providing great potential for additional finished living space. Step out onto the deck off the back of the house and enjoy the yard, complete with an additional well perfect for outdoor watering and gardening needs. Located in a nice neighborhood close to the highway, schools, and police station for added convenience. Schedule your showing today.
#5190760

Strasburg

489 Oak Avenue

3 Beds

2 Baths

N/A

$342,900

MLS#: 5190760
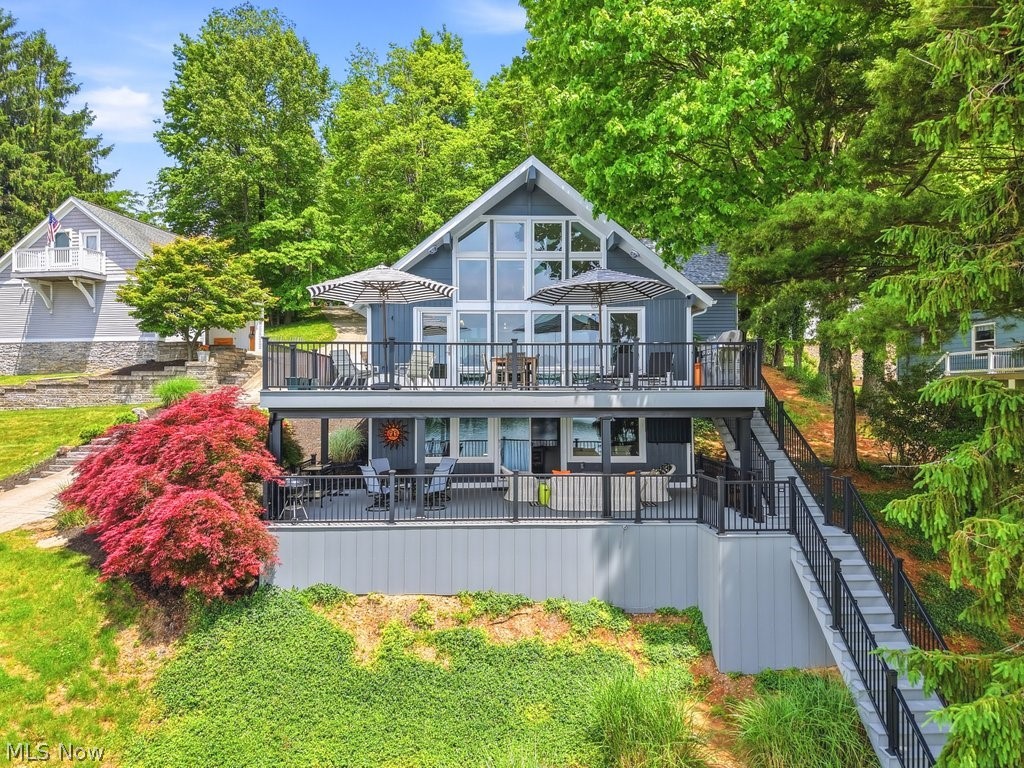
Experience luxury lake living in this beautifully renovated 3-bedroom, 2-bath A-frame lakefront home in the private, gated community of Lake Mohawk. Designed for comfort, entertaining, and enjoying the lake lifestyle, this exceptional home offers stunning lake views through a dramatic wall of windows that fills the interior with natural light.  The inviting open floor plan features engineered bamboo hardwood flooring, a soaring fireplace mantel, gas fireplace on the main level, and wood-burning fireplace in the lower level. The spacious kitchen is perfect for gathering, offering a large granite island with built-in storage, abundant cabinetry, and a gas stove. The home is wired for sound inside and out, creating the perfect atmosphere.  The rebuilt lower level offers additional living space, game area, laundry area, storage/utility room, and an updated full bath with a tiled walk-in shower. The main-level bath features double sinks and a glazed cast-iron tub/shower. Outdoor living shines with over 1,048 sq. ft. of composite decking, walkways, and stairs leading to the lake, a covered deck with Rain Escape system, and illuminated aluminum railings.  The waterfront is equally impressive with a highly finished seawall, premium all-aluminum Metal Craft docks.  A major highlight is the newly built (2024) 1,152 sq. ft. finished 3-car garage with loft. Extra deep and tall for boats and lake toys, it features a water hydrant for year-round use, backyard access, and loft area has potential conversion to guest quarters.  Recent updates include a new roof (2024), freshly painted exterior (2024), gutters and downspouts (2024), composite decks and railings (2024), Lennox furnace and A/C (2023), Rheem 50-gallon electric water heater, and additional dedicated parking added in 2025. Move right in and enjoy everything Lake Mohawk has to offer, including boating, fishing, swimming, golf, and year-round recreation from this exceptional waterfront retreat.
#5215215

Malvern

120 Cheyenne Trail

3 Beds

2 Baths

2,020 Sq.Ft.

$849,900

MLS#: 5215215

Welcome to this charming home at 3936 Laurel Creek Rd, an idyllic country retreat nestled on a spacious 2.93-acre lot in Waverly, WV. Offering 1,150 square feet of comfortable living space, this home features up to 3 bedrooms, 1 full bathroom, central cooling, gas heating, a durable metal roof, and the convenience of city water.

Outdoor living is a highlight of this property. Relax on the covered front and back porches—perfect vantage points for enjoying the peaceful scenery and keeping an eye on your animals. An additional open deck on the side of the home provides even more space for outdoor entertaining, while a convenient fenced dog run sits just off the side of the house.

The grounds are perfectly equipped for equestrian or hobby farm living, boasting an impressive 60x30 5-stall horse barn. The barn includes two expansive shed roof areas (14x60 and 10x60) for ample equipment storage or additional shelter, and is supplied by its own dedicated well. A fenced pasture ready for livestock and a peaceful creek complete this serene landscape. Experience the perfect blend of comfortable living and functional outdoor space—schedule your showing today!
#5223241

Waverly

3936 Laurel Creek Road

3 Beds

1 Baths

N/A

$159,900

MLS#: 5223241

Bring your vision and build your dream home in the desirable lake community of Roaming Shores! This wooded .27-acre lot offers a peaceful setting with the opportunity to create your own year-round home or private getaway surrounded by nature.
Located within the Roaming Shores community, property owners can enjoy access to beautiful Lake Roaming Rock, a private 550-acre lake offering boating, fishing, and plenty of opportunities to enjoy life on the water. Community amenities include two pools, two beaches, parks and recreation areas, a clubhouse, boat ramp, picnic areas, sports courts, and more.
Whether you're dreaming of a cozy retreat or a place to call home, this wooded lot is a great opportunity to enjoy the laid-back lake lifestyle Roaming Shores has to offer. Bring your plans and start imagining the possibilities!
#5229729

Roaming Shores

2485 Trellis Place

None Beds

None Baths

0.27 acres

$5,000

MLS#: 5229729

Timeless brick-front Bennett-built colonial offering 4,801 sqft with 5 beds, 4.5 baths and nearly every room you could possibly desire--first-floor bedroom, mudroom, dining room, 4-season/morning room, flex room, office, finished basement! Nestled on a treed cul-de-sac lot in Ventanas Subdivision, conveniently a 6-min walk to Elementary/Middle Schools. Impressive 2-story foyer with hardwood flooring that continues into the spacious formal dining room. Open-concept living space includes an oversized great room with fireplace; kitchen featuring an elongated island with breakfast bar, abundant dovetailed cabinetry, a wall oven, and large walk-in pantry; and a vaulted light-filled 4-season room with breakfast bar. Versatile flex room + large closet (library, music room, playroom, etc). First-floor bedroom (full hall bath) can alternately serve as a craft room or extra office. A large closet and mudroom keep the garage entry hall uncluttered. Upstairs, your vaulted owner’s suite features an ensuite with two WICS, dual vanities, windowed makeup station, tiled walk-in shower, WC. Adjacent office with closet (or ideal nursery!). One guest bedroom with ensuite; the other two share a dual sink bathroom with enclosed shower & commode for enhanced privacy. Deluxe laundry with folding area, sink, cabs, hamper bay, hanging space. Finished lower level presents endless possibilities--equipped with a half bath and a 1,068 sqft rec room--easily walled off to create multiple entertainment spaces. Storage abounds with closets and two large storage rooms (one as potential gym!). Zoned HVAC. 3-car garage. Expansive paver patio invites gatherings with several living areas lined by landscaped beds and retaining walls. Gas line for grill. Peaceful and picturesque, the backyard is enveloped by a canopy of hardwoods, offering a shaded retreat enhanced by soothing birdsong. UPDATES: roof ’23, furnace ’21, H20 tank ’20, AC units ’19 & ’15. 7 min to I-90; 10 min to Avon Commons & Crocker Park!
#5215454

Avon Lake

255 Pamilla Circle

5 Beds

4 Baths

4,801 Sq.Ft.

$740,000

MLS#: 5215454

Investors!!! Or a buyer wanting to help with your mortgage payment, this property has 2 homes being sold together. The property on the street offers off street parking, nice front porch with composite flooring on the porch. When you walk in the home to the right is an updated living room with a decorative fireplace. Also on the first floor is a dining room, large kitchen, full bath with a walk-in shower. Access to the basement, laundry is in the basement. Off the kitchen is a back porch and a nice back yard with a storage building. On the second floor is 3 bedrooms, a full bathroom and the bonus is an attic space that is partially finished for extra living space.
The second home offers a closed in porch, large living room, large dining room, the washer and dryer hook ups are in the kitchen, and a half bath. On the second floor are 2 bedrooms and a large bathroom. There is access to the basement in the dining room. This home could use a little TLC but could move in at its current condition. This property is on a quiet street, with no houses across from the property. This is a must see!!! properties are being sold as is .
#5207700

Marietta

523 &525 1/2 8th Street

3 Beds

2 Baths

1,620 Sq.Ft.

$210,000

MLS#: 5207700
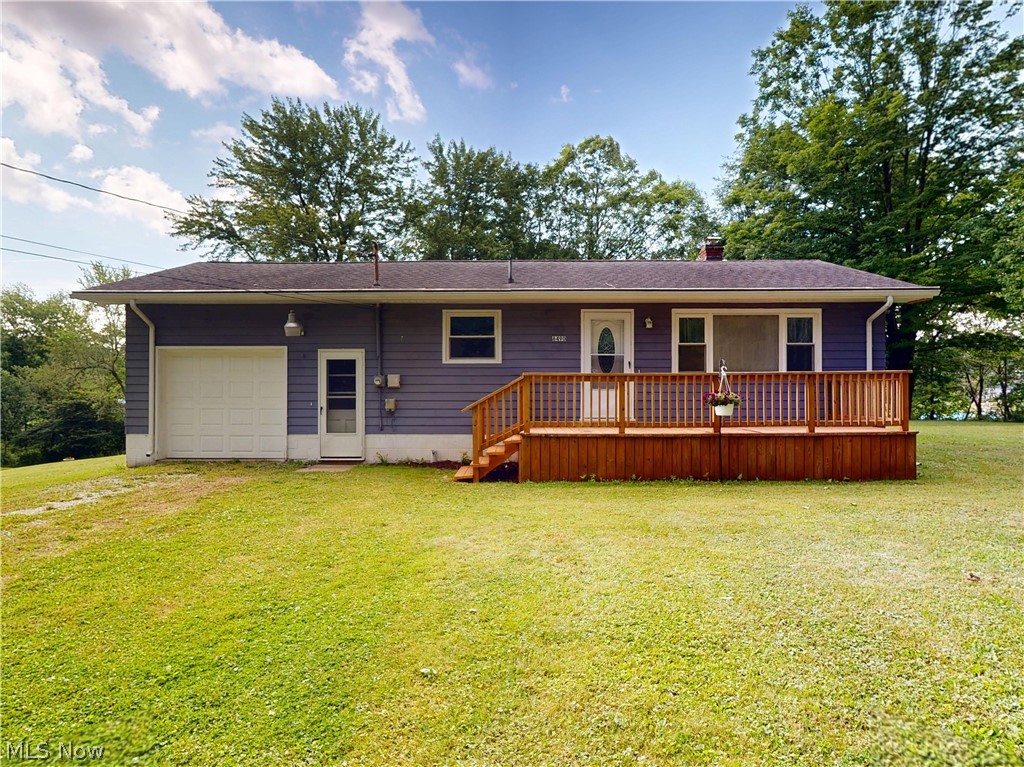
Welcome to 6490 Willow Way in Andover, a charming ranch home nestled in the peaceful Pymatuning Acres community. Set on nearly half an acre, this property offers the perfect blend of comfort, convenience, and access to the outdoors. Step inside to find a bright and inviting living room featuring beautifully refinished hardwood floors and plenty of natural light. The functional eat-in kitchen provides ample space for both everyday meals and entertaining guests. Two generously sized bedrooms offer comfortable accommodations, while the full updated bathroom is conveniently located between them. Designed for easy one-floor living, this home is ideal for those seeking a full-time residence, weekend retreat, or investment opportunity. The full basement provides abundant storage space and endless potential for a workshop, recreation area, or future finished living space. Outside, you'll find yourself having coffee on the new front deck, appreciate the spacious yard with plenty of room to relax, garden, or enjoy gatherings. Located just minutes from Pymatuning Lake, you'll have easy access to boating, fishing, swimming, and year-round outdoor recreation. Nature lovers will also enjoy the walking trail located at the end of the road, offering a convenient way to experience the area's scenic beauty right from your neighborhood. Call today for your private tour!
#5220463

Andover

6490 Willow Way

2 Beds

1 Baths

1,500 Sq.Ft.

$154,900

MLS#: 5220463
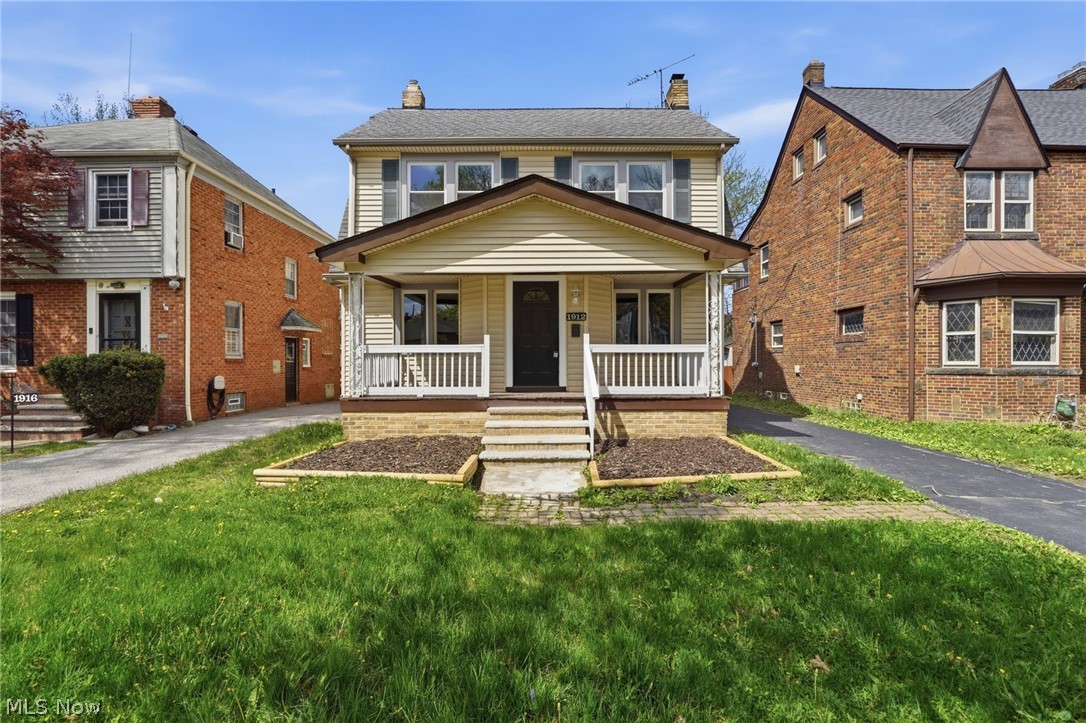
Fully renovated in 2026, this stunning 5 bedroom colonial offers approximately 2,500 square feet of finished living space including the basement, combining high end updates with exceptional functionality throughout. Step inside to a bright and inviting layout featuring beautiful hardwood floors, fresh new paint, and spacious living and dining areas that flow seamlessly for both everyday living and entertaining. The completely renovated kitchen is a true centerpiece with marble countertops, dual sinks, two built in microwaves, a breakfast bar, and abundant cabinetry, opening to a versatile rear room ideal for an eat in kitchen, family room, or flexible living space. The home features three spacious bedrooms plus an additional bedroom on the third floor, along with 2.5 fully renovated bathrooms, all brand new with modern finishes. The fully waterproofed basement expands the living area even further with a bedroom, full bathroom, and laundry room. Additional updates include all new windows, new central AC, a brand new garage, and a newly paved driveway. With top to bottom renovations already completed and POS compliance in place, this home is completely move in ready and perfectly located.
#5204341

Cleveland Heights

1912 Janette Avenue

5 Beds

2 Baths

2,530 Sq.Ft.

$389,000

MLS#: 5204341

Modern updates and classic charm come together in this inviting two-bedroom, one bath home—perfectly designed for comfort, style, and everyday living. This thoughtfully renovated home offers a warm, welcoming atmosphere inside and out. Step into a bright, refreshed space featuring new flooring, fresh paint, new interior doors, new bathroom, and updated fixtures throughout. The cohesive color palette enhances natural light, creating a clean and contemporary feel in every room. The heart of the home is the stunning kitchen, complete with brand-new cabinetry and generous counter space including a large kitchen island. An open layout flows seamlessly into a formal dining area, ideal for hosting gatherings or enjoying quiet meals at home. The cozy living room offers flexibility for relaxing or entertaining, making it easy to tailor the space to your lifestyle. There is a full unfinished basement with laundry space and endless potential. This provides a blank canvas to expand your usable living space or can be utilized for storage space. The outside features new siding, new doors, new windows, new central air unit, and two newly built porches. The rear deck is just off of the kitchen making it a great spot for grilling and entertaining. The backyard has ample parking and an oversized 24 x 24 garage with workshop area offering ample room for vehicles, storage, and would be the perfect space for hobbies or projects. Schedule your private showing today!
#5180265

Zanesville

255 Florence Avenue

2 Beds

1 Baths

1,050 Sq.Ft.

$185,000

MLS#: 5180265

1 ... 222 223 224 225 226 ... 666
* Listings identified with the FMLS IDX logo come from FMLS and are held by brokerage firms other than the owner of this website. The listing brokerage is identified in any listing details. Information is deemed reliable but is not guaranteed. If you believe any FMLS listing contains material that infringes your copyrighted work please click here to review our DMCA policy and learn how to submit a takedown request. © 2024. First Multiple Listing Service, Inc.
 - property

Send a message

Message successfully sent.

Your message

What is 3 + 4 ?

Reason for contacting?

I agree to receive email communication and understand I can unsubscribe at any time.

I agree to be contacted by Tyson Sells Homes, LLC. via call, email, and text for real estate services. To opt out, you can reply 'stop' at any time or reply 'help' for assistance. You can also click the unsubscribe link in the emails. Message and data rates may apply. Message frequency may vary. Privacy Policy

Sign Out

Virtual Assistant

Would you like to take the next step with this property? We can help you schedule a showing or virtual tour, or send you more details.

Yes, I would like more information.

Thank You for Your Reply, One of Our Agents will contact you as soon as possible

No, maybe later.

Thank you, you can always contact me via email, phone number or through the contact form.

Realhub AI

Lucy - Your AI-Powered Realtor

Update Your Temporary Password

Personalize your search

Enter your email and we'll notify you immediately when new listings match what you're looking for.

or enter email address

Already have an account ? Login here

Continue your home search

I agree to receive communications and understand I can unsubscribe at any time.

I agree to be contacted by Tyson Sells Homes, LLC. via call, email, and text for real estate services. To opt out, you can reply 'stop' at any time or reply 'help' for assistance. You can also click the unsubscribe link in the emails. Message and data rates may apply. Message frequency may vary. Privacy Policy

Already have an account ? Login here

We use cookies

We use cookies primarily for analytics to enhance your experience. By accepting, you agree to our use of these cookies. You can manage your preferences or learn more about our cookies policy.
