.webp?size=346x80)


Property
Beds
2
Full Baths
1
1/2 Baths
None
Year Built
1923
Sq.Footage
1,027
Full of character and opportunity, this charming Canton bungalow offers manageable living with inviting spaces, main-level bedrooms, and great potential to make it your own. A covered front porch welcomes you inside to a spacious living room featuring hardwood floors, rounded archways, built-in shelving, and a decorative fireplace that adds warmth and charm. From there, the home flows into the formal dining room, a comfortable space for everyday meals or gatherings. Just beyond the dining room, the morning room offers additional flexibility and natural light, creating a great spot for a breakfast nook, sitting area, office space, or extra storage. The kitchen is conveniently located nearby and includes a newer refrigerator, stove, disposal, and access toward the back of the home. Two bedrooms, both with hardwood flooring, and a full bathroom complete the main level for easy, functional living. Upstairs, the unfinished attic provides excellent storage and offers exciting potential to be finished for additional living space, a hobby area, or future expansion. The unfinished basement includes laundry, plenty of storage, and plumbing for a future bathroom. Outside, enjoy a manageable yard, brick paver patio area, concrete driveway, and a 1-car detached garage. Additional updates include a new furnace, A/C, and hot water tank in 2026, ductwork cleaning in 2025, an ADT security system with window and door monitoring, and a newer rear door. With classic Craftsman character, practical updates, and room to add value, this home is a wonderful opportunity!
Features & Amenities
Interior
-
Total Bedrooms
2
-
Bathrooms
1
-
Above Grade Finished Area
1027.0
-
Basement YN
YES
-
Cooling YN
YES
-
Cooling
Central Air, Ceiling Fan(s)
-
Fireplace YN
YES
-
Heating YN
YES
-
Heating
Natural Gas, Forced Air
-
Main Level Bedrooms
2
-
Pet friendly
N/A
Exterior
-
Garage
Yes
-
Garage spaces
1
-
Construction Materials
Wood Siding
-
Parking
Detached, Garage
-
Patio and Porch Features
Front Porch, Patio
-
Pool
No
-
Waterfront YN
NO
Area & Lot
-
Lot Size(acres)
0.1102
-
Property Type
Residential
-
Property Sub Type
Single Family Residence
-
Architectural Style
Bungalow
Price
-
Sales Price
$89,900
-
Tax Amount
$861
-
Financing Options
Conventional
-
Sq. Footage
1,027
-
Price/SqFt
$87
HOA
-
Association
No
School District
-
Elementary School
Canton CSD - 7602
-
Middle School
Canton CSD - 7602
-
High School
Canton CSD - 7602
Property Features
-
Sewer
Public Sewer
-
Water Source
Public
Schedule a Showing
Showing scheduled successfully.
Mortgage calculator
Estimate your monthly mortgage payment, including the principal and interest, property taxes, and HOA. Adjust the values to generate a more accurate rate.
Your payment
Principal and Interest:
$
Property taxes:
$
HOA fees:
$
Total loan payment:
$
Total interest amount:
$
Location
County
Stark
Elementary School
Canton CSD - 7602
Middle School
Canton CSD - 7602
High School
Canton CSD - 7602
Listing Courtesy of Jose Medina, Keller Williams Legacy Group Realty
RealHub Information is provided exclusively for consumers' personal, non-commercial use, and it may not be used for any purpose other than to identify prospective properties consumers may be interested in purchasing. All information deemed reliable but not guaranteed and should be independently verified. All properties are subject to prior sale, change or withdrawal. RealHub website owner shall not be responsible for any typographical errors, misinformation, misprints and shall be held totally harmless.

AGENT
Austin Lape
Call Austin today to schedule a private showing.

* Listings on this website come from the FMLS IDX Compilation and may be held by brokerage firms other than the owner of this website. The listing brokerage is identified in any listing details. Information is deemed reliable but is not guaranteed. If you believe any FMLS listing contains material that infringes your copyrighted work please click here to review our DMCA policy and learn how to submit a takedown request.© 2024 FMLS.
Related Properties
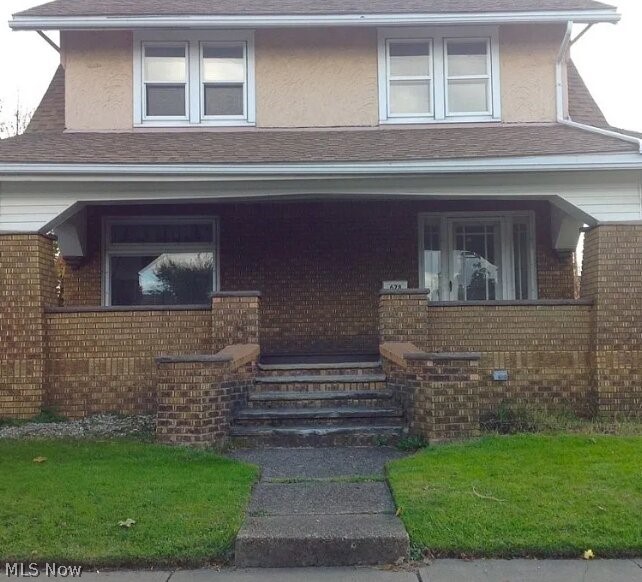
Canton
628 Maryland Avenue SW
3 Beds
1 Baths
N/A
$102,000
MLS#: 5219497
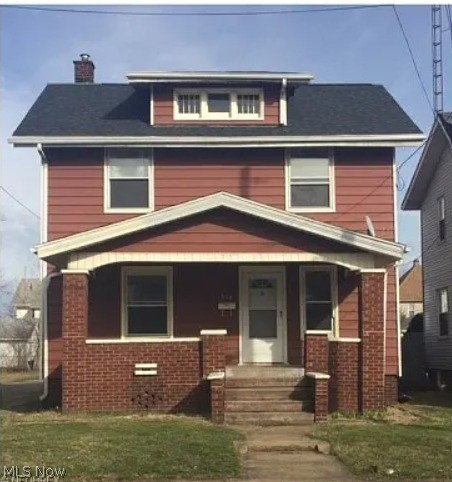
Canton
914 Shadyside Avenue SW
3 Beds
1 Baths
N/A
$91,000
MLS#: 5219152
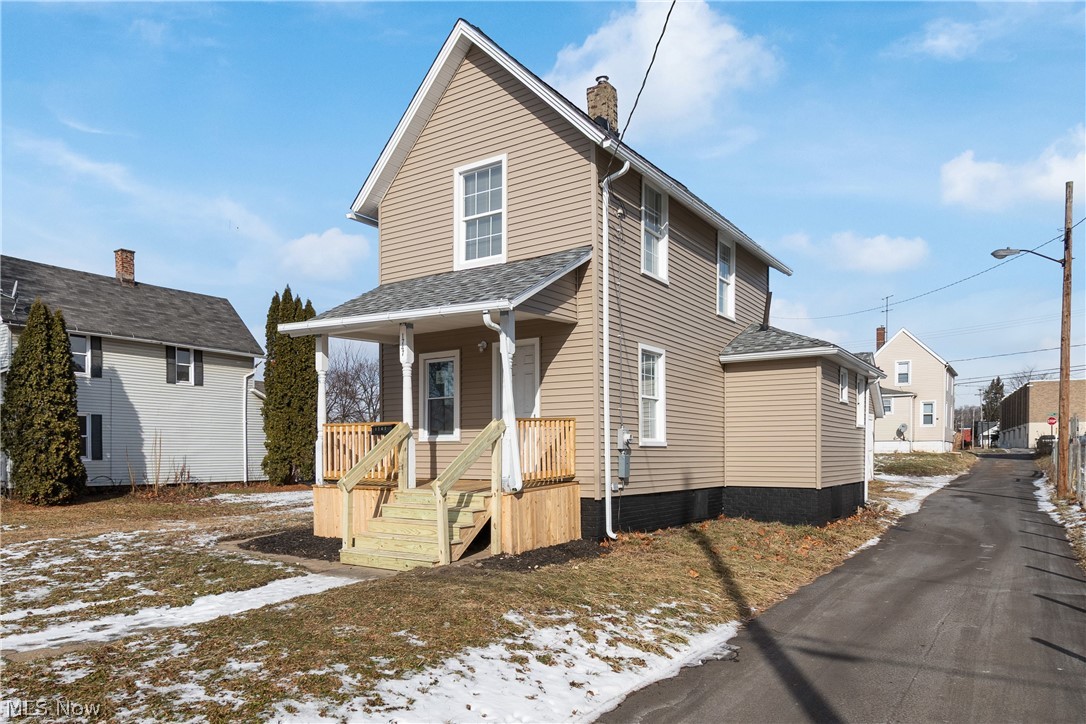
Canton
1747 5th Street SE
2 Beds
1 Baths
928 Sq.Ft.
$92,000
MLS#: 5221808
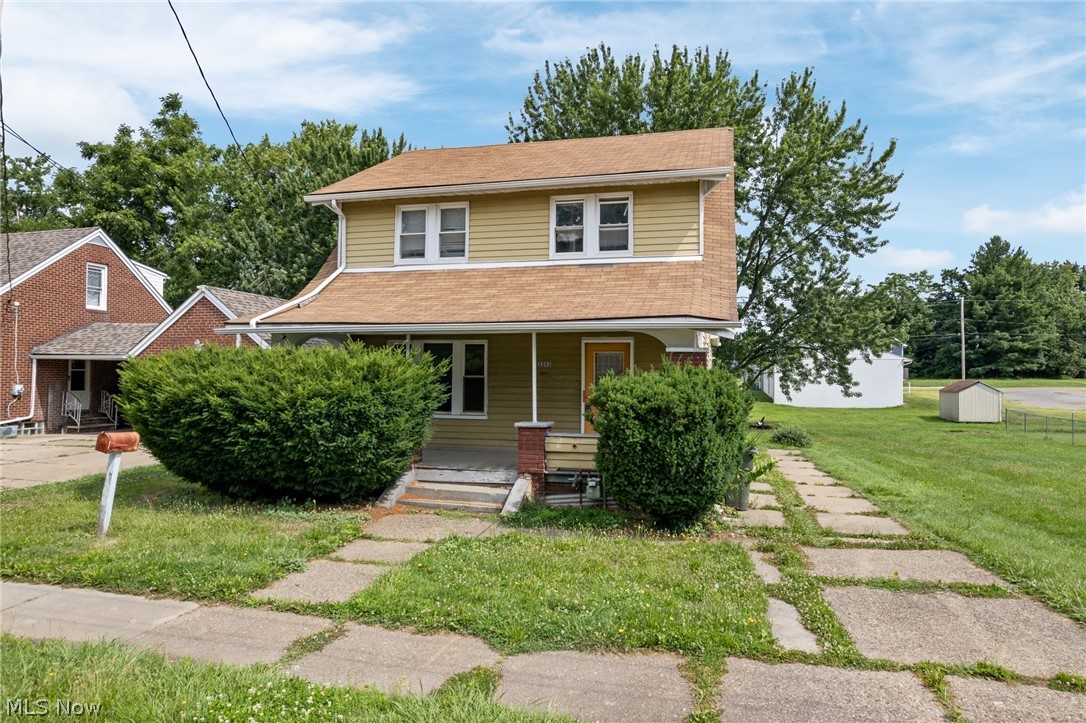
Canton
2203 5th Street NE
3 Beds
1 Baths
1,296 Sq.Ft.
$85,000
MLS#: 5231058
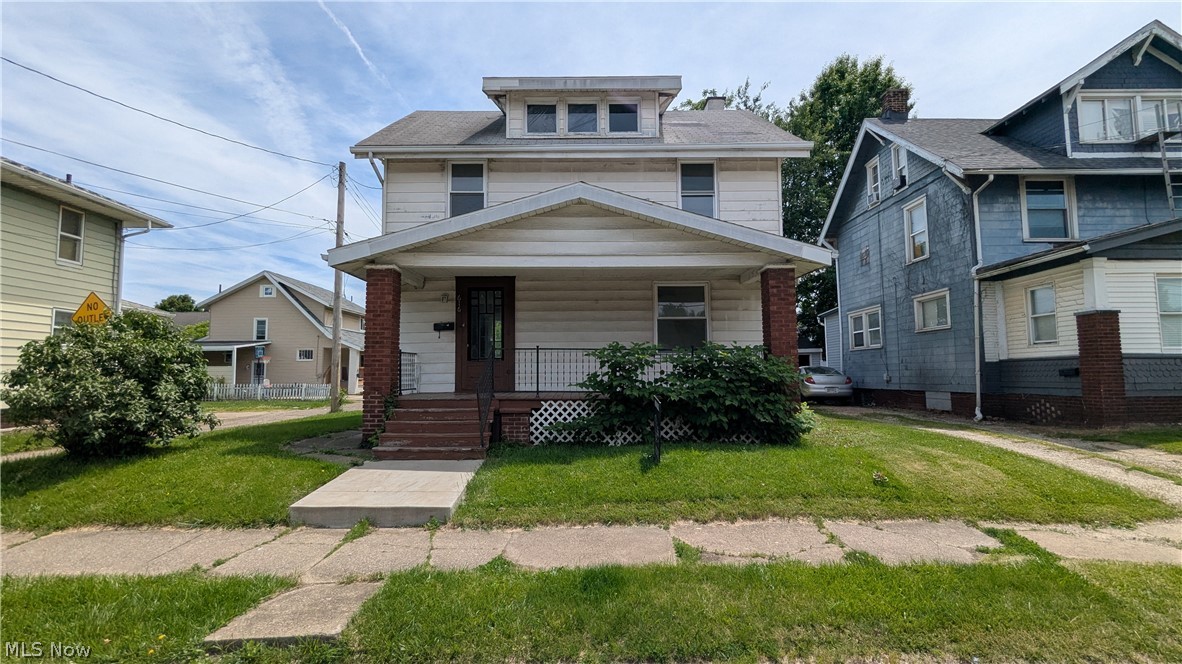
Canton
616 Maryland Avenue SW
3 Beds
1 Baths
1,164 Sq.Ft.
$75,000
MLS#: 5179532
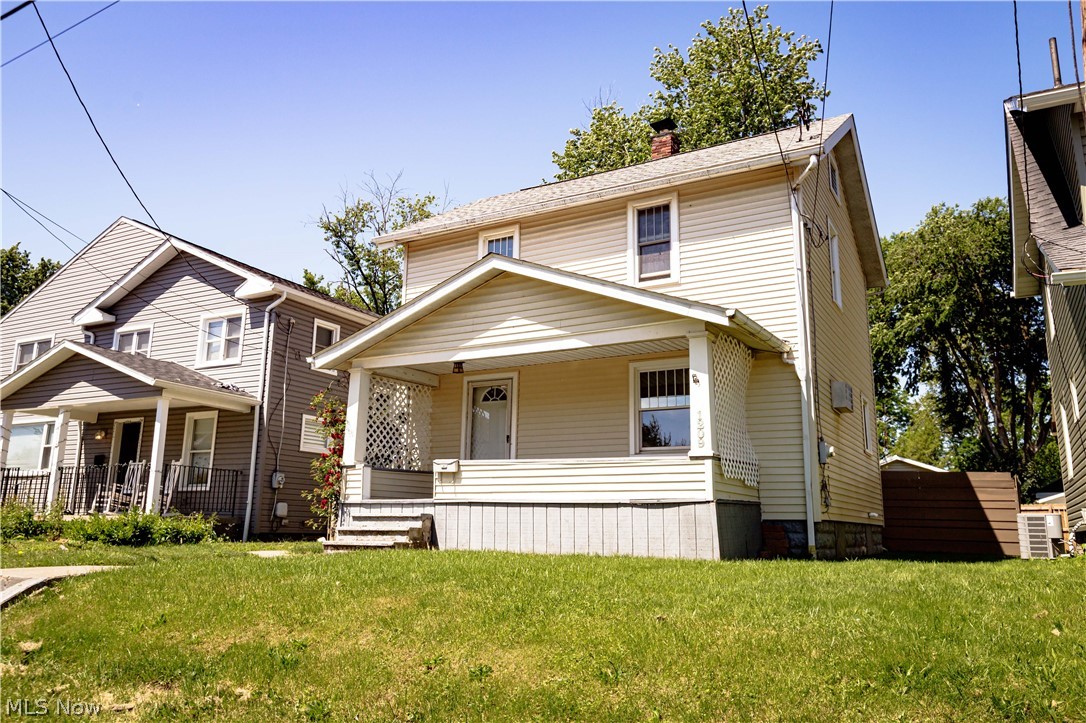
Canton
1209 Roslyn Avenue SW
2 Beds
1 Baths
1,030 Sq.Ft.
$99,900
MLS#: 5216959

Canton
812 Clarendon Avenue NW
3 Beds
2 Baths
1,476 Sq.Ft.
$92,500
MLS#: 5231439
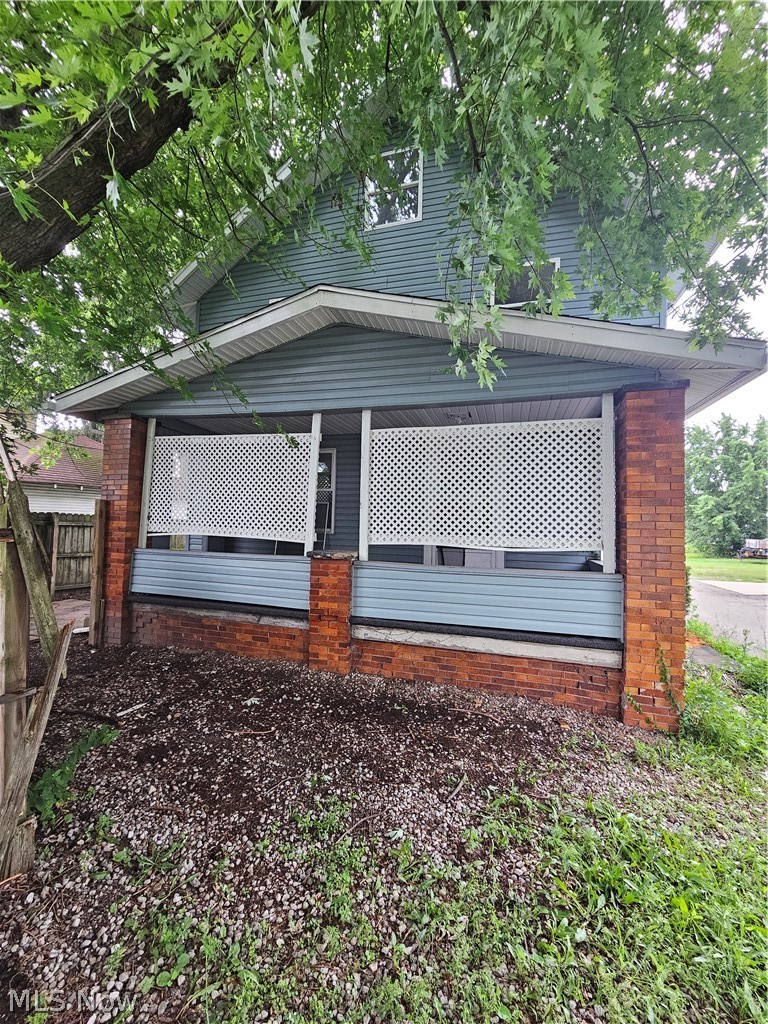
Canton
803 Akin Court SW
3 Beds
2 Baths
N/A
$80,000
MLS#: 5223084

Canton
4516 Navarre Road SW 13
3 Beds
2 Baths
1,080 Sq.Ft.
$89,900
MLS#: 5237580

Canton
3534 Fairmount Boulevard NE
3 Beds
1 Baths
N/A
$97,000
MLS#: 5224025
