Features & Amenities

Interior

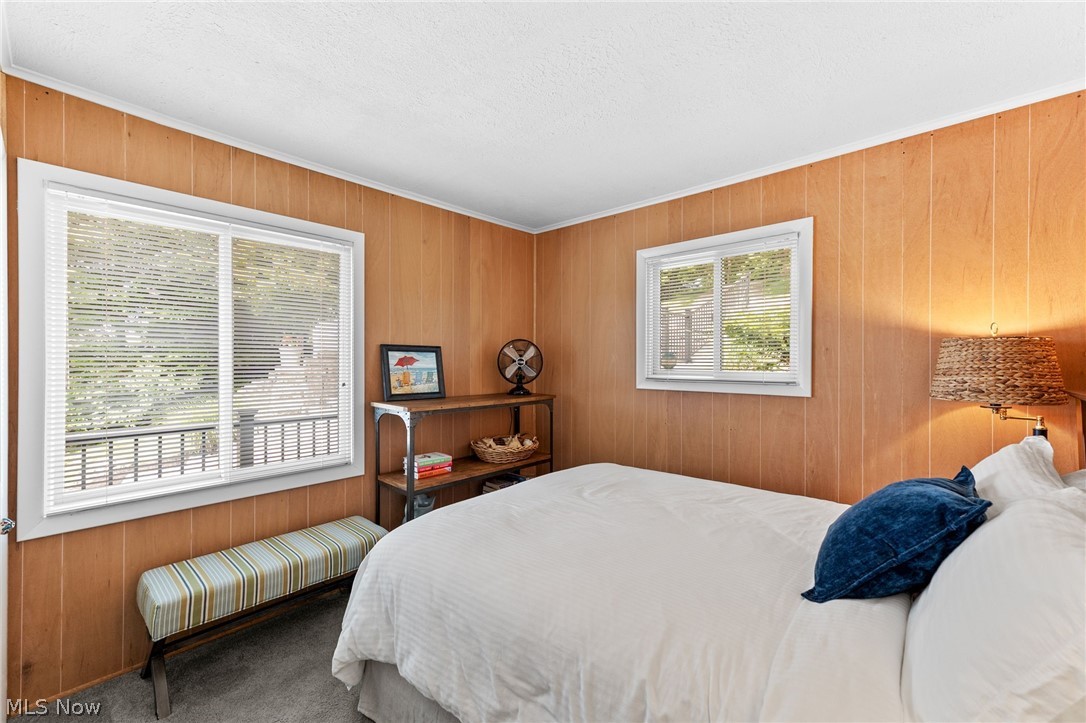
  • Other Interior Features

    Beamed Ceilings, Built-in Features, Ceiling Fan(s), Double Vanity, Granite Counters, High Ceilings, Kitchen Island, Open Floorplan, Sound System, Smart Thermostat, Wired for Sound

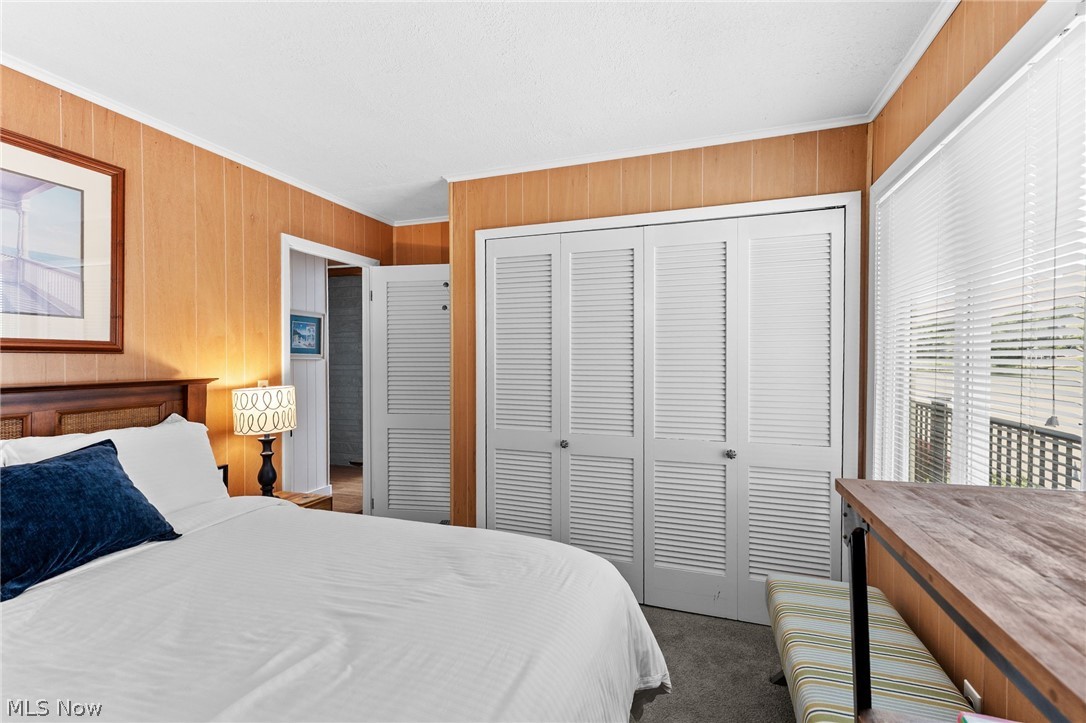
  • Total Bedrooms

    3

  • Bathrooms

    2

  • Above Grade Finished Area

    1096.0

  • Basement YN

    YES

  • Cooling YN

    YES

  • Cooling

    Ceiling Fan(s), Central Air

  • Fireplace YN

    YES

  • Heating YN

    YES

  • Heating

    Natural Gas, Forced Air, Fireplace(s)

  • Main Level Bedrooms

    2

  • Pet friendly

    N/A

Exterior

  • Garage

    Yes

  • Garage spaces

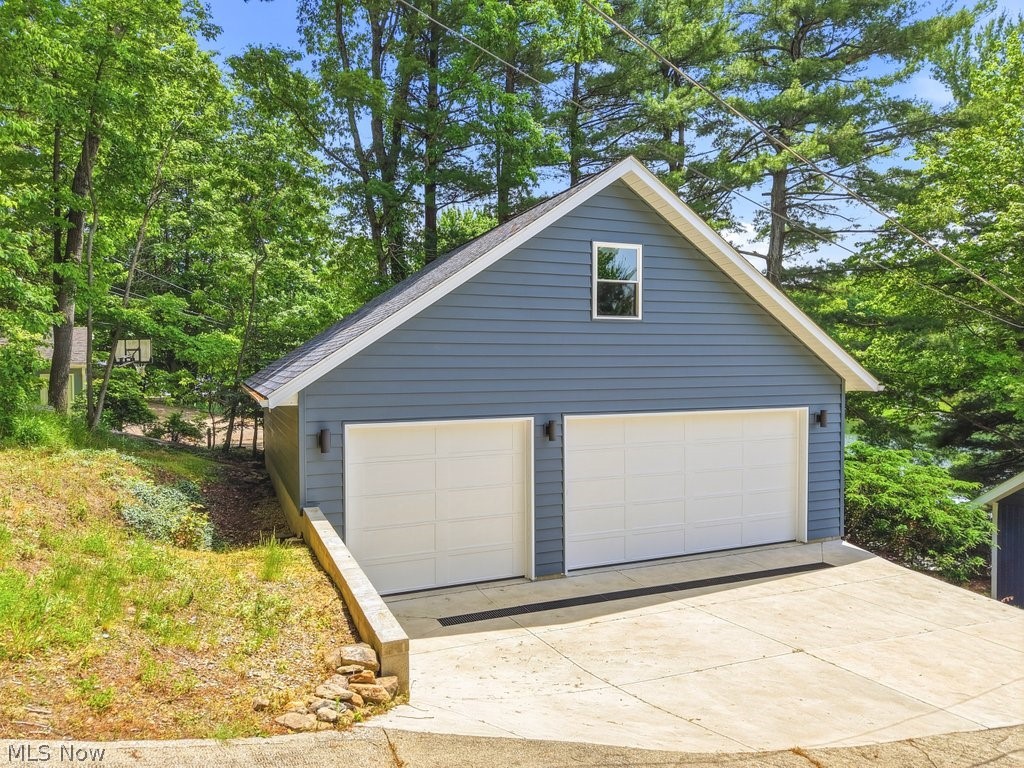
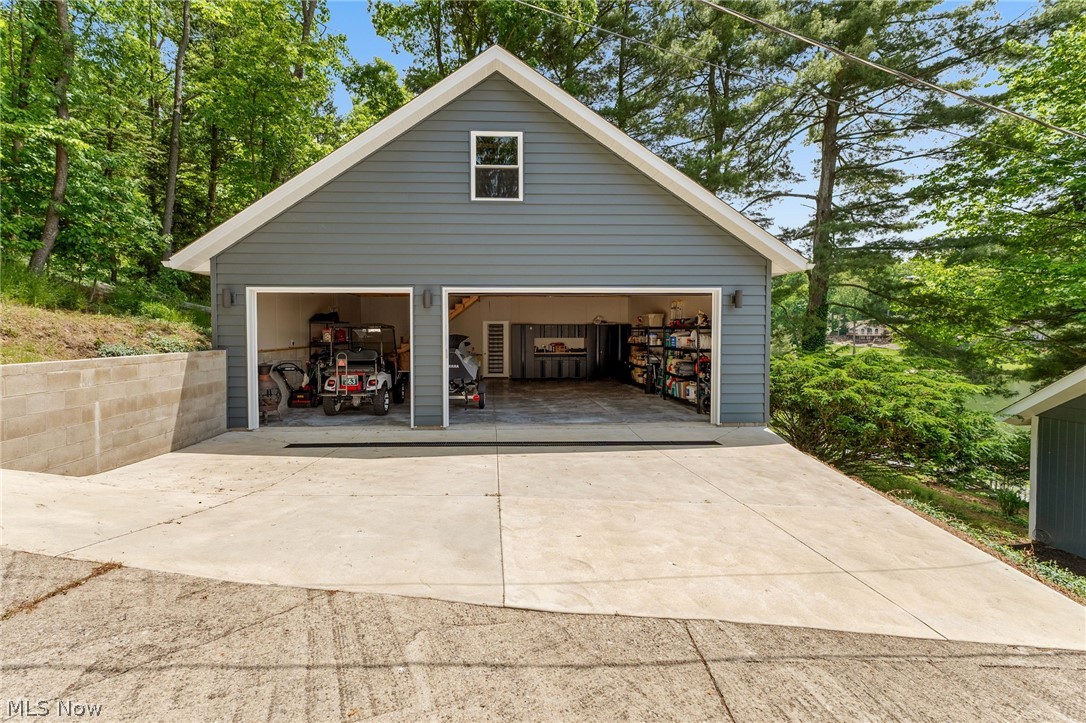
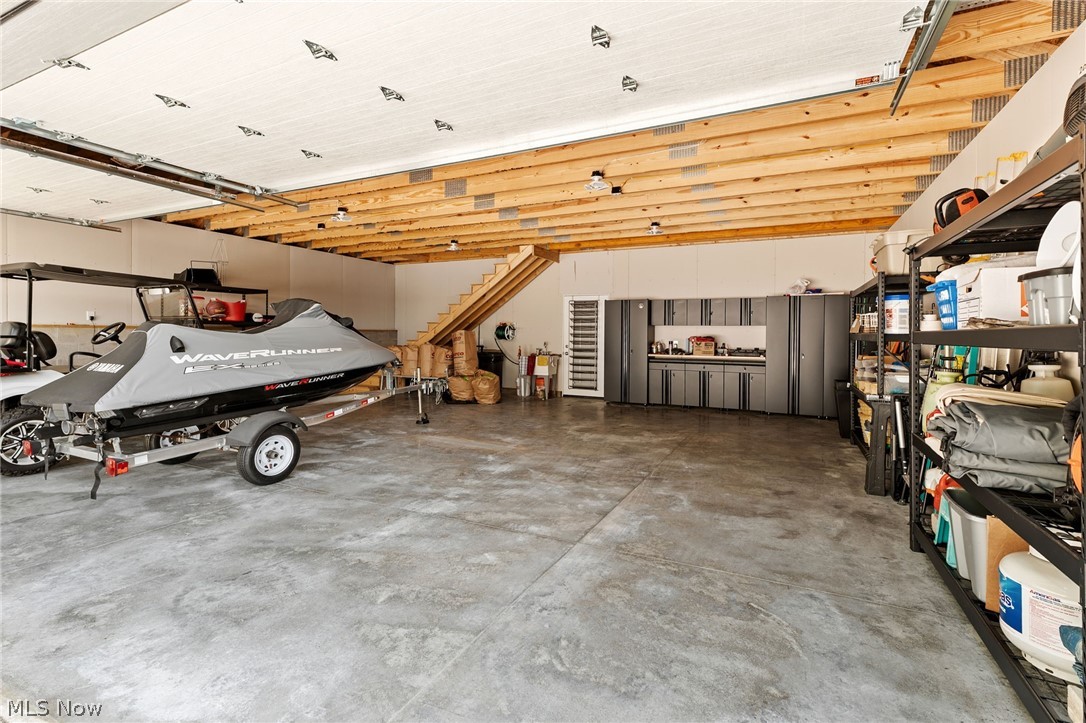
    3

  • Construction Materials

    Block, Vinyl Siding, Wood Siding

  • Other Exterior Features

    Dock, Lighting

  • Parking

    Driveway, Detached, Garage

  • Patio and Porch Features

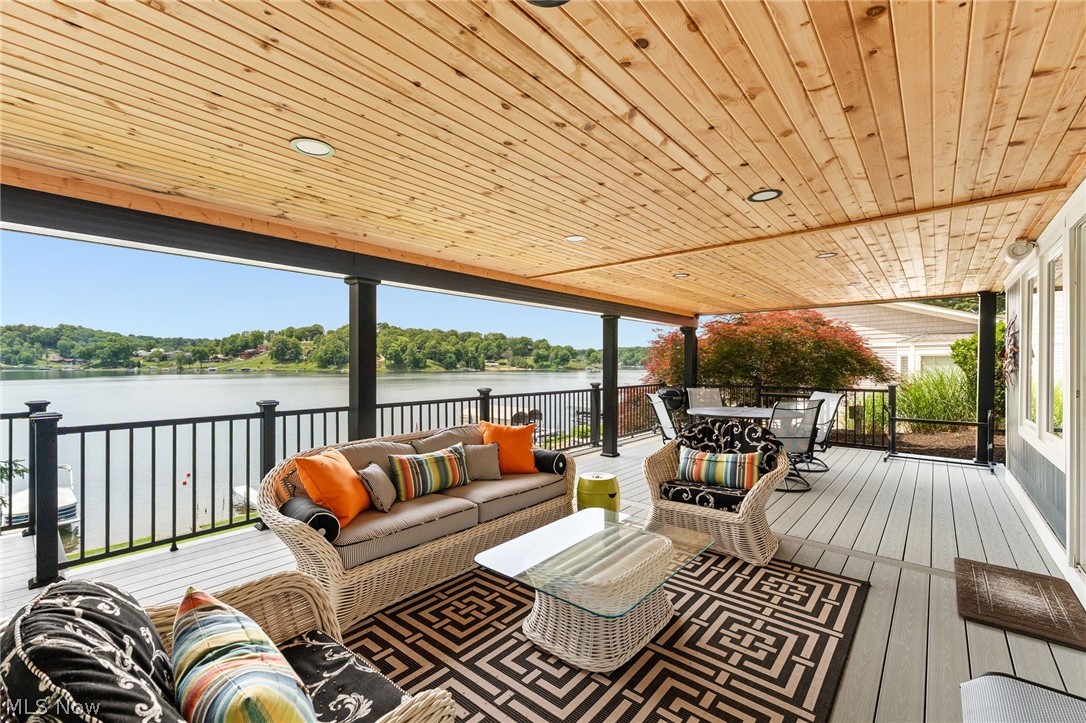
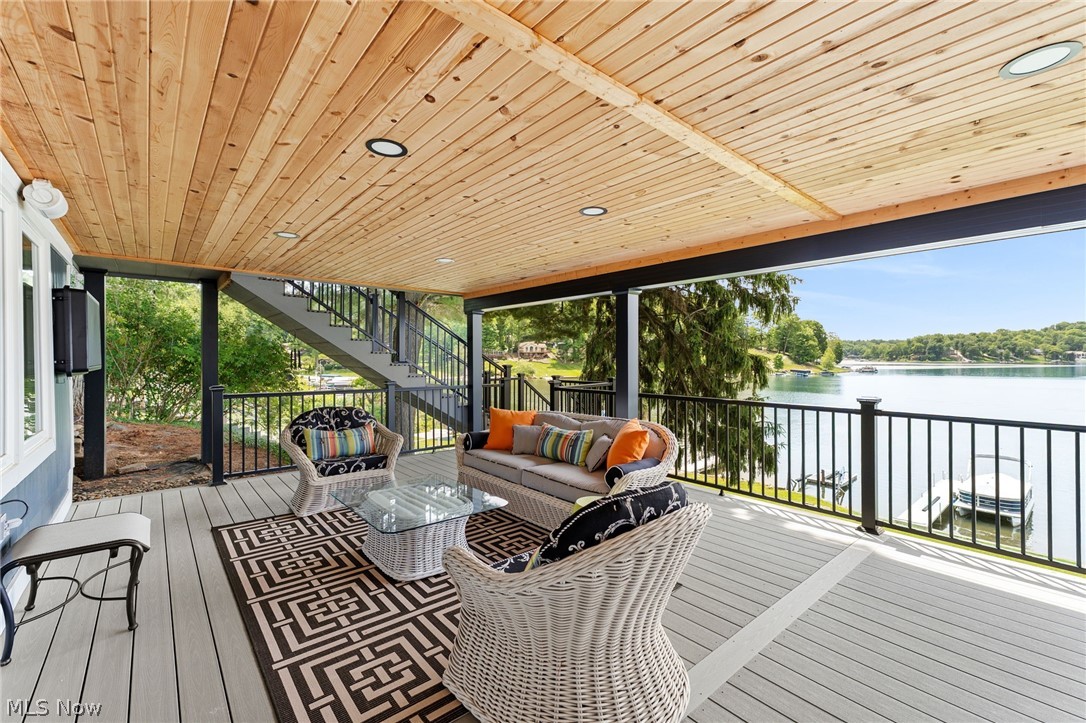
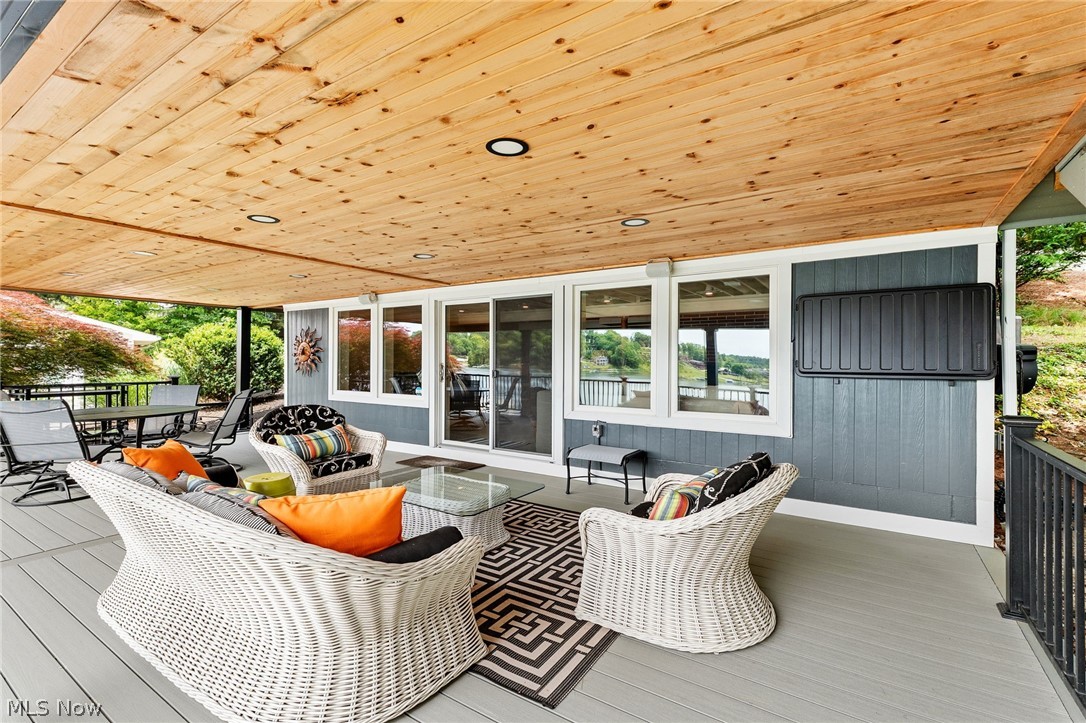
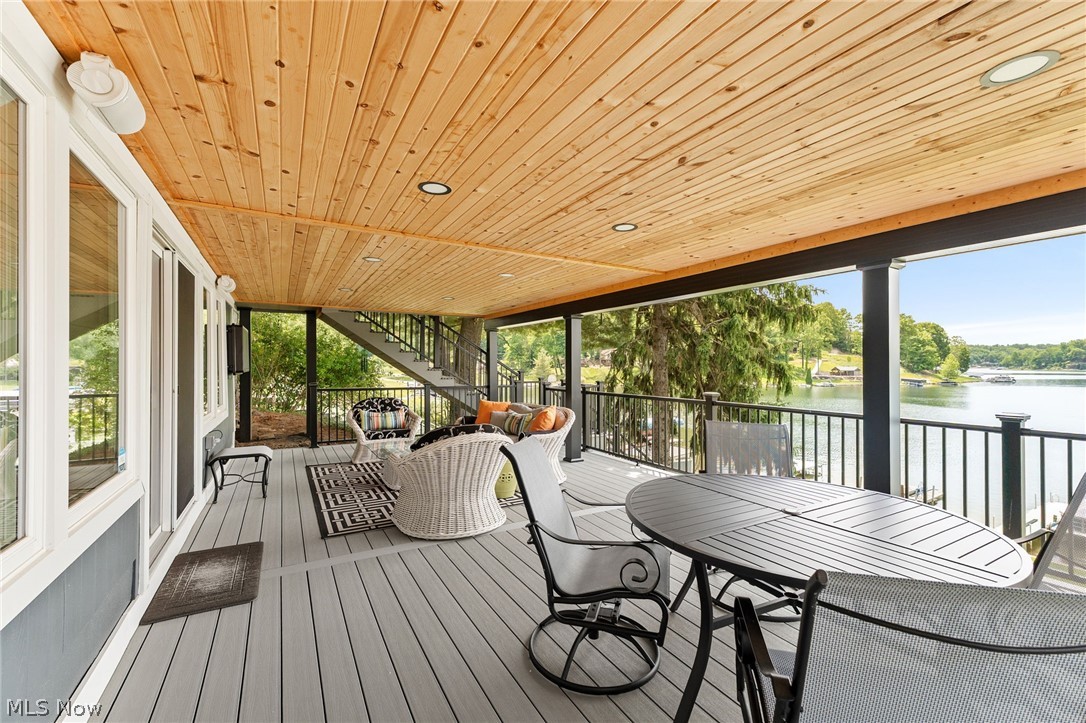
    Covered, Deck, Side Porch

  • Pool

    No

  • Waterfront YN

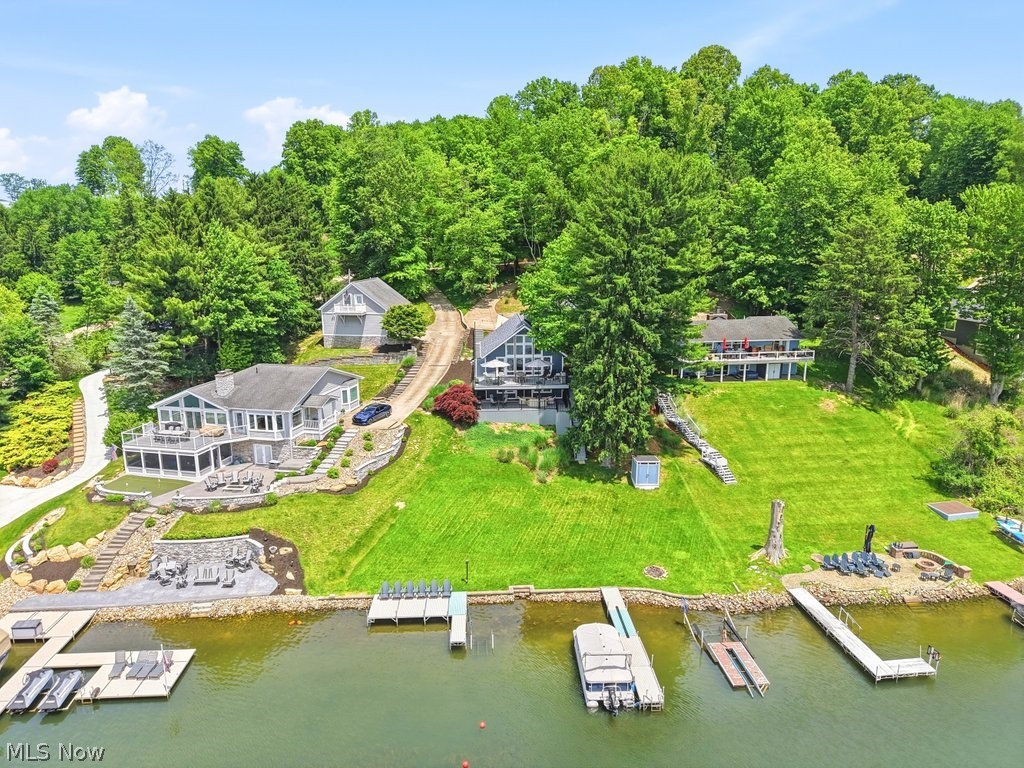
    YES

  • View

    Lake

Area & Lot

  • Lot Features

    Waterfront

  • Lot Size(acres)

    0.573

  • Property Type

    Residential

  • Property Sub Type

    Single Family Residence

  • Architectural Style

    A Frame

Price

  • Sales Price

    $849,900

  • Tax Amount

    $7,057

  • Financing Options

    Conventional

  • Sq. Footage

    2,020

  • Price/SqFt

    $420

HOA

  • Association

    YES

  • Association Fee

    $1,380

  • Association Fee Frequency

    Annually

  • Association Fee Includes

    N/A

School District

  • Elementary School

    Brown LSD - 1001

  • Middle School

    Brown LSD - 1001

  • High School

    Brown LSD - 1001

Property Features

  • Foundation Details

    Block

  • Sewer

    Public Sewer

  • Water Source

    Public

Schedule a Showing

Showing scheduled successfully.

<
>
IN PERSON
VIA CHAT

What is 3 + 4 ?


Change time

Mortgage calculator

Estimate your monthly mortgage payment, including the principal and interest, property taxes, and HOA. Adjust the values to generate a more accurate rate.

Your payment

Principal and Interest:

$

Property taxes:

$

HOA fees:

$

Total loan payment:

$

Total interest amount:

$

Location

County

Carroll

Elementary School

Brown LSD - 1001

Middle School

Brown LSD - 1001

High School

Brown LSD - 1001

Listing Courtesy of Robyn R Clark, Cutler Real Estate

RealHub Information is provided exclusively for consumers' personal, non-commercial use, and it may not be used for any purpose other than to identify prospective properties consumers may be interested in purchasing. All information deemed reliable but not guaranteed and should be independently verified. All properties are subject to prior sale, change or withdrawal. RealHub website owner shall not be responsible for any typographical errors, misinformation, misprints and shall be held totally harmless.

Agent Austin Lape

AGENT

Austin Lape

Call Austin today to schedule a private showing.


* Listings on this website come from the FMLS IDX Compilation and may be held by brokerage firms other than the owner of this website. The listing brokerage is identified in any listing details. Information is deemed reliable but is not guaranteed. If you believe any FMLS listing contains material that infringes your copyrighted work please click here to review our DMCA policy and learn how to submit a takedown request.© 2024 FMLS.
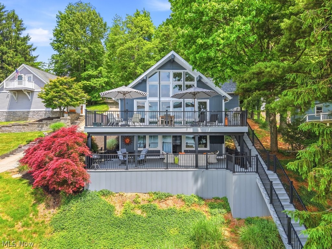
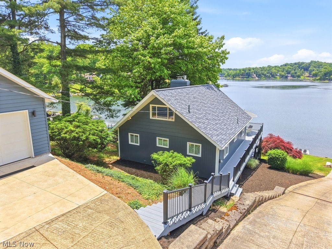
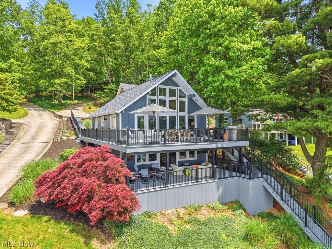
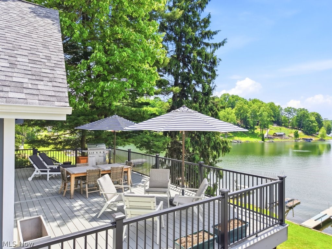
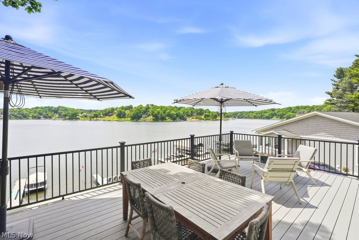
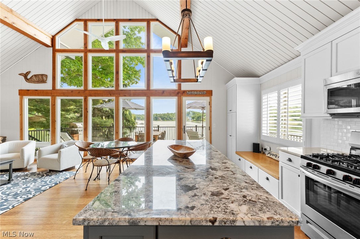
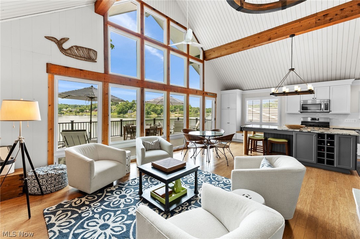
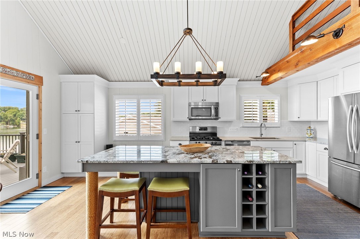
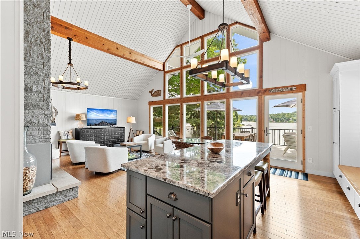
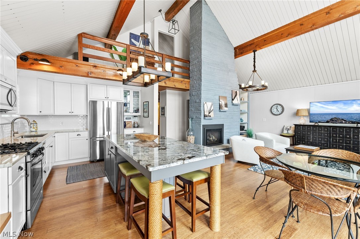
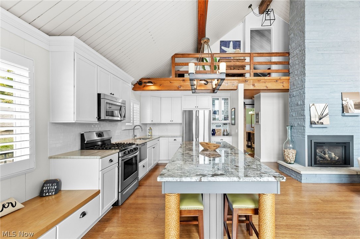
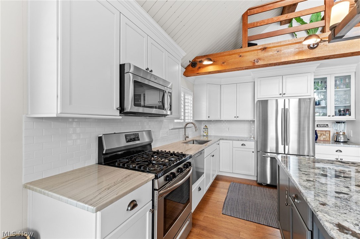
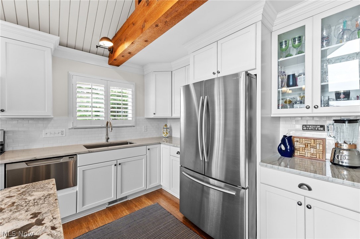
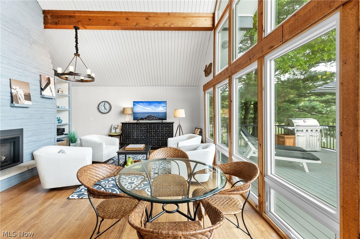
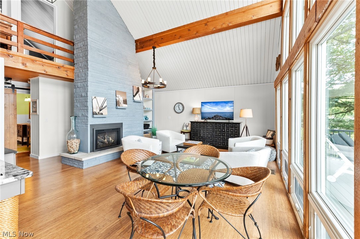
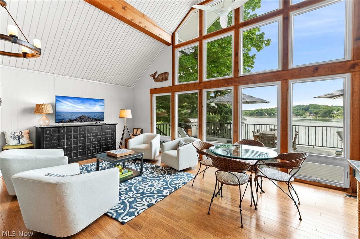
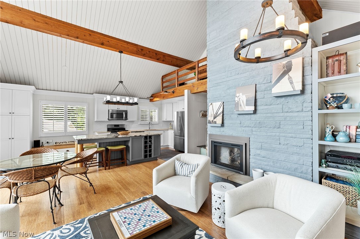
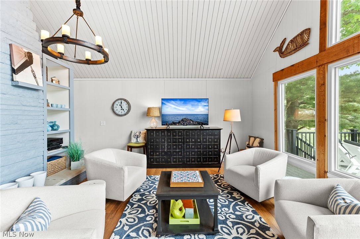
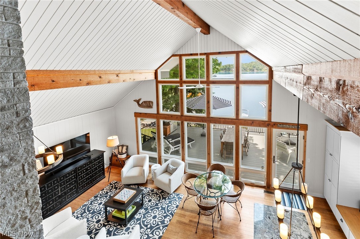
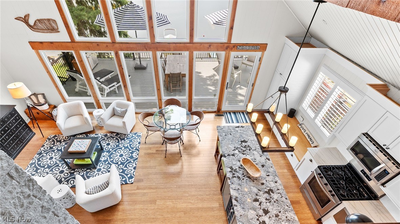
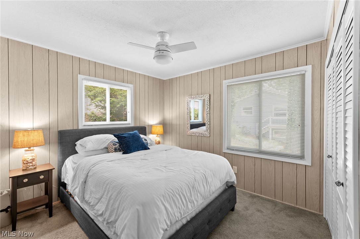
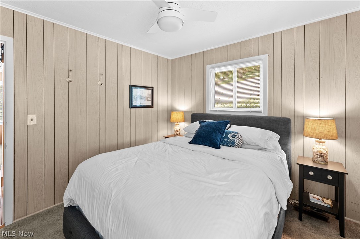
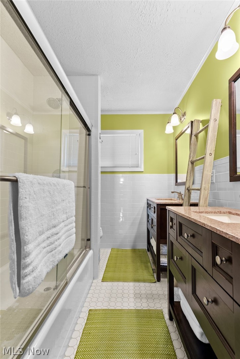
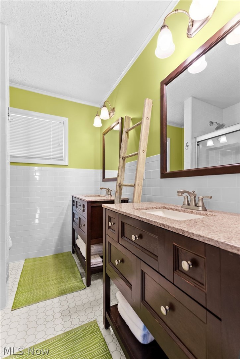
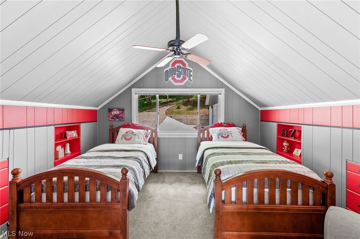
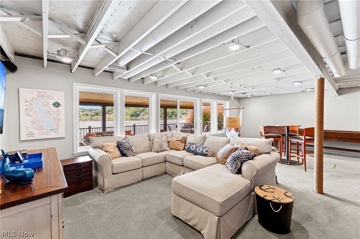
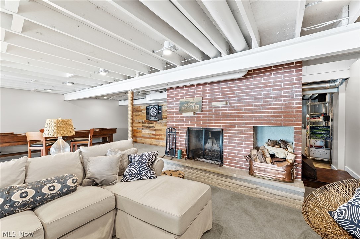
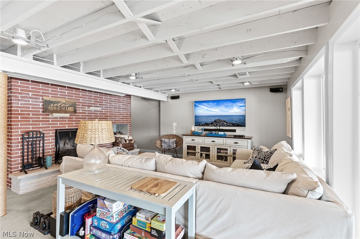
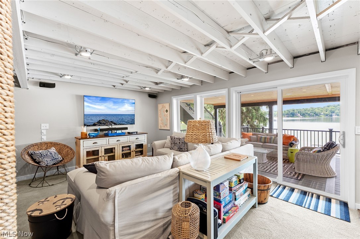
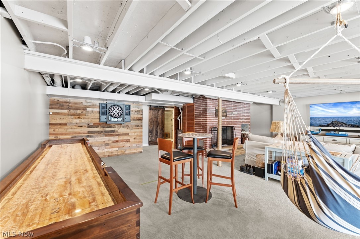
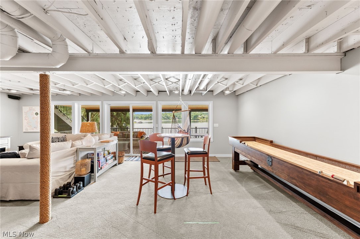
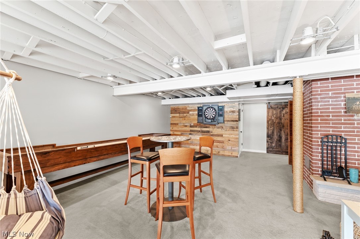
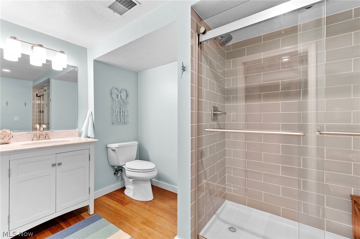
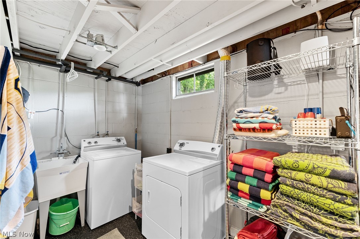
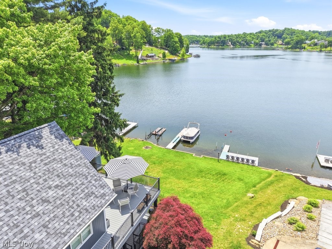
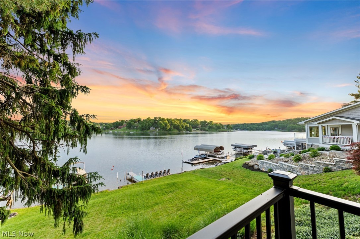
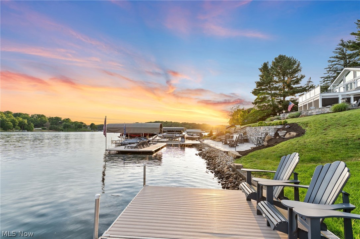
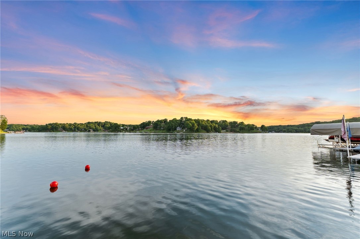
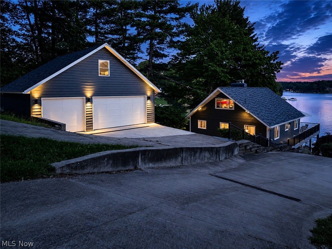
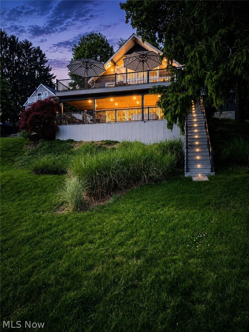
Experience luxury lake living in this beautifully renovated 3-bedroom, 2-bath A-frame lakefront home in the private, gated community of Lake Mohawk. Designed for comfort, entertaining, and enjoying the lake lifestyle, this exceptional home offers stunning lake views through a dramatic wall of windows that fills the interior with natural light.  The inviting open floor plan features engineered bamboo hardwood flooring, a soaring fireplace mantel, gas fireplace on the main level, and wood-burning fireplace in the lower level. The spacious kitchen is perfect for gathering, offering a large granite island with built-in storage, abundant cabinetry, and a gas stove. The home is wired for sound inside and out, creating the perfect atmosphere.  The rebuilt lower level offers additional living space, game area, laundry area, storage/utility room, and an updated full bath with a tiled walk-in shower. The main-level bath features double sinks and a glazed cast-iron tub/shower. Outdoor living shines with over 1,048 sq. ft. of composite decking, walkways, and stairs leading to the lake, a covered deck with Rain Escape system, and illuminated aluminum railings.  The waterfront is equally impressive with a highly finished seawall, premium all-aluminum Metal Craft docks.  A major highlight is the newly built (2024) 1,152 sq. ft. finished 3-car garage with loft. Extra deep and tall for boats and lake toys, it features a water hydrant for year-round use, backyard access, and loft area has potential conversion to guest quarters.  Recent updates include a new roof (2024), freshly painted exterior (2024), gutters and downspouts (2024), composite decks and railings (2024), Lennox furnace and A/C (2023), Rheem 50-gallon electric water heater, and additional dedicated parking added in 2025. Move right in and enjoy everything Lake Mohawk has to offer, including boating, fishing, swimming, golf, and year-round recreation from this exceptional waterfront retreat.

120 Cheyenne Trail

Message successfully sent.

What would you like to know?

What is 3 + 4 ?

I agree to receive email communication and understand I can unsubscribe at any time.

I agree to be contacted by Tyson Sells Homes, LLC. via call, email, and text for real estate services. To opt out, you can reply 'stop' at any time or reply 'help' for assistance. You can also click the unsubscribe link in the emails. Message and data rates may apply. Message frequency may vary. Privacy Policy

Related Properties

Experience exceptional lakefront living in this beautifully appointed Lake Mohawk residence, where panoramic water views, generous living spaces & thoughtful amenities create the ultimate year-round retreat. From the moment you enter, the lake takes center stage. A dramatic wall of windows & glass doors fills the expansive great room with natural light, showcasing breathtaking views & opening to a spacious lakefront deck. A gas fireplace adds warmth & elegance.
The Tuscan-inspired kitchen is designed for living & entertaining with quartz countertops, abundant cabinetry, large pantry & spacious dining area. The luxurious primary suite offers an oversized bedroom, walk-in closet, convenient laundry room & sunroom with direct deck access. The spa-inspired bath features an air tub, heated towel racks, dual vanities & separate shower.
Designed for entertaining, the walk-out lower level offers a SECOND full kitchen, bar area & spacious family room anchored by a striking stone fireplace. Glass doors open to another lakeview deck. Four additional possible bedrooms provide flexibility for guests, an office or fitness space, while exterior-access storage is perfect for lake toys, outdoor furniture & seasonal equipment.
A HEATED 3-car garage with dedicated workshop, dual-entry driveway, whole-house generator & NEW HVAC provide outstanding comfort & convenience.
Outside, beautifully maintained pavers, substantial retaining walls & a private cart path lead to the waterfront. A lakeside shed provides additional storage or exciting potential for a private entertaining space.
Located within Lake Mohawk, a private gated community featuring a spectacular 500-acre unlimited-horsepower lake, 3 beaches, executive 9-hole golf course, tennis & pickleball courts, clubhouse, playgrounds & more.
Exceptional views. Incredible spaces. An extraordinary lake lifestyle. This is Lake Mohawk living at its finest.
#5243793

Malvern

338 W Mohawk Drive

4 Beds

3 Baths

4,688 Sq.Ft.

$974,900

MLS#: 5243793

Imagine waking up to sweeping lake vistas and watching vibrant sunsets paint the sky from the comfort of your own home. Welcome to the exclusive, private gated community of Lake Mohawk—a true lakeside oasis on the pristine 507-acre spring-fed lake, where unlimited horsepower boating, swimming, fishing, and recreation await just steps away. This stunning 4-bedroom, 3.5-bathroom home, 3,690 sq ft, built in 2008, boasts an impressive wall of floor-to-ceiling windows on the main level that flood the beautiful open floor plan with abundant natural light and frame unforgettable panoramic views. The spacious living areas create a seamless indoor-outdoor connection, perfect for entertaining or simply soaking in the serene water scenery and colorful evening sunsets. A cozy fireplace on the main level adds warmth and ambiance to these view-filled gatherings, making every season feel inviting. The luxurious primary suite offers a private full bathroom and generous walk-in closet. Upstairs, a flexible loft provides extra space for a home office, lounge, or retreat. The walk-out lower level is equally spectacular, with its own bright daylight family room featuring a fireplace, ideal for relaxed evenings or casual entertaining. Large windows here also capture the stunning lake views and breathtaking sunsets, while a private bedroom and full bathroom complete this versatile space. Step directly outside for effortless access to lake activities and outdoor living. Whether you’re seeking a year-round residence or an incredible weekend/vacation escape, this home delivers modern comfort, privacy, and the ultimate Ohio lake life. Gather around the fireplaces, bask in the natural light pouring through the walls of windows, and create lifelong memories surrounded by nature, water, and spectacular sunsets. Prime location within the sought-after Lake Mohawk community, featuring: beaches, tennis/pickleball courts, golf course, clubhouse, marina, and more, all under 24-hour gated security.
#5187760

Malvern

376 E Mohawk Drive

4 Beds

3 Baths

3,690 Sq.Ft.

$919,000

MLS#: 5187760

 - property

Send a message

Message successfully sent.

Your message

What is 3 + 4 ?

Reason for contacting?

I agree to receive email communication and understand I can unsubscribe at any time.

I agree to be contacted by Tyson Sells Homes, LLC. via call, email, and text for real estate services. To opt out, you can reply 'stop' at any time or reply 'help' for assistance. You can also click the unsubscribe link in the emails. Message and data rates may apply. Message frequency may vary. Privacy Policy

Sign Out

Virtual Assistant

Would you like to take the next step with this property? We can help you schedule a showing or virtual tour, or send you more details.

Yes, I would like more information.

Thank You for Your Reply, One of Our Agents will contact you as soon as possible

No, maybe later.

Thank you, you can always contact me via email, phone number or through the contact form.

Realhub AI

Lucy - Your AI-Powered Realtor

Update Your Temporary Password

Personalize your search

Enter your email and we'll notify you immediately when new listings match what you're looking for.

or enter email address

Already have an account ? Login here

Continue your home search

I agree to receive communications and understand I can unsubscribe at any time.

I agree to be contacted by Tyson Sells Homes, LLC. via call, email, and text for real estate services. To opt out, you can reply 'stop' at any time or reply 'help' for assistance. You can also click the unsubscribe link in the emails. Message and data rates may apply. Message frequency may vary. Privacy Policy

Already have an account ? Login here

We use cookies

We use cookies primarily for analytics to enhance your experience. By accepting, you agree to our use of these cookies. You can manage your preferences or learn more about our cookies policy.