
REALHUB is on fire today

Properties

Browse or get in touch to schedule a walkthrough.

  • Nearby me
Price range

Popular Features

Community Features

Association

Property Features

Waterfront

View

Exterior Features

Interior Features

Style

10000 properties match your criteria

Updated 1 minute ago

E-Alert name
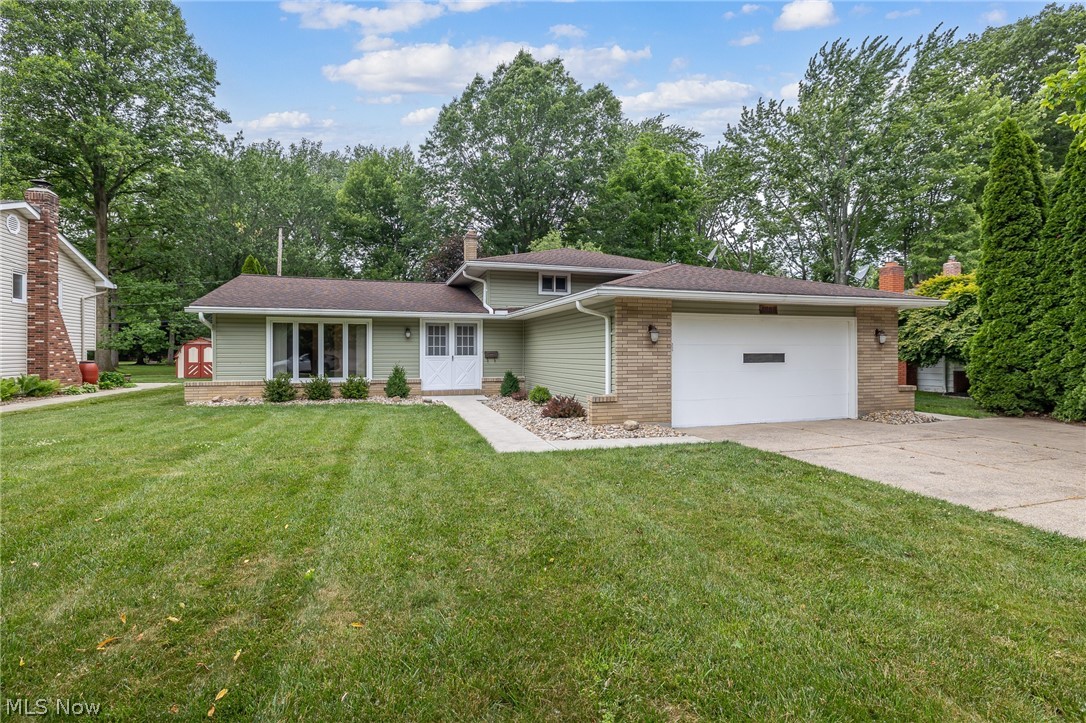
Welcome home to this spacious split-level residence tucked away in the desirable North Park Estates neighborhood. Set on a beautifully landscaped lot with a generous backyard, this home offers an inviting blend of comfortable living spaces, functional updates, and room to spread out both indoors and out. The welcoming foyer opens to a bright and expansive living room featuring vaulted ceilings, exposed beams, and large windows that fill the space with natural light. Just beyond, the dining area flows seamlessly into the updated eat-in kitchen, where abundant cabinetry, expansive counter space, and modern finishes create a functional and stylish gathering place for everyday living and entertaining.

Upstairs, you'll find three generously sized bedrooms with beautiful hardwood flooring and ample closet space. The full bath has been refreshed with a new vanity and toilet, while the lower level offers additional flexibility with a spacious family room or recreation area, a second full bath with a new vanity, and a large laundry room with plenty of storage. An additional finished lower-level flex space provides endless possibilities for a home office, fitness room, hobby area, or media room. 

Step outside to enjoy the impressive backyard and oversized deck, creating the perfect setting for outdoor dining, entertaining, or simply relaxing while taking in the peaceful surroundings. The attached two-car garage adds convenience and storage, while nearby parks, playgrounds, shopping, and everyday amenities make this location especially appealing. Combining generous living space, thoughtful updates, and a fantastic neighborhood setting, this home is ready for its next owner to make it their own. This is being sold as is and seller will make no repairs. The seller is offering a home warranty for peace of mind.
#5217773

North Olmsted

4668 Azalea Lane

3 Beds

2 Baths

2,072 Sq.Ft.

$300,000

MLS#: 5217773

Fully occupied INVESTORS DREAM!!! Outstanding Brick Duplex with 2 apartments, first floor unit has Foyer, LR, DR, Kitchen, 2 bedrooms and a full bathroom. This unit has a wonderful paying tenant at $850/month leased through February 2027. Tenant has been here for 7+ years and has no intentions of moving soon. Rent is guaranteed and has not been late on one payment since moving in 2019. Also has access to a divided/separated basement. This unit has a wheelchair accessible ramp attached. Apartment 2 has 4 bedrooms!!! Along with a Foyer, Living room, dining room and kitchen. Updated ceramic tile, carpeted bedrooms and the coolest second level Deck overseeing the neighborhood. Currently rented at $825/mo. Lease runs until July of 2026. Owner pays NO UTILITIES.. TENANTS PAY ALL!!! Corner lot right across the street from Child Care Center! Sidewalk community, Bus line available, near YSU College and great shopping, restaurants too! Also very close to several neighborhood parks and recreation for families. This area is called the Historic North Heights' district! Beautiful Brick building with great details! Pictures are of the property prior to tenants moving in. Proper notice required for showings as both units are tenant occupied. 2 gas furnaces, 2 HWTs, 2 electric boxes, 1 satellite water meter that records separate tenant usage. NEW ROOF in 2021, less that 5 years old. Plumbing updated 2022.
#5191451

Youngstown

1701 Ohio Avenue

6 Beds

2 Baths

N/A

$129,900

MLS#: 5191451
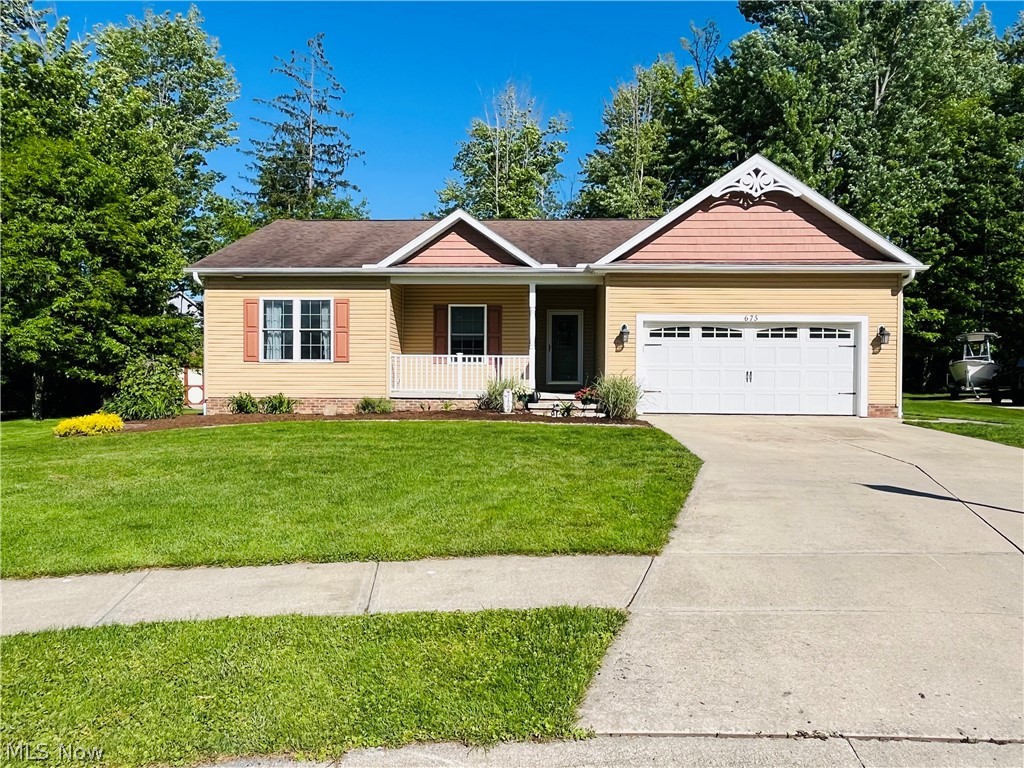
Welcome home to this custom cul-de-sac ranch in Geneva! All one floor living in impeccable condition, with abounding quality marks throughout. 3 beds, 2.5 baths over a full basement. The entry foyer offers custom ceramic tile flooring, welcoming you to the family room, offering timber and stone-faced gas fireplace, and views to the backyard. The exquisite and open kitchen/ dining area has custom cabinets, kitchen island, with roll-out drawers, all granite counters, and pantry. Just off the dining area, the quaint and sun-struck morning room/ 4 seasons room is an amazing and flexible bonus space. Owner's suite is spacious and private, with two double closets and vintage French-themed en suite. Claw-foot tub with chrome hardware. Gorgeous and well-appointed bathrooms. Custom built-ins and thoughtfully executed details throughout. Bamboo flooring. Crown molding. All nine foot ceilings. Hardwood oak steps to the basement. Basement offers full footprint, 1600+ square feet of partly finished space, fully covered in durable linoleum flooring (new). Dry-walled and primed hallway, with doors hung, leading to the future basement full bath, which is already pre-plumbed. Installed all custom and original landscaping in '21 and '22. All Trex deck installed in '23, paver patio in '24. Garden shed with solar lamp. Meticulously cared for - it's like a new home, but better. Just move in. The perfect blend of comfort, style, entertainment spaces, and enjoying your hobby gardens. Private back corner of property is a small, yet serene wooded escape for the nature lover. This is truly a rare find!
#5196533

Geneva

675 Bridle Court

3 Beds

2 Baths

1,661 Sq.Ft.

$379,900

MLS#: 5196533

Thoughtfully updated and ready to impress, this 3-bedroom, 1-bath Cape Cod delivers charm, space, and modern upgrades in one of Cleveland’s most beloved historic neighborhoods. Welcome to South Hills in Old Brooklyn, just minutes from downtown Cleveland, freeway access, and the Cleveland Metroparks Zoo. From the moment you walk in, you’ll notice the original hardwood floors, fresh paint, and natural light filling every room on the main level, creating a warm and inviting atmosphere throughout. The beautifully updated kitchen is a true standout, featuring all new cabinetry, subway tile backsplash, stainless steel appliances, a dishwasher, and new laminate flooring designed for both style and everyday functionality. Two bedrooms and a fully updated bath complete the main floor, offering flexibility for a variety of living arrangements. Upstairs, the brand new primary bedroom addition was built completely from the ground up with all new insulation, electrical, laminate flooring, designer lighting, ceiling fan, and a spacious walk-in closet. Vaulted ceilings and exposed beams give the space a custom feel rarely found at this price point. Beyond the cosmetic updates, major improvements completed in 2023/2024 include the roof, siding, gutters, bathroom, plumbing, and electrical, providing peace of mind for years to come. A newer washer and dryer (2023) are also included. Outside, enjoy the fenced backyard, 1.5-car garage, and unfinished basement complete with a pool table included. Move right in and enjoy everything this thoughtfully renovated home has to offer.
#5208440

Cleveland

4462 South Hills Drive

3 Beds

1 Baths

1,100 Sq.Ft.

$220,000

MLS#: 5208440
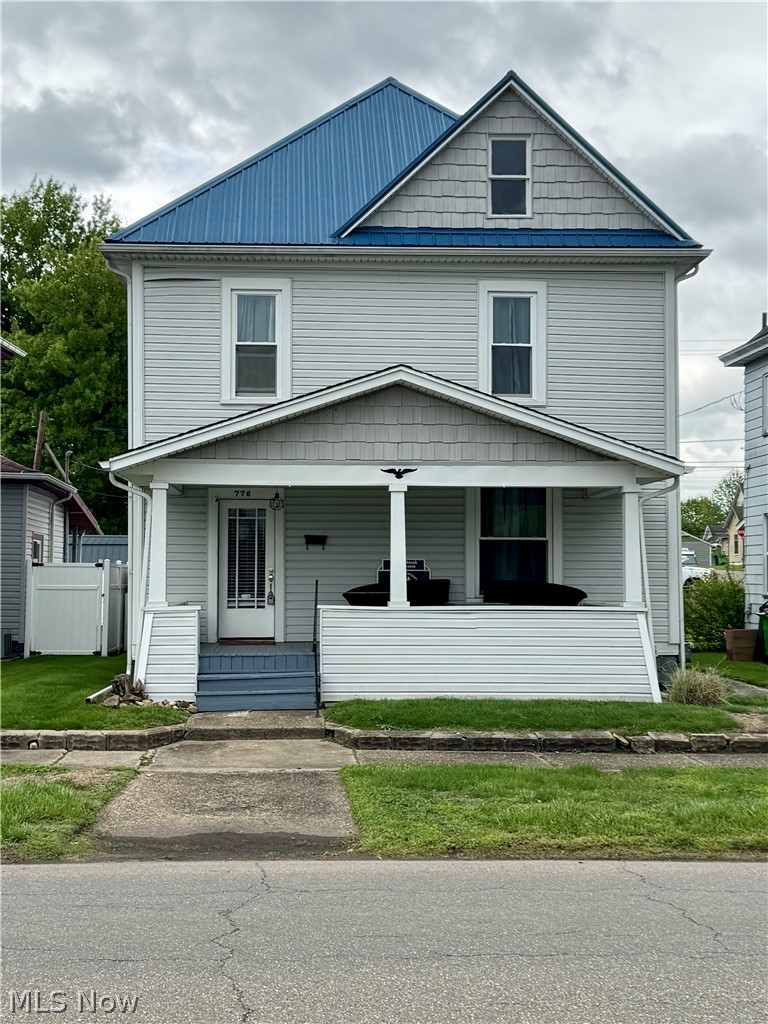
3 Bedroom 1.5 Bath Home located on 6th Street of Coshocton. This house features tall ceilings threw out. Large Foyer, Dining room, and Living room. A Half bath and mudroom off the kitchen leading to the fenced in backyard. All bedrooms are located on the second floor along with a full bathroom. This house has had some major updates in the last few years including all new carpet and vinyl flooring, New Metal roof, New Furnace, New AC unit. There is additional parking in the back alley off the street. The Shed was put in a few years ago and is staying on the property. As of now, Appliances are not staying. Call your local realtor for a showing today.
#5206793

Coshocton

776 S 6th Street

3 Beds

1 Baths

N/A

$165,000

MLS#: 5206793

Welcome to your private retreat—where everyday living feels like a getaway. Nestled on approximately 1.6 acres, this charming colonial offers 1,556 sq. ft. of thoughtfully updated living space, featuring 2 bedrooms, 2 full baths, and a beautifully finished lower level perfect for additional living, entertaining, or work-from-home flexibility. Step outside and discover a peaceful backyard oasis designed for relaxation and privacy. Enjoy mornings on the rear deck or unwind on the porch overlooking the serene koi pond, with an additional outbuilding (2+ car garage) and an impressive 2+ car garage/workshop offering a total of approximately 2,200 sq. ft. of combined space for vehicles, hobbies, or storage. Inside, the home is truly move-in ready with a long list of recent, high-quality upgrades. Major improvements include new roofs on both the home and garage (2023), along with new skylights and gutters. Comfort meets efficiency with brand-new (2025) main-floor mini-split systems providing cost-effective heating and cooling. Additional updates include new entry doors, carpet, plumbing fixtures, water softener, well pump, and water heater—ensuring peace of mind for years to come. The spacious primary bedroom opens to a private second-floor deck with durable rubberized flooring—an ideal spot for sunbathing, relaxing evenings, or stargazing. With appliances included and every detail thoughtfully addressed, this home is ready for its next owner to simply move in and enjoy. A rare combination of comfort, privacy, and versatility—this is the lifestyle upgrade you’ve been waiting for. Don’t miss your chance to make it yours.
#5205622

Geneva

4173 S Ridge Road E

2 Beds

2 Baths

N/A

$295,000

MLS#: 5205622
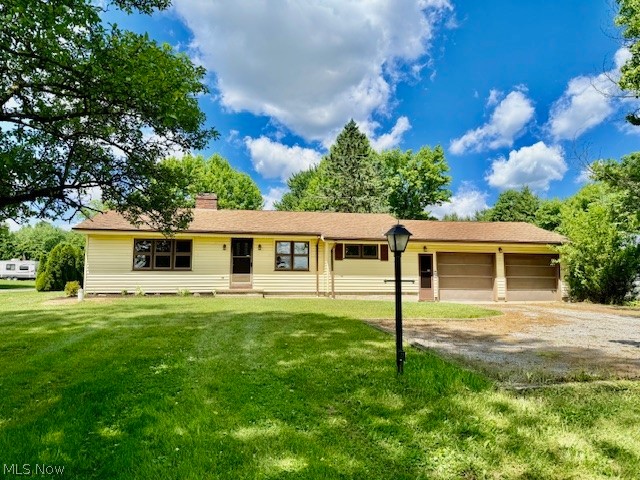
Fully Updated & Move-In Ready 3BR Home with Brand New Kitchen located in Crestview School District!
Everything you have been searching for is right here in this beautifully updated 3-bedroom, 2-full-bath home! Step inside and you will immediately delight in the brand-new kitchen, featuring trendy white cabinetry, sparkling finishes, and all-new appliances.
The main floor offers the highly desirable convenience of a first-floor laundry room. The entire interior has been refreshed with a new coat of neutral paint, perfectly complementing the beautiful hardwood floors that run throughout. Each of the large bedrooms provides abundant closet space, ensuring room for everyone.
Need more space? The full basement offers endless possibilities for a home gym, recreation room, or extra storage. Outside, you will find an oversized, attached, finished two-car garage.
Rest easy knowing the big-ticket maintenance items are already done. This home features newer windows, a newer furnace, and newer central air, alongside a brand-new water heater and a newly updated electrical panel. This is truly a turn-key, move-in-ready home!
#5219020

Leetonia

4179 Fairfield School Road

3 Beds

2 Baths

1,419 Sq.Ft.

$279,000

MLS#: 5219020
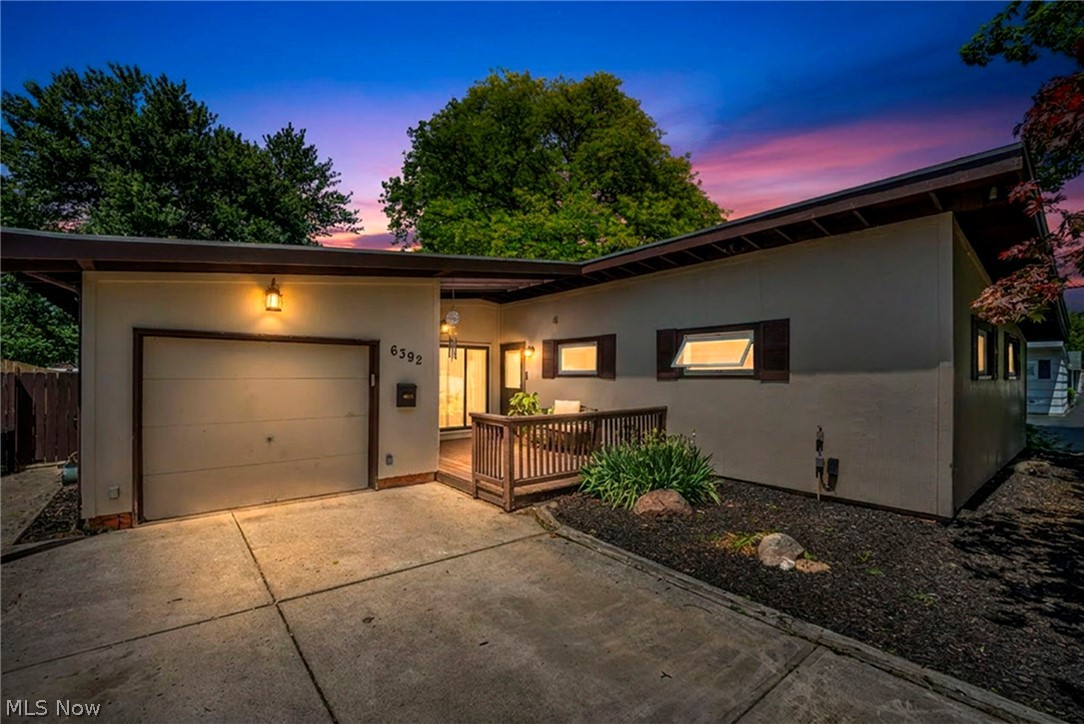
Welcome to this beautifully maintained Parma Heights home, featuring numerous upgrades throughout.  Enjoy peace of mind with a brand new roof and skylights installed in 2024.  The windows at the front of the home were replaced in 2021. Inside, you'll find updated flooring throughout the home and both bathrooms have been completely remodeled.  During the winter months, relax in front of a fire in the great room, while warmer weather can be enjoyed fom the screened-in sunroom or the back patio, creating the perfect indoor/outdoor living experience!  This move-in ready home combines character, comfort, and functionality, making it a must-see!
#5213756

Parma Heights

6392 Sherborn Road

3 Beds

1 Baths

1,492 Sq.Ft.

$260,000

MLS#: 5213756

Solid 3 bedroom/1.5 bath single family home with a 1 car attached garage.
#5196499

Cleveland

9702 Gaylord Avenue

3 Beds

1 Baths

2,016 Sq.Ft.

$90,000

MLS#: 5196499

Step into comfort in Parma’s Polish Village! This rare 6-bedroom (four bedrooms are oversized) 2.5-bath home offers approximately 2,552 square feet of above-grade living space plus a detached garage. A main-floor primary suite pampers you with a walk-in closet, jetted tub and separate shower.  The eat-in kitchen comes fully equipped and opens to a sun-filled formal dining room, ideal for gatherings.  

A generous living room features sliding doors that flow out to an expansive deck overlooking a deep, fully fenced backyard shaded by mature trees—perfect for entertaining, gardening or simply relaxing.  Enjoy morning coffee on the front porch and appreciate the quiet, friendly street.  A full basement provides laundry hookups and abundant storage space.

You’ll love the convenient location: stroll to the city park in Parma’s Polish Village and enjoy nearby Metroparks, shopping and dining.  Quick freeway access makes downtown commutes a breeze.  With versatile living spaces and a sought-after neighborhood, this home is a compelling opportunity you don’t want to miss!
#5213350

Parma

6806 Dartworth Drive

6 Beds

2 Baths

2,552 Sq.Ft.

$250,000

MLS#: 5213350
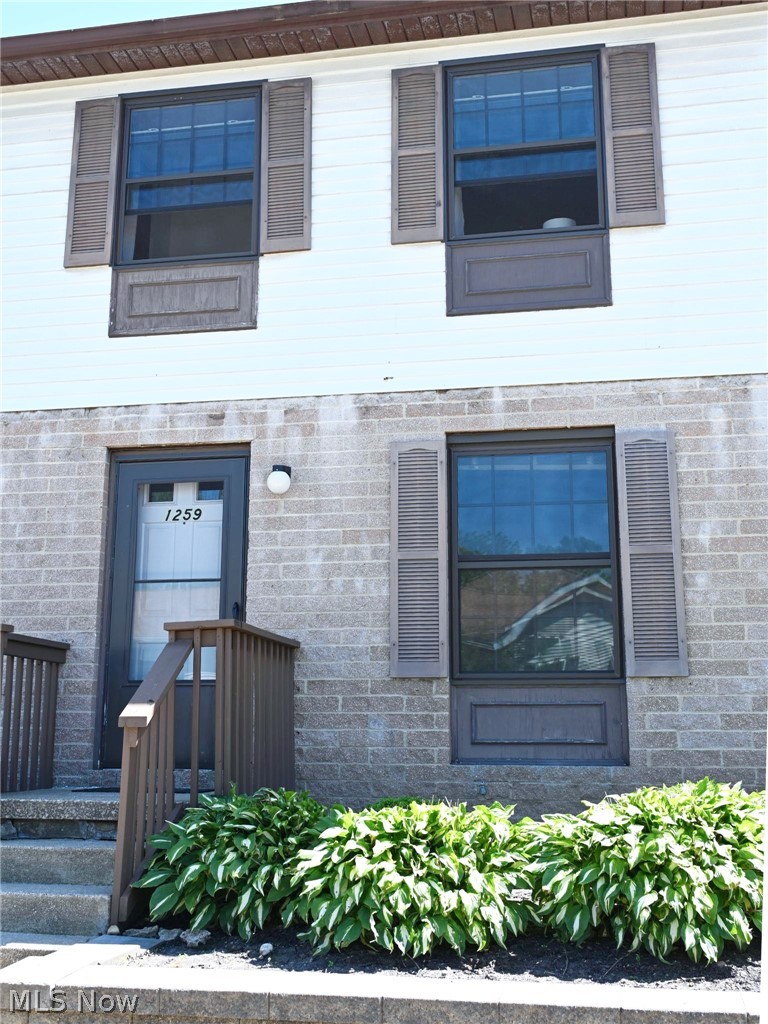
Welcome home to this move-in ready 2-bedroom, 1.5-bath condo where comfort, convenience, and low-maintenance living come together. Natural light pours throughout the home, creating a bright and welcoming atmosphere from the moment you step inside. The spacious living room offers the perfect place to relax and unwind and seamlessly flows into the dining area and eat-in kitchen, making everyday living and entertaining a breeze. The kitchen features ample cabinet and storage space and comes complete with a refrigerator, oven/range, and dishwasher—everything you need to prepare your favorite meals. The spacious primary bedroom features dual closets, offering abundant storage and organization space while creating a comfortable and functional retreat at the end of the day. Enjoy the peace of mind that comes with several major updates, including a new roof (2025), A/C (2024) with a transferable warranty, and an updated electrical breaker panel with a whole-house surge protector installed approximately three years ago. The HOA handles exterior maintenance, allowing you to spend less time on upkeep and more time enjoying your home.
With thoughtful updates already completed, the only thing left to do is move right in and make it your own! Schedule your private showing today and discover all this beautiful condo has to offer.
#5215313

Cuyahoga Falls

1259 Bailey Road

2 Beds

1 Baths

960 Sq.Ft.

$137,900

MLS#: 5215313

Don't miss this value-add duplex located in the heart of one of Cleveland's emerging growth corridors. This partially occupied two-family property offers a combination of current income and future upside, making it an excellent opportunity for investors.  The first-floor unit features a traditional layout with a separate living room and dining room and is ready for cosmetic improvements to maximize rental income. The second-floor unit includes a finished attic area that provides additional usable space and potential for future income opportunities.  Situated in an Opportunity Zone near major redevelopment projects, new residential construction, and the Opportunity Corridor, this property offers quick access to downtown Cleveland, Cleveland Clinic, University Hospitals, and Case Western Reserve University and much more. Take advantage of the area's continued growth while adding a property with strong upside potential to your portfolio. Schedule your showing today!
#5217068

Cleveland

11013 Notre Dame Avenue

4 Beds

2 Baths

2,757 Sq.Ft.

$75,000

MLS#: 5217068

PRICE REDUCED! This beautifully updated Plain Township ranch offers 2,058 sq ft of finished living space, including a partially finished basement totaling 686 sq ft, and has been meticulously maintained with extensive recent upgrades such as a brand new roof (2024), new skylights (2023–2024), a 2023 HVAC system, and a 2023 water treatment system. The home is handicap accessible and features 3 bedrooms, 3 full baths, a welcoming living room with a large picture window, and a cozy wood burning fireplace is situated in the lower level. Outdoor living shines with a spacious front porch, a generous back porch overlooking the garden, a fire pit area, and plenty of yard space for gardening or entertaining. Solidly built and efficient, this 1960s gem is truly move in ready and offers ample storage along with thoughtful updates throughout.
#5194868

Canton

3595 Rolling Ridge Road NE

3 Beds

3 Baths

2,058 Sq.Ft.

$268,999

MLS#: 5194868

This was a family home that was updated in Kitchen with new cabinets, paint, appliances counters, and flooring. Dining room is large and was freshly painted in modern color scheme. Living room also painted and laminate flooring installed over all the first floor. Front enclosed porch all done up as setting, lounging area. Rear porch is lined with large windows and space enough for table and chairs overlooking fenced in back yard! and huge garage with geni, & great storage. Upstairs is nicely carpeted with newer carpet, Primary bedroom has 2 very nice closets, lots of windows and attractive paint & ceiling fan. 2nd bedroom is also spacious & well lighted & carpeted. The full bath was remodeled with stone tyle in Tub/Shower combo. Modern vanity & med. cabinet, great modern lighting, GFCI OUTLETS, and attractive ceramic backsplash! Stone tile on floor as well. Full, Tall basement with toilet , Newer GFA furnace, newer HWT and fully updated breaker box and wiring. Nicely designed laundry area with appliances. Water leak in upstairs bath, water off at meter. Some damage but dry. EASY to make this a great home, come see for yourself.
#5204422

Youngstown

529 Dickson Street

2 Beds

1 Baths

N/A

$28,900

MLS#: 5204422
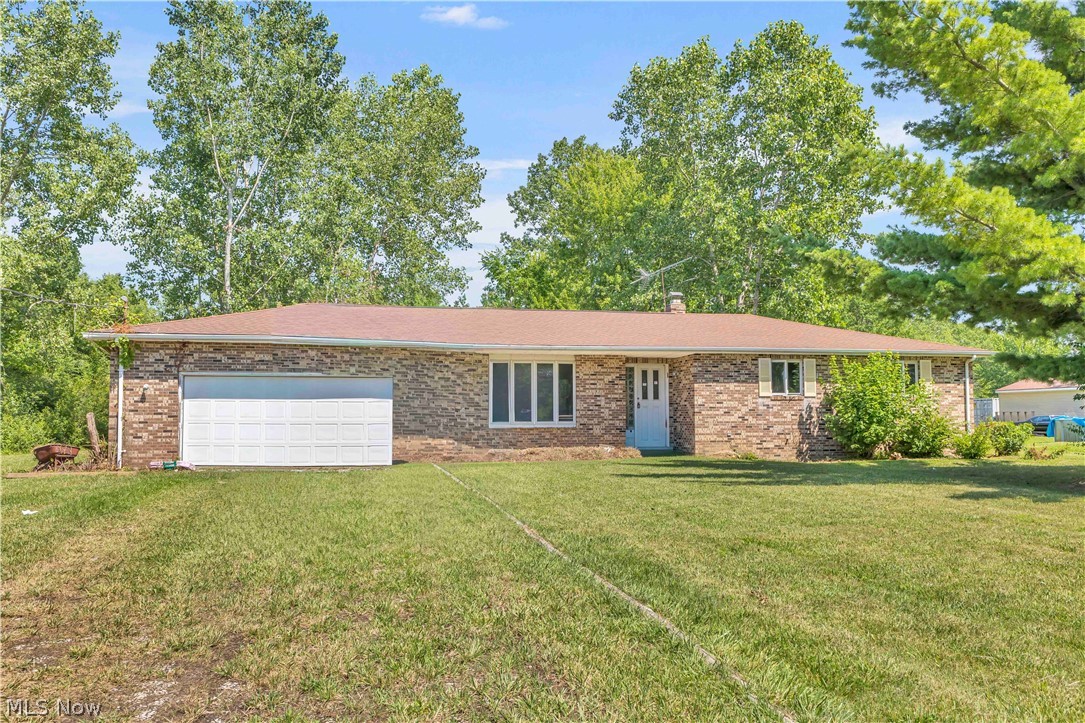
Nestled on 5 scenic acres, this spacious all-brick ranch offers over 4,200 square feet of living space and endless potential to create your dream home. Featuring 3 bedrooms, 2 full bathrooms, 1 half bathroom, and an attached two-car garage, this property is filled with character, quality craftsmanship, and room to grow. Upon entry, you're welcomed by a formal sitting room before stepping into the heart of the home, where a cozy brick fireplace with a classic mantel anchors the expansive living room. Large windows flood the space with natural light, while intricate natural stone flooring showcases the previous owner's appreciation for timeless stone and tile craftsmanship. The generously sized eat in kitchen flows seamlessly, creating an ideal layout for entertaining. The kitchen offers abundant built-in cabinetry, ample counter space, a center island with additional seating, and a convenient storage area perfect for pantry organization down the hall. Sliding glass doors lead to the expansive concrete patio, extending your living space outdoors and overlooking the peaceful acreage. All three bedrooms are located on the main level, including a spacious primary suite with a private ensuite bath featuring aa shower tub combo. The additional bedrooms are comfortably sized and share a conveniently located full bathroom. The expansive lower level offers tremendous potential for future finished living space while already including a half bath and laundry area. Outside, the property continues to impress with sprawling green space, a large barn ready to be restored, and plenty of room for hobbies, recreation, or animals. While the home could benefit from cosmetic updates such as fresh paint and modern finishes, the spacious layout, quality construction, and unique architectural details provide an exceptional opportunity to transform this property into a truly remarkable forever home.
#5227986

Elyria

8935 Oberlin Road

3 Beds

2 Baths

4,262 Sq.Ft.

$395,000

MLS#: 5227986

1 ... 212 213 214 215 216 ... 666
* Listings identified with the FMLS IDX logo come from FMLS and are held by brokerage firms other than the owner of this website. The listing brokerage is identified in any listing details. Information is deemed reliable but is not guaranteed. If you believe any FMLS listing contains material that infringes your copyrighted work please click here to review our DMCA policy and learn how to submit a takedown request. © 2024. First Multiple Listing Service, Inc.
 - property

Send a message

Message successfully sent.

Your message

What is 3 + 4 ?

Reason for contacting?

I agree to receive email communication and understand I can unsubscribe at any time.

I agree to be contacted by Tyson Sells Homes, LLC. via call, email, and text for real estate services. To opt out, you can reply 'stop' at any time or reply 'help' for assistance. You can also click the unsubscribe link in the emails. Message and data rates may apply. Message frequency may vary. Privacy Policy

Sign Out

Virtual Assistant

Would you like to take the next step with this property? We can help you schedule a showing or virtual tour, or send you more details.

Yes, I would like more information.

Thank You for Your Reply, One of Our Agents will contact you as soon as possible

No, maybe later.

Thank you, you can always contact me via email, phone number or through the contact form.

Realhub AI

Lucy - Your AI-Powered Realtor

Update Your Temporary Password

Personalize your search

Enter your email and we'll notify you immediately when new listings match what you're looking for.

or enter email address

Already have an account ? Login here

Continue your home search

I agree to receive communications and understand I can unsubscribe at any time.

I agree to be contacted by Tyson Sells Homes, LLC. via call, email, and text for real estate services. To opt out, you can reply 'stop' at any time or reply 'help' for assistance. You can also click the unsubscribe link in the emails. Message and data rates may apply. Message frequency may vary. Privacy Policy

Already have an account ? Login here

We use cookies

We use cookies primarily for analytics to enhance your experience. By accepting, you agree to our use of these cookies. You can manage your preferences or learn more about our cookies policy.
