
REALHUB is on fire today

Properties

Browse or get in touch to schedule a walkthrough.

  • Nearby me
Price range

Popular Features

Community Features

Association

Property Features

Waterfront

View

Exterior Features

Interior Features

Style

10000 properties match your criteria

Updated 1 minute ago

E-Alert name
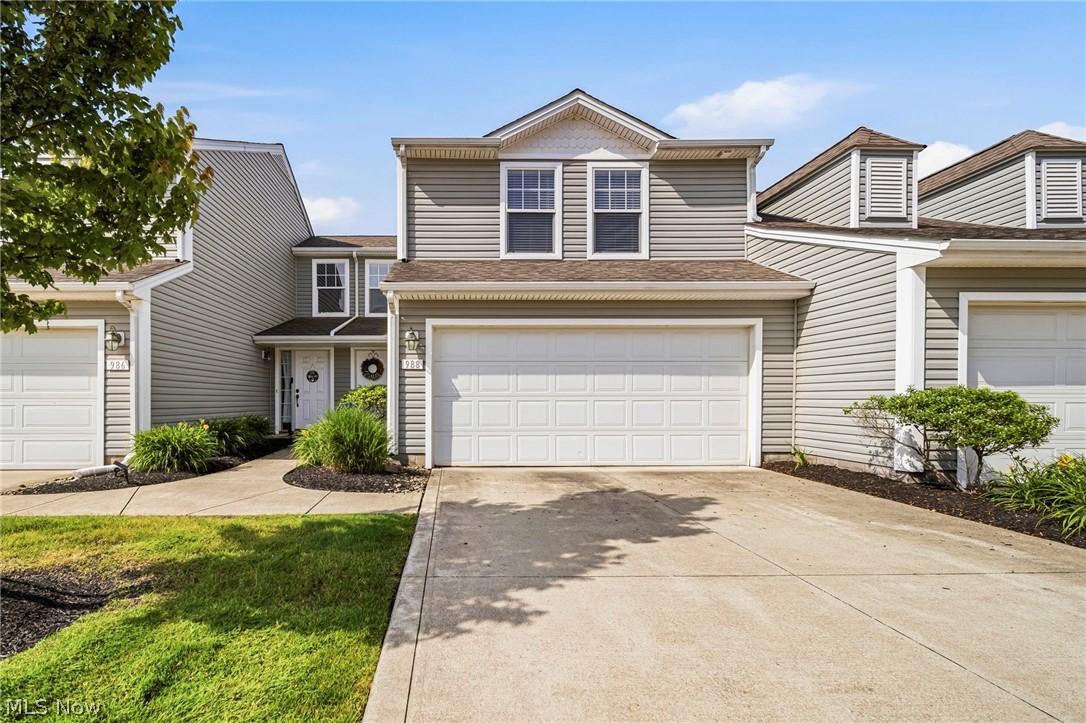
Welcome home to 988 Tradewinds Cove, a bright and welcoming townhouse condo located in the beautiful Lake Erie Shores development. This 3 bedroom/2.5 bathroom home features a spacious foyer leading into the open floor plan living room with vaulted ceilings. You'll find tasteful LVT flooring throughout the living/dining/kitchen, laundry with washer and dryer included and an attached two-car garage. A half bath is conveniently located on the main floor for guests. Off the dining room, a sliding glass door leads out to a modest patio. Upstairs, the master bedroom is a retreat with lots of natural light, vaulted ceilings and attached full bath. 2 additional bedrooms and a full bath complete the 2nd floor. You will also notice plenty of storage offered on both levels. Community amenities include a playground, basketball courts, paved walking paths, and Lake Erie access/privileges. A one-year home warranty is being offered for extra peace of mind. Come tour this well maintained home by the one and only owner and be next in line to enjoy all this home and family-friendly community has to offer.
#5216871

Painesville

988 Tradewinds Cove

3 Beds

2 Baths

1,482 Sq.Ft.

$224,900

MLS#: 5216871

This single-family colonial style home in East Cleveland.  This home has 3 bedrooms and 1 bathroom. On the first floor there is a kitchen with a welcoming living room and dining room. On the second floor there are three bedrooms. On the 3rd floor there is a finished attic. There is a finished basement that would be great for entertaining, family and friends. The home has a maintained hot water tank, maintained plumbing, updated electrical, new furnace, gutters and maintained roof. The home is SOLD "AS IS" and ALL REASONABLE offers are welcome, and they have to be approved by the Listing Agent after seeing the property prior. A showing prior is MANDATORY. The POS is the buyer's responsibility and will assume all violations. NO Seller's financing! Back on the market no fault on the Seller's end.  Don't delay schedule your showing today!
#5164757

East Cleveland

14500 Alder Avenue

3 Beds

1 Baths

N/A

$75,000

MLS#: 5164757
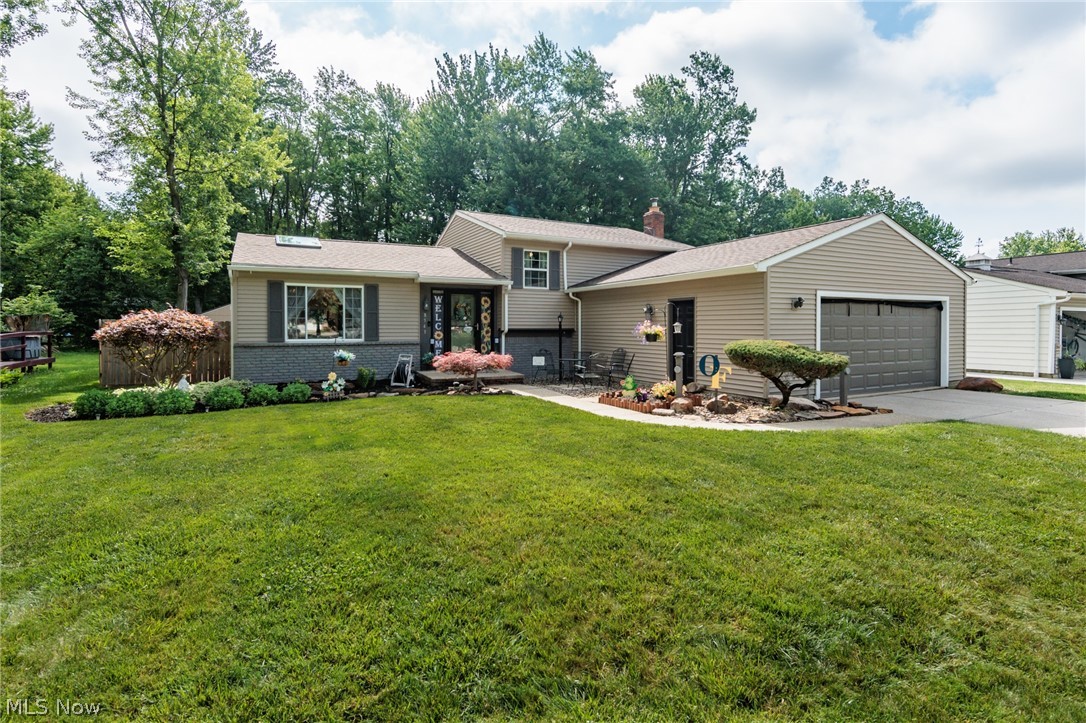
Welcome to this well cared for 3-bedroom, 1.5-bath split-level home nestled in the neighborhood on a private wooded lot in the Olmsted Falls School District! From the moment you step into the front entry space, you’ll notice the natural light pouring through the  skylight and sliding glass door. The main level seamlessly connects a spacious living room, dining room and kitchen.  The kitchen boasts fantastic counter space for all your meal prep and entertaining needs. Head down to the cozy, generously sized finished lower-level family room, featuring a gorgeous wood-burning fireplace equipped with a new insert - perfect for chilly Ohio winters.  The lower level includes a half bath and staircase leading to the basement.  The basement has additional space to make your own separated from the laundry and utility area.   Step through the back doors into a private, fenced backyard oasis featuring a massive backyard deck complete with a shade gazebo, dedicated firepit area for summer nights, an above-ground pool, and a newer large storage shed with electric for all your gear. Parking and projects are a breeze in the 2.5-car attached garage, which includes 2 convenient man doors. Absolute peace of mind comes standard here, with a exterior overhaul in 2019, including a new roof, vinyl siding, and HVAC system. Schedule your private tour before it's gone!
#5216767

Olmsted Twp

8543 Greenbriar Drive

3 Beds

1 Baths

1,728 Sq.Ft.

$315,000

MLS#: 5216767
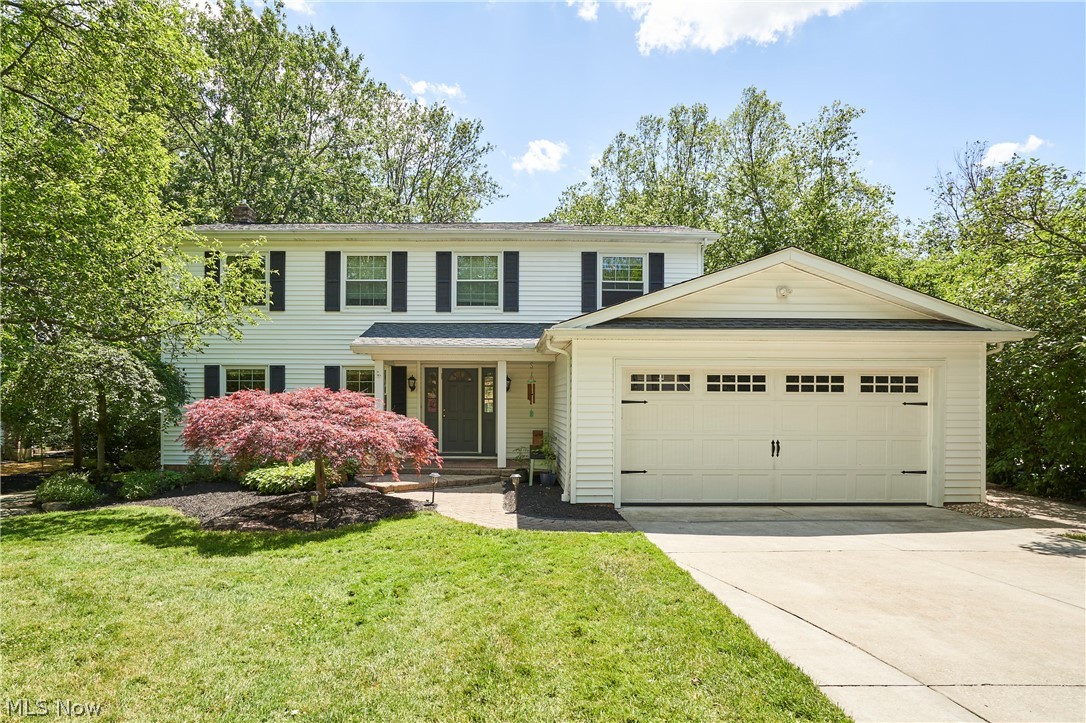
Beautifully updated and well-maintained, this inviting home is tucked into a quiet neighborhood and welcomes you with a brick paver walkway and attractive landscaping. Inside, the open floor plan creates an easy flow from the living room to the dining room and then again from the kitchen to the family room, where a fireplace, wall of windows, and access to the two-tiered deck fill the space with natural light. The kitchen features a large island with a breakfast bar, granite countertops, and abundant cabinet and pantry space, while the 2019 addition just off the kitchen offers a mudroom, laundry room, extra storage, and a convenient desk area. Upstairs, an extra-wide staircase leads to four spacious bedrooms, including a primary suite with a beautiful built-in wood dresser and private full bath with a Jacuzzi tub and counter-height vanity, plus three additional bedrooms and another full bath. The finished rec room includes built-in shelving under the stairs, and the remaining basement space provides a second laundry area and plenty of storage. Outdoors, the backyard is an entertainer’s dream with a two-tiered deck and pergola overlooking a large yard with a built-in trampoline and fire pit. Recent updates include LVP flooring in the living room, dining room, and laundry room/mudroom (2020), reverse osmosis water filtration (2022), furnace and A/C (2023), new carpeting (2023), and a new roof (2026). Conveniently located near the Metro Park, freeway access, shopping, restaurants, and more, this home offers comfort, style, and everyday convenience. Don’t miss out on this one and call today!
#5218158

Solon

32630 Stony Brook Lane

4 Beds

2 Baths

2,701 Sq.Ft.

$485,000

MLS#: 5218158

Great opportunity to make this westside beautiful single-family home yours! This property features three nice sized bedrooms and one bathroom. Large living area and dining room perfect for gathering. Fairly large lot with partially fenced in backyard. Hurry to grab this amazing property before it's too late!
#5216178

Cleveland

4696 W 125th Street

3 Beds

1 Baths

1,716 Sq.Ft.

$129,900

MLS#: 5216178
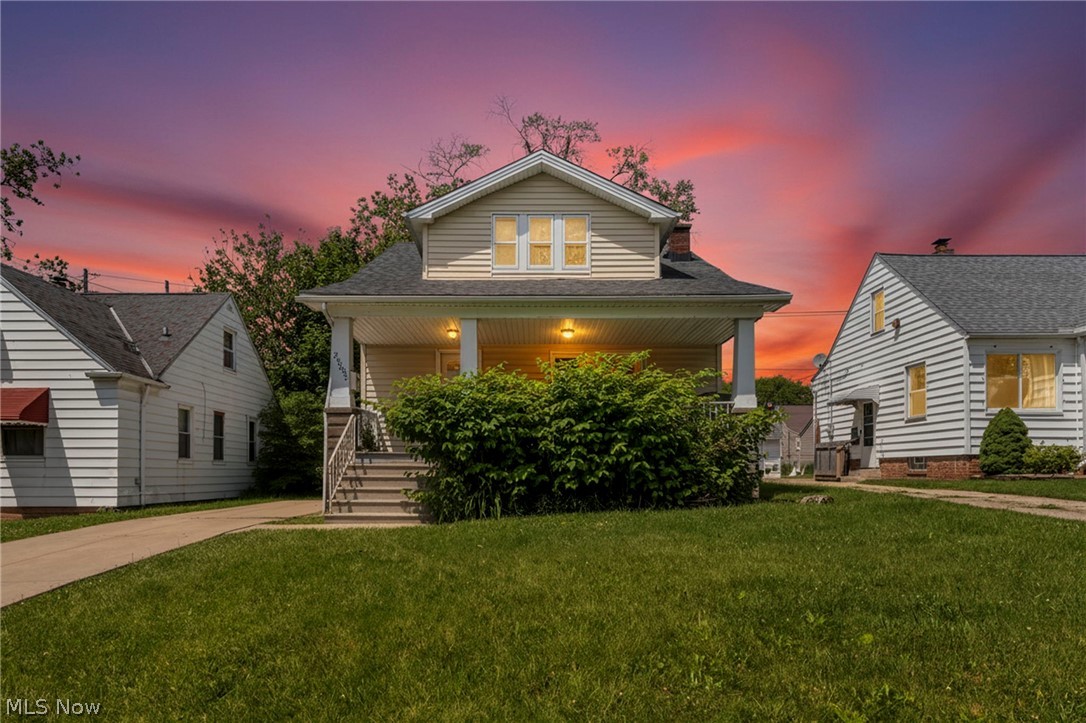
Attention investors! Turnkey Maple Heights bungalow offering immediate rental income ($1205 per month, lease is month to month) with a quality long-term tenant in place who is currently month-to-month and would like to remain. This is an excellent opportunity to add a well-maintained property to your portfolio or begin investing with an affordable, income-producing asset. Popular floor plan offers flexibility with 2 main-floor bedrooms plus a spacious second floor featuring 2 tandem rooms that can function as additional (4th)bedrooms, a media room, home office, sitting area or owner's retreat. Main floor also includes a full bath & comfortable living spaces designed for everyday living. Owner's suite features an enclosed sunroom, creating the perfect space for relaxation, reading or enjoying morning coffee. A finished room in the basement provides additional recreation or storage space, while glass block windows add security and efficiency. Numerous updates have already been completed, including low-maintenance vinyl siding, vinyl replacement windows, updated roof, attractive luxury vinyl plank flooring and a hot water tank replaced in 2023. The partially fenced yard offers outdoor enjoyment and is situated in a desirable Maple Heights location with strong rental demand. Quality non-Section 8 rental with a proven tenant history & excellent investment potential. Property is shown only during active offer negotiations. Please do not disturb the tenant. No wholesalers. No owner financing. A solid turnkey investment opportunity ready to generate income from day one.
#5215490

Maple Heights

20505 Franklin Road

3 Beds

1 Baths

1,920 Sq.Ft.

$125,000

MLS#: 5215490
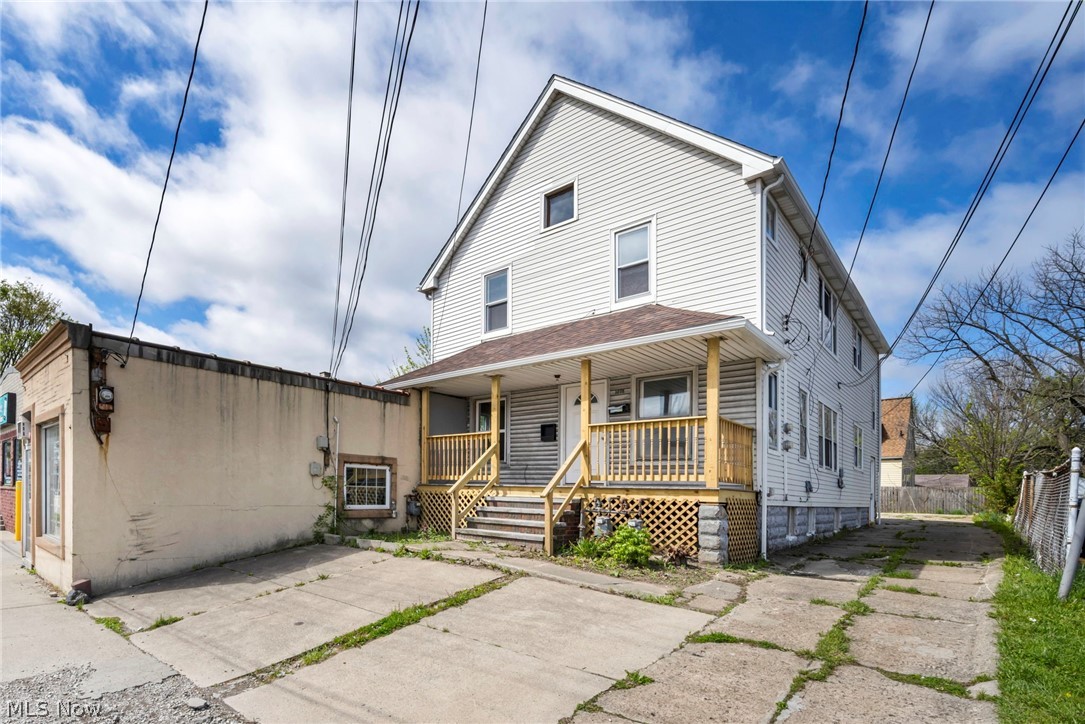
**CASH COW**
This three-unit property delivers exceptional income potential. The building features two fully renovated three-bedroom apartments, with a pristine basement that includes an efficiency area with laundry. There is also a commercial storefront currently leased at $1,000 per month (tenant has not yet taken occupancy).

The property has been well maintained, including a brand-new roof installed just six months ago. Even the basement is in excellent condition, offering clean and usable space. 

Based on fair market rents exceeding $1,700 per unit for the apartments, the total monthly income potential approaches $4,400—making this a compelling opportunity at a VERY FAIR price point. With strong cash flow potential and valuable tax advantages, this property is well-suited for investors seeking reliable passive income or a long-term addition to a retirement portfolio.

Priced competitively to reflect minor exterior cosmetic updates needed, this is a high-upside investment with solid fundamentals already in place.
#5205123

Cleveland

3278 W 117th Street

6 Beds

2 Baths

N/A

$289,000

MLS#: 5205123

Welcome home to this beautifully updated 2-bedroom, 1-bath home offering comfort, style, and peace of mind. Recent improvements include a brand-new metal roof, newer furnace (2021), central AC unit (2021), and hot water tank (2021), making this home truly move-in ready. Step inside to find fresh new carpeting and beautiful floors throughout, an updated kitchen with modern finishes and gorgeous cabinets, and newer windows that bring in lots of natural light. Whether you’re looking for a starter home, downsizing, or a brand new space to call home, this charming property is one you won’t want to miss!
#5212219

Cadiz

136 E Wheeling Street

2 Beds

1 Baths

1,027 Sq.Ft.

$115,900

MLS#: 5212219
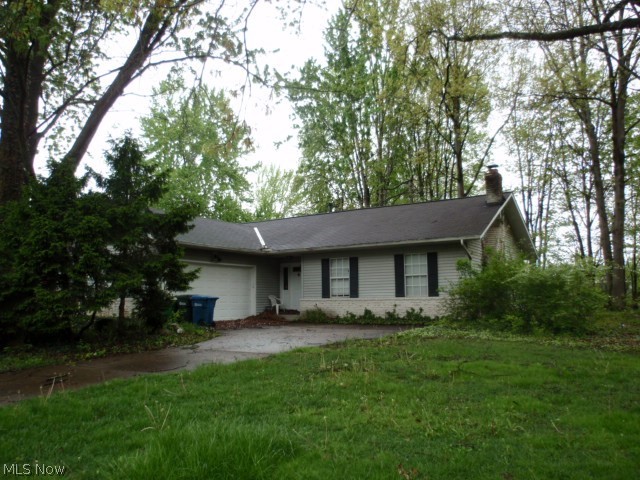
This Ranch style home is located in a beautiful subdivision just east of Olmsted Falls High School.  Front foyer entry opens to large living room with vaulted ceiling and fireplace.  Dining room is L-shaped with the living room.  Kitchen has plenty of cupboard and counterspace along with a pantry.  Additional dining area with the kitchen with patio door to rear deck. There is one step up from the foyer area to the bedrooms and baths.  Master bedroom has walk in closet, full bath and entry to rear deck. Two other bedrooms with ample closet space.  There is a mudroom between the hallway and garage and that is where you access the basement; it could possibly be converted to a first- floor laundry.  This home is a fixer upper and requires extensive repairs/improvements.  Current condition will limit financing options.  All personal property will be removed prior to closing.  Home is being sold "AS IS" and seller will not make any repairs; inspections for your information.
#5222992

Olmsted Falls

8454 Glenbrook Drive

3 Beds

2 Baths

2,480 Sq.Ft.

$239,900

MLS#: 5222992

Welcome to Vanna Shore 2 bedroom/2 bathroom condo.. Open living room and eat-in kitchen. Master bedroom with large walk-in closet, full bath with shower. 2nd bedroom has double closets and leads out to the back yard patio with vinyl privacy fence.  Covered front porch, Concrete wide driveway with a 2 car attached garage.  Close to Lake Erie, Geneva on The Lake, Restaurants, and shopping.
#5201691

Ashtabula

5930 Lake Road W 1402

2 Beds

2 Baths

N/A

$229,000

MLS#: 5201691
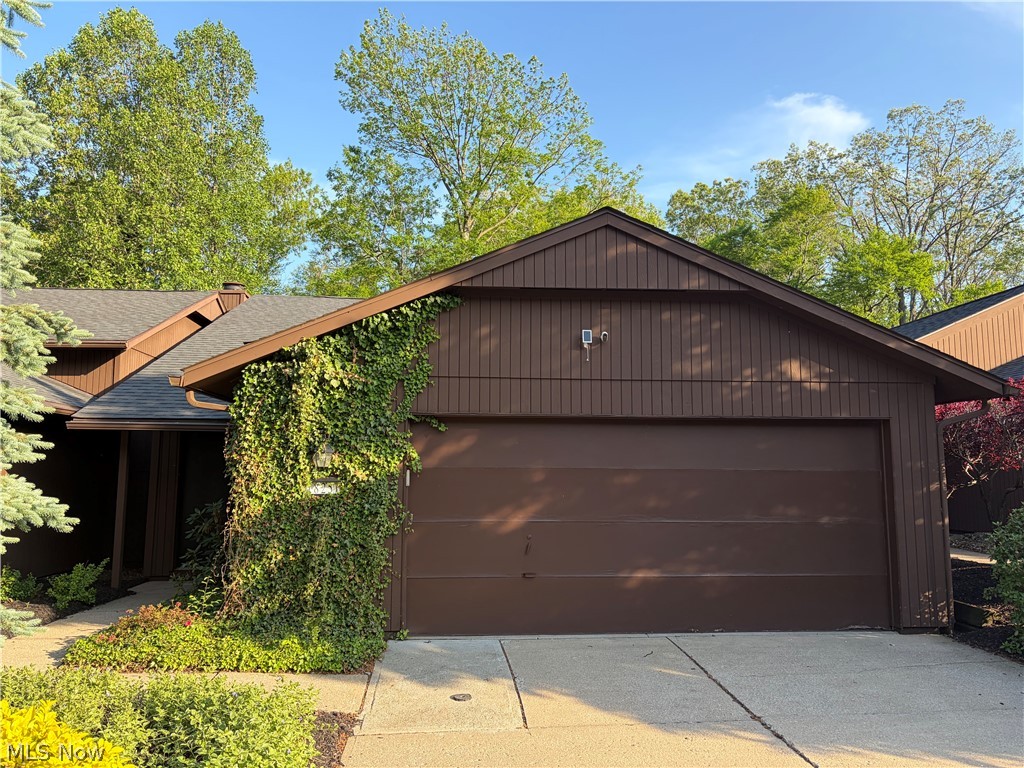
Welcome to your dream home in desirable Ledgewood neighborhood! This stunning property features 2 spacious bedrooms and 3 modern bathrooms, perfect for comfortable living. With a generous 2-car garage equipped with an electric car charger, this home is designed for convenience and sustainability. Step inside to discover a beautifully open-concept layout that seamlessly connects the kitchen's ceramic tiled floors to the living room, ideal for entertaining and family gatherings. The kitchen boasts elegant granite countertops and high-end stainless steel appliances, making it a chef's delight. Enjoy cozy evenings by the floor-to-ceiling stone hearth fireplace, adding a touch of warmth and charm to your living space. Retreat to the master suite, featuring a luxurious walk-in shower with a stylish tile surround. The home is flooded with natural light, enhanced by recessed lighting throughout, creating an inviting atmosphere. Step outside to your private back deck, where you can relax and unwind while overlooking the serene woods, perfect for enjoying your morning coffee or hosting summer barbecues. Additional features include a radon mitigation system and thoughtfully replaced GFCI outlets for added safety. The roof is 2018, Air handler and heat pump 2018, 75 gallon commercial hot water tank 2020, trex decking 2021, and vinyl sliding doors 2017. HOA includes but not limited to; upkeep in the development, snow removal, landscaping, and the entire street is going to be replaced currently! For amenities this includes; the park, tennis courts, basketball courts, common garden area, playground, pool passes, and a discount to the clubhouse! Don't miss the opportunity to make this exceptional home yours—schedule a showing today!
#5209148

Strongsville

18251 Glencreek Lane

2 Beds

2 Baths

1,744 Sq.Ft.

$255,000

MLS#: 5209148
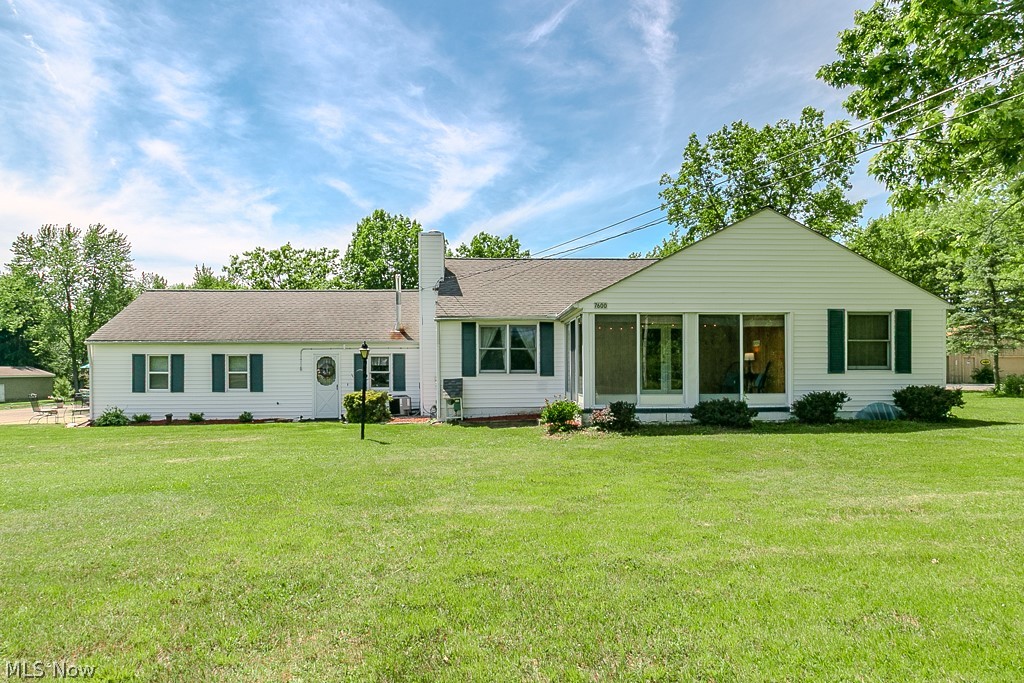
Welcome to Country Living! This car has a 2 car attached garage with additional storage space on back side - with large door allowing for plenty of storage. 7600 Kniffen Road offers 2 bedrooms on the main floor with a LARGE upstairs bedroom as well. 1.5 baths on the main level, a large kitchen with tons of storage, spacious Living room and adorable enclosed porch to enjoy your favorite Ohio seasons. Septic is just shy of a couple years old, along with New furnace and air conditioning unit and hot water tank! All large appliances remain with this home - Simply move in and start enjoying your new home! 

With 1.75 acres of beautiful yard - this house is also right down the street from Hidden Lake Metropark for any Nature Enthusiasts! Close to Route 90 for easy access to all of your destinations! This is a must see home!
#5217937

Leroy

7600 Kniffen Road

3 Beds

1 Baths

1,700 Sq.Ft.

$250,000

MLS#: 5217937
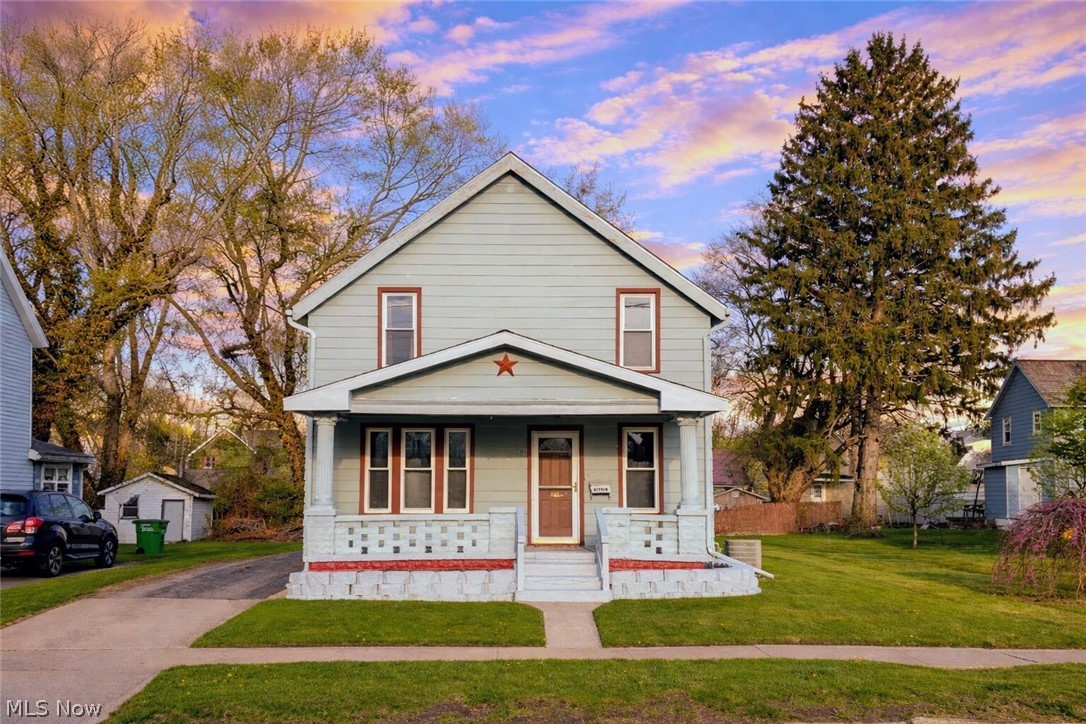
Big-ticket updates are already in place, and summer fun is just around the corner! Close to Lake Erie, this home offers a newer furnace, hot water tank replaced in August 2025, plumbing updates, partial roof replacement on the home, plus a new garage roof and gutters in fall 2025. Inside, you’ll find big room sizes, great storage, a huge family room in the back with built-in shelving and a wood-burning stove, a large living room, spacious kitchen, first-floor laundry, central air, and a detached 2-car garage. The family room opens to a very nice backyard, and all kitchen appliances plus the washer and dryer stay. A home with space, updates, and a location that’s hard to beat.
#5203098

Conneaut

770 Broad Street

3 Beds

1 Baths

1,703 Sq.Ft.

$154,900

MLS#: 5203098
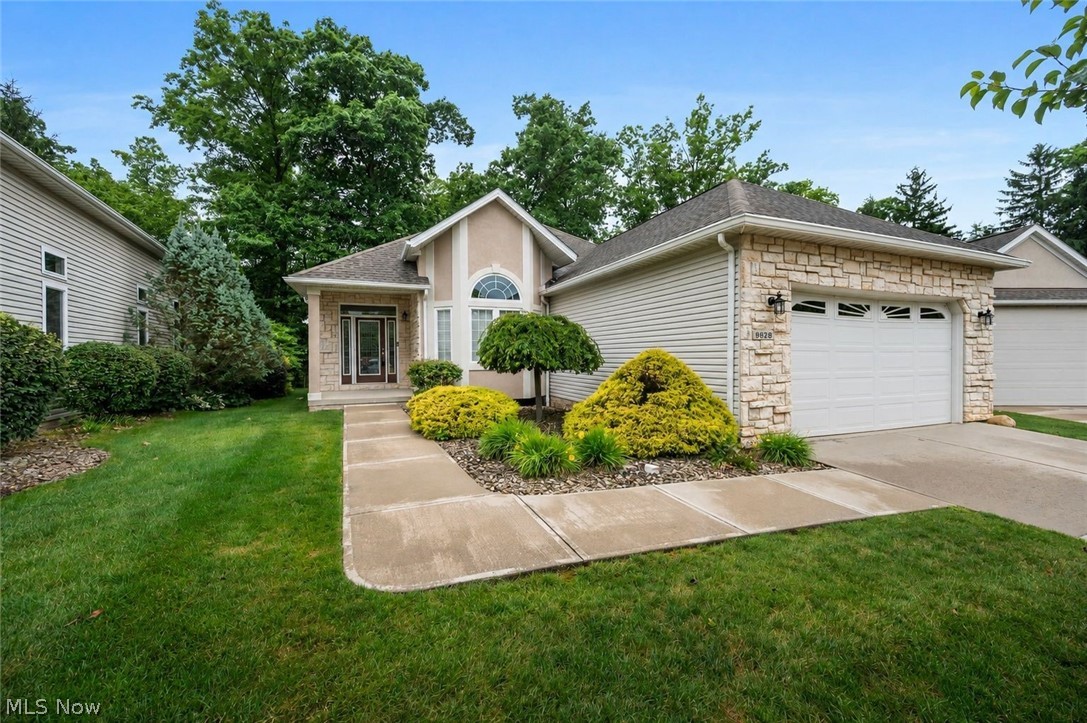
Welcome to 9628 Scottsdale Drive! Enjoy maintenance-free living in this spacious home featuring an open floor plan, soaring vaulted ceilings, and a private backyard with a peaceful, park-like setting. Beautiful curb appeal welcomes you home and leads into a spacious foyer that opens to the stunning great room. Filled with abundant natural light, this inviting space features soaring vaulted ceilings, a cozy electric fireplace, and an open-concept design that flows seamlessly into the dining area, kitchen, and back patio—perfect for both everyday living and entertaining. The beautifully appointed kitchen showcases warm wood cabinetry, granite countertops, and a spacious center island offering additional prep space and casual seating. Thoughtfully designed with a gas cooktop, double wall ovens, ample cabinetry, and generous counter space, it's the perfect place to prepare your favorite meals while staying connected with family and guests. Host memorable dinners in the formal dining room, ideal for holiday gatherings or intimate entertaining. At the end of the day, retreat to the spacious owner's suite featuring a vaulted ceiling, walk-in closet, and a private ensuite bath with a double-sink vanity, abundant storage, and a walk-in shower. A generously sized second bedroom, a full guest bath, and a convenient first-floor laundry room complete the main level. The living space continues into the partially finished lower level, offering a large recreation room that's perfect for movie nights, game days, or entertaining. A full bath with a walk-in shower and a spacious storage area add both comfort and functionality. Step outside to the private back patio, where mature trees create a tranquil setting to relax and enjoy warm summer evenings. Completing this wonderful home is an attached two-car garage. Recent updates include a new furnace and air conditioner (2025). This move-in ready home offers the perfect combination of comfort, style, and low-maintenance living!
#5221435

Broadview Heights

9628 Scottsdale Drive

2 Beds

3 Baths

1,797 Sq.Ft.

$409,900

MLS#: 5221435
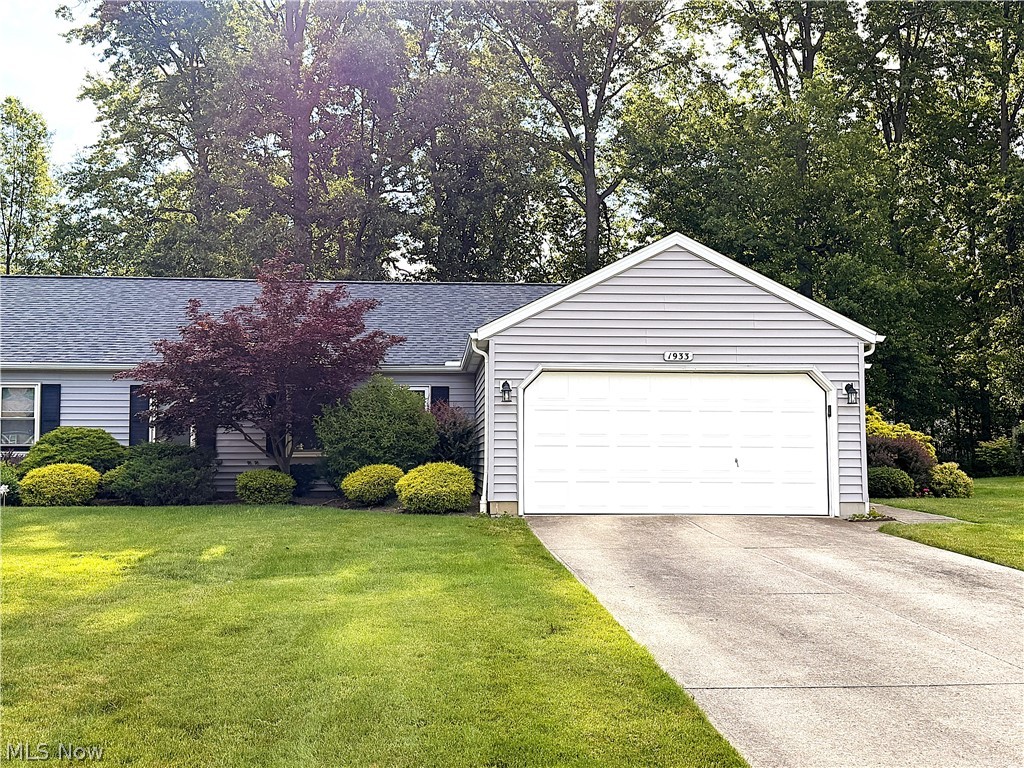
Welcome to this well cared for and updated 2 bed / 2 full bath condo in the desirable Avon Woods development. Enjoy low-maintenance one floor living in this wonderful ranch style home. Enter into the large living room with vaulted ceiling and newer laminate flooring that opens into the eat in kitchen with freshly painted cabinets and Corian countertops. Rear family room has a sliding patio door that exits onto the cement patio where you can enjoy the wooded area behind the home. Large primary bedroom with plenty of closet space and ensuite full bathroom with walk in shower. Cozy 2nd bedroom with large closet has access to the 2nd full bathroom off the hall. 1st floor laundry/ utility room off the kitchen. 2 car attached garage with access directly into the home. Located close to shopping, restaurants, and schools. Don't miss out. Call for your showing today.
#5221062

Avon

1933 Candlewood Drive

2 Beds

2 Baths

1,382 Sq.Ft.

$244,900

MLS#: 5221062

1 ... 210 211 212 213 214 ... 666
* Listings identified with the FMLS IDX logo come from FMLS and are held by brokerage firms other than the owner of this website. The listing brokerage is identified in any listing details. Information is deemed reliable but is not guaranteed. If you believe any FMLS listing contains material that infringes your copyrighted work please click here to review our DMCA policy and learn how to submit a takedown request. © 2024. First Multiple Listing Service, Inc.
 - property

Send a message

Message successfully sent.

Your message

What is 3 + 4 ?

Reason for contacting?

I agree to receive email communication and understand I can unsubscribe at any time.

I agree to be contacted by Tyson Sells Homes, LLC. via call, email, and text for real estate services. To opt out, you can reply 'stop' at any time or reply 'help' for assistance. You can also click the unsubscribe link in the emails. Message and data rates may apply. Message frequency may vary. Privacy Policy

Sign Out

Virtual Assistant

Would you like to take the next step with this property? We can help you schedule a showing or virtual tour, or send you more details.

Yes, I would like more information.

Thank You for Your Reply, One of Our Agents will contact you as soon as possible

No, maybe later.

Thank you, you can always contact me via email, phone number or through the contact form.

Realhub AI

Lucy - Your AI-Powered Realtor

Update Your Temporary Password

Personalize your search

Enter your email and we'll notify you immediately when new listings match what you're looking for.

or enter email address

Already have an account ? Login here

Continue your home search

I agree to receive communications and understand I can unsubscribe at any time.

I agree to be contacted by Tyson Sells Homes, LLC. via call, email, and text for real estate services. To opt out, you can reply 'stop' at any time or reply 'help' for assistance. You can also click the unsubscribe link in the emails. Message and data rates may apply. Message frequency may vary. Privacy Policy

Already have an account ? Login here

We use cookies

We use cookies primarily for analytics to enhance your experience. By accepting, you agree to our use of these cookies. You can manage your preferences or learn more about our cookies policy.
