.webp?size=346x80)

Property
Beds
3
Full Baths
3
1/2 Baths
None
Year Built
1960
Sq.Footage
2,058
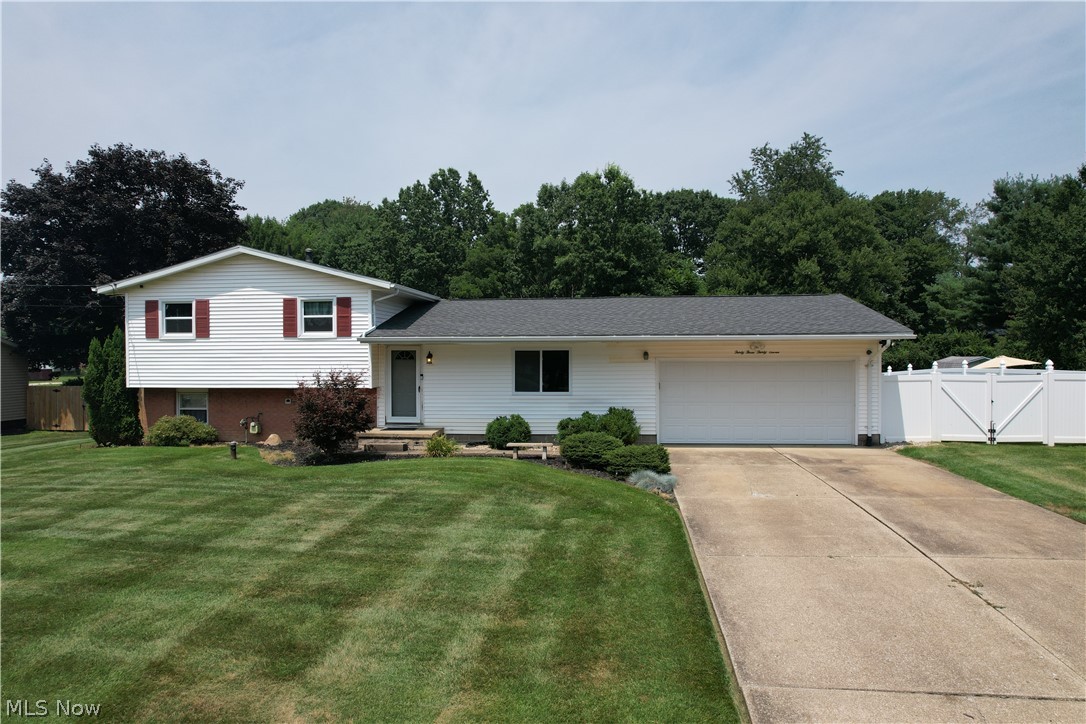
PRICE REDUCED! This beautifully updated Plain Township ranch offers 2,058 sq ft of finished living space, including a partially finished basement totaling 686 sq ft, and has been meticulously maintained with extensive recent upgrades such as a brand new roof (2024), new skylights (2023–2024), a 2023 HVAC system, and a 2023 water treatment system. The home is handicap accessible and features 3 bedrooms, 3 full baths, a welcoming living room with a large picture window, and a cozy wood burning fireplace is situated in the lower level. Outdoor living shines with a spacious front porch, a generous back porch overlooking the garden, a fire pit area, and plenty of yard space for gardening or entertaining. Solidly built and efficient, this 1960s gem is truly move in ready and offers ample storage along with thoughtful updates throughout.
Features & Amenities
Interior
-
Other Interior Features
Bookcases, Built-in Features, Ceiling Fan(s), Chandelier, Recessed Lighting, Storage, Soaking Tub, Natural Woodwork
-
Total Bedrooms
3
-
Bathrooms
3
-
Above Grade Finished Area
1372.0
-
Basement YN
YES
-
Cooling YN
YES
-
Cooling
Ceiling Fan(s), Central Air
-
Fireplace YN
YES
-
Heating YN
YES
-
Heating
Natural Gas, Fireplace(s)
-
Main Level Bedrooms
3
-
Pet friendly
N/A
Exterior
-
Garage
Yes
-
Garage spaces
2
-
Construction Materials
Brick, Vinyl Siding
-
Other Exterior Features
Fire Pit, Garden, Private Yard, Storage
-
Parking
Attached, Concrete, Driveway, Garage Faces Front, Garage, Garage Door Opener
-
Patio and Porch Features
Rear Porch, Front Porch, Patio, Screened
-
Pool
No
-
Waterfront YN
NO
Area & Lot
-
Lot Features
Back Yard, Front Yard, Garden, Gentle Sloping, Landscaped
-
Lot Size(acres)
0.4591
-
Property Type
Residential
-
Property Sub Type
Single Family Residence
-
Architectural Style
Ranch
Price
-
Sales Price
$268,999
-
Tax Amount
$3,148
-
Financing Options
Conventional
-
Sq. Footage
2,058
-
Price/SqFt
$130
HOA
-
Association
No
School District
-
Elementary School
Plain LSD - 7615
-
Middle School
Plain LSD - 7615
-
High School
Plain LSD - 7615
Property Features
-
Accessibility Features
Accessible Full Bath, Accessible Bedroom, Accessible Common Area, Accessible Closets, Safe Emergency Egress from Home, Accessible Central Living Area, Accessible Approach with Ramp, Accessible Doors
-
Foundation Details
Block
-
Sewer
Septic Tank
-
Water Source
Well
Schedule a Showing
Showing scheduled successfully.
Mortgage calculator
Estimate your monthly mortgage payment, including the principal and interest, property taxes, and HOA. Adjust the values to generate a more accurate rate.
Your payment
Principal and Interest:
$
Property taxes:
$
HOA fees:
$
Total loan payment:
$
Total interest amount:
$
Location
County
Stark
Elementary School
Plain LSD - 7615
Middle School
Plain LSD - 7615
High School
Plain LSD - 7615
Listing Courtesy of Joan Elflein, Ohio Broker Direct
RealHub Information is provided exclusively for consumers' personal, non-commercial use, and it may not be used for any purpose other than to identify prospective properties consumers may be interested in purchasing. All information deemed reliable but not guaranteed and should be independently verified. All properties are subject to prior sale, change or withdrawal. RealHub website owner shall not be responsible for any typographical errors, misinformation, misprints and shall be held totally harmless.

AGENT
Austin Lape
Call Austin today to schedule a private showing.

* Listings on this website come from the FMLS IDX Compilation and may be held by brokerage firms other than the owner of this website. The listing brokerage is identified in any listing details. Information is deemed reliable but is not guaranteed. If you believe any FMLS listing contains material that infringes your copyrighted work please click here to review our DMCA policy and learn how to submit a takedown request.© 2024 FMLS.
Related Properties

Canton
6727 Amsel Avenue NE
3 Beds
2 Baths
2,025 Sq.Ft.
$279,900
MLS#: 5233604

Canton
1125 Perry Drive NW
4 Beds
2 Baths
2,108 Sq.Ft.
$250,000
MLS#: 5234533

Canton
203 Albany Drive NW
3 Beds
2 Baths
1,660 Sq.Ft.
$274,000
MLS#: 5234987

Canton
6526 Sugargrove Circle NE
3 Beds
2 Baths
1,936 Sq.Ft.
$320,000
MLS#: 5234005

Canton
5111 Nave Street SW
3 Beds
1 Baths
1,232 Sq.Ft.
$269,000
MLS#: 5238348

Canton
4501 Orchard Dale Drive NW
3 Beds
1 Baths
1,242 Sq.Ft.
$259,900
MLS#: 5236438

Canton
1407 W Valentine Circle NW
3 Beds
2 Baths
2,064 Sq.Ft.
$240,000
MLS#: 5222756
Canton
3337 Northern Street NE
3 Beds
1 Baths
1,415 Sq.Ft.
$239,900
MLS#: 5223695

Canton
4426 Woodland Avenue NW
4 Beds
2 Baths
2,054 Sq.Ft.
$299,900
MLS#: 5241529

Canton
3503 Market Avenue N
3 Beds
2 Baths
2,512 Sq.Ft.
$309,900
MLS#: 5243412
