Features & Amenities

Interior

  • Total Bedrooms

    2

  • Bathrooms

    3

  • Above Grade Finished Area

    1194.0

  • Basement YN

    YES

  • Cooling YN

    YES

  • Cooling

    Central Air

  • Fireplace YN

    NO

  • Heating YN

    YES

  • Heating

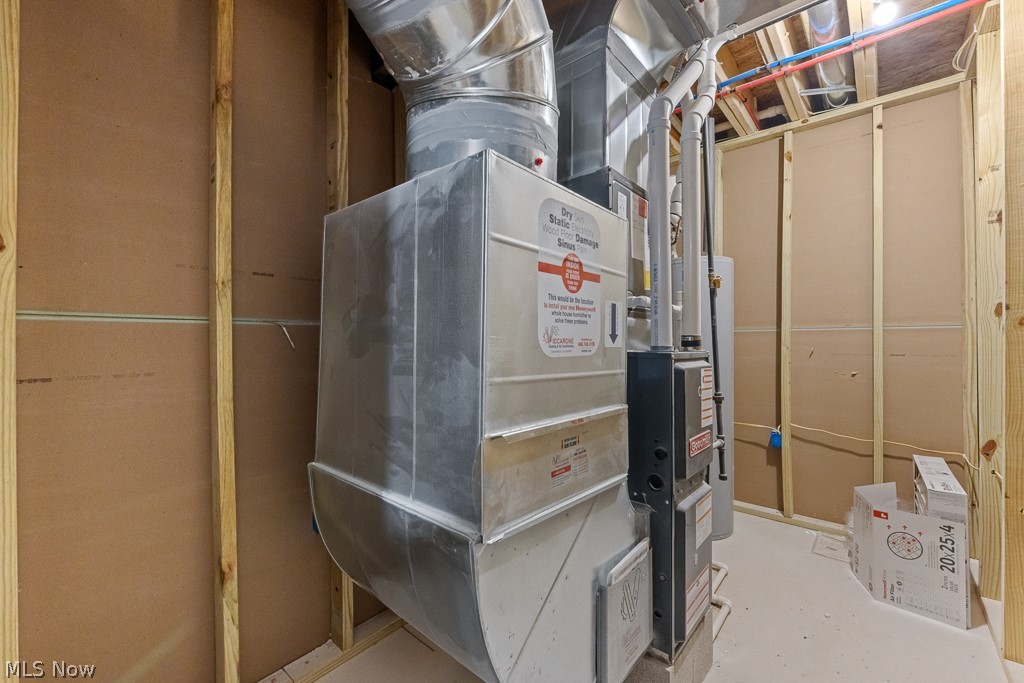
    Forced Air

  • Main Level Bedrooms

    2

  • Pet friendly

    N/A

Exterior

  • Garage

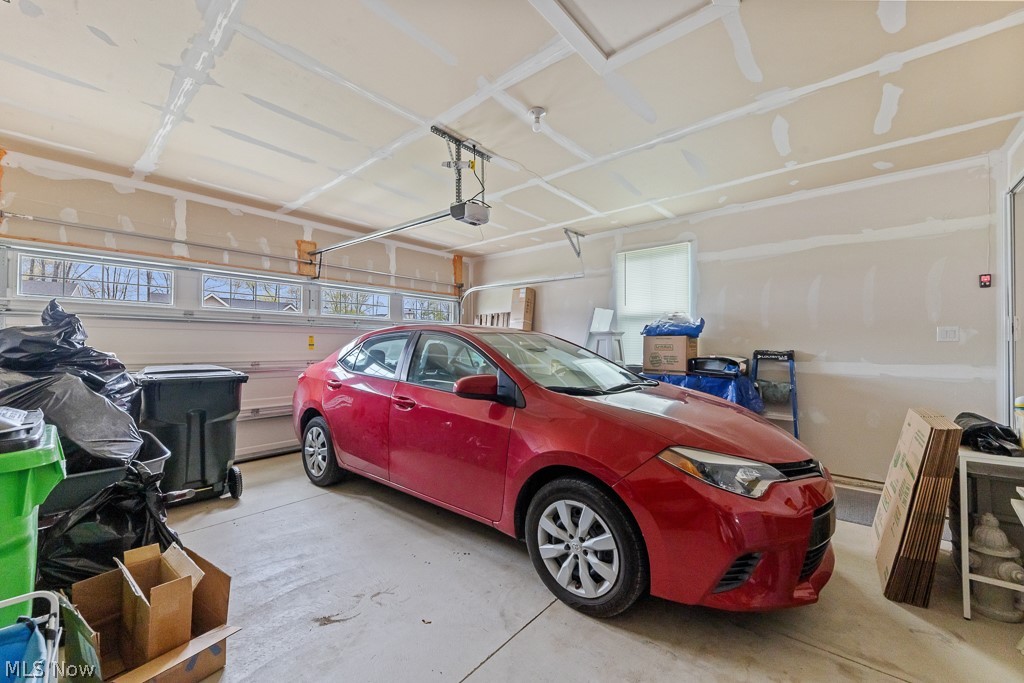
    Yes

  • Garage spaces

    2

  • Construction Materials

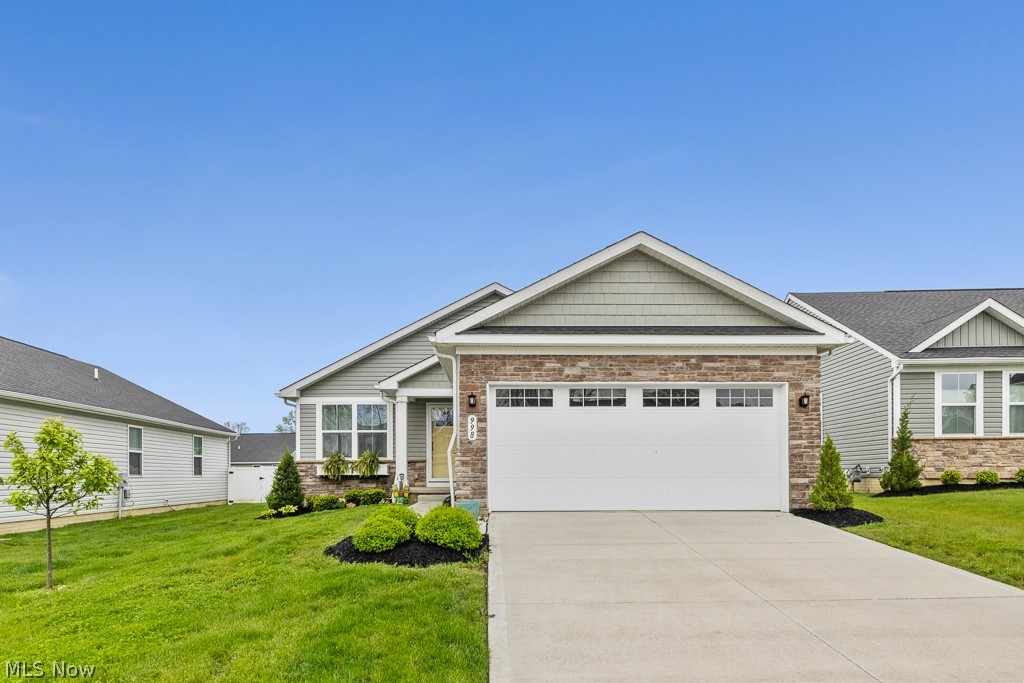
    Brick, Stone, Vinyl Siding

  • Parking

    Attached, Concrete, Direct Access, Garage, Garage Door Opener, Paved

  • Pool

    No

  • Waterfront YN

    NO

Area & Lot

  • Lot Size(acres)

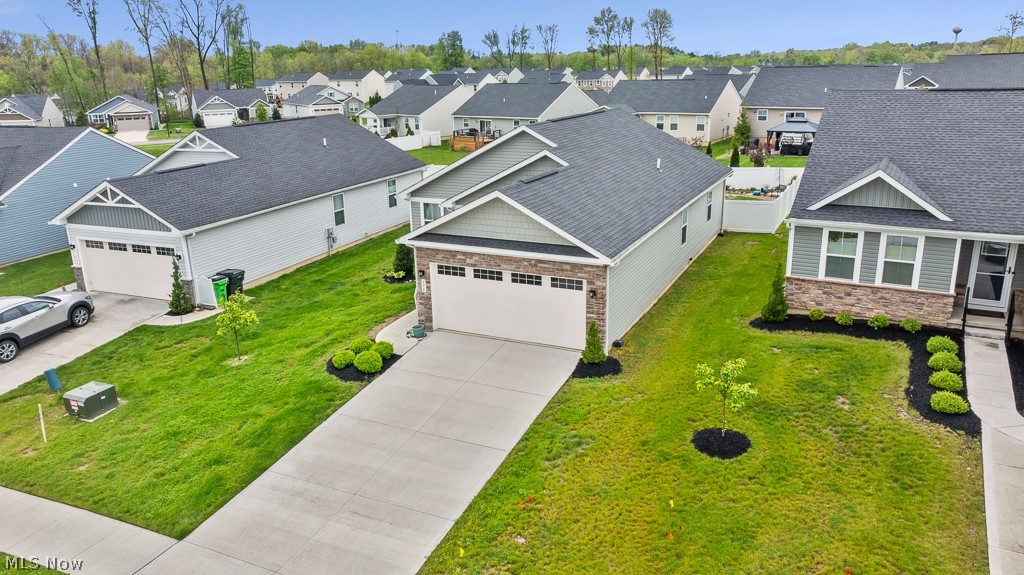
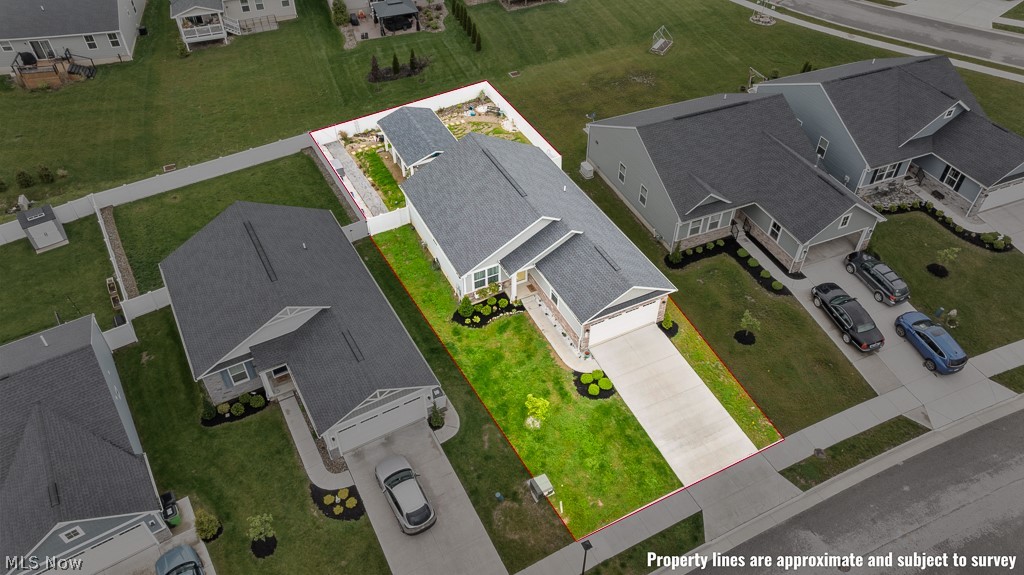
    0.175

  • Property Type

    Residential

  • Property Sub Type

    Single Family Residence

  • Architectural Style

    Conventional, Ranch

Price

  • Sales Price

    $299,900

  • Tax Amount

    $4,864

  • Sq. Footage

    1, 194

  • Price/SqFt

    $251

HOA

  • Association

    Yes

  • Association Fee

    $130

  • Association Fee Frequency

    Monthly

  • Association Fee Includes

    N/A

School District

  • Elementary School

    Springfield LSD Summit- 7713

  • Middle School

    N/A

  • High School

    N/A

Property Features

  • Sewer

    Public Sewer

  • Water Source

    Public

Schedule a Showing

Showing scheduled successfully.

<
>
IN PERSON
VIA CHAT

What is 3 + 4 ?


Change time

Mortgage calculator

Estimate your monthly mortgage payment, including the principal and interest, property taxes, and HOA. Adjust the values to generate a more accurate rate.

Your payment

Principal and Interest:

$

Property taxes:

$

HOA fees:

$

Total loan payment:

$

Total interest amount:

$

Location

County

Summit

Elementary School

Springfield LSD Summit- 7713

Middle School

High School

Listing Courtesy of Jody Rearick , REMAX Diversity Real Estate Group LLC

RealHub Information is provided exclusively for consumers' personal, non-commercial use, and it may not be used for any purpose other than to identify prospective properties consumers may be interested in purchasing. All information deemed reliable but not guaranteed and should be independently verified. All properties are subject to prior sale, change or withdrawal. RealHub website owner shall not be responsible for any typographical errors, misinformation, misprints and shall be held totally harmless.

Agent Austin Lape

AGENT

Austin Lape

Call Austin today to schedule a private showing.


* Listings on this website come from the FMLS IDX Compilation and may be held by brokerage firms other than the owner of this website. The listing brokerage is identified in any listing details. Information is deemed reliable but is not guaranteed. If you believe any FMLS listing contains material that infringes your copyrighted work please click here to review our DMCA policy and learn how to submit a takedown request.© 2024 FMLS.
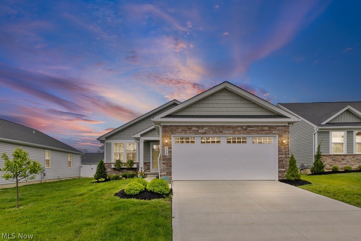
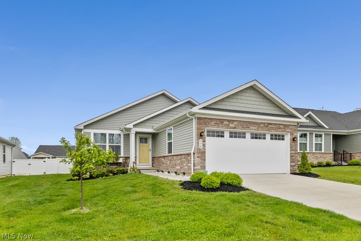
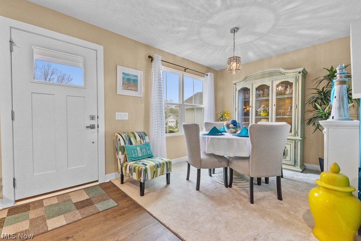
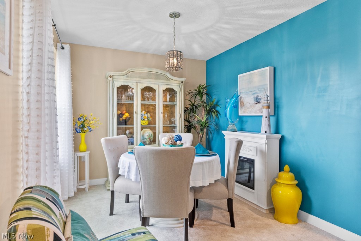
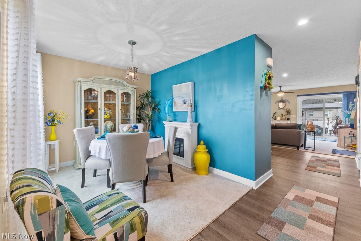
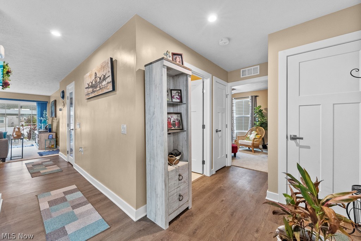
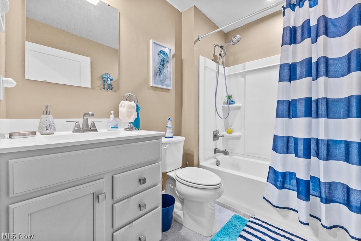
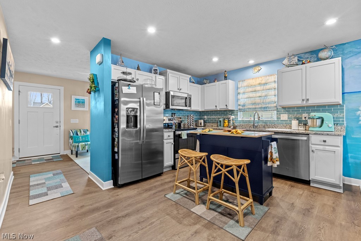
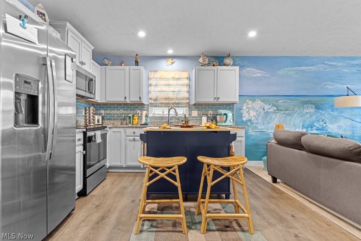
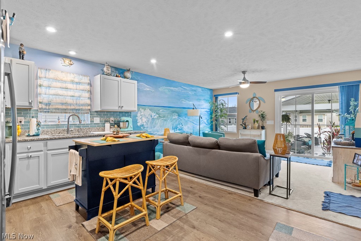
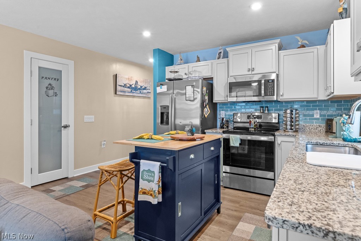
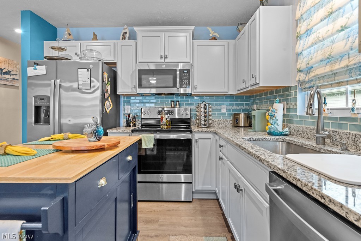
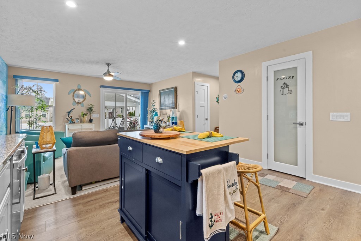
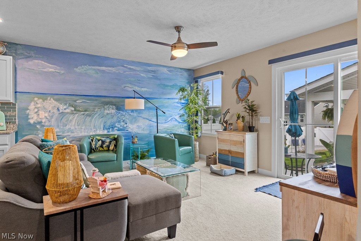
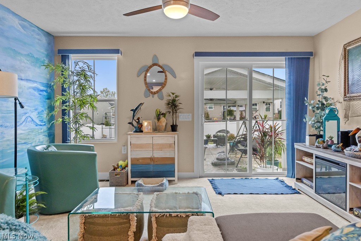
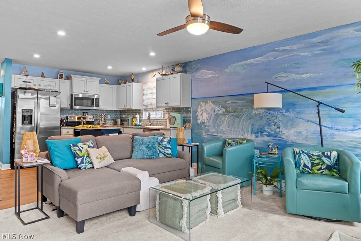
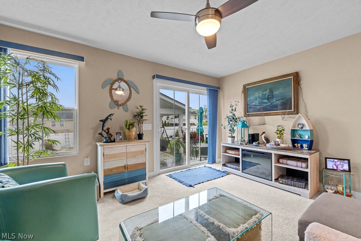
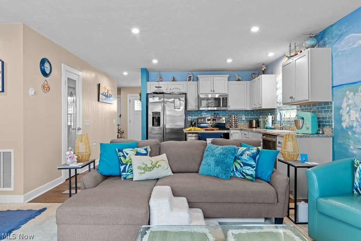
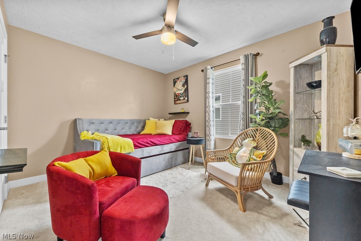
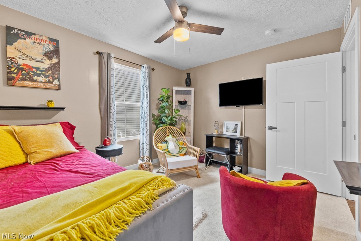
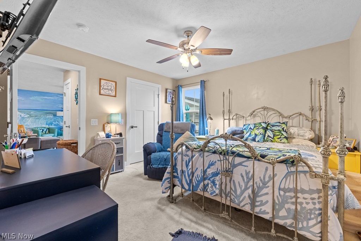
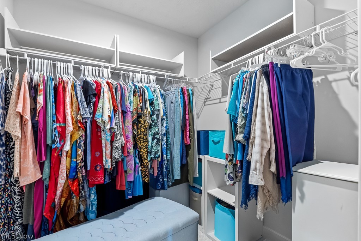
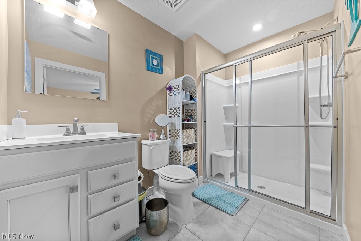
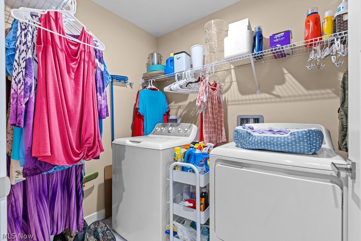
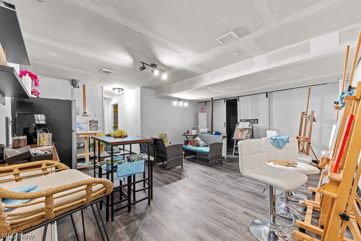
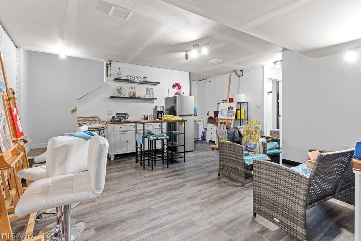
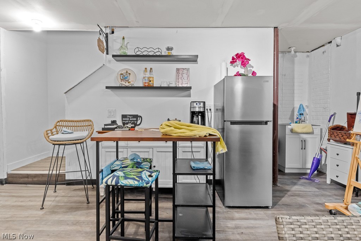
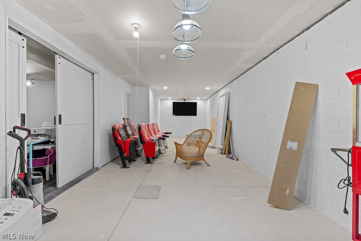
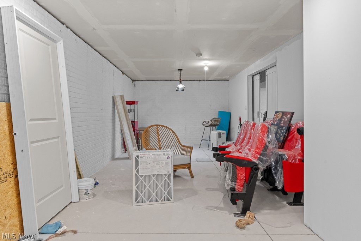
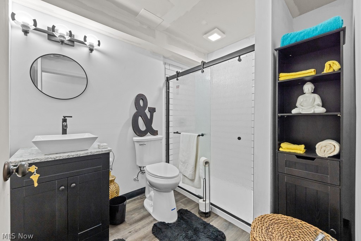
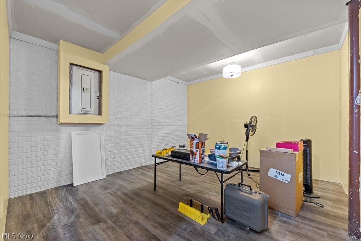
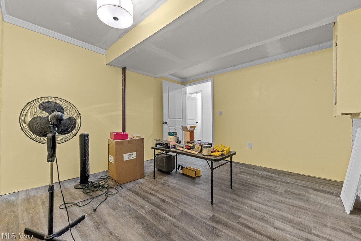
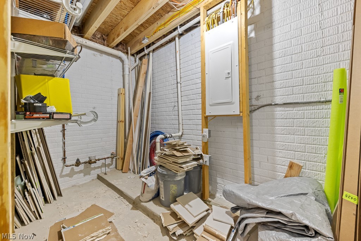
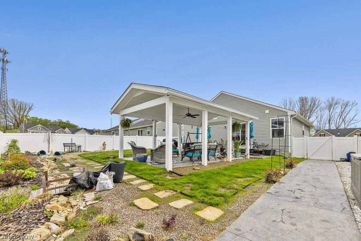
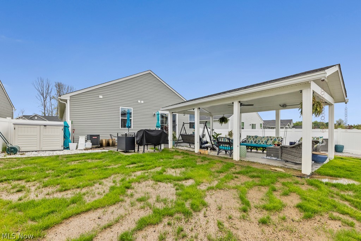
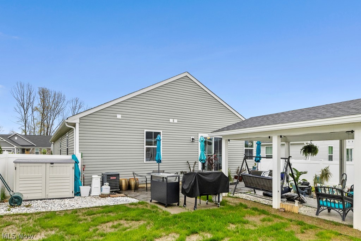
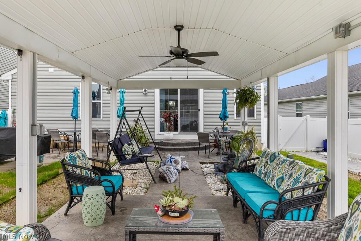
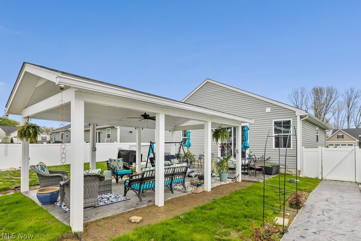
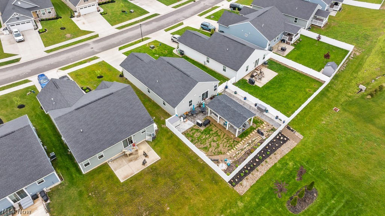
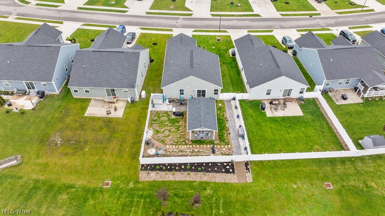
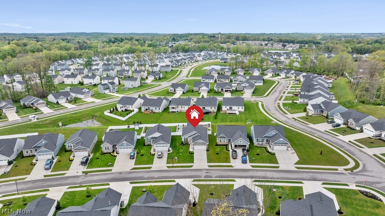
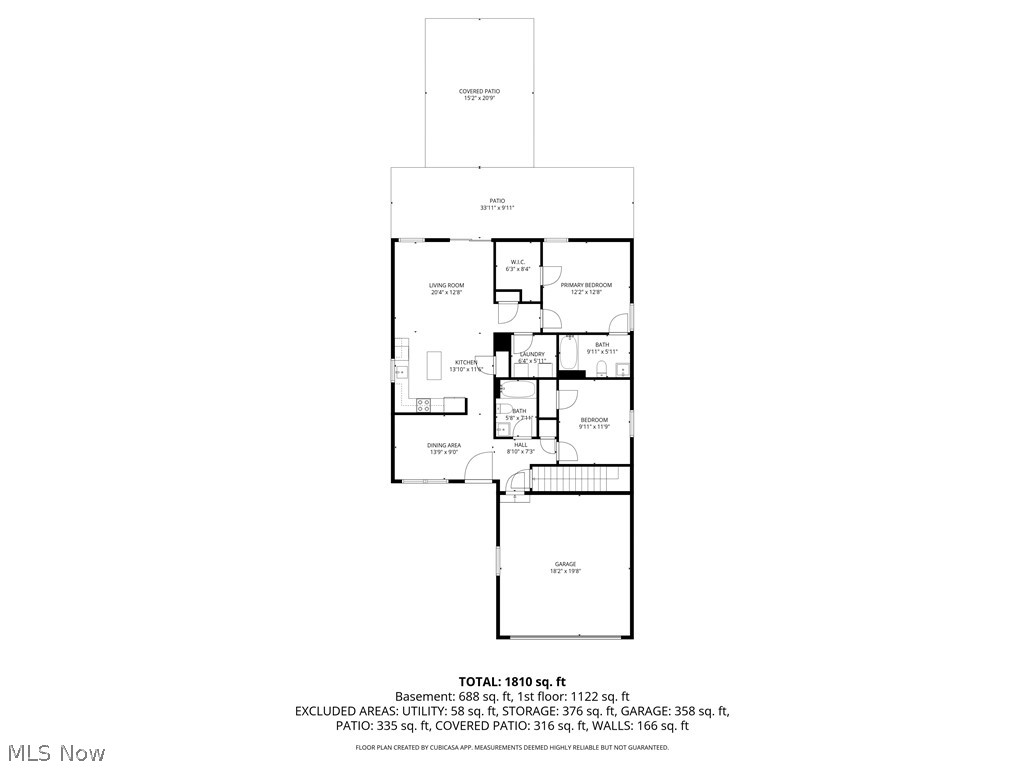
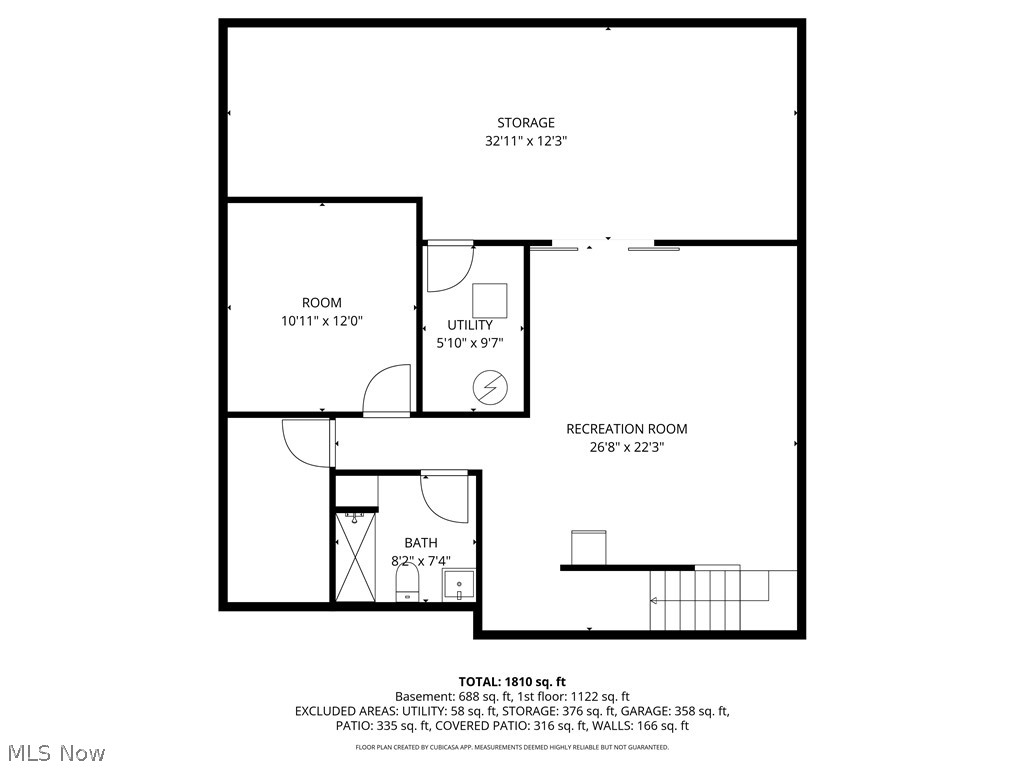
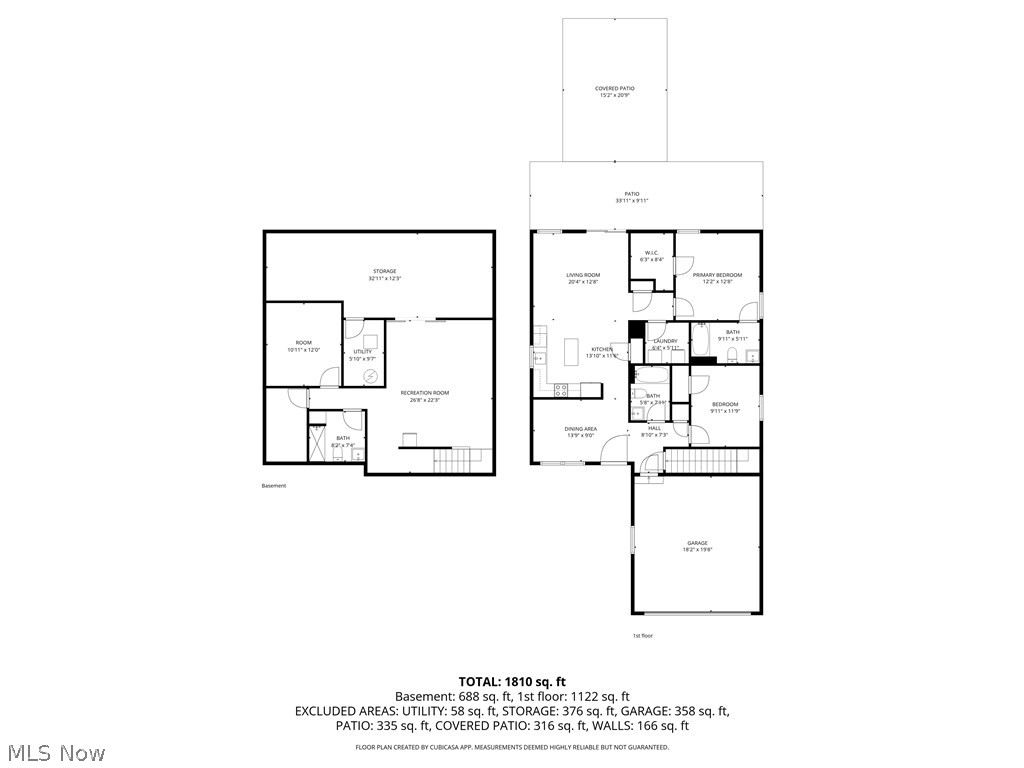
Welcome home to this beautifully maintained 2-bedroom, 3-bath home offering over 1,100 sq. ft. of inviting living space with a 2-car attached garage! From the moment you enter, you’ll be greeted by a charming dining room featuring plush carpeting, a large picture window, elegant chandelier, and a stylish accent wall that perfectly complements the flooring. The open kitchen and living room create a warm and serene atmosphere, ideal for both relaxing and entertaining. The kitchen boasts stainless steel appliances, recessed lighting, and a stunning sky-blue tile backsplash that adds the perfect pop of color. Sliding glass doors lead you to your own backyard oasis, making this home feel like a vacation retreat all year long. The living room’s ocean wave accent wall brings a calming coastal vibe to the space. A full bath on the main level is perfect for guests, while the spacious guest bedroom features soft carpeting and a ceiling fan for added comfort. The owner’s suite offers a walk-in closet and private en-suite bath complete with a stand-up shower. Convenient first-floor laundry adds to the home’s functional layout. The partially finished basement provides even more living space with a recreation area and sliding double doors leading into the perfect movie theater room. You’ll also find an additional full bath with stand-up shower along with a flex room ideal for a home office or workout area. This home is much larger than it appears! Enjoy the privacy-fenced backyard featuring stamped concrete, a covered patio with ceiling fan, and immaculate landscaping that truly sets this property apart from the rest.

998 Sunrise Way

Message successfully sent.

What would you like to know?

What is 3 + 4 ?

I agree to receive email communication and understand I can unsubscribe at any time.

I agree to be contacted by Tyson Sells Homes, LLC. via call, email, and text for real estate services. To opt out, you can reply 'stop' at any time or reply 'help' for assistance. You can also click the unsubscribe link in the emails. Message and data rates may apply. Message frequency may vary. Privacy Policy

Related Properties

Price reduced
Step into this spacious, freshly updated home filled with warmth, character, and thoughtful design. Upon entry, you’re welcomed by a stunning fireplace that anchors the inviting living space and leads seamlessly into a bright formal dining room highlighted by oversized windows and abundant natural light. The refreshed kitchen features newer granite countertops and offers convenient access to the driveway and expansive back deck—perfect for everyday living and entertaining. A conveniently located half bath is tucked just around the corner, ideal for both indoor and outdoor gatherings. The home offers excellent flow with stairway access from both the living room and kitchen, creating ease and functionality throughout. Upstairs, you’ll find four generously sized bedrooms and a full bath featuring a unique and highly desirable plumbed laundry closet. The next level is dedicated to a spacious primary suite, complete with a walk-in closet, a versatile sitting area, and a private en-suite bathroom!Outside, enjoy a large backyard offering plenty of space for entertaining, play, or relaxation, complemented by an oversized three-car garage providing ample parking, storage, and workspace. A/c Unit is new!
#5183028

Akron

87 Hawthorne Avenue

5 Beds

2 Baths

2,408 Sq.Ft.

$245,000

MLS#: 5183028

Welcome to this beautifully updated 3-bedroom, 2.5-bath home located in the highly desirable Merriman Valley area. Featuring a recently remodeled kitchen with modern cabinetry, expanded counter space, and a built-in wall oven, this home offers both style and functionality. The open-concept layout creates a seamless flow, perfect for entertaining and everyday living.

All three bedrooms are conveniently located on the second floor, including a spacious primary suite complete with a private balcony and en-suite bathroom?your own personal retreat. The finished walkout basement provides additional living space, ideal for a home office, recreation room, or guest area.

Additional highlights include a two-car garage and a prime location just minutes from Metro Parks, shopping, dining, and more. This home offers the perfect blend of comfort, convenience, and modern updates.
#5199434

Akron

887 Delaware Avenue

3 Beds

2 Baths

2,094 Sq.Ft.

$314,999

MLS#: 5199434

Price reduced
There's a townhouse style condo, and then there is THIS townhouse style condo. Thoughtfully crafted and ideally located to check every box on your must-have list, this property is truly something special. Located in Northwest Akron's Merriman Valley, this is a home you're going to love inside and out for years to come. The living space is open and inviting, full of light and begging for company to stop by (if that's your jam). There's a fresh, spacious kitchen and a large island with room to spare, flowing into your dining and living areas. This level has tons of natural light pouring in. And of course, there is a half bath for guests. Upstairs is your primary suite with an attached bathroom, plus two additional bedrooms and a shared hallway bathroom. Laundry is also located here, a convenience you'll love (and wonder how you ever lived without). The lower level is a cozy family room with access to the attached garage, plus an additional half bath. This unit backs up to a great green space and a gorgeous tree line. So much privacy and an ideal space for a deck or patio. Location-wise, it doesn’t get better. You’re within walking or biking distance to the Towpath Trail and surrounded by quick access to some of Northeast Ohio’s most iconic natural spaces, from the hiking and biking paths of Cuyahoga Valley National Park to the sounds of summer nights at Blossom Music Center. Shopping, dining, and everyday essentials. You're perfectly positioned between Hudson and Fairlawn, with Summit Mall just minutes away. These properties don't last long, so make your move and get that offer in, while you still can.
#5192053

Akron

1129 Bean Lane

3 Beds

2 Baths

2,074 Sq.Ft.

$359,000

MLS#: 5192053
Price reduced
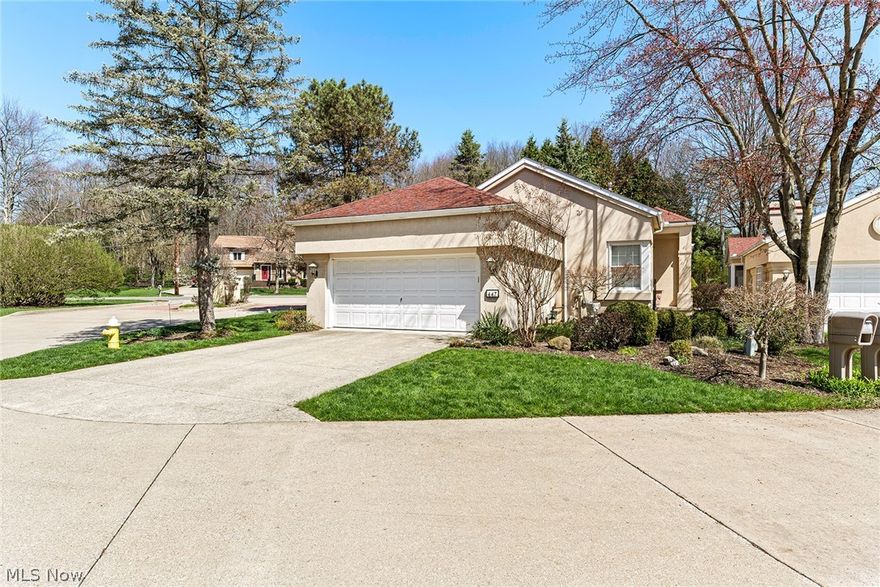
Low-maintenance living - Ready for your decorating style -Tucked into quiet, private community of just 30 homes, this one-floor cluster home offers a low-maintenance lifestyle in a setting that’s hard to find— Surrounded by mature trees and located just moments from the Summit Metro Parks Overlook Trail and Valley Vista Park, this home is ideal for those who value privacy, nature, and convenience without the upkeep of a larger property.
Inside, the open layout features vaulted ceilings that create a bright, spacious feel throughout the main living areas. The functional floor plan includes two bedrooms and two full baths, along with a dedicated dining space and an eat-in kitchen that offers room to make it your own over time. Main-level laundry adds everyday convenience, while the full basement provides excellent storage or future finishing potential. A solid, well-cared-for home that allows the next owner to personalize finishes without paying a premium for recent cosmetic updates.
Recent mechanical updates include new furnace (12/2024) and new central air (6/2025)—plus low $125 per month HOA fee!
When you step outside to a private deck and patio area, perfect for relaxing or entertaining, with peaceful wooded surroundings that make this home feel like a retreat. The attached two-car garage and private entrance add to the ease of living.
HOA covers landscaping, snow removal, and more, enjoy simple, one-floor living in a highly desirable community where homes seldom become available. Call your favorite Realtor today for your opportunity to see this special home.
#5200072

Akron

447 Armante Court

2 Beds

2 Baths

1,395 Sq.Ft.

$257,500

MLS#: 5200072
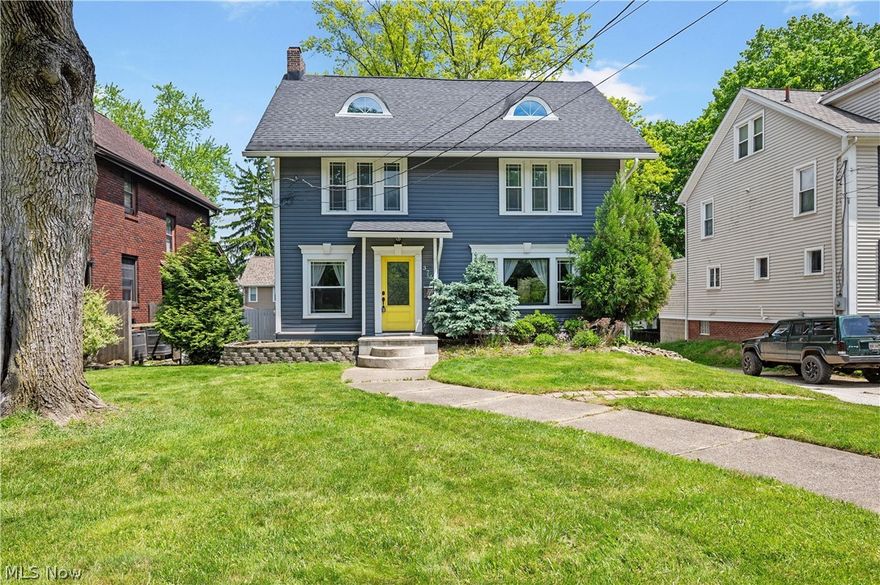
Step into timeless character and modern comfort in this beautifully updated 1919 colonial nestled along Akron's iconic Merriman Road. Offering 3 bedrooms and 2.5 baths, this home seamlessly blends classic architectural charm with thought modern updates. From the moment you arrive, you'll appreciate the rich history, inviting curb appeal, and warmth that only a home of this era can provide. Inside, original character and contemporary finishes come together to create an atmosphere that feels both elegant and welcoming. Spacious living areas, updated amenities, and refined details throughout make this home truly special. A rare opportunity to own a piece of Akron history while enjoying the conveniences of today.

Disclaimer: No numbers are guaranteed by agent/team/broker or seller
#5210313

Akron

371 Merriman Road

3 Beds

2 Baths

2,432 Sq.Ft.

$295,000

MLS#: 5210313

Price reduced
Welcome to this enchanting 3-bedroom, 1.5-bath Colonial home located in the highly desirable Castle Park neighborhood. From the moment you step inside, you'll feel the warmth and character that make this residence truly special. With updated mechanical systems, a newer roof, newer windows, and an upgraded electrical panel, this home promises years of worry-free living. Fresh new paint (exterior & interior) breathes a modern feel to this classic home. The first floor features beautiful hardwood flooring that enhances the living area, dining room, and office. Coupled with new lighting fixtures, this layout offers a seamless flow which makes it perfect for gatherings. The kitchen, remodeled in 2017, is a bright and functional space with soft-close cabinets, granite countertops, a stylish backsplash, new flooring, and an innovative pantry solution. Completing the main floor is a beautifully remodeled half bath, while a full bath (remodeled in '22) awaits on the second floor. Additional updates include a concrete driveway and patio, both installed in 2020. This move-in-ready gem is situated in a fantastic location, just waiting for you to make it your own. Don't miss the opportunity to call this charming home yours!
#5197702

Akron

141 Melbourne Avenue

3 Beds

1 Baths

1,857 Sq.Ft.

$269,900

MLS#: 5197702

Sitting in Akron's premier Fairlawn Heights neighborhood, just one block from Fairlawn Country Club, this 3 bedroom, 3 bathroom contemporary split level has been updated and offers a perfect blend of modern updates and original design features. As soon as you step inside you will notice the high design and high quality craftsmanship inside this home. A beautiful open and spacious entry welcomes your guests. Custom hand laid tile, time period appropriate wrought iron railings and open sight lines make this a special place to call home. Up a few steps into the large light filled living room anchored by a gas fireplace, crown moldings and a big bay window. A dedicated dining room is a great place for family dinners and entertaining. The kitchen is completely updated and stunning. Another custom hand laid herringbone brick floor, crown moldings, quartz counters and state of the art stainless steel appliances will definitely sets the WOW factor. Up just a few stairs to the top level offering 3 very nicely sized bedrooms and 2 full bathrooms. The master bathroom has been freshly updated. The custom shower, vanity and flooring looks like a bathroom straight out of a magazine. The lower level family room has another fireplace and is a great place for family hang out time.  A 1/2 bathroom is perfectly situated for maximum convenience. An updated 3 seasons room anchors the back of the home, leading to a patio and fenced in yard.This home has seen a long list of updates including  new flooring, new paint, new lighting, new paint, a brand-new sump pump installed in 2025, a new hot water tank in 2023, and a new roof in 2016. The exterior is equally impressive with a new driveway poured in 2023 and a new garage door.The curb appeal is picture-perfect with classic black shutters, tasteful landscaping, and a welcoming front entrance. Don't miss this opportunity to live in this great neighborhood in this beautiful home.
#5210806

Akron

257 Sand Run Road

3 Beds

2 Baths

2,092 Sq.Ft.

$325,000

MLS#: 5210806
New on site 4 days ago
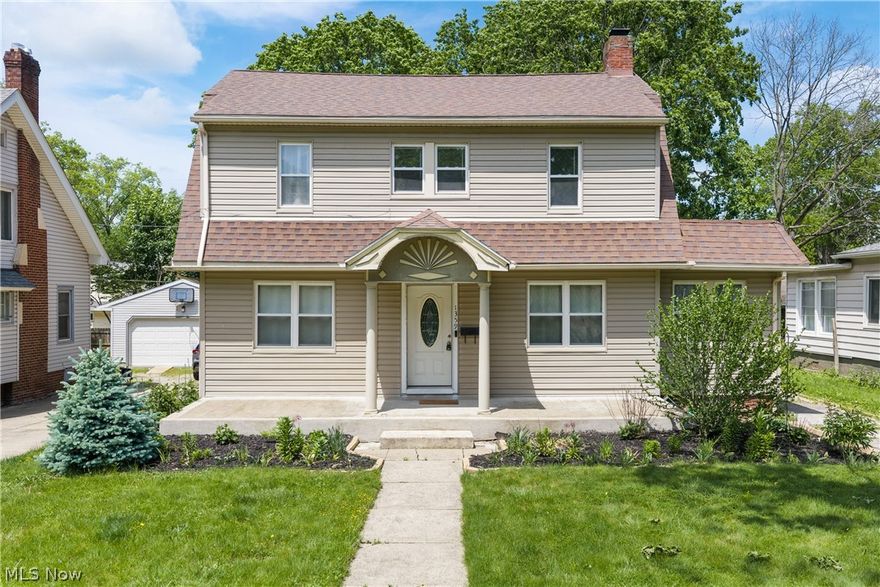
Perfect blend of old-world charm and modern updates in this desirable West Akron neighborhood! This spacious two-story colonial offers 4, possibly 5 bedrooms, 2.5 recently remodeled bathrooms, and a side-entry 2-car attached garage. A welcoming foyer leads to a dedicated formal dining room accented by beautiful natural woodwork throughout. The inviting living room features a fireplace enhanced with added brick and shiplap, while the sunroom offers flexible space as a home office or potential 5th bedroom. Nearly every major improvement has been completed within the last 5 years, making this home truly move-in ready. The fully remodeled kitchen features white cabinetry, granite countertops, tiled backsplash, added stainless steel dishwasher, and newer stainless steel refrigerator. New vinyl/LVT flooring runs throughout the home, complemented by fresh paint in every room. The first-floor half bath stands out with a hand-stained shiplap accent wall and unique vanity. Upstairs, the refinished wooden staircase leads to a spacious primary bedroom with vaulted ceilings, reconfigured to include a large walk-in closet with stylish barn doors. The remodeled en-suite bath offers ceramic tile, updated lighting, and a new vanity. Three additional bedrooms feature fresh paint and new flooring, along with a second fully remodeled bath complete with ceramic tile flooring, new vanity, and built-in hamper area. The basement includes a finished hallway, abundant storage, and ample space for future living areas, plus the peace of mind of a previously waterproofed basement. Additional updates include a high-efficiency furnace (2023), newly added central air (2023), hot water heater (2023), vented glass block windows, and an updated 150-amp electric panel. A charming, character-filled home with all the modern updates already done—nothing to do but move in and enjoy!
#5211764

Akron

1359 Delia Avenue

4 Beds

2 Baths

2,191 Sq.Ft.

$295,000

MLS#: 5211764

New on site 3 days ago
This beautifully maintained raised ranch in the highly desirable Turkeyfoot Heights community — just moments from the golf course, lake access, dining, top-rated schools, and the neighborhood’s exclusive private park and marina amenities.

This spacious 3-bedroom, 2 full bathroom home offers an inviting open-concept main floor featuring a large kitchen with Corian countertops and island, stainless steel appliances, tile flooring throughout, and a cozy wood-burning fireplace in the living area. Upstairs, you’ll find hardwood floors, three bedrooms, an updated bathroom with a walk-in shower, and two separate living areas providing plenty of flexible living space, with one living area having a gas fireplace.

Enjoy outdoor entertaining or morning coffee on the large front and rear decks that total approximately 1,325 square feet around the home, plus added convenience with a whole-home Generac generator, and Nature Stone flooring in the garage and laundry area. Above-ground pool is currently non-operational, and will require a new liner and water fill.

Residents enjoy access to a private neighborhood park featuring a beach, swim area, pavilion, basketball, tennis, and pickleball courts, along with marina access and the opportunity to join the neighborhood boat club and dock waiting list.

Don’t miss your chance to enjoy comfort, recreation, and lakeside community living all in one exceptional home.
#5209808

Akron

3875 N Glenridge Road

3 Beds

2 Baths

N/A

$359,000

MLS#: 5209808
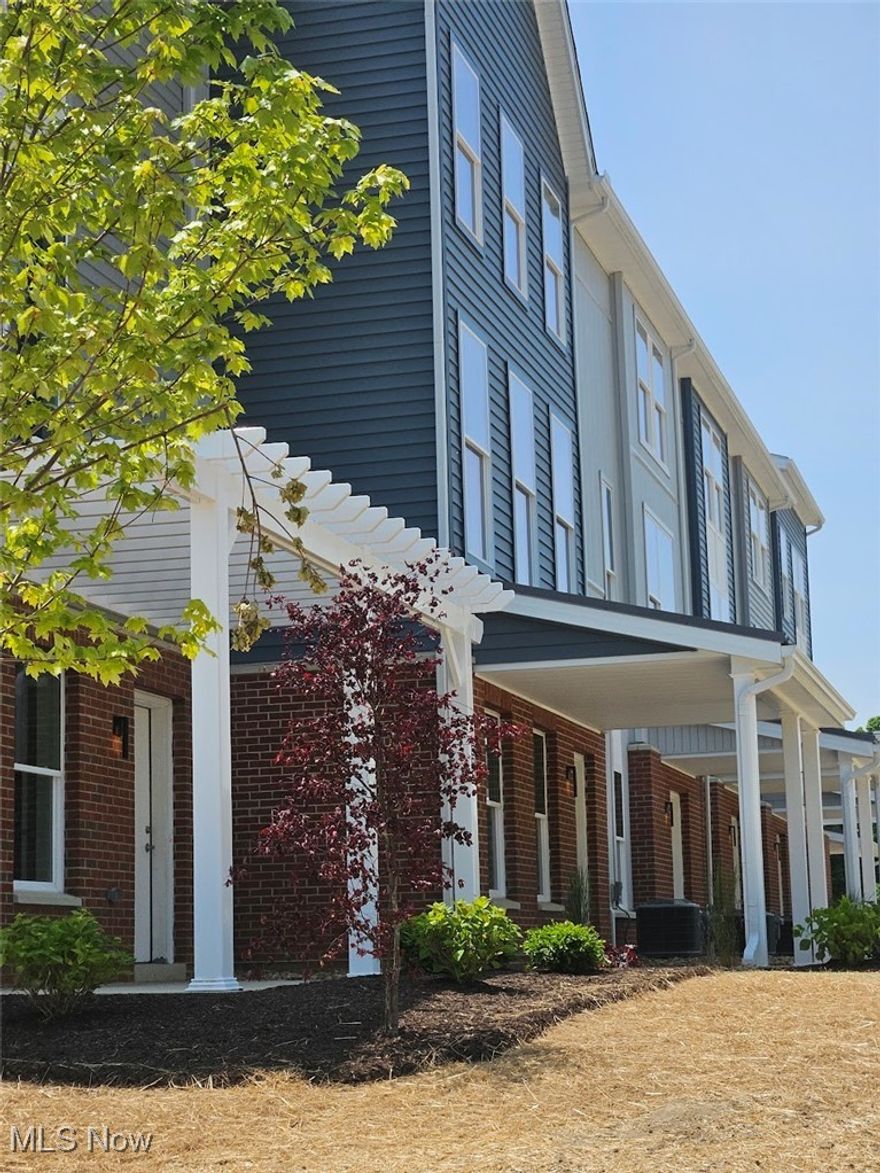
HUGE INCENTIVE FOR 2025 - 15 YEAR PROPERTY TAX ABATEMENT = HUGE SAVINGS!! Taking orders for new builds in 2026 OR Tour ALL 5 TOWNHOMES CURRENTLY AVAILABLE - ALREADY BUILT - MOVE-IN READY! READY FOR MOVE-IN! UPSCALE, NOT UPTIGHT! FANTASTIC, UPSCALE Townhomes built be Testa now AVAILABLE – 3 Styles to choose from with 2 or 3+ Bedroom Options! Experience the perfect blend of city living and community charm with these MAINTENANCE-FREE HOMES! Welcome to The Residences at Good Park, an extraordinary, active lifestyle community nestled adjacent to the prestigious Good Park Golf Course. These contemporary residences are designed to suit your urban lifestyle, providing a harmonious balance of comfort and convenience. At the heart of The Residences at Good Park lies a Central Park, where residents gather to relax, socialize, and enjoy a unique community spirit. The Central Park is a vibrant hub, where residents can exercise, picnic on the open lawns, and just bond with their neighbors. The Residences at Good Park offers an exceptional living experience with a strong sense of community. It is for those who simply want more – and want to enjoy living in this great city, rather than having to maintain a house and yard. So come join one of Akron’s newest communities where you’ll find neighbors who share your enthusiasm for city living, forming lasting bonds, and creating memories that will be treasured for years to come. Embrace the allure of our new modern townhomes – and experience a NEW WAY OF LIVING in Akron! This is "The Park Avenue" floorplan. Several options exist to personalize the units depending on the stage of construction at the time of contract. BONUS ROOM on 1st floor BONUS ROOM can serve as a guest bedroom, home office, family room, exercise room, or hobby room. Photos may or may not be of this actual unit and are for illustration purposes only, to reflect standard finishes throughout.
#5087544

Akron

596 Mull Avenue 8

4 Beds

2 Baths

1,864 Sq.Ft.

$345,000

MLS#: 5087544

 - property

Send a message

Message successfully sent.

Your message

What is 3 + 4 ?

Reason for contacting?

I agree to receive email communication and understand I can unsubscribe at any time.

I agree to be contacted by Tyson Sells Homes, LLC. via call, email, and text for real estate services. To opt out, you can reply 'stop' at any time or reply 'help' for assistance. You can also click the unsubscribe link in the emails. Message and data rates may apply. Message frequency may vary. Privacy Policy

Sign Out

Virtual Assistant

Would you like to take the next step with this property? We can help you schedule a showing or virtual tour, or send you more details.

Yes, I would like more information.

Thank You for Your Reply, One of Our Agents will contact you as soon as possible

No, maybe later.

Thank you, you can always contact me via email, phone number or through the contact form.

Realhub AI

Lucy - Your AI-Powered Realtor

Update Your Temporary Password

Personalize your search

Enter your email and we'll notify you immediately when new listings match what you're looking for.

or enter email address

Already have an account ? Login here

Continue your home search

I agree to receive communications and understand I can unsubscribe at any time.

I agree to be contacted by Tyson Sells Homes, LLC. via call, email, and text for real estate services. To opt out, you can reply 'stop' at any time or reply 'help' for assistance. You can also click the unsubscribe link in the emails. Message and data rates may apply. Message frequency may vary. Privacy Policy

Already have an account ? Login here

We use cookies

We use cookies primarily for analytics to enhance your experience. By accepting, you agree to our use of these cookies. You can manage your preferences or learn more about our cookies policy.