.webp?size=346x80)
Property
Beds
3
Full Baths
2
1/2 Baths
None
Year Built
1958
Sq.Footage
N/A
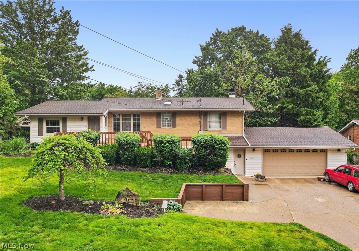
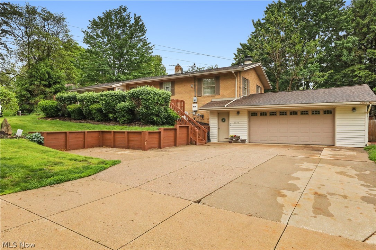
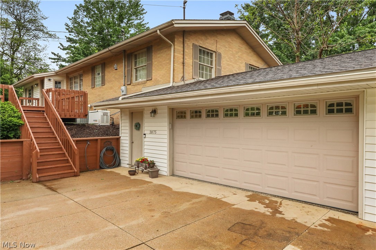
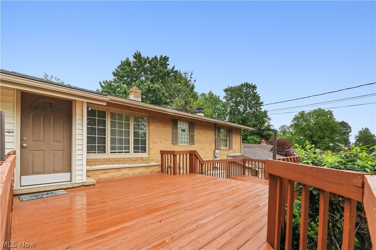
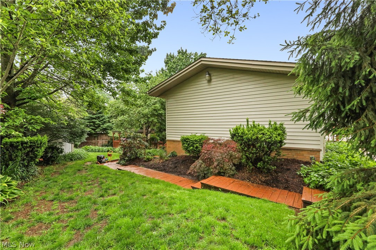
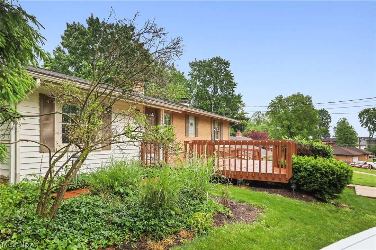
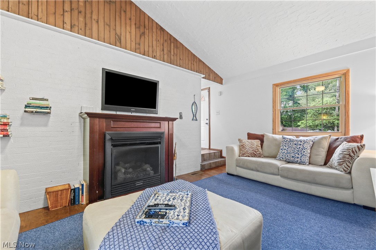
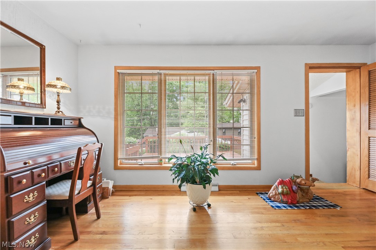
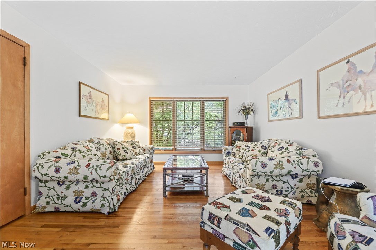
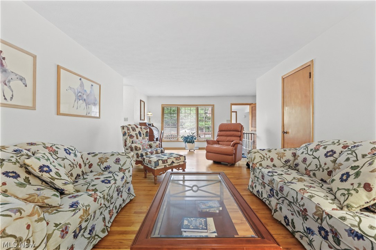
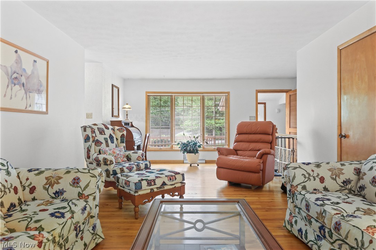
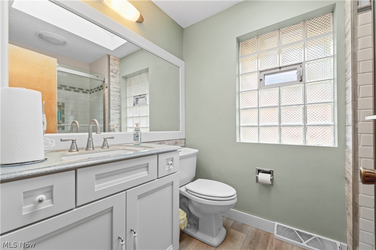
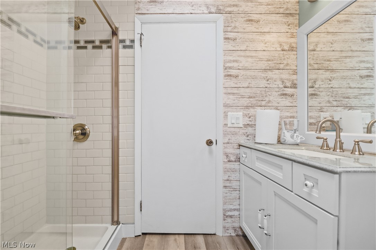
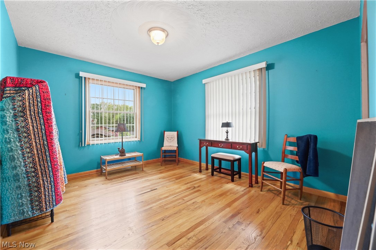
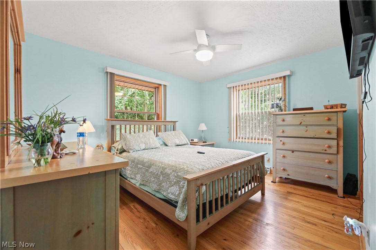
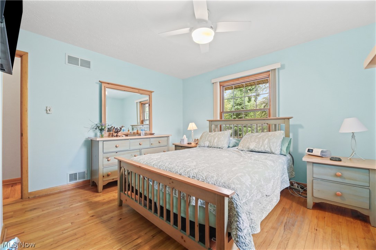
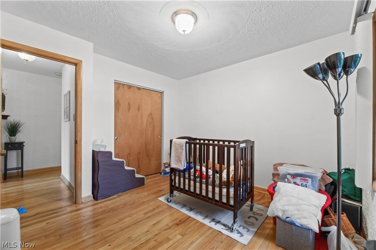
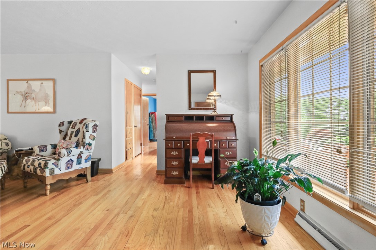
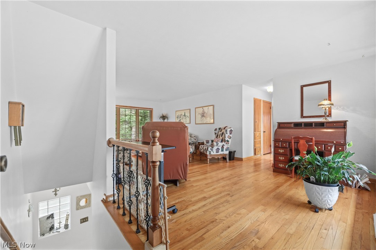
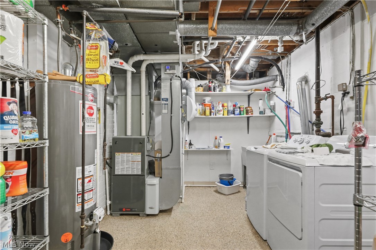
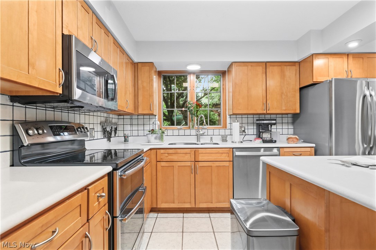
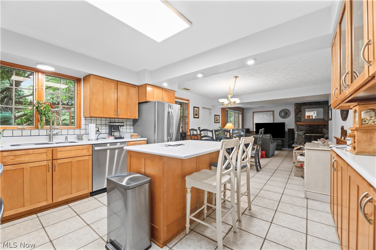
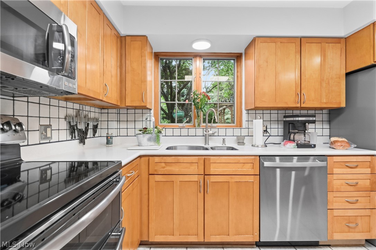
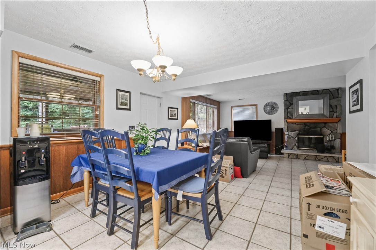
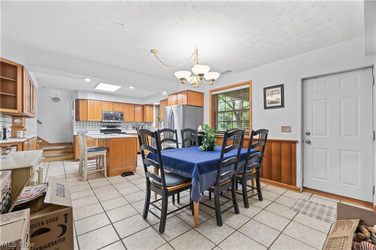
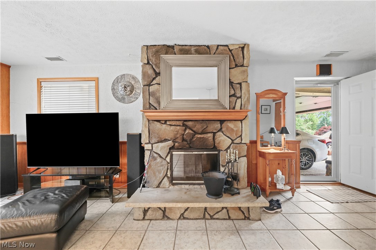
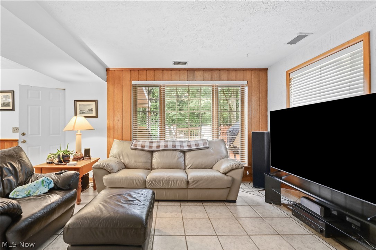
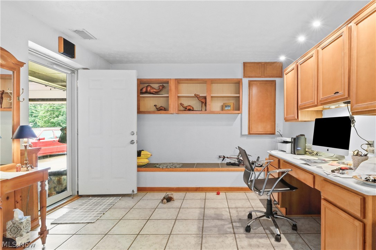
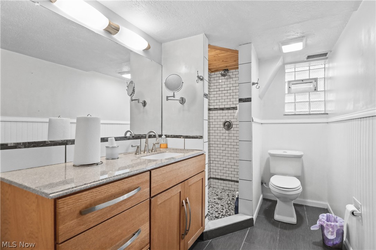
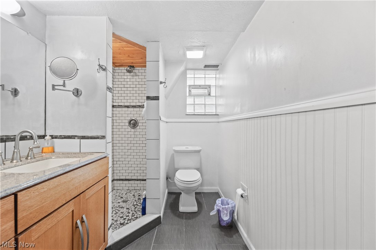
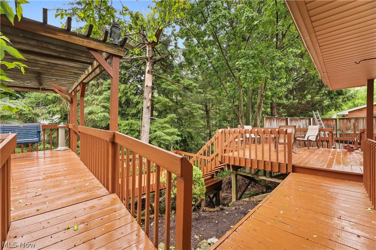
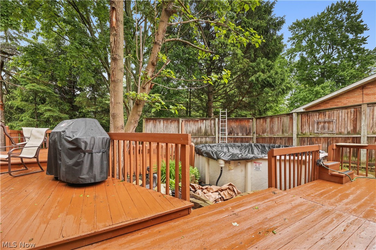
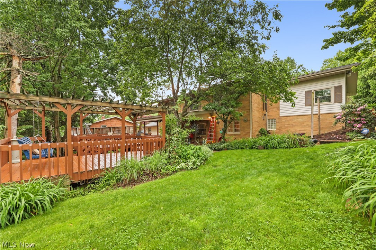
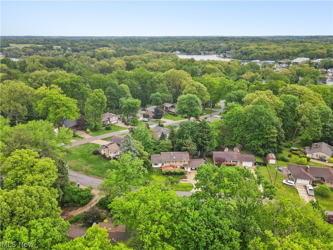
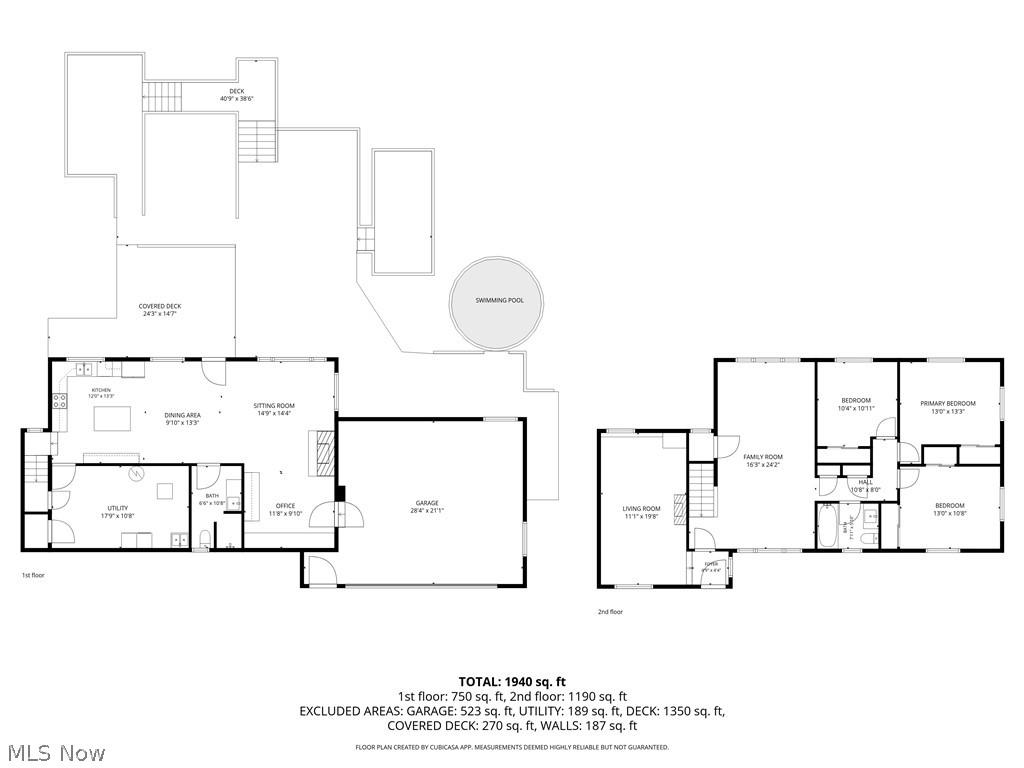
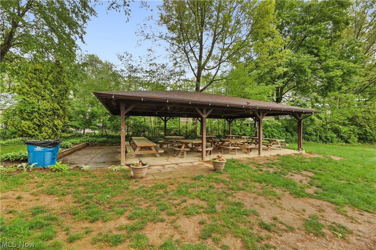
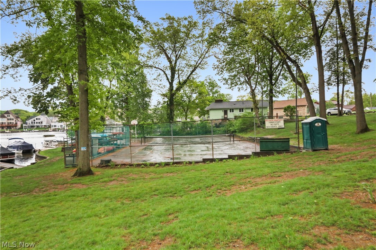
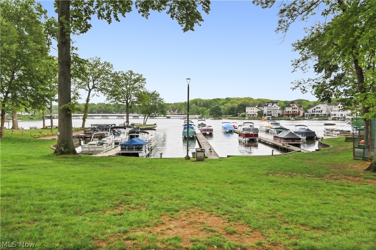
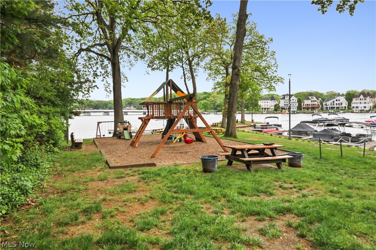
This beautifully maintained raised ranch in the highly desirable Turkeyfoot Heights community — just moments from the golf course, lake access, dining, top-rated schools, and the neighborhood’s exclusive private park and marina amenities. This spacious 3-bedroom, 2 full bathroom home offers an inviting open-concept main floor featuring a large kitchen with Corian countertops and island, stainless steel appliances, tile flooring throughout, and a cozy wood-burning fireplace in the living area. Upstairs, you’ll find hardwood floors, three bedrooms, an updated bathroom with a walk-in shower, and two separate living areas providing plenty of flexible living space, with one living area having a gas fireplace. Enjoy outdoor entertaining or morning coffee on the large front and rear decks that total approximately 1,325 square feet around the home, plus added convenience with a whole-home Generac generator, and Nature Stone flooring in the garage and laundry area. Above-ground pool is currently non-operational, and will require a new liner and water fill. Residents enjoy access to a private neighborhood park featuring a beach, swim area, pavilion, basketball, tennis, and pickleball courts, along with marina access and the opportunity to join the neighborhood boat club and dock waiting list. Don’t miss your chance to enjoy comfort, recreation, and lakeside community living all in one exceptional home.
Features & Amenities
Interior
-
Other Interior Features
Granite Counters, Kitchen Island, Open Floorplan
-
Total Bedrooms
3
-
Bathrooms
2
-
Basement YN
YES
-
Cooling YN
YES
-
Cooling
Central Air
-
Fireplace YN
YES
-
Heating YN
YES
-
Heating
Natural Gas
-
Pet friendly
N/A
Exterior
-
Garage
Yes
-
Garage spaces
2
-
Construction Materials
Brick
-
Parking
Attached, Driveway, Garage
-
Patio and Porch Features
Deck
-
Pool
Yes
-
Pool Features
Above Ground, Private
-
Waterfront YN
NO
Area & Lot
-
Lot Size(acres)
0.3123
-
Property Type
Residential
-
Property Sub Type
Single Family Residence
-
Architectural Style
Ranch
Price
-
Sales Price
$315,900
-
Tax Amount
$4,031.68
-
Financing Options
Cash, Conventional, FHA, VA Loan
-
Sq. Footage
N/A
-
Price/SqFt
N/A
HOA
-
Association
YES
-
Association Fee
$300
-
Association Fee Frequency
Annually
-
Association Fee Includes
N/A
School District
-
Elementary School
Green LSD (Summit)- 7707
-
Middle School
Green LSD (Summit)- 7707
-
High School
Green LSD (Summit)- 7707
Property Features
-
Sewer
Septic Tank
-
Water Source
Well
Schedule a Showing
Showing scheduled successfully.
Mortgage calculator
Estimate your monthly mortgage payment, including the principal and interest, property taxes, and HOA. Adjust the values to generate a more accurate rate.
Your payment
Principal and Interest:
$
Property taxes:
$
HOA fees:
$
Total loan payment:
$
Total interest amount:
$
Location
County
Summit
Elementary School
Green LSD (Summit)- 7707
Middle School
Green LSD (Summit)- 7707
High School
Green LSD (Summit)- 7707
Listing Courtesy of Nicole Roberts, Snyder & Snyder Real Estate
RealHub Information is provided exclusively for consumers' personal, non-commercial use, and it may not be used for any purpose other than to identify prospective properties consumers may be interested in purchasing. All information deemed reliable but not guaranteed and should be independently verified. All properties are subject to prior sale, change or withdrawal. RealHub website owner shall not be responsible for any typographical errors, misinformation, misprints and shall be held totally harmless.

AGENT
Austin Lape
Call Austin today to schedule a private showing.

* Listings on this website come from the FMLS IDX Compilation and may be held by brokerage firms other than the owner of this website. The listing brokerage is identified in any listing details. Information is deemed reliable but is not guaranteed. If you believe any FMLS listing contains material that infringes your copyrighted work please click here to review our DMCA policy and learn how to submit a takedown request.© 2024 FMLS.
Related Properties

Akron
1290 Divot Circle
3 Beds
2 Baths
2,039 Sq.Ft.
$317,400
MLS#: 5243456

Akron
317 E Linwood Avenue
2 Beds
3 Baths
1,311 Sq.Ft.
$259,999
MLS#: 5214280

Akron
490 Bonshire Road
3 Beds
1 Baths
1,940 Sq.Ft.
$259,900
MLS#: 5255007

Akron
3277 Mayfair Road
3 Beds
2 Baths
992 Sq.Ft.
$257,000
MLS#: 5240895

Akron
226 Storer Avenue
5 Beds
1 Baths
3,887 Sq.Ft.
$329,000
MLS#: 5251753

Akron
270 Magua Drive
4 Beds
2 Baths
2,356 Sq.Ft.
$314,999
MLS#: 5235588

Akron
27 Mayfield Avenue
5 Beds
2 Baths
2,746 Sq.Ft.
$289,000
MLS#: 5251739

Akron
860 Meridian Street
3 Beds
2 Baths
2,724 Sq.Ft.
$275,000
MLS#: 5248878

Akron
21 Furnace 603
2 Beds
2 Baths
N/A
$375,000
MLS#: 5196652
Akron
515 Sunset View Drive
3 Beds
2 Baths
2,207 Sq.Ft.
$259,900
MLS#: 5228508
