Features & Amenities

Interior

  • Total Bedrooms

    3

  • Bathrooms

    2

  • 1/2 Bathrooms

    1

  • Above Grade Finished Area

    2208.0

  • Basement YN

    YES

  • Cooling YN

    YES

  • Cooling

    Central Air

  • Fireplace YN

    YES

  • Heating YN

    YES

  • Heating

    Natural Gas, Forced Air

  • Pet friendly

    N/A

Exterior

  • Garage

    Yes

  • Garage spaces

    2

  • Construction Materials

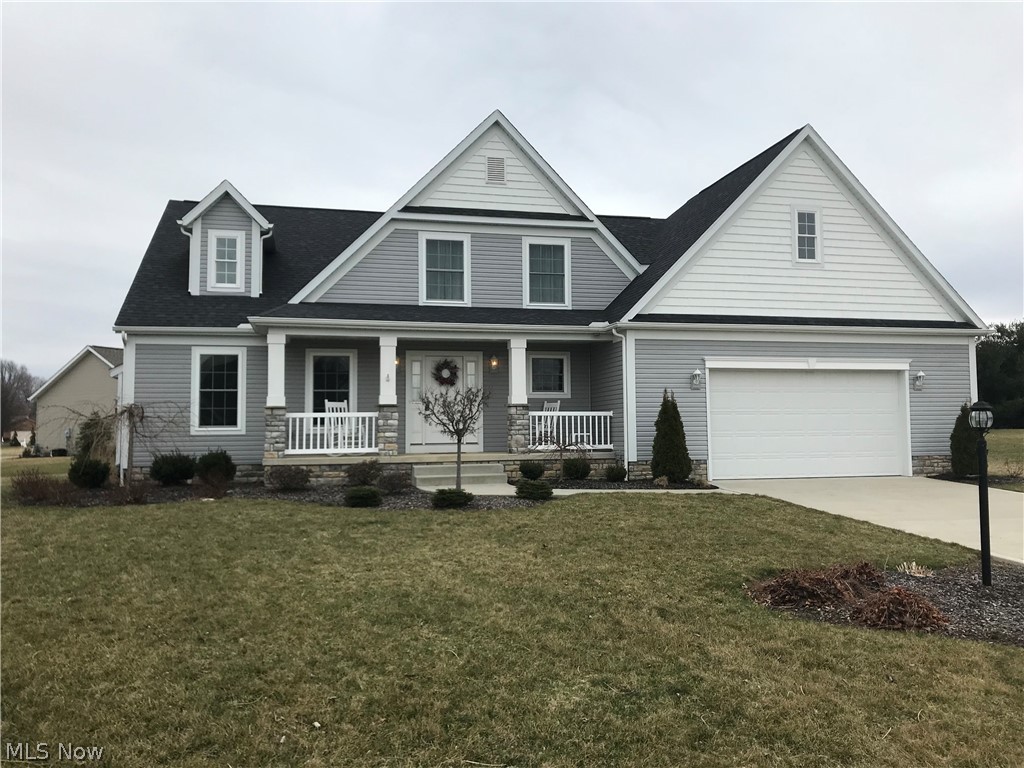
    Stone, Vinyl Siding

  • Parking

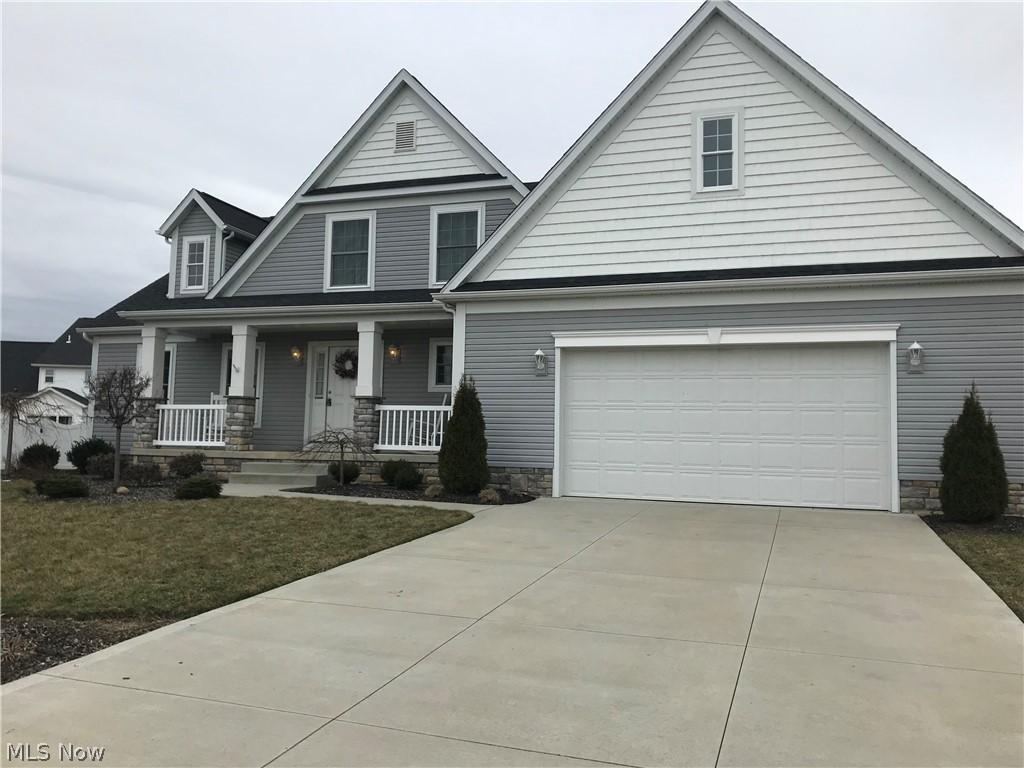
    Attached, Garage, Garage Door Opener, Paved

  • Patio and Porch Features

    Deck, Porch

  • Pool

    No

Area & Lot

  • Lot Features

    Cul-De-Sac, Irregular Lot

  • Lot Size(acres)

    0.3864

  • Property Type

    Residential

  • Property Sub Type

    Single Family Residence

  • Architectural Style

    Contemporary, Colonial, Conventional

Price

  • Sales Price

    $299,900

  • Tax Amount

    $5,553

  • Sq. Footage

    2, 208

  • Price/SqFt

    $135

HOA

  • Association

    No

School District

  • Elementary School

    North Canton CSD - 7611

  • Middle School

    N/A

  • High School

    N/A

Property Features

  • Stories

    2

  • Sewer

    Public Sewer

  • Water Source

    Public

Schedule a Showing

Showing scheduled successfully.

<
>
IN PERSON
VIA CHAT

What is 3 + 4 ?


Change time

Mortgage calculator

Estimate your monthly mortgage payment, including the principal and interest, property taxes, and HOA. Adjust the values to generate a more accurate rate.

Your payment

Principal and Interest:

$

Property taxes:

$

HOA fees:

$

Total loan payment:

$

Total interest amount:

$

Location

County

Stark

Elementary School

North Canton CSD - 7611

Middle School

High School

Listing Courtesy of Greg Stearn , RE/MAX Trends Realty

RealHub Information is provided exclusively for consumers' personal, non-commercial use, and it may not be used for any purpose other than to identify prospective properties consumers may be interested in purchasing. All information deemed reliable but not guaranteed and should be independently verified. All properties are subject to prior sale, change or withdrawal. RealHub website owner shall not be responsible for any typographical errors, misinformation, misprints and shall be held totally harmless.

Agent Austin Lape

AGENT

Austin Lape

Call Austin today to schedule a private showing.


* Listings on this website come from the FMLS IDX Compilation and may be held by brokerage firms other than the owner of this website. The listing brokerage is identified in any listing details. Information is deemed reliable but is not guaranteed. If you believe any FMLS listing contains material that infringes your copyrighted work please click here to review our DMCA policy and learn how to submit a takedown request.© 2024 FMLS.
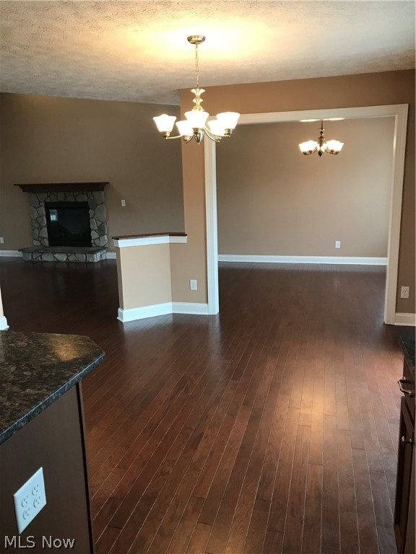
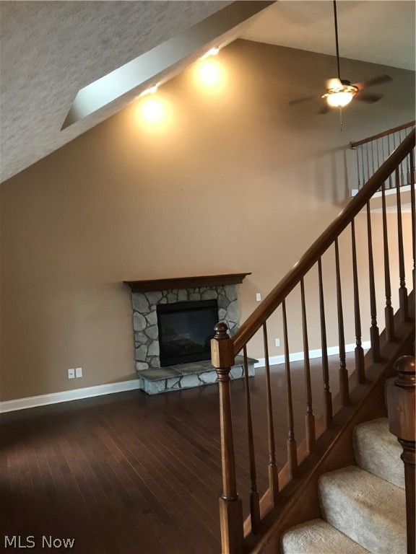
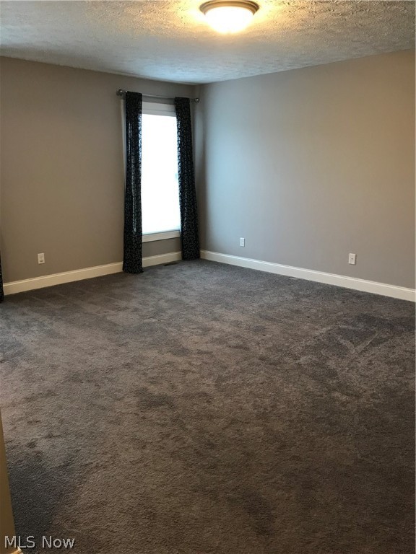
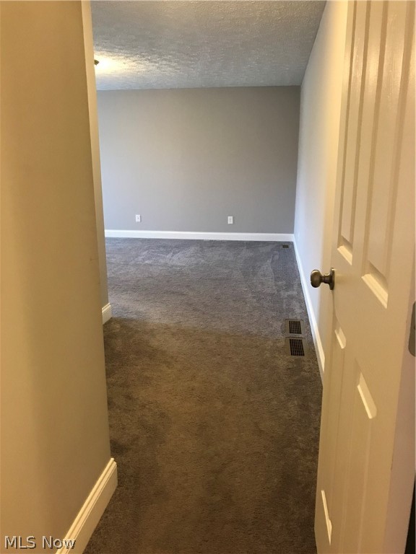
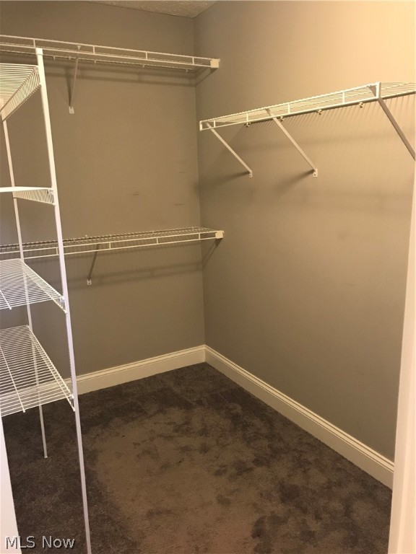
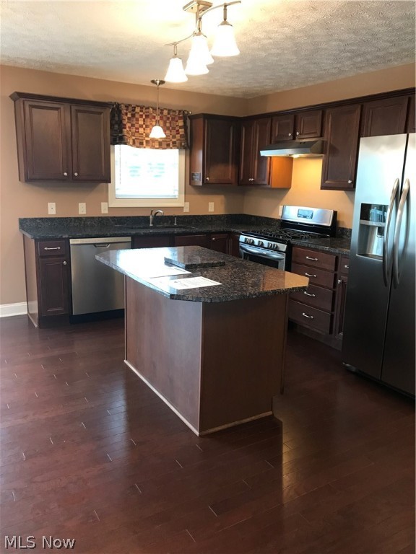
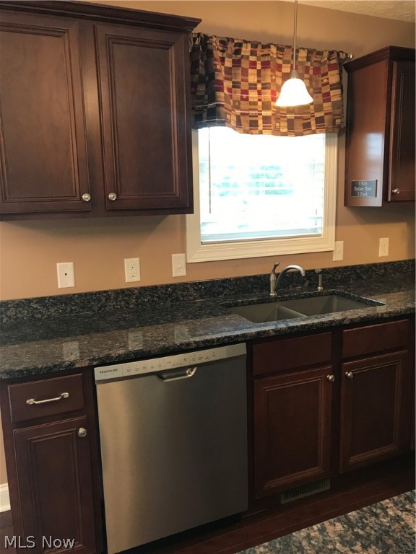
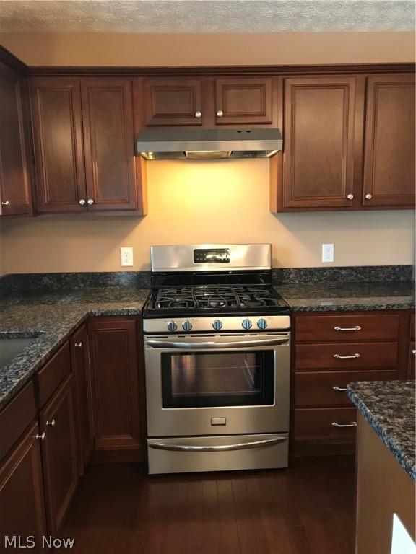
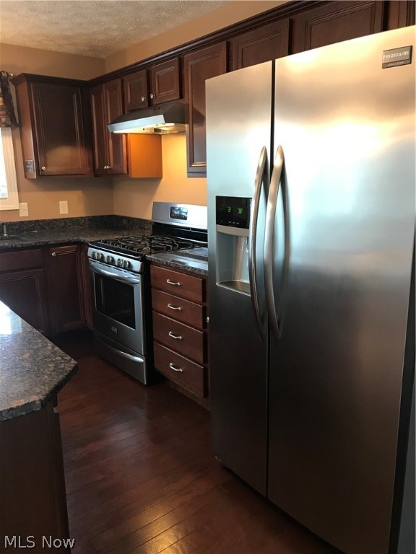
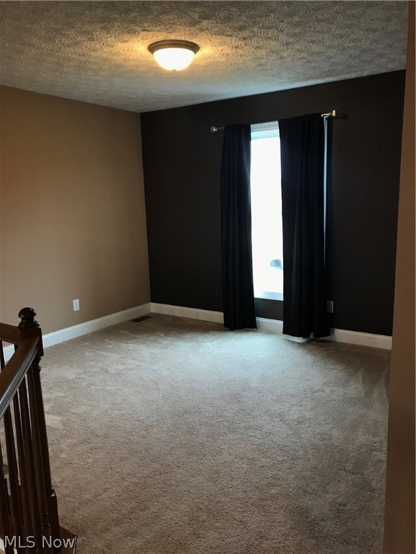
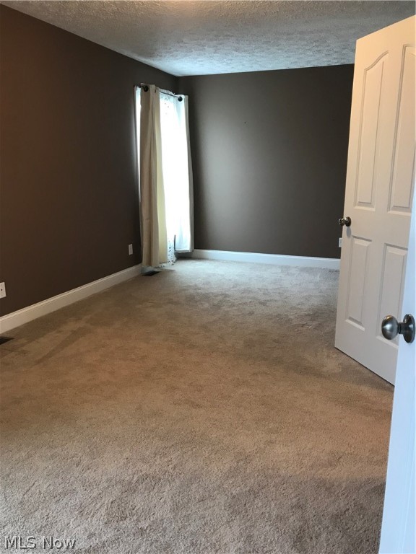
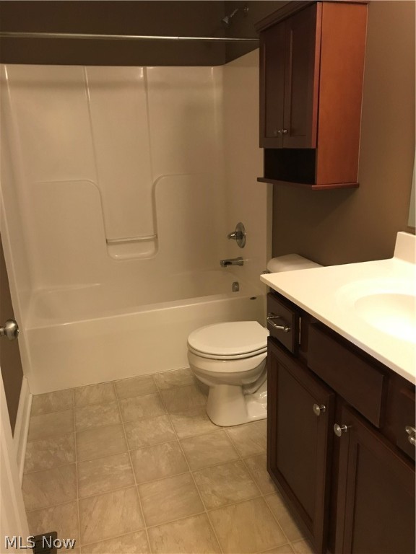
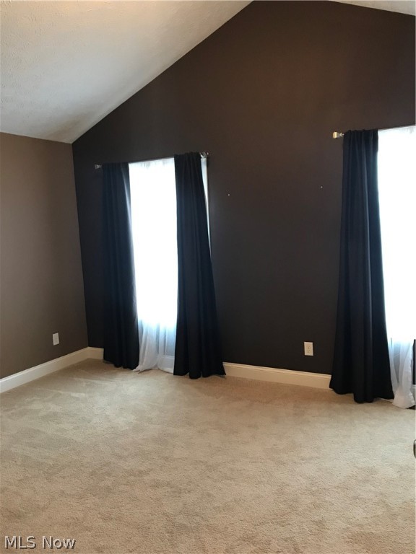
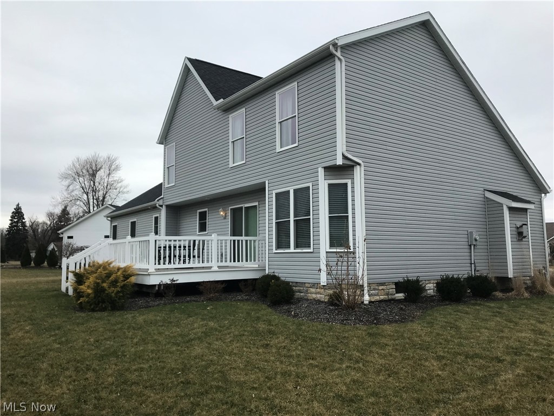
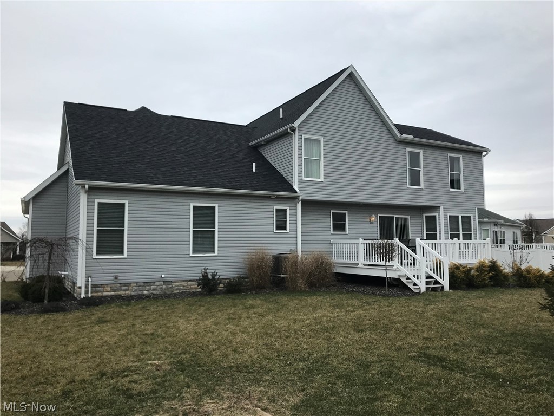
This home is a quality craftsman Dutch Heritage Custom Home built in the Shepherd Gate Neighborhood on a cul de sac. With the open concept floor plan throughout, high ceilings, first floor private master suite, loft/office area with great views, center island design eat in kitchen, and a vinyl back deck that is easy to maintain, this home does not disappoint.  The large eat in kitchen has granite counter tops and stainless steel appliances. There is also extra dining space located off the kitchen.  Flowing into the Great Room you will find a lot of natural light and vaulted ceilings. Completing the first floor is the half bath and laundry room. Upstairs you will find the loft/office area with second and third bedrooms.  A full bathroom can also be found on the second level.  A new dishwasher was installed April 2018. Professionally Landscaped in 2014.  Northwood Elementary and Greentown Intermediate, close to Greentown Elementary.  Come enjoy this homes location on a cul de sac, perfec

9942 Southwyck Avenue NW

Message successfully sent.

What would you like to know?

What is 3 + 4 ?

I agree to receive email communication and understand I can unsubscribe at any time.

I agree to be contacted by Tyson Sells Homes, LLC. via call, email, and text for real estate services. To opt out, you can reply 'stop' at any time or reply 'help' for assistance. You can also click the unsubscribe link in the emails. Message and data rates may apply. Message frequency may vary. Privacy Policy

Related Properties

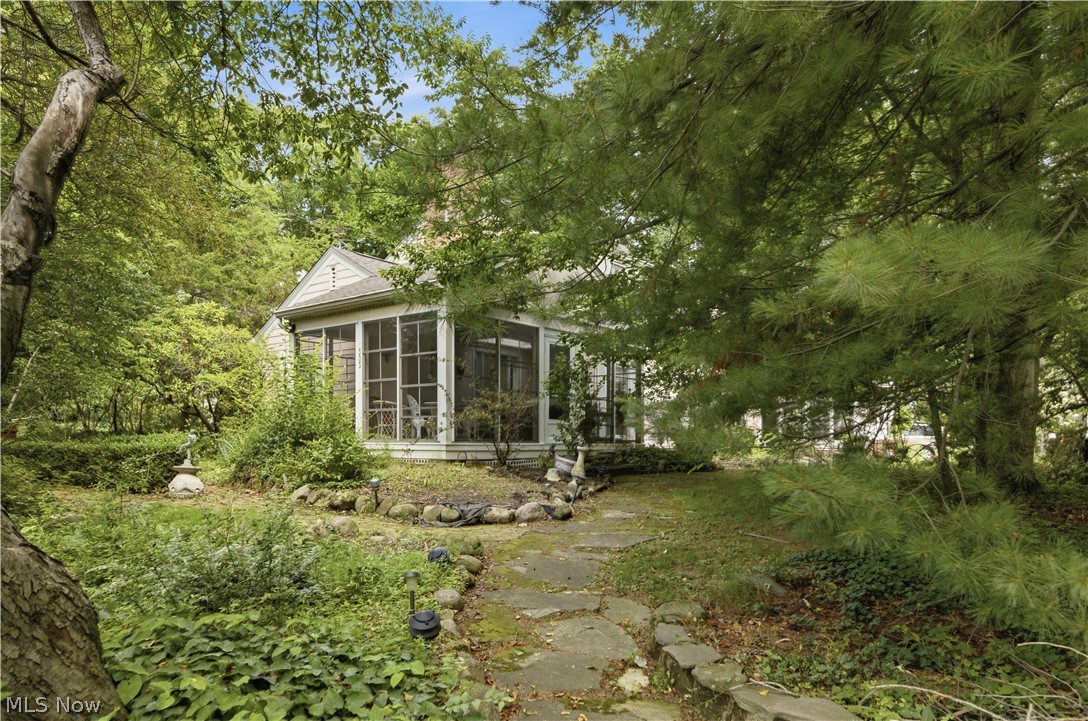
Spacious and well-maintained condo in the desirable Belden Park community of Jackson Township! This 2-bedroom, 1.5-bath home overlooks a pond, offering 1,719 sq ft with soaring vaulted ceilings and a bright, open Great Room featuring a gas fireplace, skylights, and abundant natural light. The Dining Room, currently used as a recreation space, opens to a sunroom/office with French doors and serene pond views. The fully applianced eat-in kitchen boasts granite countertops, ceramic tile flooring, ample cabinetry, and a dinette area. Convenient first-floor laundry and half bath. Upstairs features a small loft/landing with balcony overlooking the Great Room, a spacious primary bedroom with walk-in closet and pond views, and a second bedroom with a shared full bath. Full unfinished basement with glass block windows provides excellent storage or future finishing potential. Attached 2-car garage with extended driveway and new concrete added in 2025. Quiet cul-de-sac location with easy access to shopping, dining, and amenities. HOA includes maintenance for low-stress living. A must-see!
#5210983

North Canton

4839 Pond Drive NW

2 Beds

1 Baths

1,719 Sq.Ft.

$279,900

MLS#: 5210983

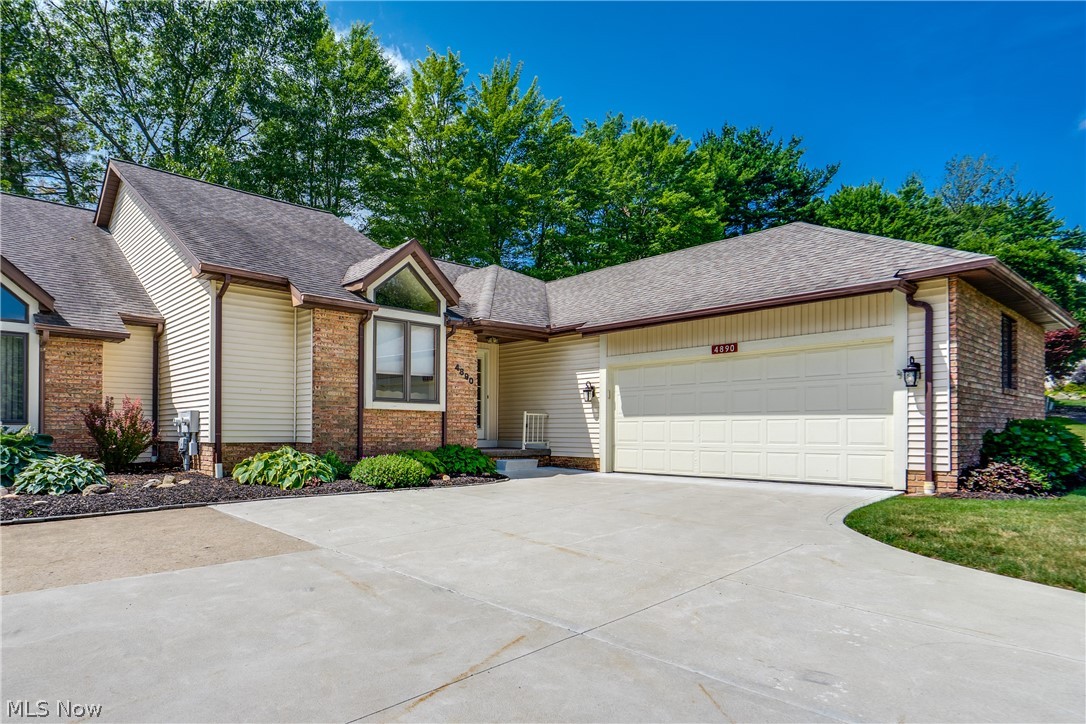
Rare find in the heart of North Canton! Enjoy low maintenance living in this freestanding villa tucked away on a cul-de-sac convenient to everything. Gorgeous views. Approx 1,500 +/- sq ft of first floor living including laundry. Abundance of natural light. Open feel and cathedral ceiling. Master suite with a 5 ft shower and spacious walk-in closet. Private yard with a nice composite deck. Peaceful private setting with views of a pond and waterfall. The unfinished basement offers an opportunity for additional living space, plumbing for full bathroom, or ample storage. Wonderful opportunity for your personal touches to turn this villa into your home.
#5212051

North Canton

635 Durkin Way SW

2 Beds

2 Baths

1,554 Sq.Ft.

$319,900

MLS#: 5212051

New on site 1 day ago
Beautifully redone ranch home with pride in ownership available to you. Quiet dead end street for relaxing after a stressful day! Home features a full walk out basement to enjoy the huge back yard and the privacy you are looking for. The home has many features including a remodeled kitchen- cabinets, appliances and countertops. Both bathrooms have also been updated. New flooring and painting throughout. A new HVAC system and plenty of room to roam. All 3 bedrooms are nicely sized with vinyl flooring. Large eat-in kitchen has a large walk out deck off of it. Garage is oversized with a large storage area in front. Backyard is accessible from deck or from the walk out basement which has many possibilities for finishing. Backyard is larger and goes back into the woods beyond. Close to shopping, highways and all the amenties you are looking for! Come see it while it lasts.
#5213619

North Canton

2761 Byron Drive

3 Beds

1 Baths

1,092 Sq.Ft.

$249,900

MLS#: 5213619

Spacious Tudor styled home in a great neighborhood. Brand new updates include new roof in May, renovated electrical with new box and GFI's, and sewer line upgrades.  Feels larger that square footage indicates. Lovely front porch and family room with beamed ceiling and brick fireplace with bookcases and bay window. Kitchen with Corian counters. This home has plenty of space for the family. It feels larger than stated square footage.  Spacious master suite with walk-in closet and ensuite. Rec room area is large, too. Home needs a decorator's touch to make this a great investment over time,
#5196188

North Canton

407 Eastbury Avenue NE

4 Beds

2 Baths

3,140 Sq.Ft.

$334,900

MLS#: 5196188

Price reduced
Wow !!! Terrific all brick ranch home located in prestigious Bob-o-link development of North Canton.  Primary bedroom has an ensuite plus two other bathrooms.  Two car attached garage .  Possible 3rd bedroom on lower level with it's own bathroom. Fresh paint and beautiful flooring makes this turn key home ready for your enjoyment .  set your showing today.
#5211157

North Canton

7351 Starcliff Avenue NW

2 Beds

3 Baths

1,612 Sq.Ft.

$304,900

MLS#: 5211157

Come see this 3-bedroom, 2.5-bath home in North Canton, Ohio. The primary bedroom features a walk-in closet and private bath. This home is priced for instant sweat equity and is perfect for a handy buyer or investor looking to add their own style and updates. Bring your vision and turn this opportunity into your next great investment.
#5209604

North Canton

1505 Democracy Drive NW

3 Beds

2 Baths

1,602 Sq.Ft.

$279,900

MLS#: 5209604

WELCOME to 3278 Sumser St NW, North Canton.  This charming 2 bedroom condo with an attached 2 car garage is a must see.  The great room impresses with the vaulted ceilings and a gas fireplace that creates a warm, inviting atmosphere.  Enjoy morning coffee or evening relaxation on the new back deck.  Comfortable, low maintenance living with thoughtful design throughout.  Call your favorite Realtor today.
#5186573

North Canton

3278 Sumser Street NW

2 Beds

2 Baths

1,420 Sq.Ft.

$244,900

MLS#: 5186573

Welcome home to this beautifully maintained 3-bedroom, 2-bath residence located at 910 Marquardt Ave NW in desirable North Canton, within the highly rated Plain Local School District. Situated on nearly a half-acre lot, this move-in ready home offers the perfect blend of comfort, functionality, and outdoor space.

Inside, you’ll find beautiful hardwood floors, updated windows, and a tastefully updated kitchen designed for everyday living and entertaining. The partially finished basement provides additional flexible living space, perfect for a family rec room, home office, or potential fourth bedroom.


The oversized 2-car garage is a standout feature with durable epoxy floors and built-in cabinets for exceptional storage and organization. Outside, enjoy the large flat backyard complete with double gate access and a storage shed, offering plenty of room for outdoor activities, gardening, or additional parking needs.

This well-maintained property combines charm, updates, and space in a fantastic North Canton location. Don’t miss your opportunity to make this wonderful home yours!
#5209521

North Canton

910 Marquardt Avenue NW

3 Beds

2 Baths

1,650 Sq.Ft.

$260,000

MLS#: 5209521

Excellent commercial or residential opportunity on over an acre in growing Green! Property features a 3-4 BR 1.5 BA colonial with open living and family rooms, as well as spacious eat-in kitchen with dining area. 1st floor also hosts a bedroom, full bath, and mud room / laundry room for convenience. There a two additional bedrooms upstairs, one with a spacious closet and half bath, plus an office that could also be a 4th bedroom if needed (no closet). The home also features a private rear deck, covered front porch, 24'x48' garage/outbuilding w/ electric, high efficiency furnace, hot h2o '25, and both water and sewer available at the street! Conveniently located .25 mi from Greensburg Park, just over 1 mile from CAK and Massillon Rd shopping & dining, and a 5-min drive to I-77.
#5180862

North Canton

4718 Massillon Road

3 Beds

1 Baths

1,476 Sq.Ft.

$249,900

MLS#: 5180862

Well maintained split level home on a dead end street in Green LSD, offering 3 bedrooms, 2 full bathrooms, a 2 car attached garage, and a .61 acre lot. Fresh paint throughout, hardwood flooring in the bedrooms, LVT in the kitchen and main living and dining areas, and tile in the lower level create a clean and updated feel. The layout offers multiple living spaces including a living room and family room, plus a sunroom off the dining area with sliding doors on three sides that open directly to the backyard. 
Enjoy a backyard setup made for entertaining with an in ground pool ranging approximately 4 ft to 12 ft in depth. The pool was painted in 2020 with pump and filter replaced in 2020, and was inspected, cleaned, and maintained in 2025. The pool has been winterized with a partial water level. Additional updates include windows 2019, hot water tank 2021, AC 2023, new flooring throughout main areas, and a new garage floor. Well inspection has been completed and passed with a new well pump and pressure tank installed. Call to schedule a private showing today!
#5202726

North Canton

2862 Byron Drive

3 Beds

2 Baths

1,364 Sq.Ft.

$285,000

MLS#: 5202726

 - property

Send a message

Message successfully sent.

Your message

What is 3 + 4 ?

Reason for contacting?

I agree to receive email communication and understand I can unsubscribe at any time.

I agree to be contacted by Tyson Sells Homes, LLC. via call, email, and text for real estate services. To opt out, you can reply 'stop' at any time or reply 'help' for assistance. You can also click the unsubscribe link in the emails. Message and data rates may apply. Message frequency may vary. Privacy Policy

Sign Out

Virtual Assistant

Would you like to take the next step with this property? We can help you schedule a showing or virtual tour, or send you more details.

Yes, I would like more information.

Thank You for Your Reply, One of Our Agents will contact you as soon as possible

No, maybe later.

Thank you, you can always contact me via email, phone number or through the contact form.

Realhub AI

Lucy - Your AI-Powered Realtor

Update Your Temporary Password

Personalize your search

Enter your email and we'll notify you immediately when new listings match what you're looking for.

or enter email address

Already have an account ? Login here

Continue your home search

I agree to receive communications and understand I can unsubscribe at any time.

I agree to be contacted by Tyson Sells Homes, LLC. via call, email, and text for real estate services. To opt out, you can reply 'stop' at any time or reply 'help' for assistance. You can also click the unsubscribe link in the emails. Message and data rates may apply. Message frequency may vary. Privacy Policy

Already have an account ? Login here

We use cookies

We use cookies primarily for analytics to enhance your experience. By accepting, you agree to our use of these cookies. You can manage your preferences or learn more about our cookies policy.