.webp?size=346x80)


Property
Beds
4
Full Baths
2
1/2 Baths
1
Year Built
1972
Sq.Footage
2,449
Welcome to 517 Winston Ave. NE., located in the North Canton School District on a quiet cul-de-sac in a great neighborhood. Lovingly maintained by longtime owners who raised their family here, this special home offers inviting spaces, a functional floor plan, and numerous updates, plus an attached double garage. A covered front porch welcomes you into the foyer, leading to the Living Room and Dining Room. The open Kitchen features LVT flooring, granite countertops, wood cabinetry, and a dining area, with access to the concrete patio and private backyard through a Pella sliding door with electric blinds. The Kitchen opens to the Family Room, featuring wood beamed ceilings and a gas brick fireplace with programmable remote for the gas logs. A first floor half bath with granite countertops adds convenience. Upstairs, the Primary Bedroom offers a spacious closet and private connecting bath with shower. Three additional bedrooms, with spacious closets, share an adjacent full bath with tub/shower combination. The finished Lower Level provides even more living space with a 27x11 carpeted Recreation Room and a 16x12 carpeted room with gas fireplace - perfect for a home office, media room, hobby space, or guest area. The basement also includes laundry with washer and dryer, glass block windows, and plenty of unfinished storage. Special features and updates include oak doors on the first floor, roof shingles (2024), garage door (2025), water heater (2025), some windows replaced, furnace (2010), central air (2012). Enjoy sidewalks and a convenient location near the new North Canton Intermediate School, YMCA, North Canton shopping, restaurants, Washington Square, bike and walking trails, Walsh University, Gervasi Vineyard and dining experiences, and major interstates. With its cul-de-sac setting, private backyard, attached double garage, finished lower level, comfortable living spaces, and desirable location - 517 Winston is truly special in so many ways.
Features & Amenities
Interior
-
Other Interior Features
Beamed Ceilings, Built-in Features, Ceiling Fan(s), Entrance Foyer, Eat-in Kitchen, Granite Counters, Natural Woodwork
-
Total Bedrooms
4
-
Bathrooms
2
-
1/2 Bathrooms
1
-
Above Grade Finished Area
1960.0
-
Basement YN
YES
-
Cooling YN
YES
-
Cooling
Ceiling Fan(s), Central Air
-
Fireplace YN
YES
-
Heating YN
YES
-
Heating
Natural Gas, Forced Air, Fireplace(s)
-
Pet friendly
N/A
Exterior
-
Garage
Yes
-
Garage spaces
2
-
Construction Materials
Aluminum Siding, Brick
-
Other Exterior Features
Private Entrance, Private Yard, Rain Gutters
-
Parking
Attached, Concrete, Driveway, Garage Faces Front, Garage, Garage Door Opener, Inside Entrance, Kitchen Level, Off Street, On Street
-
Patio and Porch Features
Covered, Front Porch, Patio
-
Pool
No
-
Waterfront YN
NO
-
View
Neighborhood
Area & Lot
-
Lot Features
Back Yard, Cul-De-Sac, City Lot, Front Yard, Gentle Sloping, Interior Lot, Landscaped, Private
-
Lot Size(acres)
0.2829
-
Property Type
Residential
-
Property Sub Type
Single Family Residence
-
Architectural Style
Colonial
Price
-
Sales Price
$314,900
-
Tax Amount
$2,751
-
Sq. Footage
2,449
-
Price/SqFt
$128
HOA
-
Association
No
School District
-
Elementary School
North Canton CSD - 7611
-
Middle School
North Canton CSD - 7611
-
High School
North Canton CSD - 7611
Property Features
-
Stories
2
-
Foundation Details
Block
-
Sewer
Public Sewer
-
Water Source
Public
Schedule a Showing
Showing scheduled successfully.
Mortgage calculator
Estimate your monthly mortgage payment, including the principal and interest, property taxes, and HOA. Adjust the values to generate a more accurate rate.
Your payment
Principal and Interest:
$
Property taxes:
$
HOA fees:
$
Total loan payment:
$
Total interest amount:
$
Location
County
Stark
Elementary School
North Canton CSD - 7611
Middle School
North Canton CSD - 7611
High School
North Canton CSD - 7611
Listing Courtesy of Peggy Johnston, Cutler Real Estate
RealHub Information is provided exclusively for consumers' personal, non-commercial use, and it may not be used for any purpose other than to identify prospective properties consumers may be interested in purchasing. All information deemed reliable but not guaranteed and should be independently verified. All properties are subject to prior sale, change or withdrawal. RealHub website owner shall not be responsible for any typographical errors, misinformation, misprints and shall be held totally harmless.

AGENT
Austin Lape
Call Austin today to schedule a private showing.

* Listings on this website come from the FMLS IDX Compilation and may be held by brokerage firms other than the owner of this website. The listing brokerage is identified in any listing details. Information is deemed reliable but is not guaranteed. If you believe any FMLS listing contains material that infringes your copyrighted work please click here to review our DMCA policy and learn how to submit a takedown request.© 2024 FMLS.
Related Properties

North Canton
5234 Shamrock Avenue NW
4 Beds
2 Baths
2,724 Sq.Ft.
$349,900
MLS#: 5241102
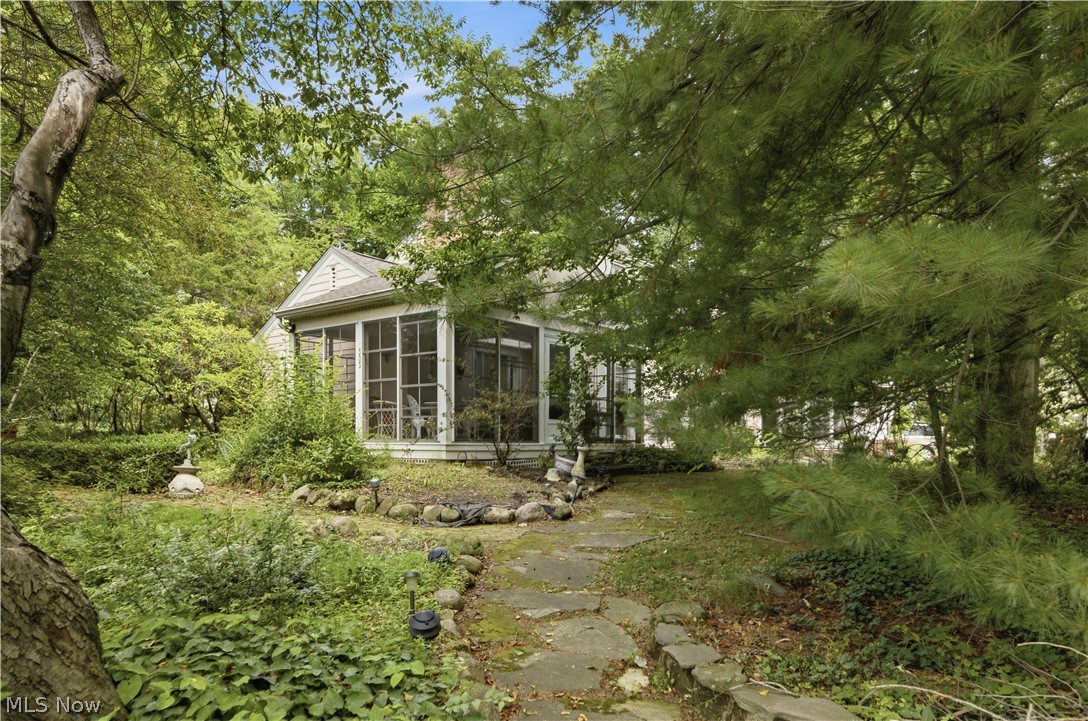
North Canton
303 Cordelia Street SW
3 Beds
2 Baths
3,092 Sq.Ft.
$350,000
MLS#: 5223957

North Canton
4839 Pond Drive NW
2 Beds
1 Baths
1,719 Sq.Ft.
$275,000
MLS#: 5236414

North Canton
6775 Lake Cable Avenue NW
3 Beds
1 Baths
N/A
$304,900
MLS#: 5232242
North Canton
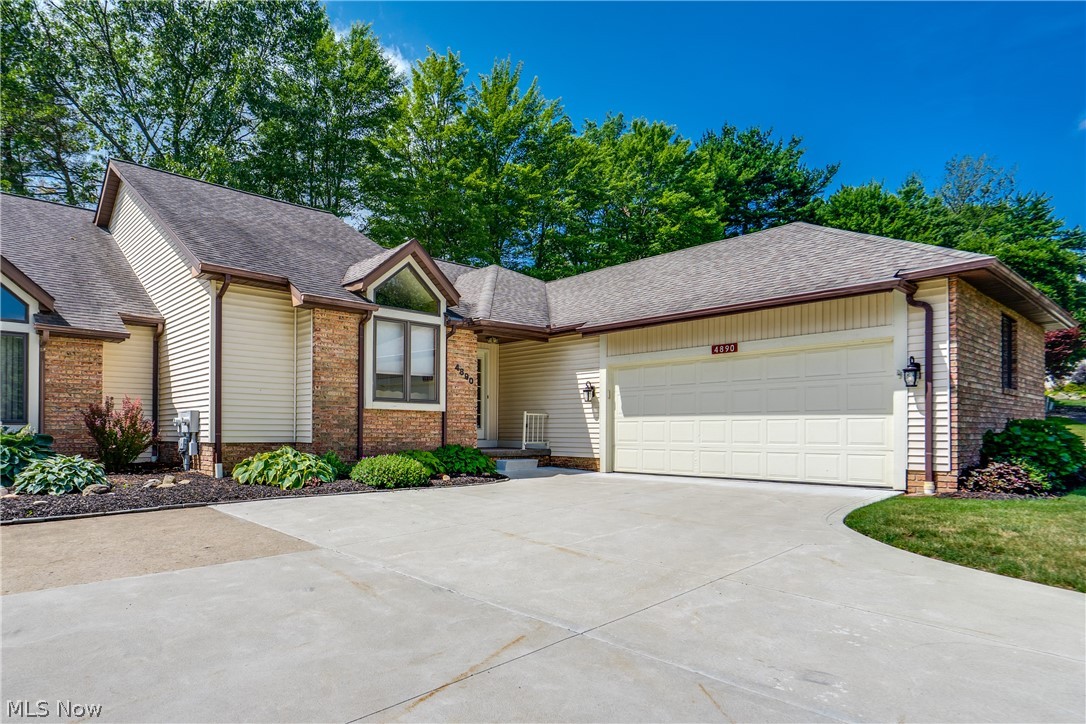
4890 Belden Park Drive NW
2 Beds
2 Baths
2,088 Sq.Ft.
$299,900
MLS#: 5223849

North Canton
5610 Comanche Street NW
3 Beds
2 Baths
1,650 Sq.Ft.
$319,900
MLS#: 5235061

North Canton
615 Summit Street SE
3 Beds
2 Baths
2,160 Sq.Ft.
$325,000
MLS#: 5240641

North Canton
8727 Prancer Avenue NW
4 Beds
2 Baths
2,038 Sq.Ft.
$289,999
MLS#: 5235434

North Canton
543 W Maple Street
4 Beds
2 Baths
2,026 Sq.Ft.
$279,900
MLS#: 5234230
