.webp?size=346x80)

Property
Beds
4
Full Baths
2
1/2 Baths
1
Year Built
1986
Sq.Footage
2,648
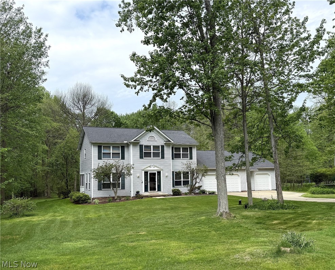
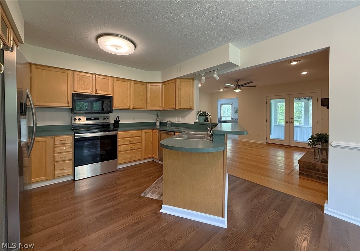
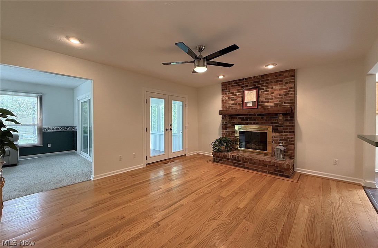
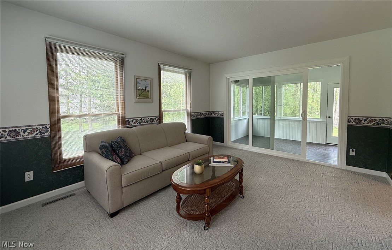
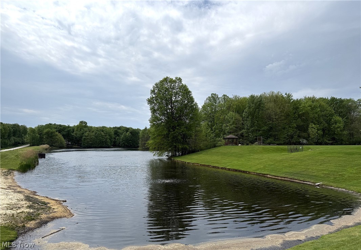
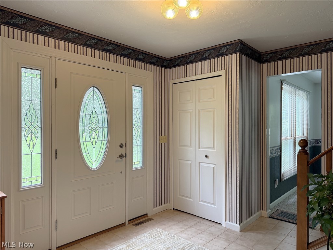
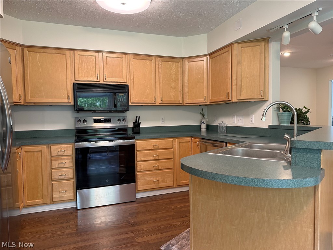
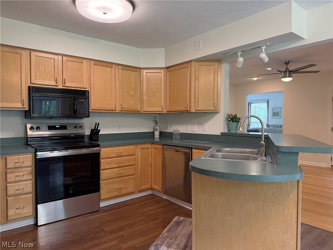
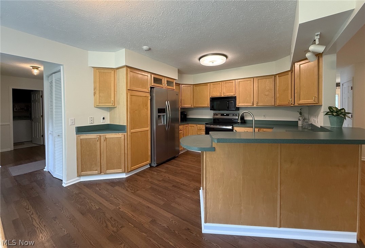
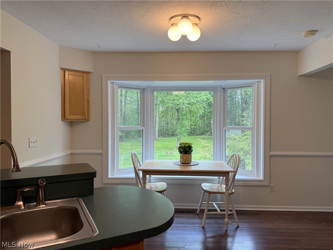
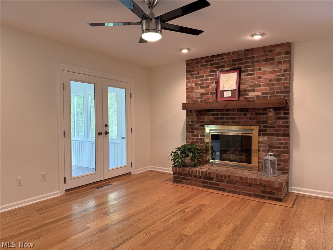
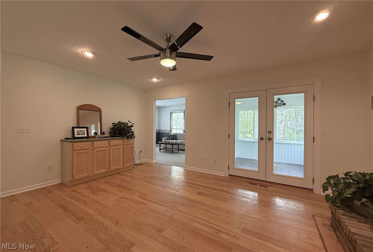
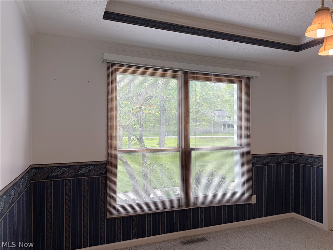
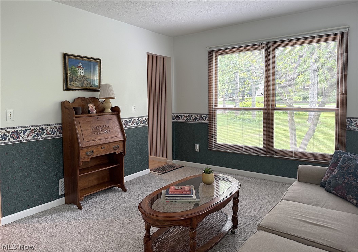
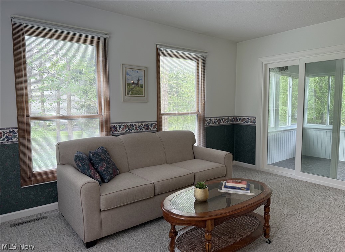
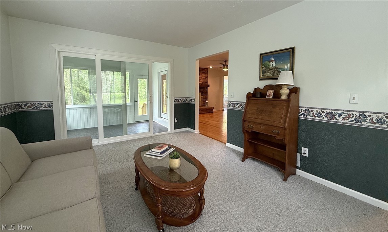
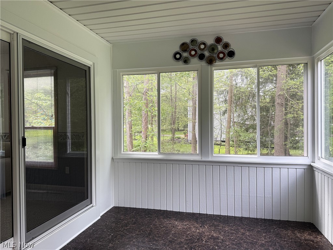
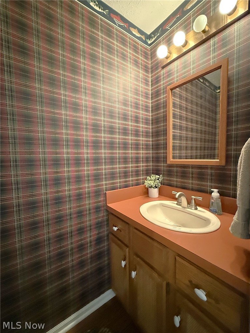
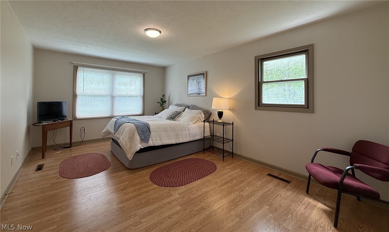
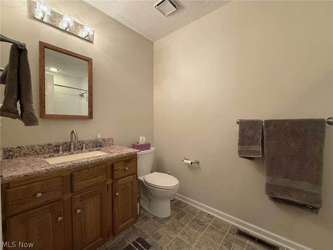
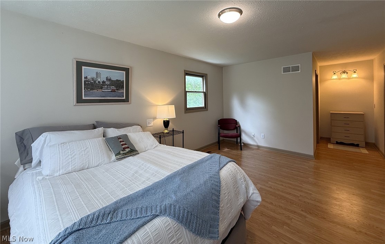
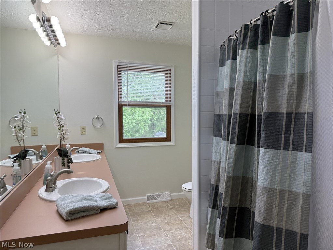
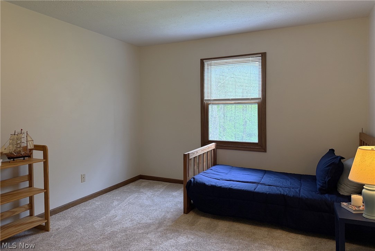
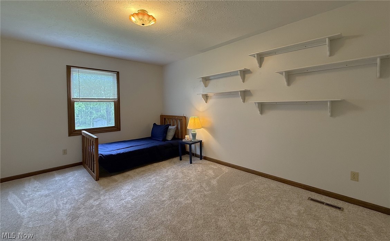
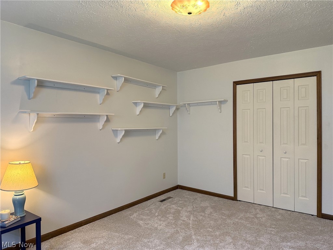
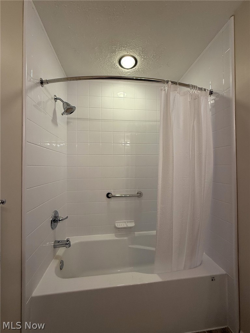
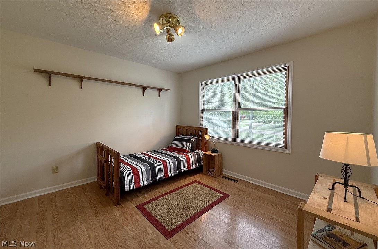
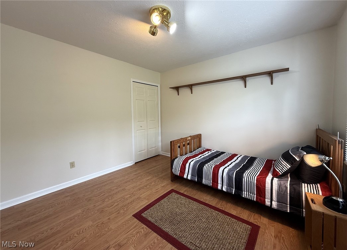
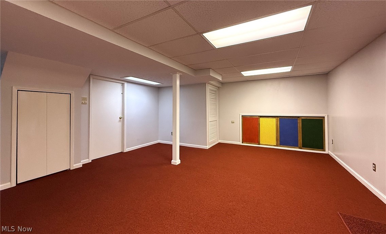
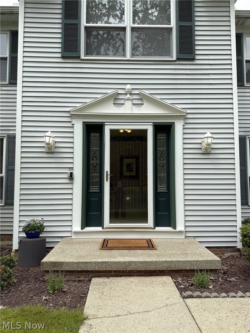
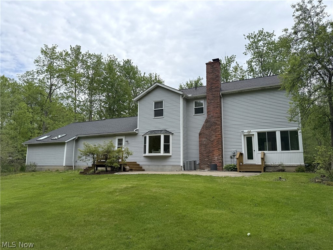
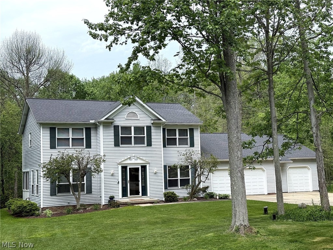
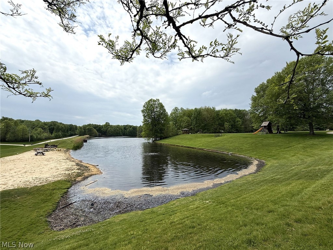
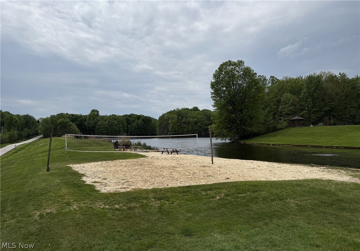
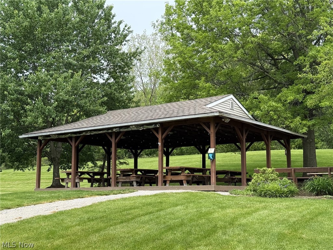
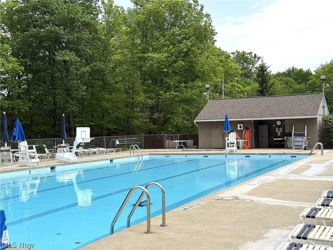
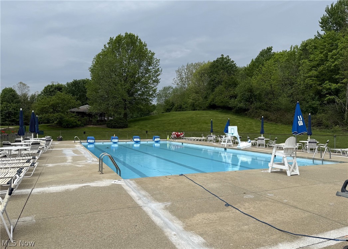
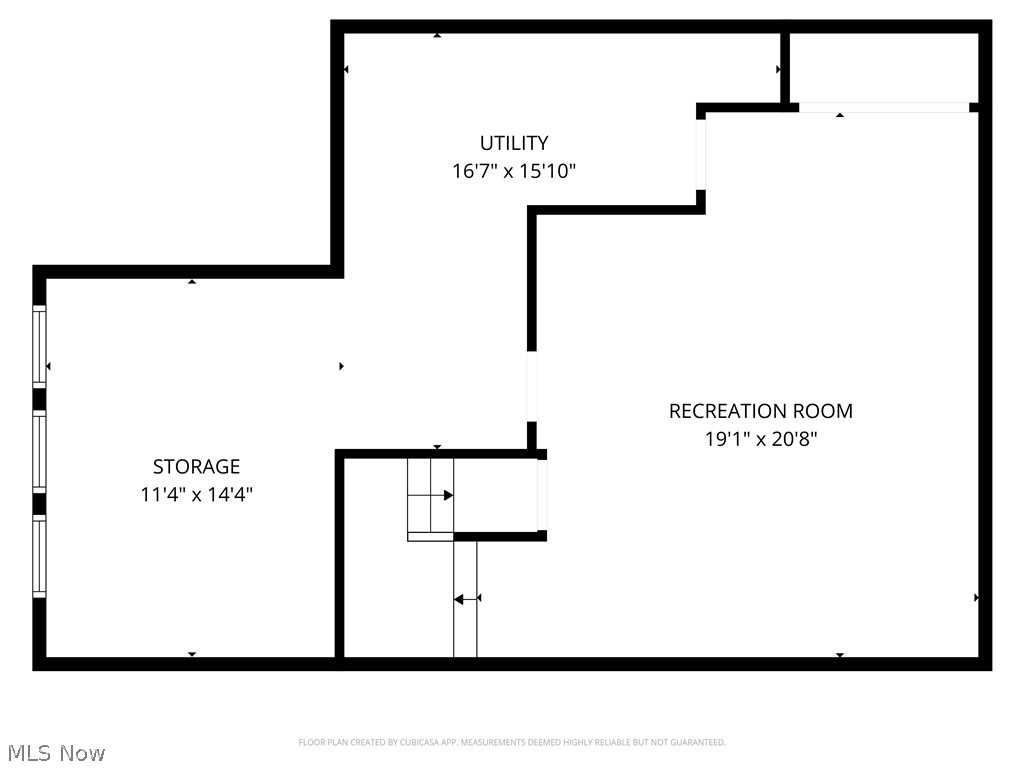
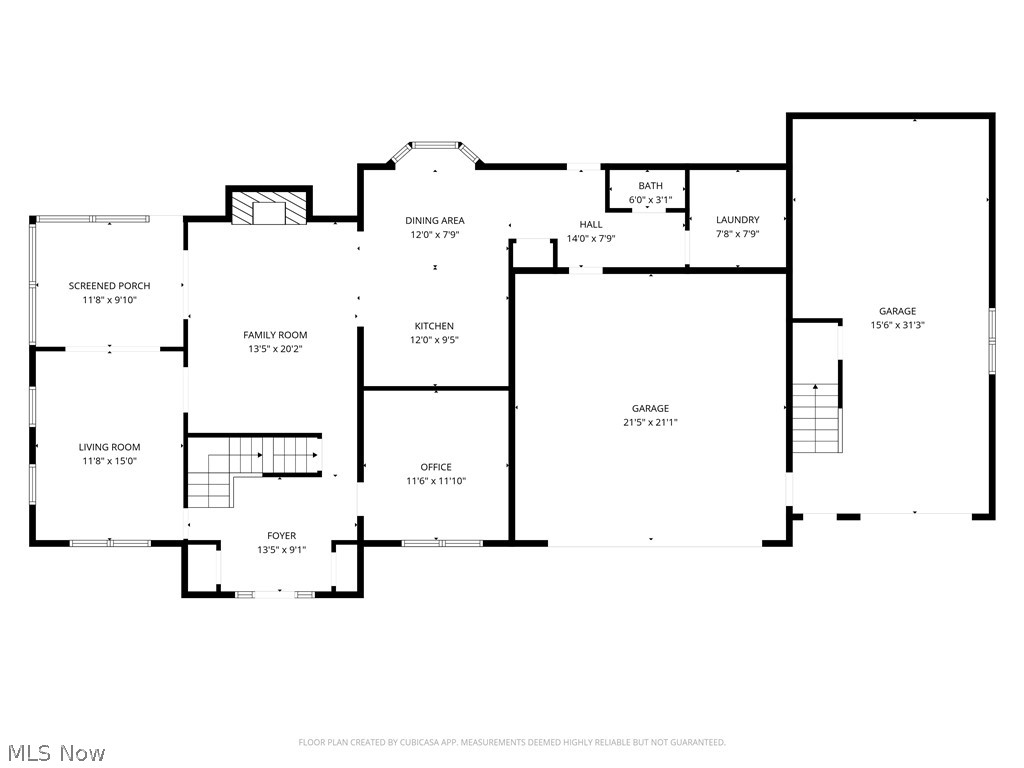
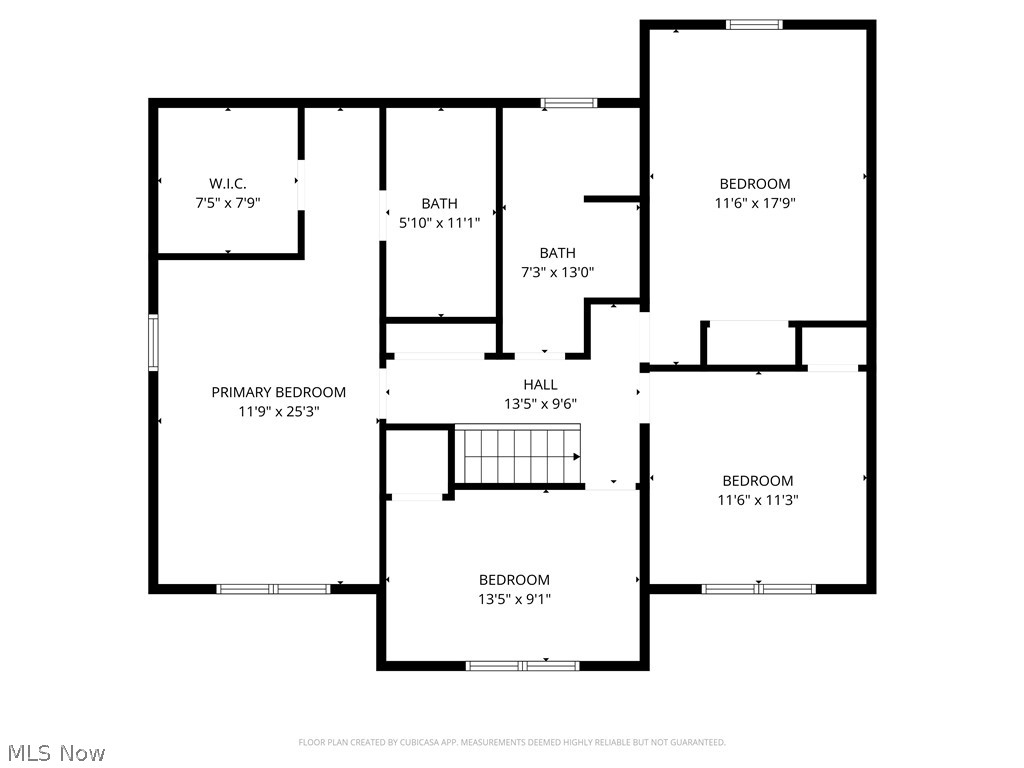
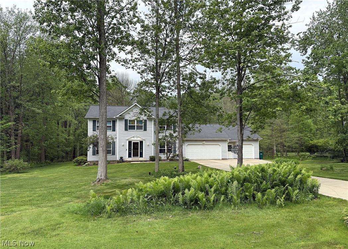
Welcome to the Lake in the Woods community, which features a stunning lake with a sandy beach, a pool, a gazebo, a pavilion, a playset, volleyball courts, a fire pit, and expansive green fields. This timeless Colonial home allows you to take full advantage of these wonderful amenities. The kitchen, equipped with maple cabinets, provides an angled countertop, abundant cabinet storage, a breakfast bar, and a cozy dinette area next to the bay window. The kitchen comes complete with included appliances, including a newer range. Alternatively, you can enjoy meals in the dining room that boasts a beautiful trayed ceiling, which flows into the family room highlighted by a charming brick wood-burning fireplace. If relaxation is what you seek, the formal living room with plush carpeting is the perfect spot. An inviting and bright sunroom is accessible from the family room, perfect for the warm summer months. The first floor is also convenient with a laundry room and a half bath. Ascending to the second floor reveals four generously sized bedrooms, featuring a primary suite with a walk-in closet and ensuite full bath. An additional full bath is located on this level as well. If you're looking for more space for gatherings or workouts, the lower level includes a recreation room. Additionally, this home features a substantial 3-car garage, with the third bay being oversized to fit two vehicles, plus stairs leading to an unfinished loft or storage area—ideal for future office space. Now is the perfect time to start your new adventure in Lake in the Woods. The pool will soon be open, allowing you to savor all the fantastic amenities this community provides.
Features & Amenities
Interior
-
Other Interior Features
Breakfast Bar, Built-in Features, Entrance Foyer, Eat-in Kitchen, Laminate Counters, Walk-In Closet(s)
-
Total Bedrooms
4
-
Bathrooms
2
-
1/2 Bathrooms
1
-
Above Grade Finished Area
2248.0
-
Basement YN
YES
-
Cooling YN
YES
-
Cooling
Central Air
-
Fireplace YN
YES
-
Heating YN
YES
-
Heating
Natural Gas, Forced Air
-
Pet friendly
N/A
Exterior
-
Garage
Yes
-
Garage spaces
2
-
Construction Materials
Vinyl Siding
-
Parking
Attached, Driveway, Garage Faces Front, Garage, Garage Door Opener, Paved, Workshop in Garage
-
Pool
Yes
-
Pool Features
Community
-
Waterfront YN
NO
Area & Lot
-
Lot Size(acres)
1.79
-
Property Type
Residential
-
Property Sub Type
Single Family Residence
-
Architectural Style
Colonial
Price
-
Sales Price
$500,000
-
Tax Amount
$6,822
-
Sq. Footage
2, 648
-
Price/SqFt
$188
HOA
-
Association
Yes
-
Association Fee
$1,200
-
Association Fee Frequency
Annually
-
Association Fee Includes
N/A
School District
-
Elementary School
Kenston LSD - 2804
-
Middle School
N/A
-
High School
N/A
Property Features
-
Sewer
Septic Tank
-
Water Source
Well
Schedule a Showing
Showing scheduled successfully.
Mortgage calculator
Estimate your monthly mortgage payment, including the principal and interest, property taxes, and HOA. Adjust the values to generate a more accurate rate.
Your payment
Principal and Interest:
$
Property taxes:
$
HOA fees:
$
Total loan payment:
$
Total interest amount:
$
Location
County
Geauga
Elementary School
Kenston LSD - 2804
Middle School
High School
Listing Courtesy of Donna Toth , Keller Williams Living
RealHub Information is provided exclusively for consumers' personal, non-commercial use, and it may not be used for any purpose other than to identify prospective properties consumers may be interested in purchasing. All information deemed reliable but not guaranteed and should be independently verified. All properties are subject to prior sale, change or withdrawal. RealHub website owner shall not be responsible for any typographical errors, misinformation, misprints and shall be held totally harmless.

AGENT
Austin Lape
Call Austin today to schedule a private showing.

* Listings on this website come from the FMLS IDX Compilation and may be held by brokerage firms other than the owner of this website. The listing brokerage is identified in any listing details. Information is deemed reliable but is not guaranteed. If you believe any FMLS listing contains material that infringes your copyrighted work please click here to review our DMCA policy and learn how to submit a takedown request.© 2024 FMLS.
Related Properties
Chagrin Falls
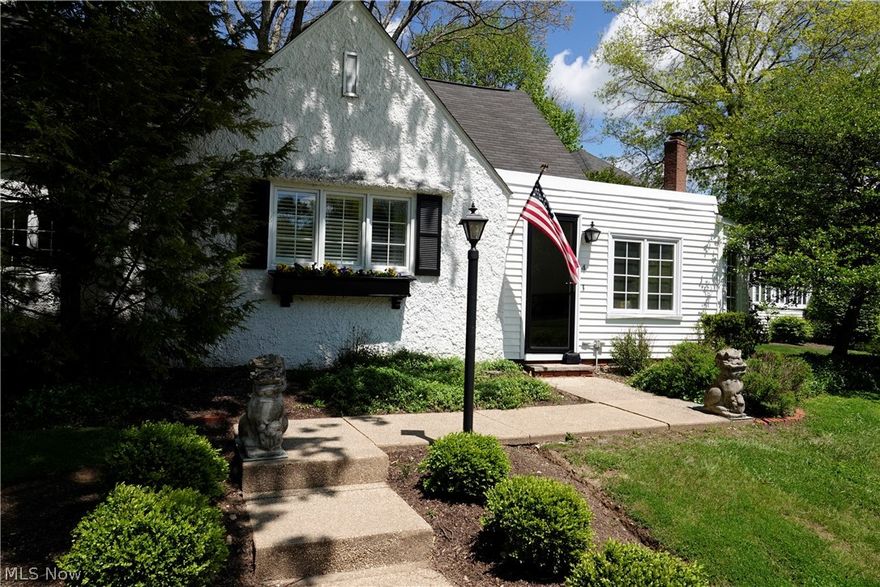
14661 Hillbrook Lane N 4
3 Beds
2 Baths
2,410 Sq.Ft.
$475,000
MLS#: 5210426

Chagrin Falls
450 Bell Street
2 Beds
2 Baths
1,325 Sq.Ft.
$409,000
MLS#: 5204411
Chagrin Falls
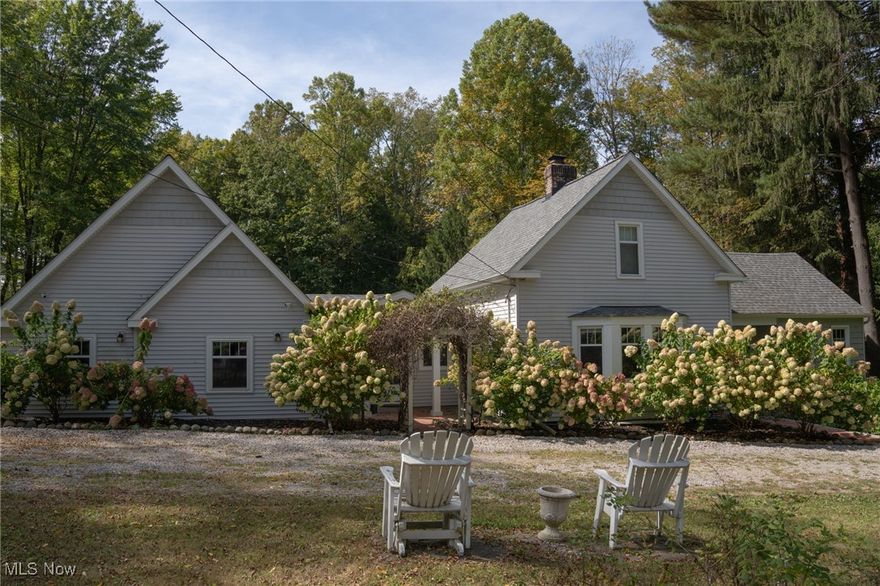
8145 Chagrin Road
3 Beds
3 Baths
2,900 Sq.Ft.
$529,900
MLS#: 5158536

Chagrin Falls
8290 Pine Creek Court
5 Beds
2 Baths
3,528 Sq.Ft.
$559,000
MLS#: 5202733
Chagrin Falls
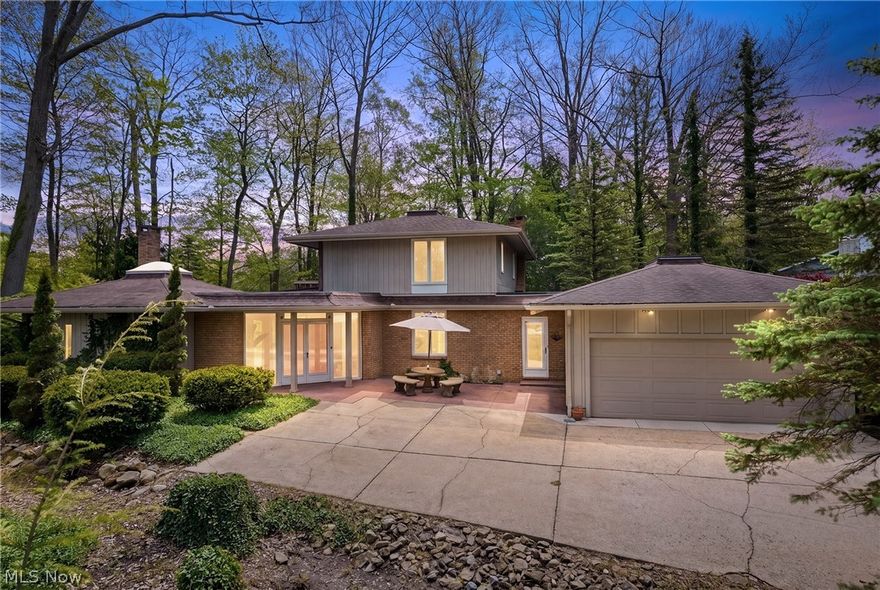
17571 Merry Oaks Trail
4 Beds
3 Baths
2,648 Sq.Ft.
$495,000
MLS#: 5203586
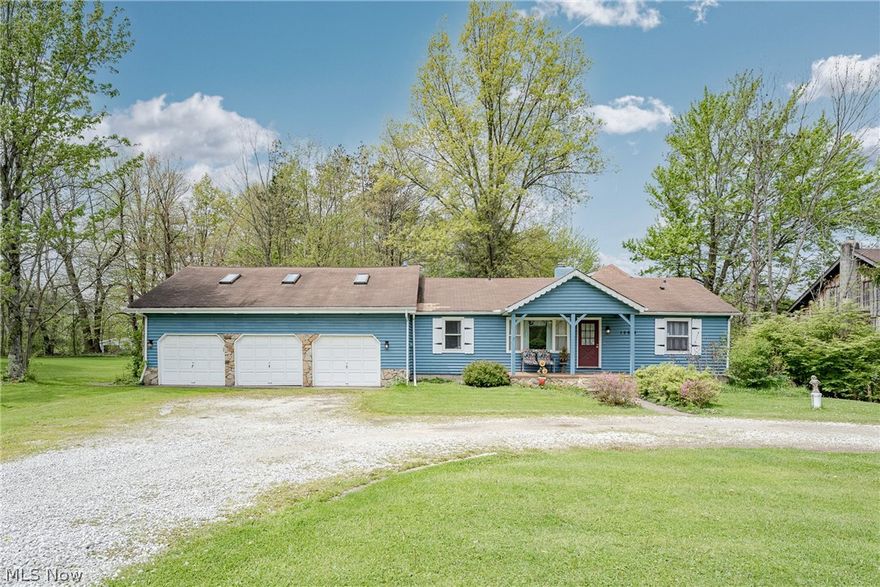
Chagrin Falls
15614 Chillicothe Road
6 Beds
2 Baths
2,597 Sq.Ft.
$415,000
MLS#: 5208994

Chagrin Falls
318 Hillside Lane
3 Beds
2 Baths
2,920 Sq.Ft.
$500,000
MLS#: 5185489
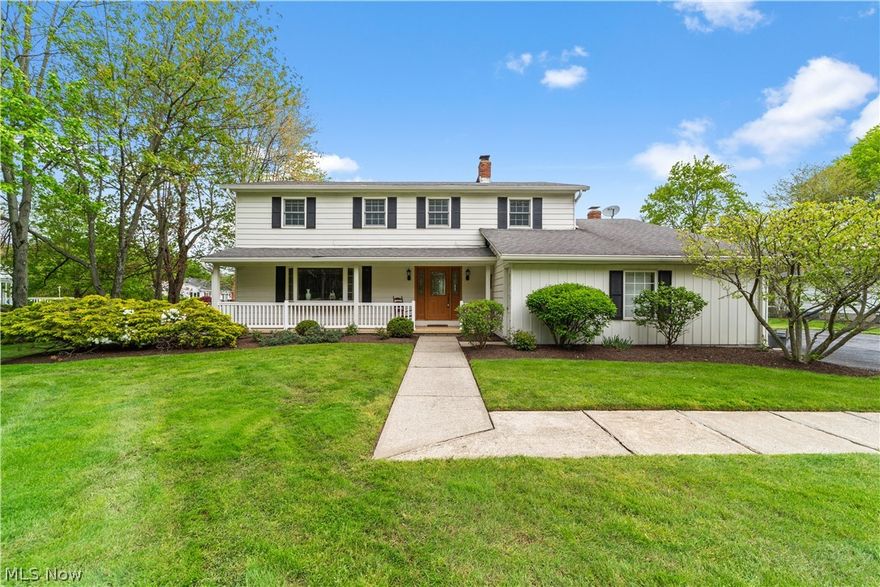
Chagrin Falls
8730 Bainbridge Road
4 Beds
2 Baths
3,172 Sq.Ft.
$419,000
MLS#: 5207315
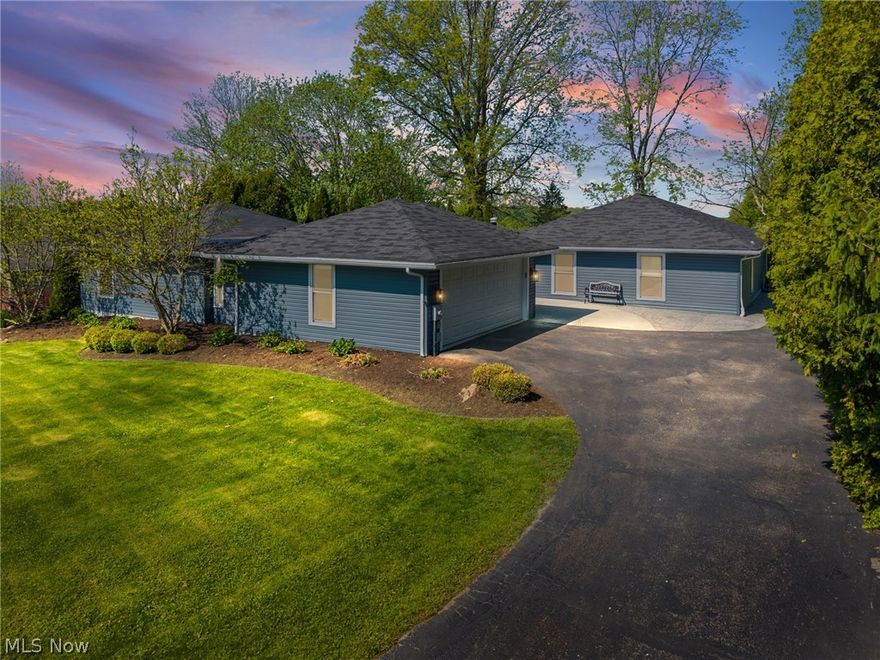
Chagrin Falls
17258 Long Meadow Trail
4 Beds
2 Baths
3,300 Sq.Ft.
$599,750
MLS#: 5211020
