.webp?size=346x80)
Colonial, Traditional
8290 Pine Creek Court
Chagrin Falls, OH 44023
MLS#: 5202733
$559,000

Property
Beds
5
Full Baths
2
1/2 Baths
1
Year Built
1987
Sq.Footage
3,528
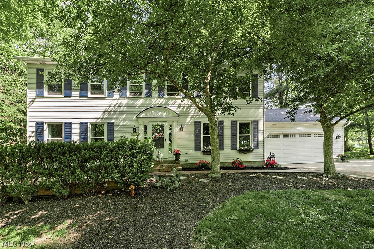
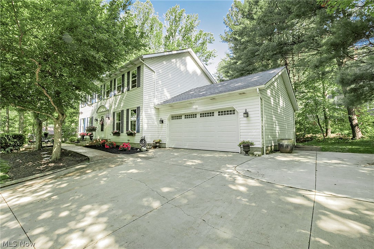
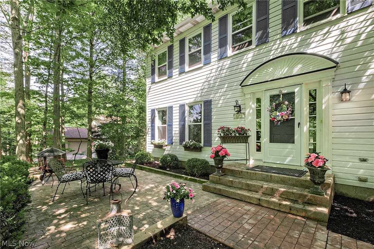
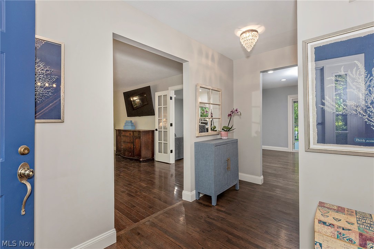
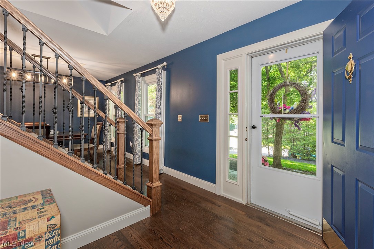
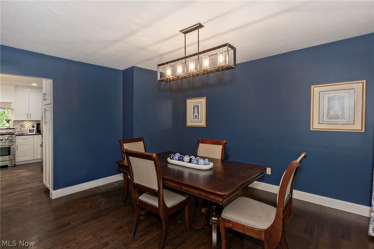
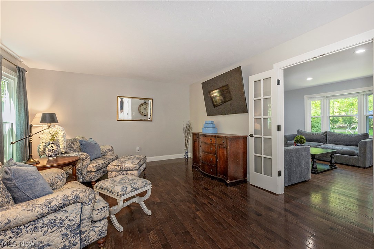
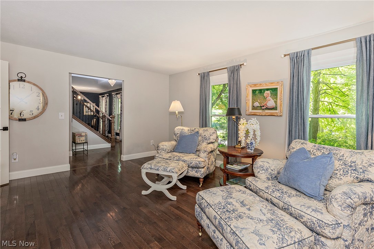
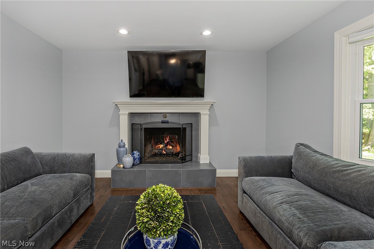
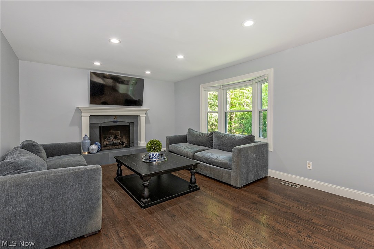
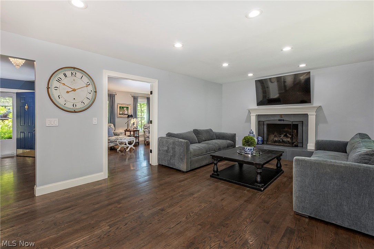
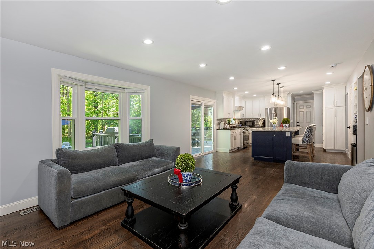
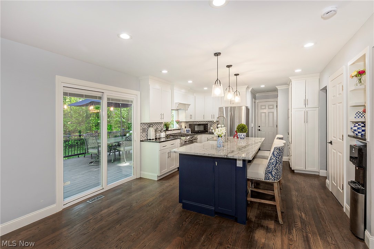
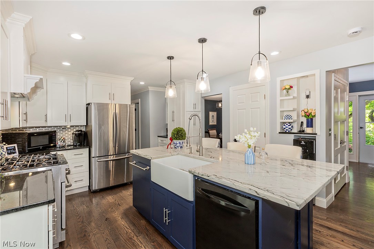
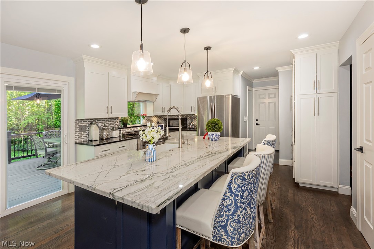
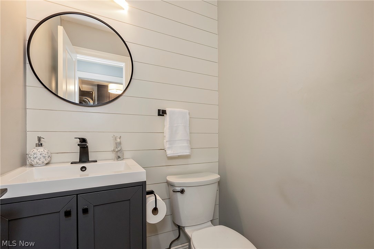
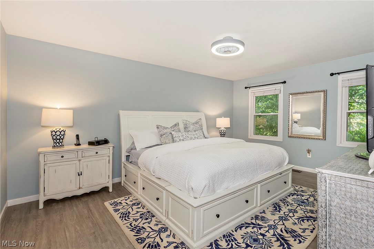
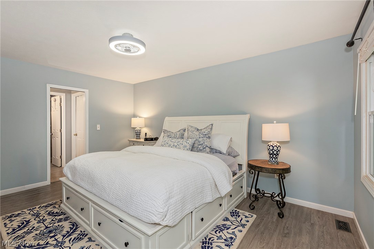
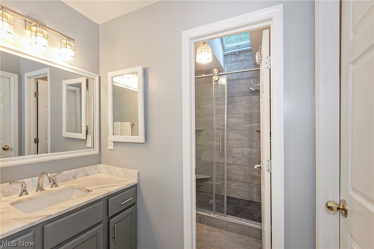
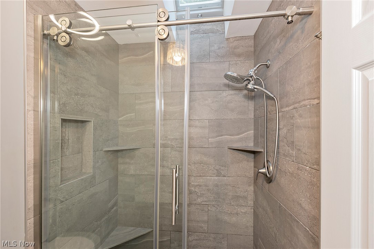
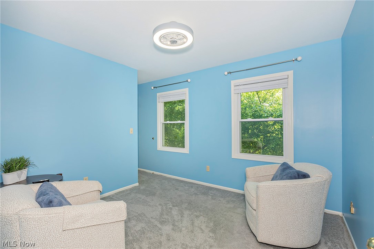
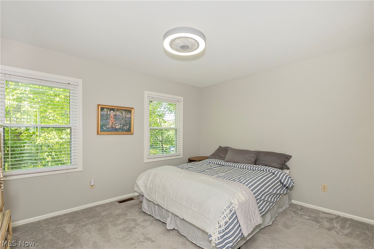
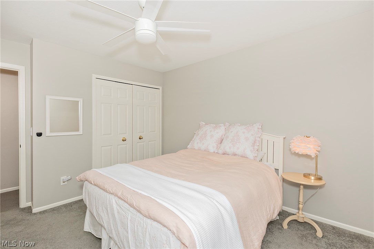
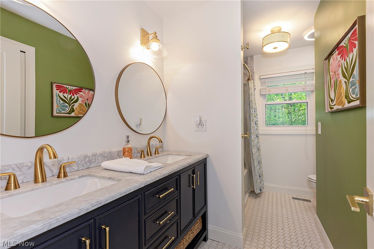
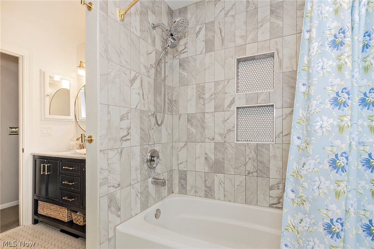
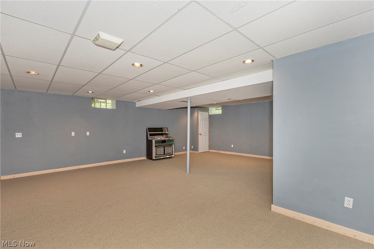
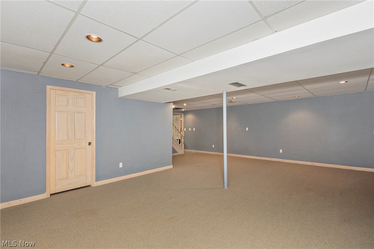
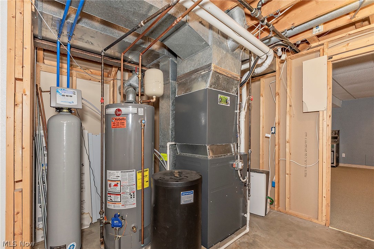
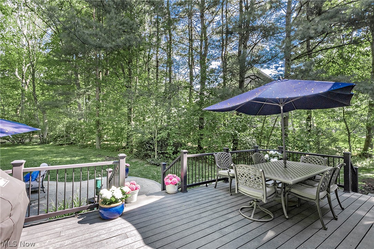
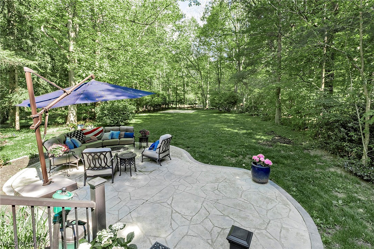
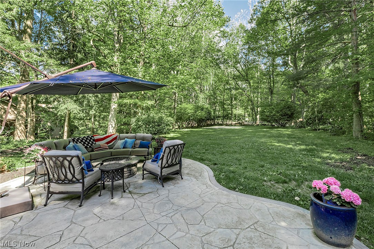
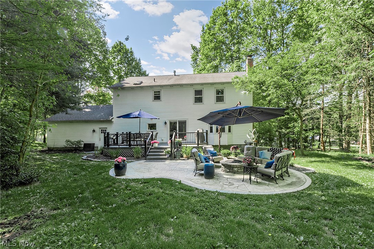
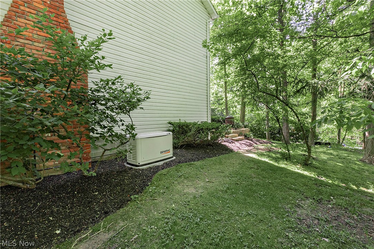
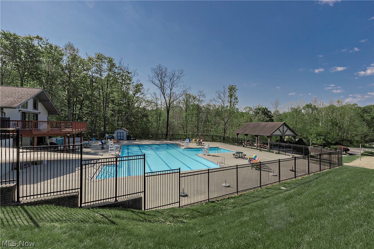
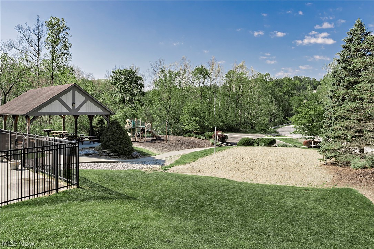
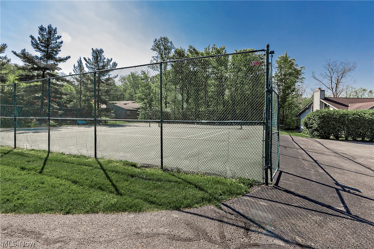
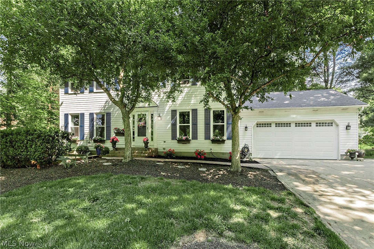
Welcome to 8290 Pine Creek Court, a beautifully situated corner lot in the Pool and Tennis Community of Bainbrook/Laurel Springs. Make this private, yet very much a part of the Community, property your own. With a tranquil, park-like backyard complete with a spacious deck, stamped concrete patio, fire pit and half acre lot, there is an abundance of green space for outdoor activities. The front walk leads to a secluded patio that is perched above the street level and is perfect for your morning coffee or afternoon break. A Full-House generator, which has been serviced annually, accompanies this wonderfully maintained property. Completing the exterior lot, are several extra parking spaces, which make it easy when entertaining. As you enter the sophisticated ambiance of this lovely home you are greeted by a Dining Room to the right, Living Room to the left, and staircase up to all five Bedrooms, and two Baths. A cozy Family Room is located behind the Living Room with an atmosphere warming Gas Fireplace. An updated Eat-In gourmet Kitchen with quartz island is perfect for making meals, enjoying conversation or observing homework projects. Stainless steel appliances, classic with a twist tile backsplash and tons of storage make this Kitchen a joy in which to spend time. An added feature is the slider door to the deck and rear patio entertainment areas. The finished Lower Level is complete with a separate office, craft, exercise, or play area, you decide. The main recreation room adds versatility options and ample extra storage is certainly a huge bonus. Residents enjoy access to the Bainbrook/Laurel Springs community pool, tennis courts, pavilion and other amenities offered. Award winning Kenston School System, no RITA Tax, and abundant Geauga County activities and features are all attached to this amazing property. Schedule your tour immediately, this one will not last long on the market! A Pre-Listing Inspection completed and available after initial tour.
Features & Amenities
Interior
-
Other Interior Features
Ceiling Fan(s), Eat-in Kitchen, Kitchen Island, Stone Counters
-
Total Bedrooms
5
-
Bathrooms
2
-
1/2 Bathrooms
1
-
Above Grade Finished Area
2352.0
-
Basement YN
YES
-
Cooling YN
YES
-
Cooling
Ceiling Fan(s), Central Air
-
Fireplace YN
YES
-
Heating YN
YES
-
Heating
Natural Gas
-
Pet friendly
N/A
Exterior
-
Garage
Yes
-
Garage spaces
2
-
Construction Materials
Vinyl Siding
-
Other Exterior Features
Fire Pit
-
Parking
Additional Parking, Attached, Concrete, Garage
-
Patio and Porch Features
Rear Porch, Deck, Front Porch, Patio
-
Pool
Yes
-
Pool Features
Community
-
Waterfront YN
NO
-
View
Neighborhood, Trees/Woods
Area & Lot
-
Lot Features
Back Yard, Corner Lot, Cul-De-Sac, Landscaped
-
Lot Size(acres)
0.53
-
Property Type
Residential
-
Property Sub Type
Single Family Residence
-
Architectural Style
Colonial, Traditional
Price
-
Sales Price
$559,000
-
Tax Amount
$6,104.14
-
Sq. Footage
3, 528
-
Price/SqFt
$158
HOA
-
Association
Yes
-
Association Fee
$1,200
-
Association Fee Frequency
Annually
-
Association Fee Includes
N/A
School District
-
Elementary School
Kenston LSD - 2804
-
Middle School
N/A
-
High School
N/A
Property Features
-
Sewer
Public Sewer
-
Water Source
Well, Shared Well
Schedule a Showing
Showing scheduled successfully.
Mortgage calculator
Estimate your monthly mortgage payment, including the principal and interest, property taxes, and HOA. Adjust the values to generate a more accurate rate.
Your payment
Principal and Interest:
$
Property taxes:
$
HOA fees:
$
Total loan payment:
$
Total interest amount:
$
Location
County
Geauga
Elementary School
Kenston LSD - 2804
Middle School
High School
Listing Courtesy of Linda Mae Scherr , Elite Sotheby's International Realty
RealHub Information is provided exclusively for consumers' personal, non-commercial use, and it may not be used for any purpose other than to identify prospective properties consumers may be interested in purchasing. All information deemed reliable but not guaranteed and should be independently verified. All properties are subject to prior sale, change or withdrawal. RealHub website owner shall not be responsible for any typographical errors, misinformation, misprints and shall be held totally harmless.

AGENT
Austin Lape
Call Austin today to schedule a private showing.

* Listings on this website come from the FMLS IDX Compilation and may be held by brokerage firms other than the owner of this website. The listing brokerage is identified in any listing details. Information is deemed reliable but is not guaranteed. If you believe any FMLS listing contains material that infringes your copyrighted work please click here to review our DMCA policy and learn how to submit a takedown request.© 2024 FMLS.
Related Properties
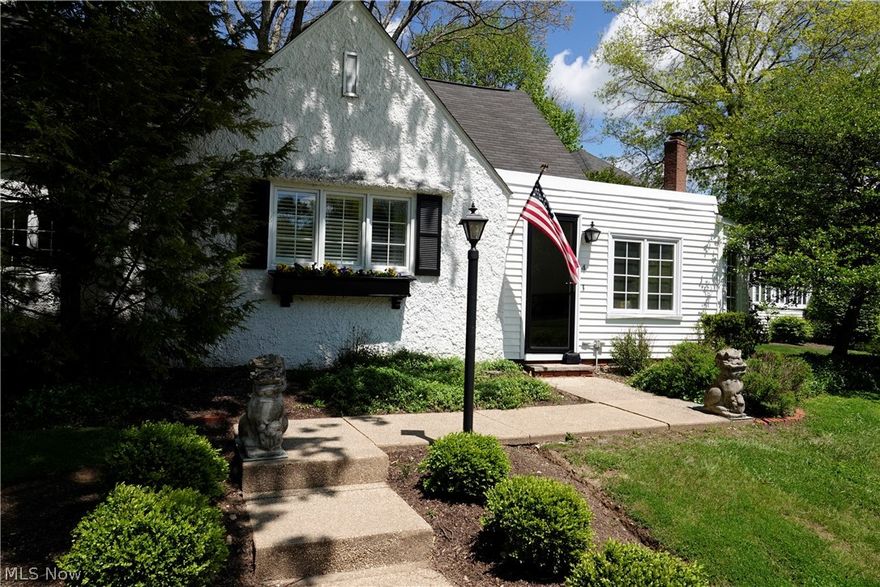
Chagrin Falls
14661 Hillbrook Lane N 4
3 Beds
2 Baths
2,410 Sq.Ft.
$475,000
MLS#: 5210426
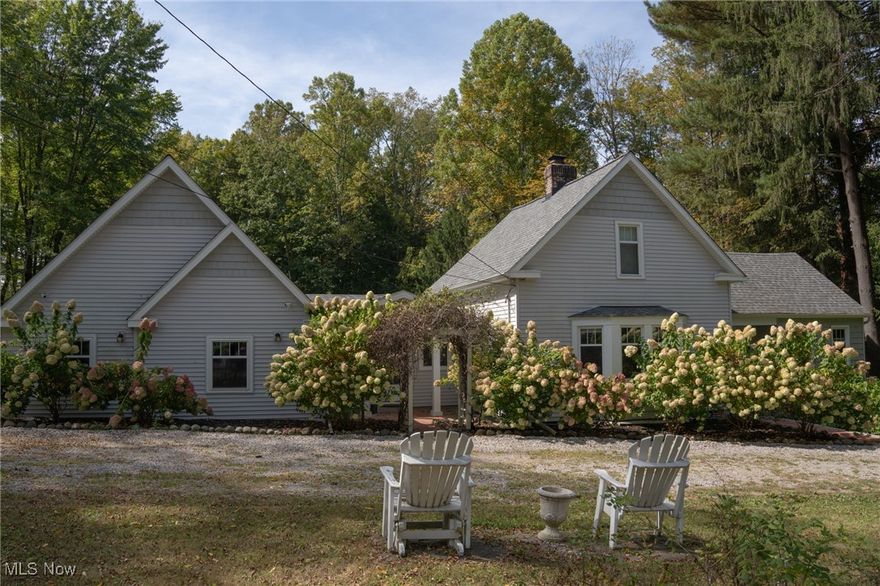
Chagrin Falls
8145 Chagrin Road
3 Beds
3 Baths
2,900 Sq.Ft.
$529,900
MLS#: 5158536
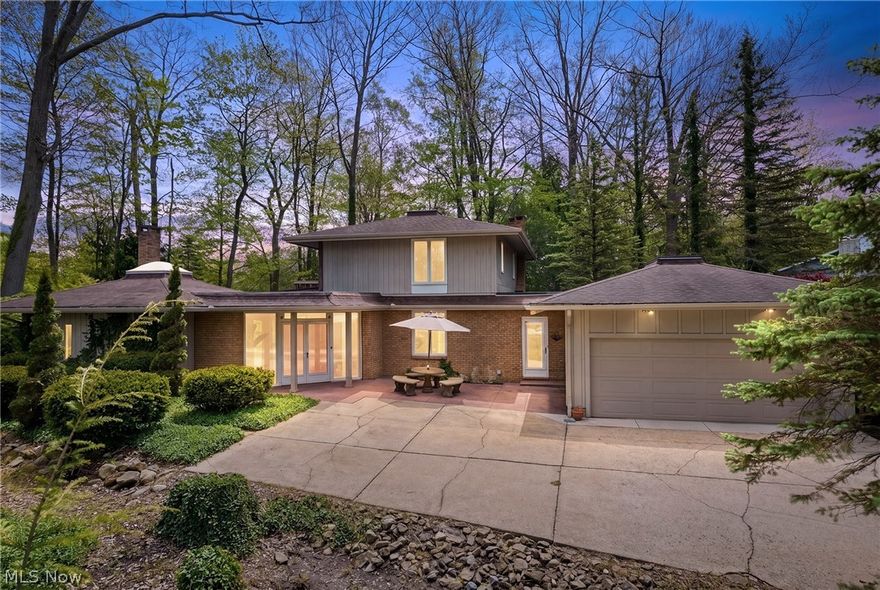
Chagrin Falls
17571 Merry Oaks Trail
4 Beds
3 Baths
2,648 Sq.Ft.
$495,000
MLS#: 5203586

Chagrin Falls
318 Hillside Lane
3 Beds
2 Baths
2,920 Sq.Ft.
$500,000
MLS#: 5185489

Chagrin Falls
9109 Lake In The Woods Trail
4 Beds
2 Baths
2,648 Sq.Ft.
$500,000
MLS#: 5210915
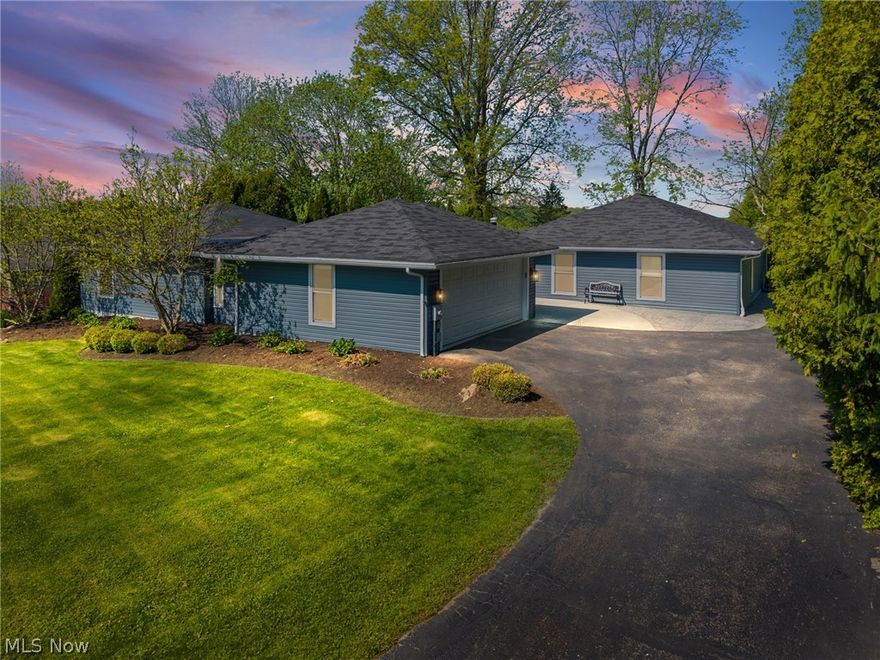
Chagrin Falls
17258 Long Meadow Trail
4 Beds
2 Baths
3,300 Sq.Ft.
$599,750
MLS#: 5211020
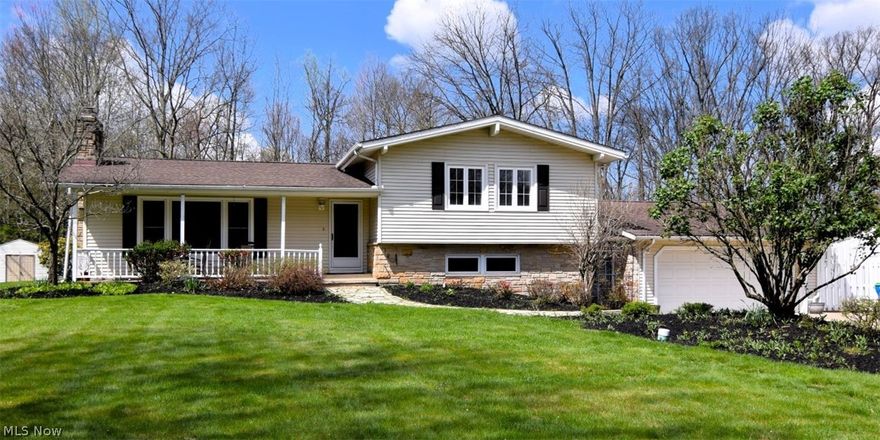
Chagrin Falls
381 Hickory Hill Road
3 Beds
3 Baths
3,616 Sq.Ft.
$600,000
MLS#: 5203190

Chagrin Falls
25 Commons Court
2 Beds
2 Baths
N/A
$495,000
MLS#: 5205496
