Features & Amenities

Interior

  • Other Interior Features

    Ceiling Fan(s)

  • Total Bedrooms

    3

  • Bathrooms

    1

  • 1/2 Bathrooms

    1

  • Above Grade Finished Area

    1440.0

  • Basement YN

    YES

  • Cooling YN

    YES

  • Cooling

    Ceiling Fan(s), Central Air

  • Fireplace YN

    NO

  • Heating YN

    YES

  • Heating

    Natural Gas, Forced Air

  • Main Level Bedrooms

    3

  • Pet friendly

    N/A

Exterior

  • Garage

    Yes

  • Garage spaces

    2

  • Construction Materials

    Vinyl Siding

  • Parking

    Attached, Concrete, Driveway, Garage

  • Pool

    No

  • Waterfront YN

    NO

Area & Lot

  • Lot Size(acres)

    1.394

  • Property Type

    Residential

  • Property Sub Type

    Single Family Residence

  • Architectural Style

    Conventional, Ranch

Price

  • Sales Price

    $260,000

  • Tax Amount

    $2,196.84

  • Sq. Footage

    1, 440

  • Price/SqFt

    $180

HOA

  • Association

    No

School District

  • Elementary School

    Cambridge CSD - 3001

  • Middle School

    N/A

  • High School

    N/A

Property Features

  • Stories

    1

  • Sewer

    Septic Tank

  • Water Source

    Well

Schedule a Showing

Showing scheduled successfully.

<
>
IN PERSON
VIA CHAT

What is 3 + 4 ?


Change time

Mortgage calculator

Estimate your monthly mortgage payment, including the principal and interest, property taxes, and HOA. Adjust the values to generate a more accurate rate.

Your payment

Principal and Interest:

$

Property taxes:

$

HOA fees:

$

Total loan payment:

$

Total interest amount:

$

Location

County

Guernsey

Elementary School

Cambridge CSD - 3001

Middle School

High School

Listing Courtesy of Rhonda M Marvin , Century 21 Darfus Realty

RealHub Information is provided exclusively for consumers' personal, non-commercial use, and it may not be used for any purpose other than to identify prospective properties consumers may be interested in purchasing. All information deemed reliable but not guaranteed and should be independently verified. All properties are subject to prior sale, change or withdrawal. RealHub website owner shall not be responsible for any typographical errors, misinformation, misprints and shall be held totally harmless.

Agent Austin Lape

AGENT

Austin Lape

Call Austin today to schedule a private showing.


* Listings on this website come from the FMLS IDX Compilation and may be held by brokerage firms other than the owner of this website. The listing brokerage is identified in any listing details. Information is deemed reliable but is not guaranteed. If you believe any FMLS listing contains material that infringes your copyrighted work please click here to review our DMCA policy and learn how to submit a takedown request.© 2024 FMLS.
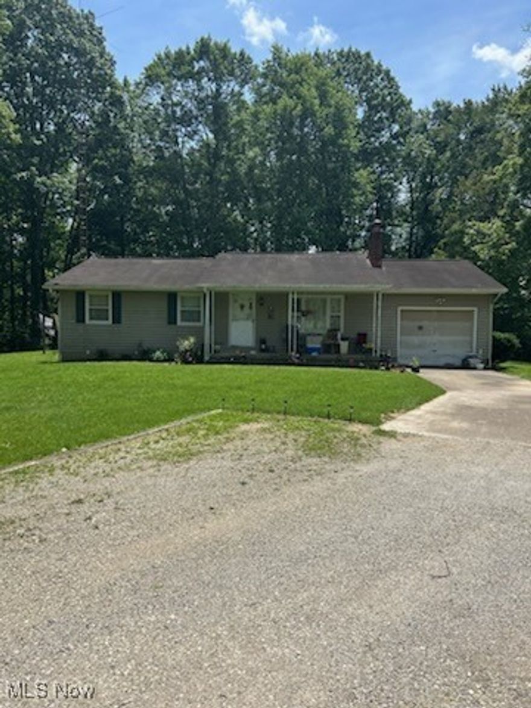
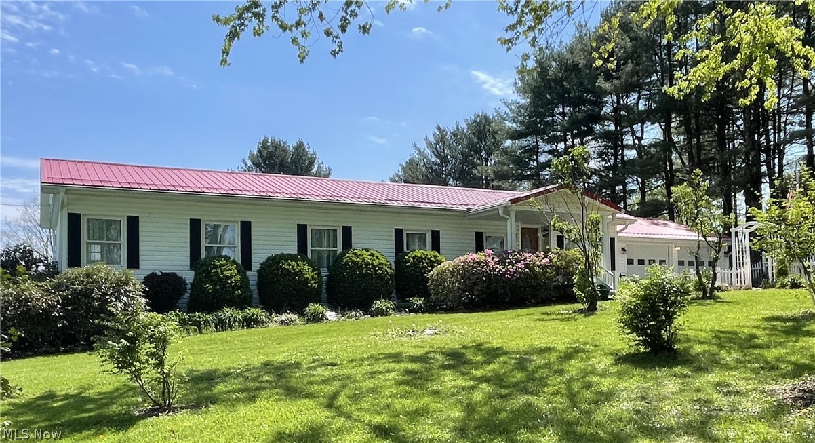
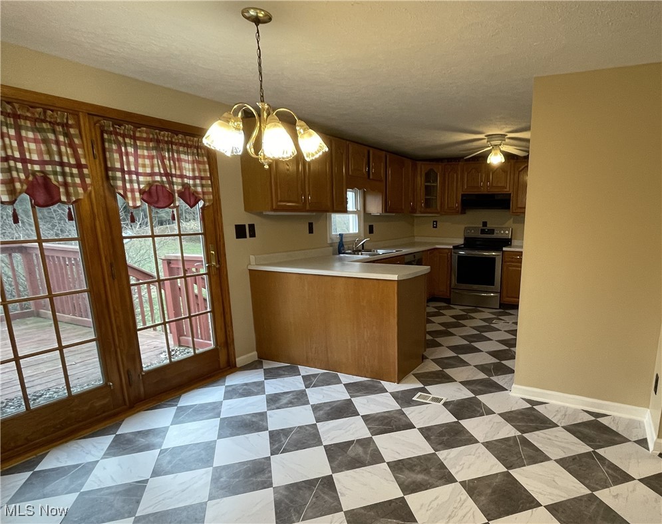
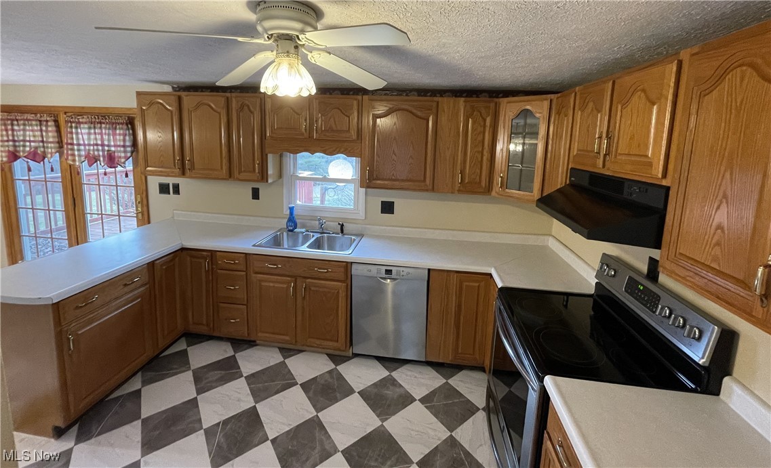
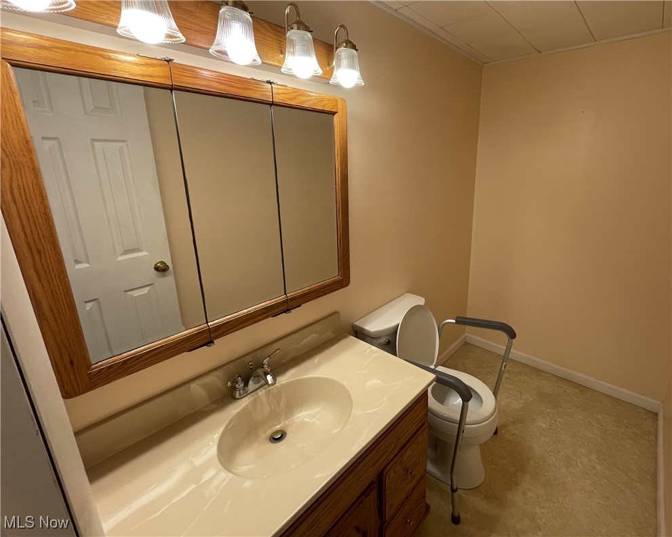
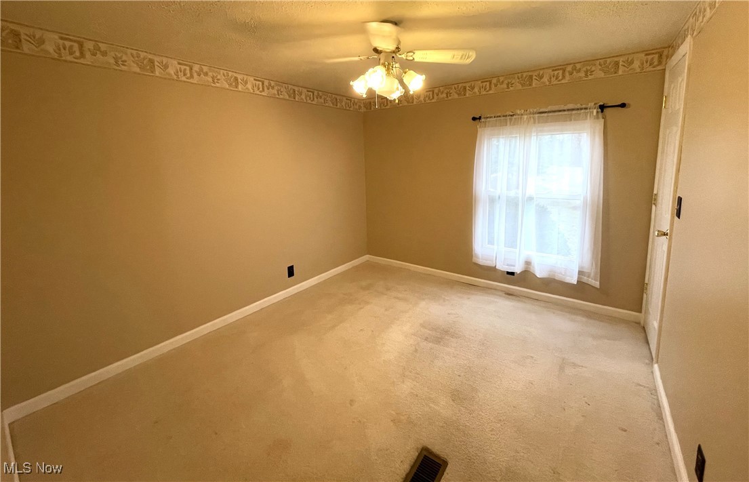
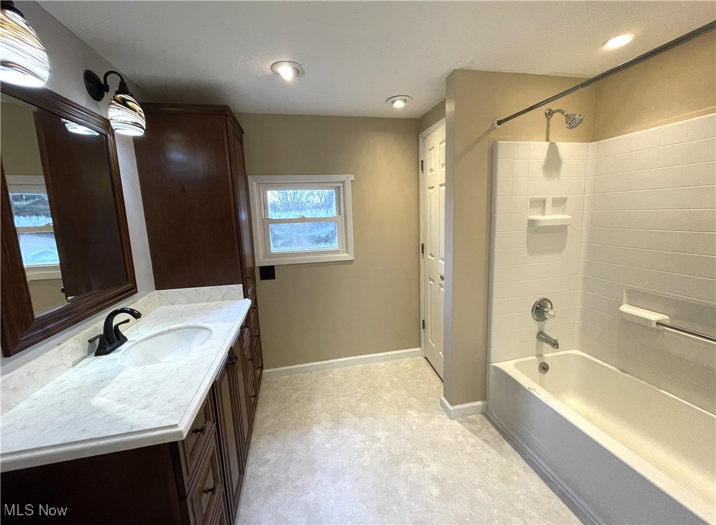
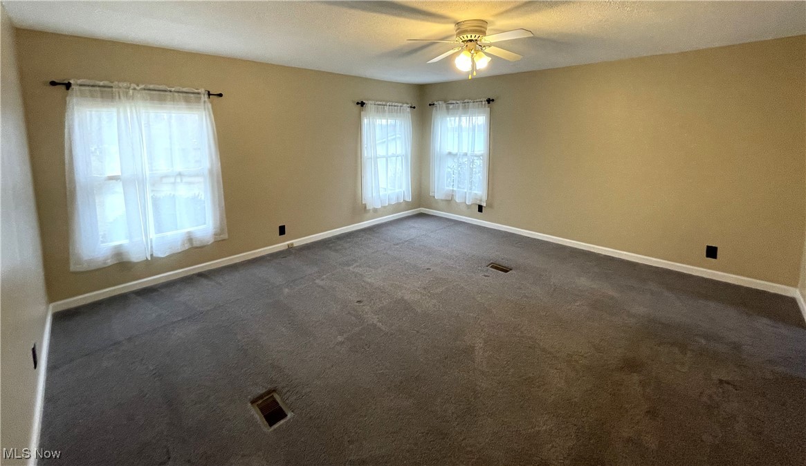
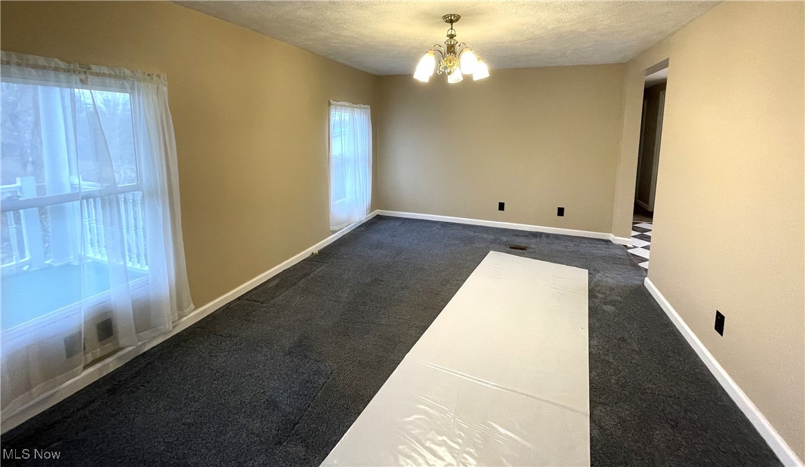
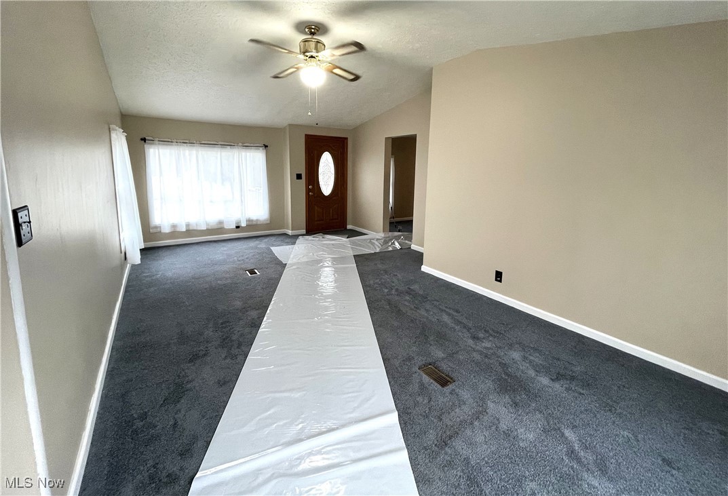
Love A One Story? This Ranch home shows just like new. With 3 bedrooms, 1.5 bathrooms, this home features a beautiful kitchen offering tons of cabinets for extra storage, laundry area and open dining room. The oversized 2 car garage boasts plenty of extra space. This home is nestled on a block foundation with a partial basement. Don't let this home get away, it's a must-see property.

8608 Goddard Craft Lane

Message successfully sent.

What would you like to know?

What is 3 + 4 ?

I agree to receive email communication and understand I can unsubscribe at any time.

I agree to be contacted by Tyson Sells Homes, LLC. via call, email, and text for real estate services. To opt out, you can reply 'stop' at any time or reply 'help' for assistance. You can also click the unsubscribe link in the emails. Message and data rates may apply. Message frequency may vary. Privacy Policy

Related Properties

Tucked away on over 4 beautifully wooded acres, this charming 3-bedroom home offers the perfect blend of peace, privacy, and outdoor adventure. Surrounded by mature trees in a serene country setting, you'll enjoy the quiet of nature while still being just a short drive from town. Located just minutes from Salt Fork State Park—Ohio’s largest state park—this property gives you easy access to boating, hiking trails, the historic Stone House, fishing, and hunting. You’re also close to the Deerassic Park Education Center, a unique outdoor learning destination for families and youth. Spend summer days cooling off in the above-ground pool or relaxing in the gazebo overlooking the private backyard. The spacious back deck is ideal for entertaining or simply enjoying the sounds of nature. Inside, the home features a welcoming layout with three bedrooms and cozy living areas, ready for your personal touch. Whether you’re seeking a full-time residence, a weekend getaway, or a retreat with room to roam, this rare find checks all the boxes. Schedule your private showing today and come experience the best of Salt Fork country living!
#5136959

Cambridge

66421 Wolfs Den Road

3 Beds

1 Baths

1,040 Sq.Ft.

$291,000

MLS#: 5136959
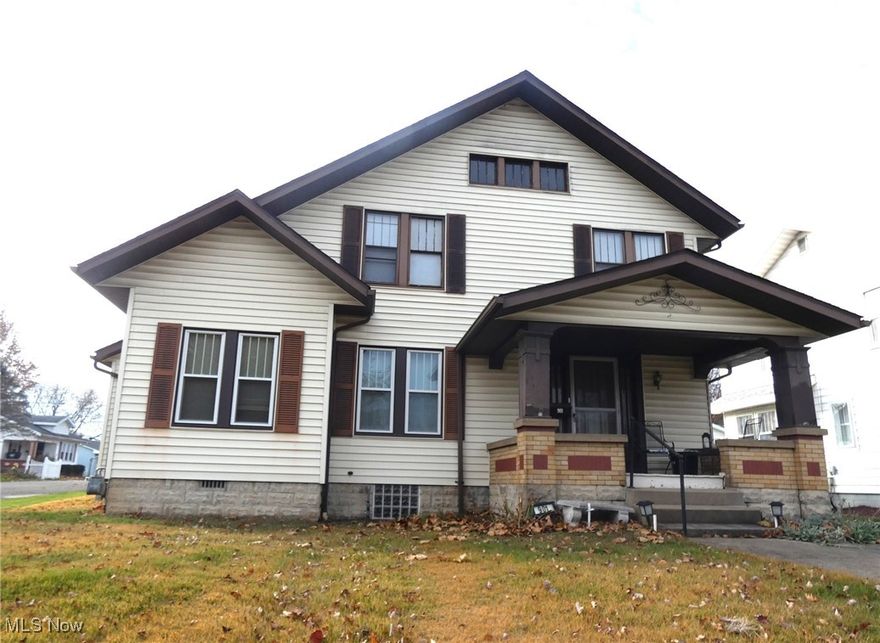
If you're looking for NICE, you won't to miss this beautiful spacious 2 story home offering 4 bedrooms, 2 full baths, an extra large first floor bedroom suite with a huge walk-in closet, a large sunporch for your plants or a cozy sitting room, new vinyl siding, some vinyl windows, newer roof, furnace and c/a, solar panels that keep the electric bills low, a two car detached garage and it's situated on a nice corner lot in a beautifully maintained neighborhood just minutes from the City Park.
#5178086

Cambridge

901 N 6th Street

4 Beds

2 Baths

2,098 Sq.Ft.

$240,000

MLS#: 5178086

New on site 4 days ago
Thoughtfully restored and full of character, this beautifully renovated 3-bedroom, 3.5-bath home blends timeless design with modern comfort on 1.67 acres in town. Every inch has been updated, including a new roof, siding, HVAC system, and fully renovated interior, creating a move-in-ready home with lasting quality. Warm finishes, refinished hardwood floors, and custom tile work bring charm and craftsmanship throughout, while each bedroom offers direct bathroom access, including a spacious main-level primary suite. The fully finished walk-out lower level adds exceptional flexibility for multigenerational living, guest space, or a private retreat with its own family room, bedroom, full bath, and laundry area. Outside, enjoy the new rear deck overlooking a peaceful backyard—offering the rare combination of usable acreage and in-town convenience just minutes from the hospital and interstate access. This home won't last long so call your favorite realtor today to schedule your private showing!
#5207515

Cambridge

818 Highland Avenue

3 Beds

3 Baths

1,748 Sq.Ft.

$289,000

MLS#: 5207515
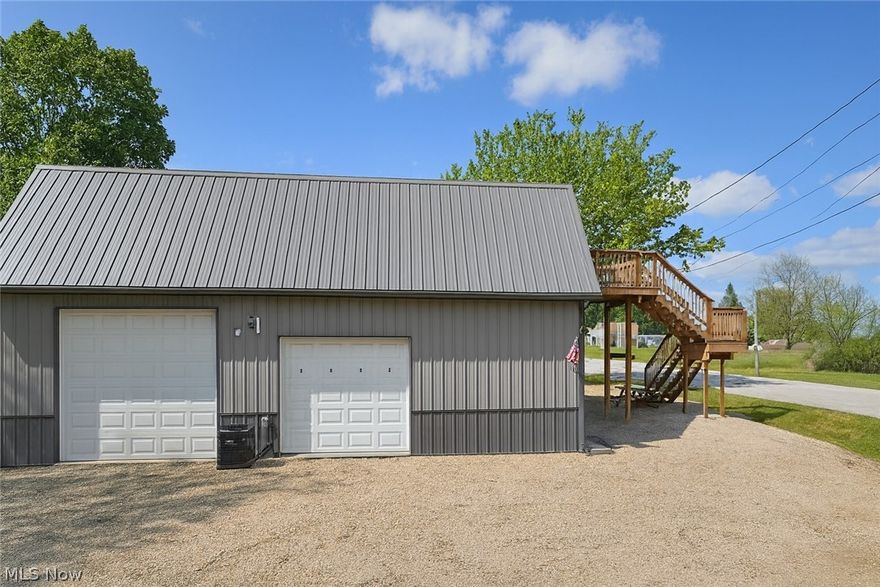
Unique opportunity featuring a pole barn style 2-story, 2-car garage with the second level already converted into a 1 bedroom, 1 bath apartment complete with its own private exterior entrance. Ideal for rental income, guest quarters, or personal living space.
In addition to the main structure, there is a separate 2-bay garage offering even more storage, workshop space, or vehicle parking. Both garages feature concrete floors, electric, and heat service.
Situated on a corner lot with plenty of parking, this property offers flexibility and potential for a variety of uses. Great opportunity for investment, owner-occupant, or hobbyist! The main shop is 46x52 with 220 electric service, the back shop is 24x36 and has it's own bathroom.
#5190519

Cambridge

3995 Clay Pike Road

1 Beds

1 Baths

N/A

$265,000

MLS#: 5190519
Price reduced
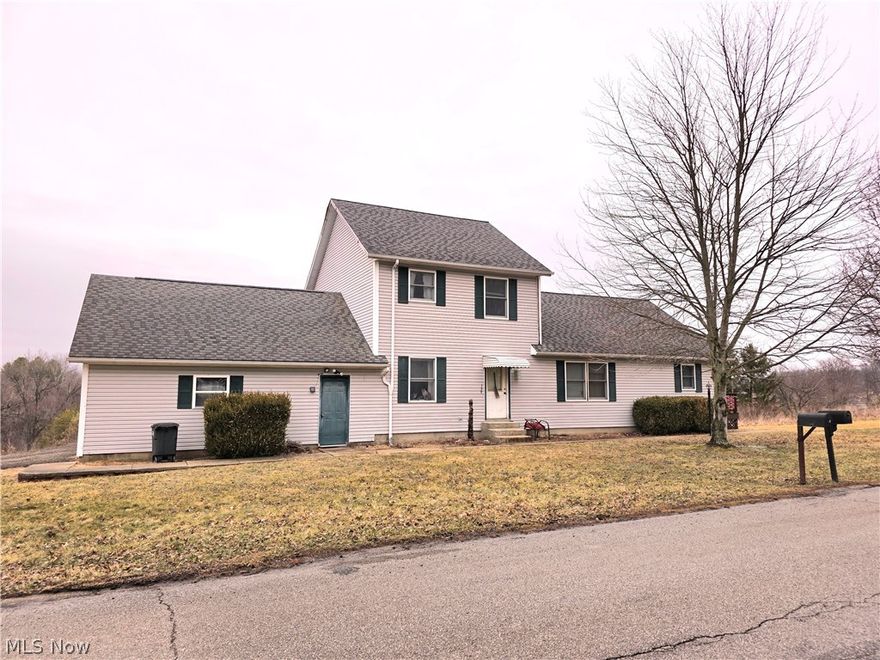
Built in 2002, this 4BR, 2 Bath Home sits on 2 parcels totaling almost one acre! With 1960 Square Feet of Living Space it provides a variety of options and opportunities! Collect income on this newer home for both
units, or live in one side and rent the other to offset your costs of owning your own home! Currently a Duplex, this home offers the
opportunity to be transformed into a single family or a home for extended family! The extra parcel offers plenty of
entertainment space or maybe an option to build an additional structure. Call your agent today to schedule your showing!
#5190997

Cambridge

141 Meadowpark Drive

4 Beds

2 Baths

1,960 Sq.Ft.

$309,900

MLS#: 5190997

Price reduced
This charming turn-of-the-century home blends classic character with comfortable living, just minutes from downtown Cambridge and the city park. Rich original woodwork, wide trim, and hardwood floors highlight the craftsmanship and warmth throughout. The main level offers inviting living and dining spaces with natural light, easy flow, and cozy details that make the home feel welcoming and lived-in. The kitchen provides ample cabinet and counter space and opens to a casual dining area overlooking the backyard.
Upstairs you will find spacious bedrooms with tall ceilings and generous windows, along with flexible space ideal for a home office or reading nook. The finished upper level adds bonus living space perfect for a playroom, studio, or additional retreat.
Recent updates add peace of mind, including a new roof in summer 2023, all new kitchen appliances in 2021, a new washer in 2025, updated light fixtures in 2025, replaced basement windows in 2026, and a freshly sealed and painted basement in 2026. A thoughtfully added dog grooming station installed in 2026 offers a unique and practical touch.
Outside, the covered front porch and manageable yard provide a quiet place to relax while staying close to shops, schools, and the park. This is a home with personality, history, and meaningful updates in a location that makes everyday life easy.
#5185808

Cambridge

503 N 10th Street

4 Beds

1 Baths

N/A

$229,000

MLS#: 5185808
Price reduced
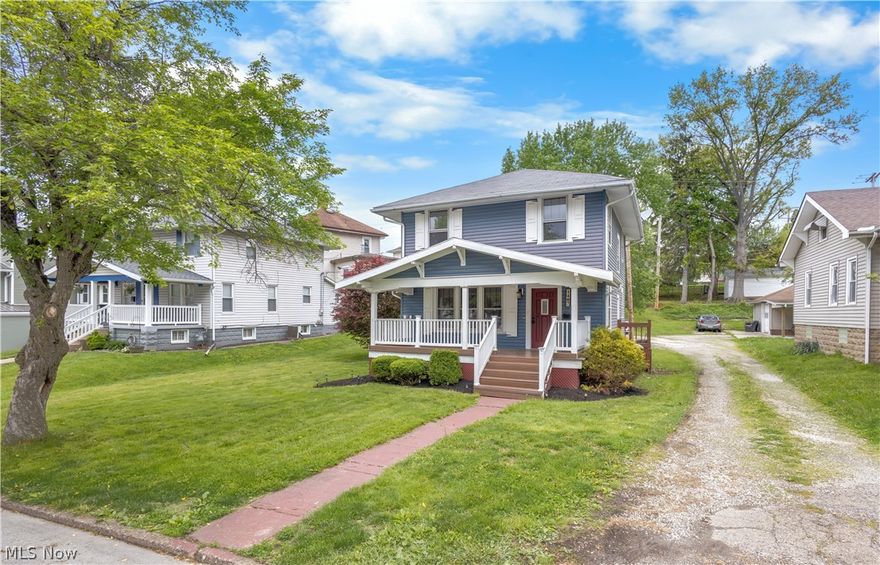
Turn-key and full of character, this inviting 2-story home offers the space and features buyers are looking for! With 3 bedrooms and 1.5 baths, you’ll love the spacious living room showcasing a striking stone fireplace, built-in cabinetry, and beautiful natural woodwork throughout.

The bright eat-in kitchen features stainless appliances, ample cabinet space, and direct access to the expansive wraparound porch that extends from the side of the home across the back—perfect for relaxing or entertaining. Main-level laundry and a half bath add everyday convenience.

Upstairs offers three comfortable bedrooms and a full bath, while the full unfinished basement provides excellent storage potential. Enjoy outdoor living with a covered front porch, large wraparound side/rear porch, and a generous side yard.

Situated on a quiet residential street with public utilities, central air, and gas heat. Appliances including range, refrigerator, dishwasher, over-the-range microwave, washer, and dryer will convey.

Homes with this much character, usable space, and outdoor living don’t last—schedule your showing today!
#5204879

Cambridge

1407 Stewart Avenue

3 Beds

1 Baths

1,364 Sq.Ft.

$219,900

MLS#: 5204879

 - property

Send a message

Message successfully sent.

Your message

What is 3 + 4 ?

Reason for contacting?

I agree to receive email communication and understand I can unsubscribe at any time.

I agree to be contacted by Tyson Sells Homes, LLC. via call, email, and text for real estate services. To opt out, you can reply 'stop' at any time or reply 'help' for assistance. You can also click the unsubscribe link in the emails. Message and data rates may apply. Message frequency may vary. Privacy Policy

Sign Out

Virtual Assistant

Would you like to take the next step with this property? We can help you schedule a showing or virtual tour, or send you more details.

Yes, I would like more information.

Thank You for Your Reply, One of Our Agents will contact you as soon as possible

No, maybe later.

Thank you, you can always contact me via email, phone number or through the contact form.

Realhub AI

Lucy - Your AI-Powered Realtor

Update Your Temporary Password

Personalize your search

Enter your email and we'll notify you immediately when new listings match what you're looking for.

or enter email address

Already have an account ? Login here

Continue your home search

I agree to receive communications and understand I can unsubscribe at any time.

I agree to be contacted by Tyson Sells Homes, LLC. via call, email, and text for real estate services. To opt out, you can reply 'stop' at any time or reply 'help' for assistance. You can also click the unsubscribe link in the emails. Message and data rates may apply. Message frequency may vary. Privacy Policy

Already have an account ? Login here

We use cookies

We use cookies primarily for analytics to enhance your experience. By accepting, you agree to our use of these cookies. You can manage your preferences or learn more about our cookies policy.