.webp?size=346x80)
Property
Beds
3
Full Baths
3
1/2 Baths
1
Year Built
1922
Sq.Footage
1,748
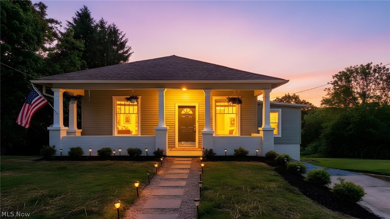
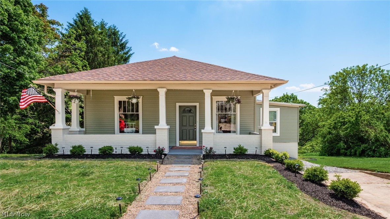
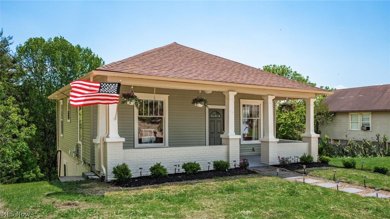
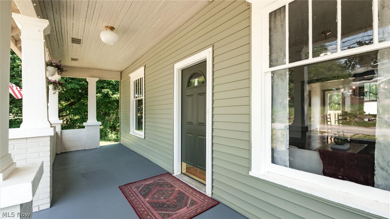
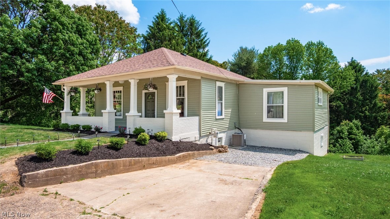
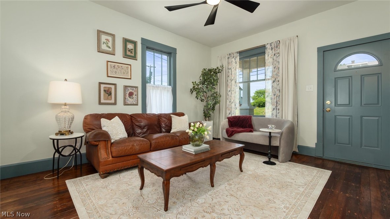
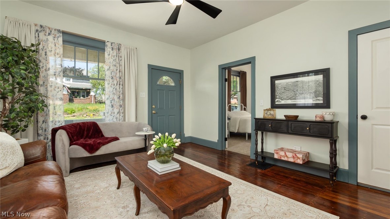
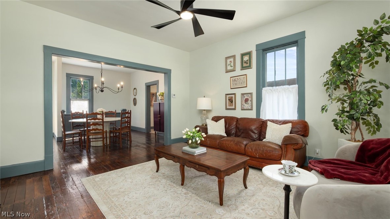
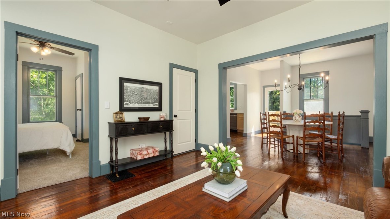
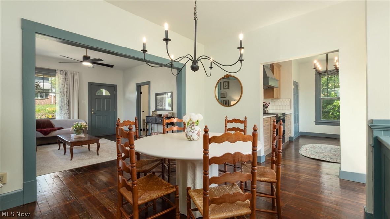
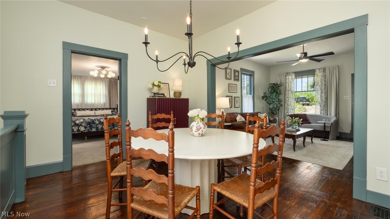
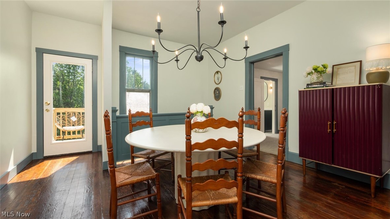
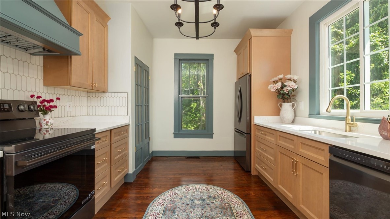
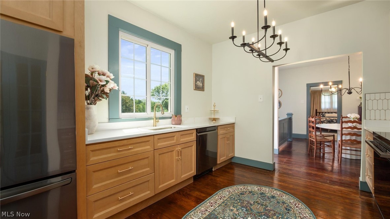
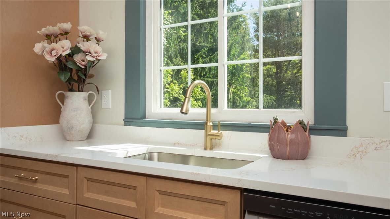
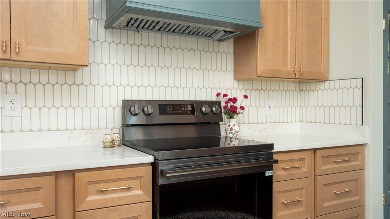
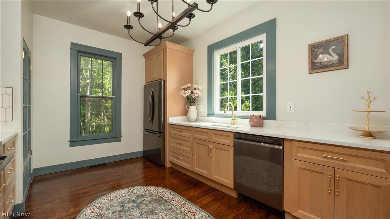
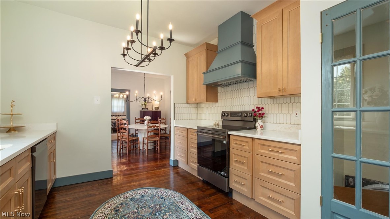
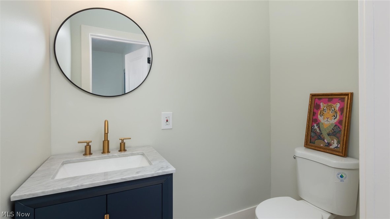
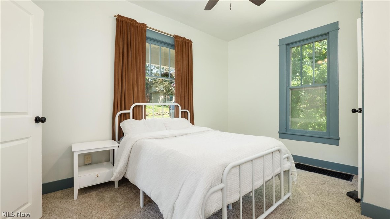
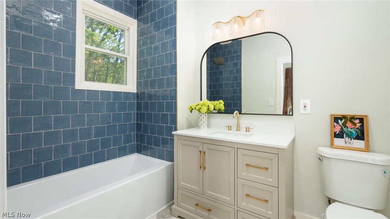
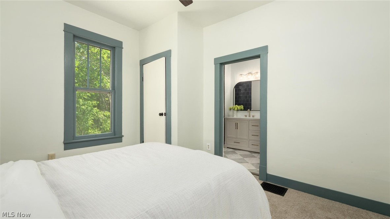
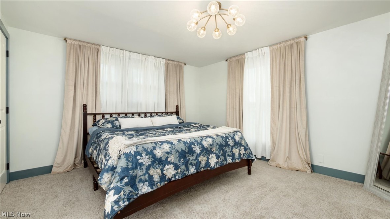
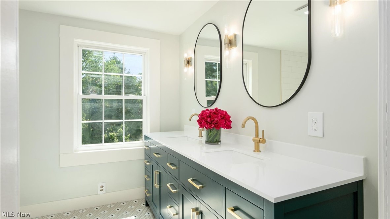
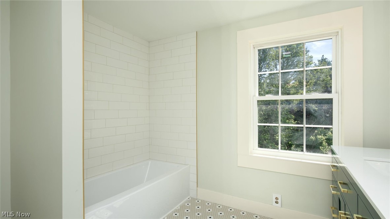
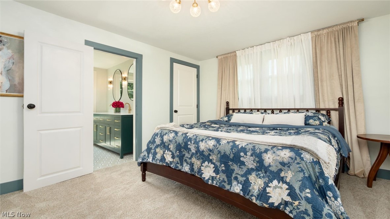
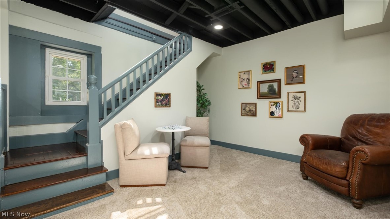
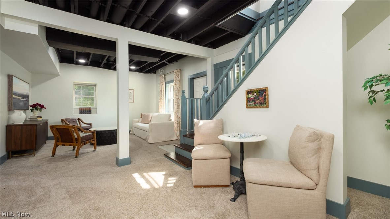
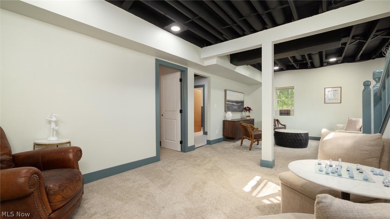
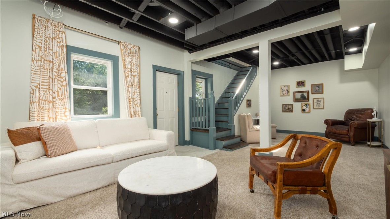
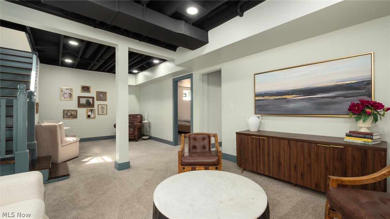
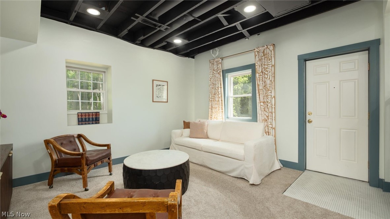
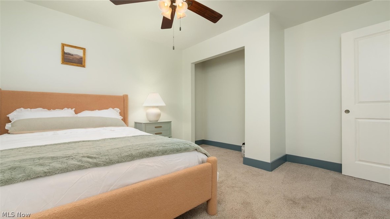
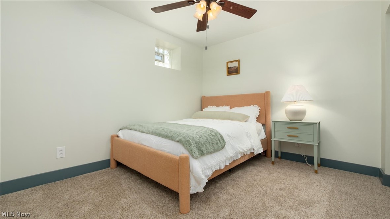
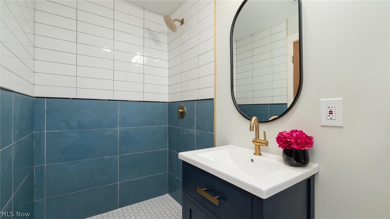
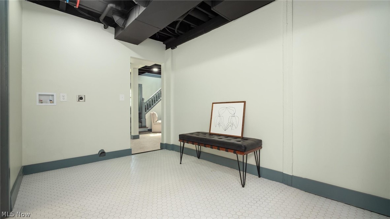
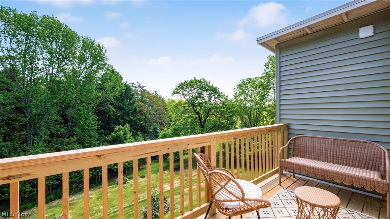
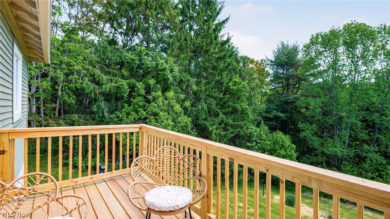
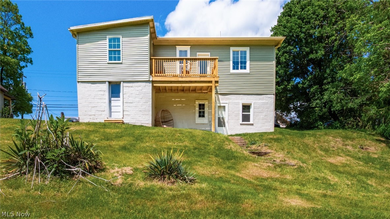
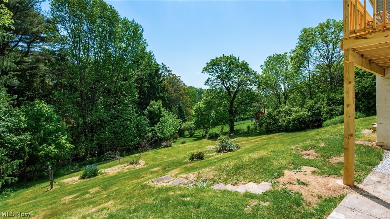
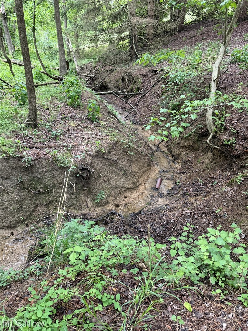
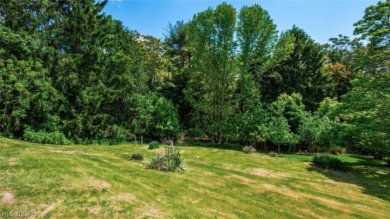
Thoughtfully restored and full of character, this beautifully renovated 3-bedroom, 3.5-bath home blends timeless design with modern comfort on 1.67 acres in town. Every inch has been updated, including a new roof, siding, HVAC system, and fully renovated interior, creating a move-in-ready home with lasting quality. Warm finishes, refinished hardwood floors, and custom tile work bring charm and craftsmanship throughout, while each bedroom offers direct bathroom access, including a spacious main-level primary suite. The fully finished walk-out lower level adds exceptional flexibility for multigenerational living, guest space, or a private retreat with its own family room, bedroom, full bath, and laundry area. Outside, enjoy the new rear deck overlooking a peaceful backyard—offering the rare combination of usable acreage and in-town convenience just minutes from the hospital and interstate access. Call your favorite realtor today!
Features & Amenities
Interior
-
Other Interior Features
Built-in Features, Double Vanity
-
Total Bedrooms
3
-
Bathrooms
3
-
1/2 Bathrooms
1
-
Above Grade Finished Area
1148.0
-
Basement YN
YES
-
Cooling YN
YES
-
Cooling
Central Air
-
Fireplace YN
NO
-
Heating YN
YES
-
Heating
Natural Gas, Forced Air
-
Main Level Bedrooms
2
-
Pet friendly
N/A
Exterior
-
Garage
No
-
Construction Materials
Vinyl Siding
-
Parking
Driveway
-
Patio and Porch Features
Deck, Front Porch
-
Pool
No
-
Waterfront YN
NO
Area & Lot
-
Lot Size(acres)
1.67
-
Property Type
Residential
-
Property Sub Type
Single Family Residence
-
Architectural Style
Ranch
Price
-
Sales Price
$269,000
-
Tax Amount
$1,706
-
Sq. Footage
1,748
-
Price/SqFt
$153
HOA
-
Association
No
School District
-
Elementary School
Cambridge CSD - 3001
-
Middle School
Cambridge CSD - 3001
-
High School
Cambridge CSD - 3001
Property Features
-
Foundation Details
Block
-
Sewer
Public Sewer
-
Water Source
Public
Schedule a Showing
Showing scheduled successfully.
Mortgage calculator
Estimate your monthly mortgage payment, including the principal and interest, property taxes, and HOA. Adjust the values to generate a more accurate rate.
Your payment
Principal and Interest:
$
Property taxes:
$
HOA fees:
$
Total loan payment:
$
Total interest amount:
$
Location
County
Guernsey
Elementary School
Cambridge CSD - 3001
Middle School
Cambridge CSD - 3001
High School
Cambridge CSD - 3001
Listing Courtesy of Rebecca D Jeffery , Carol Goff & Associates
RealHub Information is provided exclusively for consumers' personal, non-commercial use, and it may not be used for any purpose other than to identify prospective properties consumers may be interested in purchasing. All information deemed reliable but not guaranteed and should be independently verified. All properties are subject to prior sale, change or withdrawal. RealHub website owner shall not be responsible for any typographical errors, misinformation, misprints and shall be held totally harmless.

AGENT
Austin Lape
Call Austin today to schedule a private showing.

* Listings on this website come from the FMLS IDX Compilation and may be held by brokerage firms other than the owner of this website. The listing brokerage is identified in any listing details. Information is deemed reliable but is not guaranteed. If you believe any FMLS listing contains material that infringes your copyrighted work please click here to review our DMCA policy and learn how to submit a takedown request.© 2024 FMLS.
Related Properties
Cambridge
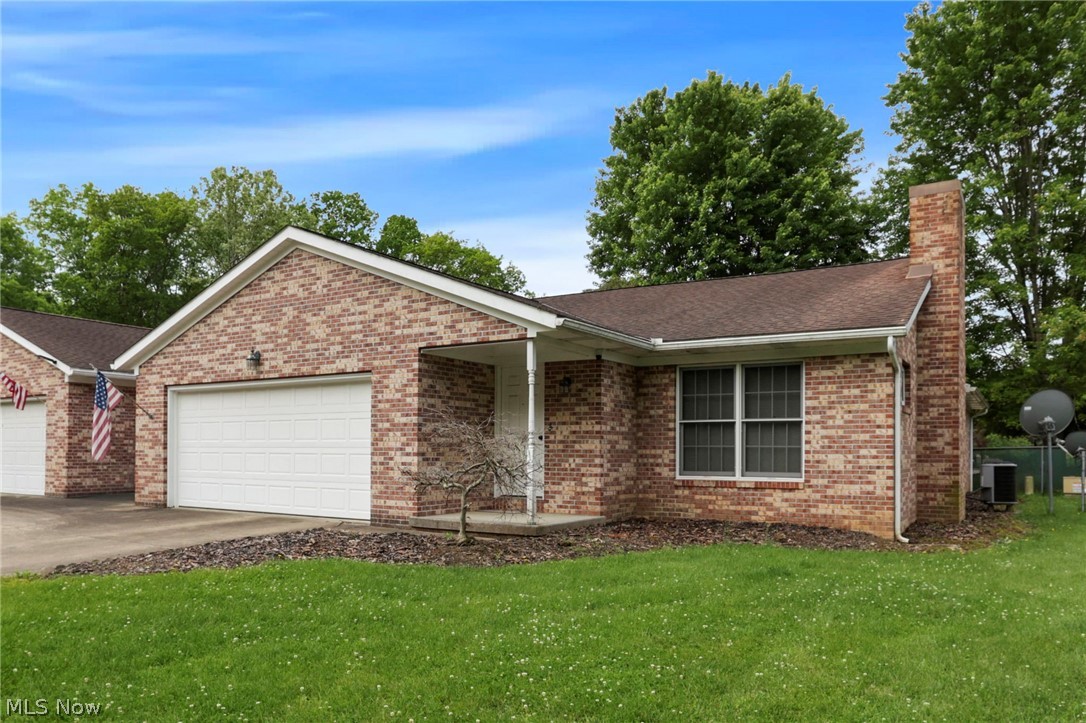
1616 Quail Hollow Drive
3 Beds
2 Baths
N/A
$218,000
MLS#: 5214304
Cambridge
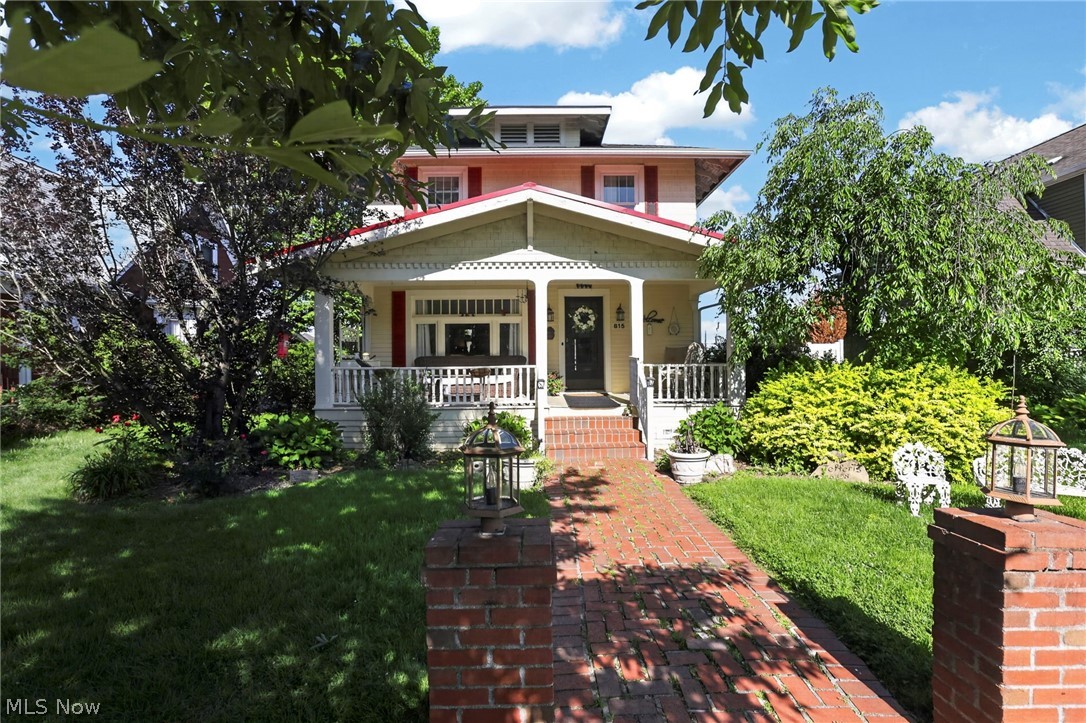
815 N 16th Street
3 Beds
1 Baths
1,652 Sq.Ft.
$232,000
MLS#: 5215048
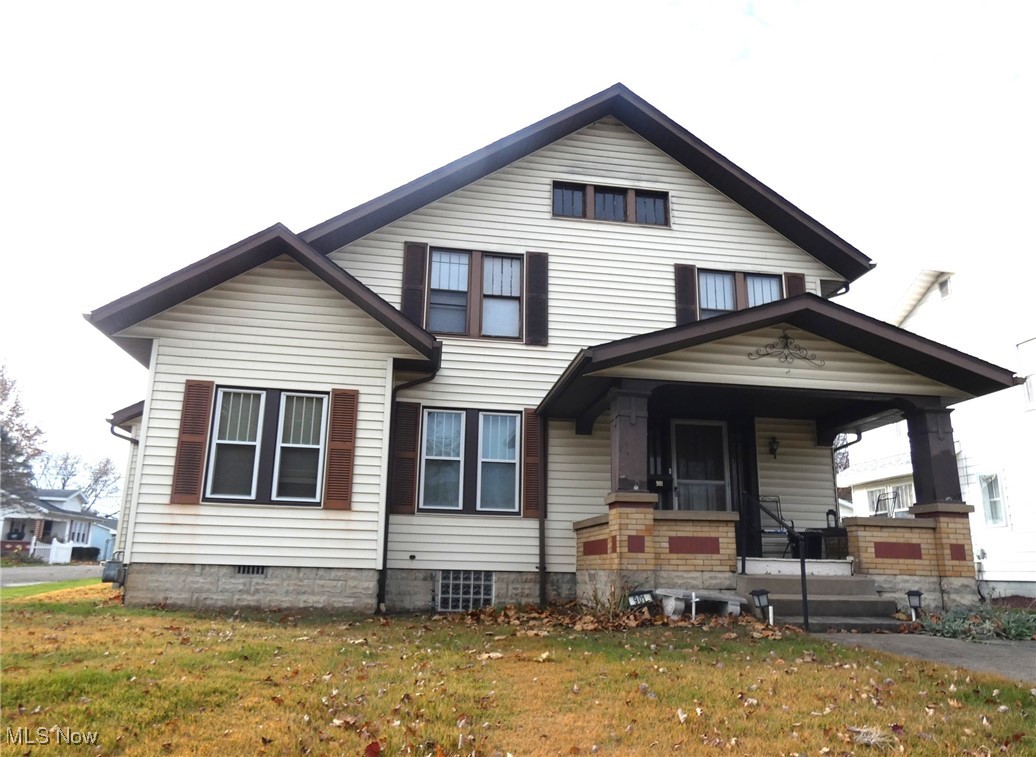
Cambridge
901 N 6th Street
4 Beds
2 Baths
2,098 Sq.Ft.
$240,000
MLS#: 5178086
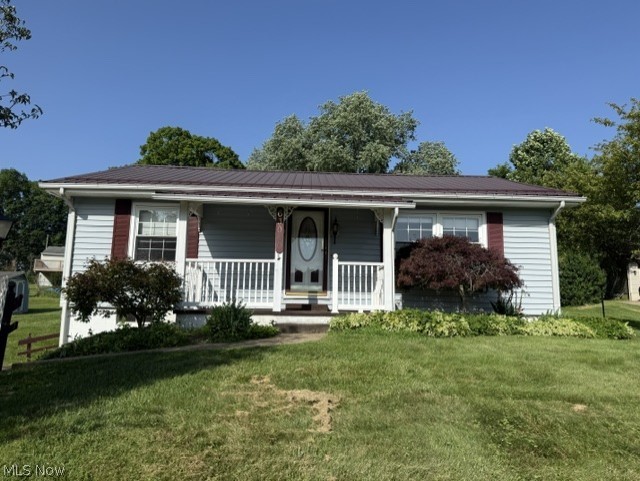
Cambridge
63060 Merrick Road
2 Beds
1 Baths
N/A
$249,900
MLS#: 5224210
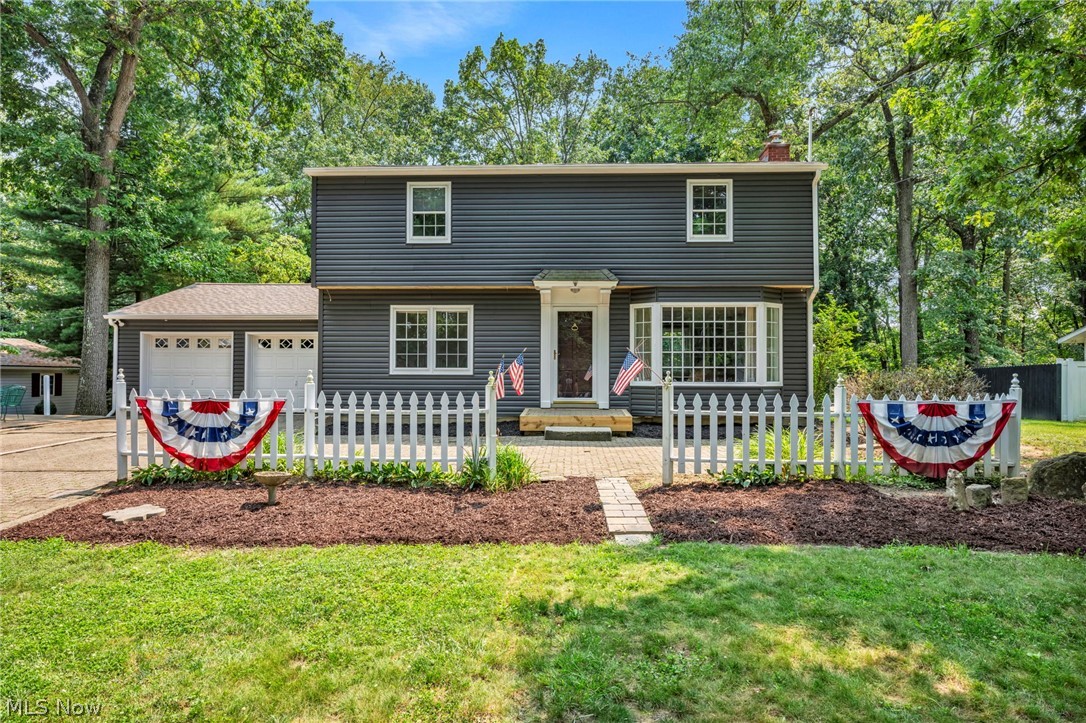
Cambridge
63041 Ridgewood Drive
3 Beds
1 Baths
2,162 Sq.Ft.
$309,900
MLS#: 5228458
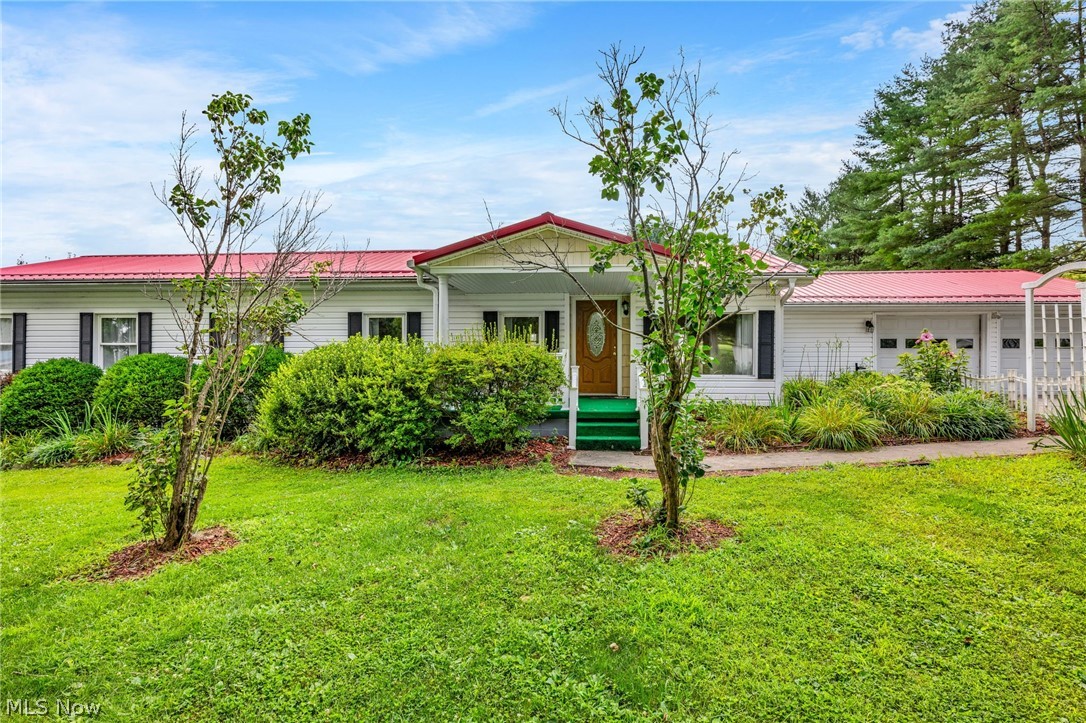
Cambridge
8608 Goddard Craft Lane
3 Beds
1 Baths
1,440 Sq.Ft.
$264,900
MLS#: 5230343
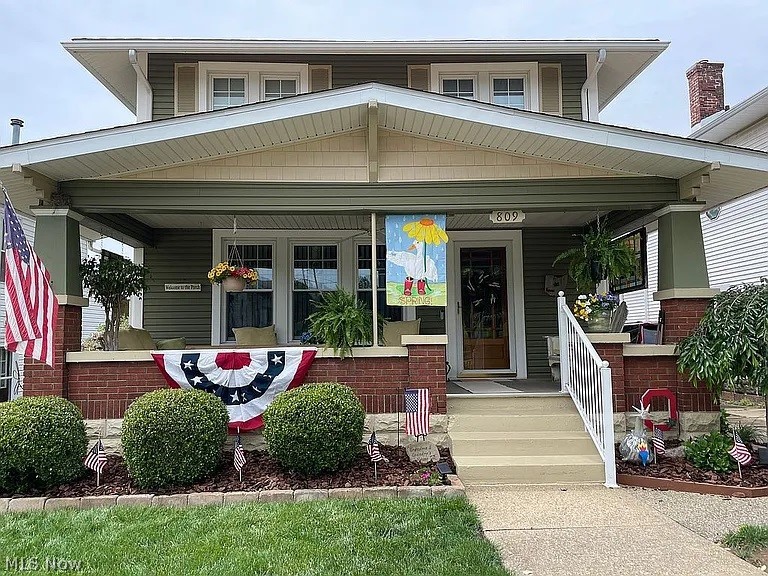
Cambridge
809 N 10th Street
3 Beds
2 Baths
2,400 Sq.Ft.
$269,900
MLS#: 5229774

Cambridge
3995 Clay Pike Road
1 Beds
1 Baths
N/A
$265,000
MLS#: 5190519
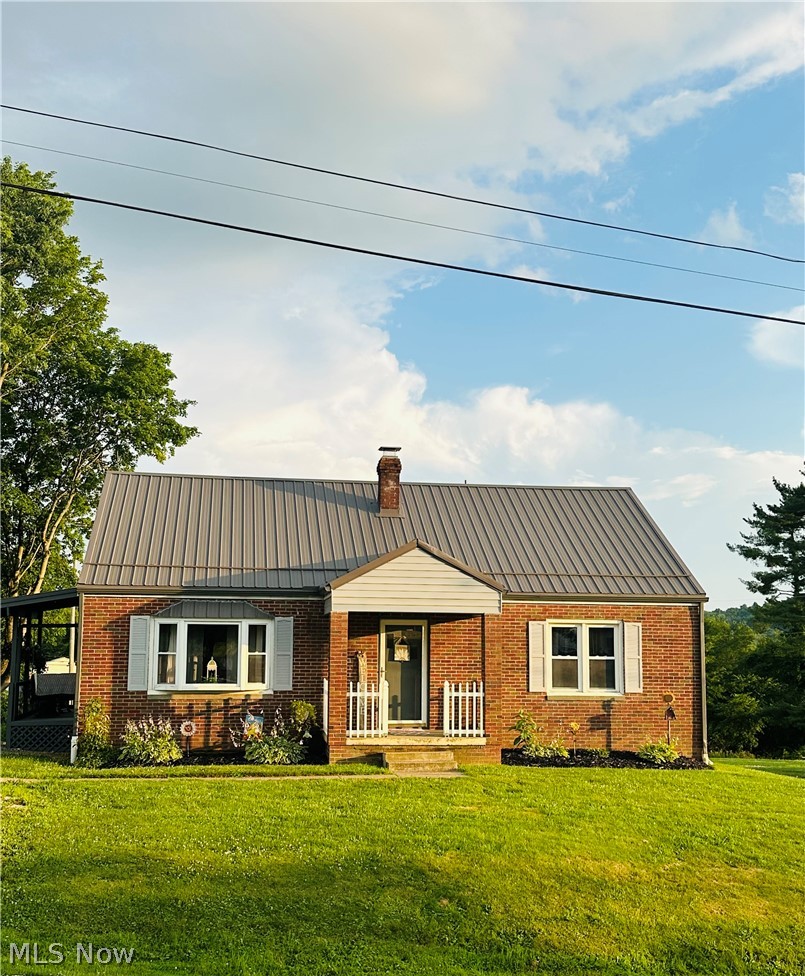
Cambridge
5966 Fairdale Drive
5 Beds
3 Baths
1,816 Sq.Ft.
$319,900
MLS#: 5211947
