Features & Amenities

Interior

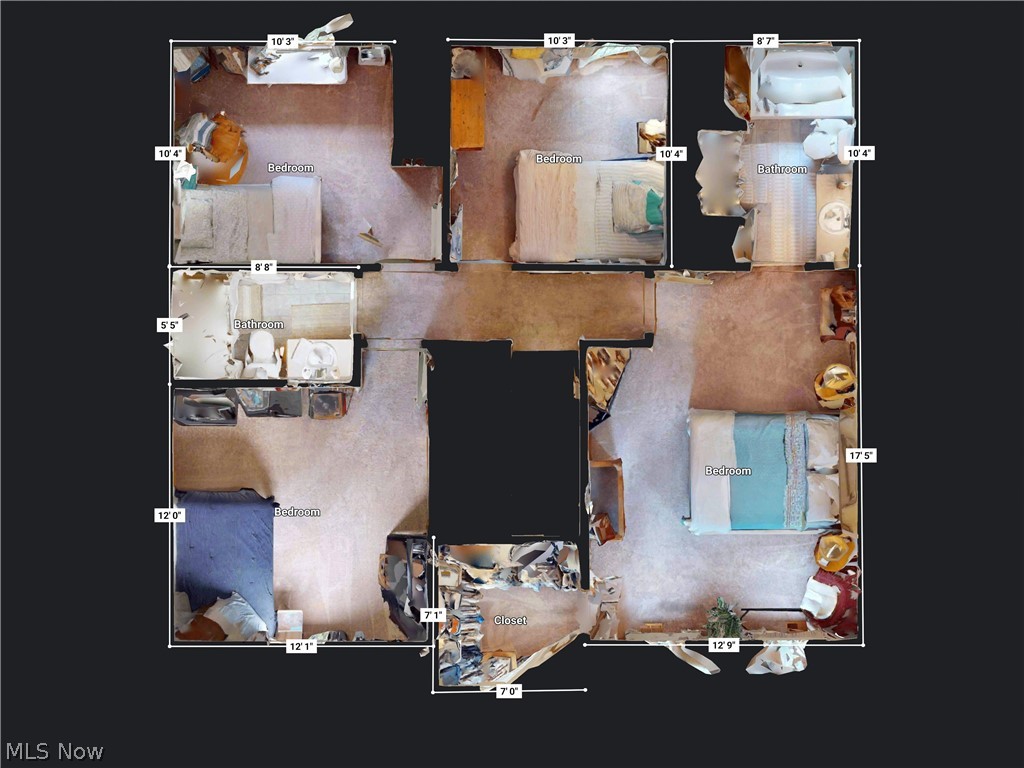
  • Total Bedrooms

    4

  • Bathrooms

    2

  • 1/2 Bathrooms

    1

  • Above Grade Finished Area

    1884.0

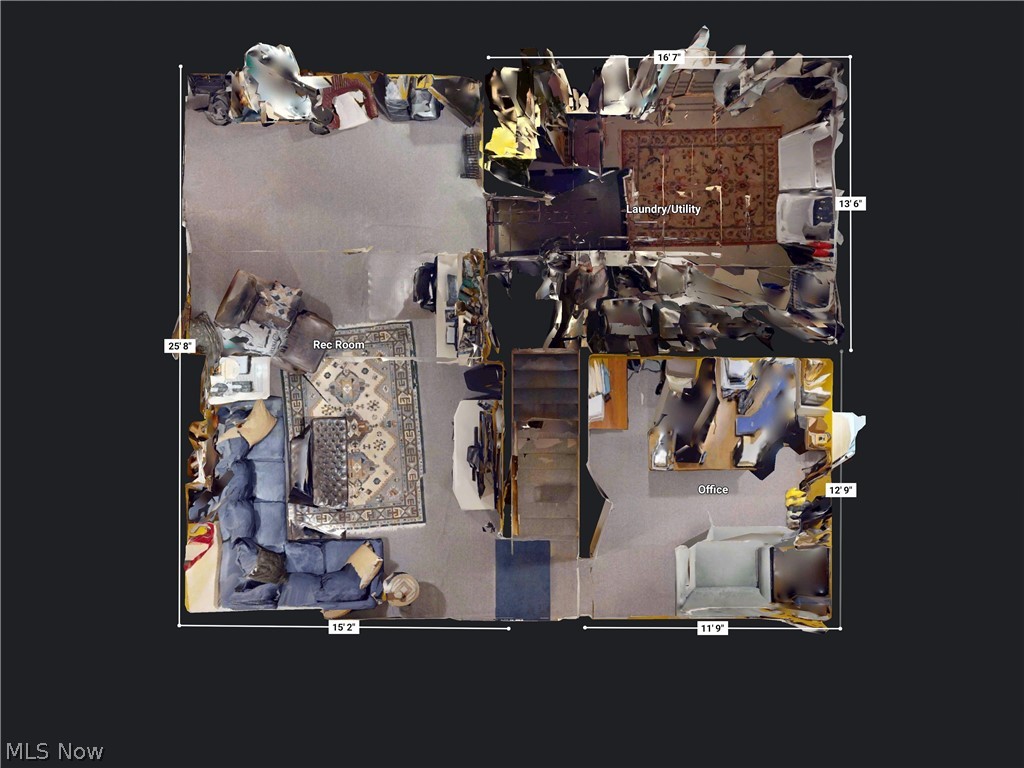
  • Basement YN

    YES

  • Cooling YN

    YES

  • Cooling

    Central Air

  • Fireplace YN

    YES

  • Heating YN

    YES

  • Heating

    Forced Air

  • Pet friendly

    N/A

Exterior

  • Garage

    Yes

  • Garage spaces

    2

  • Construction Materials

    Vinyl Siding

  • Other Exterior Features

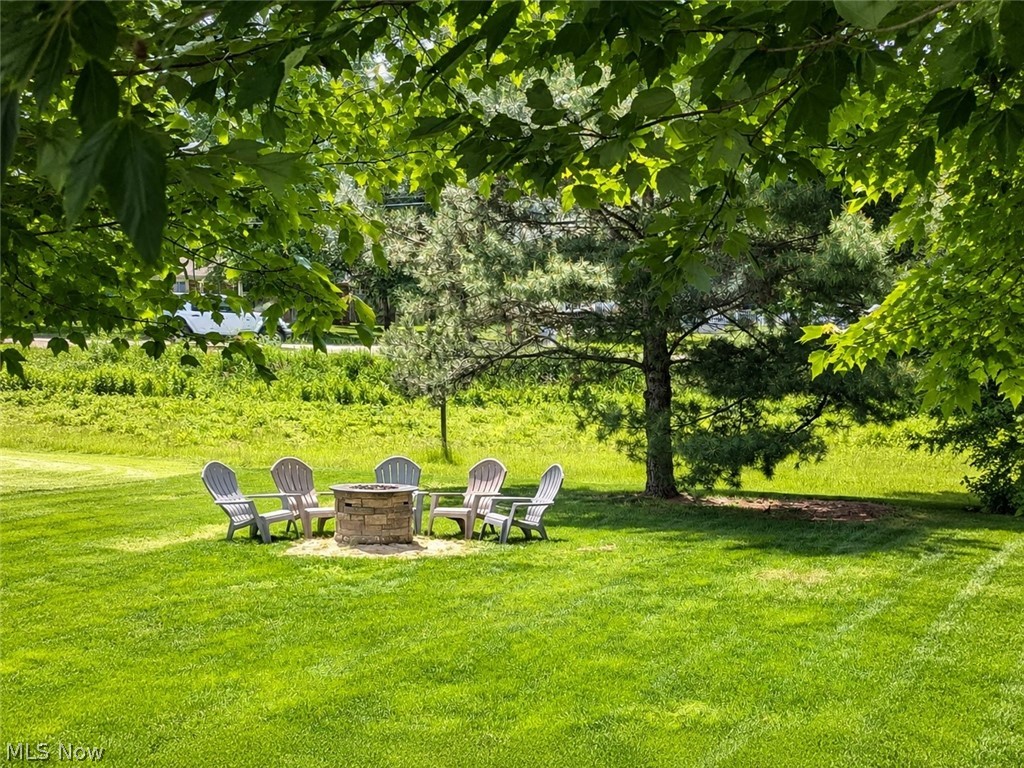
    Fire Pit

  • Parking

    Attached, Garage

  • Pool

    No

  • Waterfront YN

    NO

Area & Lot

  • Lot Size(acres)

    0.3161

  • Property Type

    Residential

  • Property Sub Type

    Single Family Residence

  • Architectural Style

    Colonial

Price

  • Sales Price

    $375,000

  • Tax Amount

    $5,387

  • Sq. Footage

    2, 856

  • Price/SqFt

    $131

HOA

  • Association

    No

School District

  • Elementary School

    North Ridgeville CSD - 4711

  • Middle School

    N/A

  • High School

    N/A

Property Features

  • Stories

    2

  • Sewer

    Public Sewer

  • Water Source

    Public

Schedule a Showing

Showing scheduled successfully.

<
>
IN PERSON
VIA CHAT

What is 3 + 4 ?


Change time

Mortgage calculator

Estimate your monthly mortgage payment, including the principal and interest, property taxes, and HOA. Adjust the values to generate a more accurate rate.

Your payment

Principal and Interest:

$

Property taxes:

$

HOA fees:

$

Total loan payment:

$

Total interest amount:

$

Location

County

Lorain

Elementary School

North Ridgeville CSD - 4711

Middle School

High School

Listing Courtesy of Katrina E Heath , McDowell Homes Real Estate Services

RealHub Information is provided exclusively for consumers' personal, non-commercial use, and it may not be used for any purpose other than to identify prospective properties consumers may be interested in purchasing. All information deemed reliable but not guaranteed and should be independently verified. All properties are subject to prior sale, change or withdrawal. RealHub website owner shall not be responsible for any typographical errors, misinformation, misprints and shall be held totally harmless.

Agent Austin Lape

AGENT

Austin Lape

Call Austin today to schedule a private showing.


* Listings on this website come from the FMLS IDX Compilation and may be held by brokerage firms other than the owner of this website. The listing brokerage is identified in any listing details. Information is deemed reliable but is not guaranteed. If you believe any FMLS listing contains material that infringes your copyrighted work please click here to review our DMCA policy and learn how to submit a takedown request.© 2024 FMLS.
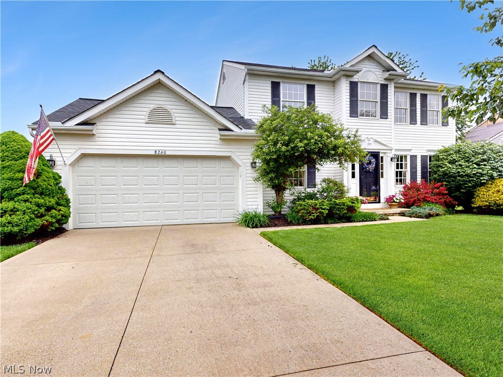
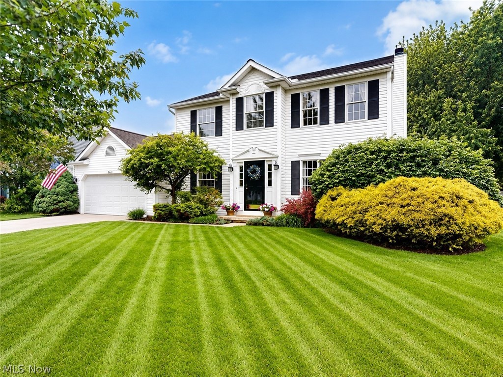
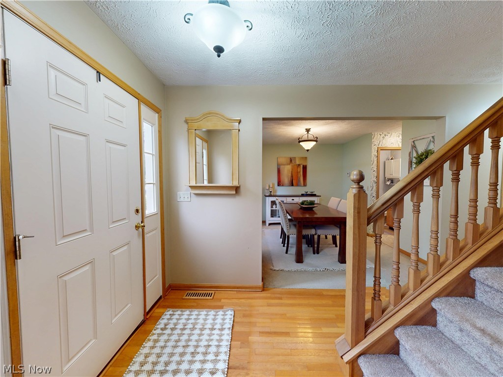
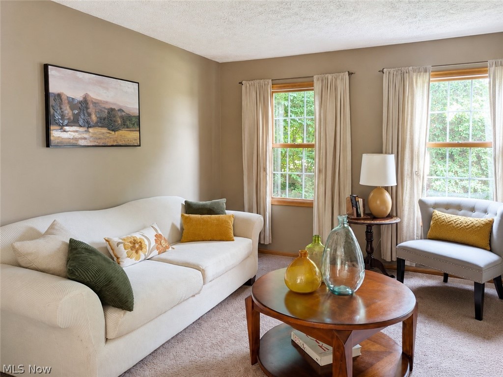
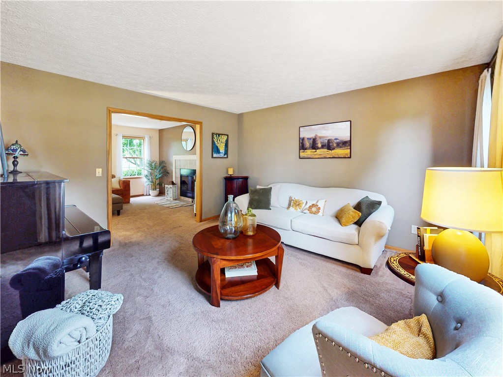
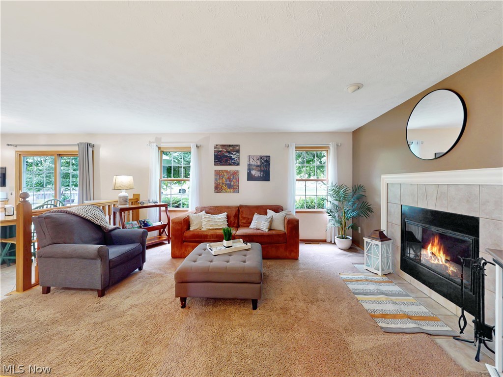
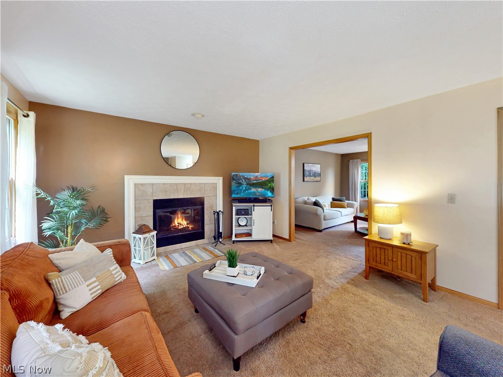
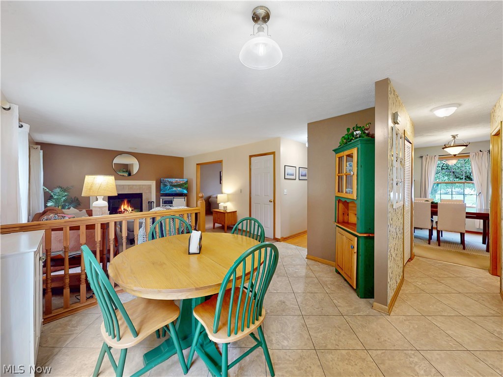
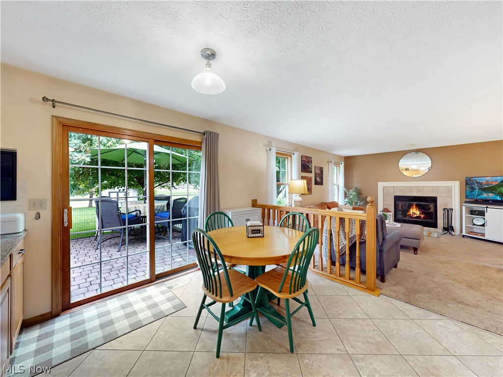
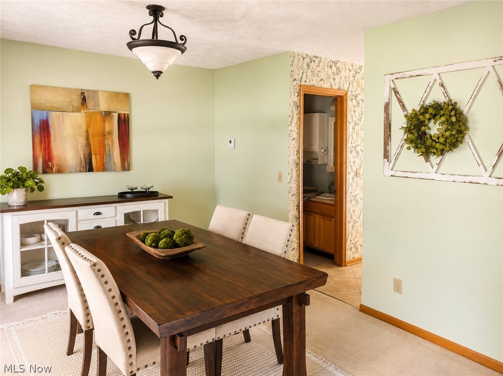
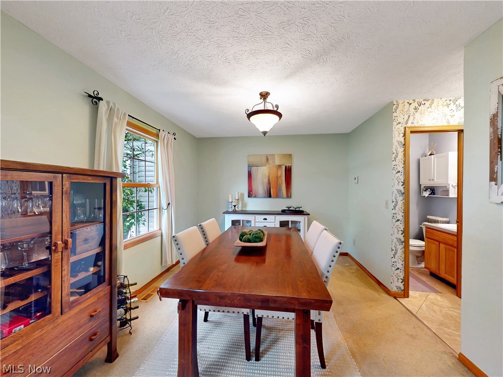
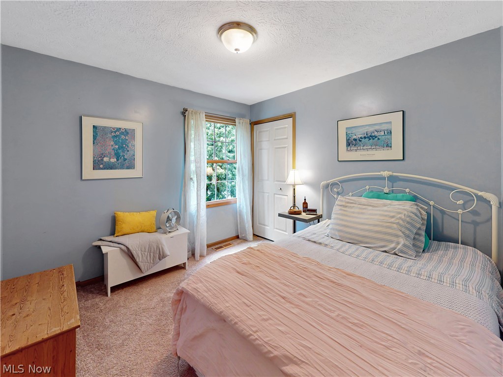
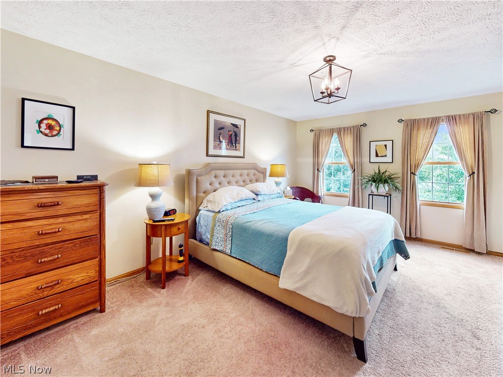
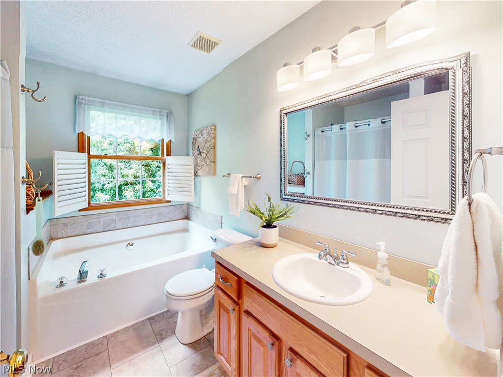
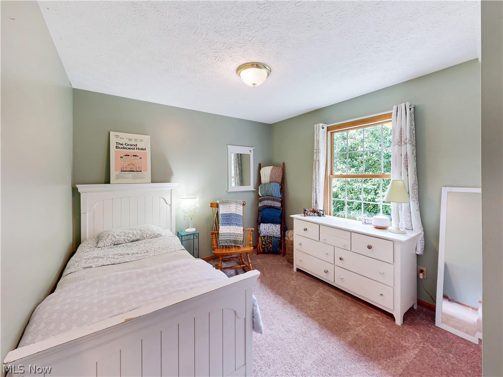
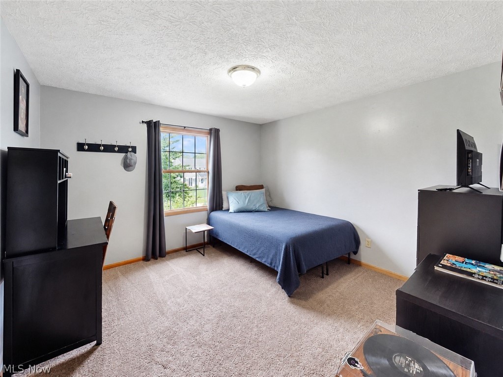
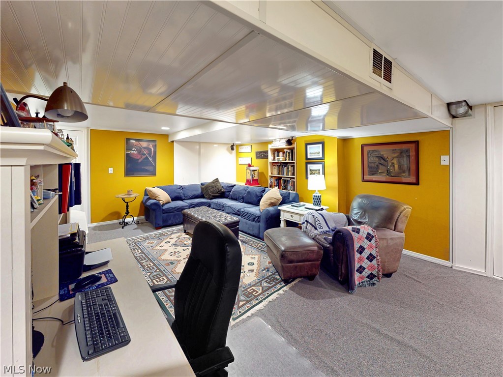
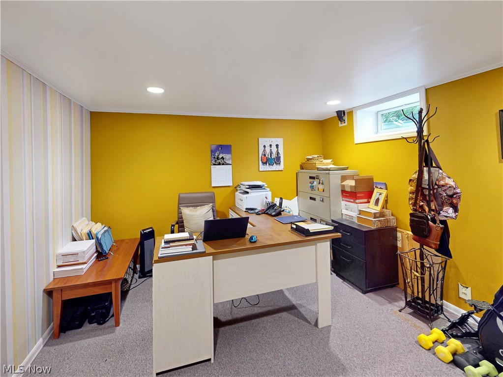
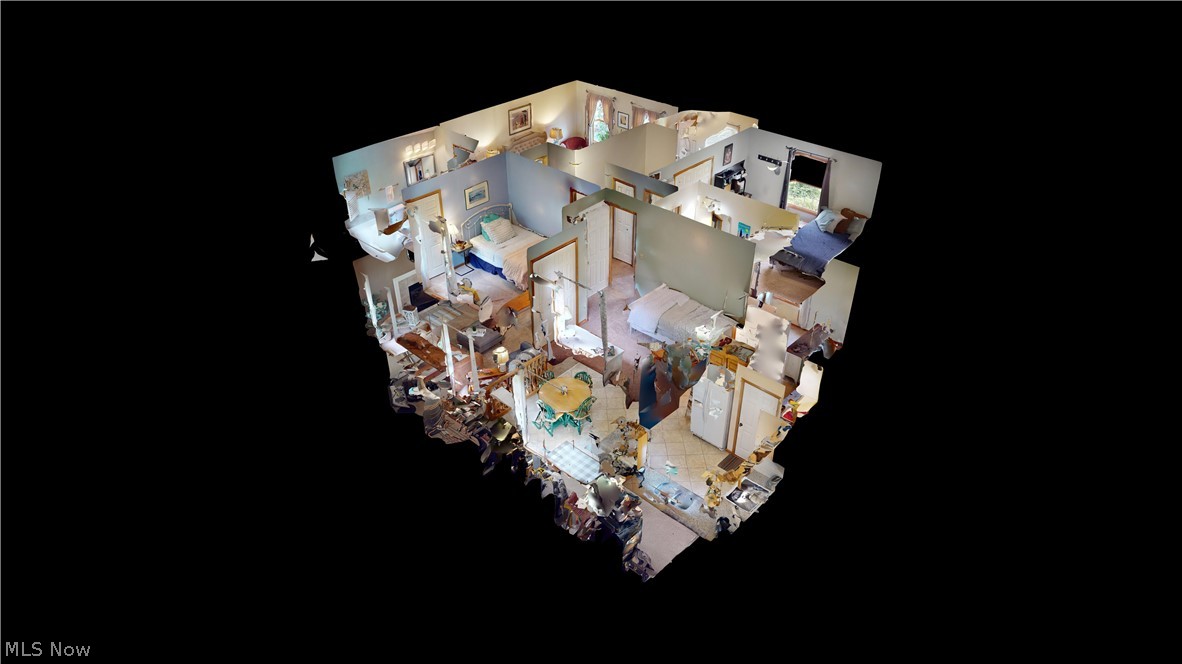
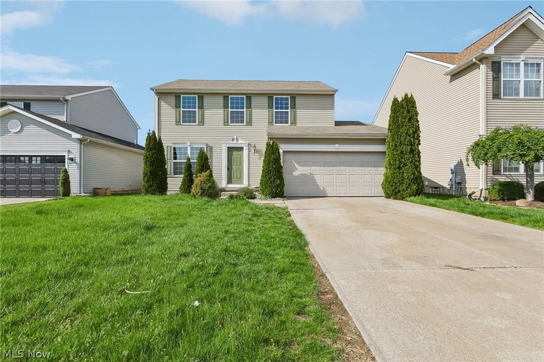
Welcome to 8260 Rachel Lane in North Ridgeville! Tucked into the charming Chestnut Grove neighborhood with no HOA, this beautifully maintained 4-bedroom, 2.5-bath Colonial feels warm, inviting, and effortlessly livable from the moment you arrive. Offering 1,884 sq. ft. of comfortable living space on a generous 0.31-acre lot, the home blends classic charm with thoughtful updates in all the right places. Located in a pet-friendly and family-friendly neighborhood, this home offers the perfect balance of comfort, space, and community.

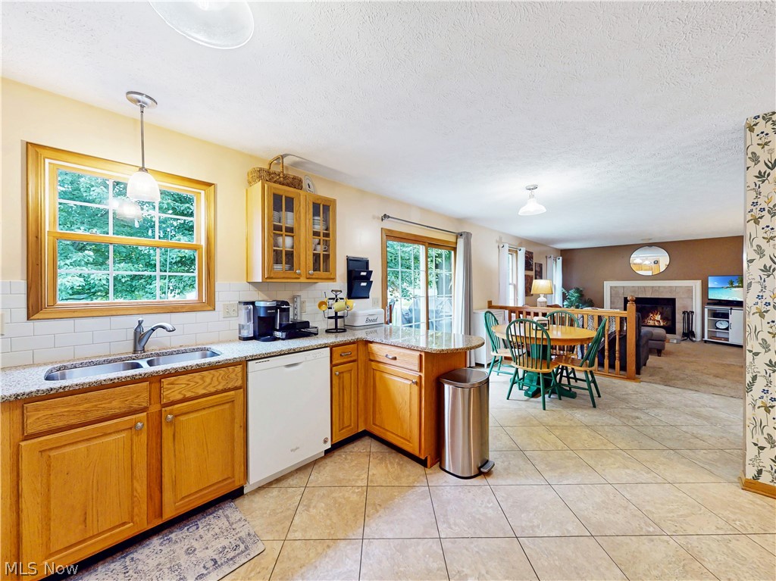
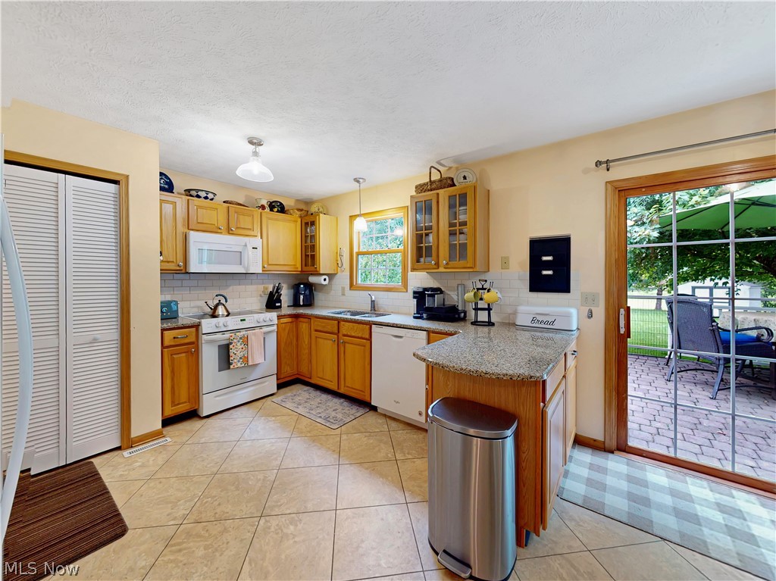
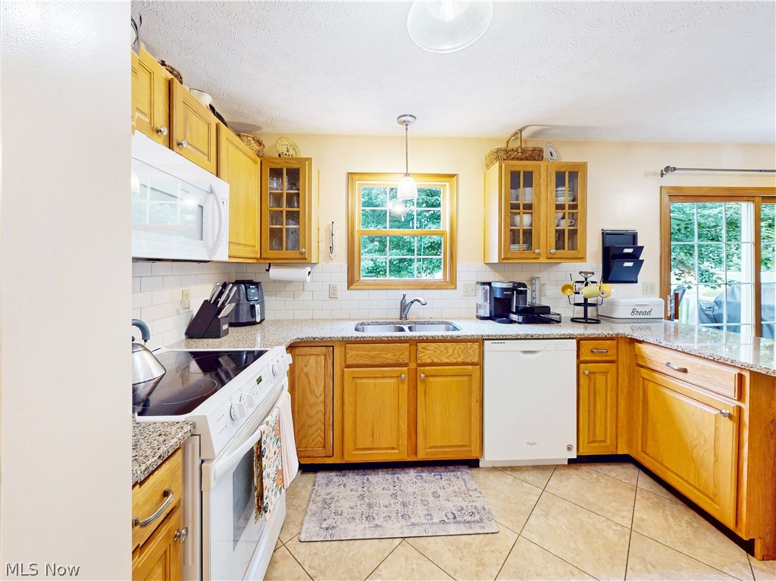
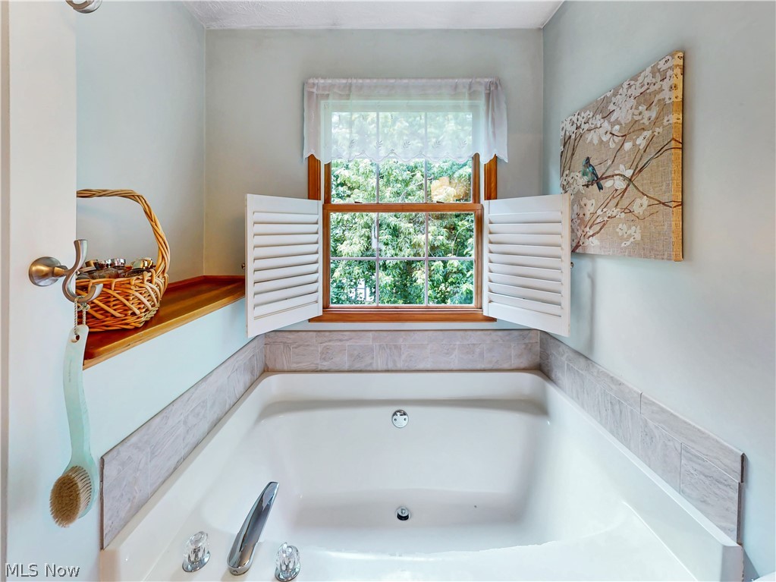
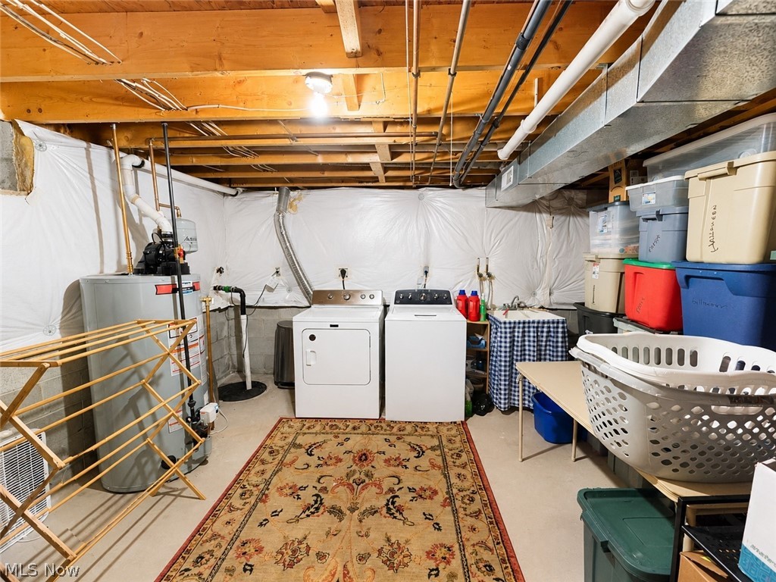
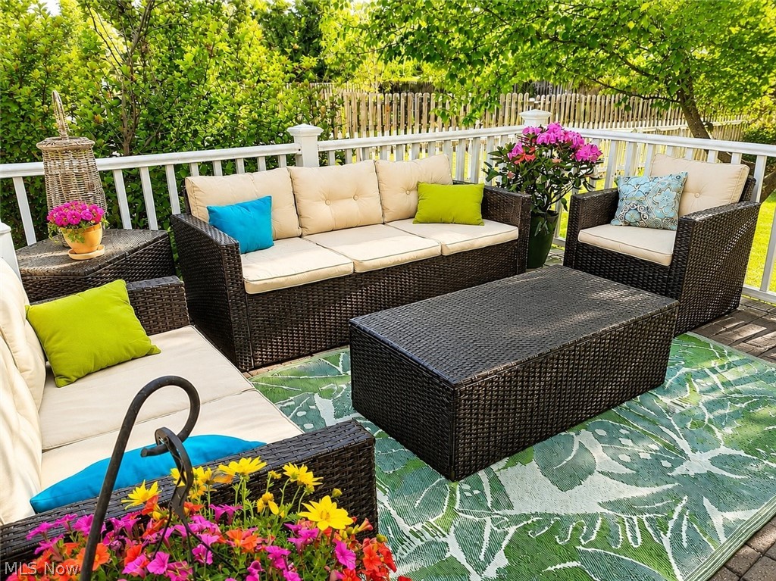
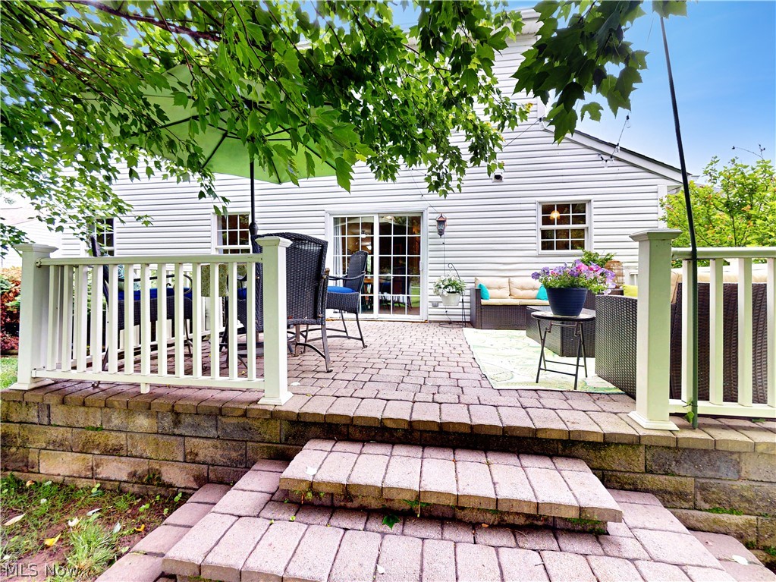
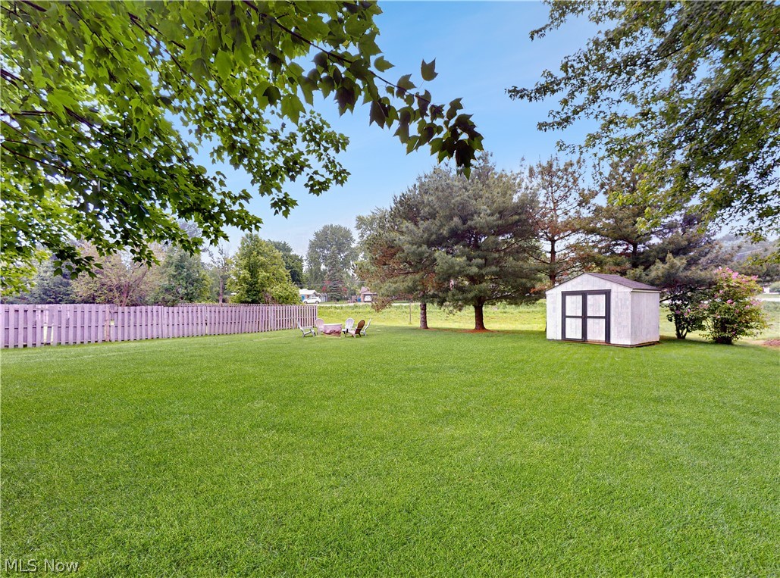
Thoughtfully updated throughout the years, the home includes a roof replacement with IKO lifetime warranty shingles, a 50-gallon hot water tank, updated kitchen flooring, countertops, backsplash, sink, faucet, newer appliances, replaced upstairs flooring, updated guest bath plumbing and shower faucet, two sump pumps, a garage door, front storm door, and more. The kitchen and living spaces flow beautifully for everyday living, while the large deck invites slow mornings with coffee or relaxed summer dinners overlooking the backyard. A storage shed adds extra convenience without sacrificing the open feel of the outdoor space.

Conveniently located near shopping, dining, parks, and highway access, while still offering the comfort and character of an established neighborhood, this move-in-ready home provides the kind of easy elegance and peace of mind that makes settling in feel effortless.

8260 Rachel Lane

Message successfully sent.

What would you like to know?

What is 3 + 4 ?

I agree to receive email communication and understand I can unsubscribe at any time.

I agree to be contacted by Tyson Sells Homes, LLC. via call, email, and text for real estate services. To opt out, you can reply 'stop' at any time or reply 'help' for assistance. You can also click the unsubscribe link in the emails. Message and data rates may apply. Message frequency may vary. Privacy Policy

Related Properties

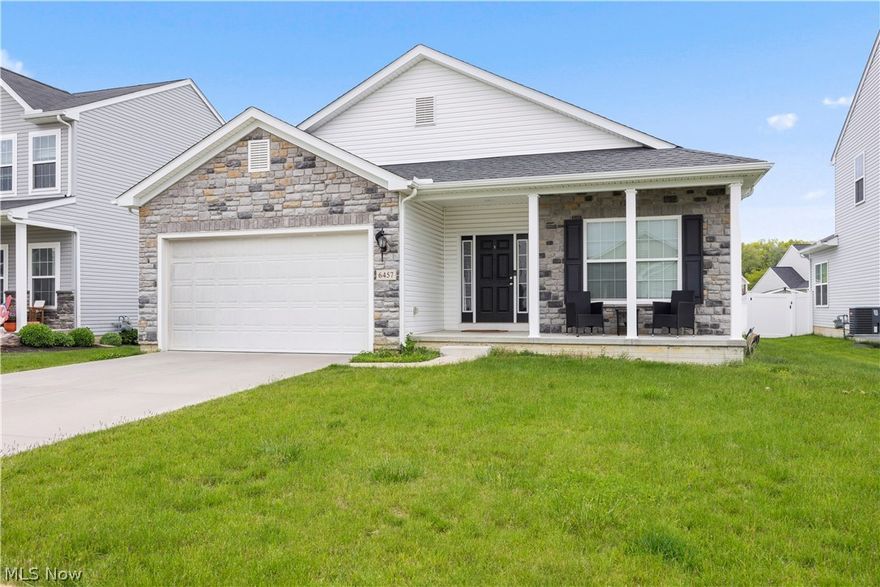
Welcome home to Fawn Lane located in the desirable Meadow Lake community. This beautifully built K. Hovnanian
Home, is the Easton II floor plan which offers the ease of one floor living, open floor plan, perfect for today's lifestyle.
Featuring 3 bedrooms and 2 full bathrooms, and approximately 1,788 square feet, this home showcases spacious living
areas, abundant natural light, and thoughtful touches throughout. The inviting great room flows seemlessly into the
kitchen and dining area, creating the perfect space for entertaining or relaxing at home. Enjoy the full basement
offering endless possibilities for storage, recreation, or future finishing, plus a 2 car-attached garage and low
maintenance exterior. This home is close to nearby parks, trails, shopping, dining, and easy highway access. This home
combines comfort, convenience, and modern living in one exceptional package.
Seller is offer carpet credit.
#5210474

North Ridgeville

6457 Fawn Lane

3 Beds

2 Baths

3,576 Sq.Ft.

$375,000

MLS#: 5210474

Spacious & move-in ready home located on a cul-de-sac street in the desirable Hampton Place community in North Ridgeville with pond views, finished lower-level / living suite, expansive patio with built-in firepit, shed & community pool amenities. Offering over 3,064 living sq ft including the finished basement, this home features 3 bedrooms plus a loft that can easily be converted into a 4th bedroom if needed, along with 3.5 baths & flexible living space throughout. The open-concept main level includes a spacious family room with a floor-to-ceiling stone fireplace, eat-in kitchen with stainless steel appliances, peninsula seating & walk-in pantry, plus a light-filled morning room with access to the patio & backyard. A private 1st-floor office with French doors provides an ideal work-from-home setup, while the 1st-floor laundry room adds everyday convenience. The primary suite includes a walk-in closet with custom closet system & en-suite bath with double vanity. The finished lower level offers exceptional flexibility as an in-law suite, guest retreat or extended living space with a spacious living area featuring an electric fireplace, kitchenette includes gas cooktop, sink, cabinetry & counters, washer/dryer and a full bathroom with walk-in shower.  Some of the recent updates include: replaced kitchen appliances (2022), updated basement bathroom, flooring & electric fireplace feature (2025), basement kitchenette addition with cooktop, sink, cabinets, counters & laundry (2025), updated office flooring & feature wall (2025), updated half bath (2024), replaced entry flooring (2024), added landscaping bed around patio (2024), painted main level & basement (2024/2025) & so much more. Included are all kitchen appliances, TV in the lower level and family room, basement stove and washer/dryer, Nest doorbell & all window treatments. Conveniently located near I-480, I-80, schools, shopping, restaurants, parks & many other local attractions.
#5209477

North Ridgeville

36150 Harbor Drive

3 Beds

3 Baths

N/A

$450,000

MLS#: 5209477

New on site 1 day ago
***You have a rare opportunity to own a great property located in desirable Millscreek*** 

This beautifully constructed Ranch home features an impressive floor plan which consists of 3 bedrooms, 2 baths, formal dining rm, living rm with custom made Oak Mantel dual sided fireplace which also opens into the family rm, laundry rm, 2 car garage, abundance of storage, the family room opens to a large kitchen with dinning area. The family room offers access to the large concrete patio and provides views of the heavily wooded park like oasis. The home provides plenty of natural light via the Skylights, Solatubes & large windows. When viewing the home, please remember to view the attached storage area located in the rear of the home.

Millscreek Home Owners Association amenities include: Clubhouse, Park, 2 Pools, basketball court, walking trail & Tennis Courts. More information can be found on the HOA's website.
#5213160

North Ridgeville

5920 Mills Creek Lane

3 Beds

2 Baths

2,000 Sq.Ft.

$340,000

MLS#: 5213160
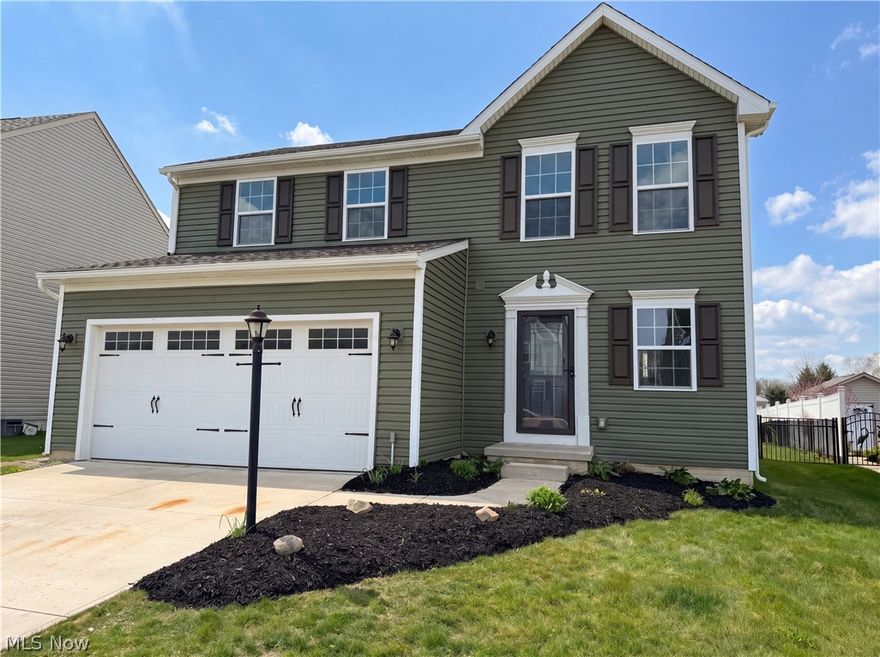
Price reduced
Imagine 9200 Nash Ln, recently updated with fresh interior paint throughout, enhancing its overall condition. The kitchen includes an accent backsplash and all stainless steel appliances, centered by a functional island. A spacious deck provides outdoor space, extending to a fully fenced in backyard. This home provides a great blend of updates and outdoor comfort.. Included 100-Day Home Warranty with buyer activation
#5201359

North Ridgeville

9200 Nash Lane

3 Beds

2 Baths

1,720 Sq.Ft.

$372,000

MLS#: 5201359
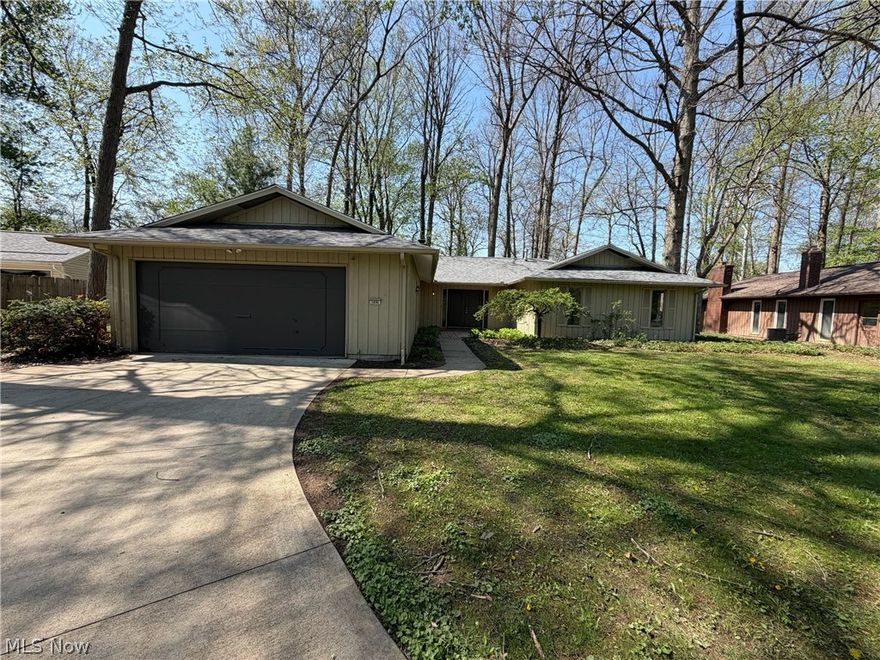
Welcome to 5896 Mills Creek Ln, a home that exudes warmth and charm. The centerpiece of the living room is a cozy fireplace, perfect for those chilly evenings. The kitchen is a chef's dream with a walk-in pantry, providing ample space for all your culinary needs. Step outside to a beautifully designed patio, ideal for entertaining or simply enjoying a quiet morning coffee. The property also includes a storage shed, offering additional space for your belongings. The home is equipped with a new HVAC system, ensuring year-round comfort. This property is a perfect blend of comfort and convenience. Don't miss out on this gem! Included 100-Day Home Warranty with buyer activation
#5186677

North Ridgeville

5896 Mills Creek Lane

3 Beds

2 Baths

2,056 Sq.Ft.

$333,000

MLS#: 5186677
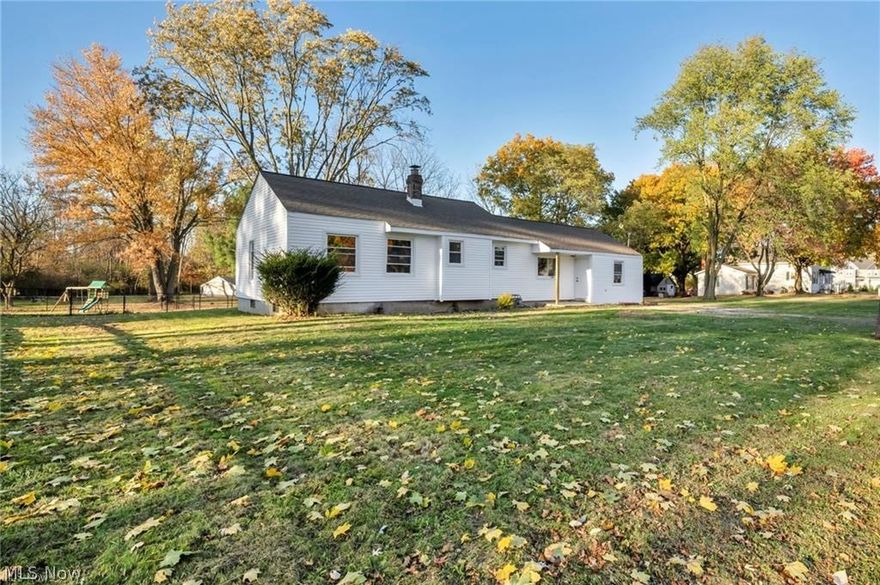
Welcome to 34918 Chestnut Ridge Road in North Ridgeville where modern design meets expansive property and exceptional versatility. Situated on two parcels, this beautifully renovated home offers the rare combination of sophisticated interior finishes, generous outdoor space, and a large barn ideal for additional garage space, workshop use, hobbies, or storage.


Thoughtfully redesigned with todays buyer in mind, the home showcases extensive upgrades throughout. Recent improvements include a newly added private primary en-suite, a fully renovated secondary bathroom, and a stunning designer kitchen. Additional updates include new exterior siding, all new flooring, recessed lighting and stylish fixtures, new windows, an upgraded electrical panel, and new central air, ensuring both comfort and peace of mind.


The heart of the home is the open-concept living, dining, and kitchen area, designed for effortless entertaining and everyday living. Sunlight pours through the large windows, creating a bright and inviting atmosphere. The kitchen features elegant white cabinetry, a classic subway tile backsplash, and a spacious island with seating, perfect for gathering with family and guests, along with a dedicated dining area.


This home offers three spacious bedrooms and two and a half bathrooms, including a luxurious primary suite complete with a walk-in closet and a private spa-inspired bathroom featuring a beautiful walk-in shower.
#5192180

North Ridgeville

34918 Chestnut Ridge Road

3 Beds

2 Baths

1,516 Sq.Ft.

$305,000

MLS#: 5192180
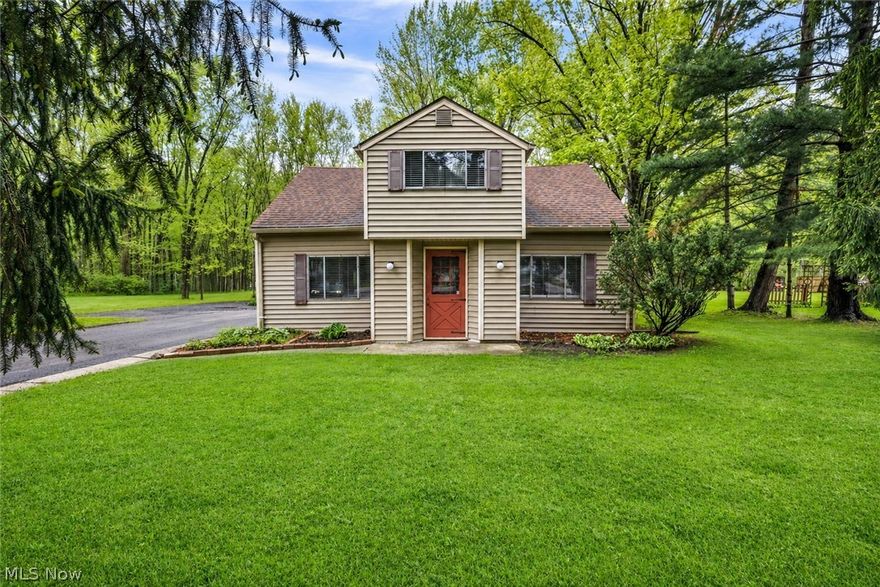
Rare opportunity in North Ridgeville offering space, versatility and lifestyle features not commonly found at this price point. Situated on nearly 0.80 acres, this well-maintained 3-bedroom, 2-bath home delivers a unique blend of functional updates and flexible living spaces designed for today’s buyer.

Step inside to find a freshly updated interior with new paint throughout the living room, kitchen and upper level, creating a clean, move-in-ready feel. The upper-level bath has been thoughtfully updated with a new vanity, flooring, mirror, toilet and a fully converted walk-in shower, offering modern convenience and style.

One of the standout features of this home is the expanded all-season sunroom, complete with a wood-burning stove, making it the perfect space to relax or entertain year-round. Multiple new sliding glass doors enhance natural light and create seamless indoor-outdoor flow between the main living areas, sunroom and backyard.

The exterior improvements continue with a structurally enhanced rear porch (upgraded to 2x6 construction) complemented by a custom barn wood ceiling detail, adding warmth and character to the space. Whether enjoying quiet mornings or hosting gatherings, this home offers the flexibility to fit a variety of lifestyles.

Additional highlights include a spacious 3-car garage, providing ample storage or workspace, and the added value of all appliances included. 1-Year Free Home Warranty is included with purchase- for that additional peace of mind.

With its larger lot, functional upgrades and unique indoor-outdoor living features, this property stands apart from typical homes in the area. A rare find offering both space and character- schedule your private showing today
#5196959

North Ridgeville

5026 Lear Nagle Road

3 Beds

2 Baths

1,892 Sq.Ft.

$329,900

MLS#: 5196959
Price reduced

Meticulously Maintained 2200 sq ft Ranch in Desirable Ridgefield Community. Custom Built Bob Schmitt, 1 Owner, ADA Accessible, on Quiet Cul de Sac. 3 Bedrooms, 2.5 Bathrooms. Updated Chef's Kitchen thoughtfully designed for Entertaining and Daily Enjoyment. Eat in Area, Island with Seating, 7 Foot Wide Pantry, Gorgeous Cambria Quartz/Stone/Granite Countertops, Stylish Tile Backsplash, Timeless Solid Wood Cabinets, Vaulted Ceiling with Skylight. Fabulous Formal Dining Area in Generous Great Room with Wonderful Natural Light and Brick Fireplace. Convenient Half Bath and Laundry/Utility Room with 7 Ft Counter. Master Bedroom offers: Large Bathroom with Dual Sinks, Walk in Shower, XL Walk in Closet with Built ins. Second Full Bathroom with Hall Entry, Built in Storage and Bathtub/Shower Combination. Newer Chair Height Toilets (3), Dishwasher 2025, HVAC Check up 2026. Peach Tree Sliding Glass Doors to 20 x 15 Patio with a view of Beautiful Backyard, Andersen Windows. Spacious 2 Car Attached Garage with Pull down Stairs to Attic Storage and Hot/Cold Water. Vinyl Exterior, Neutral Walls and Flooring. All Appliances Stay. Seller Providing 1 Year America's Preferred Home Warranty for Peace of Mind. Clubhouse, Outdoor Swimming Pool, Workout Facility, Landscaping/Mowing & Snow Removal Included. Close Proximity to Cleveland Clinic, Cleveland Hopkins Airport, CSU, CVNP, CWRU, Dining + Entertainment, Downtown Cleveland, Hospitals, Major Highways / Turnpike, Museums, Shopping and ~ Sandy Ridge Reservation for the Nature Enthusiasts ~
#5178749

North Ridgeville

33162 Eagles Glen Court

3 Beds

2 Baths

2,198 Sq.Ft.

$428,900

MLS#: 5178749
Price reduced
Newly Renovated & Ready for you!

Step into 38210 Kingston Dr, where modern updates meet everyday comfort. This 3-bedroom, 2.5 bath beauty has been transformed with all-new flooring, fresh paint, stylish fixtures, and gorgeous granite countertops throughout.

The kitchen is a showstopper—and yes, all appliances stay, making this home truly move-in ready. Enjoy spacious bedrooms, updated baths, and a layout perfect for families, first-time buyers, or anyone looking for a clean, updated home without the renovation headaches.

Homes this polished don’t sit long. Come see it today and fall in love with your next address.

New floors. New paint. New fixtures. Granite countertops.
3 beds, 2.5 baths.
All appliances included.
This North Ridgeville beauty is READY. Who’s coming to see it?
#5204381

North Ridgeville

38210 Kingston Drive

3 Beds

2 Baths

1,982 Sq.Ft.

$369,900

MLS#: 5204381

 - property

Send a message

Message successfully sent.

Your message

What is 3 + 4 ?

Reason for contacting?

I agree to receive email communication and understand I can unsubscribe at any time.

I agree to be contacted by Tyson Sells Homes, LLC. via call, email, and text for real estate services. To opt out, you can reply 'stop' at any time or reply 'help' for assistance. You can also click the unsubscribe link in the emails. Message and data rates may apply. Message frequency may vary. Privacy Policy

Sign Out

Virtual Assistant

Would you like to take the next step with this property? We can help you schedule a showing or virtual tour, or send you more details.

Yes, I would like more information.

Thank You for Your Reply, One of Our Agents will contact you as soon as possible

No, maybe later.

Thank you, you can always contact me via email, phone number or through the contact form.

Realhub AI

Lucy - Your AI-Powered Realtor

Update Your Temporary Password

Personalize your search

Enter your email and we'll notify you immediately when new listings match what you're looking for.

or enter email address

Already have an account ? Login here

Continue your home search

I agree to receive communications and understand I can unsubscribe at any time.

I agree to be contacted by Tyson Sells Homes, LLC. via call, email, and text for real estate services. To opt out, you can reply 'stop' at any time or reply 'help' for assistance. You can also click the unsubscribe link in the emails. Message and data rates may apply. Message frequency may vary. Privacy Policy

Already have an account ? Login here

We use cookies

We use cookies primarily for analytics to enhance your experience. By accepting, you agree to our use of these cookies. You can manage your preferences or learn more about our cookies policy.