.webp?size=346x80)
Property
Beds
3
Full Baths
3
1/2 Baths
1
Year Built
2012
Sq.Footage
0
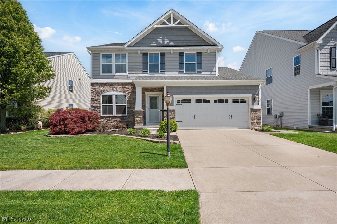
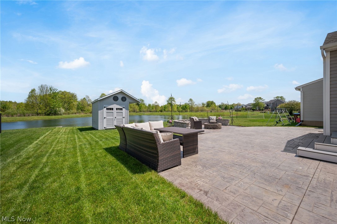
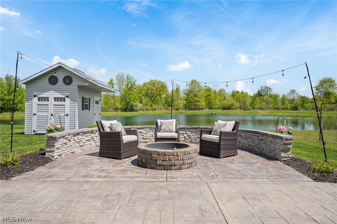
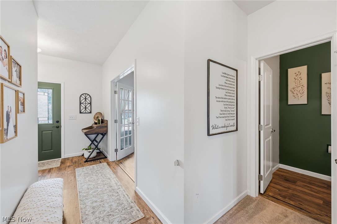
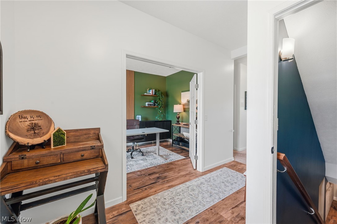
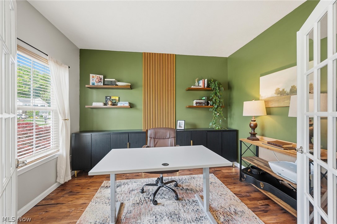
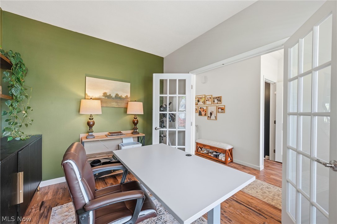
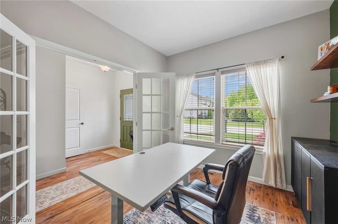
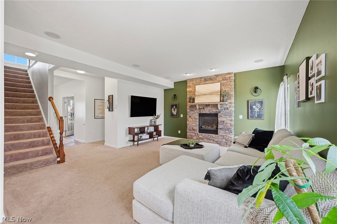
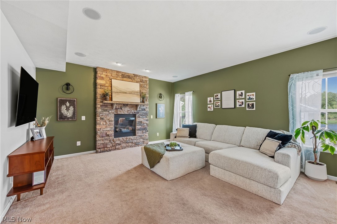
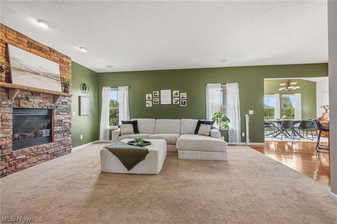
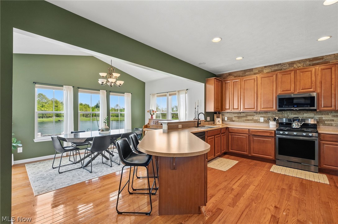
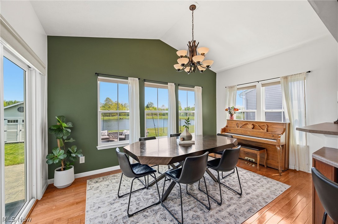
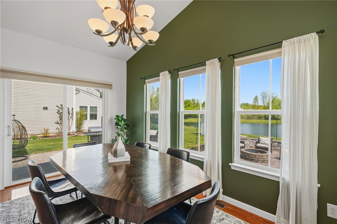
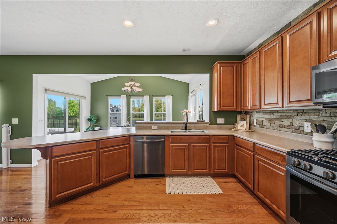
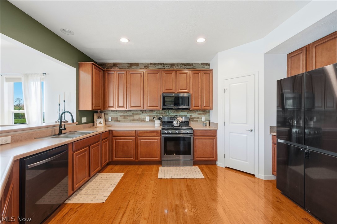
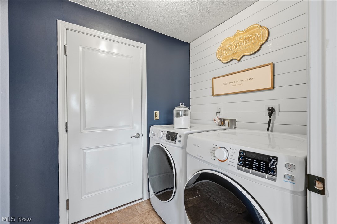
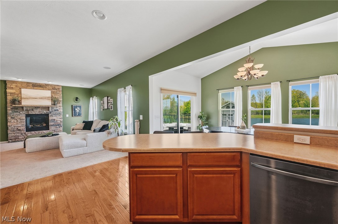
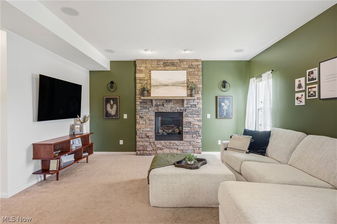
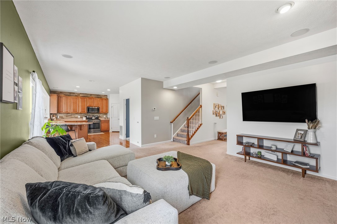
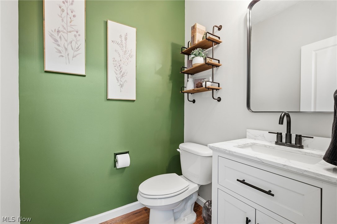
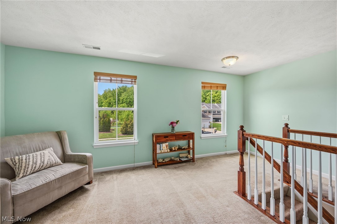
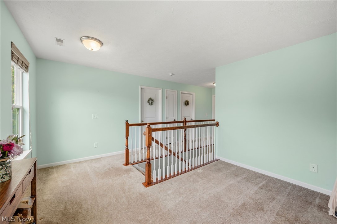
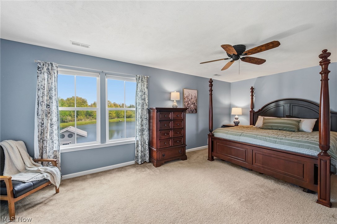
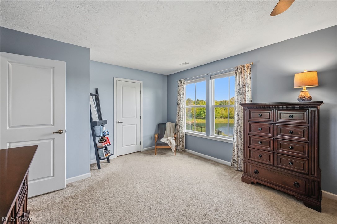
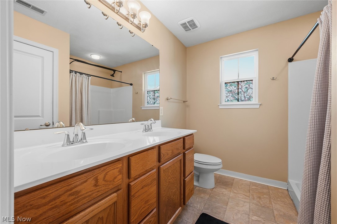
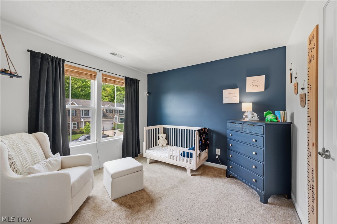
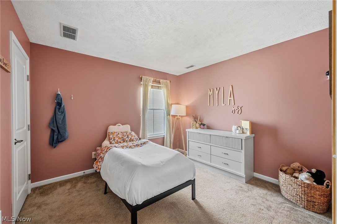
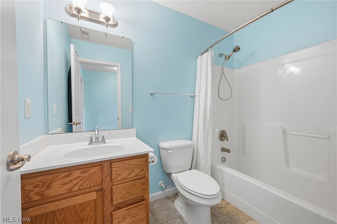
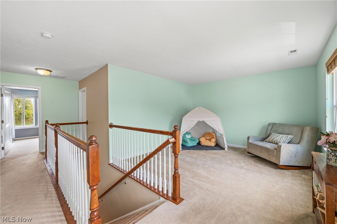
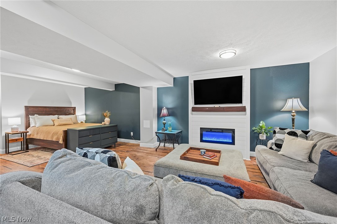
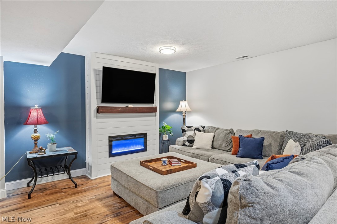
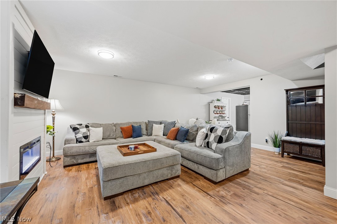
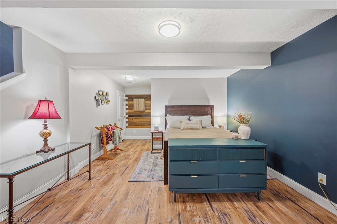
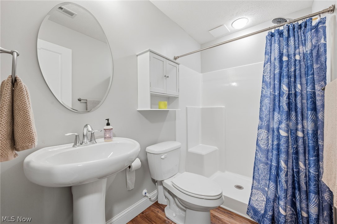
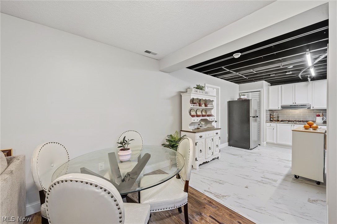
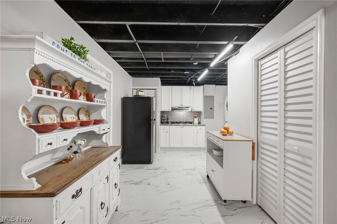
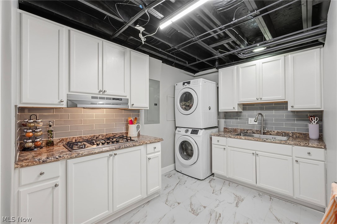
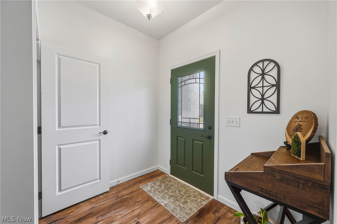
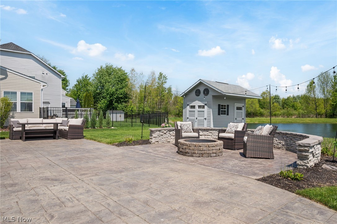
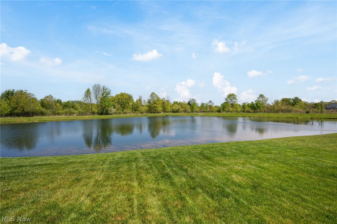
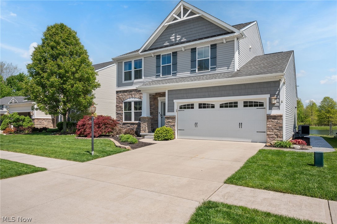
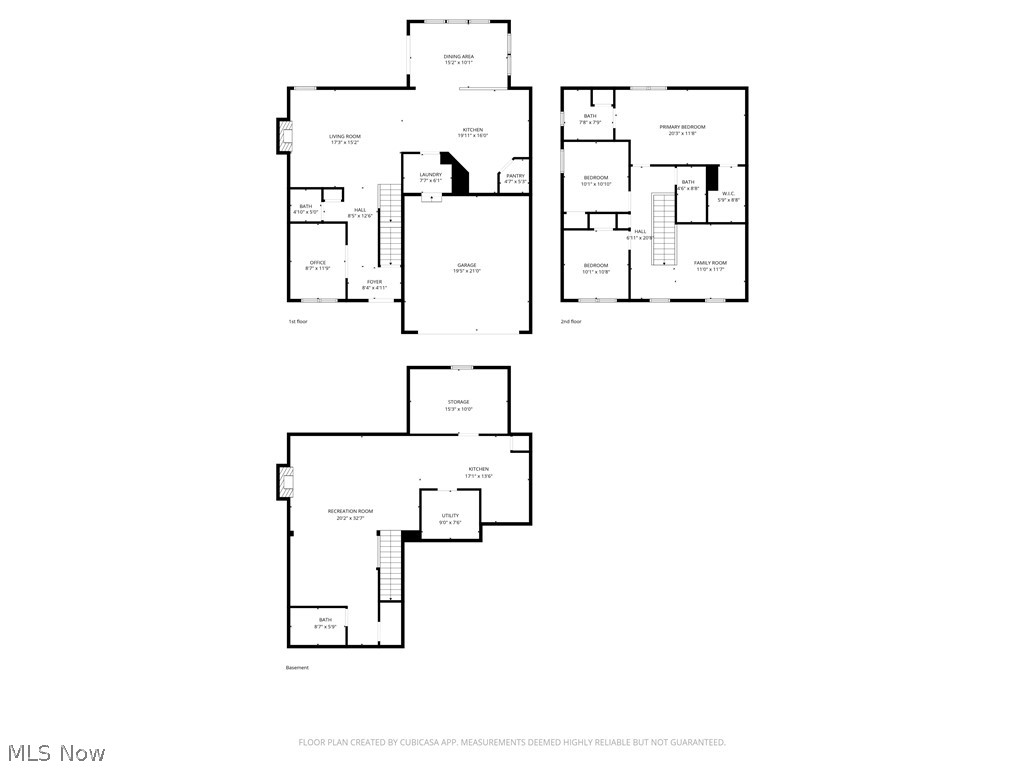
Spacious & move-in ready home located on a cul-de-sac street in the desirable Hampton Place community in North Ridgeville with pond views, finished lower-level / living suite, expansive patio with built-in firepit, shed & community pool amenities. Offering over 3,064 living sq ft including the finished basement, this home features 3 bedrooms plus a loft that can easily be converted into a 4th bedroom if needed, along with 3.5 baths & flexible living space throughout. The open-concept main level includes a spacious family room with a floor-to-ceiling stone fireplace, eat-in kitchen with stainless steel appliances, peninsula seating & walk-in pantry, plus a light-filled morning room with access to the patio & backyard. A private 1st-floor office with French doors provides an ideal work-from-home setup, while the 1st-floor laundry room adds everyday convenience. The primary suite includes a walk-in closet with custom closet system & en-suite bath with double vanity. The finished lower level offers exceptional flexibility as an in-law suite, guest retreat or extended living space with a spacious living area featuring an electric fireplace, kitchenette includes gas cooktop, sink, cabinetry & counters, washer/dryer and a full bathroom with walk-in shower. Some of the recent updates include: replaced kitchen appliances (2022), updated basement bathroom, flooring & electric fireplace feature (2025), basement kitchenette addition with cooktop, sink, cabinets, counters & laundry (2025), updated office flooring & feature wall (2025), updated half bath (2024), replaced entry flooring (2024), added landscaping bed around patio (2024), painted main level & basement (2024/2025) & so much more. Included are all kitchen appliances, TV in the lower level and family room, basement stove and washer/dryer, Nest doorbell & all window treatments. Conveniently located near I-480, I-80, schools, shopping, restaurants, parks & many other local attractions.
Features & Amenities
Interior
-
Other Interior Features
In-Law Floorplan
-
Total Bedrooms
3
-
Bathrooms
3
-
1/2 Bathrooms
1
-
Basement YN
YES
-
Cooling YN
YES
-
Cooling
Central Air, Ceiling Fan(s)
-
Fireplace YN
YES
-
Heating YN
YES
-
Heating
Natural Gas, Forced Air, Fireplace(s)
-
Pet friendly
N/A
Exterior
-
Garage
Yes
-
Garage spaces
2
-
Construction Materials
Stone, Vinyl Siding
-
Other Exterior Features
Fire Pit
-
Parking
Attached, Garage
-
Patio and Porch Features
Patio
-
Pool
Yes
-
Pool Features
Community
-
Waterfront YN
YES
-
View
Pond
Area & Lot
-
Lot Features
Waterfront
-
Lot Size(acres)
0.1432
-
Property Type
Residential
-
Property Sub Type
Single Family Residence
-
Architectural Style
Colonial
Price
-
Sales Price
$450,000
-
Tax Amount
$6,289
-
Sq. Footage
N/A
-
Price/SqFt
N/A
HOA
-
Association
Yes
-
Association Fee
$208.87
-
Association Fee Frequency
Quarterly
-
Association Fee Includes
N/A
School District
-
Elementary School
North Ridgeville CSD - 4711
-
Middle School
N/A
-
High School
N/A
Property Features
-
Stories
2
-
Sewer
Public Sewer
-
Water Source
Public
Schedule a Showing
Showing scheduled successfully.
Mortgage calculator
Estimate your monthly mortgage payment, including the principal and interest, property taxes, and HOA. Adjust the values to generate a more accurate rate.
Your payment
Principal and Interest:
$
Property taxes:
$
HOA fees:
$
Total loan payment:
$
Total interest amount:
$
Location
County
Lorain
Elementary School
North Ridgeville CSD - 4711
Middle School
High School
Listing Courtesy of Inna M Muravin , Engel & Völkers Distinct
RealHub Information is provided exclusively for consumers' personal, non-commercial use, and it may not be used for any purpose other than to identify prospective properties consumers may be interested in purchasing. All information deemed reliable but not guaranteed and should be independently verified. All properties are subject to prior sale, change or withdrawal. RealHub website owner shall not be responsible for any typographical errors, misinformation, misprints and shall be held totally harmless.

AGENT
Austin Lape
Call Austin today to schedule a private showing.

* Listings on this website come from the FMLS IDX Compilation and may be held by brokerage firms other than the owner of this website. The listing brokerage is identified in any listing details. Information is deemed reliable but is not guaranteed. If you believe any FMLS listing contains material that infringes your copyrighted work please click here to review our DMCA policy and learn how to submit a takedown request.© 2024 FMLS.
Related Properties
North Ridgeville
9200 Nash Lane
3 Beds
2 Baths
1,720 Sq.Ft.
$383,000
MLS#: 5201359
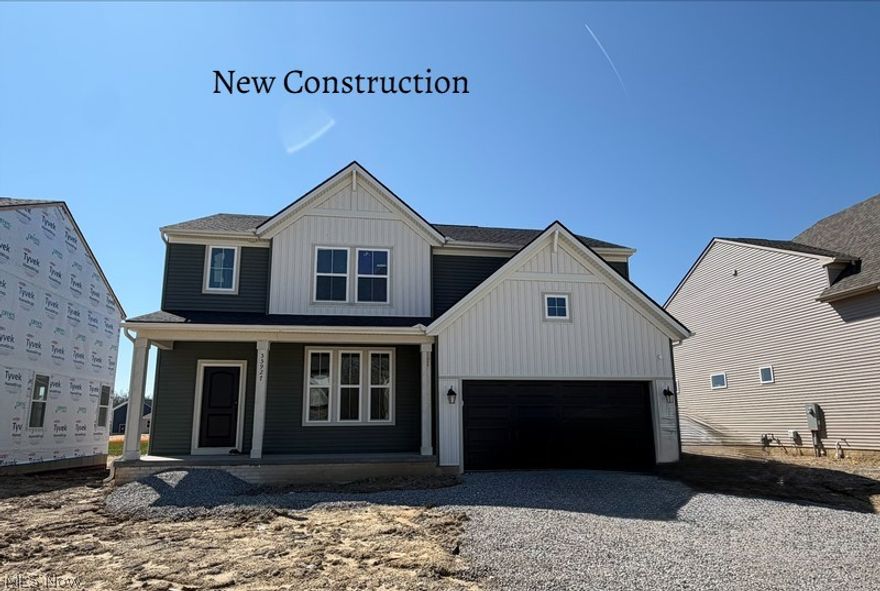
North Ridgeville
35927 Baldauf Crossing
4 Beds
2 Baths
N/A
$534,900
MLS#: 5200477
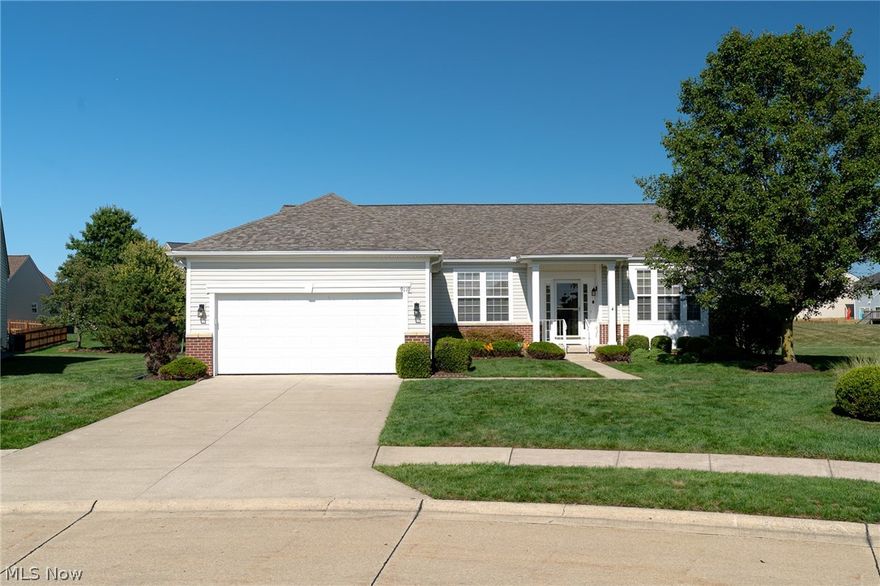
North Ridgeville
9119 Chatham Circle
2 Beds
2 Baths
2,349 Sq.Ft.
$469,000
MLS#: 5195620
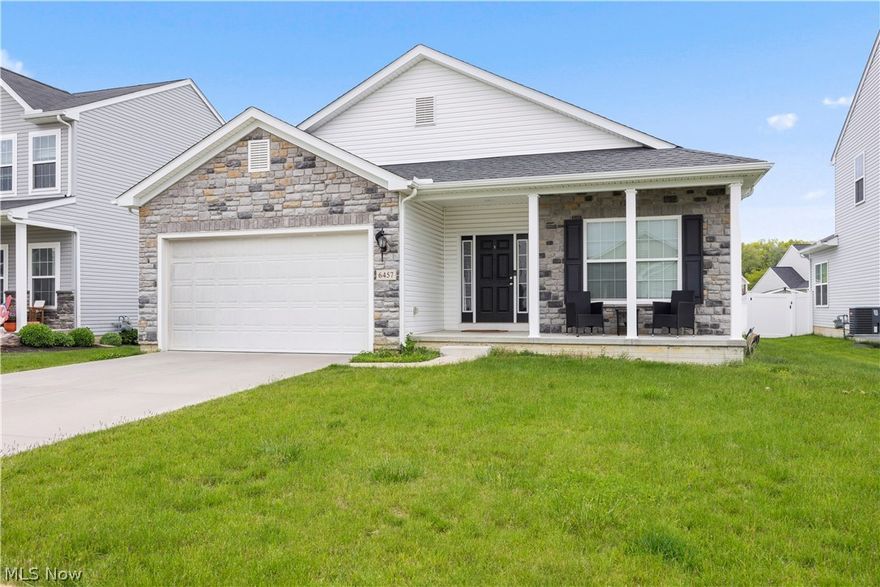
North Ridgeville
6457 Fawn Lane
3 Beds
2 Baths
3,576 Sq.Ft.
$375,000
MLS#: 5210474
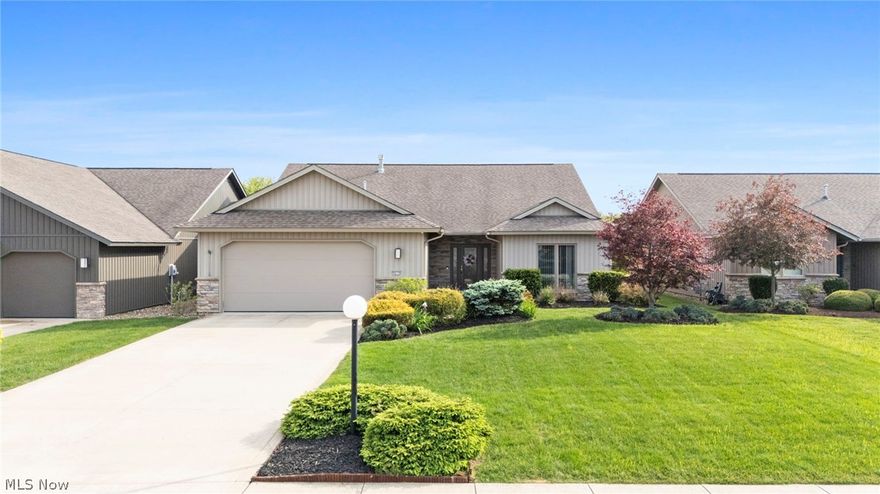
North Ridgeville
9070 Hummingbird Lane
3 Beds
2 Baths
2,051 Sq.Ft.
$470,000
MLS#: 5210745

North Ridgeville
33162 Eagles Glen Court
3 Beds
2 Baths
2,198 Sq.Ft.
$429,000
MLS#: 5178749

North Ridgeville
8109 Ashford Circle
4 Beds
2 Baths
2,390 Sq.Ft.
$465,000
MLS#: 5213004
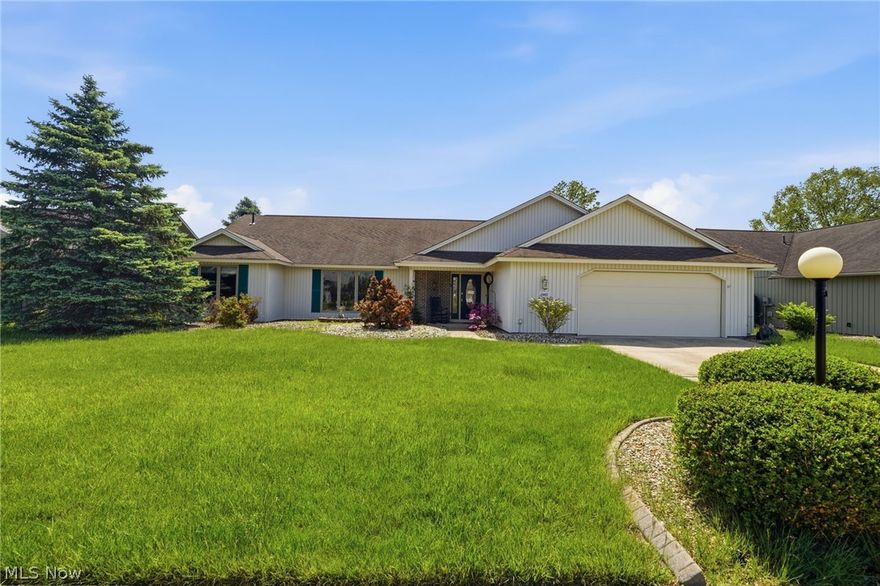
North Ridgeville
33037 Pebblebrook Drive
3 Beds
2 Baths
2,796 Sq.Ft.
$459,900
MLS#: 5204463
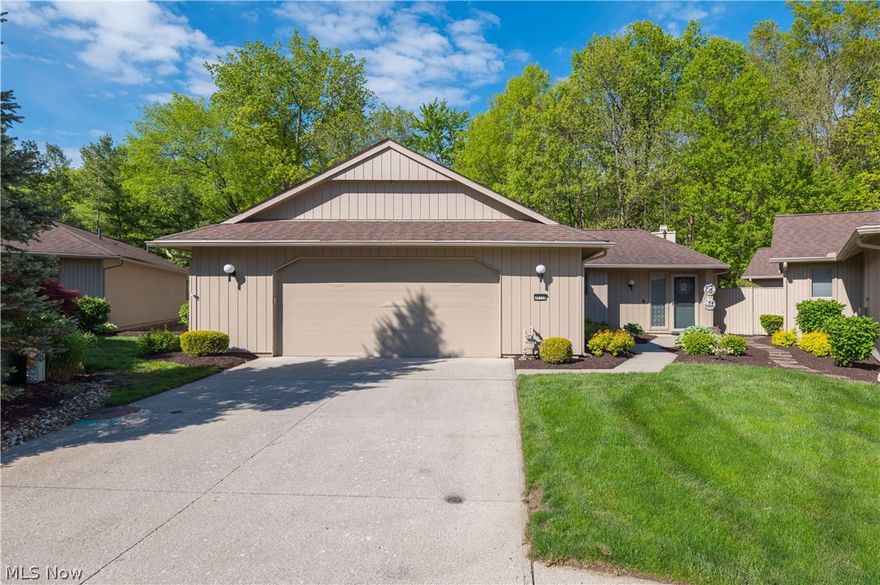
North Ridgeville
33125 Cedar Branch Circle
4 Beds
3 Baths
3,014 Sq.Ft.
$474,900
MLS#: 5213025
