.webp?size=346x80)
Property
Beds
4
Full Baths
2
1/2 Baths
1
Year Built
2021
Sq.Footage
2,390
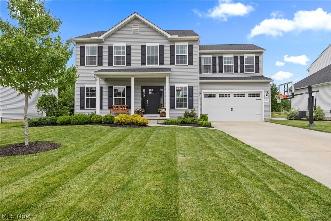
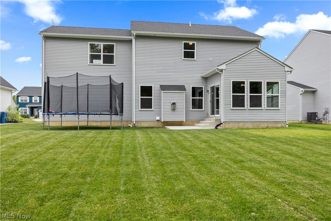
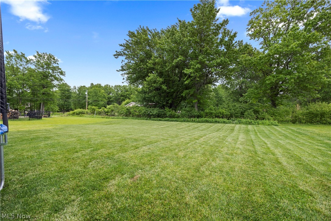
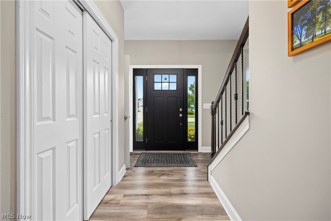
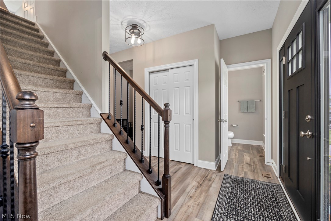
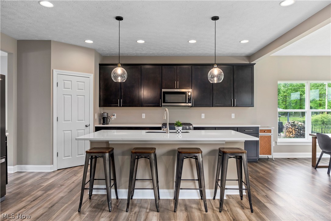
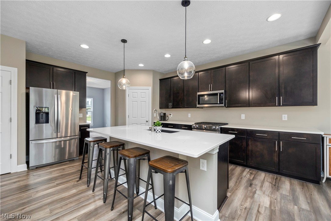
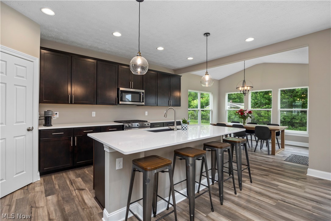
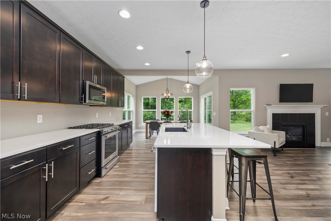
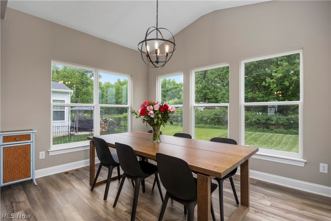
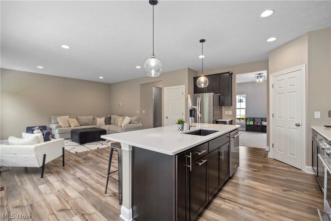
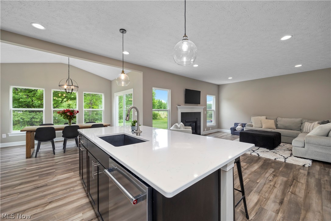
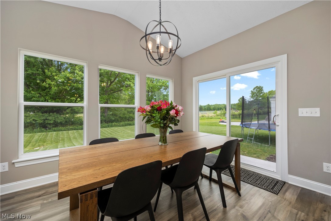
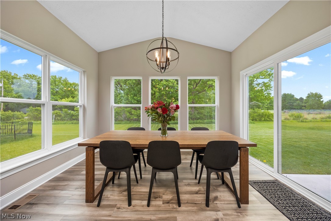
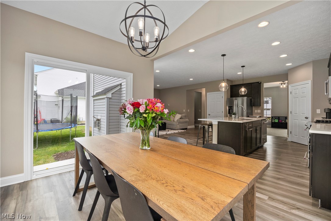
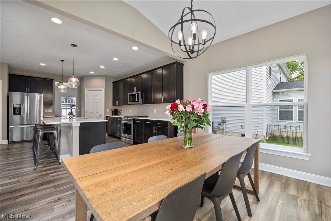
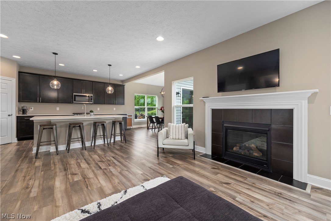
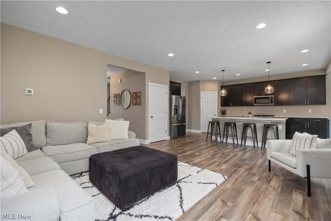
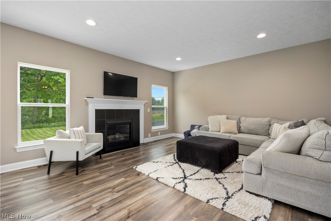
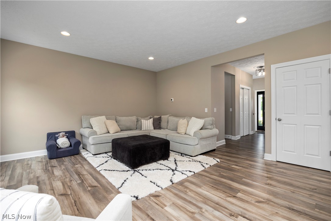
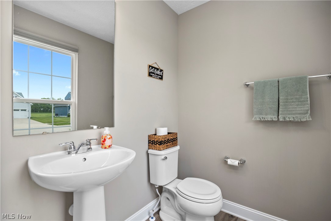
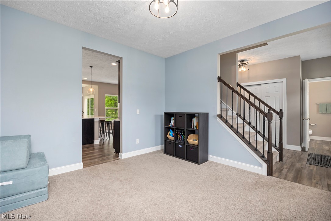
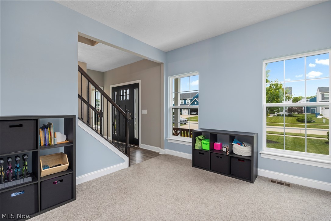
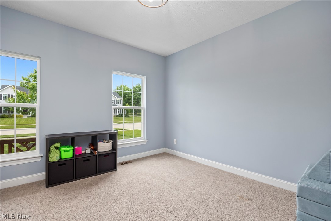
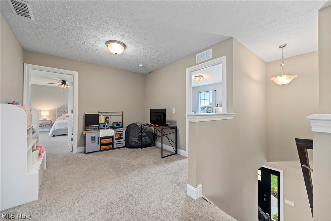
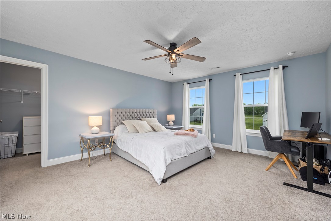
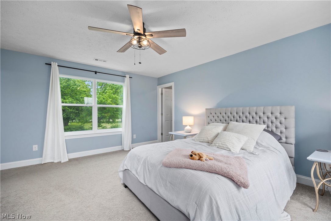
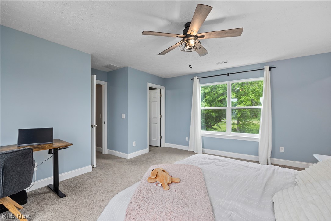
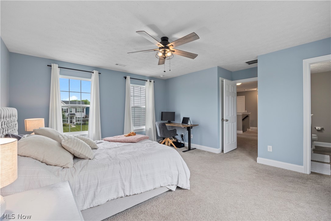
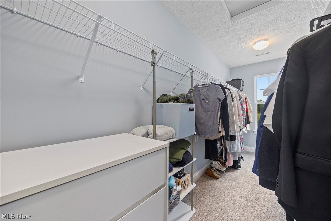
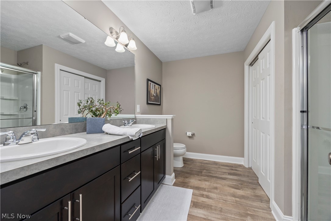
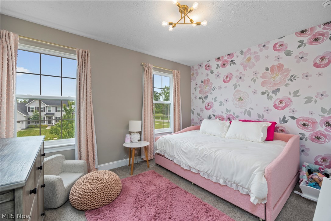
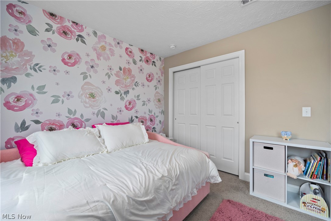
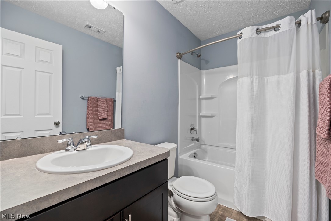
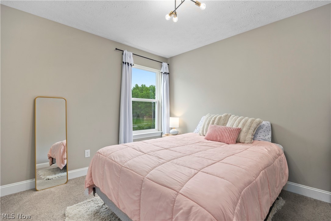
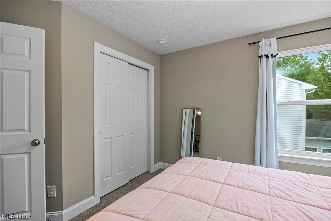
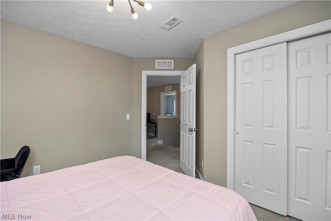
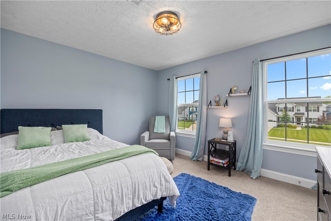
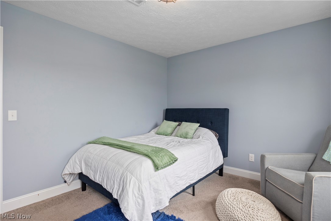
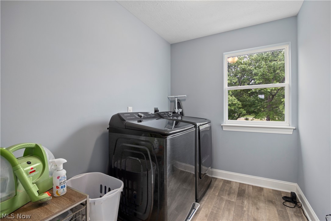
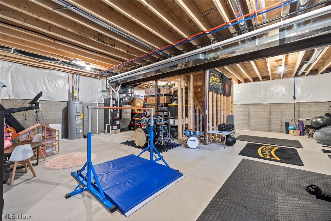
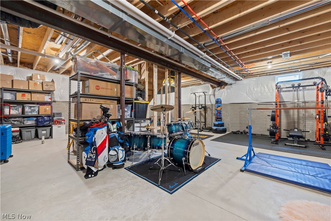
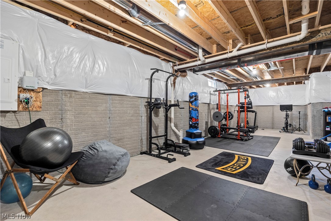
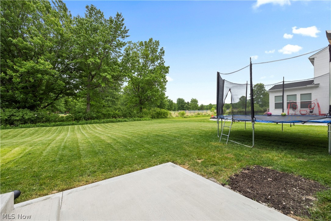
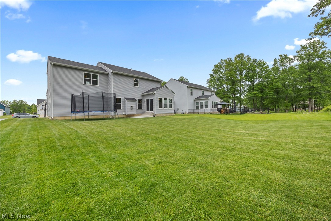
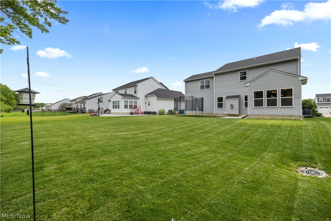
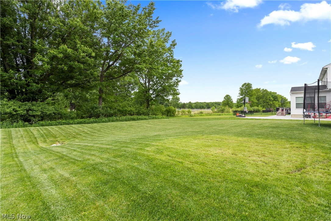
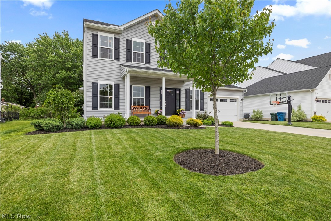
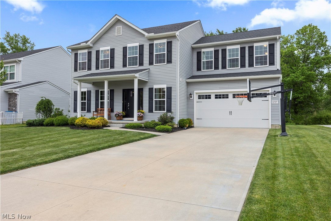
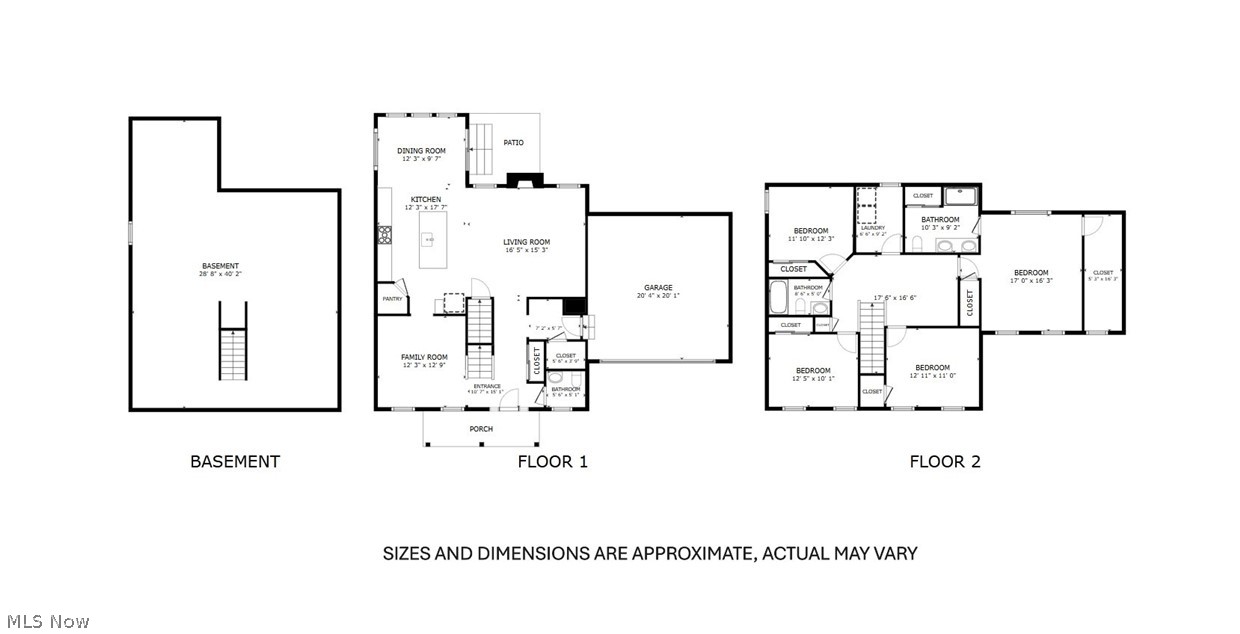
Why build when you can own this stunning 2-story 2390 sqft Colonial built in 2021. This meticulously clean and well-maintained four-bedroom home with warm tones features an open-floor concept located in the highly desired community of Waterbury Development on Ashford Cir. The first floor welcomes you with high ceilings, a front sitting room adding flex space for a home office or formal dining room and convenient half bath off the foyer entrance. Walk down the hall to the Great room with a welcoming fireplace opening to the stunning kitchen equipped with a walk-in pantry, appliances, an abundance of rich colored cabinets and an oversized island/breakfast bar with upgraded counter tops, a granite sink seating for 4 plus a morning room walled with windows and a sliders to the newly poured patio area and treelined back yard making all of this space ideal for gatherings inside and out. On the second floor you will be delighted with the expansive loft area offering flex space once again, plus four good-sized bedrooms, the second-floor laundry room adding convenience to your laundry routine. The Master bedroom is filled with natural lighting from the well-designed window placement, a walk-in closet built for two & Master bath with a double sink vanity and large linen closet. Let’s not forget about the 1090sqft unfinished basement that can be turned into the hub of the home if desired. The charming front porch & beautifully landscaped beds and award worthy lawn comes complete with an irrigation system for the front & back giving you curb appeal to brag about. Waterbury community offers an exceptional lifestyle with 142 acres of open space, a clubhouse, pool, playground, miles of walking trails, and several scenic lakes. This is a lifestyle not just a neighborhood. Join the many who love where they live. The mechanics and roof of the home installed 2021 when built. The irrigation system installed in May 2021, microwave 2023, back patio and steps May 2026.
Features & Amenities
Interior
-
Other Interior Features
Breakfast Bar, Built-in Features, Ceiling Fan(s), Crown Molding, Entrance Foyer, Eat-in Kitchen, Kitchen Island, Open Floorplan, Pantry, Recessed Lighting, Storage, Walk-In Closet(s)
-
Total Bedrooms
4
-
Bathrooms
2
-
1/2 Bathrooms
1
-
Above Grade Finished Area
2390.0
-
Basement YN
YES
-
Cooling YN
YES
-
Cooling
Ceiling Fan(s), Central Air
-
Fireplace YN
YES
-
Heating YN
YES
-
Heating
Natural Gas, Forced Air
-
Pet friendly
N/A
Exterior
-
Garage
Yes
-
Garage spaces
2
-
Construction Materials
Vinyl Siding
-
Parking
Attached, Concrete, Driveway, Garage Faces Front, Garage, Garage Door Opener
-
Patio and Porch Features
Front Porch, Patio
-
Pool
Yes
-
Pool Features
Community
-
Waterfront YN
NO
Area & Lot
-
Lot Features
Back Yard, Cul-De-Sac, Front Yard, Landscaped, Level
-
Lot Size(acres)
0.2533
-
Property Type
Residential
-
Property Sub Type
Single Family Residence
-
Architectural Style
Colonial
Price
-
Sales Price
$465,000
-
Tax Amount
$6,087
-
Sq. Footage
2, 390
-
Price/SqFt
$194
HOA
-
Association
Yes
-
Association Fee
$550
-
Association Fee Frequency
Annually
-
Association Fee Includes
N/A
School District
-
Elementary School
North Ridgeville CSD - 4711
-
Middle School
N/A
-
High School
N/A
Property Features
-
Sewer
Public Sewer
-
Water Source
Public
Schedule a Showing
Showing scheduled successfully.
Mortgage calculator
Estimate your monthly mortgage payment, including the principal and interest, property taxes, and HOA. Adjust the values to generate a more accurate rate.
Your payment
Principal and Interest:
$
Property taxes:
$
HOA fees:
$
Total loan payment:
$
Total interest amount:
$
Location
County
Lorain
Elementary School
North Ridgeville CSD - 4711
Middle School
High School
Listing Courtesy of Jodi Kidd , Russell Real Estate Services
RealHub Information is provided exclusively for consumers' personal, non-commercial use, and it may not be used for any purpose other than to identify prospective properties consumers may be interested in purchasing. All information deemed reliable but not guaranteed and should be independently verified. All properties are subject to prior sale, change or withdrawal. RealHub website owner shall not be responsible for any typographical errors, misinformation, misprints and shall be held totally harmless.

AGENT
Austin Lape
Call Austin today to schedule a private showing.

* Listings on this website come from the FMLS IDX Compilation and may be held by brokerage firms other than the owner of this website. The listing brokerage is identified in any listing details. Information is deemed reliable but is not guaranteed. If you believe any FMLS listing contains material that infringes your copyrighted work please click here to review our DMCA policy and learn how to submit a takedown request.© 2024 FMLS.
Related Properties
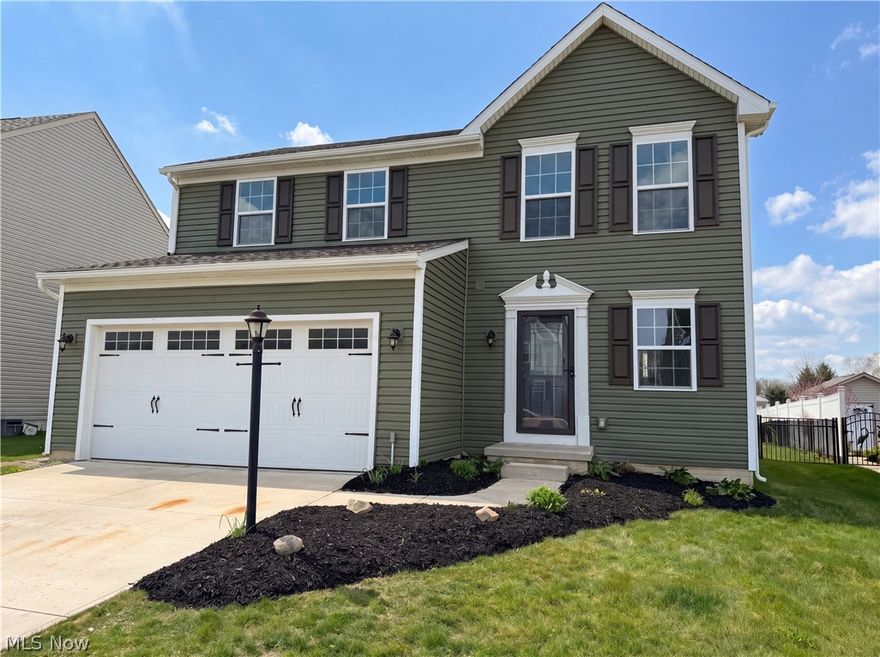
North Ridgeville
9200 Nash Lane
3 Beds
2 Baths
1,720 Sq.Ft.
$383,000
MLS#: 5201359
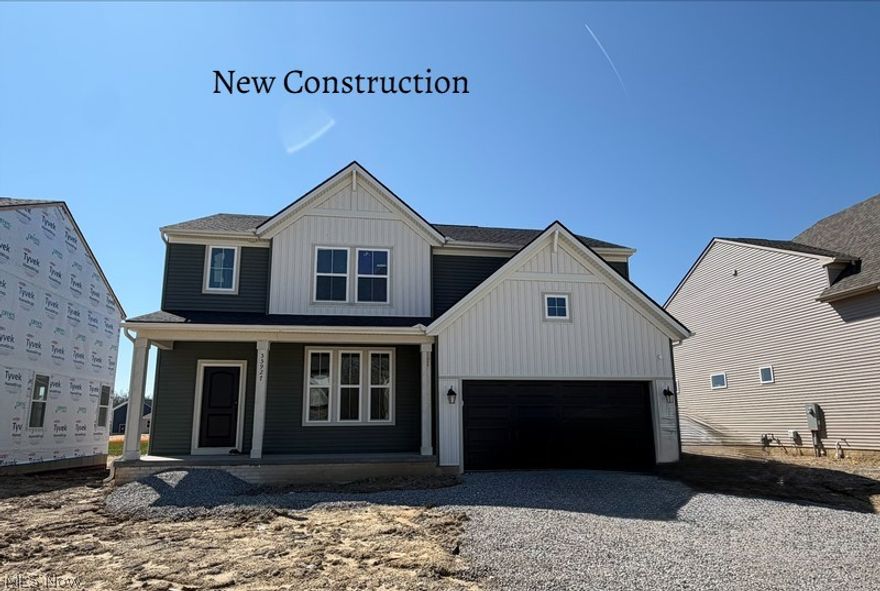
North Ridgeville
35927 Baldauf Crossing
4 Beds
2 Baths
N/A
$534,900
MLS#: 5200477
North Ridgeville
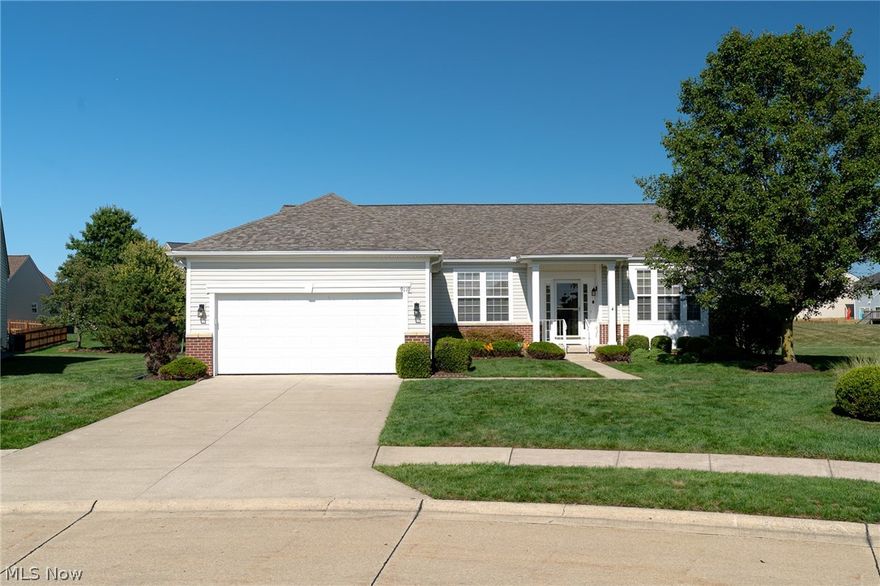
9119 Chatham Circle
2 Beds
2 Baths
2,349 Sq.Ft.
$469,000
MLS#: 5195620
North Ridgeville
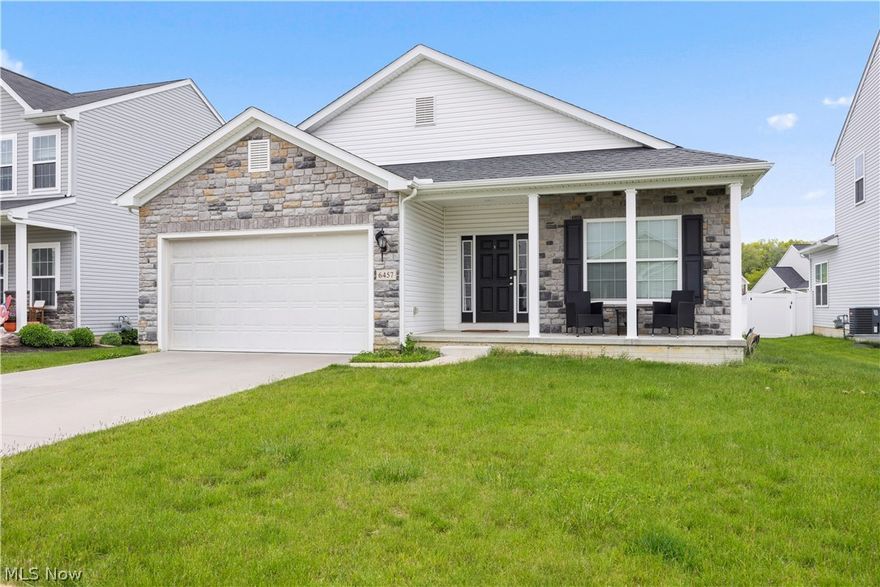
6457 Fawn Lane
3 Beds
2 Baths
3,576 Sq.Ft.
$375,000
MLS#: 5210474

North Ridgeville
36150 Harbor Drive
3 Beds
3 Baths
N/A
$450,000
MLS#: 5209477
North Ridgeville
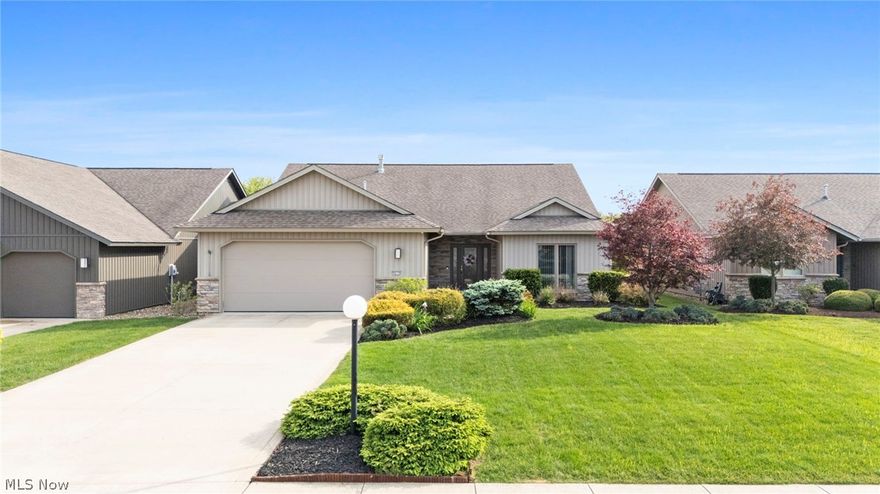
9070 Hummingbird Lane
3 Beds
2 Baths
2,051 Sq.Ft.
$470,000
MLS#: 5210745
North Ridgeville

33162 Eagles Glen Court
3 Beds
2 Baths
2,198 Sq.Ft.
$429,000
MLS#: 5178749
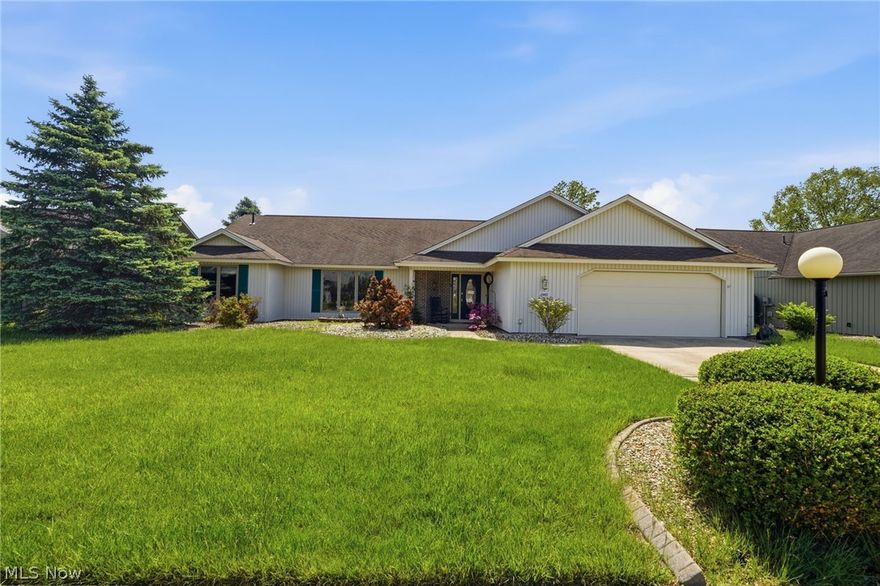
North Ridgeville
33037 Pebblebrook Drive
3 Beds
2 Baths
2,796 Sq.Ft.
$459,900
MLS#: 5204463
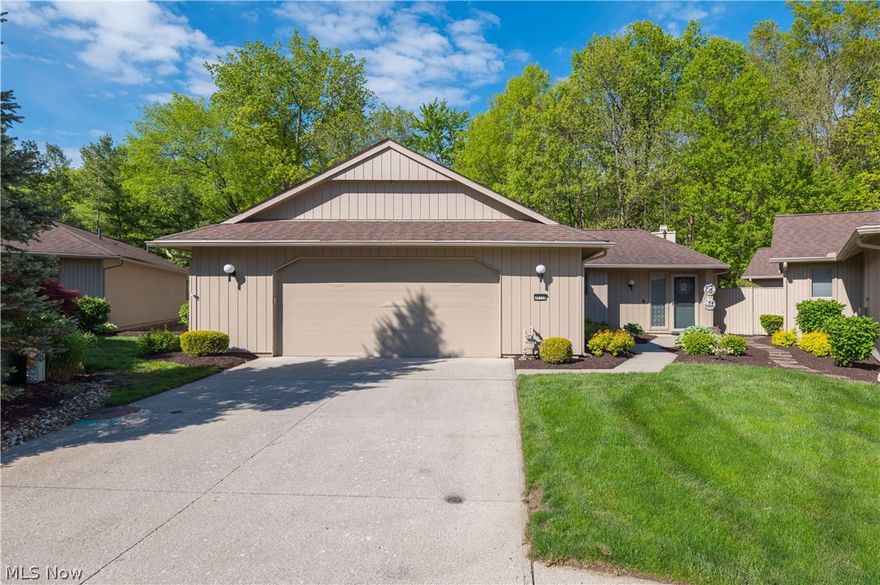
North Ridgeville
33125 Cedar Branch Circle
4 Beds
3 Baths
3,014 Sq.Ft.
$474,900
MLS#: 5213025
