Features & Amenities

Interior

  • Total Bedrooms

    3

  • Bathrooms

    3

  • Above Grade Finished Area

    2867.0

  • Basement YN

    YES

  • Cooling YN

    YES

  • Cooling

    Central Air, Ceiling Fan(s)

  • Fireplace YN

    YES

  • Heating YN

    YES

  • Heating

    Natural Gas, Forced Air

  • Pet friendly

    N/A

Exterior

  • Garage

    Yes

  • Garage spaces

    4

  • Construction Materials

    Aluminum Siding

  • Parking

    Attached, Garage, Garage Door Opener, Paved

  • Patio and Porch Features

    Deck, Enclosed, Patio, Porch

  • Pool

    No

  • Waterfront YN

    NO

Area & Lot

  • Lot Features

    Wooded

  • Lot Size(acres)

    3.0

  • Property Type

    Residential

  • Property Sub Type

    Single Family Residence

  • Architectural Style

    Colonial

Price

  • Sales Price

    $599,900

  • Tax Amount

    $7,847

  • Sq. Footage

    2,867

  • Price/SqFt

    $209

HOA

  • Association

    YES

  • Association Fee

    $110

  • Association Fee Frequency

    Annually

  • Association Fee Includes

    N/A

School District

  • Elementary School

    Kenston LSD - 2804

  • Middle School

    Kenston LSD - 2804

  • High School

    Kenston LSD - 2804

Property Features

  • Sewer

    Septic Tank

  • Water Source

    Well

Schedule a Showing

Showing scheduled successfully.

<
>
IN PERSON
VIA CHAT

What is 3 + 4 ?


Change time

Mortgage calculator

Estimate your monthly mortgage payment, including the principal and interest, property taxes, and HOA. Adjust the values to generate a more accurate rate.

Your payment

Principal and Interest:

$

Property taxes:

$

HOA fees:

$

Total loan payment:

$

Total interest amount:

$

Location

County

Geauga

Elementary School

Kenston LSD - 2804

Middle School

Kenston LSD - 2804

High School

Kenston LSD - 2804

Listing Courtesy of Kim Lewis, Home Equity Realty Group

RealHub Information is provided exclusively for consumers' personal, non-commercial use, and it may not be used for any purpose other than to identify prospective properties consumers may be interested in purchasing. All information deemed reliable but not guaranteed and should be independently verified. All properties are subject to prior sale, change or withdrawal. RealHub website owner shall not be responsible for any typographical errors, misinformation, misprints and shall be held totally harmless.

Agent Austin Lape

AGENT

Austin Lape

Call Austin today to schedule a private showing.


* Listings on this website come from the FMLS IDX Compilation and may be held by brokerage firms other than the owner of this website. The listing brokerage is identified in any listing details. Information is deemed reliable but is not guaranteed. If you believe any FMLS listing contains material that infringes your copyrighted work please click here to review our DMCA policy and learn how to submit a takedown request.© 2024 FMLS.
Welcome to 8212 Timber Trail, a spacious 3–4 bedroom, 3 full bath Colonial tucked away on a quiet cul-de-sac in the desirable Timber Trails community of Chagrin Falls. Surrounded by mature trees, this home offers a wonderful combination of privacy, space, and versatility.

The main level features formal living and dining rooms, a comfortable family room with brick fireplace, and a kitchen with adjoining breakfast area. A first-floor room with a full bath offers flexible use as a fourth bedroom, home office, library, or guest suite. Upstairs, the spacious primary suite is joined by two additional bedrooms and a full bath.

The expansive lower level provides plenty of room for recreation, hobbies, storage, or a home gym. The incredible 4+ car attached garage spans over 1,800 sq. ft., providing exceptional space for vehicles, equipment, storage, hobbies, or a workshop.

Enjoy the peaceful wooded setting from the sun porch, deck, and private yard, while a whole-house generator provides added peace of mind year-round.

A rare opportunity to enjoy a spacious and versatile home with an incredible garage, private wooded setting, and desirable Chagrin Falls location.

8212 Timber Trail

Message successfully sent.

What would you like to know?

What is 3 + 4 ?

I agree to receive email communication and understand I can unsubscribe at any time.

I agree to be contacted by Tyson Sells Homes, LLC. via call, email, and text for real estate services. To opt out, you can reply 'stop' at any time or reply 'help' for assistance. You can also click the unsubscribe link in the emails. Message and data rates may apply. Message frequency may vary. Privacy Policy

Related Properties

American Colonial on a private ¾-acre double lot at the end of a quiet, tucked-away street, surrounded by the natural beauty of the 149-acre Beartown Lakes Reservation. This distinctive property offers a private-retreat feel while remaining close to shopping, dining, schools, & more. Offering 3,800+ sqft. of finished living space, the home features 3 oversized bedrooms, 3.5 baths, newer LVP flooring throughout much of the home, & exceptional storage. Each second-floor bedroom has its own full bath. The impressive master suite features a massive bedroom, spacious walk-in closet, en-suite bath, & direct access to a functional laundry room .The updated kitchen boasts granite countertops, stainless steel appliances, tile backsplash, ceramic flooring, two pantries, & a spacious breakfast area opening to the Trex deck & fenced backyard. An oversized family room, dining/game room, private office, mudroom, & three-season sunroom provide abundant space for living & entertaining. The oversized tandem garage, with two overhead doors, offers room for vehicles, recreational equipment, a workshop, & more—ideal for car enthusiasts, hobbyists, or serious storage needs. The bonus is the approximately 2,325 sqft. unfinished third floor. With stairs, framing, insulation, baseboard heat, & private access already in place, this level includes four large rooms ready for your vision. Create additional bedrooms, a theater, fitness area, studio, or entertainment level. Outside, enjoy a fenced yard, mature landscaping, storage shed, & an incredible natural setting adjacent to Beartown Lakes Reservation, with trails, fishing, biking, wildlife, & more in your backyard. Located within Kenston Local Schools, this one-of-a-kind property combines 3,800+ sqft. finished living space, privacy, nature, exceptional storage, & nearly 2,325 sqft. of future potential. Space, setting, character, & opportunity come together in a home unlike anything else on the market. Schedule your private showing today!
#5238977

Chagrin Falls

9773 Broadway Drive

3 Beds

3 Baths

4,095 Sq.Ft.

$699,900

MLS#: 5238977

New on site 2 days ago
Charming Century Home Just Steps from Downtown Chagrin Falls!

Welcome to this character-filled Century Home ideally located within walking distance of the heart of Chagrin Falls, where you can enjoy the shops, restaurants, parks, and all that this highly sought-after community has to offer.

Step inside and appreciate the timeless details throughout, including original wood trim, stained glass windows, beautiful hardwood floors, and built-in bookcases that showcase the craftsmanship and charm of this classic home. The main level features a spacious living room, formal dining room, and a large kitchen offering plenty of cabinet and storage space.

Upstairs, you'll find three bedrooms ready to make your own. One of the home's highlights is the inviting front porch with beautiful views of the Chagrin Valley the perfect place to enjoy your morning coffee or unwind at the end of the day. Out back, the yard provides plenty of space for entertaining, relaxing, or creating your own outdoor retreat. New gutters 2025.

Adding incredible versatility to this property is the large 2-car garage featuring approximately 1,700 square feet of partially finished living space,offering endless possibilities for a home office, studio, or a recreation space.

Filled with original character, generous space, and outstanding potential, this Chagrin Falls Century Home is ready for its next owner to bring their vision to life. Make this home your own and enjoy the charm, location, and lifestyle of Chagrin Falls!
#5244320

Chagrin Falls

218 Bentleyville Road

3 Beds

1 Baths

2,120 Sq.Ft.

$539,999

MLS#: 5244320

Attractive Cape Cod on 2.51 parklike acres, in The Meadows, on a cul-de-sac*Beautifully landscaped front and rear yard with professional perennial gardens*Private rear yard with amenities*Master Bedrooms on 1st & 2nd level*Home is attractively appointed with updates and amenities throughout*Kitchen includes all appliances*Formal Dining Room w/crown molding & chair-railing trim*Living Room w/crown molding*Family Room w/WBFP*4-Season Sunroom w/vaulted ceiling, slider to private deck, stone patio, and heated above ground pool*(Note: frog hanging on Sunroom wall is not included, though available)*1st Floor Laundry*Three additional BR on the 2nd level and full bath w/double vanity*Access on 2nd level to floored attic storage areas*Finished LL has a Rec.Rm w/built-in benches & accommodates a full size pool table(which is available for purchase)*Craft/Hobby Room w/built-ins for sewing/crafting activities and storage*Additional room w/Kitchen area has access to the concrete floored "crawl space" which affords access to the garage* The parklike rear yard with stone patio, deck, tiki bar, and  new pool 2024 will promise enjoyable summer splashes and entertaining*Relaxing fall cookouts and more*The pool is non-chlorine/bromine, w/new cover 2026*The location presents the opportunity for the enjoyment of country-style living while close to shopping, library, schools, major roadways & connections*Outbuildings include the "dance hall/party' building area and the shed for lawn/yard equipment*Livestock are permitted*Possession on transfer of title*Move-in condition*Pella windows*Show & Sell!
#5240395

Chagrin Falls

17099 Creighton Drive

5 Beds

2 Baths

3,469 Sq.Ft.

$499,900

MLS#: 5240395

Price reduced
Maple Hill charmer / Beautiful 3/4 bedroom Cape with lots of detail / Center hall entrance with spacious Living Rm to left and Dining Rm to rear / Office or 4th bedroom to right with adjoining 1/2 bath / Extraordinary Kitchen and Breakfast area completely open to Family Rd with Fireplace / So many cabinets...so much counter space...Kitchen island with cooktop / 4 season Sun Rm with sliding doors and hot tub / Beautiful views of deck-yard and tennis court / Second floor boasts large Owners suite- two bedrooms and hall bath / Stack 4 cars in oversized garage / Large deck / Whole house generator back-up
#5241928

Chagrin Falls

71 Maple Hill Drive

4 Beds

2 Baths

N/A

$514,900

MLS#: 5241928
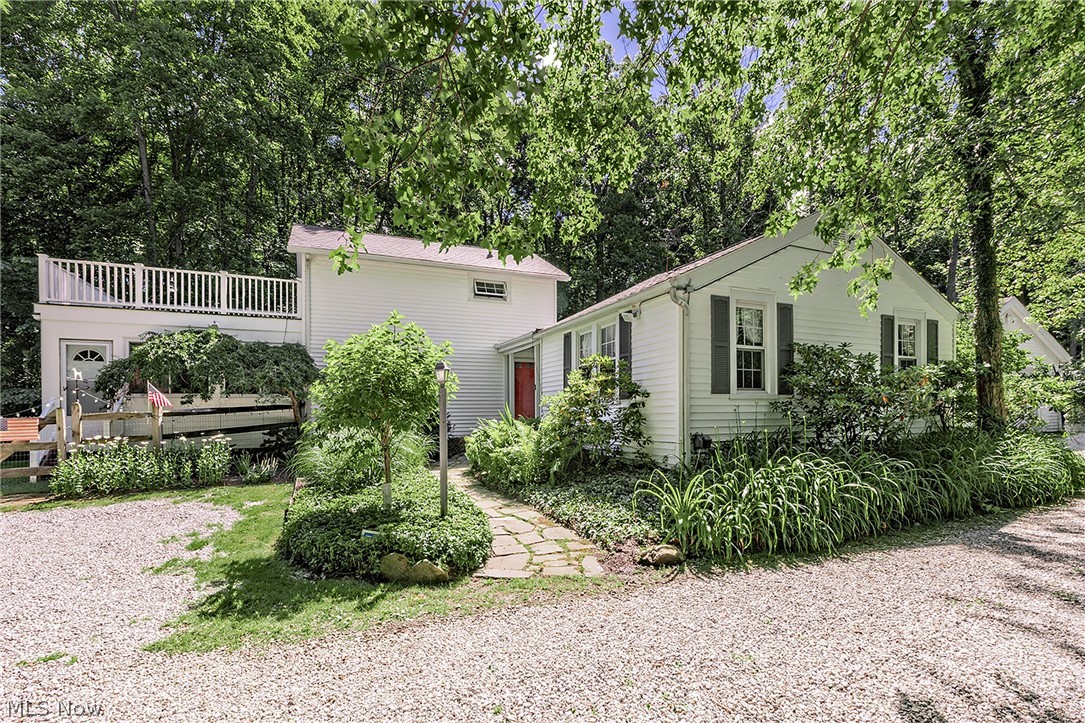
2.3 Acres in Russell Twp. Geauga County, CHAGRIN FALLS SCHOOLS...IT IS A SPECIAL & UNIQUE PROPERTY... 2 PRIMARY BEDROOMS, ONE UP & ONE DOWN ! Purchased in September 2004, this special home has been filled with love, laughter, family, and countless treasured memories.SO MANY UPDATES OVER THE YEARS...THE MOST RECENT ONES ARE IN THE SUPPLEMENTS. Nestled on 2.3 secluded & private acres...it offers a rare sense of peace and tranquility while being just a stone's throw from the sidewalks, shops, and restaurants of the Charming Village of Chagrin Falls. It's the best of both worlds—your own private retreat with one of Ohio's most beloved villages just outside your door. Geauga County/ No Rita/ Chagrin Falls Schools. Over the years, thoughtful additions have made this one-of-a-kind home as unique as the people who have loved it. Every room has character, every window frames a beautiful view, and every season has brought its own kind of magic. 
OWNER/AGENT
Truly a one of a kind 
THE POSSIBILITIES  ARE ENDLESS. MUST SEE TO APPRECIATE ! SURVEY IN SUPPLEMENTS / FLOOR PLAN IN PHOTOS
#5205352

Chagrin Falls

15879 Hemlock Road

2 Beds

2 Baths

N/A

$688,000

MLS#: 5205352
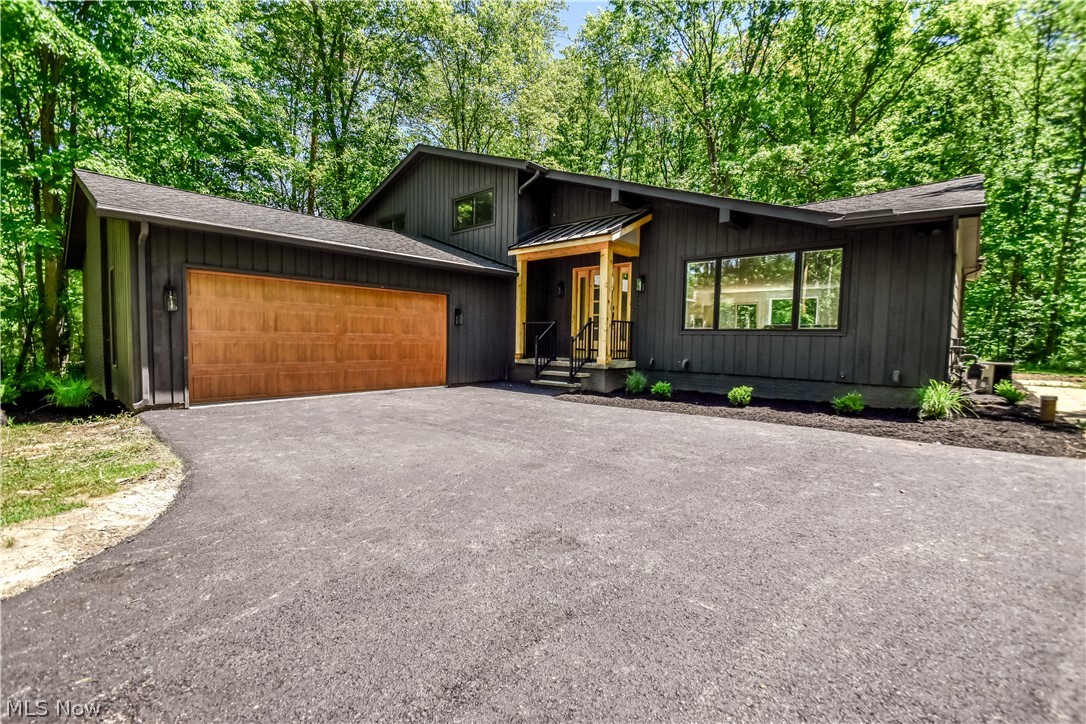
Welcome to this extraordinary, fully renovated luxury residence nestled on a private wooded lot in highly sought-after Chagrin Falls-Bainbridge Twp and the award-winning Kenston School District. Completely transformed from top to bottom, inside and out, this stunning 4-bedroom, 3-full-bath home offers the perfect blend of modern design, premium craftsmanship, and everyday functionality. The impressive exterior showcases striking contemporary curb appeal with custom wood accents, updated landscaping, and an attached 2-car garage. Inside, the open-concept floor plan is flooded with natural light and features wide-plank flooring, soaring spaces, designer lighting, and high-end finishes throughout. At the heart of the home is a show-stopping chef's kitchen featuring custom cabinetry, quartz countertops, an oversized waterfall island, stainless steel appliances, beverage cooler, and abundant storage. The spacious living and entertaining areas flow seamlessly to the outdoor deck and wooded backyard, creating the perfect setting for indoor-outdoor living. The luxurious primary suite offers a spa-inspired retreat complete with a beautifully appointed bath and custom walk-in closet. Every bathroom has been thoughtfully redesigned with upscale fixtures, elegant tilework, and modern finishes. An expansive lower-level living area provides additional space for entertaining, recreation, or relaxing. Move-in ready and meticulously renovated, this exceptional property offers luxury living in one of Northeast Ohio's most desirable communities. A rare opportunity to own a like-new home with designer finishes, privacy, and convenience all in one remarkable package. Mailing address is technically Aurora, and actual location is Bainbridge Twp. See county info for clarification.
#5216100

Chagrin Falls

19121 Brewster Road

4 Beds

3 Baths

3,390 Sq.Ft.

$650,000

MLS#: 5216100
Price reduced
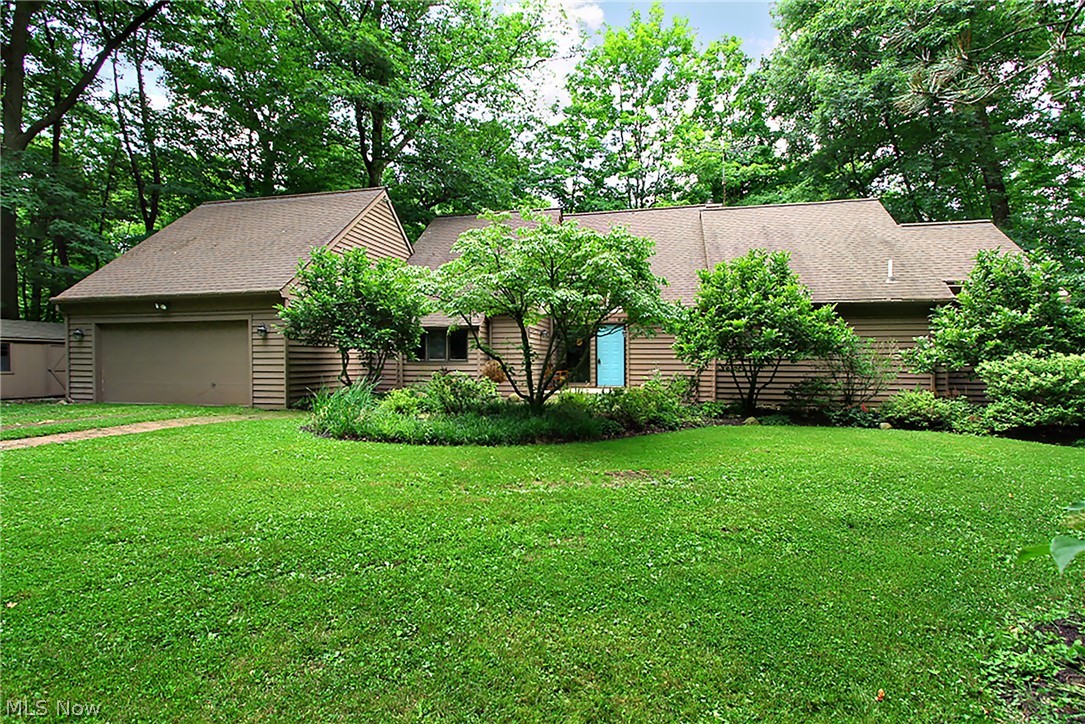
This secluded home sits on a gorgeous, wooded five-acre lot offering exceptional privacy. The primary suite is located on the first floor for easy living. The additional bedrooms and storage are situated on the lower level (1,736 sq. ft.), complemented by the main level and loft (2,847 sq. ft.), totaling 5,208 finished square feet.Recent mechanical updates include: AC External Unit (Compressor): Replaced in 2014, Furnace: Replaced in 2018, HVAC System: Serviced this year, including the electrostatic air filter, Well Pump: Replaced in 2023, Septic System: Replaced this year; includes a three-year prepaid maintenance contract and warranty that conveys to the new owner. Total Roof replacement 2017.  The property also features a pole barn and two additional storage buildings. A folder containing further updates and documentation is available at the home. Home is located just before the cul-de-sac. Floor plans included in Photos.
#5220857

Chagrin Falls

15490 Riddle Road

3 Beds

2 Baths

4,583 Sq.Ft.

$699,000

MLS#: 5220857

New on site today
Welcome to this well maintained ranch offering over 2400 square feet of living space, situated on one acre in the highly desirable Lake Louise community.  A charming front courtyard surrounded by lush plantings creates a warm welcome and adds to the home's wonderful curb appeal.  Inside, you'll find a spacious and versatile floor plan featuring four bedrooms with an additional room that could serve as a fifth bedroom, office or playroom.  The primary suite offers an en suite bath, walk-in closet, and it's own private patio. The additional bedrooms share a nicely updated full bath with walk-in shower.  The inviting great room features a cozy gas fireplace and built-ins,  providing a comfortable space to gather and relax. Just off the great room is the eat-in kitchen with patio access and a separate pantry area with additional cabinetry and counterspace.  A spacious living room provides even more living space and features a large bay window overlooking the picturesque front courtyard.  For added convenience, a mudroom is located just off the garage, providing a practical drop zone as you enter the home.  The attached two car garage offers an impressive amount of additional storage space, including pull-down attic storage, a separate storage room, an attached workshop, and a shed that can also be accessed from the exterior.  Enjoy all that lake life has to offer including swimming, fishing, tennis and more. Located in the Chagrin Falls School District and just a short drive from the Village of Chagrin Falls.  Numerous updates throughout including Roof (2026), Driveway sealcoated (2026), Hot water heater (2024), Exterior painting (2023),  Septic aerator pump (2022) and more. For a complete list please see supplements or contact the listing agent.  This one won't last!
#5240746

Chagrin Falls

22 Ridgecrest Drive

4 Beds

2 Baths

2,460 Sq.Ft.

$499,000

MLS#: 5240746

 - property

Send a message

Message successfully sent.

Your message

What is 3 + 4 ?

Reason for contacting?

I agree to receive email communication and understand I can unsubscribe at any time.

I agree to be contacted by Tyson Sells Homes, LLC. via call, email, and text for real estate services. To opt out, you can reply 'stop' at any time or reply 'help' for assistance. You can also click the unsubscribe link in the emails. Message and data rates may apply. Message frequency may vary. Privacy Policy

Sign Out

Virtual Assistant

Would you like to take the next step with this property? We can help you schedule a showing or virtual tour, or send you more details.

Yes, I would like more information.

Thank You for Your Reply, One of Our Agents will contact you as soon as possible

No, maybe later.

Thank you, you can always contact me via email, phone number or through the contact form.

Realhub AI

Lucy - Your AI-Powered Realtor

Update Your Temporary Password

Personalize your search

Enter your email and we'll notify you immediately when new listings match what you're looking for.

or enter email address

Already have an account ? Login here

Continue your home search

I agree to receive communications and understand I can unsubscribe at any time.

I agree to be contacted by Tyson Sells Homes, LLC. via call, email, and text for real estate services. To opt out, you can reply 'stop' at any time or reply 'help' for assistance. You can also click the unsubscribe link in the emails. Message and data rates may apply. Message frequency may vary. Privacy Policy

Already have an account ? Login here

We use cookies

We use cookies primarily for analytics to enhance your experience. By accepting, you agree to our use of these cookies. You can manage your preferences or learn more about our cookies policy.