.webp?size=346x80)
Ranch
22 Ridgecrest Drive
Chagrin Falls, OH 44022
MLS#: 5240746
$499,000


Property
Beds
4
Full Baths
2
1/2 Baths
1
Year Built
1961
Sq.Footage
2,460
Welcome to this well maintained ranch offering over 2400 square feet of living space, situated on one acre in the highly desirable Lake Louise community. A charming front courtyard surrounded by lush plantings creates a warm welcome and adds to the home's wonderful curb appeal. Inside, you'll find a spacious and versatile floor plan featuring four bedrooms with an additional room that could serve as a fifth bedroom, office or playroom. The primary suite offers an en suite bath, walk-in closet, and it's own private patio. The additional bedrooms share a nicely updated full bath with walk-in shower. The inviting great room features a cozy gas fireplace and built-ins, providing a comfortable space to gather and relax. Just off the great room is the eat-in kitchen with patio access and a separate pantry area with additional cabinetry and counterspace. A spacious living room provides even more living space and features a large bay window overlooking the picturesque front courtyard. For added convenience, a mudroom is located just off the garage, providing a practical drop zone as you enter the home. The attached two car garage offers an impressive amount of additional storage space, including pull-down attic storage, a separate storage room, an attached workshop, and a shed that can also be accessed from the exterior. Enjoy all that lake life has to offer including swimming, fishing, tennis and more. Located in the Chagrin Falls School District and just a short drive from the Village of Chagrin Falls. Numerous updates throughout including Roof (2026), Driveway sealcoated (2026), Hot water heater (2024), Exterior painting (2023), Septic aerator pump (2022) and more. For a complete list please see supplements or contact the listing agent. This one won't last!
Features & Amenities
Interior
-
Total Bedrooms
4
-
Bathrooms
2
-
1/2 Bathrooms
1
-
Above Grade Finished Area
2460.0
-
Basement YN
NO
-
Cooling YN
YES
-
Cooling
Attic Fan, Central Air
-
Fireplace YN
YES
-
Heating YN
YES
-
Heating
Natural Gas, Forced Air, Fireplace(s)
-
Main Level Bedrooms
4
-
Pet friendly
N/A
Exterior
-
Garage
Yes
-
Garage spaces
2
-
Construction Materials
Clapboard
-
Parking
Attached, Garage, Storage, Workshop in Garage
-
Patio and Porch Features
Patio
-
Pool
No
-
Waterfront YN
NO
-
View
Trees/Woods
Area & Lot
-
Lot Features
Back Yard, Front Yard, Garden, Wooded
-
Lot Size(acres)
1.0
-
Property Type
Residential
-
Property Sub Type
Single Family Residence
-
Architectural Style
Ranch
Price
-
Sales Price
$499,000
-
Tax Amount
$6,513.62
-
Sq. Footage
2,460
-
Price/SqFt
$202
HOA
-
Association
YES
-
Association Fee
$750
-
Association Fee Frequency
Annually
-
Association Fee Includes
N/A
School District
-
Elementary School
Chagrin Falls EVSD - 1808
-
Middle School
Chagrin Falls EVSD - 1808
-
High School
Chagrin Falls EVSD - 1808
Property Features
-
Stories
1
-
Sewer
Septic Tank
-
Water Source
Well
Schedule a Showing
Showing scheduled successfully.
Mortgage calculator
Estimate your monthly mortgage payment, including the principal and interest, property taxes, and HOA. Adjust the values to generate a more accurate rate.
Your payment
Principal and Interest:
$
Property taxes:
$
HOA fees:
$
Total loan payment:
$
Total interest amount:
$
Location
County
Geauga
Elementary School
Chagrin Falls EVSD - 1808
Middle School
Chagrin Falls EVSD - 1808
High School
Chagrin Falls EVSD - 1808
Listing Courtesy of Lindsey Phillips, Berkshire Hathaway HomeServices Professional Realty
RealHub Information is provided exclusively for consumers' personal, non-commercial use, and it may not be used for any purpose other than to identify prospective properties consumers may be interested in purchasing. All information deemed reliable but not guaranteed and should be independently verified. All properties are subject to prior sale, change or withdrawal. RealHub website owner shall not be responsible for any typographical errors, misinformation, misprints and shall be held totally harmless.

AGENT
Austin Lape
Call Austin today to schedule a private showing.

* Listings on this website come from the FMLS IDX Compilation and may be held by brokerage firms other than the owner of this website. The listing brokerage is identified in any listing details. Information is deemed reliable but is not guaranteed. If you believe any FMLS listing contains material that infringes your copyrighted work please click here to review our DMCA policy and learn how to submit a takedown request.© 2024 FMLS.
Related Properties
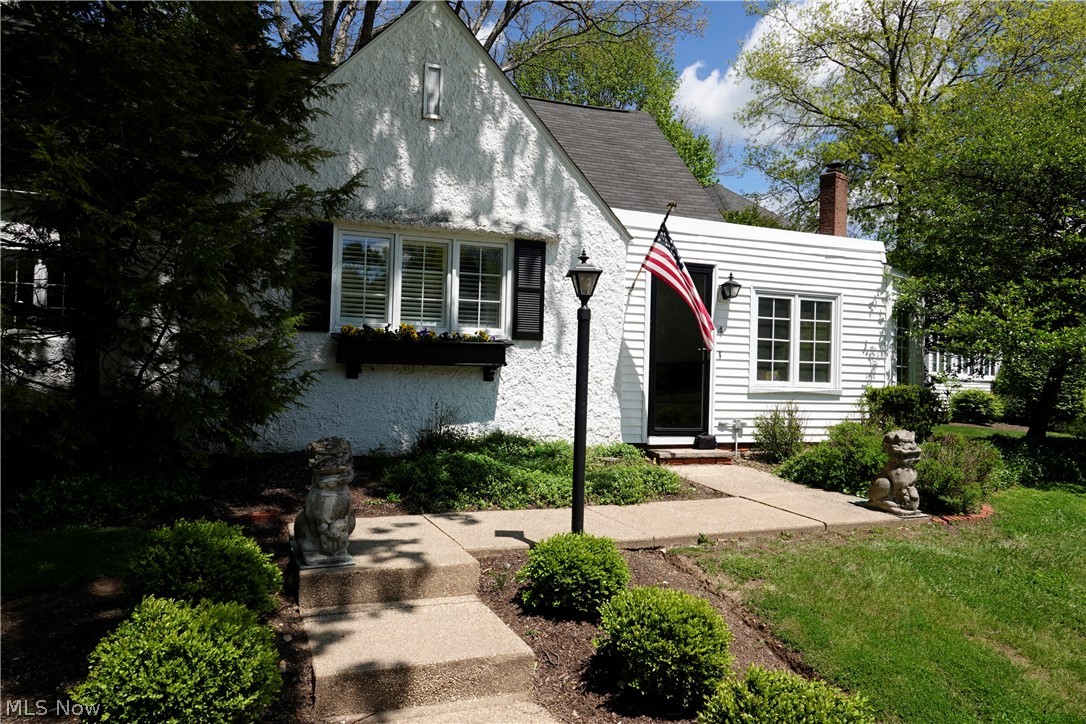
Chagrin Falls
14661 Hillbrook Lane N 4
3 Beds
2 Baths
2,410 Sq.Ft.
$449,000
MLS#: 5210426

Chagrin Falls
241 High Street
3 Beds
3 Baths
1,714 Sq.Ft.
$479,000
MLS#: 5232704

Chagrin Falls
218 Bentleyville Road
3 Beds
1 Baths
2,120 Sq.Ft.
$539,999
MLS#: 5244320

Chagrin Falls
17099 Creighton Drive
5 Beds
2 Baths
3,469 Sq.Ft.
$499,900
MLS#: 5240395

Chagrin Falls
71 Maple Hill Drive
4 Beds
2 Baths
N/A
$514,900
MLS#: 5241928
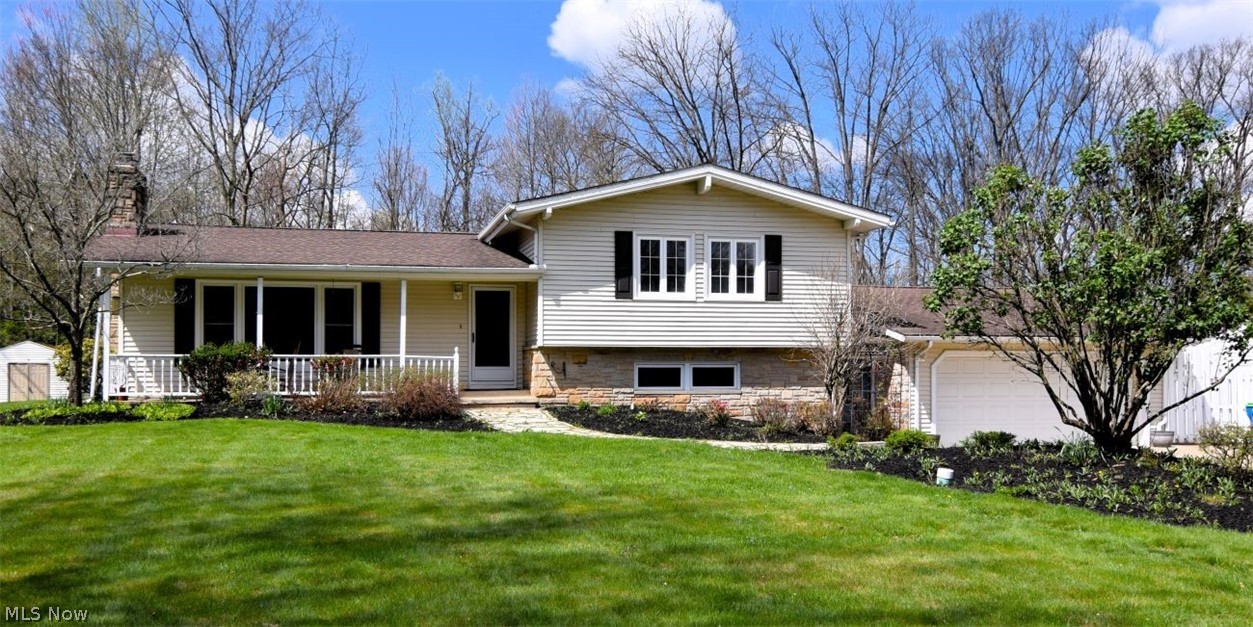
Chagrin Falls
381 Hickory Hill Road
3 Beds
3 Baths
3,616 Sq.Ft.
$475,000
MLS#: 5203190
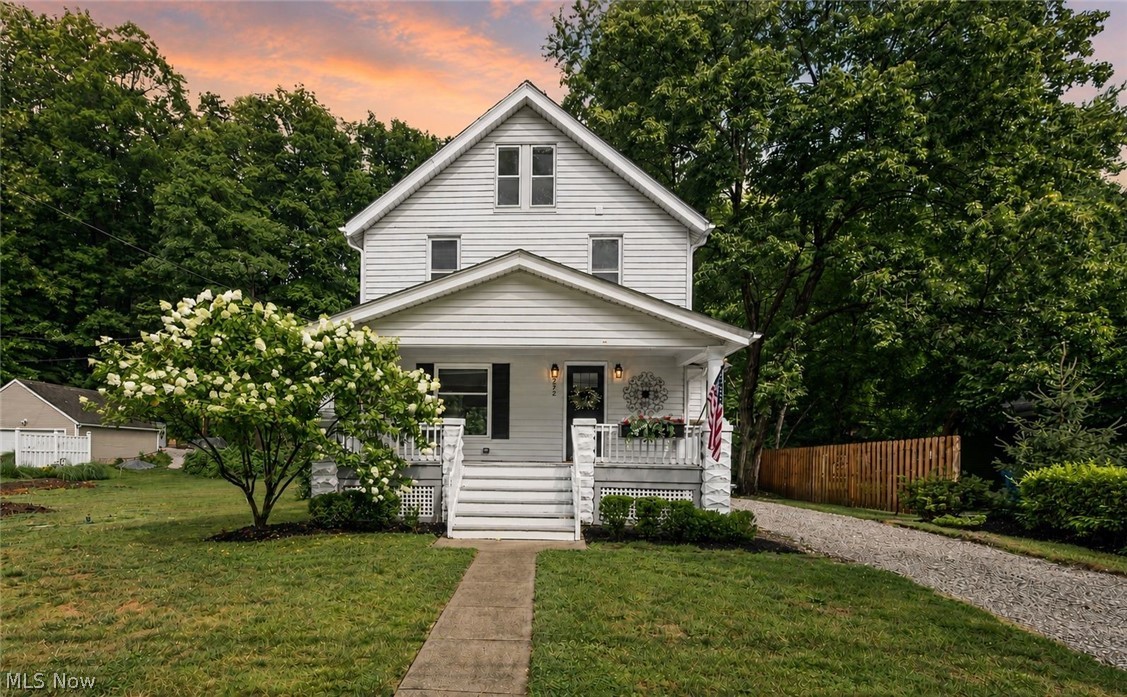
Chagrin Falls
272 Miles Road
3 Beds
2 Baths
1,385 Sq.Ft.
$445,000
MLS#: 5228728
