.webp?size=346x80)
Conventional
7734 Bainbridge Road
Chagrin Falls, OH 44023
MLS#: 5245161
$995,000


Property
Beds
3
Full Baths
3
1/2 Baths
1
Year Built
2009
Sq.Footage
5,560
A remarkable custom residence where exceptional craftsmanship, elevated finishes, and a serene wooded setting meet on a quiet cul-de-sac. A winding driveway leads through lush surroundings to a striking entry framed by a rustic wood door with black strap hinges and hardware beneath a barrel-vaulted brick archway. Inside, the gracious foyer showcases gleaming hardwood floors, an elegant staircase, and built-in bench, with hardwood flooring continuing throughout the main living areas. French doors open to a private office, while the expansive living room impresses with its soaring vaulted ceiling, abundant natural light, and fireplace framed by built-ins, a carved wood mantel, and herringbone travertine tile. The updated chef's kitchen features a large center island with breakfast bar, granite countertops and backsplash, and high-end appliances including a Wolf gas cooktop. A wet bar connects the kitchen to the formal dining room, distinguished by a coffered ceiling. The first-floor primary suite offers a spacious bedroom and sitting area, expansive walk-in closet, and luxurious ensuite bath. A beautifully appointed laundry room and powder room complete the main level. Upstairs, a generous loft-style landing connects two spacious bedrooms, each with a walk-in closet, while a full bath serves the second floor. The finished lower level extends the living space with a bar and entertaining area, full bath, and ample storage. An attached three-car garage features extensive built-in cabinetry. Outside, tiered concrete patios, both covered and open, create inviting spaces for entertaining and enjoying the wooded surroundings. An outdoor shed provides additional storage. Brick, stucco, and vinyl exterior materials complete the distinctive architecture. With its exceptional craftsmanship, sophisticated finishes, versatile living spaces, and private natural setting, this extraordinary custom home offers a truly elevated living experience.
Features & Amenities
Interior
-
Total Bedrooms
3
-
Bathrooms
3
-
1/2 Bathrooms
1
-
Above Grade Finished Area
3268.0
-
Basement YN
YES
-
Cooling YN
YES
-
Cooling
Central Air
-
Fireplace YN
YES
-
Heating YN
YES
-
Heating
Natural Gas, Forced Air
-
Main Level Bedrooms
1
-
Pet friendly
N/A
Exterior
-
Garage
Yes
-
Garage spaces
3
-
Construction Materials
Brick, Stucco, Vinyl Siding
-
Parking
Attached, Garage
-
Pool
No
-
Waterfront YN
NO
Area & Lot
-
Lot Size(acres)
5.01
-
Property Type
Residential
-
Property Sub Type
Single Family Residence
-
Architectural Style
Conventional
Price
-
Sales Price
$995,000
-
Tax Amount
$13,634
-
Sq. Footage
5,560
-
Price/SqFt
$178
HOA
-
Association
No
School District
-
Elementary School
Kenston LSD - 2804
-
Middle School
Kenston LSD - 2804
-
High School
Kenston LSD - 2804
Property Features
-
Stories
2
-
Sewer
Septic Tank
-
Water Source
Well
Schedule a Showing
Showing scheduled successfully.
Mortgage calculator
Estimate your monthly mortgage payment, including the principal and interest, property taxes, and HOA. Adjust the values to generate a more accurate rate.
Your payment
Principal and Interest:
$
Property taxes:
$
HOA fees:
$
Total loan payment:
$
Total interest amount:
$
Location
County
Geauga
Elementary School
Kenston LSD - 2804
Middle School
Kenston LSD - 2804
High School
Kenston LSD - 2804
Listing Courtesy of Terry Young, Keller Williams Greater Metropolitan
RealHub Information is provided exclusively for consumers' personal, non-commercial use, and it may not be used for any purpose other than to identify prospective properties consumers may be interested in purchasing. All information deemed reliable but not guaranteed and should be independently verified. All properties are subject to prior sale, change or withdrawal. RealHub website owner shall not be responsible for any typographical errors, misinformation, misprints and shall be held totally harmless.

AGENT
Austin Lape
Call Austin today to schedule a private showing.

* Listings on this website come from the FMLS IDX Compilation and may be held by brokerage firms other than the owner of this website. The listing brokerage is identified in any listing details. Information is deemed reliable but is not guaranteed. If you believe any FMLS listing contains material that infringes your copyrighted work please click here to review our DMCA policy and learn how to submit a takedown request.© 2024 FMLS.
Related Properties
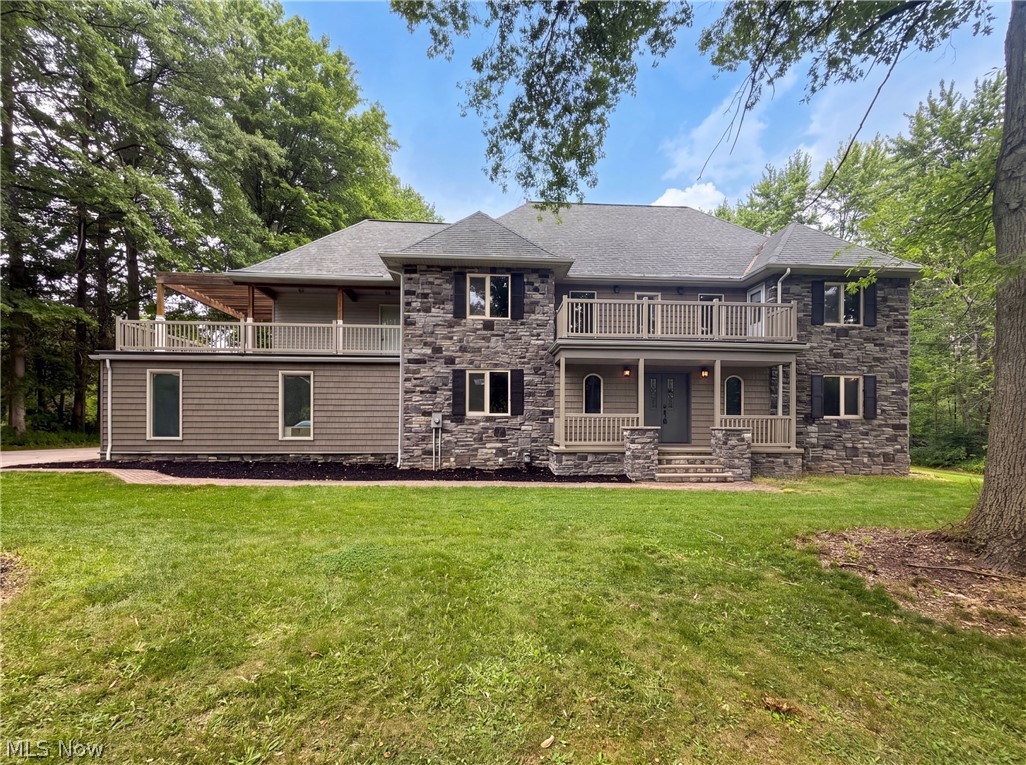
Chagrin Falls
37045 Chagrin Boulevard
5 Beds
4 Baths
3,773 Sq.Ft.
$850,000
MLS#: 5225114

Chagrin Falls
1227 Bell Road
3 Beds
2 Baths
2,120 Sq.Ft.
$889,000
MLS#: 5243291

Chagrin Falls
17128 Northbrook Trail
5 Beds
4 Baths
5,566 Sq.Ft.
$1,075,000
MLS#: 5238626

Chagrin Falls
S/L 371 Canyon Ridge
3 Beds
2 Baths
2,935 Sq.Ft.
$965,000
MLS#: 5241440

Chagrin Falls
58 E Washington Street
3 Beds
2 Baths
2,354 Sq.Ft.
$836,000
MLS#: 5231222
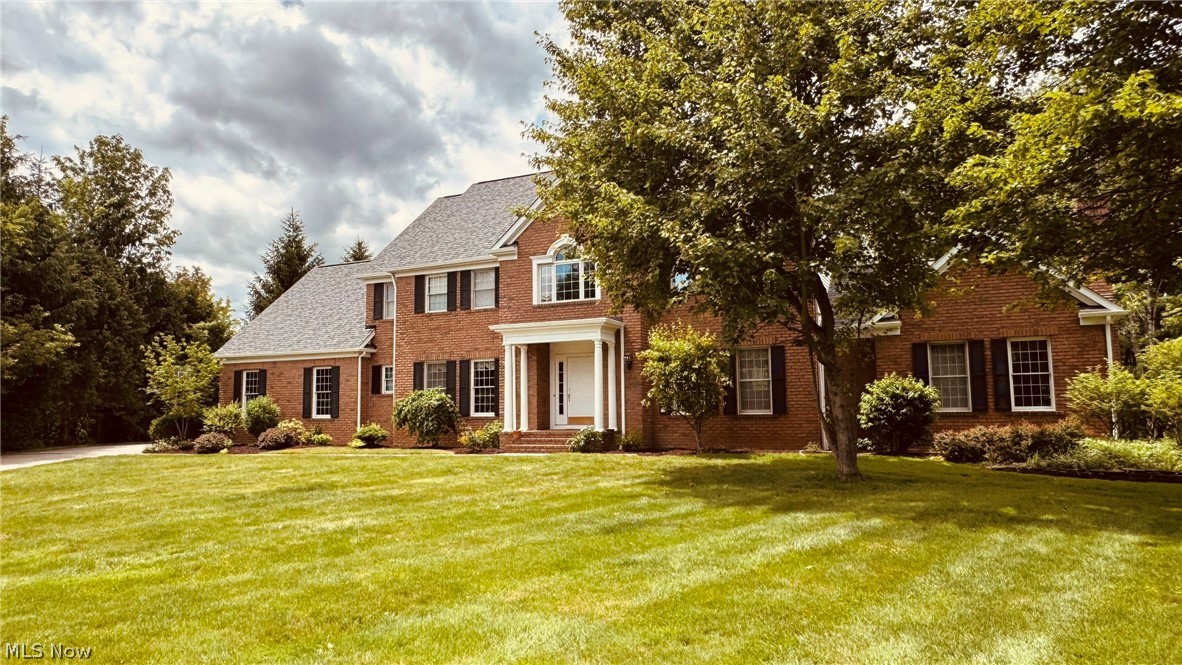
Chagrin Falls
304 Fox Way
5 Beds
3 Baths
5,174 Sq.Ft.
$870,000
MLS#: 5217879

Chagrin Falls
18180 Sedge Court
5 Beds
3 Baths
4,646 Sq.Ft.
$1,150,000
MLS#: 5242690
