.webp?size=346x80)
Cluster Home, Conventional, Ranch
S/L 371 Canyon Ridge
Chagrin Falls, OH 44023
MLS#: 5241440
$965,000


Property
Beds
3
Full Baths
2
1/2 Baths
1
Year Built
None
Sq.Footage
2,935
Live in your dream home in the Canyon Ridge community using the attached floor plan. The 2,935 square foot ranch style home with open layout includes 3 bedrooms and 3 baths in Chagrin Falls designed for effortless one story living. The bright, open layout will feature engineered hardwood floors throughout the main living spaces, plush carpeting in the bedrooms and tile floor bathrooms and spectacular chef's kitchen equipped with Quartz countertops, premium double-sided storage island, drawer microwave and high-end stainless steel gas range and oven. The primary bedroom and bath contain an oversized his and her closet and curbless, walk-in 4' x 6' large tiled shower with fixed and hand held shower heads. The large great room features tall ceilings and a wall of windows surrounding a centered, stone gas fireplace. And live and work in your bonus den/study with office closet. Step outside to your private sanctuary in a large screened porch with stained pine ceiling and step down to a concrete patio or sit in your spacious front porch. Downstairs, an expansive walk-out basement will be ready for your custom design details. All open houses will be held at 7994 Canyon Ridge; a short distance from Sublot 371.
Features & Amenities
Interior
-
Other Interior Features
Entrance Foyer, Eat-in Kitchen, High Ceilings, His and Hers Closets, Kitchen Island, Open Floorplan, Pantry, Soaking Tub, Walk-In Closet(s)
-
Total Bedrooms
3
-
Bathrooms
2
-
1/2 Bathrooms
1
-
Above Grade Finished Area
2935.0
-
Basement YN
YES
-
Cooling YN
YES
-
Cooling
Central Air
-
Fireplace YN
YES
-
Heating YN
YES
-
Heating
Natural Gas, Forced Air, Fireplace(s)
-
Main Level Bedrooms
3
-
Pet friendly
N/A
Exterior
-
Garage
Yes
-
Garage spaces
2
-
Construction Materials
Other, Stone, Vinyl Siding
-
Parking
Attached, Garage
-
Patio and Porch Features
Deck, Enclosed, Front Porch, Patio, Porch
-
Pool
No
-
Waterfront YN
NO
Area & Lot
-
Lot Size(acres)
0.35
-
Property Type
Residential
-
Property Sub Type
Single Family Residence
-
Architectural Style
Cluster Home, Conventional, Ranch
Price
-
Sales Price
$965,000
-
Tax Amount
$2,604
-
Sq. Footage
2,935
-
Price/SqFt
$328
HOA
-
Association
YES
-
Association Fee
$275
-
Association Fee Frequency
Monthly
-
Association Fee Includes
N/A
School District
-
Elementary School
Kenston LSD - 2804
-
Middle School
Kenston LSD - 2804
-
High School
Kenston LSD - 2804
Property Features
-
Stories
1
-
Sewer
Public Sewer
-
Water Source
Public
Schedule a Showing
Showing scheduled successfully.
Mortgage calculator
Estimate your monthly mortgage payment, including the principal and interest, property taxes, and HOA. Adjust the values to generate a more accurate rate.
Your payment
Principal and Interest:
$
Property taxes:
$
HOA fees:
$
Total loan payment:
$
Total interest amount:
$
Location
County
Geauga
Elementary School
Kenston LSD - 2804
Middle School
Kenston LSD - 2804
High School
Kenston LSD - 2804
Listing Courtesy of Marjorie F Rule, RE/MAX Haven Realty
RealHub Information is provided exclusively for consumers' personal, non-commercial use, and it may not be used for any purpose other than to identify prospective properties consumers may be interested in purchasing. All information deemed reliable but not guaranteed and should be independently verified. All properties are subject to prior sale, change or withdrawal. RealHub website owner shall not be responsible for any typographical errors, misinformation, misprints and shall be held totally harmless.

AGENT
Austin Lape
Call Austin today to schedule a private showing.

* Listings on this website come from the FMLS IDX Compilation and may be held by brokerage firms other than the owner of this website. The listing brokerage is identified in any listing details. Information is deemed reliable but is not guaranteed. If you believe any FMLS listing contains material that infringes your copyrighted work please click here to review our DMCA policy and learn how to submit a takedown request.© 2024 FMLS.
Related Properties

Chagrin Falls
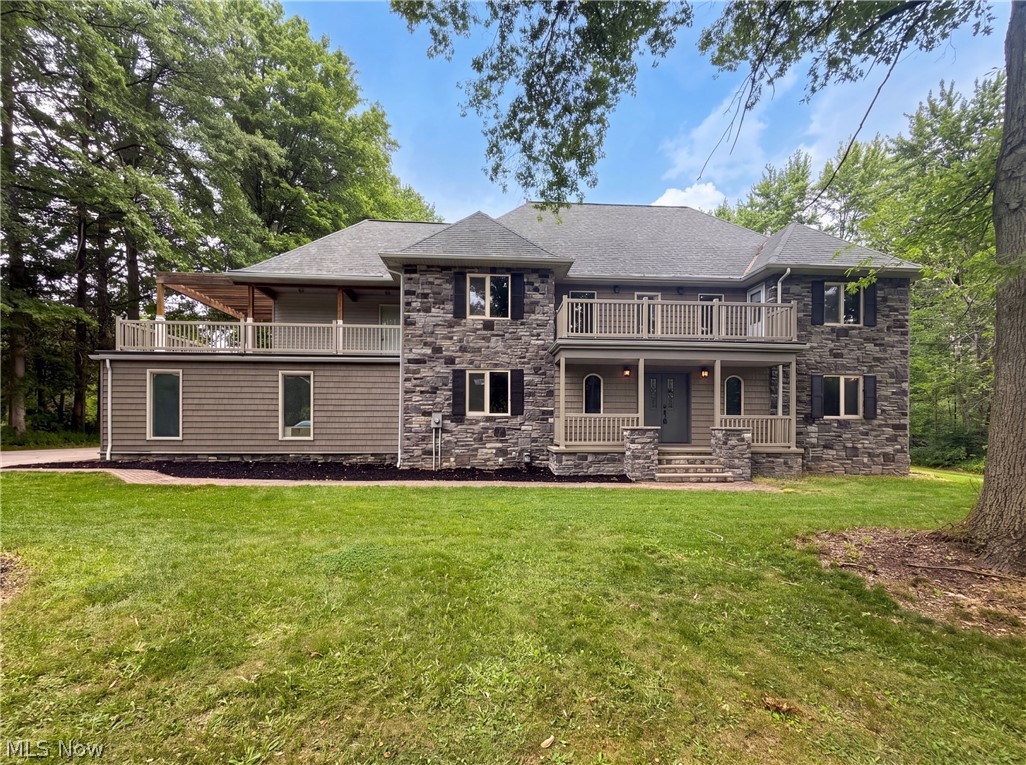
1227 Bell Road
3 Beds
2 Baths
2,120 Sq.Ft.
$889,000
MLS#: 5243291
Chagrin Falls
37045 Chagrin Boulevard
5 Beds
4 Baths
3,773 Sq.Ft.
$850,000
MLS#: 5225114

Chagrin Falls
58 E Washington Street
3 Beds
2 Baths
2,354 Sq.Ft.
$836,000
MLS#: 5231222

Chagrin Falls
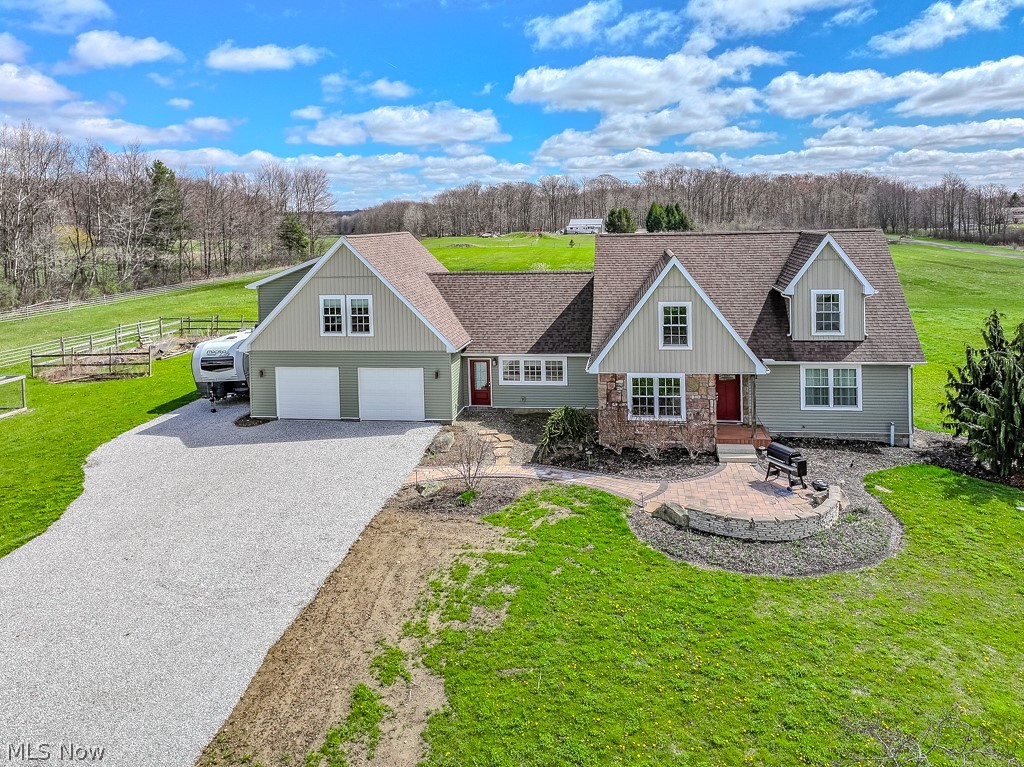
17128 Northbrook Trail
5 Beds
4 Baths
5,566 Sq.Ft.
$1,075,000
MLS#: 5238626
Chagrin Falls
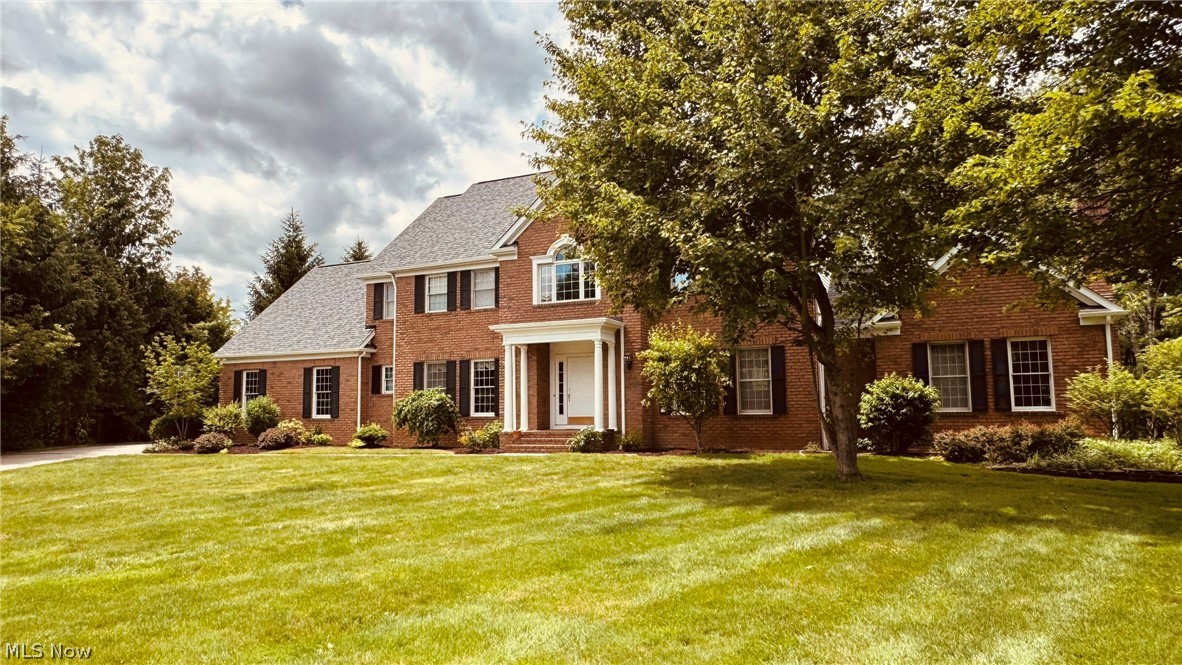
18919 Ravenna Road
4 Beds
3 Baths
3,675 Sq.Ft.
$795,000
MLS#: 5190391
Chagrin Falls
304 Fox Way
5 Beds
3 Baths
5,174 Sq.Ft.
$870,000
MLS#: 5217879

Chagrin Falls
18180 Sedge Court
5 Beds
3 Baths
4,646 Sq.Ft.
$1,150,000
MLS#: 5242690
