Features & Amenities

Interior

  • Total Bedrooms

    4

  • Bathrooms

    3

  • 1/2 Bathrooms

    1

  • Basement YN

    YES

  • Cooling YN

    YES

  • Cooling

    N/A

  • Fireplace YN

    YES

  • Heating YN

    YES

  • Heating

    Natural Gas, Forced Air

  • Pet friendly

    N/A

Exterior

  • Garage

    Yes

  • Garage spaces

    3

  • Construction Materials

    Stone, Vinyl Siding

  • Parking

    Attached, Garage, Garage Door Opener, Paved

  • Patio and Porch Features

    Enclosed, Patio, Porch

  • Pool

    No

  • View

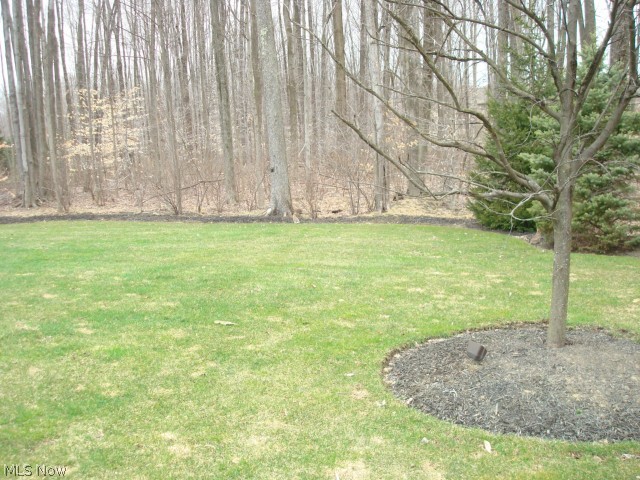
    Trees/Woods

Area & Lot

  • Lot Features

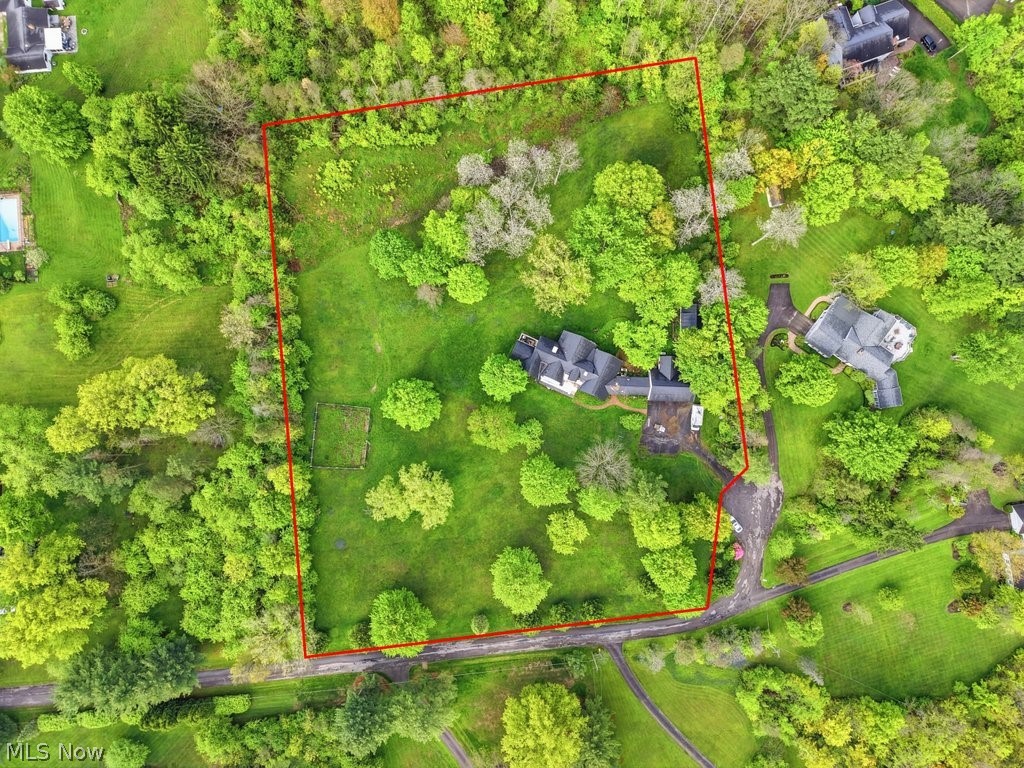
    Wooded

  • Lot Size(square feet)

    0.8

  • Property Type

    Residential

  • Property Sub Type

    Single Family Residence

  • Architectural Style

    Colonial

Price

  • Sales Price

    $649,900

  • Sq. Footage

    N/A

  • Price/SqFt

    N/A

HOA

  • Association

    Yes

  • Association Fee

    $400

  • Association Fee Includes

    N/A

School District

  • Elementary School

    Kenston LSD - 2804

  • Middle School

    N/A

  • High School

    N/A

Property Features

  • Stories

    2

  • Sewer

    Public Sewer

Schedule a Showing

Showing scheduled successfully.

<
>
IN PERSON
VIA CHAT

What is 3 + 4 ?


Change time

Mortgage calculator

Estimate your monthly mortgage payment, including the principal and interest, property taxes, and HOA. Adjust the values to generate a more accurate rate.

Your payment

Principal and Interest:

$

Property taxes:

$

HOA fees:

$

Total loan payment:

$

Total interest amount:

$

Location

County

Geauga

Elementary School

Kenston LSD - 2804

Middle School

High School

Listing Courtesy of Marjorie F. Rule , RE/MAX Traditions

RealHub Information is provided exclusively for consumers' personal, non-commercial use, and it may not be used for any purpose other than to identify prospective properties consumers may be interested in purchasing. All information deemed reliable but not guaranteed and should be independently verified. All properties are subject to prior sale, change or withdrawal. RealHub website owner shall not be responsible for any typographical errors, misinformation, misprints and shall be held totally harmless.

Agent Austin Lape

AGENT

Austin Lape

Call Austin today to schedule a private showing.


* Listings on this website come from the FMLS IDX Compilation and may be held by brokerage firms other than the owner of this website. The listing brokerage is identified in any listing details. Information is deemed reliable but is not guaranteed. If you believe any FMLS listing contains material that infringes your copyrighted work please click here to review our DMCA policy and learn how to submit a takedown request.© 2024 FMLS.
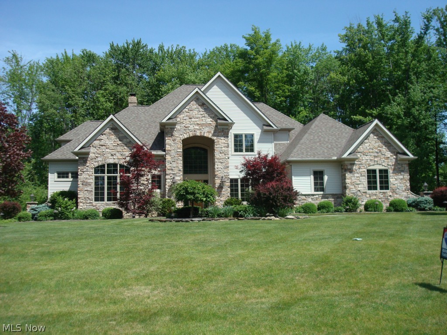
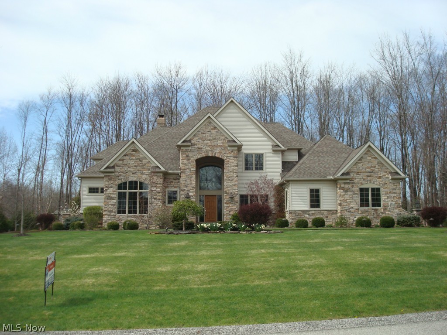
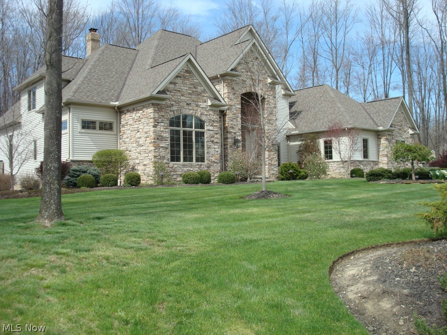
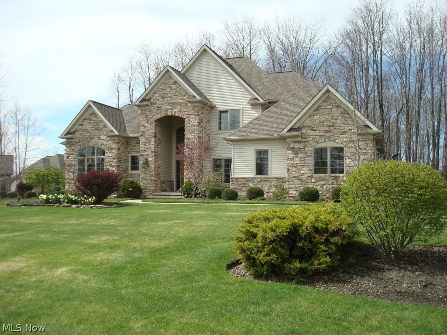
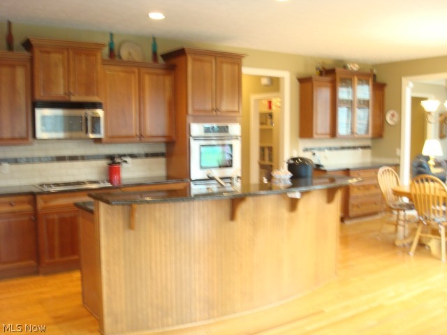
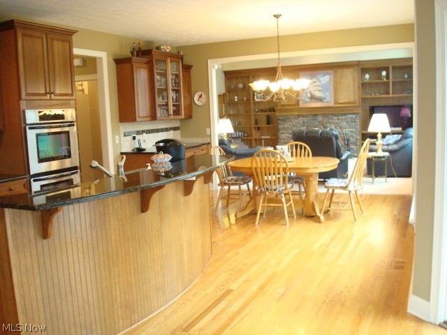
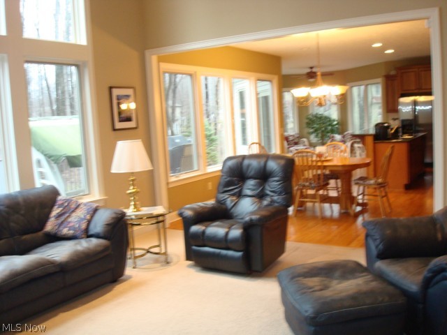
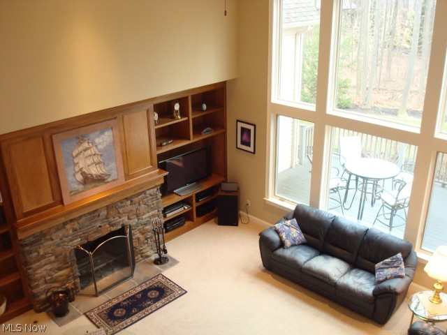
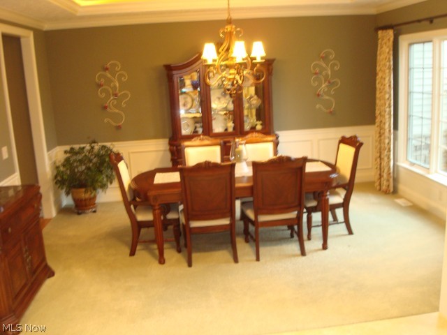
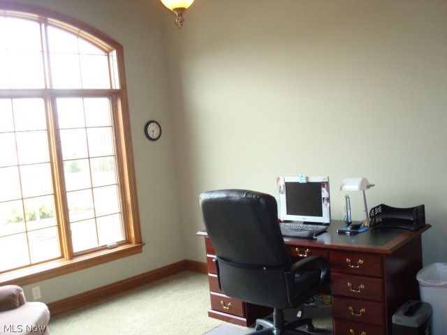
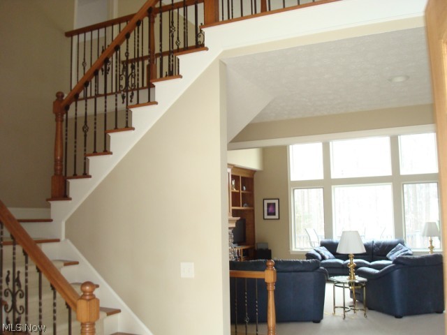
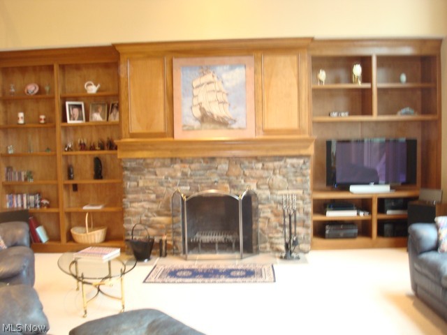
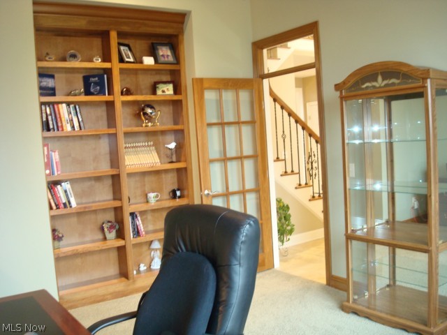
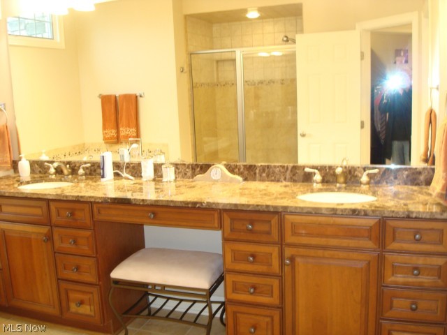
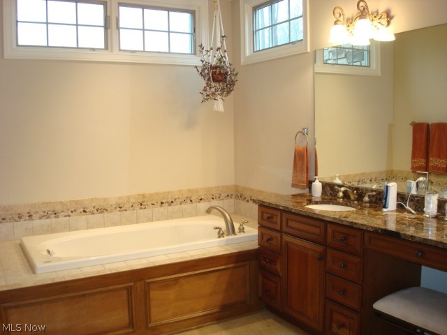
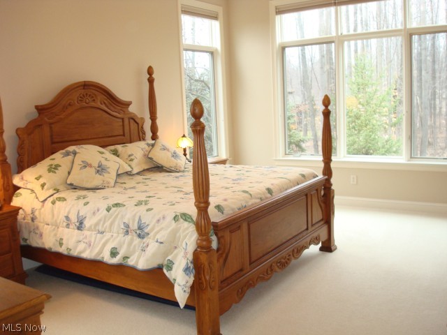
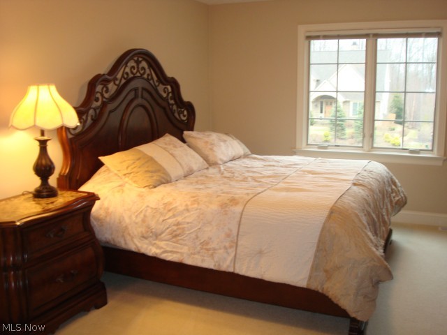
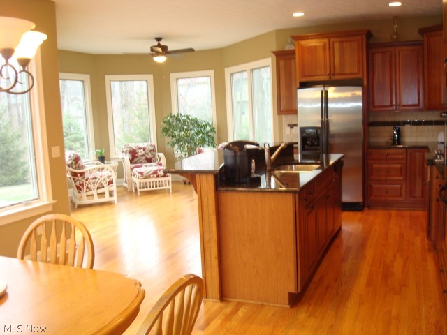
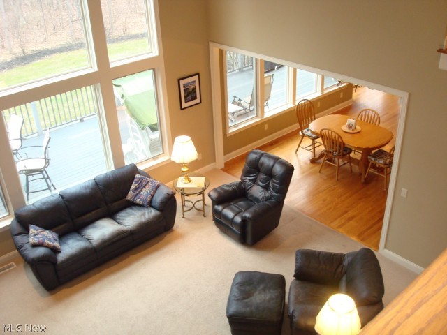
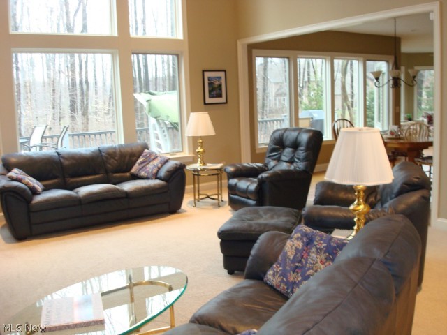
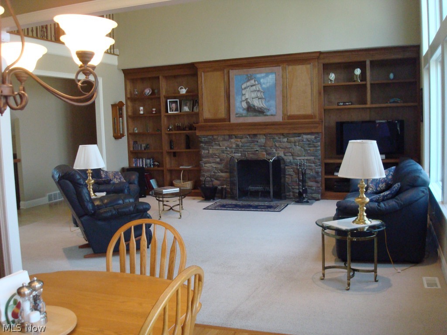
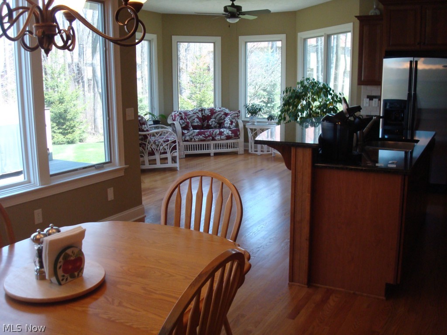
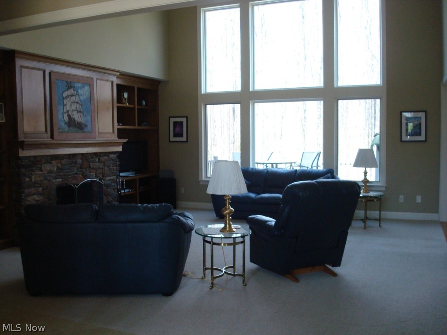
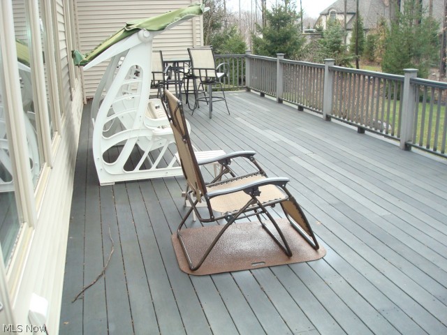
Stunning Custom Build- One Owner home neutral & meticulous in every way- yard is beautiful & private- Dramatic first floor Master, glorious kitchen opens right into sun room. Twos story Foyer & Great room with handsome built-Ins- office you will love to work from everyday- 2 full baths upstairs- crown moldings, tray ceilings. Super pretty home with marvelous yard.

7511 Faraway Trail

Message successfully sent.

What would you like to know?

What is 3 + 4 ?

I agree to receive email communication and understand I can unsubscribe at any time.

I agree to be contacted by Tyson Sells Homes, LLC. via call, email, and text for real estate services. To opt out, you can reply 'stop' at any time or reply 'help' for assistance. You can also click the unsubscribe link in the emails. Message and data rates may apply. Message frequency may vary. Privacy Policy

Related Properties

Price reduced
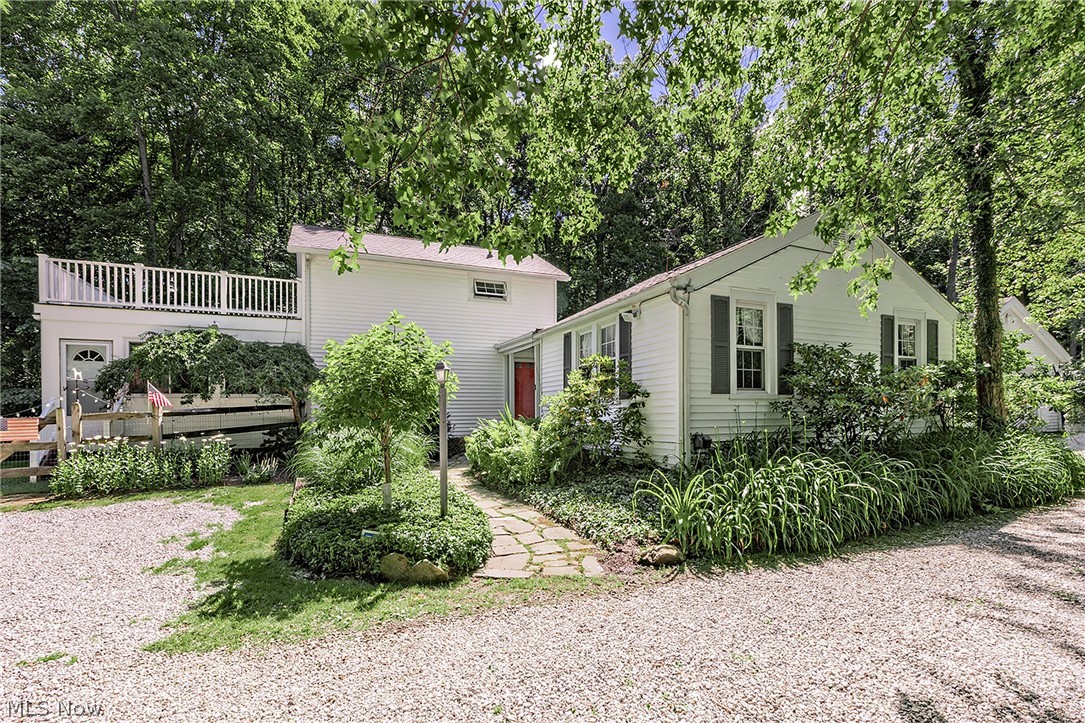
Welcome to 8145 Chagrin Road, a stunning Cape Cod retreat nestled on 2.45 private acres offering a tranquil, park-like setting with majestic trees in the award-winning Kenston School District. This home offers 2,946 sq. ft. of living space, blending timeless charm with modern and luxurious comforts and updates. This home offers 3 bedrooms and 3 baths. The spacious first floor primary bedroom has a full on suite bathroom. The primary also offers a well maintained deck overlooking the beautiful back yard. The kitchen has granite countertops, stainless steel appliances, and a large eat-in dining area. Additional highlights include a central vacuum system for ease of living, two beautiful decks overlooking the peaceful grounds, and three fireplaces. This home has spacious, comfortable rooms that create a warm and relaxing atmosphere throughout the home. 

The two and half car garage has a 220 electric line. Newer updates include an updated electrical system, 
a newer septic system, French drain in the front yard, 3 drainage crock pots in the back yard, and new gravel in the circular driveway.

This home truly offers both indoor elegance and outdoor serenity located just minutes from downtown Chagrin Falls and easy access to the Cleveland metro area.
#5158536

Chagrin Falls

8145 Chagrin Road

3 Beds

3 Baths

2,900 Sq.Ft.

$529,900

MLS#: 5158536

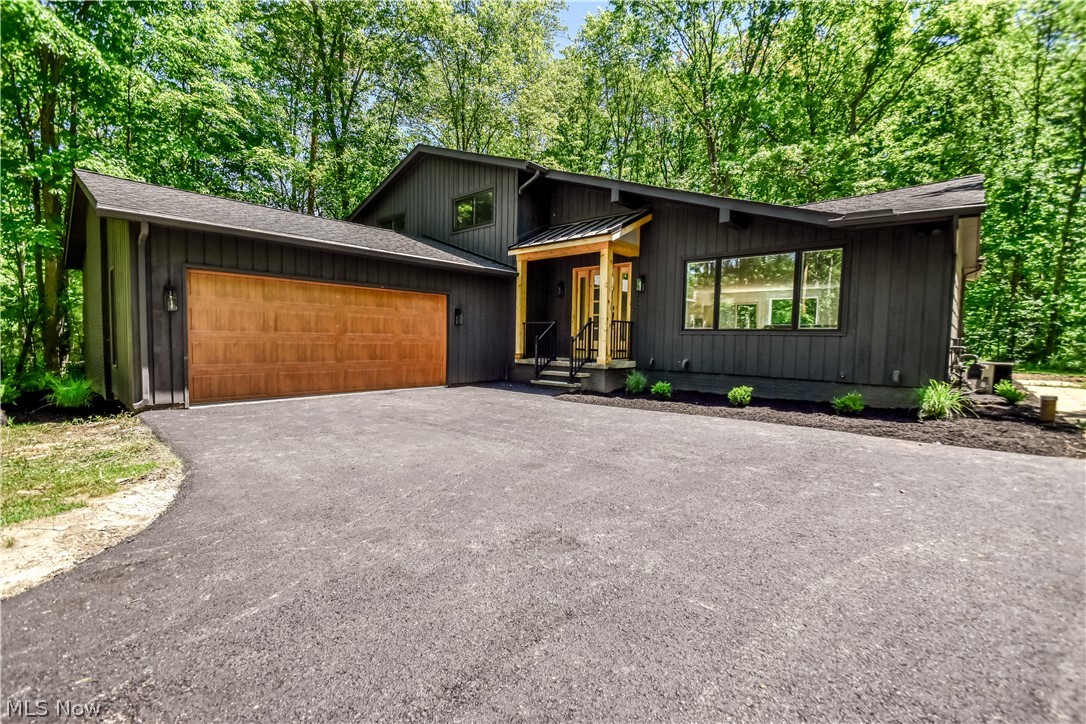
Nestled on 2.63 breathtaking wooded acres, this one-of-a-kind retreat offers privacy, serenity, and stunning natural beauty in every season. Surrounded by heavily forested landscapes, rolling hills, two peaceful creeks, and a spring-fed pond complete with a fountain, this property feels like a private nature preserve just minutes from town. Inside, soaring 23-foot vaulted ceilings and dramatic picture windows fill the home with natural light and showcase spectacular year-round views. The spacious floor plan features 3 bedrooms, 2.5 baths, a large sunlit loft, and three extra large closets. Relax in the luxurious jacuzzi bath or gather around the warm wood-burning fireplace on cozy evenings. The beautifully updated interior includes granite countertops, extensive upgrades throughout, and a stunning four-season sunroom designed for enjoying the surrounding landscape year-round. Step outside to an expansive deck perfect for entertaining, dining, or simply taking in the peaceful setting. Additional highlights include an oversized garage, storage shed, and natural landscaping that blends seamlessly with the property’s woodland surroundings. A rare opportunity to own a private escape with timeless character and unmatched natural beauty in the heart of Chagrin Falls.
#5211471

Chagrin Falls

17126 Catsden Road

3 Beds

2 Baths

2,236 Sq.Ft.

$735,000

MLS#: 5211471

Price reduced
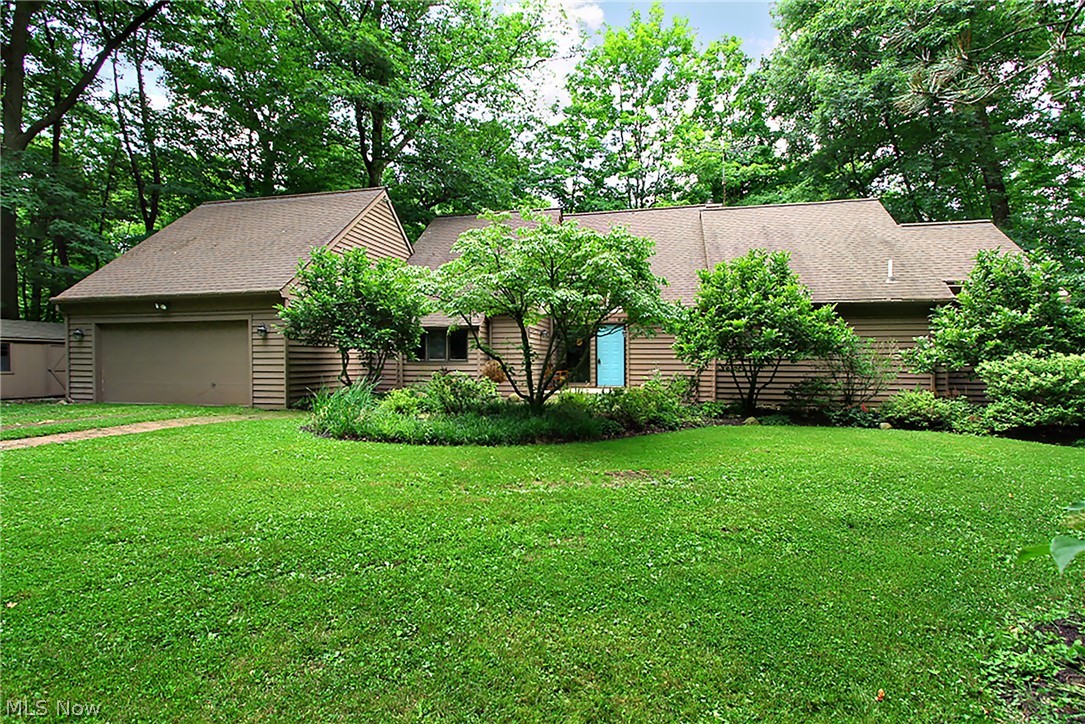
Outstanding updated split level home on quiet cut-de-sac street. Award winning Chagrin Falls schools! Warm, charming but UPDATED in today's decor. As you enter the living room you are greeted by beautiful flooring , wood soaring ceilings, a brick fireplace wall and a wall of floor to ceiling windows. The living room opens a formal dining room which always is wide open to the large family room with a second wonderful fireplace, wood beamed ceiling  and sliding glass doors out to the deck, fantastic screened in- gazebo, great place to spend time in, a changing cabana and the fabulous in ground pool surrounded by a charming brick deck. Off the main living space is the newly renovated kitchen that was just completed March of 20206, with stunning cabinetry, subway backsplash, quartz countertops,  stainless steel appliances, cooktop, (2024)oven dishwasher ( 2026) and view of the backyard! .Off the kitchen is another family room! Completing the first floor is a huge recently updated laundry room   and an amazing  updated full bath, perfect to accommodate your guest at the pool! Upstairs has the primary suite with a private bathroom, wood beamed ceilings and a private balcony overlooking to yard! There are two other bedrooms and another full updated bath upstairs. The recently  finished lower level makes a great playroom, gym extra room or whatever your needs may be! For the car lovers.... there is a  FOUR CAR ( tandem) attached heated garage with epoxy floors, workspace is a space, great could be for many hobbies! Sidewalks can take you to the village center to enjoy the Chagrin Falls lifestyle! Special street in a special area!!
#5203190

Chagrin Falls

381 Hickory Hill Road

3 Beds

3 Baths

3,616 Sq.Ft.

$600,000

MLS#: 5203190

 - property

Send a message

Message successfully sent.

Your message

What is 3 + 4 ?

Reason for contacting?

I agree to receive email communication and understand I can unsubscribe at any time.

I agree to be contacted by Tyson Sells Homes, LLC. via call, email, and text for real estate services. To opt out, you can reply 'stop' at any time or reply 'help' for assistance. You can also click the unsubscribe link in the emails. Message and data rates may apply. Message frequency may vary. Privacy Policy

Sign Out

Virtual Assistant

Would you like to take the next step with this property? We can help you schedule a showing or virtual tour, or send you more details.

Yes, I would like more information.

Thank You for Your Reply, One of Our Agents will contact you as soon as possible

No, maybe later.

Thank you, you can always contact me via email, phone number or through the contact form.

Realhub AI

Lucy - Your AI-Powered Realtor

Update Your Temporary Password

Personalize your search

Enter your email and we'll notify you immediately when new listings match what you're looking for.

or enter email address

Already have an account ? Login here

Continue your home search

I agree to receive communications and understand I can unsubscribe at any time.

I agree to be contacted by Tyson Sells Homes, LLC. via call, email, and text for real estate services. To opt out, you can reply 'stop' at any time or reply 'help' for assistance. You can also click the unsubscribe link in the emails. Message and data rates may apply. Message frequency may vary. Privacy Policy

Already have an account ? Login here

We use cookies

We use cookies primarily for analytics to enhance your experience. By accepting, you agree to our use of these cookies. You can manage your preferences or learn more about our cookies policy.