Features & Amenities

Interior

  • Other Interior Features

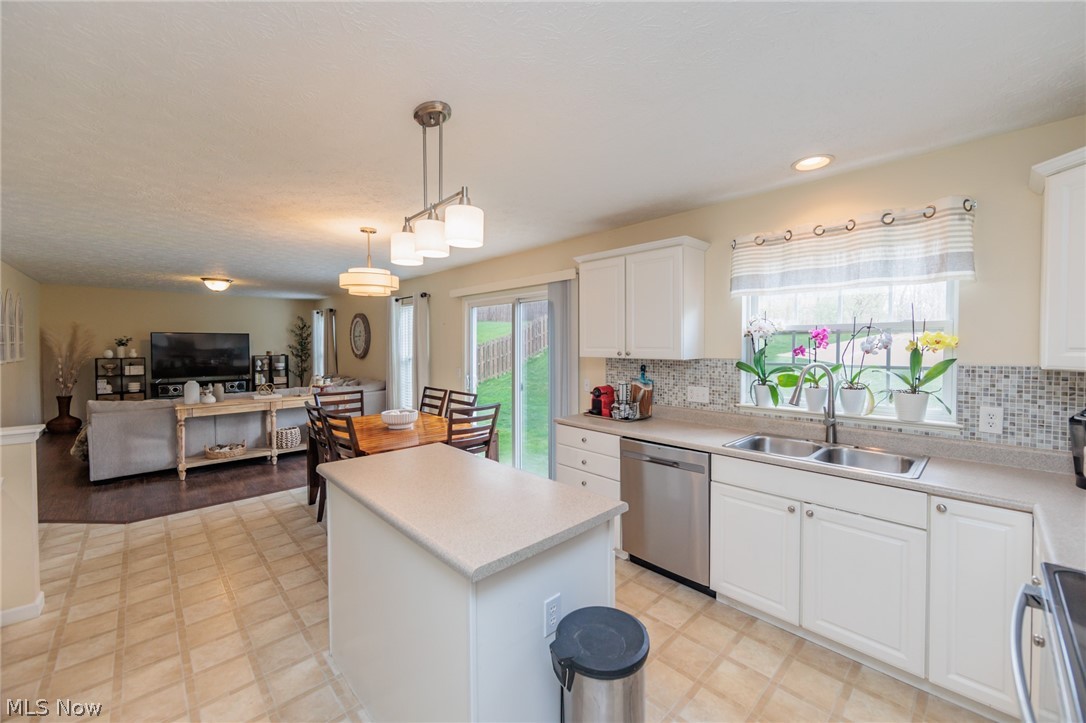
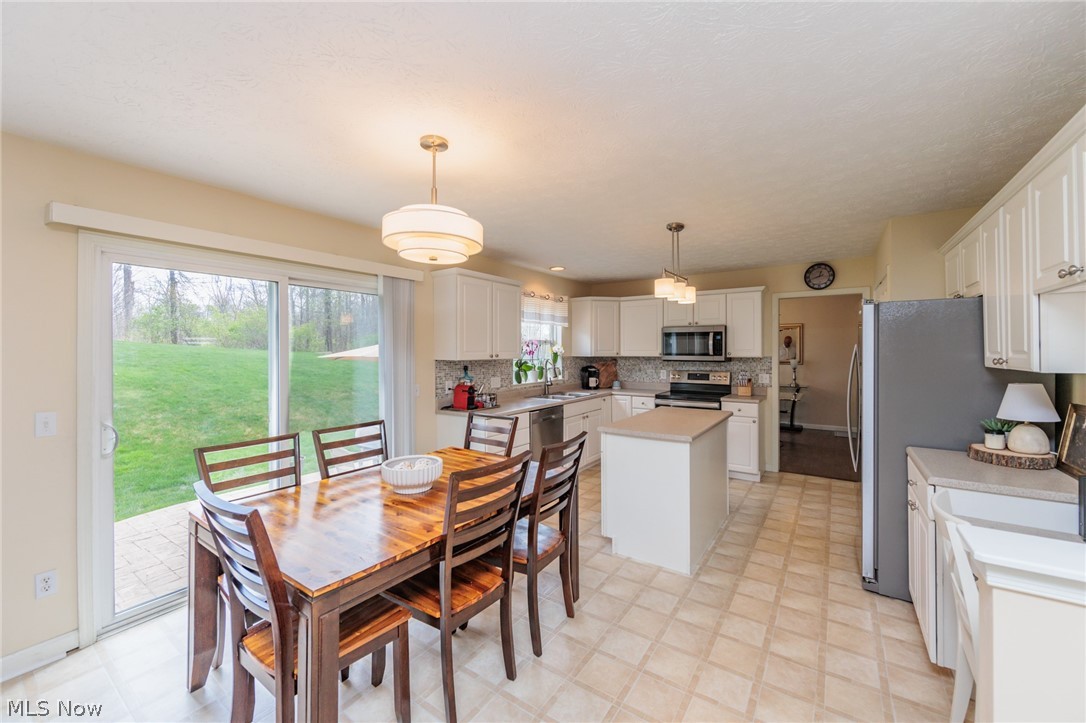
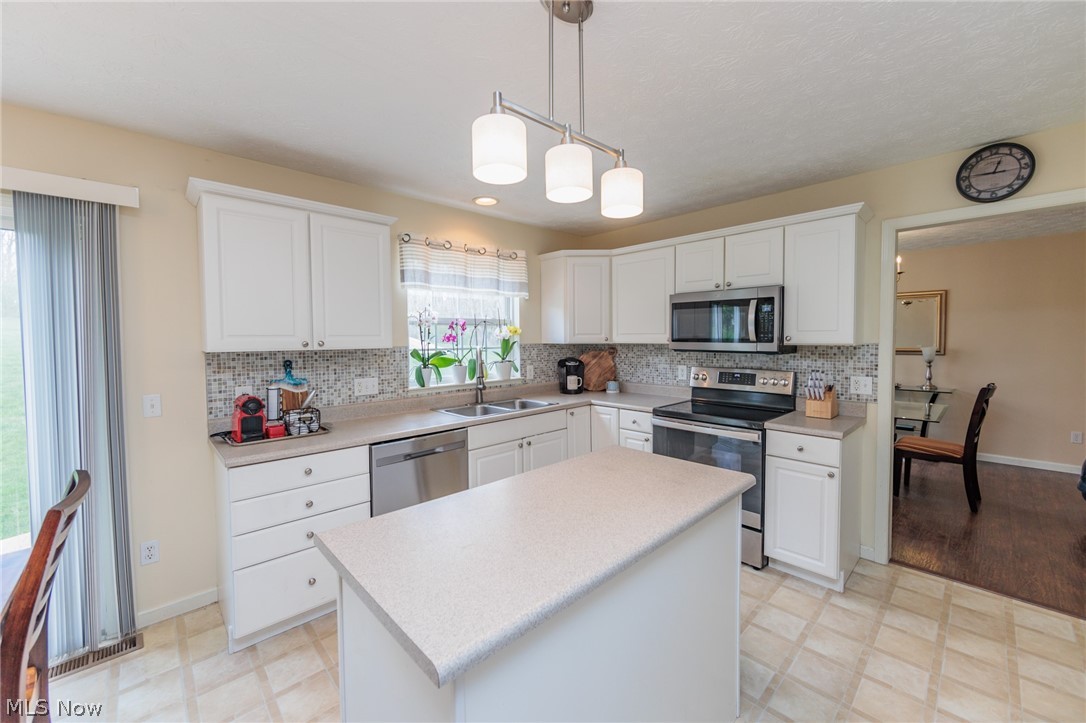
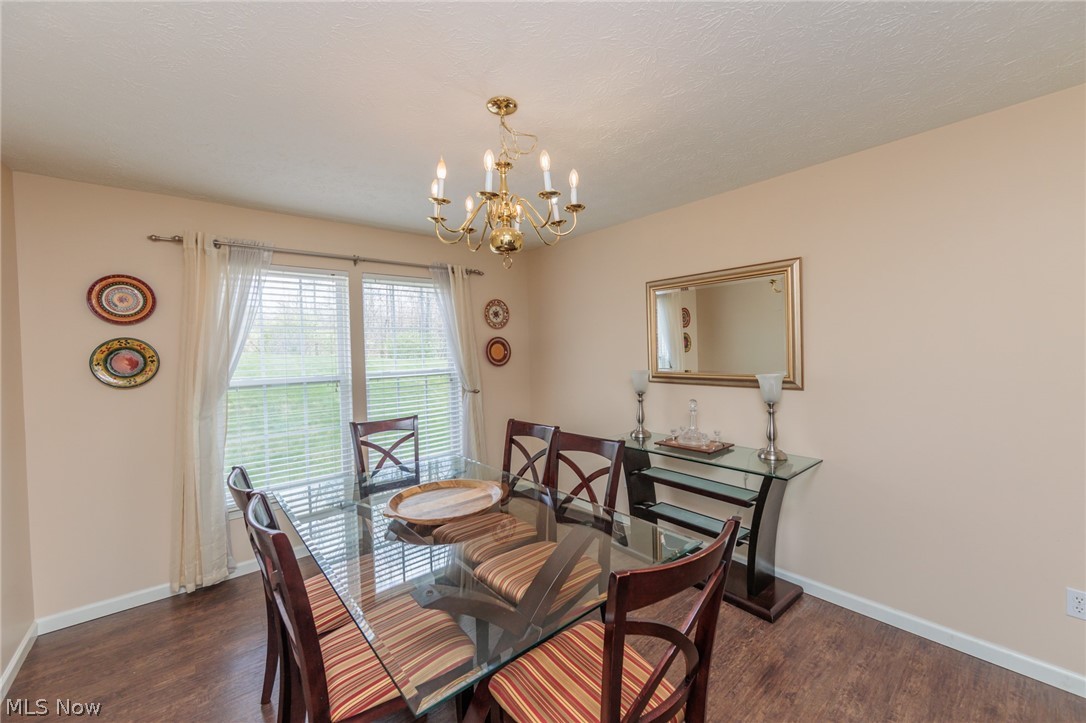
    Chandelier, Entrance Foyer, Eat-in Kitchen, Soaking Tub

  • Total Bedrooms

    4

  • Bathrooms

    2

  • 1/2 Bathrooms

    1

  • Above Grade Finished Area

    2425.0

  • Basement YN

    YES

  • Cooling YN

    YES

  • Cooling

    Central Air

  • Fireplace YN

    NO

  • Heating YN

    YES

  • Heating

    Natural Gas, Forced Air

  • Pet friendly

    N/A

Exterior

  • Garage

    Yes

  • Garage spaces

    2

  • Construction Materials

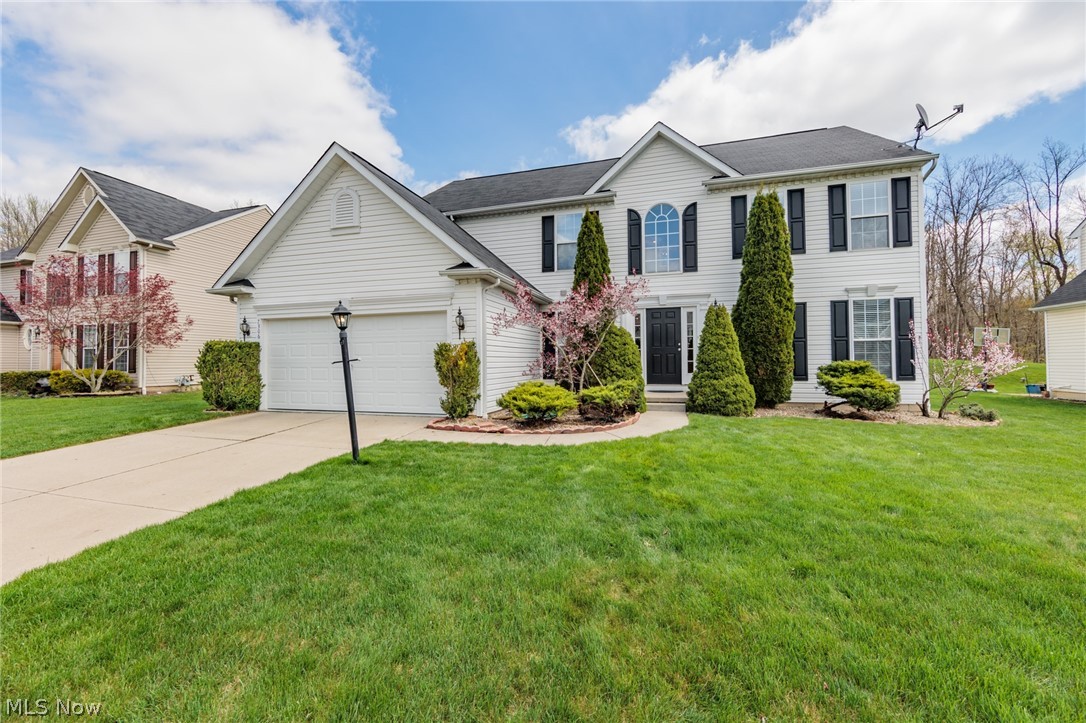
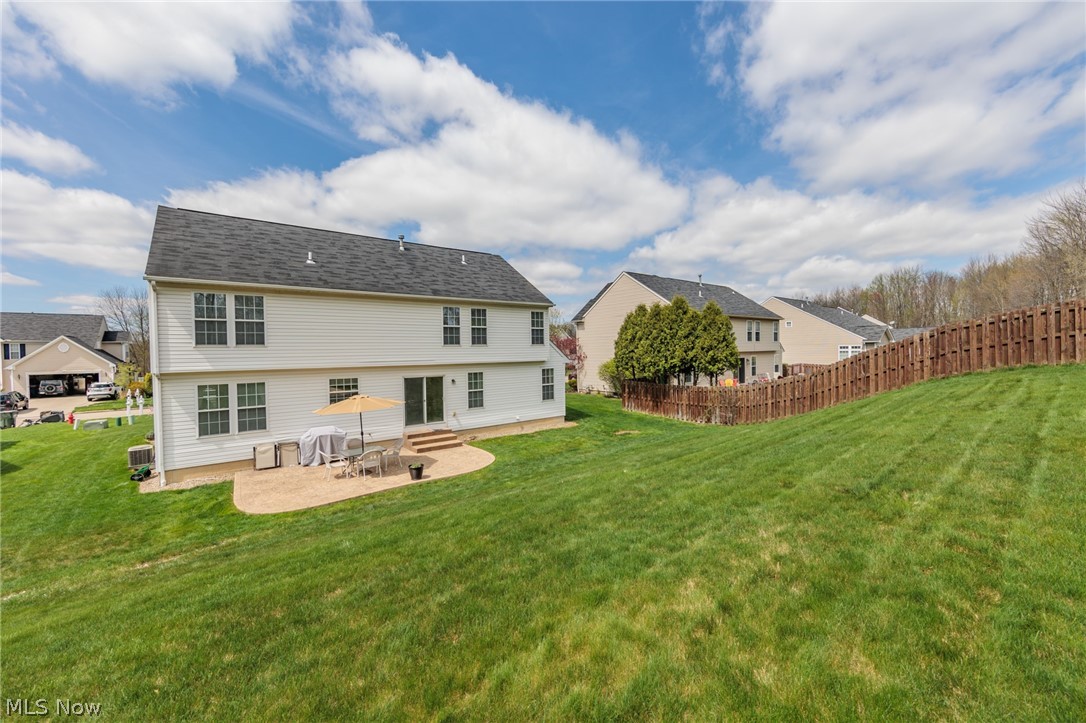
    Vinyl Siding

  • Parking

    Garage

  • Patio and Porch Features

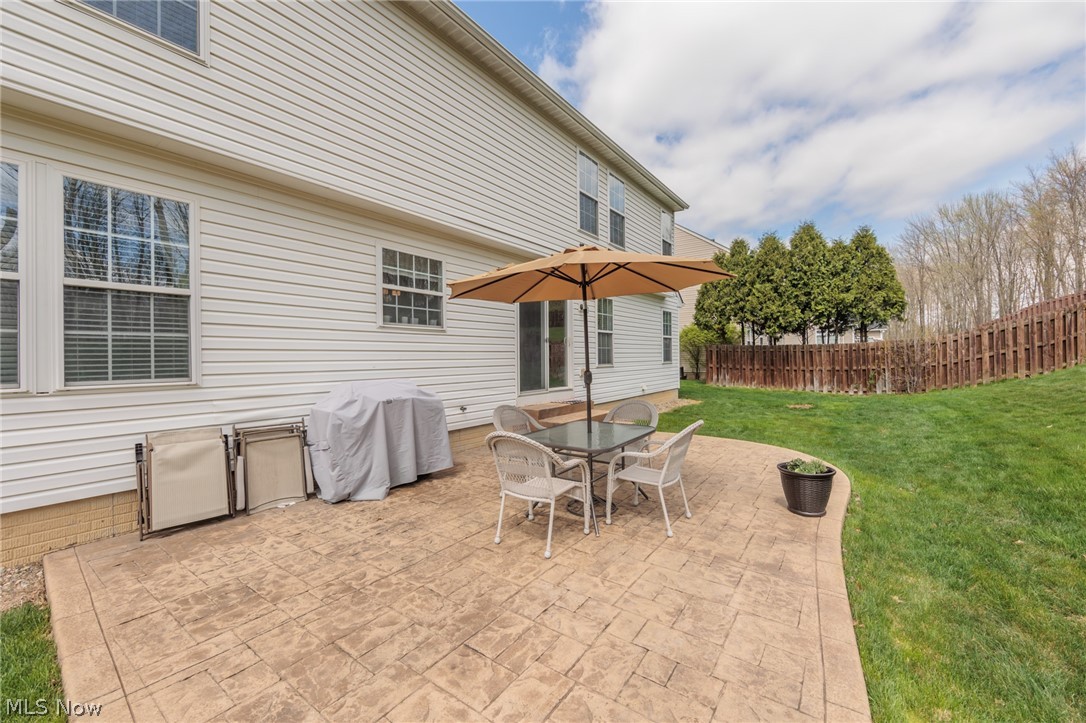
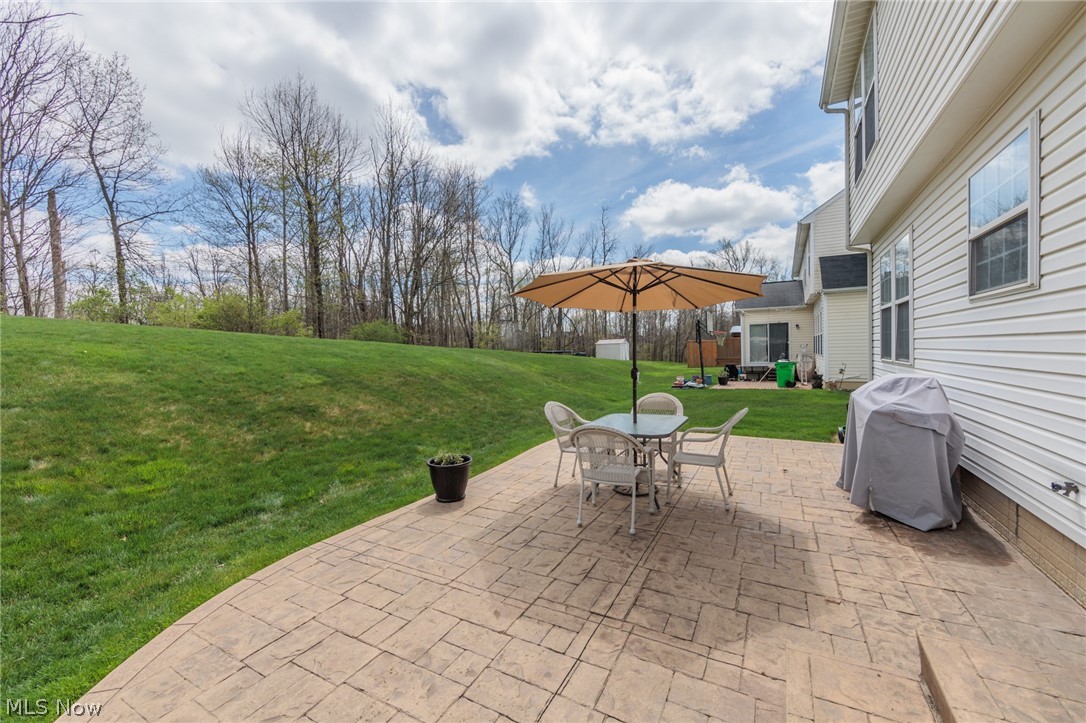
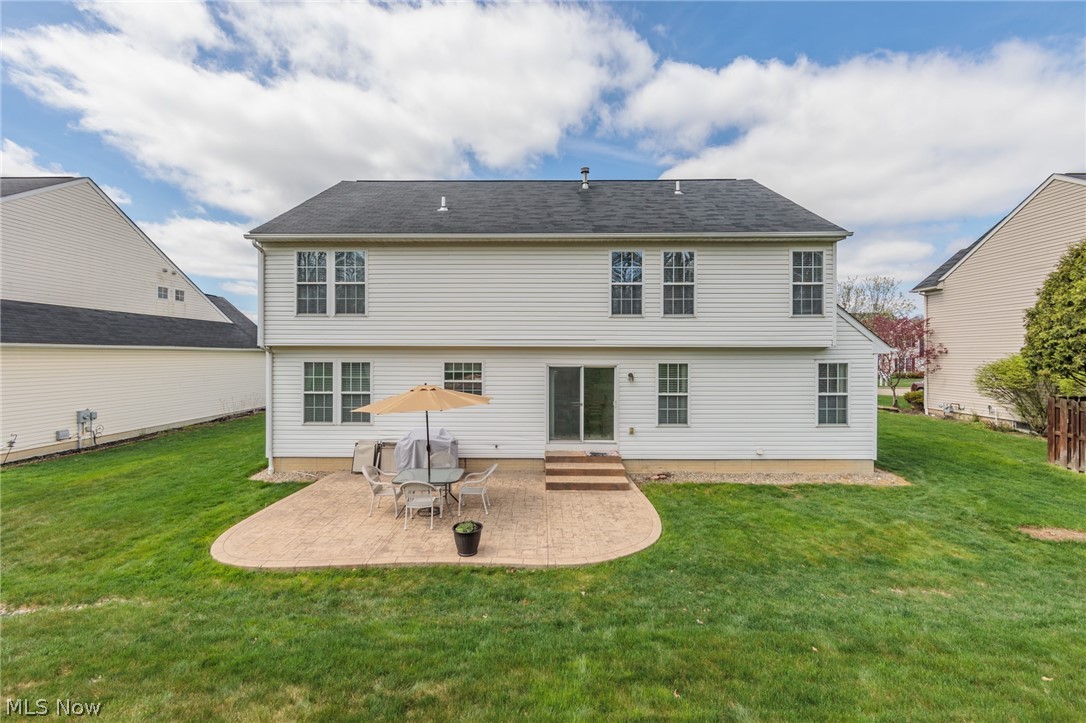
    Patio

  • Pool

    No

  • Waterfront YN

    NO

Area & Lot

  • Lot Size(acres)

    0.2425

  • Property Type

    Residential

  • Property Sub Type

    Single Family Residence

  • Architectural Style

    Colonial

Price

  • Sales Price

    $369,900

  • Tax Amount

    $5,800

  • Financing Options

    Conventional

  • Sq. Footage

    2,425

  • Price/SqFt

    $152

HOA

  • Association

    No

School District

  • Elementary School

    Nordonia Hills CSD - 7710

  • Middle School

    N/A

  • High School

    N/A

Property Features

  • Stories

    2

  • Foundation Details

    Concrete Perimeter

  • Sewer

    Public Sewer

  • Water Source

    Public

Schedule a Showing

Showing scheduled successfully.

<
>
IN PERSON
VIA CHAT

What is 3 + 4 ?


Change time

Mortgage calculator

Estimate your monthly mortgage payment, including the principal and interest, property taxes, and HOA. Adjust the values to generate a more accurate rate.

Your payment

Principal and Interest:

$

Property taxes:

$

HOA fees:

$

Total loan payment:

$

Total interest amount:

$

Location

County

Summit

Elementary School

Nordonia Hills CSD - 7710

Middle School

High School

Listing Courtesy of Terry L Aikens, Keller Williams Chervenic Rlty

RealHub Information is provided exclusively for consumers' personal, non-commercial use, and it may not be used for any purpose other than to identify prospective properties consumers may be interested in purchasing. All information deemed reliable but not guaranteed and should be independently verified. All properties are subject to prior sale, change or withdrawal. RealHub website owner shall not be responsible for any typographical errors, misinformation, misprints and shall be held totally harmless.

Agent Austin Lape

AGENT

Austin Lape

Call Austin today to schedule a private showing.


* Listings on this website come from the FMLS IDX Compilation and may be held by brokerage firms other than the owner of this website. The listing brokerage is identified in any listing details. Information is deemed reliable but is not guaranteed. If you believe any FMLS listing contains material that infringes your copyrighted work please click here to review our DMCA policy and learn how to submit a takedown request.© 2024 FMLS.
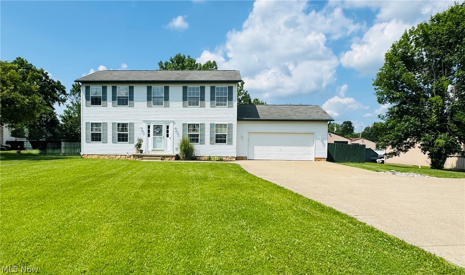
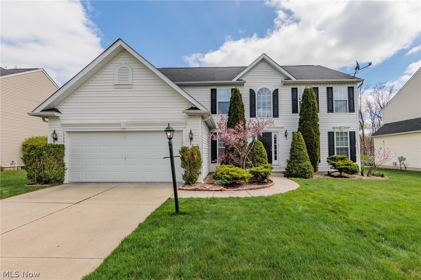
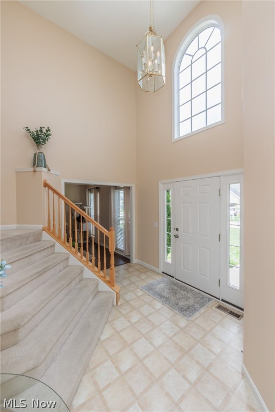
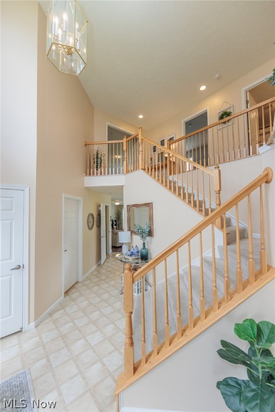
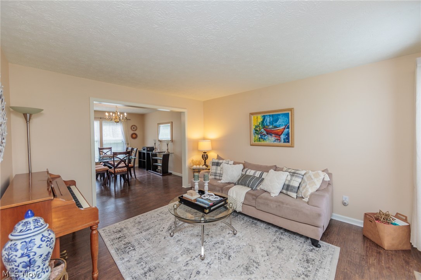
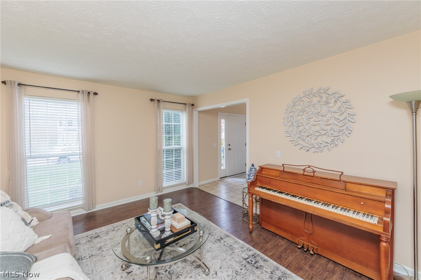
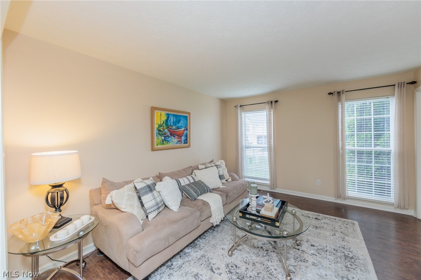
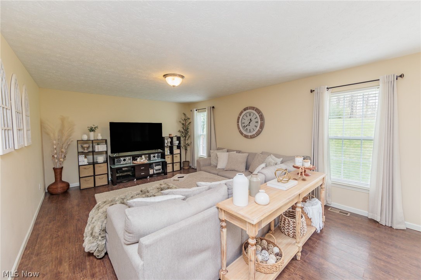
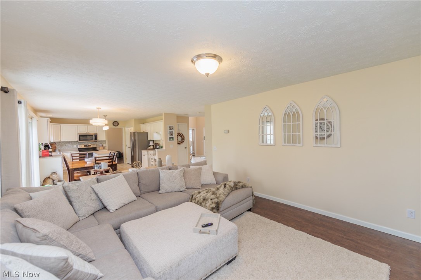
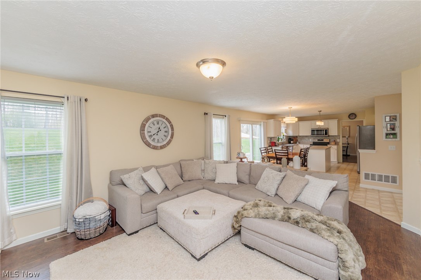
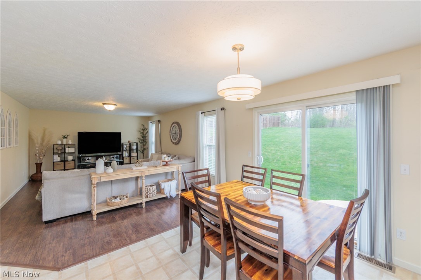
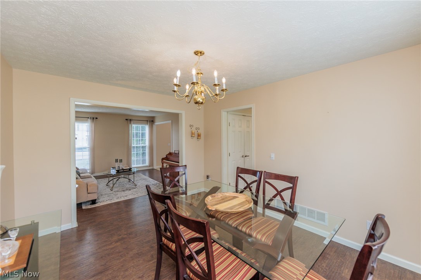
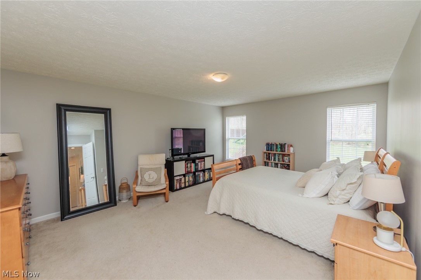
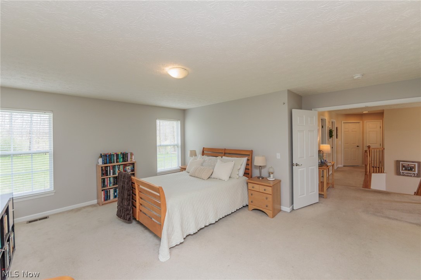
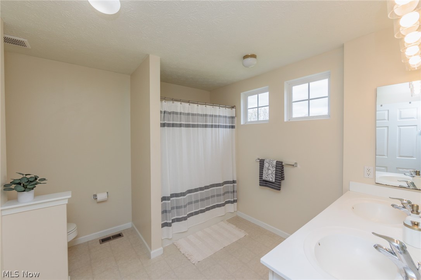
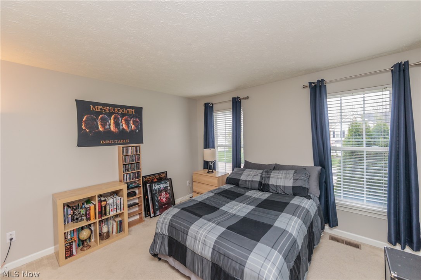
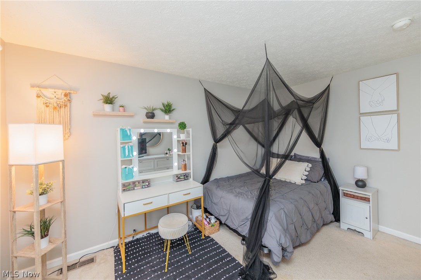
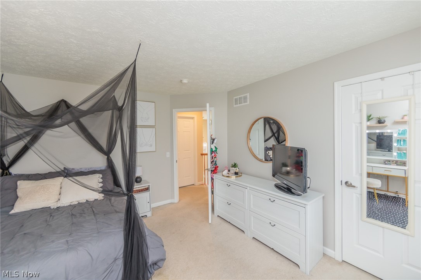
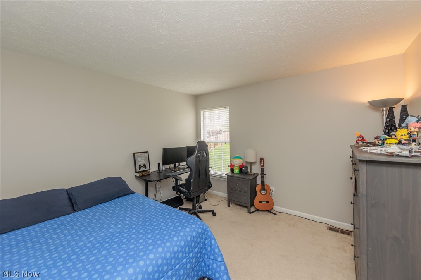
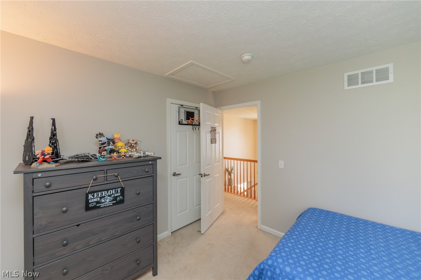
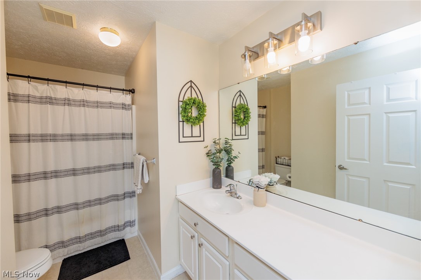
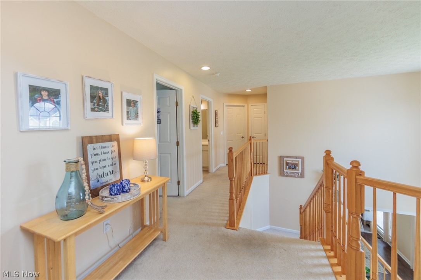
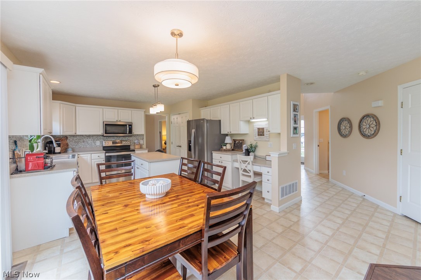
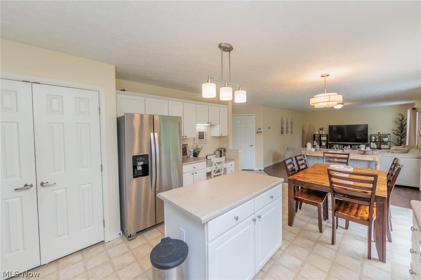
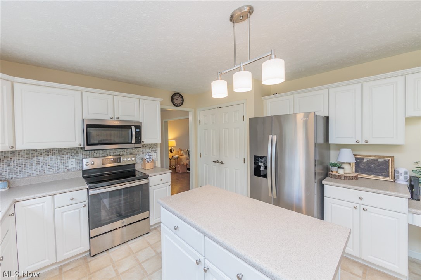
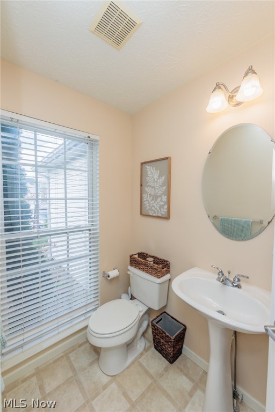
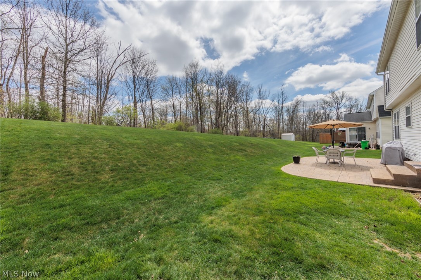
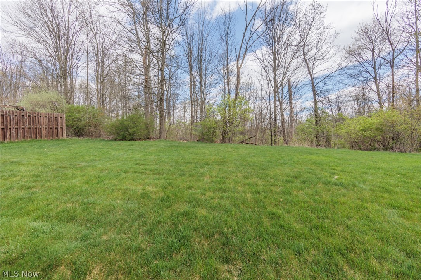
Featuring the "Rolling Brooke Neighborhood"  Colonial  spacious and inviting home! With 4 bedrooms and 2 1/2 baths, it offers plenty of room for both relaxation and entertainment. The open layout of the first floor, combining the kitchen and family room, is perfect for gatherings and family time. Having a first-floor laundry adds convenience, and the open foyer likely creates a welcoming entrance for guests. Plus, the full-size unfinished basement provides potential for customization and additional living space in the future. Attached garage with storage area—a practical feature for keeping things organized. Comfortable and well-designed home overall!

7306 Meadow Brooke Way

Message successfully sent.

What would you like to know?

What is 3 + 4 ?

I agree to receive email communication and understand I can unsubscribe at any time.

I agree to be contacted by Tyson Sells Homes, LLC. via call, email, and text for real estate services. To opt out, you can reply 'stop' at any time or reply 'help' for assistance. You can also click the unsubscribe link in the emails. Message and data rates may apply. Message frequency may vary. Privacy Policy

Related Properties

New on site 1 day ago
Beautifully updated freestanding townhome in highly sought after Greenwood Village! Offering two bedrooms plus a spacious first floor office, this open concept home combines stylish updates with comfortable low maintenance living. Luxury vinyl plank flooring flows throughout the first floor. The inviting living room features a dramatic vaulted ceiling with an updated stone fireplace flanked by shiplap accent walls. The bright white kitchen is beautifully appointed with quartz countertops, subway tile backsplash, stainless steel appliances, and plenty of workspace. Upstairs the enormous primary suite features an ensuite glamour bath with dual sinks, a soaking tub, and separate shower. A second spacious bedroom with an updated ensuite bath and a conveniently located second floor laundry complete the upper level. The full unfinished basement offers abundant storage and plenty of potential for additional living space. Enjoy the resort lifestyle of Greenwood Village, with indoor and outdoor pools, a clubhouse and fitness area, tennis courts, fishing pond, community activities, and trails connecting to Cuyahoga Valley National Park and the Bike & Hike Trail. Move right in and start enjoying everything Greenwood Village has to offer. Schedule your private tour today!
#5242545

Northfield

822 Timberline Trail

2 Beds

2 Baths

1,733 Sq.Ft.

$399,000

MLS#: 5242545

Opportunity awaits with this unique multi-parcel property offering incredible flexibility for homeowners, investors, entrepreneurs, or business owners. Included are **three parcels**, featuring a ranch-style home, a commercial building, and large shed for expanded possibilities.

The residential ranch offers great potential and is ready for your vision. While it does need updates, it features a spacious living room with a cozy fireplace, a kitchen with stainless steel countertops, all appliances included, a two-car attached garage, and plenty of opportunity to renovate and personalize.

Outside, you'll find a large detached shed along with a commercial building complete with a garage. Formerly operated as a plumbing business, the commercial space offers endless possibilities for contractors, tradespeople, small business owners, hobbyists, storage, or workshop use (buyer to verify permitted uses with the municipality).

Whether you're looking to live, work, invest, or all three in one location, this rare property presents an exceptional opportunity with multiple parcels and unlimited potential. Being sold as-is. One year home warranty offered from APHW!
#5207332

Northfield

7 Birch Avenue

3 Beds

1 Baths

1,519 Sq.Ft.

$359,000

MLS#: 5207332

New on site 3 days ago
Whether you dream of turning wrenches, storing an extensive vehicle collection, cultivating a massive garden, or hosting unforgettable weekend gatherings, this one-of-a-kind property delivers the infrastructure to make it happen. Set on a tranquil 1-acre lot surrounded by protected green space, this property offers the ultimate sanctuary for mechanics, woodworkers, hobbyists, or anyone needing unparalleled storage space. Enjoy immediate curb appeal thanks to fresh mulch, newly planted bushes, and refreshed garden beds ready for the season. This 3 Bedroom, 1.5 bathroom Ranch offers main-level convenience with updated flooring, living room, eat-in kitchen with all appliances, and a heated 2-car garage. Roofs on every building were replaced in 2018. The driveway extends to the rear shop buildings, with a continuous walkway connecting the 2-car garage directly to the back of the structures and shed—so convenient during cold winter months. Outbuilding #1 is a versatile workshop featuring a solid concrete floor, built-in workbench area, and an integrated garage door for easy equipment access. An enclosed patio is ideal for entertaining, relaxing, or creating a custom "She Shed" or "Man Cave" for crafting, party hosting, woodworking, or storing summer toys like kayaks, jet skis, and boats. Outbuilding #2 is the Master Mechanic's Dream Shop featuring concrete floors, high ceilings, integrated garage doors, and a torpedo heater. Equipment includes a 12,000 lb Drive-On Lift and a Secondary Body Work Lift—ideal for serious car enthusiasts, heavy mechanic work, or full body restorations. The paved pad connecting the outbuildings provides ample space to maneuver vehicles, trailers, or machinery safely. The raised storage shed is on a concrete pad, has heavy duty shelving and is perfect for garden supplies and overflow storage. Protected green space surrounds the property where nothing can be built, ensuring total peace and quiet.
Everyone has a story...begin yours here~
#5241716

Northfield

8919 Olde 8 Road

3 Beds

1 Baths

1,056 Sq.Ft.

$330,000

MLS#: 5241716

New on site today
Enjoy the best of the first floor living with the bonus of an upper level and finished basement in highly sought-after Greenwood Village! This beautifully appointed home offers an impressive combination of quality finishes, flexible living space, and thoughtful updates. The gorgeous kitchen features high-end cabinetry, granite countertops, and stainless steel appliances. The main floor primary suite includes an updated ensuite bath with solid surface countertops, while a second first floor bedroom offers wonderful flexibility as a guest room, den or home office.
Upstairs, you'll find another spacious bedroom with its own beautifully updated ensuite bath, along with a loft area that provides access to generous attic storage. The finished lower level adds a fun and unexpected touch with its own putting green and two separate wine closets, perfect for entertaining or enjoying your favorite hobbies at home. Step outside and continue enjoying the good life on the expansive deck, with both covered and open air areas overlooking the serene wooded setting. Whether relaxing in the shade or soaking up the sunshine, this peaceful outdoor space is the perfect place to unwind or entertain. Enjoy the resort lifestyle of Greenwood Village, with indoor and outdoor pools, a clubhouse with fitness center, tennis courts, fishing pond, community activities, and scenic trails connecting to Cuyahoga Valley National Park and the Bike & Hike Trail. Schedule your private tour today!
#5242503

Northfield

904 Hampton Court

3 Beds

2 Baths

2,625 Sq.Ft.

$399,000

MLS#: 5242503

 - property

Send a message

Message successfully sent.

Your message

What is 3 + 4 ?

Reason for contacting?

I agree to receive email communication and understand I can unsubscribe at any time.

I agree to be contacted by Tyson Sells Homes, LLC. via call, email, and text for real estate services. To opt out, you can reply 'stop' at any time or reply 'help' for assistance. You can also click the unsubscribe link in the emails. Message and data rates may apply. Message frequency may vary. Privacy Policy

Sign Out

Virtual Assistant

Would you like to take the next step with this property? We can help you schedule a showing or virtual tour, or send you more details.

Yes, I would like more information.

Thank You for Your Reply, One of Our Agents will contact you as soon as possible

No, maybe later.

Thank you, you can always contact me via email, phone number or through the contact form.

Realhub AI

Lucy - Your AI-Powered Realtor

Update Your Temporary Password

Personalize your search

Enter your email and we'll notify you immediately when new listings match what you're looking for.

or enter email address

Already have an account ? Login here

Continue your home search

I agree to receive communications and understand I can unsubscribe at any time.

I agree to be contacted by Tyson Sells Homes, LLC. via call, email, and text for real estate services. To opt out, you can reply 'stop' at any time or reply 'help' for assistance. You can also click the unsubscribe link in the emails. Message and data rates may apply. Message frequency may vary. Privacy Policy

Already have an account ? Login here

We use cookies

We use cookies primarily for analytics to enhance your experience. By accepting, you agree to our use of these cookies. You can manage your preferences or learn more about our cookies policy.