.webp?size=346x80)


Property
Beds
5
Full Baths
2
1/2 Baths
None
Year Built
1964
Sq.Footage
1,957
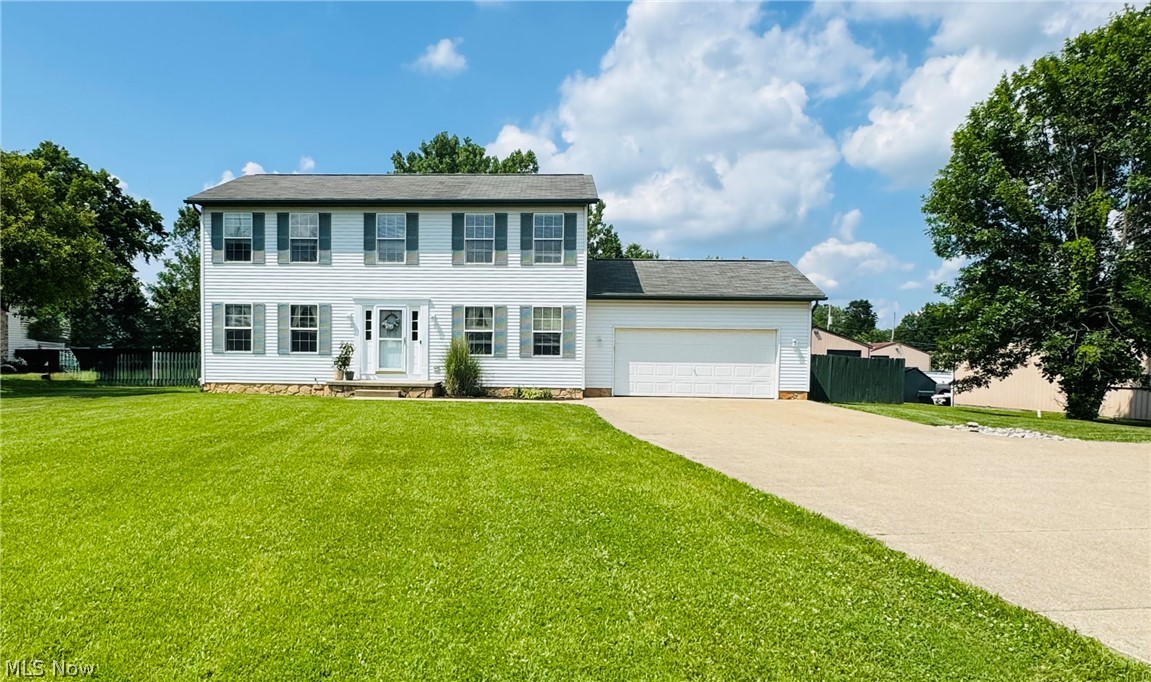
Looking for a new owner. This amazing 5-bedroom, 2 bath home, is in the very desirable Sagamore Hills area. Great curb appeal and an extra-large lot featuring almost an acre. Lots of mature plants and trees with a lot of different wildlife. A small rear deck and a brick paver patio are great places to hang out and enjoy the view of the private backyard and woods. The home features aluminum siding and a brand-new shingled roof that was just installed in September 2026. New gutters will be installed in the coming weeks. Large windows that let in a ton of natural light throughout the house and glass block windows in the basement. Inside you will find a very large great room with a vaulted ceiling and floor to ceiling windows. A large dining room area with a gas fireplace. The kitchen features Maple cabinets and granite countertops. A large family room. a bedroom, and a full bath complete the 1st floor of this home. Upstairs you will find 4 nice size bedrooms. All have hardwood flooring that is in excellent condition and large closets. There is also a full bath upstairs. Need more space? You could easily add some in the unfinished full basement. Let's not forget the attached 2 car garage. This home has lots of room for the growing family. Plenty of yard for the kids to play and for the parents to relax. Don't let this one pass you by. Call a licensed agent for a private showing today.
Features & Amenities
Interior
-
Total Bedrooms
5
-
Bathrooms
2
-
Above Grade Finished Area
1957.0
-
Basement YN
YES
-
Cooling YN
YES
-
Cooling
Central Air
-
Fireplace YN
YES
-
Heating YN
YES
-
Heating
Natural Gas, Forced Air
-
Main Level Bedrooms
1
-
Pet friendly
N/A
Exterior
-
Garage
Yes
-
Garage spaces
2
-
Construction Materials
Aluminum Siding
-
Parking
Attached, Concrete, Direct Access, Garage
-
Patio and Porch Features
Rear Porch, Patio
-
Pool
No
-
Waterfront YN
NO
Area & Lot
-
Lot Features
Back Yard, Front Yard, Landscaped, Level
-
Lot Size(acres)
0.9183
-
Property Type
Residential
-
Property Sub Type
Single Family Residence
-
Architectural Style
Conventional
Price
-
Sales Price
$399,900
-
Tax Amount
$4,999
-
Sq. Footage
1,957
-
Price/SqFt
$204
HOA
-
Association
No
School District
-
Elementary School
Nordonia Hills CSD - 7710
-
Middle School
Nordonia Hills CSD - 7710
-
High School
Nordonia Hills CSD - 7710
Property Features
-
Stories
2
-
Foundation Details
Block
-
Sewer
Septic Tank
-
Water Source
Public
Schedule a Showing
Showing scheduled successfully.
Mortgage calculator
Estimate your monthly mortgage payment, including the principal and interest, property taxes, and HOA. Adjust the values to generate a more accurate rate.
Your payment
Principal and Interest:
$
Property taxes:
$
HOA fees:
$
Total loan payment:
$
Total interest amount:
$
Location
County
Summit
Elementary School
Nordonia Hills CSD - 7710
Middle School
Nordonia Hills CSD - 7710
High School
Nordonia Hills CSD - 7710
Listing Courtesy of Donnie Jacobs, Howard Hanna Real Estate Services
RealHub Information is provided exclusively for consumers' personal, non-commercial use, and it may not be used for any purpose other than to identify prospective properties consumers may be interested in purchasing. All information deemed reliable but not guaranteed and should be independently verified. All properties are subject to prior sale, change or withdrawal. RealHub website owner shall not be responsible for any typographical errors, misinformation, misprints and shall be held totally harmless.

AGENT
Austin Lape
Call Austin today to schedule a private showing.

* Listings on this website come from the FMLS IDX Compilation and may be held by brokerage firms other than the owner of this website. The listing brokerage is identified in any listing details. Information is deemed reliable but is not guaranteed. If you believe any FMLS listing contains material that infringes your copyrighted work please click here to review our DMCA policy and learn how to submit a takedown request.© 2024 FMLS.
Related Properties

Northfield
822 Timberline Trail
2 Beds
2 Baths
1,733 Sq.Ft.
$399,000
MLS#: 5242545
Northfield
703 E Twinsburg Road
4 Beds
2 Baths
1,976 Sq.Ft.
$399,000
MLS#: 5223839

Northfield
7 Birch Avenue
3 Beds
1 Baths
1,519 Sq.Ft.
$359,000
MLS#: 5207332

Northfield
8919 Olde 8 Road
3 Beds
1 Baths
1,056 Sq.Ft.
$330,000
MLS#: 5241716

Northfield
904 Hampton Court
3 Beds
2 Baths
2,625 Sq.Ft.
$399,000
MLS#: 5242503
