Features & Amenities

Interior

  • Total Bedrooms

    3

  • Bathrooms

    2

  • Above Grade Finished Area

    1644.0

  • Basement YN

    YES

  • Cooling YN

    YES

  • Cooling

    Central Air

  • Fireplace YN

    YES

  • Heating YN

    YES

  • Heating

    Electric, Heat Pump

  • Main Level Bedrooms

    3

  • Pet friendly

    N/A

Exterior

  • Garage

    Yes

  • Garage spaces

    2

  • Construction Materials

    Vertical Siding

  • Parking

    Attached, Garage

  • Patio and Porch Features

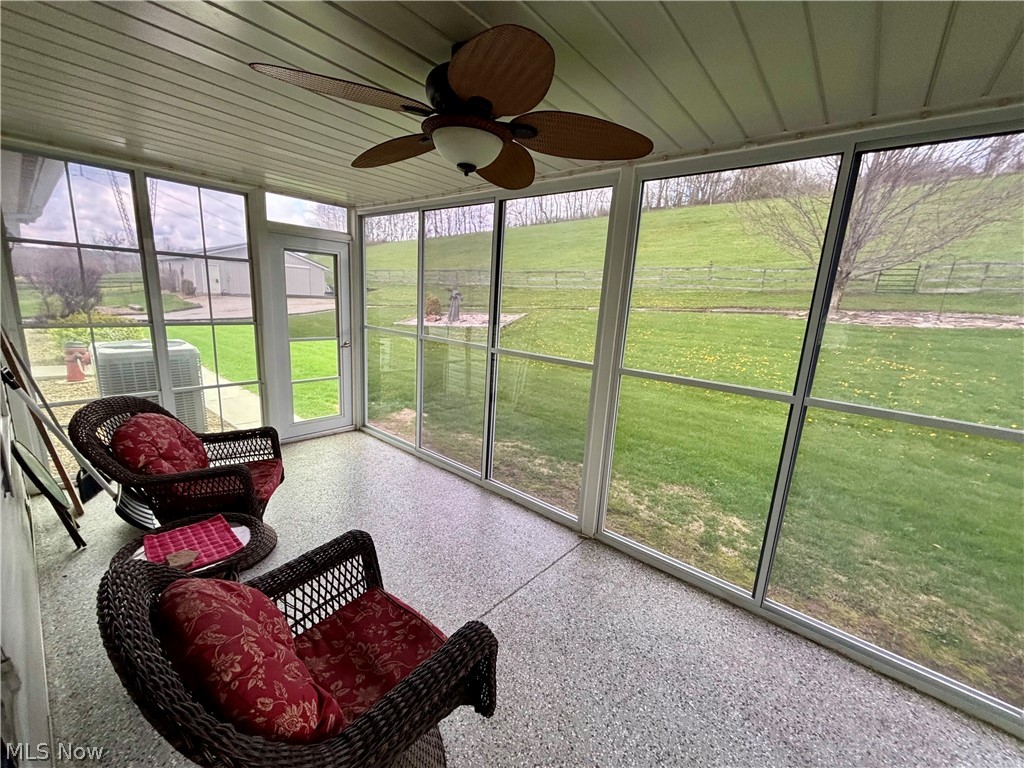
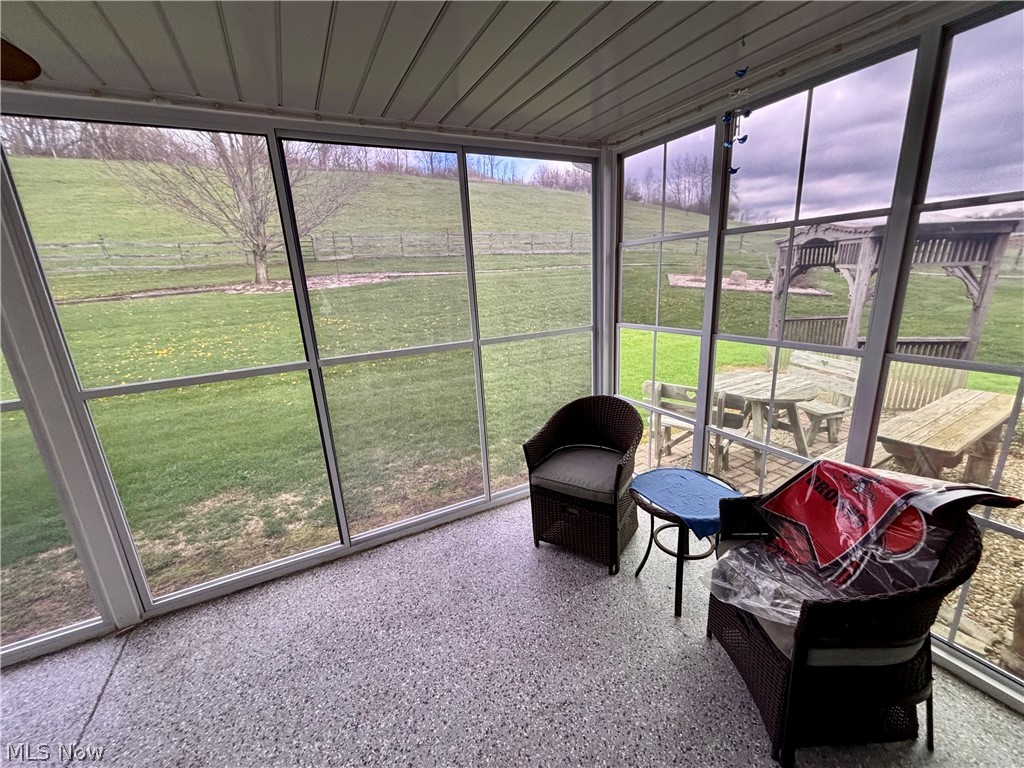
    Enclosed, Patio, Porch

  • Pool

    No

  • Waterfront YN

    NO

Area & Lot

  • Lot Features

    Farm, Pasture

  • Lot Size(acres)

    9.315

  • Property Type

    Residential

  • Property Sub Type

    Single Family Residence

  • Architectural Style

    Ranch

Price

  • Sales Price

    $389,900

  • Tax Amount

    $3,686

  • Sq. Footage

    1, 644

  • Price/SqFt

    $237

HOA

  • Association

    No

School District

  • Elementary School

    Brown LSD - 1001

  • Middle School

    N/A

  • High School

    N/A

Property Features

  • Stories

    1

  • Sewer

    Septic Tank

  • Water Source

    Well

Schedule a Showing

Showing scheduled successfully.

<
>
IN PERSON
VIA CHAT

What is 3 + 4 ?


Change time

Mortgage calculator

Estimate your monthly mortgage payment, including the principal and interest, property taxes, and HOA. Adjust the values to generate a more accurate rate.

Your payment

Principal and Interest:

$

Property taxes:

$

HOA fees:

$

Total loan payment:

$

Total interest amount:

$

Location

County

Carroll

Elementary School

Brown LSD - 1001

Middle School

High School

Listing Courtesy of Joseph M Gliatta , Kiko

RealHub Information is provided exclusively for consumers' personal, non-commercial use, and it may not be used for any purpose other than to identify prospective properties consumers may be interested in purchasing. All information deemed reliable but not guaranteed and should be independently verified. All properties are subject to prior sale, change or withdrawal. RealHub website owner shall not be responsible for any typographical errors, misinformation, misprints and shall be held totally harmless.

Agent Austin Lape

AGENT

Austin Lape

Call Austin today to schedule a private showing.


* Listings on this website come from the FMLS IDX Compilation and may be held by brokerage firms other than the owner of this website. The listing brokerage is identified in any listing details. Information is deemed reliable but is not guaranteed. If you believe any FMLS listing contains material that infringes your copyrighted work please click here to review our DMCA policy and learn how to submit a takedown request.© 2024 FMLS.
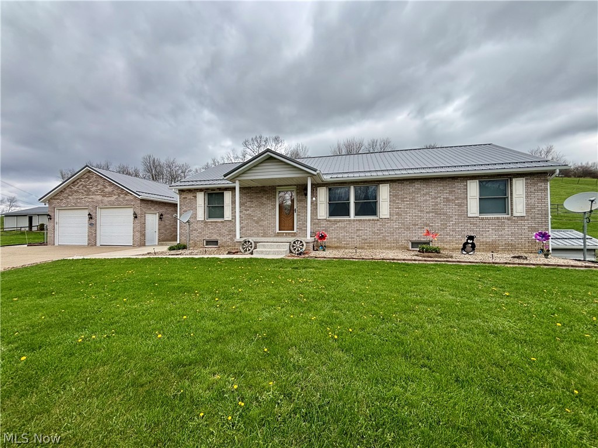
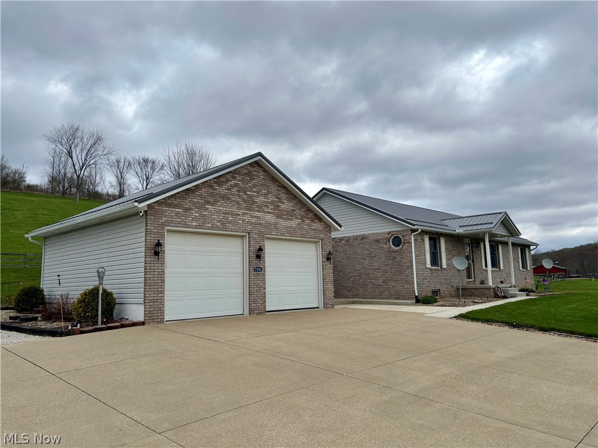
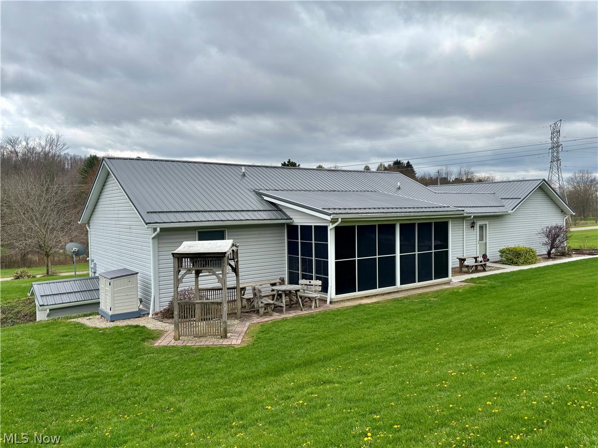
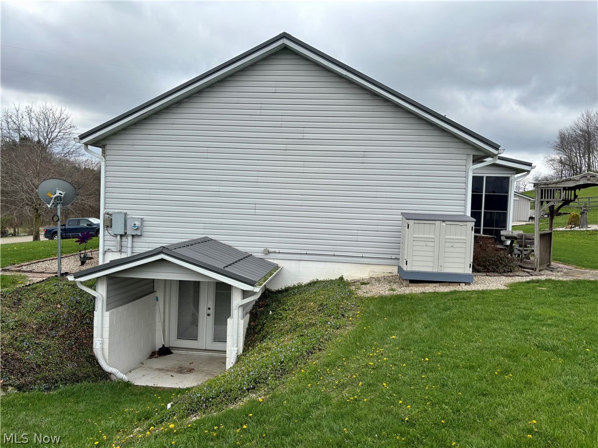
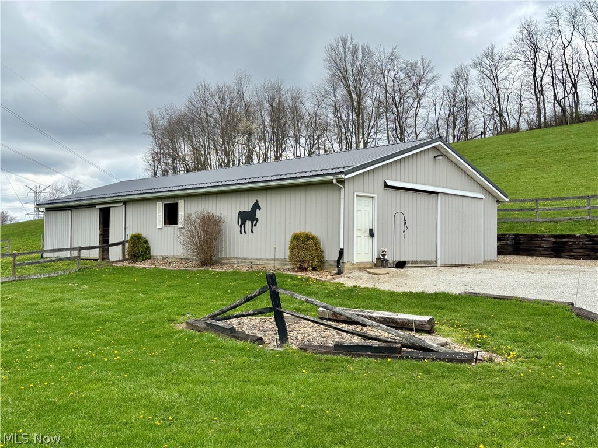
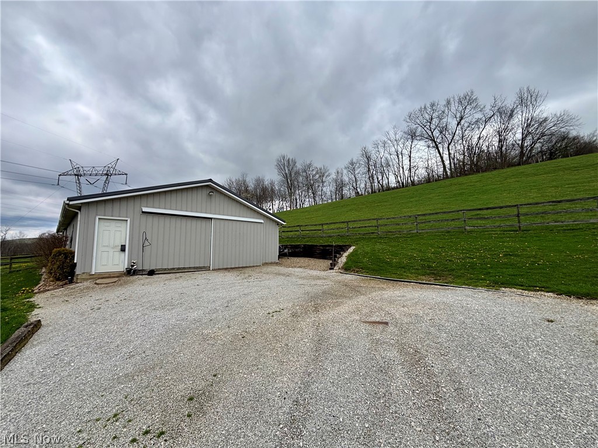
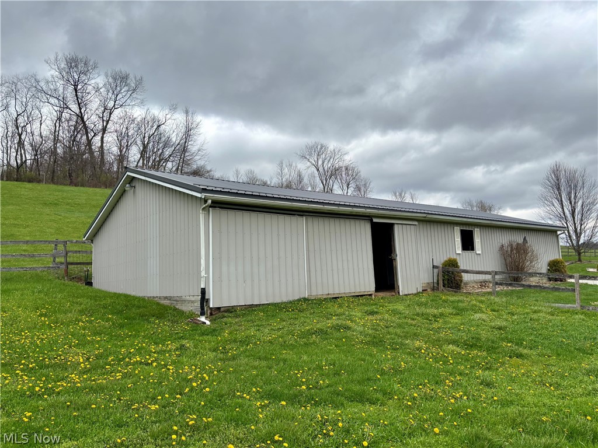
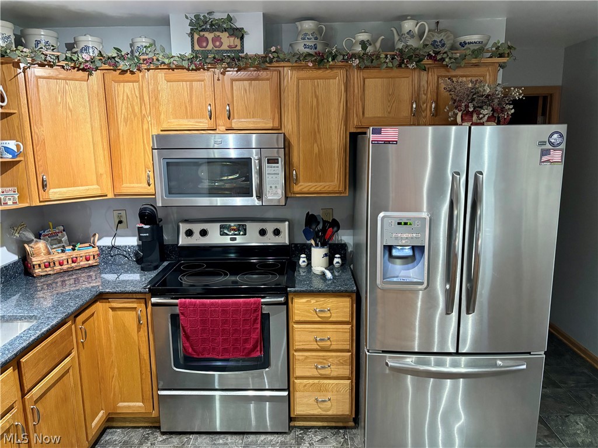
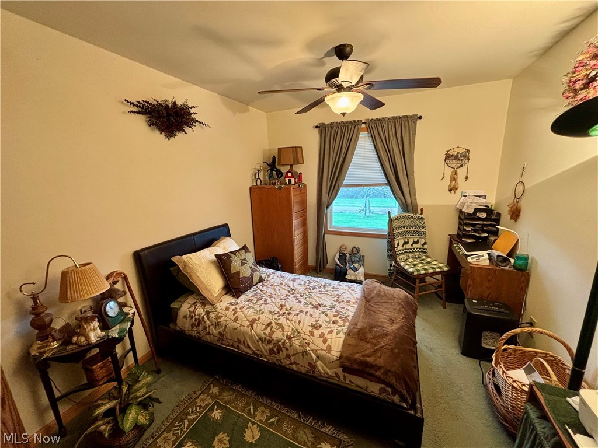
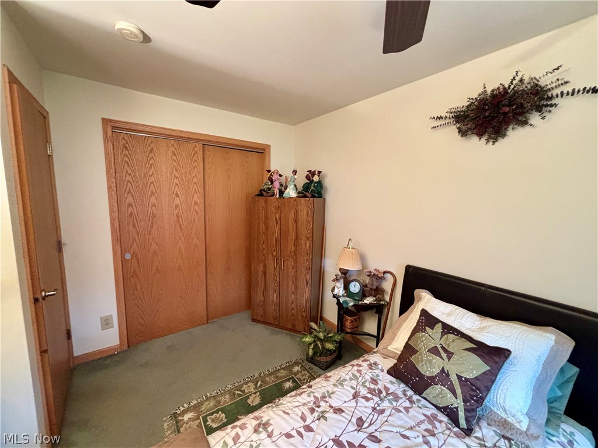
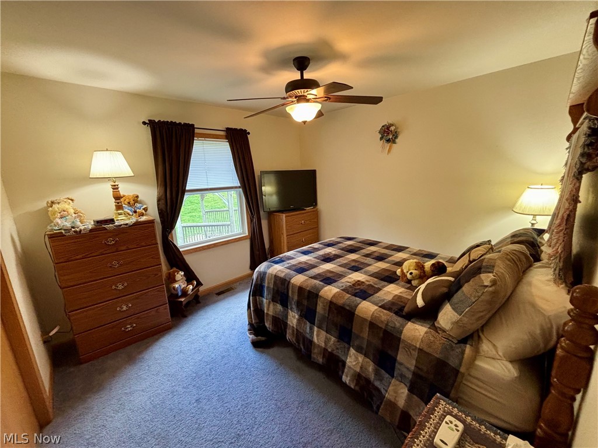
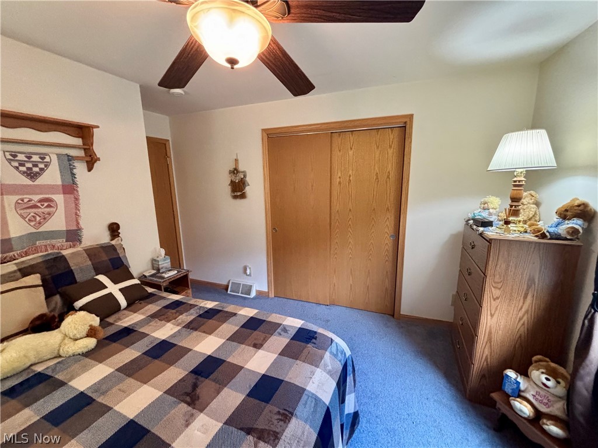
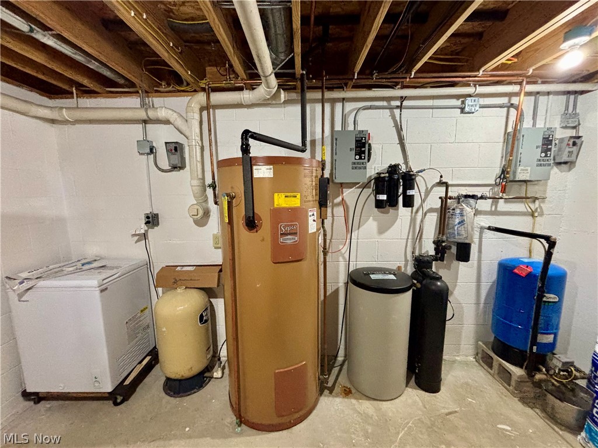
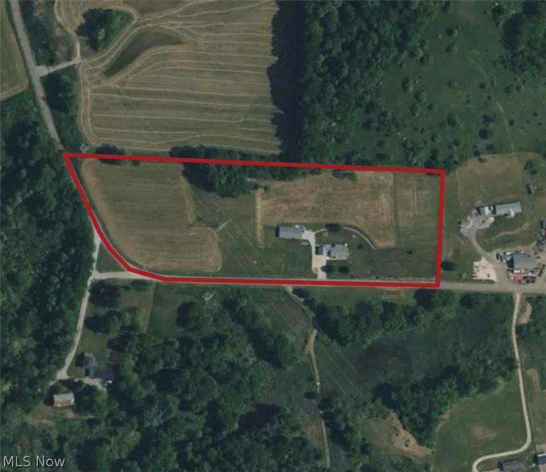
Very clean three-bedroom, two-full-bath ranch home on 9.31 acres, featuring a partially finished
basement, an extra-wide concrete driveway, and a 30’ x 70’ pole barn with two horse stalls. The
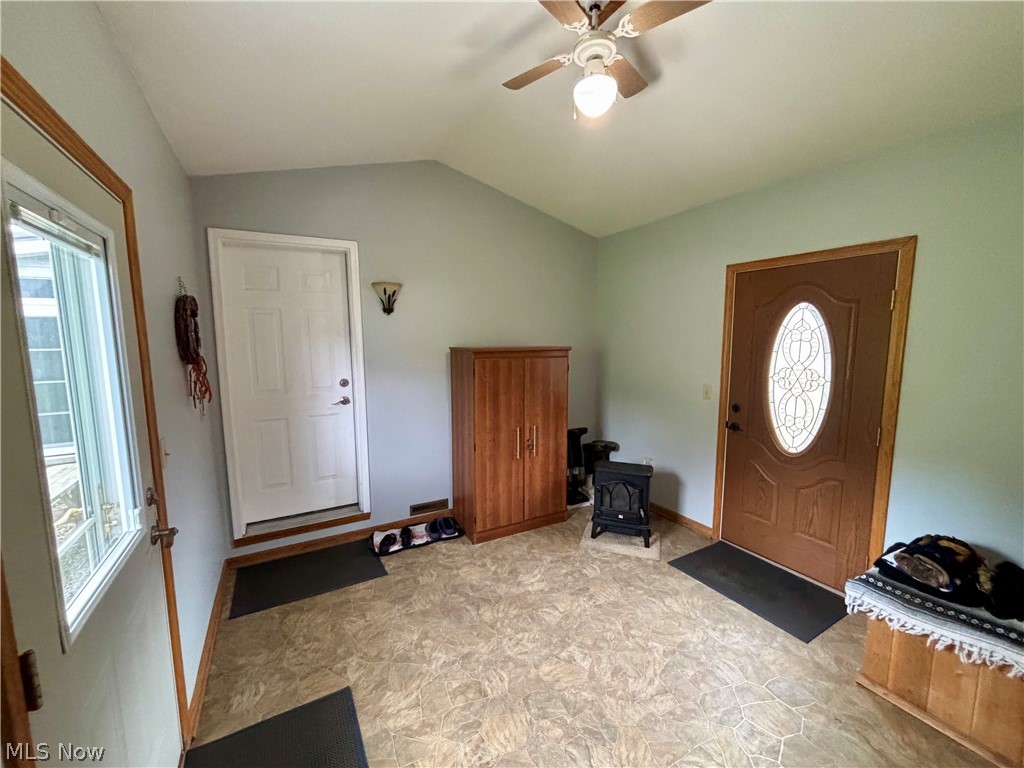
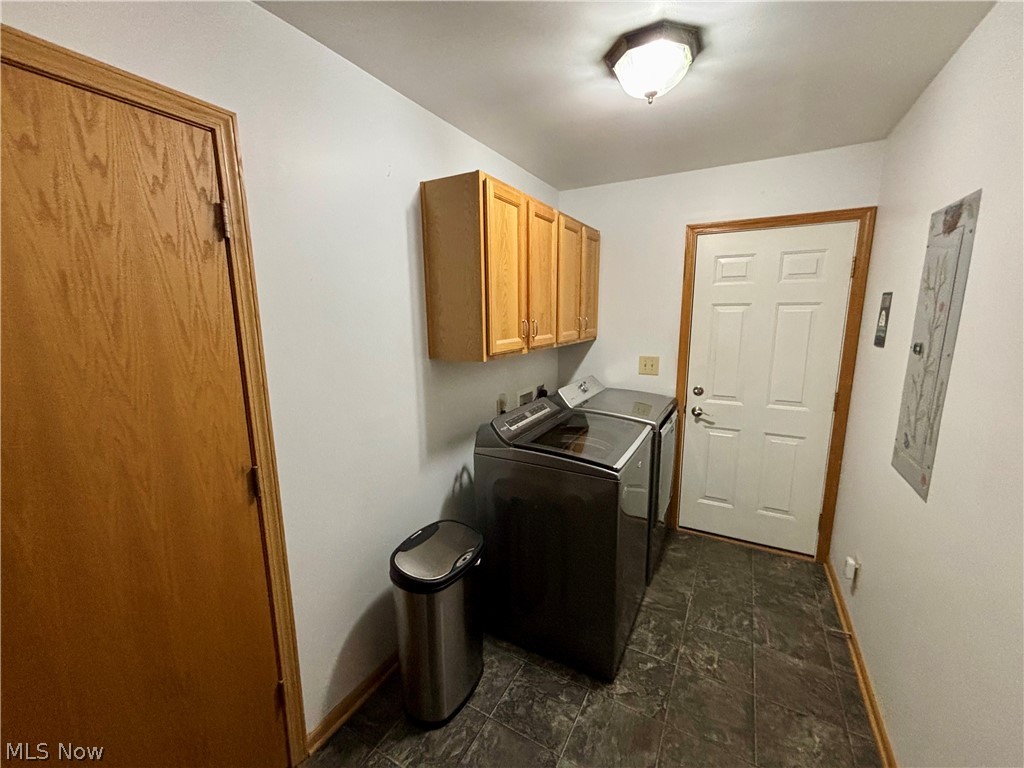
main level of the home includes an entry/mudroom from the two-car attached garage with walkthrough
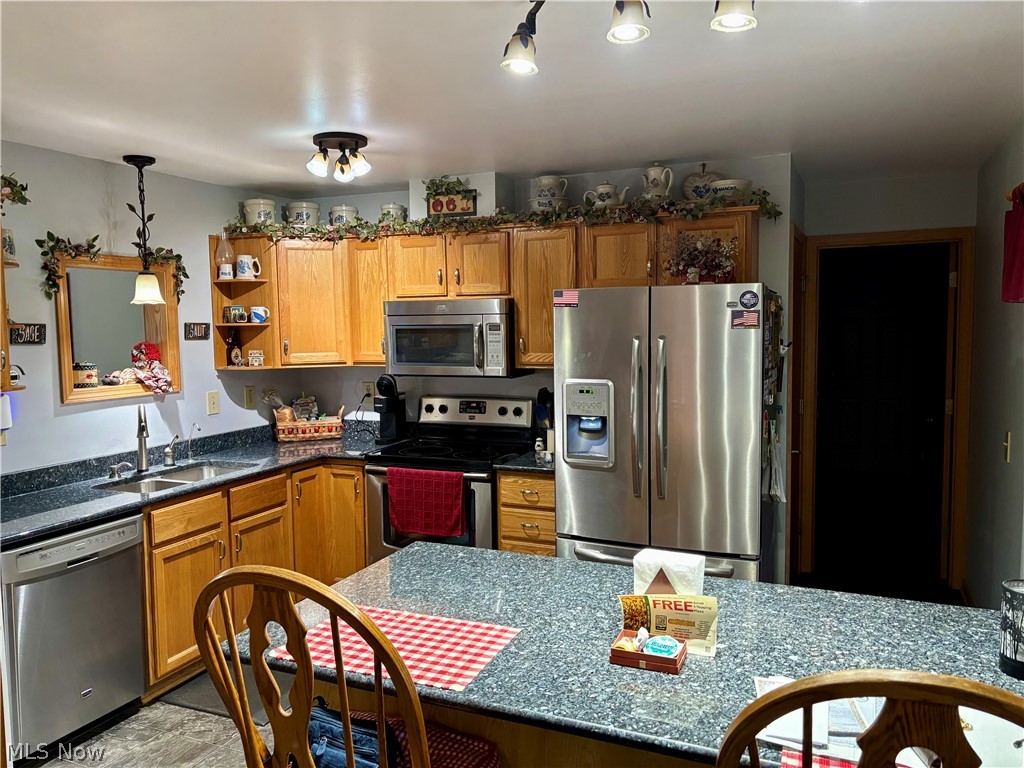
access to the main-level laundry room, with a washer and dryer to transfer. The remodeled
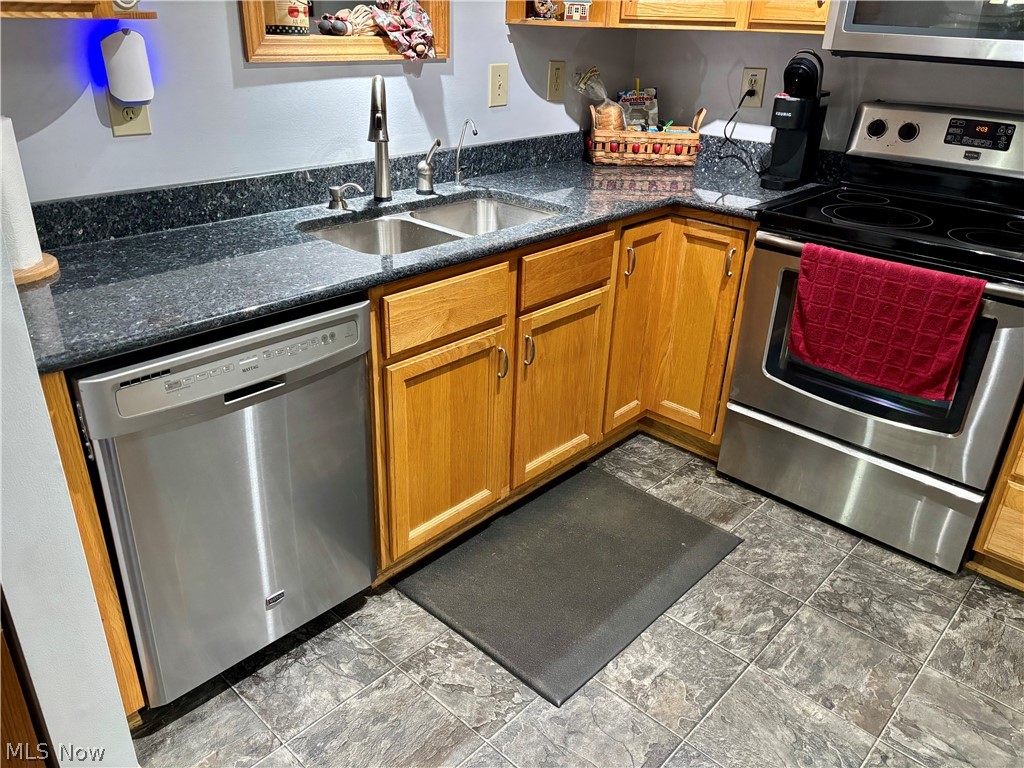
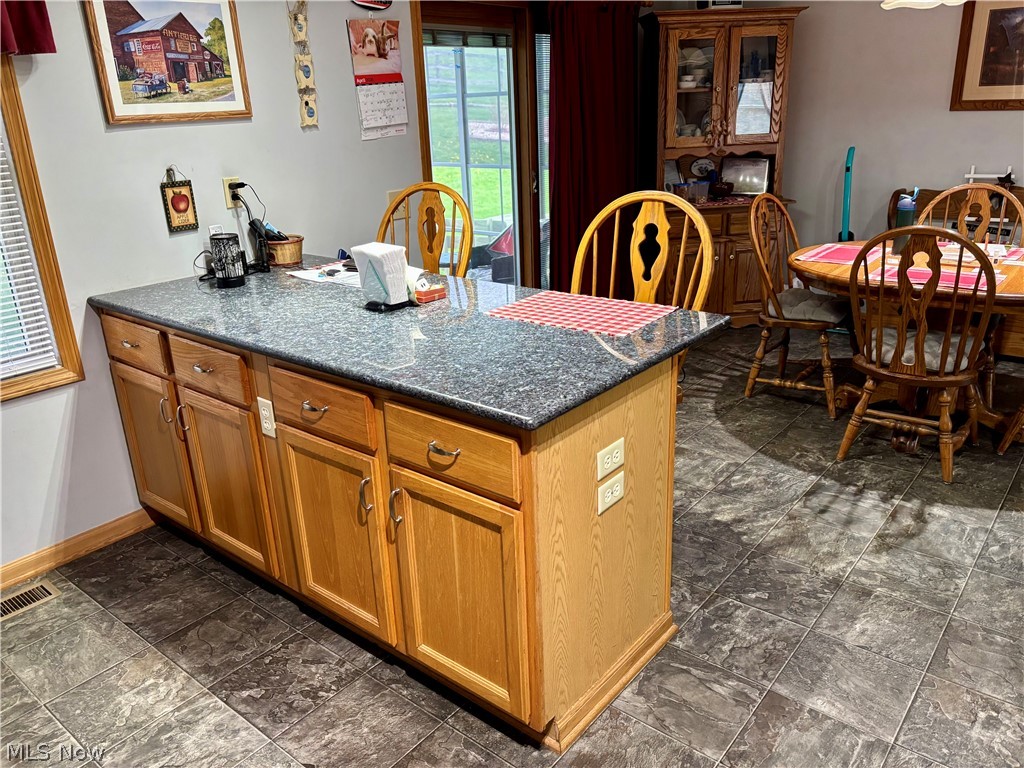
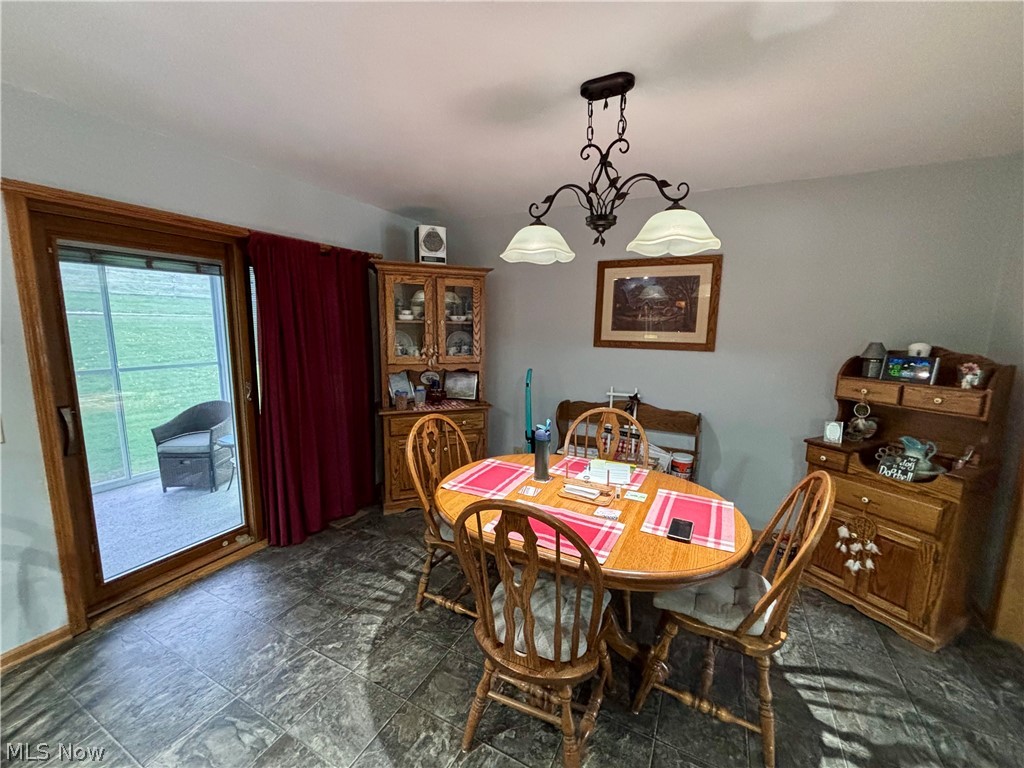
kitchen with dining area offers granite countertops, a reverse osmosis system, and stainless steel
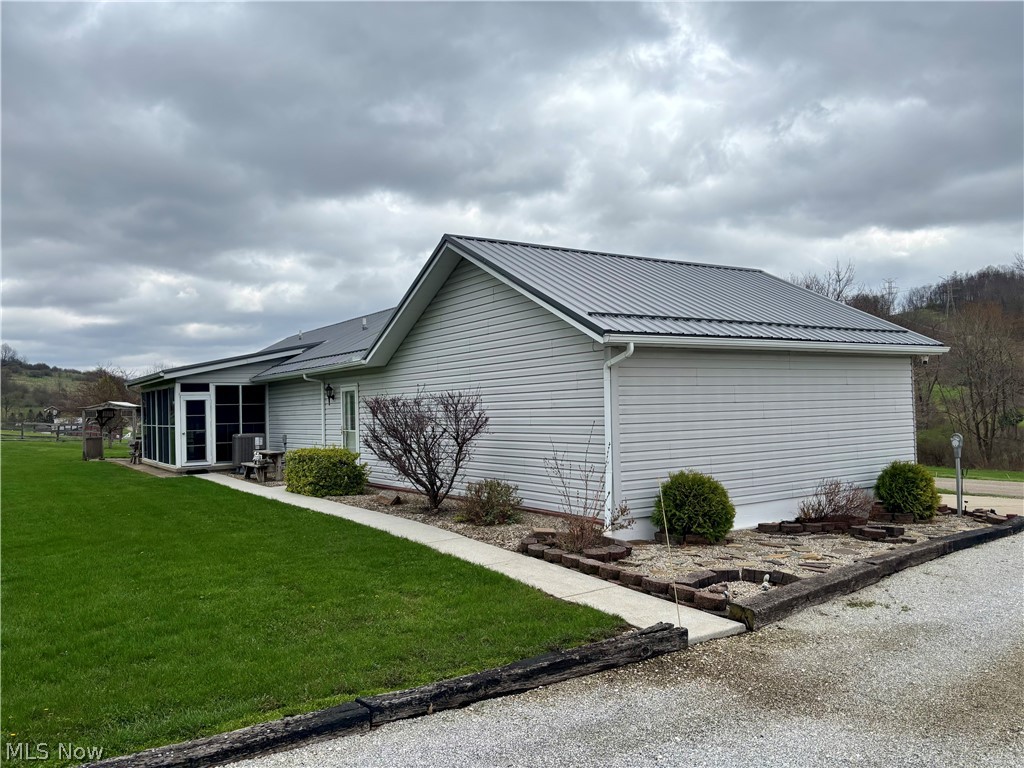
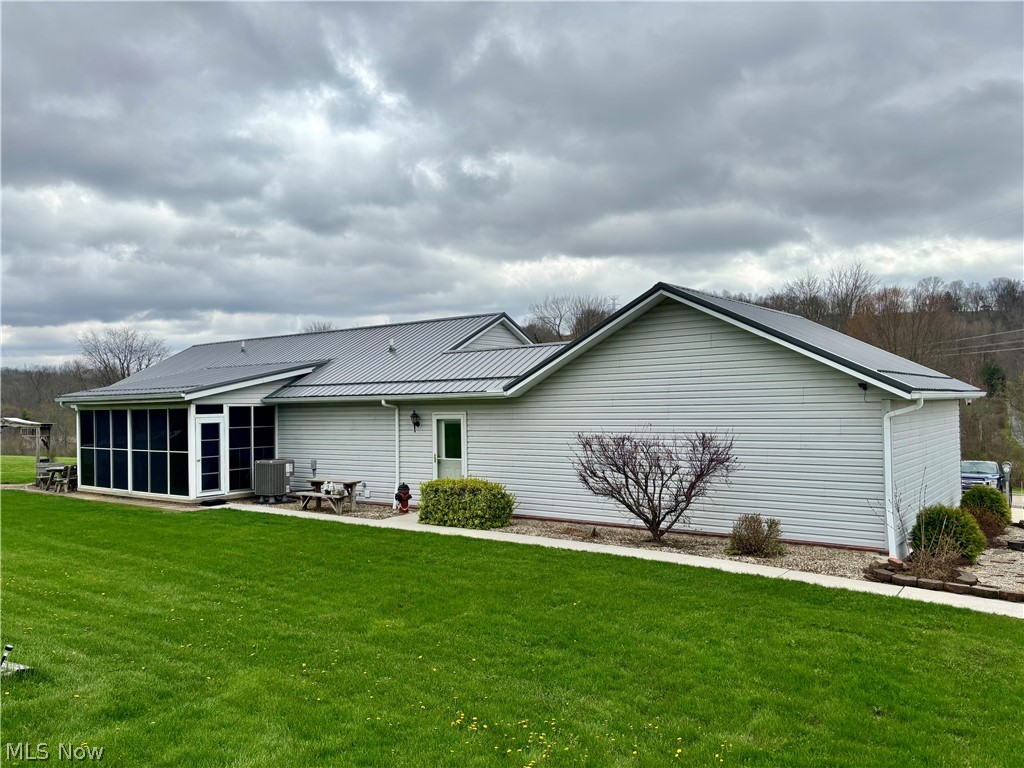
appliances to transfer, Pella sliding patio door leading to the rear three-season room installed by
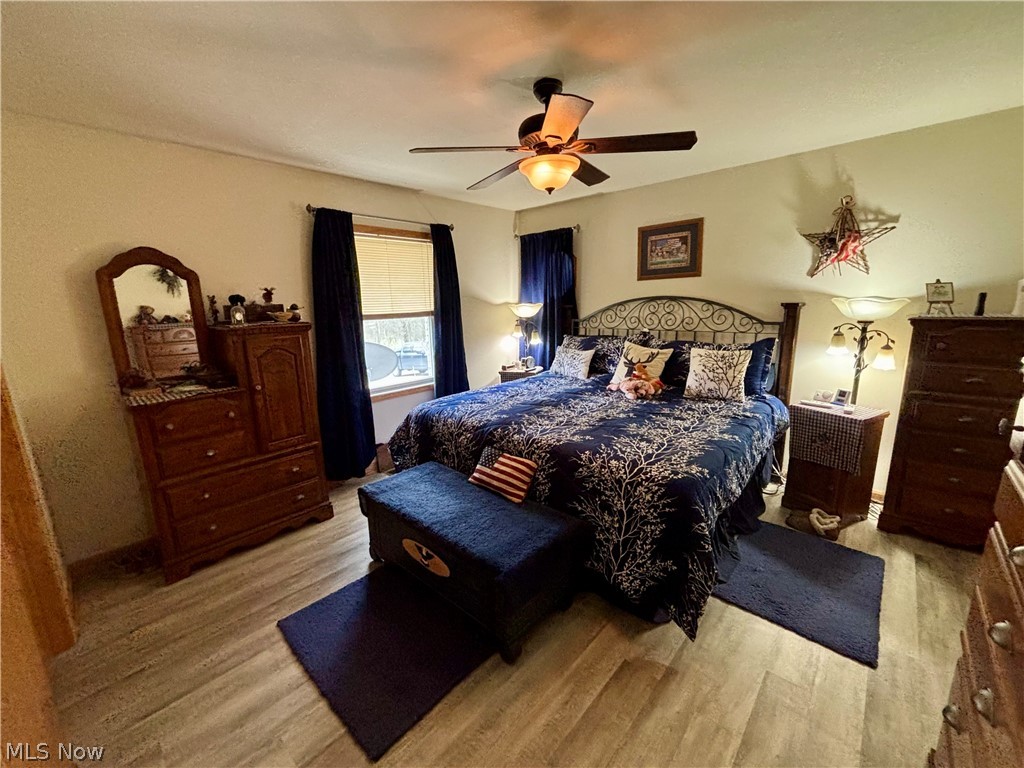
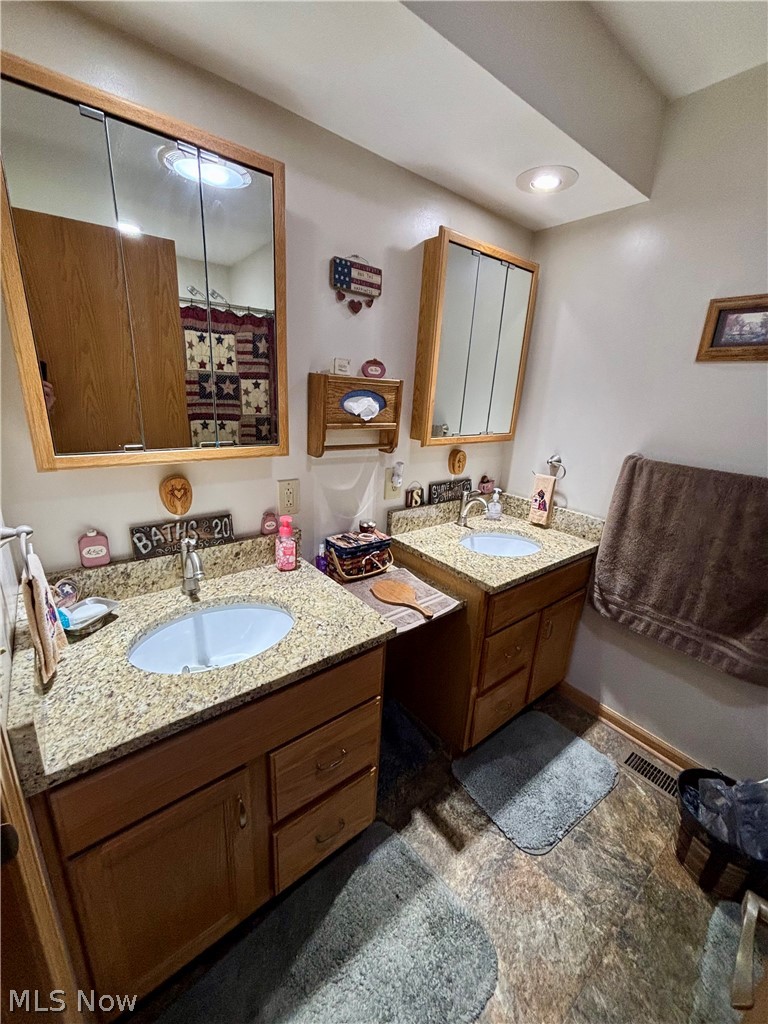
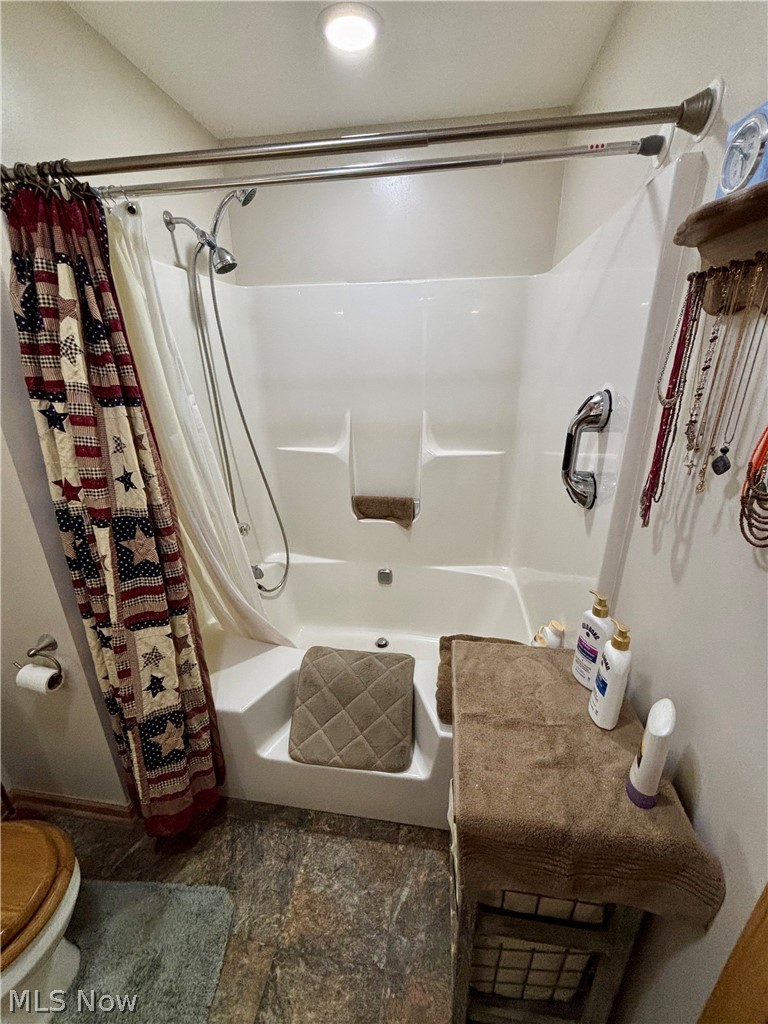
Canton Aluminum. The main level also includes a living room, a primary suite with an attached full
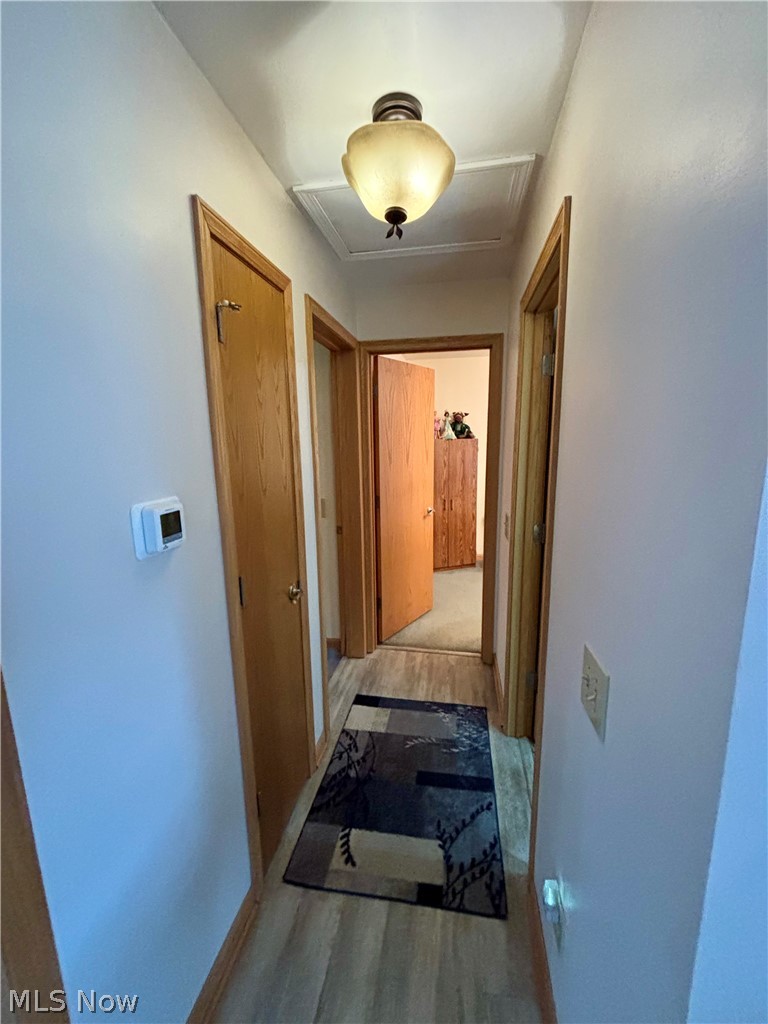
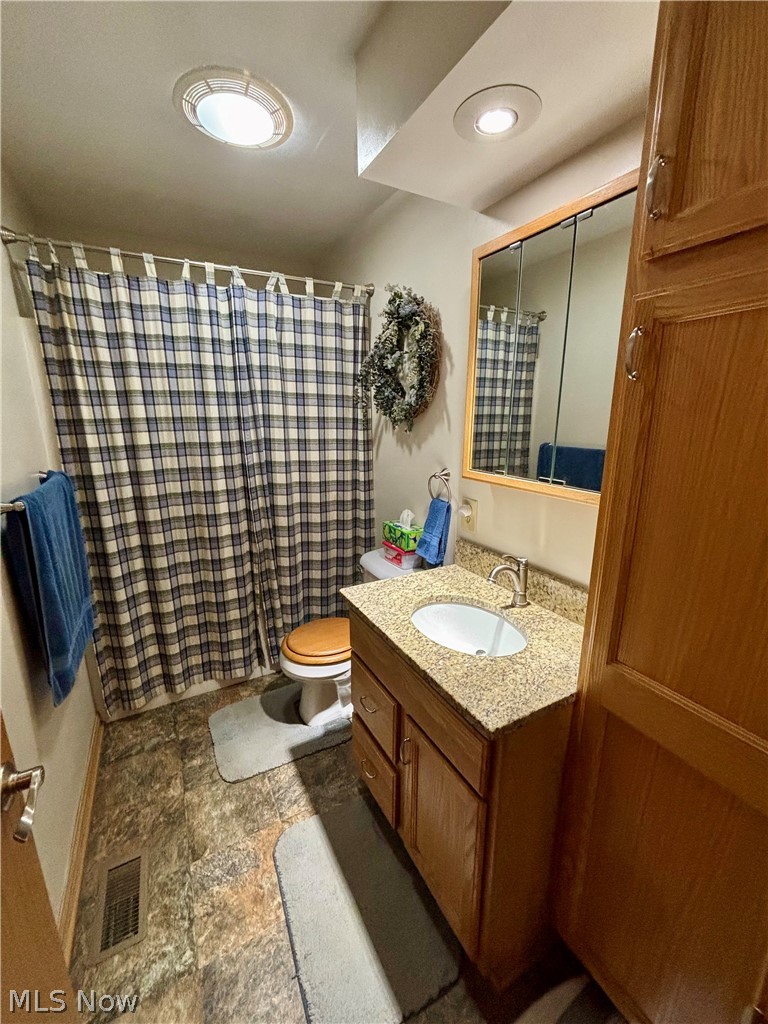
bath featuring a double sink and large shower, and two additional bedrooms with hallway access to
a full bath. The living room, primary suite, and hallway received new luxury plank flooring in 2022.
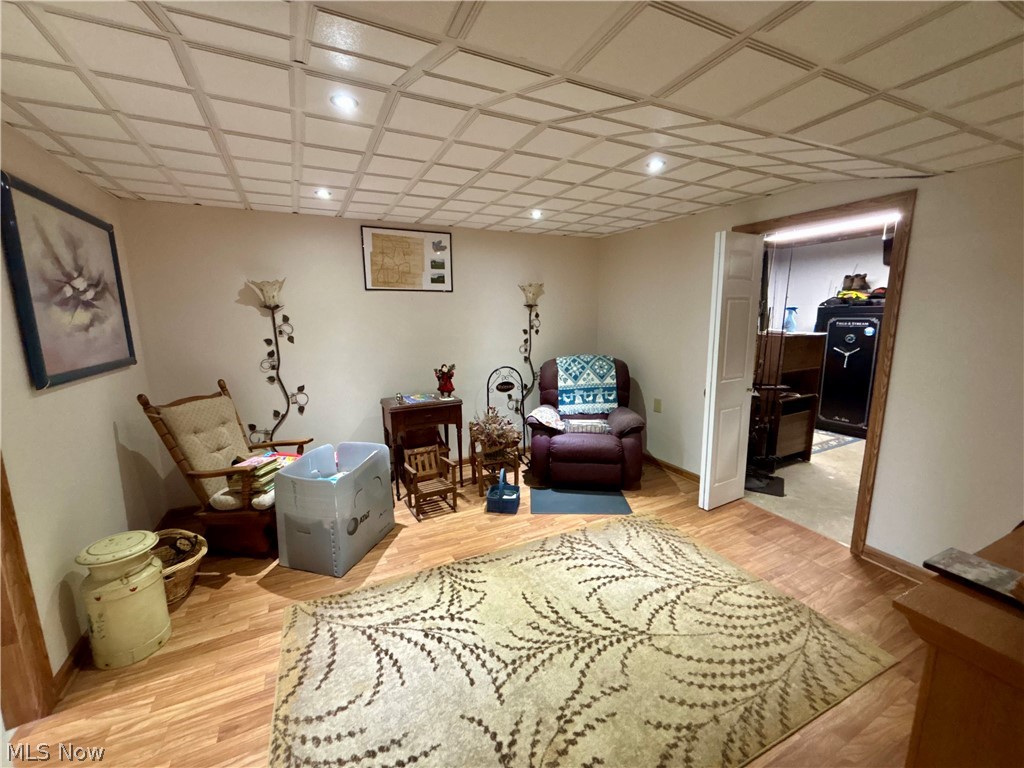
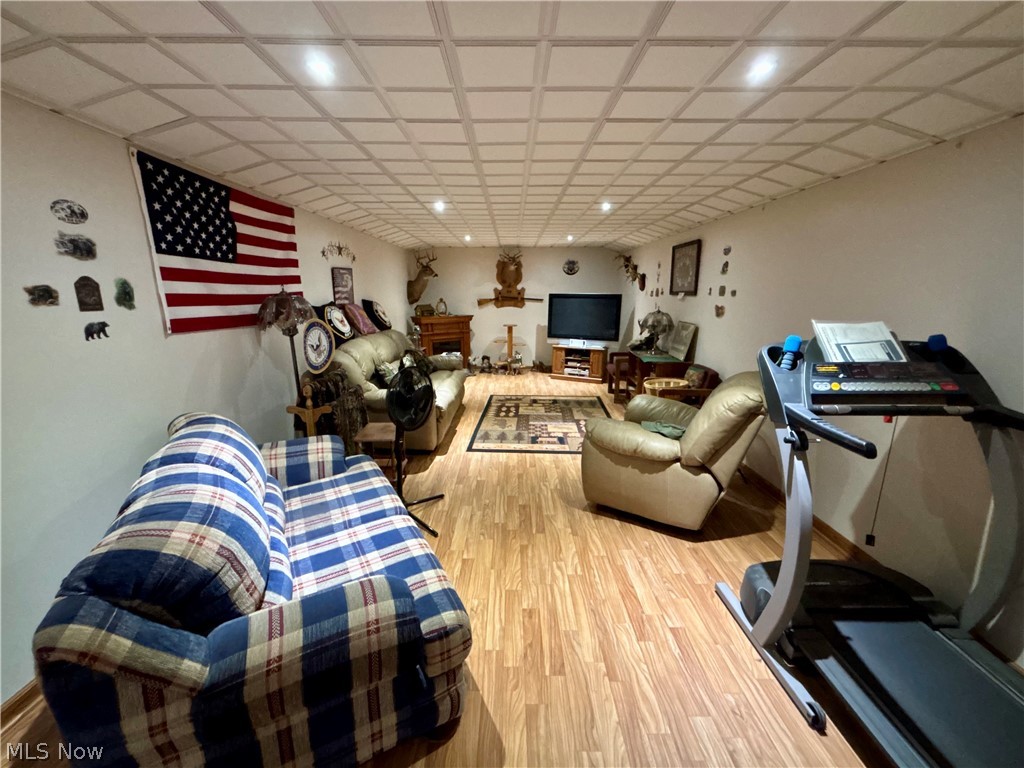
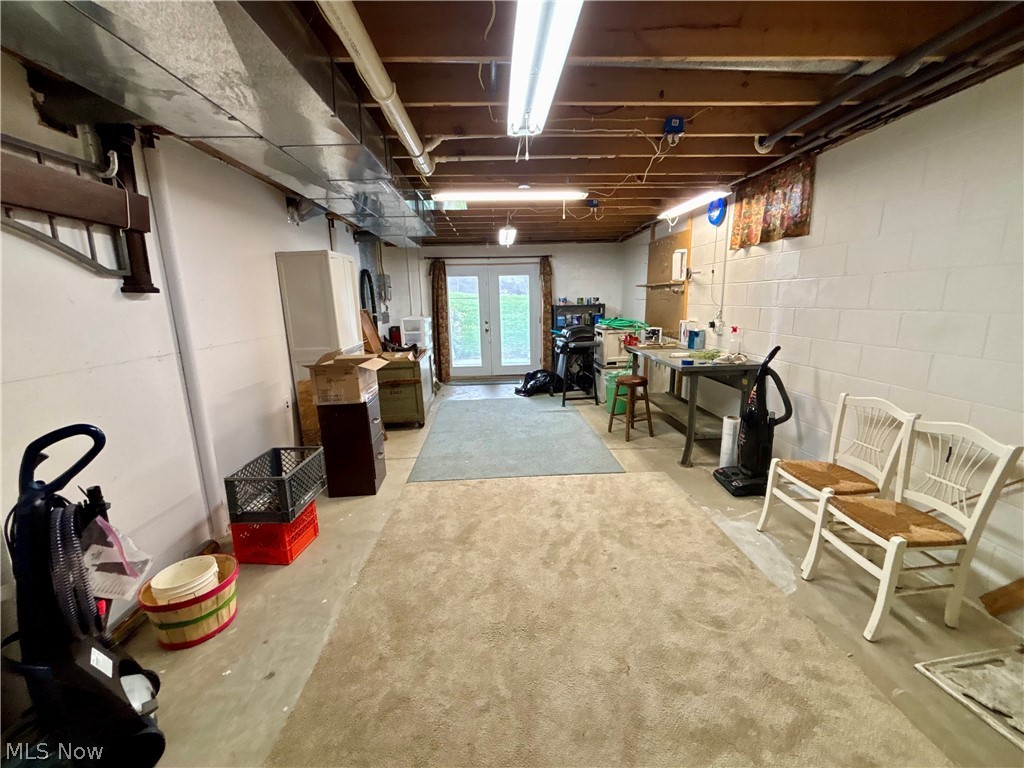
The basement features a partially finished area with a very nice family room/game room and sitting
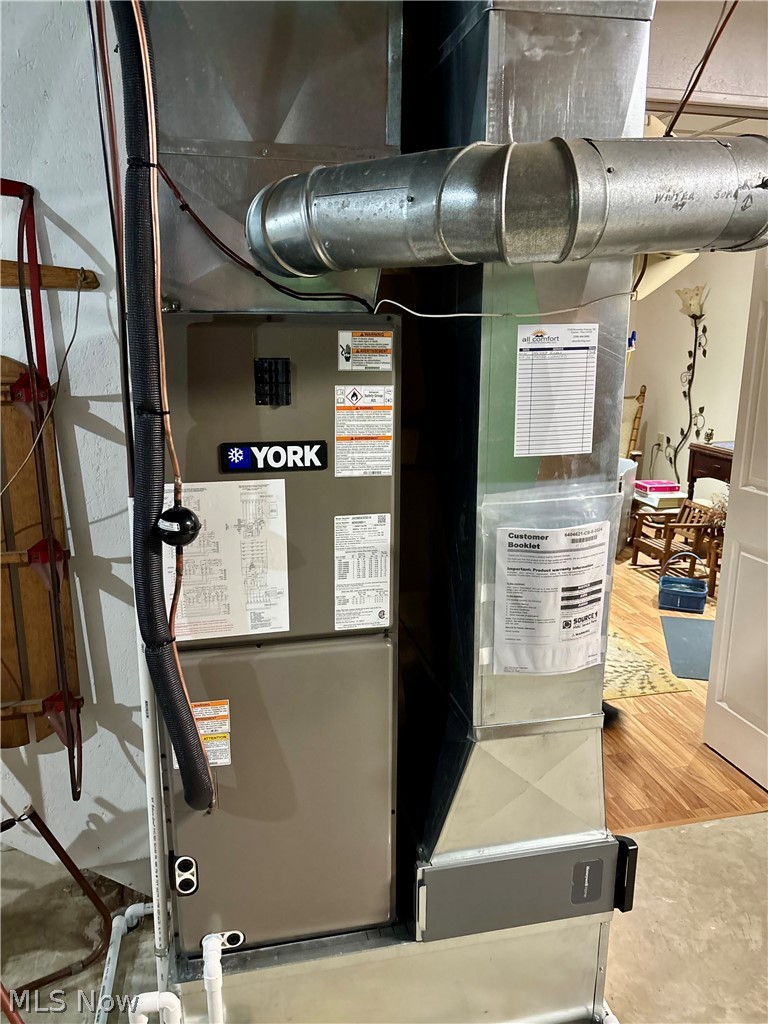
area, along with a utility room and a large storage room with walkout access. A new roof was installed
on the home in October 2021, and a new heat pump furnace, A/C, and thermostat were installed in
July 2025. Epoxy coating on the garage floor, sidewalks, and three-season room was completed in
2018. The 30’ x 70’ pole barn includes two horse stalls and a pasture, with metal installed on the
barn roof in 2019, along with a very nice limestone driveway approach to the barn. The exterior of
the home has been nicely landscaped and well-maintained.
A large generator with 13,500 starting watts, wired to the home, will transfer as well. Located in
Brown LSD and Brown Township, this home has been very well maintained and cared for.
Subsurface minerals, including gas and oil, have been previously reserved. Come check it out!

7231 Bluebird Road NW

Message successfully sent.

What would you like to know?

What is 3 + 4 ?

I agree to receive email communication and understand I can unsubscribe at any time.

I agree to be contacted by Tyson Sells Homes, LLC. via call, email, and text for real estate services. To opt out, you can reply 'stop' at any time or reply 'help' for assistance. You can also click the unsubscribe link in the emails. Message and data rates may apply. Message frequency may vary. Privacy Policy

Related Properties

Price reduced
Welcome home to this 1 acre ranch property located on a quiet street with cornfields across the street! Ideal for someone wanting land and country living! This ranch home features a primary bedroom with a primary full bathroom attached! Two additional bedrooms on first floor and a bonus bedroom in the finished basement! Open kitchen and living room layout! Attached 2 car garage! Above ground pool with new liner and pool pump! 

From the front door you have a covered from porch that faces a cornfield! Very peaceful setting and location! From the front door you enter into the living room with the eat-in kitchen open layout. In the kitchen you have high end appliances, a pantry and additional storage for all your kitchen needs. From the kitchen you have a door that leads to the back deck and huge yard! Back inside off the kitchen is the door to the attached 2 car garage. Off the kitchen and living room is the hallway to the bedrooms and bathrooms. Primary bedroom has huge closet, full bathroom and easily fits a king bed! In the hallway is two additional bedrooms and a full bathroom. Downstairs you have a laundry room with water softener, new furnace and ac, and new water heater. Bonus room with closet is being used as a craft room currently. The other side of the finished basement has a play/workout room with a built in kids house under the stairs with a working "house" light. Off that finished room is the huge additional recreation area with a working fireplace and a half bathroom! New roof with a 50 year shingle was done in 2016. Full home surround sound system! Heat lamps in each bathroom! Perfect for the winter months!
#5197101

East Canton

5201 12th Street NE

3 Beds

2 Baths

2,205 Sq.Ft.

$330,000

MLS#: 5197101
Price reduced
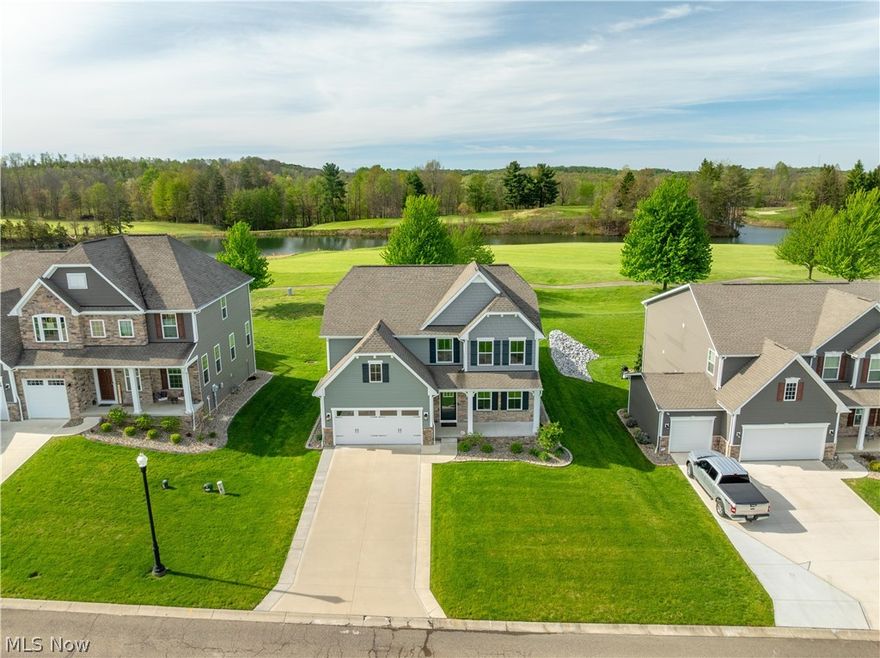
Golf Course Living at Its Finest! Nestled on the 18th hole of The Quarry Golf Club, this freshly painted spacious 3-bedroom, 2.5-bath home boasts 2,440 square feet of well-designed living space. The open floor plan seamlessly connects the heart of the home—a stylish kitchen complete with quartz countertops, ample cabinetry, a walk-in pantry, custom backsplash, underlit cabinets, and an inviting dining area that can easily double as a home office or playroom. The first-floor primary suite is a true retreat, featuring a tray ceiling, an en-suite bath with a walk-in shower, and a spacious walk-in closet. Nearby, a convenient first-floor laundry/mudroom leads to the 2-car garage. Upstairs, you’ll find two generously sized bedrooms, a full bath, and a versatile bonus area currently used as a second living room. An unfinished basement, plumbed for a full bath.  Enjoy the serene golf course views from the beautiful covered porch,—a perfect extension of the living space for relaxing or entertaining. And for piece of mind, the home offers a whole house generator. This home combines the best of comfort and lifestyle in a sought-after community. Don’t miss your chance to experience life at The Quarry! Partial tax abatement in place until 2036, with current yearly taxes of just $2,533. Plus, enjoy the unparalleled amenities offered by The Quarry community, including golf, a pool, exercise room, and bar/restaurant. The monthly HOA fee of $240 covers mowing, landscaping, snow removal, irrigation, pool maintenance, and access to the fitness center. Golf memberships are available but not required.
#5206808

East Canton

5810 Quarry Lake Drive SE

3 Beds

2 Baths

2,440 Sq.Ft.

$455,000

MLS#: 5206808

 - property

Send a message

Message successfully sent.

Your message

What is 3 + 4 ?

Reason for contacting?

I agree to receive email communication and understand I can unsubscribe at any time.

I agree to be contacted by Tyson Sells Homes, LLC. via call, email, and text for real estate services. To opt out, you can reply 'stop' at any time or reply 'help' for assistance. You can also click the unsubscribe link in the emails. Message and data rates may apply. Message frequency may vary. Privacy Policy

Sign Out

Virtual Assistant

Would you like to take the next step with this property? We can help you schedule a showing or virtual tour, or send you more details.

Yes, I would like more information.

Thank You for Your Reply, One of Our Agents will contact you as soon as possible

No, maybe later.

Thank you, you can always contact me via email, phone number or through the contact form.

Realhub AI

Lucy - Your AI-Powered Realtor

Update Your Temporary Password

Personalize your search

Enter your email and we'll notify you immediately when new listings match what you're looking for.

or enter email address

Already have an account ? Login here

Continue your home search

I agree to receive communications and understand I can unsubscribe at any time.

I agree to be contacted by Tyson Sells Homes, LLC. via call, email, and text for real estate services. To opt out, you can reply 'stop' at any time or reply 'help' for assistance. You can also click the unsubscribe link in the emails. Message and data rates may apply. Message frequency may vary. Privacy Policy

Already have an account ? Login here

We use cookies

We use cookies primarily for analytics to enhance your experience. By accepting, you agree to our use of these cookies. You can manage your preferences or learn more about our cookies policy.