.webp?size=346x80)
Conventional
5810 Quarry Lake Drive SE
East Canton, OH 44730
MLS#: 5206808
$455,000







Property
Beds
3
Full Baths
2
1/2 Baths
1
Year Built
2021
Sq.Footage
2,440
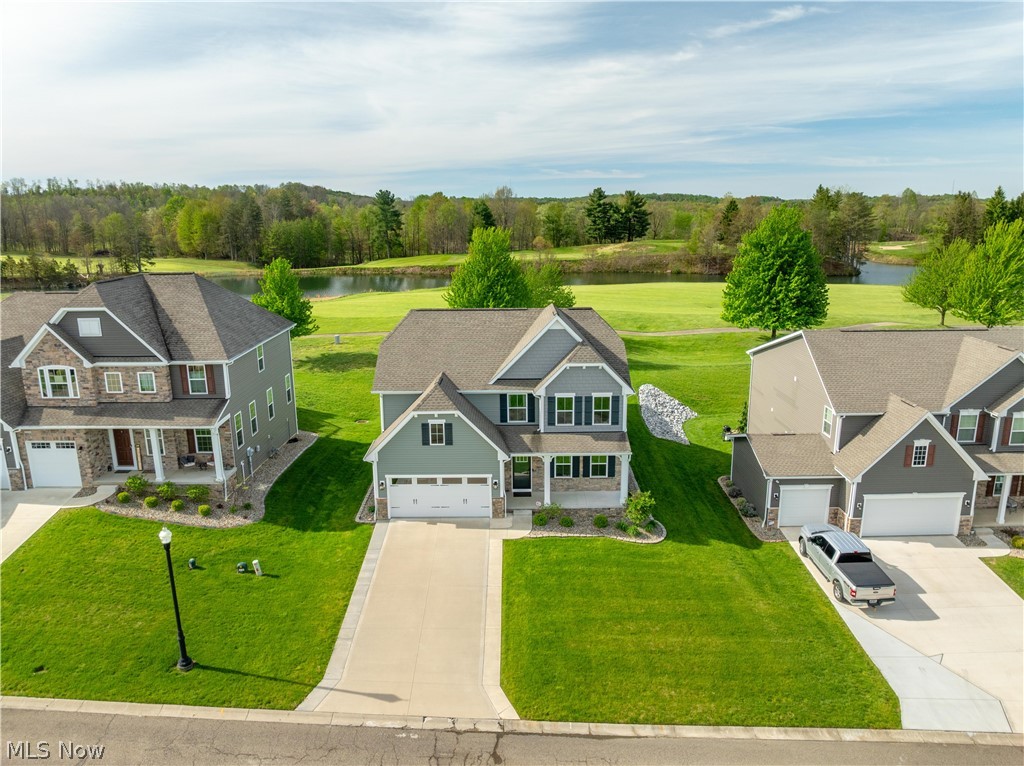
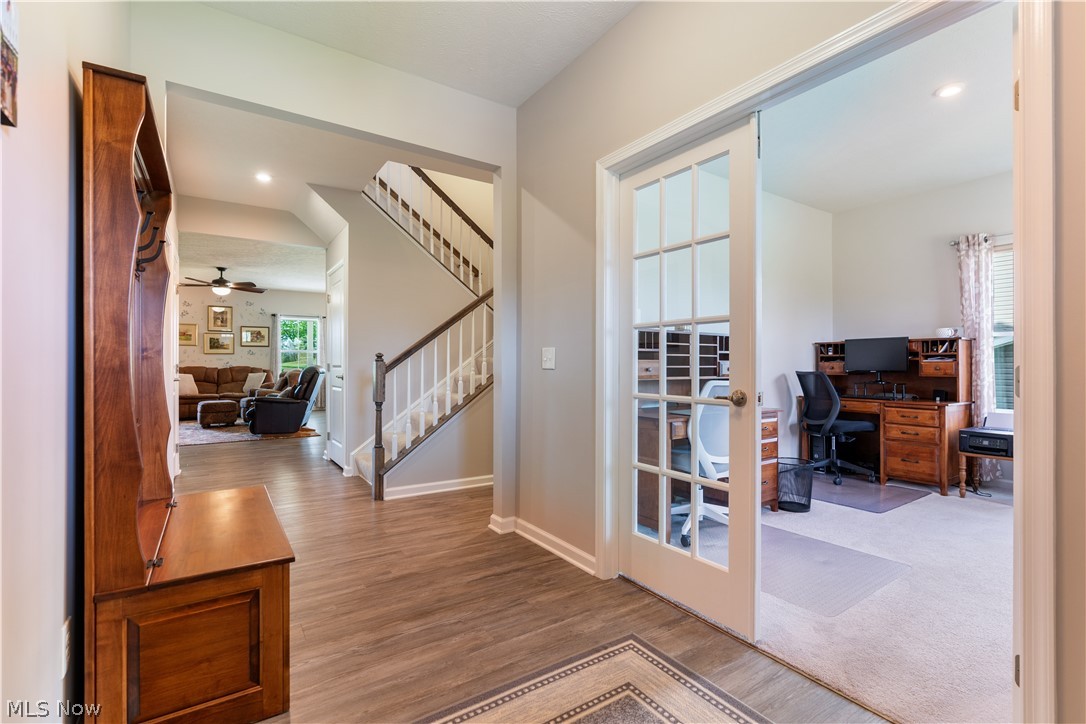
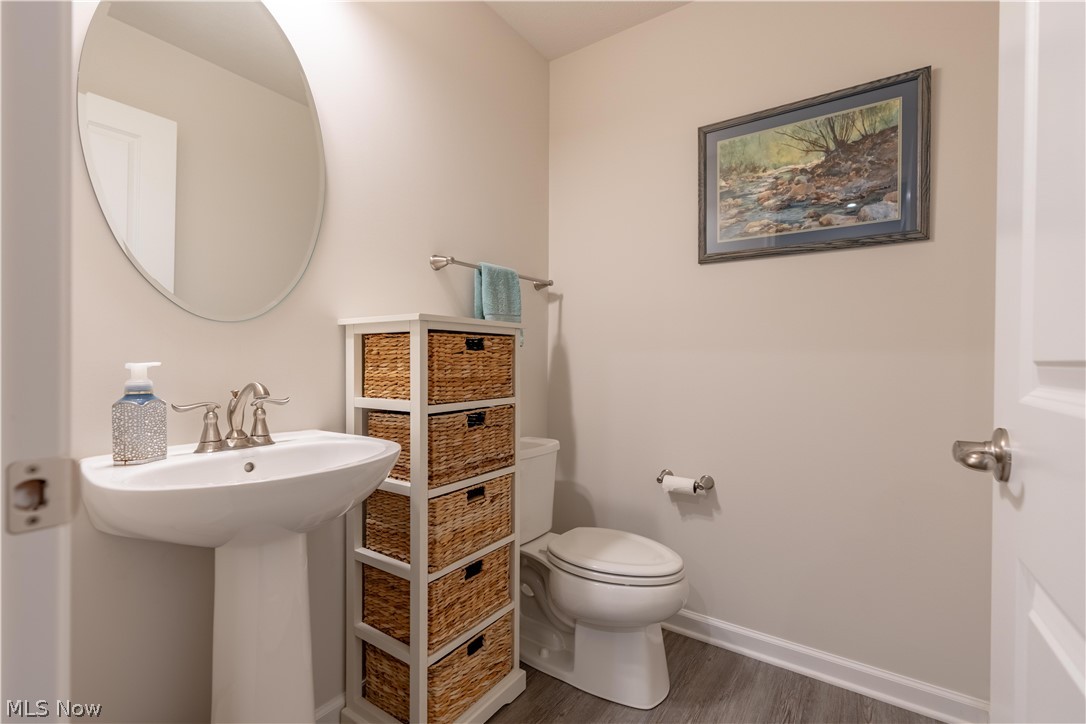
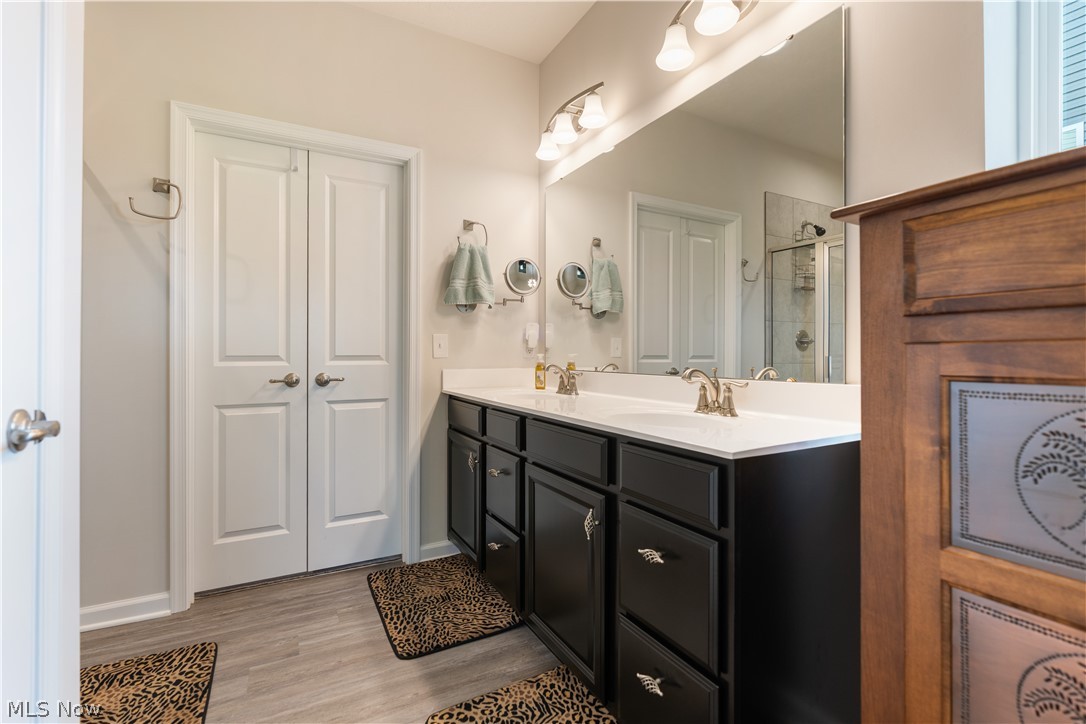
Golf Course Living at Its Finest! Nestled on the 18th hole of The Quarry Golf Club, this freshly painted spacious 3-bedroom, 2.5-bath home boasts 2,440 square feet of well-designed living space. The open floor plan seamlessly connects the heart of the home—a stylish kitchen complete with quartz countertops, ample cabinetry, a walk-in pantry, custom backsplash, underlit cabinets, and an inviting dining area that can easily double as a home office or playroom. The first-floor primary suite is a true retreat, featuring a tray ceiling, an en-suite bath with a walk-in shower, and a spacious walk-in closet. Nearby, a convenient first-floor laundry/mudroom leads to the 2-car garage. Upstairs, you’ll find two generously sized bedrooms, a full bath, and a versatile bonus area currently used as a second living room. An unfinished basement, plumbed for a full bath. Enjoy the serene golf course views from the beautiful covered porch,—a perfect extension of the living space for relaxing or entertaining. And for piece of mind, the home offers a whole house generator. This home combines the best of comfort and lifestyle in a sought-after community. Don’t miss your chance to experience life at The Quarry! Partial tax abatement in place until 2036, with current yearly taxes of just $2,533. Plus, enjoy the unparalleled amenities offered by The Quarry community, including golf, a pool, exercise room, and bar/restaurant. The monthly HOA fee of $250 covers mowing, landscaping, snow removal, irrigation, pool maintenance, and access to the fitness center. Golf memberships are available but not required.
Features & Amenities
Interior
-
Total Bedrooms
3
-
Bathrooms
2
-
1/2 Bathrooms
1
-
Above Grade Finished Area
2440.0
-
Basement YN
YES
-
Cooling YN
YES
-
Cooling
Central Air
-
Fireplace YN
NO
-
Heating YN
YES
-
Heating
Natural Gas, Forced Air
-
Main Level Bedrooms
1
-
Pet friendly
N/A
Exterior
-
Garage
Yes
-
Garage spaces
2
-
Construction Materials
Vinyl Siding
-
Parking
Attached, Garage
-
Patio and Porch Features
Covered, Patio, Porch
-
Pool
Yes
-
Pool Features
Community
-
Waterfront YN
NO
-
View
Golf Course, Water
Area & Lot
-
Lot Features
On Golf Course
-
Lot Size(acres)
0.21
-
Property Type
Residential
-
Property Sub Type
Single Family Residence
-
Architectural Style
Conventional
Price
-
Sales Price
$455,000
-
Tax Amount
$2,533
-
Sq. Footage
2,440
-
Price/SqFt
$186
HOA
-
Association
YES
-
Association Fee
$250
-
Association Fee Frequency
Monthly
-
Association Fee 2 Frequency
Monthly
-
Association Fee Includes
N/A
School District
-
Elementary School
Osnaburg LSD - 7613
-
Middle School
Osnaburg LSD - 7613
-
High School
Osnaburg LSD - 7613
Property Features
-
Sewer
Public Sewer
-
Water Source
Public
Schedule a Showing
Showing scheduled successfully.
Mortgage calculator
Estimate your monthly mortgage payment, including the principal and interest, property taxes, and HOA. Adjust the values to generate a more accurate rate.
Your payment
Principal and Interest:
$
Property taxes:
$
HOA fees:
$
Total loan payment:
$
Total interest amount:
$
Location
County
Stark
Elementary School
Osnaburg LSD - 7613
Middle School
Osnaburg LSD - 7613
High School
Osnaburg LSD - 7613
Listing Courtesy of Richard L Cosgrove , Keller Williams Legacy Group Realty
RealHub Information is provided exclusively for consumers' personal, non-commercial use, and it may not be used for any purpose other than to identify prospective properties consumers may be interested in purchasing. All information deemed reliable but not guaranteed and should be independently verified. All properties are subject to prior sale, change or withdrawal. RealHub website owner shall not be responsible for any typographical errors, misinformation, misprints and shall be held totally harmless.

AGENT
Austin Lape
Call Austin today to schedule a private showing.

* Listings on this website come from the FMLS IDX Compilation and may be held by brokerage firms other than the owner of this website. The listing brokerage is identified in any listing details. Information is deemed reliable but is not guaranteed. If you believe any FMLS listing contains material that infringes your copyrighted work please click here to review our DMCA policy and learn how to submit a takedown request.© 2024 FMLS.
Related Properties
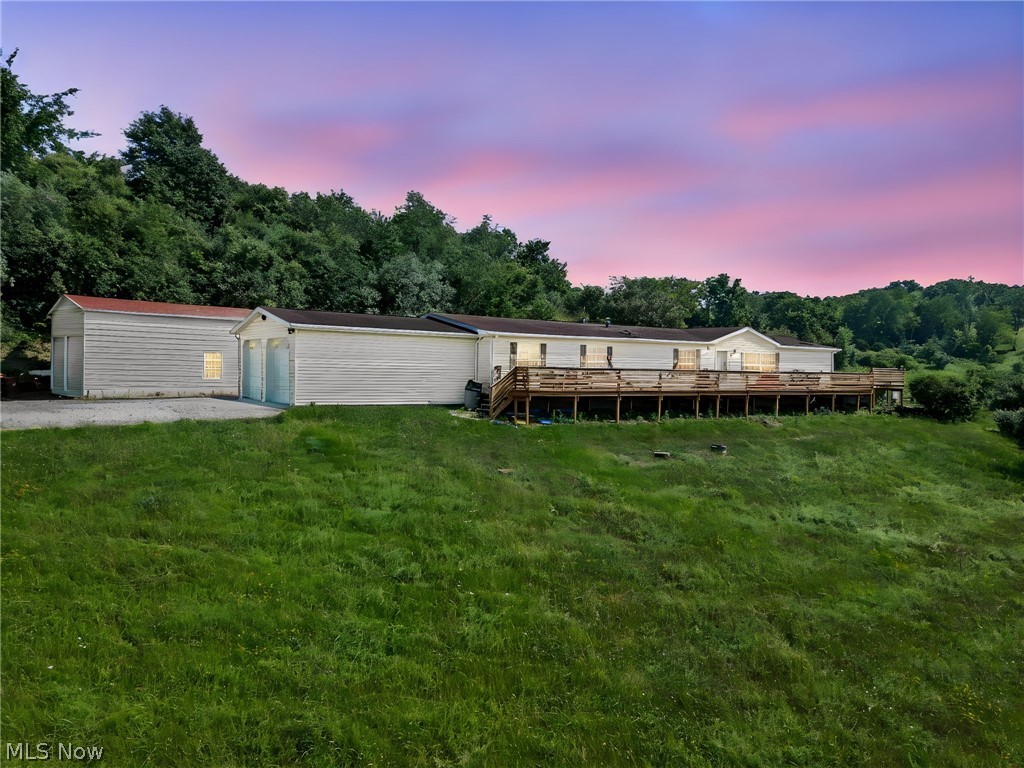
East Canton
7022 Bluebird Road NW
4 Beds
3 Baths
N/A
$389,900
MLS#: 5224839
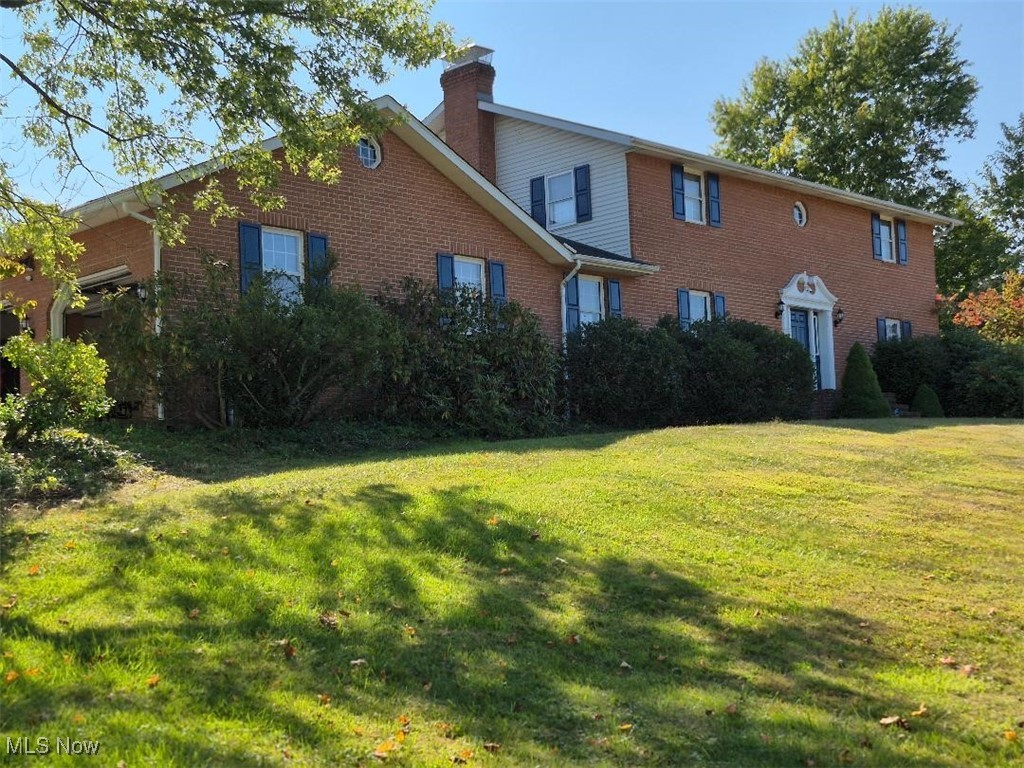
East Canton
10400 Lincoln Street SE
4 Beds
4 Baths
3,393 Sq.Ft.
$545,000
MLS#: 5158675
