Features & Amenities

Interior

  • Total Bedrooms

    4

  • Bathrooms

    2

  • 1/2 Bathrooms

    1

  • Above Grade Finished Area

    2514.0

  • Basement YN

    YES

  • Cooling YN

    YES

  • Cooling

    Central Air

  • Fireplace YN

    YES

  • Heating YN

    YES

  • Heating

    Electric, Geothermal

  • Pet friendly

    N/A

Exterior

  • Garage

    Yes

  • Garage spaces

    3

  • Construction Materials

    Brick, Vinyl Siding

  • Parking

    Attached, Garage, Paved

  • Patio and Porch Features

    Deck, Porch

  • Pool

    No

  • View

    Trees/Woods

Area & Lot

  • Lot Features

    Cul-De-Sac, Wooded

  • Lot Size(acres)

    0.6595

  • Property Type

    Residential

  • Property Sub Type

    Single Family Residence

  • Architectural Style

    Colonial

Price

  • Sales Price

    $339,900

  • Tax Amount

    $4,797

  • Financing Options

    VA

  • Sq. Footage

    2,514

  • Price/SqFt

    $135

HOA

  • Association

    No

School District

  • Elementary School

    Canfield LSD - 5004

  • Middle School

    N/A

  • High School

    N/A

Property Features

  • Stories

    2

  • Sewer

    Public Sewer

  • Water Source

    Public

Schedule a Showing

Showing scheduled successfully.

<
>
IN PERSON
VIA CHAT

What is 3 + 4 ?


Change time

Mortgage calculator

Estimate your monthly mortgage payment, including the principal and interest, property taxes, and HOA. Adjust the values to generate a more accurate rate.

Your payment

Principal and Interest:

$

Property taxes:

$

HOA fees:

$

Total loan payment:

$

Total interest amount:

$

Location

County

Mahoning

Elementary School

Canfield LSD - 5004

Middle School

High School

Listing Courtesy of Brad A Miklovich , Keller Williams Chervenic Rlty

RealHub Information is provided exclusively for consumers' personal, non-commercial use, and it may not be used for any purpose other than to identify prospective properties consumers may be interested in purchasing. All information deemed reliable but not guaranteed and should be independently verified. All properties are subject to prior sale, change or withdrawal. RealHub website owner shall not be responsible for any typographical errors, misinformation, misprints and shall be held totally harmless.

Agent Austin Lape

AGENT

Austin Lape

Call Austin today to schedule a private showing.


* Listings on this website come from the FMLS IDX Compilation and may be held by brokerage firms other than the owner of this website. The listing brokerage is identified in any listing details. Information is deemed reliable but is not guaranteed. If you believe any FMLS listing contains material that infringes your copyrighted work please click here to review our DMCA policy and learn how to submit a takedown request.© 2024 FMLS.
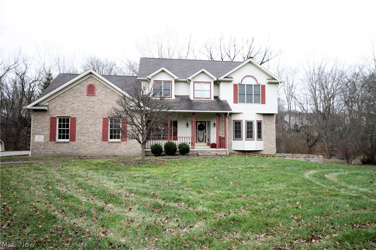
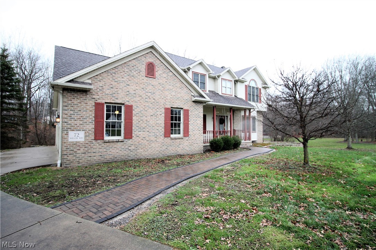
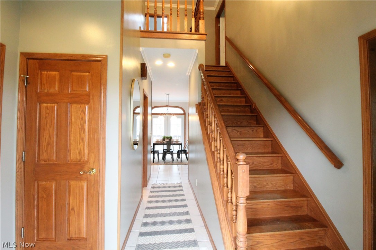
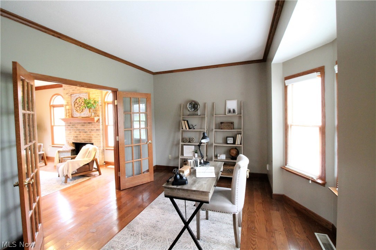
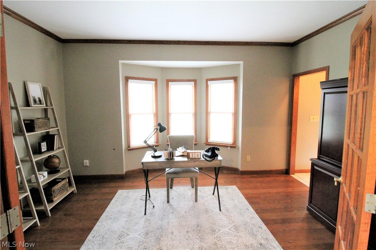
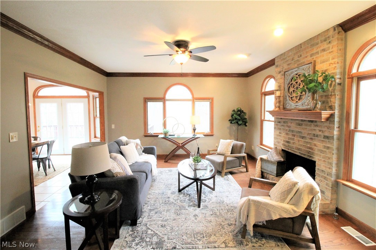
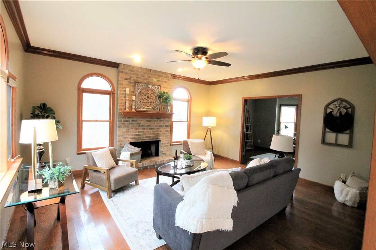
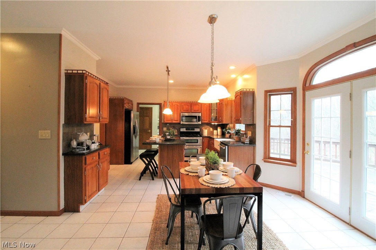
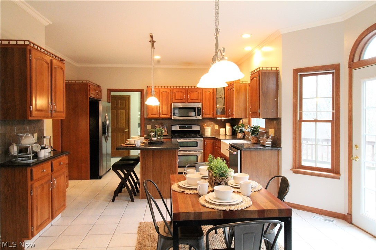
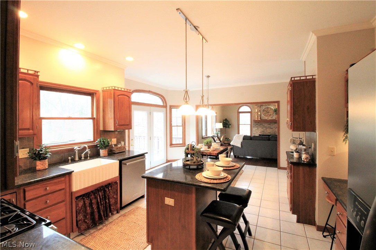
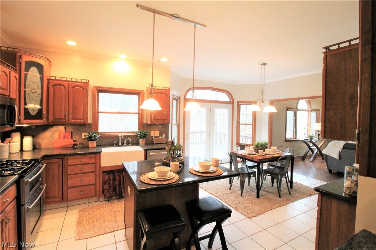
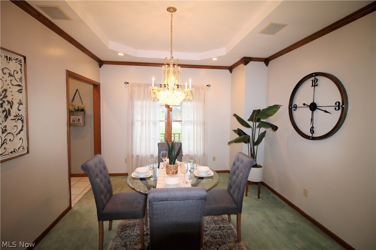
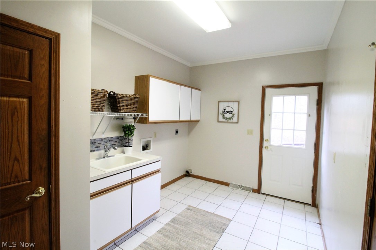
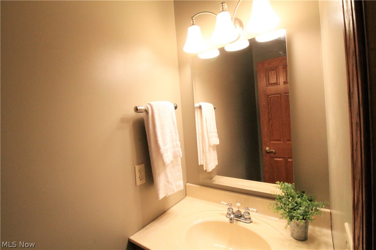
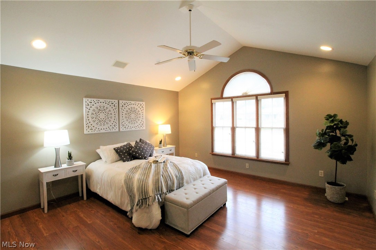
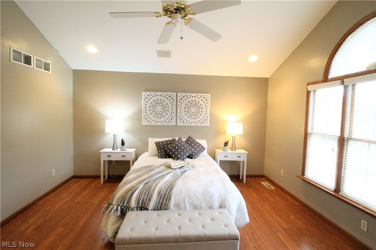
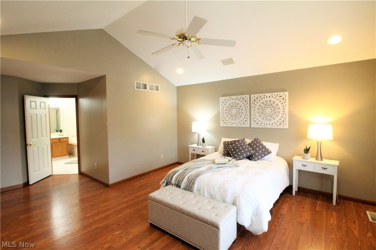
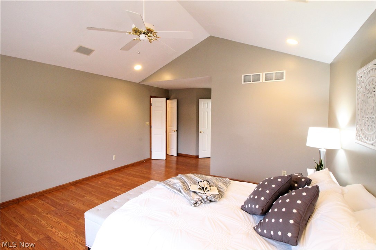
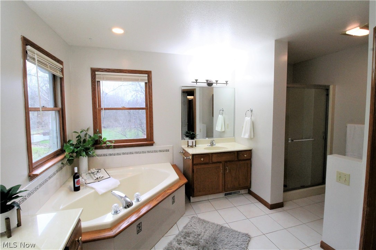
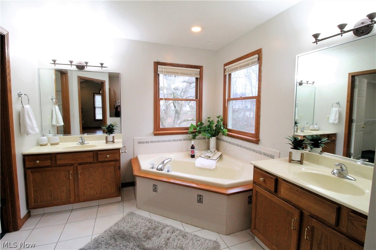
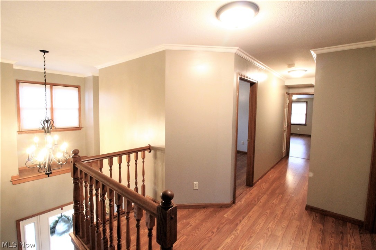
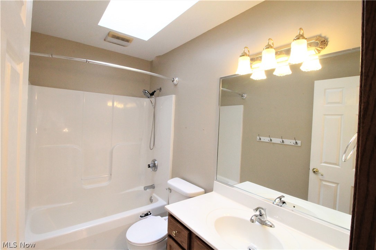
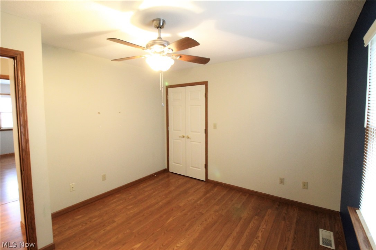
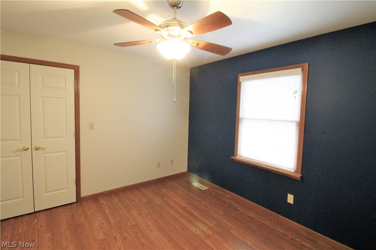
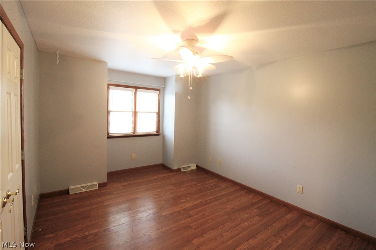
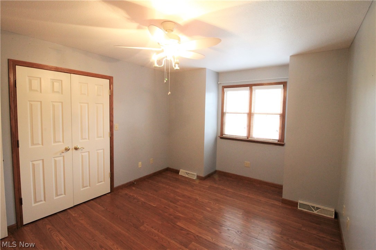
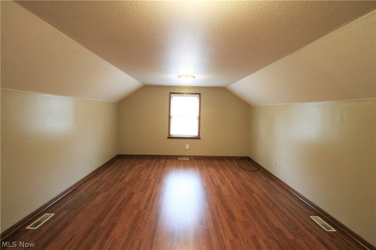
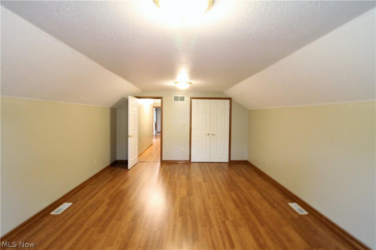
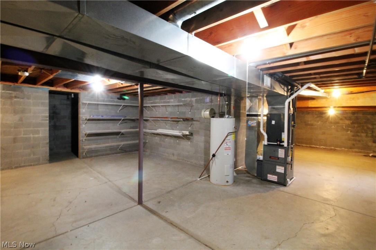
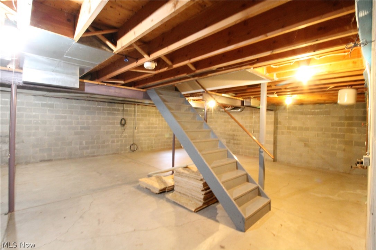
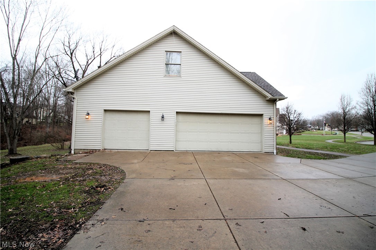
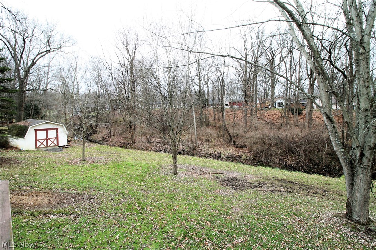
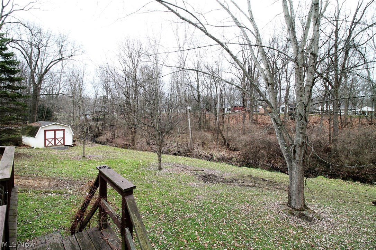
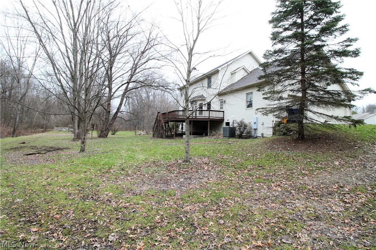
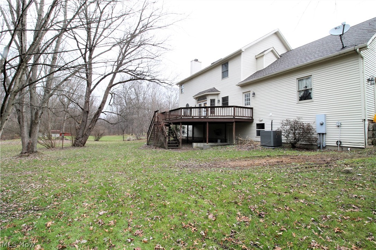
Welcome home to this stunning brick and vinyl colonial with covered porch. Tranquil wooded backyard with a babbling brook. Living room offering French doors and hardwood floors and opens to the beautiful family room with brick gas fireplace, ceiling fan, arched windows, hardwood floors. Formal dining room with tray ceiling. Wow! The updated, large bright gorgeous eat in kitchen offers ceramic tile floor, stainless steel appliances, farm sink, island, granite counters, under mounted lighting, and access to the large deck where you can sit out and enjoy the amazing backyard. First floor laundry with sink and half bath finished the main level. Upstairs you will find a huge master suite, large master bath with two vanities, garden tub, shower and a walk-in closet. There is a main bathroom and three more bedrooms. One could be a great rec room, office etc. The lower level offers a very clean, unfinished full walk out basement, storage space, could easily be finished. Shed. Attached three ca

72 Willow Way

Message successfully sent.

What would you like to know?

What is 3 + 4 ?

I agree to receive email communication and understand I can unsubscribe at any time.

I agree to be contacted by Tyson Sells Homes, LLC. via call, email, and text for real estate services. To opt out, you can reply 'stop' at any time or reply 'help' for assistance. You can also click the unsubscribe link in the emails. Message and data rates may apply. Message frequency may vary. Privacy Policy

Related Properties

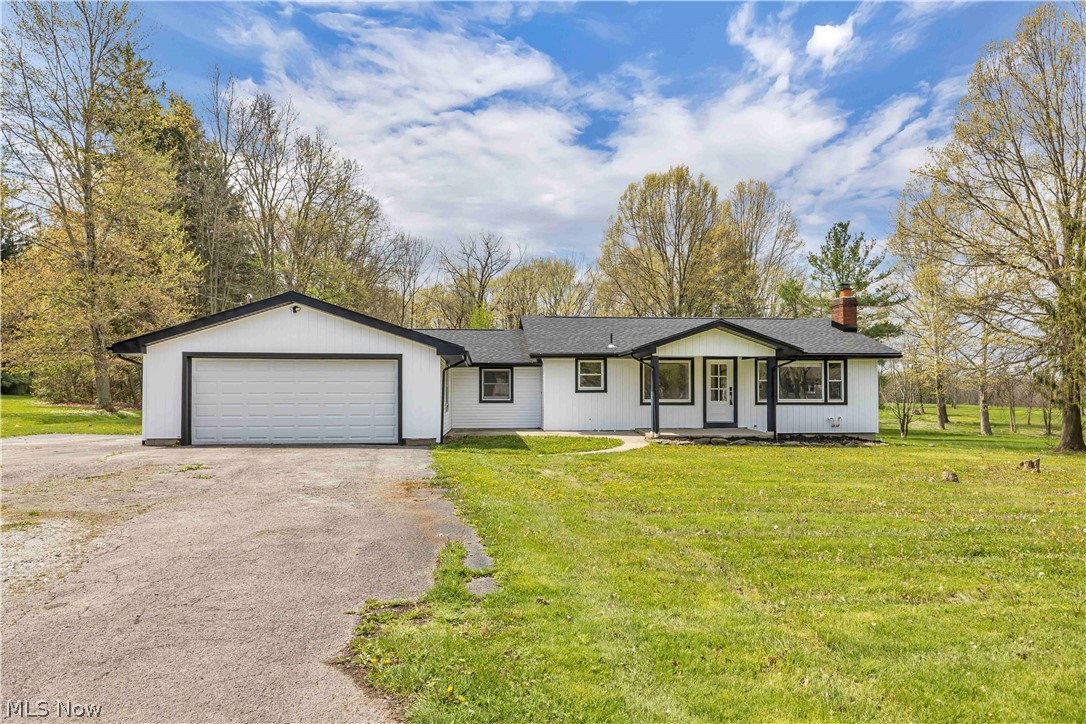
Welcome to this exceptional ranch on 1.2 scenic acres in highly sought after Canfield Schools offers a rare combination of modern updates, peaceful surroundings, and everyday functionality. Featuring 3 bedrooms and 2 full baths, this beautifully reimagined home welcomes you with an open, light filled layout designed for comfortable living and effortless entertaining. Inside, you’ll find luxury flooring, updated lighting, fresh finishes, and spacious living areas highlighted by a stunning fireplace that serves as a warm focal point to the main gathering space. The thoughtfully updated kitchen features stylish cabinetry, modern finishes, ample prep space, and a layout that opens seamlessly to the main living and dining areas, creating an inviting flow throughout the home. Both full baths have been tastefully renovated, and the generously sized bedrooms provide comfortable retreats. Extensive updates throughout offer true move in ready living, including a new roof for added peace of mind. Step outside and enjoy the impressive covered patio, perfect for morning coffee, outdoor dining, or entertaining while overlooking the beautiful 1.2 acre setting. The expansive yard offers endless possibilities for recreation, gardening, or simply enjoying the privacy and tranquility of the property. Surrounded by mature trees and open green space, the setting provides a peaceful country feel while remaining conveniently close to shopping, dining, parks, and major routes. With beautifully updated interiors, spacious living areas, desirable outdoor amenities, and a sought after Canfield Schools location, this property offers the best of both comfort and lifestyle. Rarely does a fully renovated home with acreage, privacy, and modern appeal come available in such a prime location. A truly special opportunity to enjoy turnkey living in one of the area’s most desirable settings. Don't miss this amazing opportunity and schedule your private showing today!
#5217016

Canfield

8195 N Palmyra Road

3 Beds

2 Baths

1,776 Sq.Ft.

$374,900

MLS#: 5217016
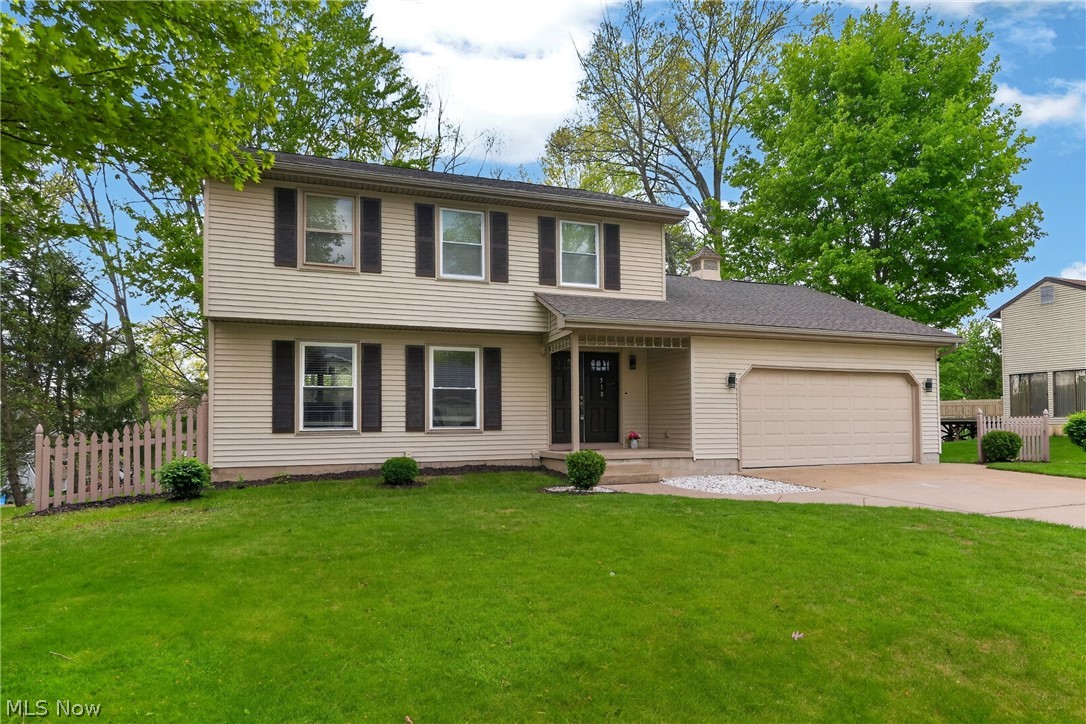
Imagine stepping home to this beautifully updated and meticulously maintained Canfield colonial. The welcoming foyer opens to a bright, spacious living room that flows into the formal dining room, ideal for daily living and entertaining. The updated kitchen features a new island, cabinets, countertops, stove, microwave, hood, and ceramic tile flooring. A refreshed first-floor powder room includes a new vanity, light-up mirror, toilet, sprayer, and new doors across the main level, with new flooring enhancing its move-in-ready feel. The oversized family room offers a cozy space with a wood-burning fireplace and sliding doors to the back deck, overlooking a peaceful, park-like backyard. The finished basement adds significant living space with new drywall, flooring, a full bathroom with a shower, bar, gym, kids’ room, workshop, and laundry room. The attached two-car garage provides attic storage and easy kitchen access. Upstairs, three spacious bedrooms with ample closets feature updated full bathrooms with standing showers, new tiles, vanities, mirrors, toilets, sprayers, and new windows. The recent upgrades including a new roof (2015), vinyl siding (2015), furnace (2019), central air (2020), electrical panel (2022), new 7 windows in (2024), water tank (2011), and interior updates like new flooring, fixtures, and porch columns. Fully updated throughout, it offers comfort and modern convenience, ready to move in. Located just 3 minutes from CH Campbell, 8 minutes from Canfield Middle School, and near the Mill Creek bike path, in a desirable neighborhood, this home checks all the boxes.
#5207170

Canfield

510 W Regency Circle

3 Beds

2 Baths

2,492 Sq.Ft.

$347,000

MLS#: 5207170
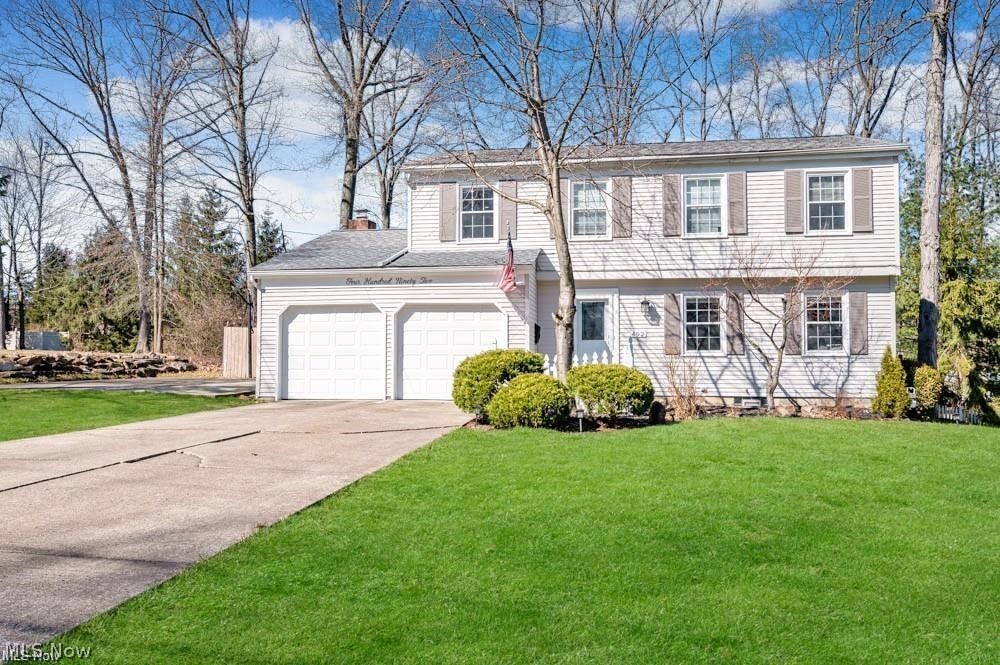
Price reduced
Step into a fully remodeled 4-bedroom, 2.5-bath Canfield home that blends modern design with timeless comfort. Natural light fills the spacious first floor, highlighting thoughtfully updated living areas that flow seamlessly from room to room. The new kitchen features abundant cabinetry, a large farmhouse sink, stainless steel appliances, a pantry, and an eat-in area—perfectly positioned between the formal dining room and the warm, inviting family room. Recessed lighting, sleek fixtures, crown molding, wainscoting, and beautiful hardwood floors elevate the entire space. A convenient half bath completes the main level. Upstairs, the primary suite offers a walk-in closet, additional sitting area, crown molding, and shiplap accents. Three additional bedrooms with hardwood floors and a well-appointed guest bath featuring a large illuminated smart mirror complete the second floor. The partially finished basement adds even more usable space with LTV flooring, a generous rec room, and a separate laundry/storage/work area. Outside, enjoy a quiet, park-like setting with a spacious back patio—ideal for outdoor furniture, a fire pit
#5218824

Canfield

492 Hickory Hollow Drive

4 Beds

2 Baths

N/A

$360,000

MLS#: 5218824
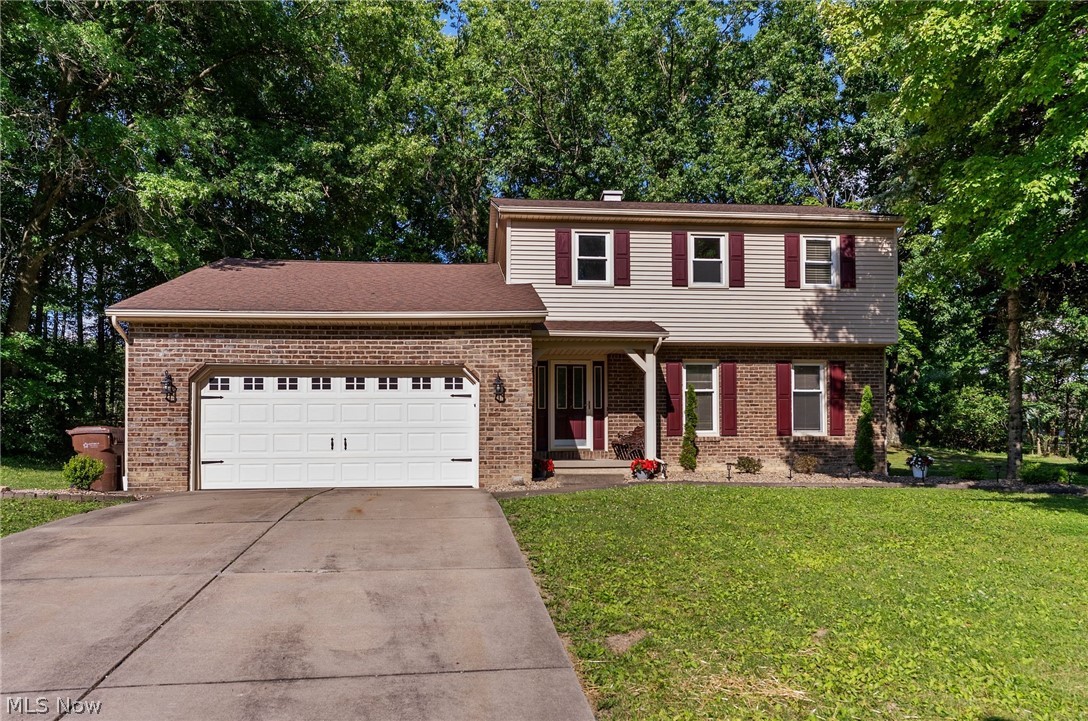
Price reduced
All that's left to do is move right in! Welcome home to your lovingly renovated spacious Canfield home. As you enter, you will notice how the foyer flows into the beautifully remodeled kitchen featuring Corian countertops, white cabinets and stainless-steel appliances.
The four-season room right off the dining area is heated and cooled for you to enjoy your morning coffee year-round surrounded by the beautifully landscaped back yard. Enjoy the convenience of your first-floor laundry right off the family room! Upstairs you'll find 3 spacious bedrooms and ask when you can move in!  The basement provides unlimited potential for finishing! Call for your private showing today in this desirable Canfield neighborhood!
#5222148

Canfield

511 Stoneybrook Lane

3 Beds

1 Baths

2,288 Sq.Ft.

$369,900

MLS#: 5222148
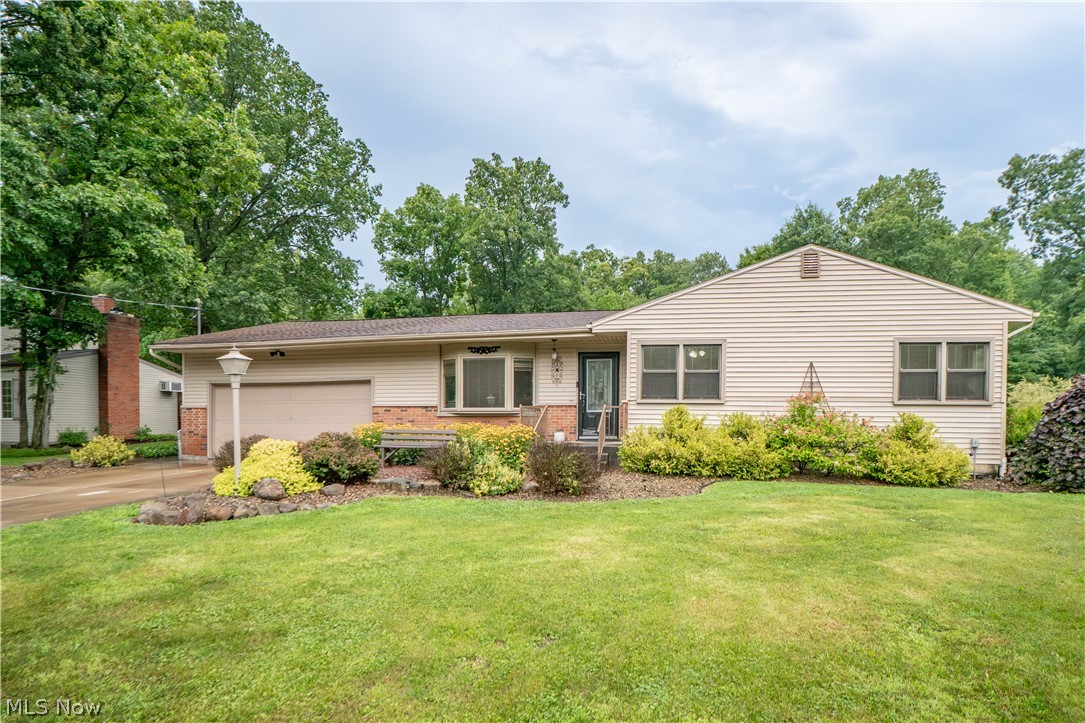
Welcome to this well-cared-for ranch on a private, wooded lot in Canfield! A charming front porch and landscaped entry welcome you inside, where hardwood floors flow throughout the main level. The entry offers a large closet and opens into a bright living room featuring recessed lighting, a large bay window, and an electric fireplace with a stunning mantel and hearth. The living room flows seamlessly into the dining area and spacious kitchen, creating an inviting open layout.

The kitchen is filled with warmth and character, featuring Cherokee Hickory wood floors, a wood ceiling, KraftMaid cabinetry, granite countertops, stainless steel refrigerator and stove, Bosch dishwasher, and a breakfast bar. Just off the kitchen, the sunroom offers beautiful wood detail, five sliding glass doors, and easy access to the deck and backyard, making it a wonderful place to relax and enjoy the peaceful setting.

Down the hall are three bedrooms, including a primary bedroom with two closets and a private half bath. The full bath features a pedestal sink and a tub/shower combination. The partially finished lower level adds a large recreation room with NatureStone flooring, plus an unfinished area with laundry hook ups, workshop space, storage, and two battery-backup sump pumps.

Outside, enjoy a spacious backyard that backs to woods, along with a wood deck, stone paver patio, water fountain feature, and plenty of room to enjoy the outdoors. Additional highlights include a 2-car attached garage, Pella windows, all-electric utilities, and central air with capacitor replaced in 2024. A solid ranch with great flow, beautiful wood details, and a quiet setting!
#5228639

Canfield

6149 Elk Road

3 Beds

1 Baths

2,222 Sq.Ft.

$325,000

MLS#: 5228639
Price reduced
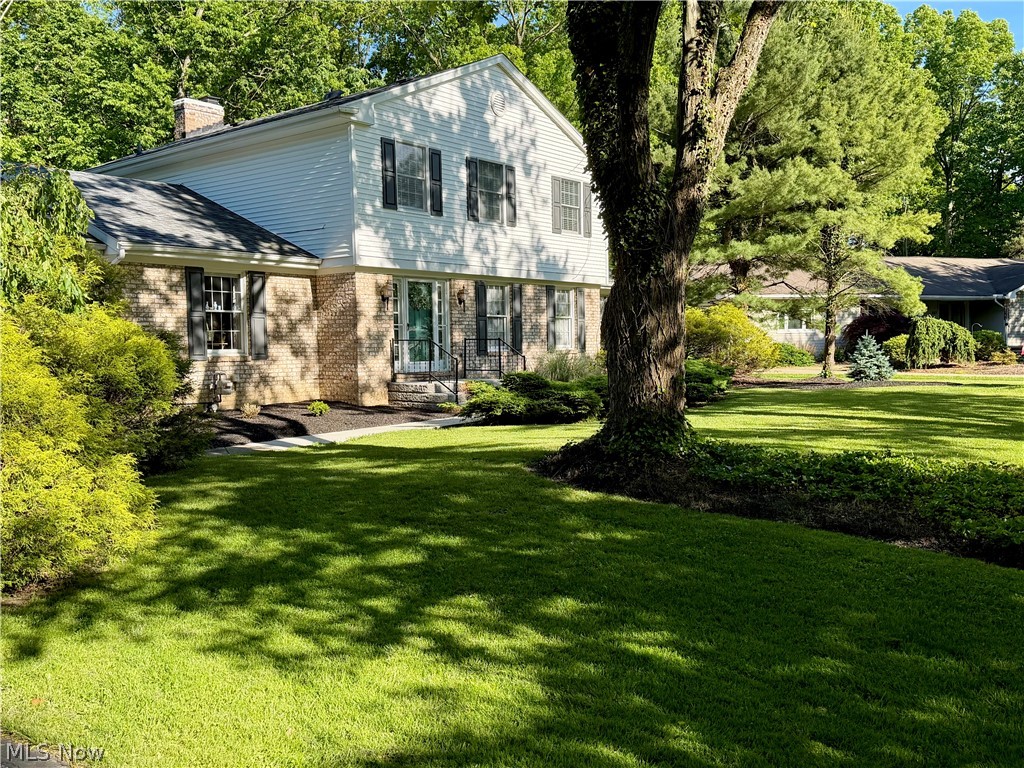
Location, Convenience and Space! What do you get when you add up 4 bedrooms, 2.5 baths, a massive first-floor primary suite and first-floor laundry room, a tiered and private backyard deck with no backyard neighbors, a spacious family room with a gas fireplace, and three large upstairs bedrooms along with another full bath—all comfortably spread over 2576 square feet of living space? Then combine all these house features with the location conveniences of a one-block walk to the Canfield Swim and Tennis Club, a backyard shortcut or walk around the corner to the C.H. Campbell Elementary School, and a half-mile plus bike ride to the Canfield High School, and what you wind up with is one sweet home whose present advantages and future promise are matched by few at its price point. Come have a look and make this home yours! Most recent upgrades are: new water heater (2026), landscaping (2026), refreshed kitchen (2024), new exterior shutters (2024), new sump pump with battery backup (2023), and new roof (2022). Seller will remove current hot tub.
#5218244

Canfield

553 N Briarcliff Drive

4 Beds

2 Baths

2,576 Sq.Ft.

$393,500

MLS#: 5218244
Price reduced
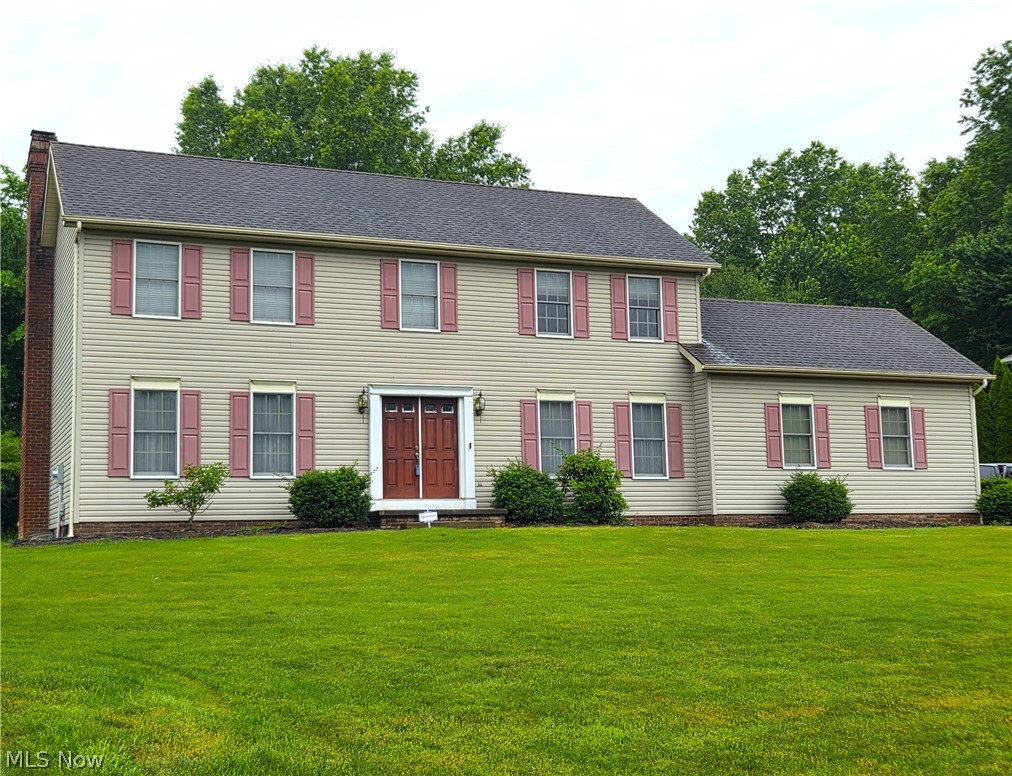
Welcome to 220 Montgomery, Canfield. This 2 story offers 4 bedrooms with walk-in closets plus 2.5 baths. Master Bedroom with cathedral ceiling, family room with fireplace and bookshelves, and dining room with tray ceiling and crown moldings. Kitchen has all appliances and sliding glass door leads to paver patio. Laundry room is located on the 1st floor. Rear entrance garage. Immediate possession.
#5203937

Canfield

220 Montgomery Drive

4 Beds

2 Baths

2,352 Sq.Ft.

$399,000

MLS#: 5203937
Price reduced
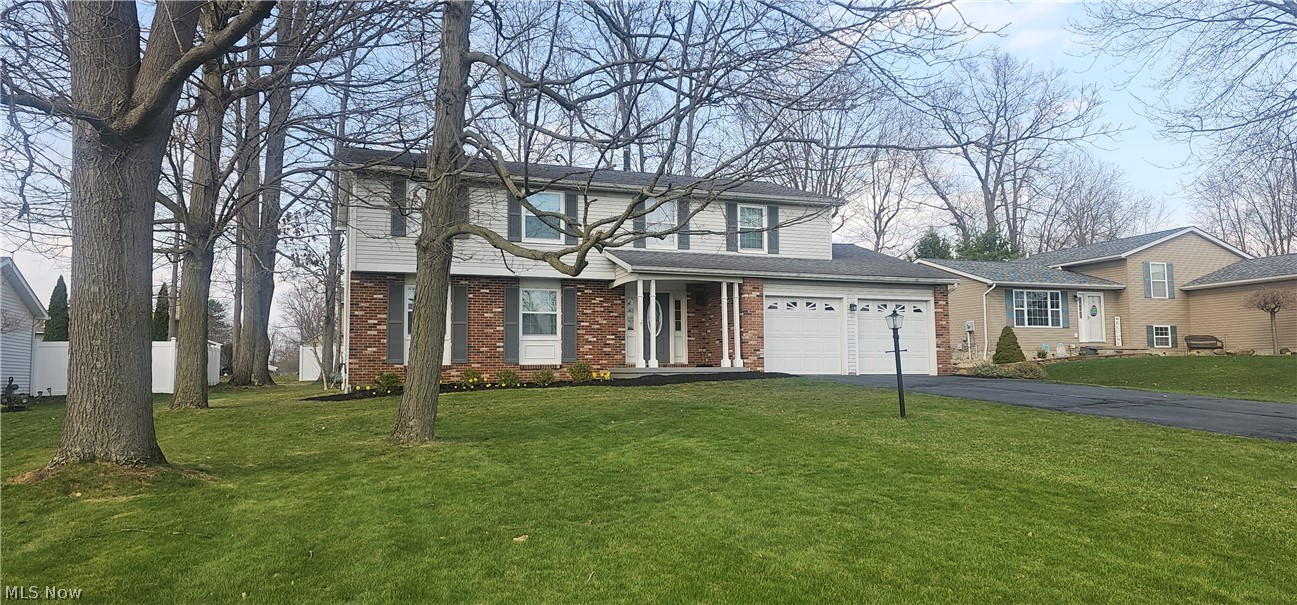
Located in Canfield Township and served by Austintown Local Schools, this 4-bedroom, 2.5-bath home on Slippery Rock Drive offers the space and layout today’s buyers are looking for—along with a location that keeps you close to everything.

Step inside to bright, comfortable living spaces designed for both everyday life and entertaining. The main floor flows naturally, creating a central gathering space that feels open, functional, and inviting.

Upstairs, four well-sized bedrooms provide flexibility for families, guests, or work-from-home needs. The finished basement adds even more usable space—perfect for a second living area, game room, or private retreat.

Outside, enjoy a yard with room to relax and unwind, while the attached two-car garage adds everyday convenience.

Positioned just minutes from Canfield, Austintown, and major routes, this home offers a great balance of space, location, and value.
#5198972

Canfield

6884 Slippery Rock Drive

4 Beds

2 Baths

N/A

$310,000

MLS#: 5198972
New on site 2 days ago
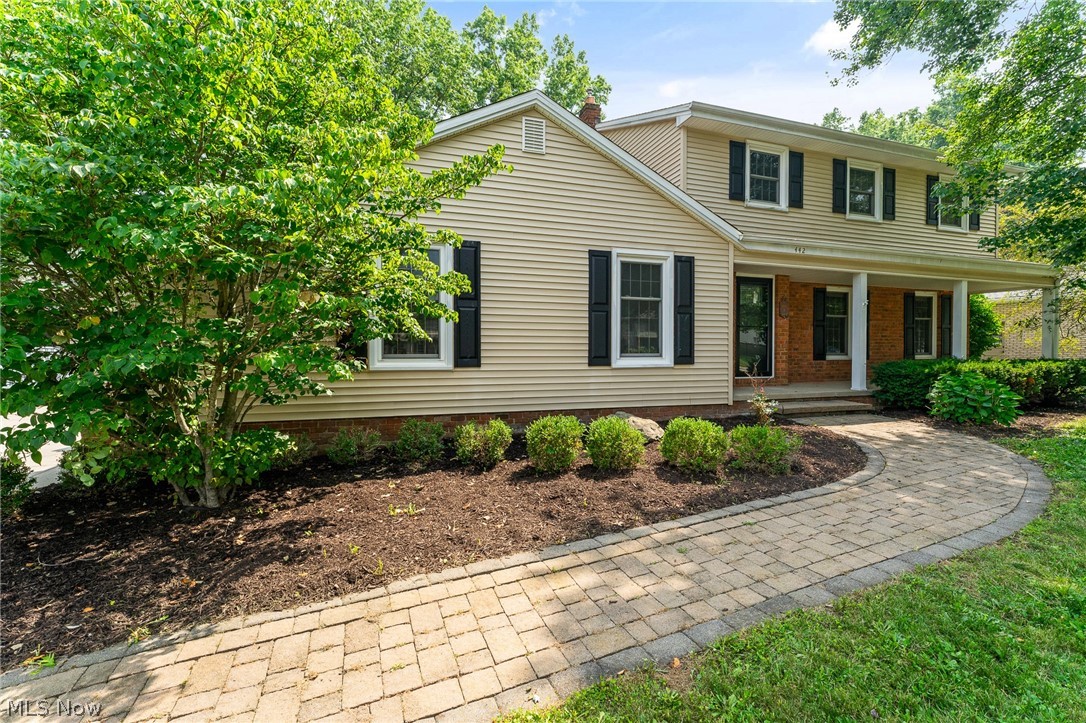
Location, Location… Cannonball!

If you’ve been waiting for the perfect home in Canfield School District, this one might just make you cancel the rest of your weekend plans.

This move-in ready 3-bedroom, 2.5-bath home with a 2-car garage checks all the boxes—and then adds a few more.

Canfield High School is literally in your backyard, making school mornings about as easy as they can get.

Love summer? You’re just steps from the Canfield Swim Club, so sunscreen might become your most-used accessory.

Inside, you’ll find a clean, inviting interior that’s ready for you from day one—no weekend renovation marathons required. And with a brand-new roof, one of the biggest homeownership expenses is already taken care of!

Features include:
• 3 Bedrooms
• 2.5 Bathrooms
• 2-Car Garage
• Brand-New Roof
• Move-In Ready Condition
• Backyard Access to Canfield High School
• Walking Distance to the Canfield Swim Club
• Located in the highly sought-after, top-rated Canfield School District

The best part? It’s all available for under $400,000!

Homes with this kind of location don’t come around often. Schedule your showing before someone else beats you to the pool!
#5229464

Canfield

442 S Briarcliff Drive

3 Beds

2 Baths

1,980 Sq.Ft.

$375,000

MLS#: 5229464

 - property

Send a message

Message successfully sent.

Your message

What is 3 + 4 ?

Reason for contacting?

I agree to receive email communication and understand I can unsubscribe at any time.

I agree to be contacted by Tyson Sells Homes, LLC. via call, email, and text for real estate services. To opt out, you can reply 'stop' at any time or reply 'help' for assistance. You can also click the unsubscribe link in the emails. Message and data rates may apply. Message frequency may vary. Privacy Policy

Sign Out

Virtual Assistant

Would you like to take the next step with this property? We can help you schedule a showing or virtual tour, or send you more details.

Yes, I would like more information.

Thank You for Your Reply, One of Our Agents will contact you as soon as possible

No, maybe later.

Thank you, you can always contact me via email, phone number or through the contact form.

Realhub AI

Lucy - Your AI-Powered Realtor

Update Your Temporary Password

Personalize your search

Enter your email and we'll notify you immediately when new listings match what you're looking for.

or enter email address

Already have an account ? Login here

Continue your home search

I agree to receive communications and understand I can unsubscribe at any time.

I agree to be contacted by Tyson Sells Homes, LLC. via call, email, and text for real estate services. To opt out, you can reply 'stop' at any time or reply 'help' for assistance. You can also click the unsubscribe link in the emails. Message and data rates may apply. Message frequency may vary. Privacy Policy

Already have an account ? Login here

We use cookies

We use cookies primarily for analytics to enhance your experience. By accepting, you agree to our use of these cookies. You can manage your preferences or learn more about our cookies policy.