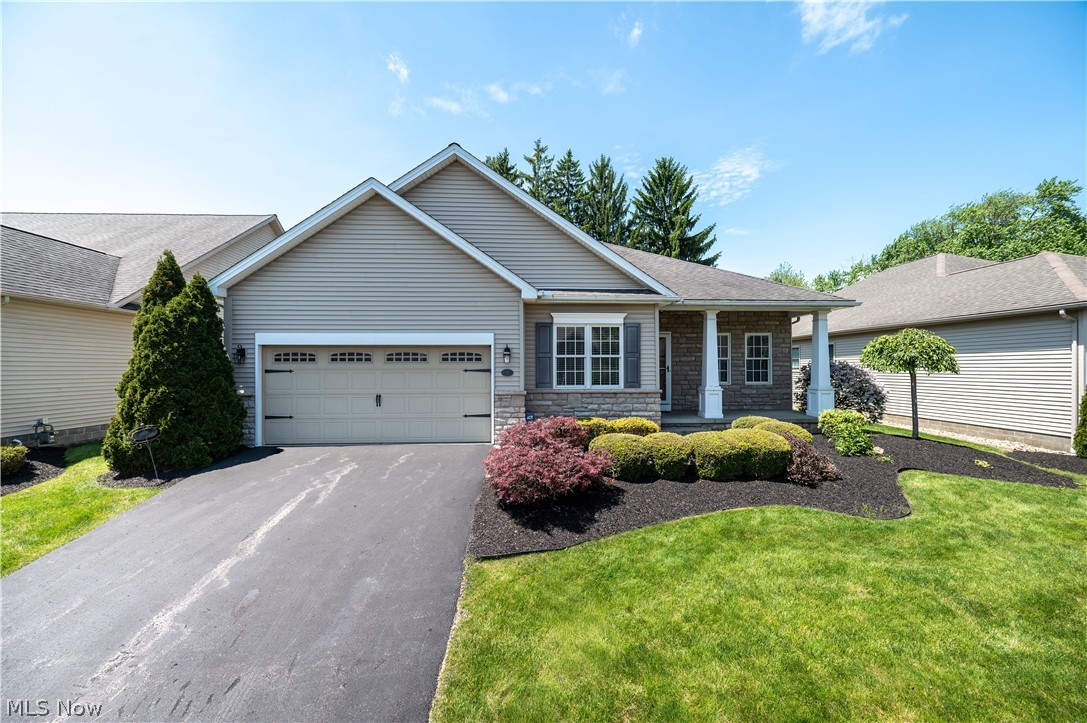
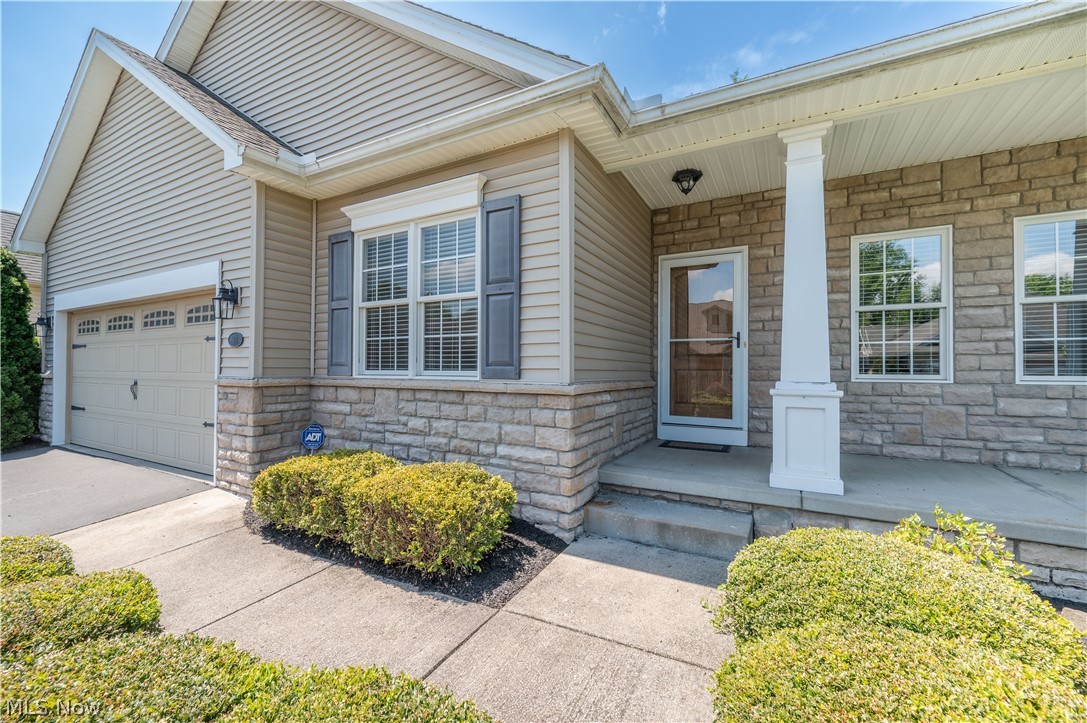
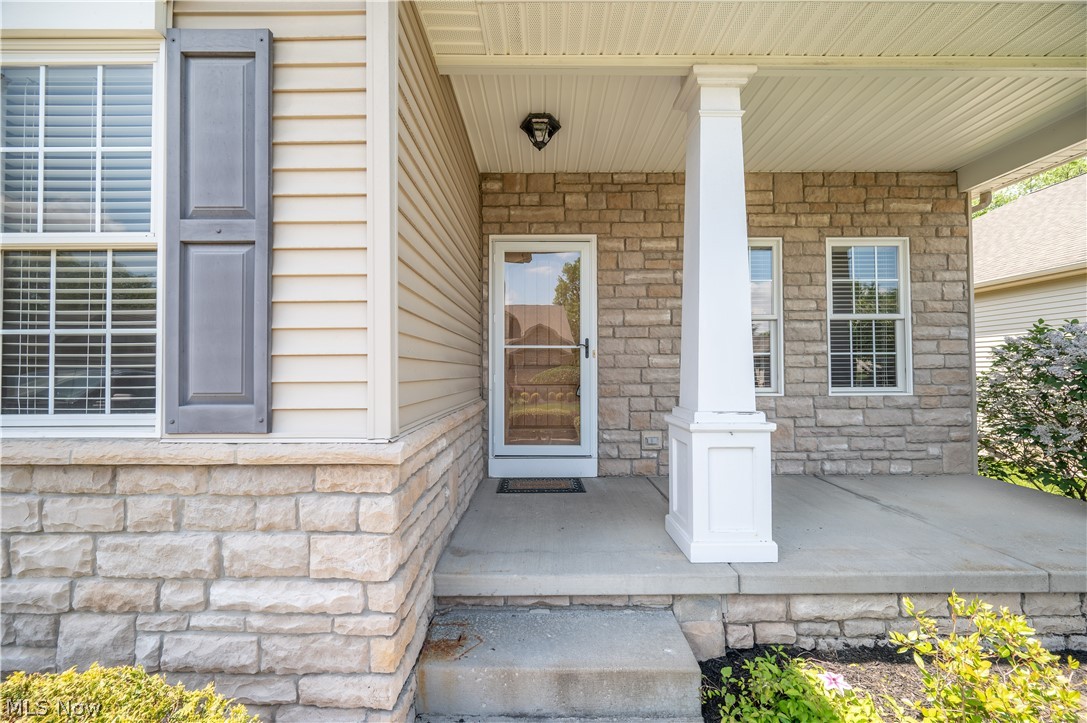
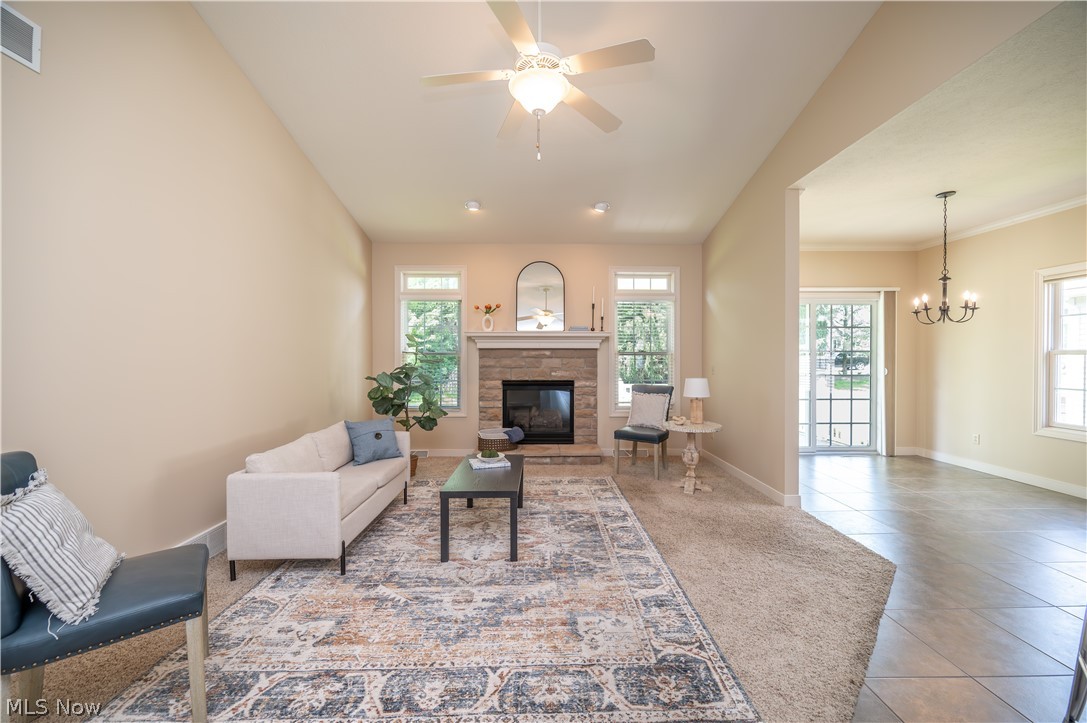
Features & Amenities

Interior

  • Other Interior Features

    High Ceilings

  • Total Bedrooms

    3

  • Bathrooms

    2

  • Above Grade Finished Area

    1772.0

  • Basement YN

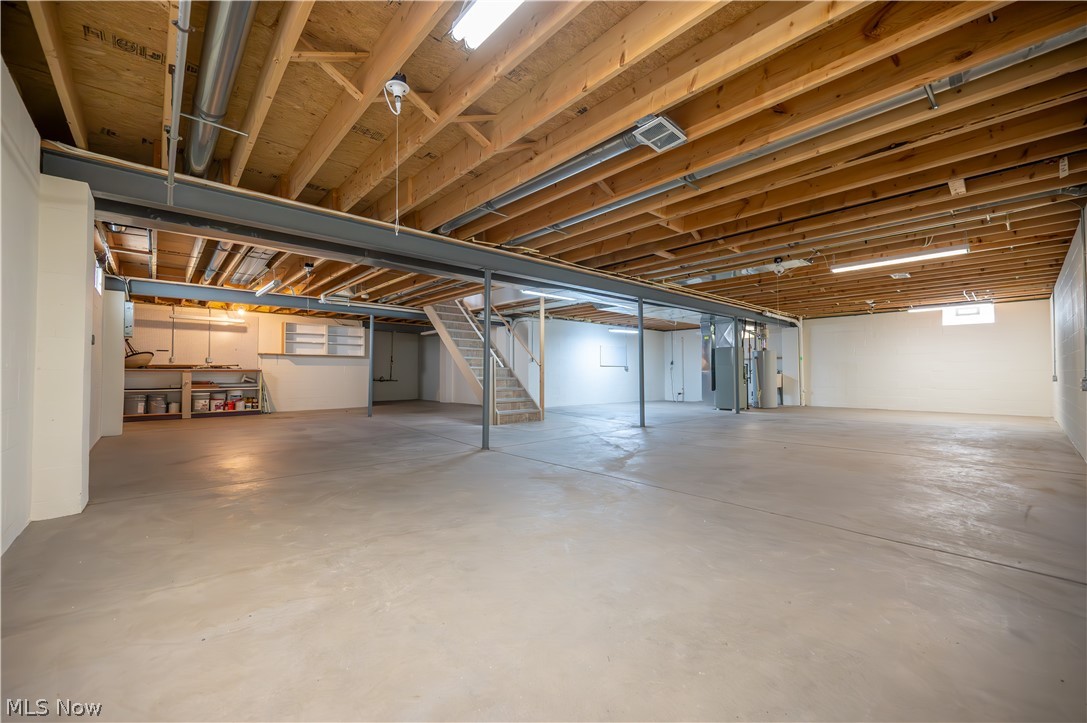
    YES

  • Cooling YN

    YES

  • Cooling

    Central Air

  • Fireplace YN

    YES

  • Heating YN

    YES

  • Heating

    Natural Gas, Forced Air

  • Main Level Bedrooms

    3

  • Pet friendly

    Yes

Exterior

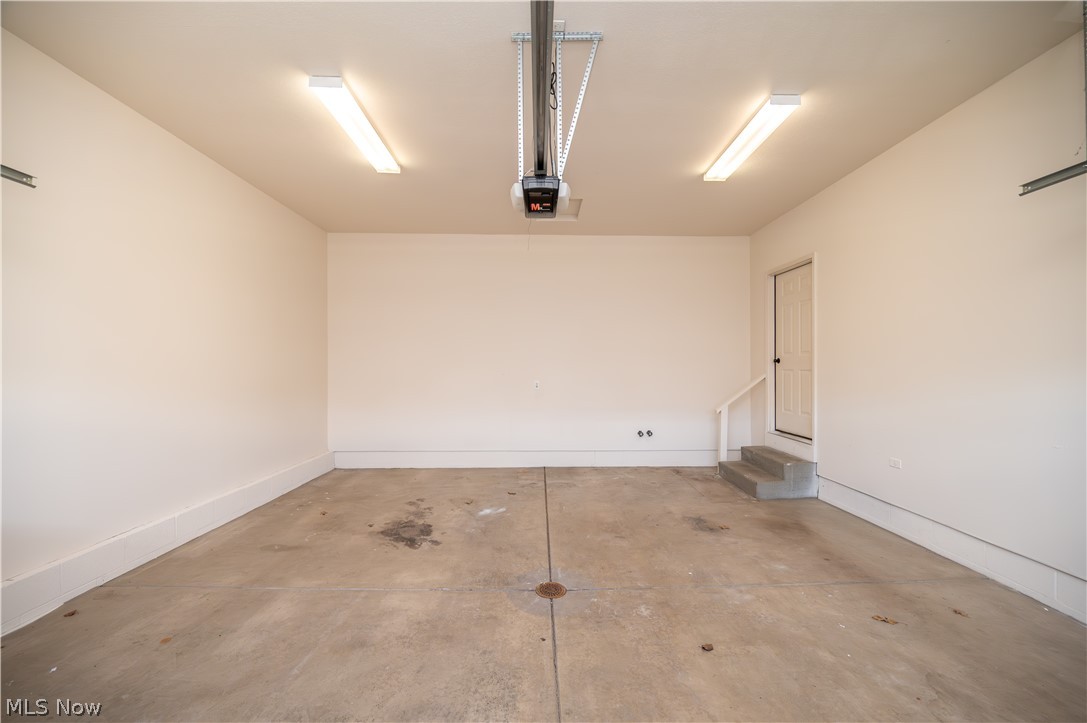
  • Garage

    Yes

  • Garage spaces

    2

  • Construction Materials

    Stone Veneer, Vinyl Siding

  • Parking

    Garage

  • Patio and Porch Features

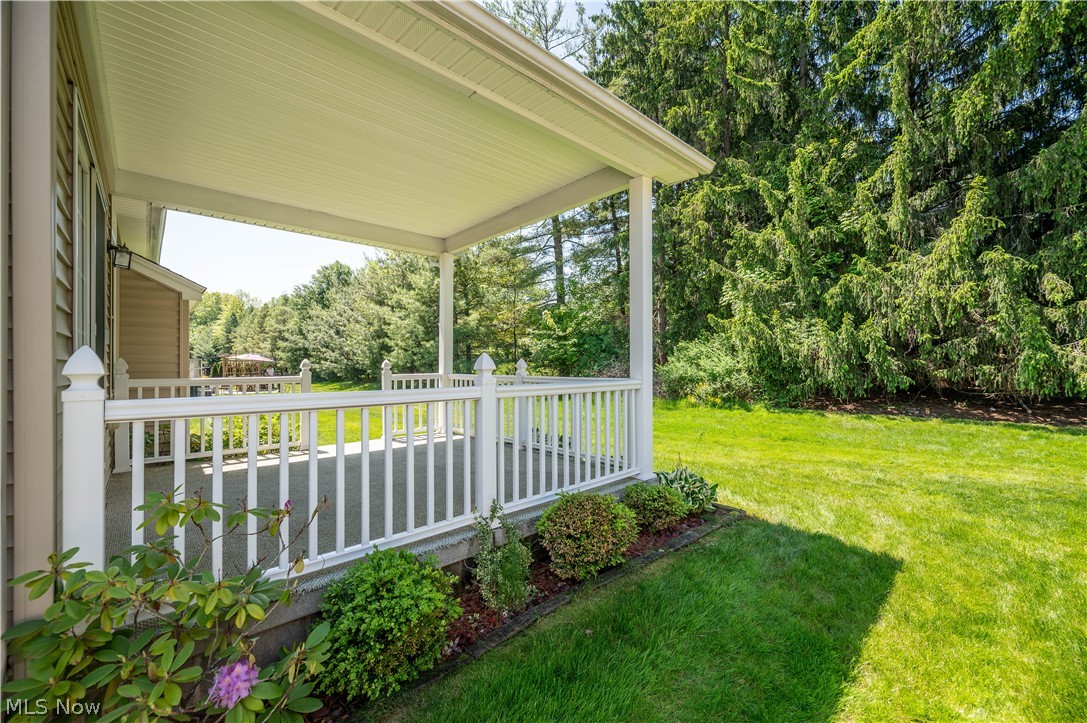
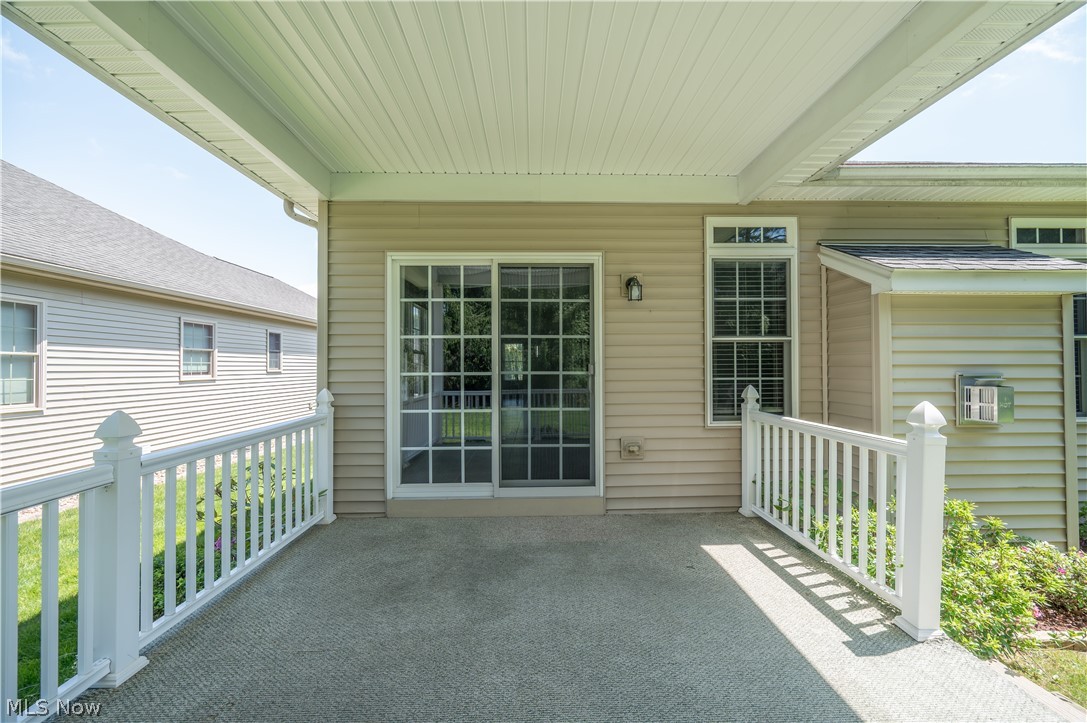
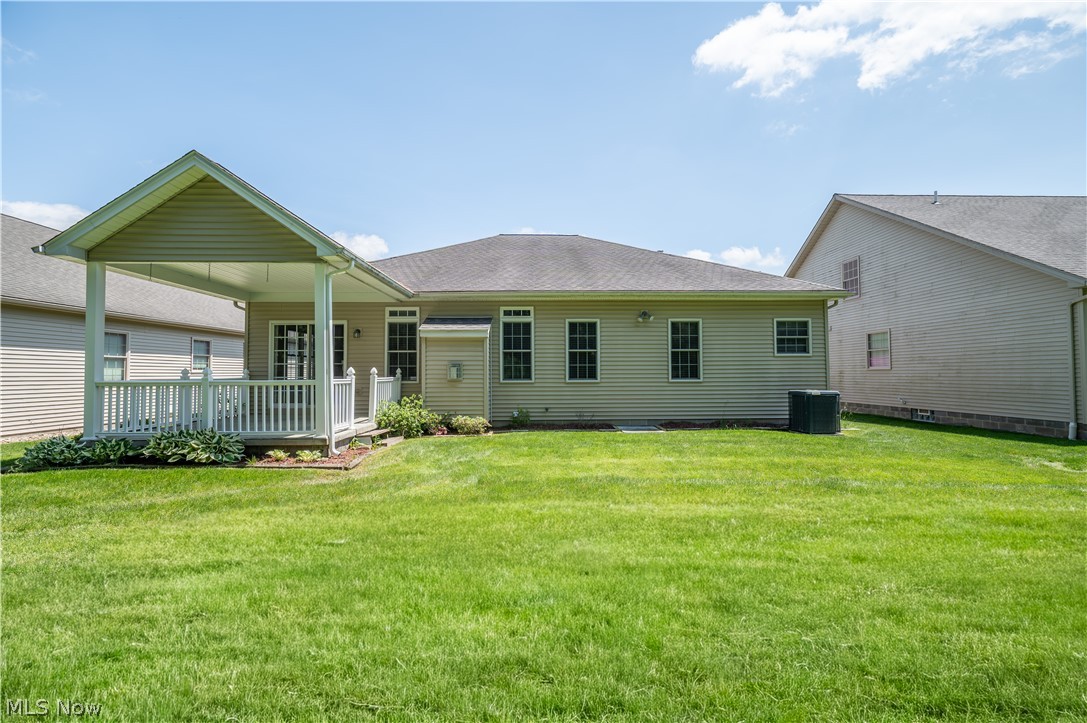
    Covered, Patio

  • Pool

    No

  • Waterfront YN

    NO

Area & Lot

  • Property Type

    Residential

  • Property Sub Type

    Condominium

Price

  • Sales Price

    $409,000

  • Tax Amount

    $4,321.72

  • Sq. Footage

    1, 772

  • Price/SqFt

    $230

HOA

  • Association

    Yes

  • Association Fee

    $275

  • Association Fee Frequency

    Monthly

  • Association Fee Includes

    N/A

School District

  • Elementary School

    Canfield LSD - 5004

  • Middle School

    N/A

  • High School

    N/A

Property Features

  • Stories

    1

  • Sewer

    Public Sewer

  • Water Source

    Public

Schedule a Showing

Showing scheduled successfully.

<
>
IN PERSON
VIA CHAT

What is 3 + 4 ?


Change time

Mortgage calculator

Estimate your monthly mortgage payment, including the principal and interest, property taxes, and HOA. Adjust the values to generate a more accurate rate.

Your payment

Principal and Interest:

$

Property taxes:

$

HOA fees:

$

Total loan payment:

$

Total interest amount:

$

Location

County

Mahoning

Elementary School

Canfield LSD - 5004

Middle School

High School

Listing Courtesy of Joseph Vitko , CENTURY 21 Lakeside Realty

RealHub Information is provided exclusively for consumers' personal, non-commercial use, and it may not be used for any purpose other than to identify prospective properties consumers may be interested in purchasing. All information deemed reliable but not guaranteed and should be independently verified. All properties are subject to prior sale, change or withdrawal. RealHub website owner shall not be responsible for any typographical errors, misinformation, misprints and shall be held totally harmless.

Agent Austin Lape

AGENT

Austin Lape

Call Austin today to schedule a private showing.


* Listings on this website come from the FMLS IDX Compilation and may be held by brokerage firms other than the owner of this website. The listing brokerage is identified in any listing details. Information is deemed reliable but is not guaranteed. If you believe any FMLS listing contains material that infringes your copyrighted work please click here to review our DMCA policy and learn how to submit a takedown request.© 2024 FMLS.
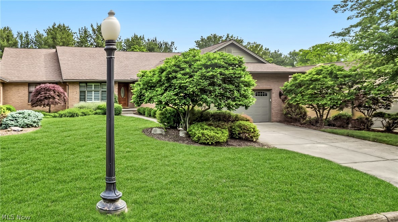
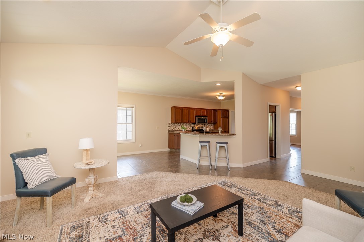
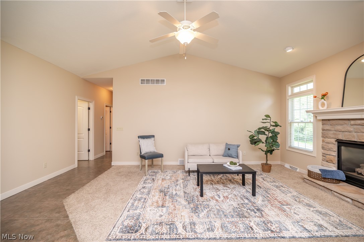
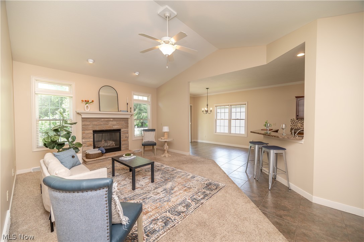
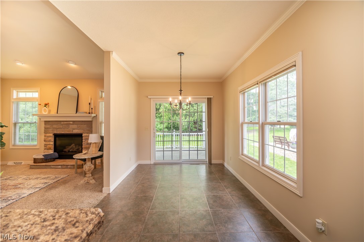
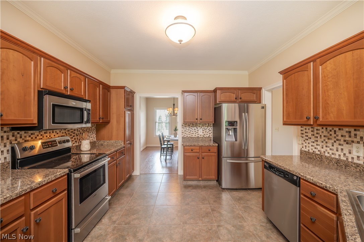
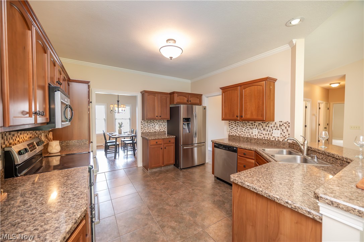
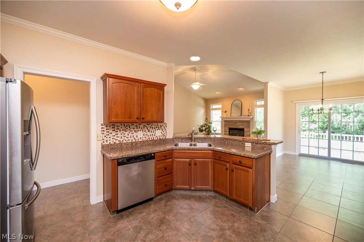
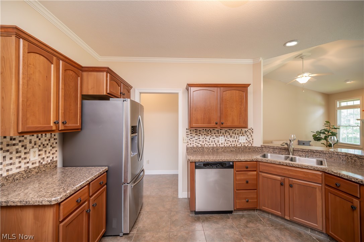
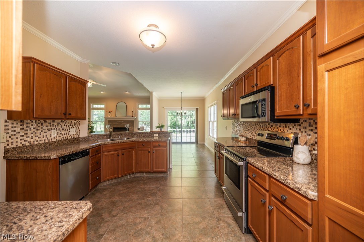
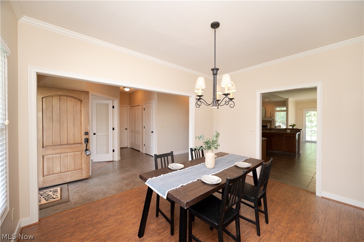
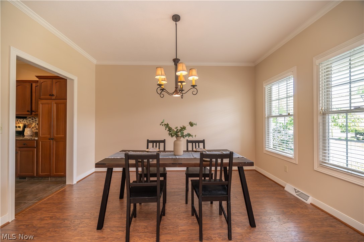
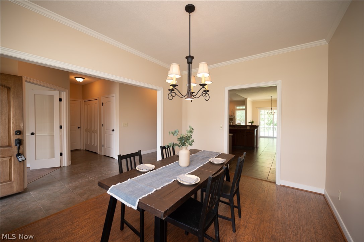
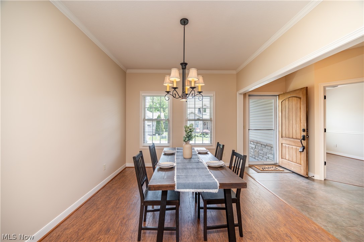
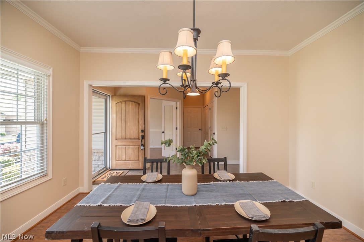
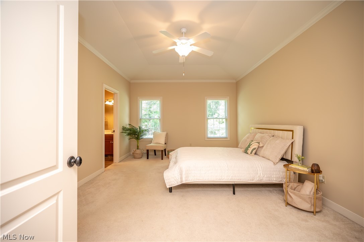
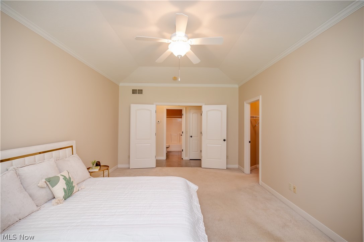
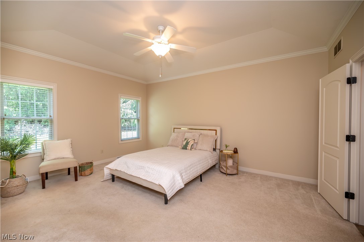
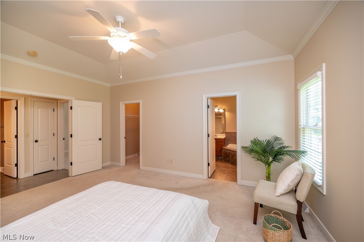
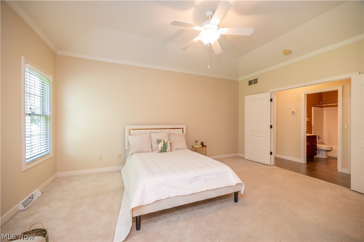
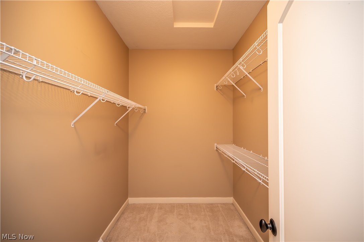
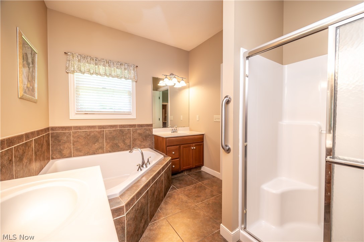
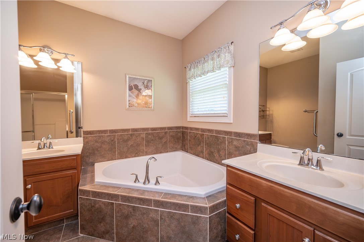
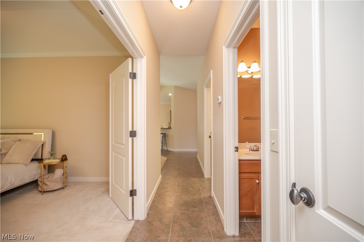
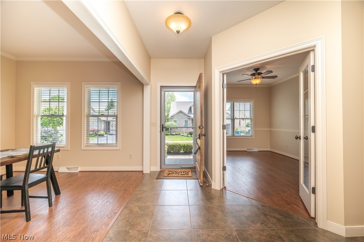
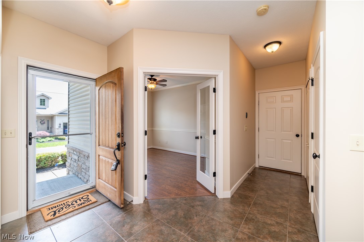
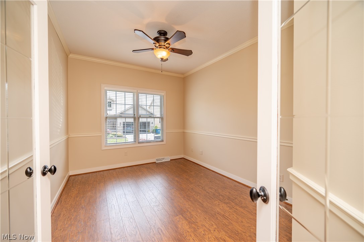
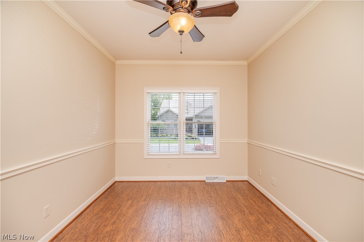
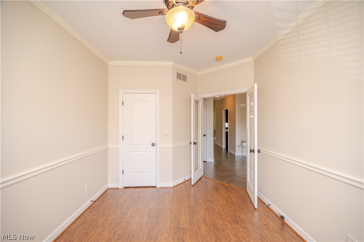
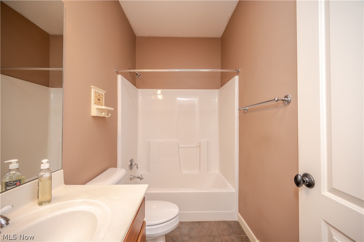
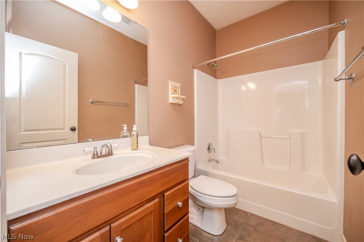
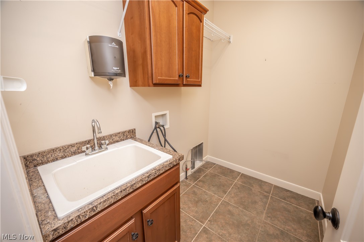
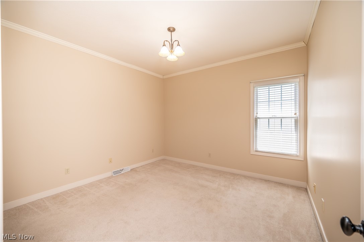
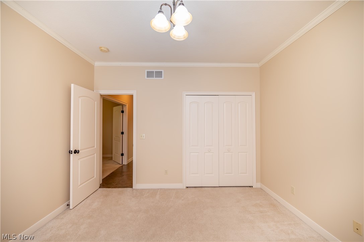
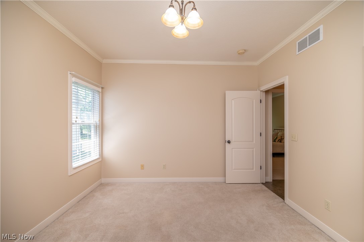
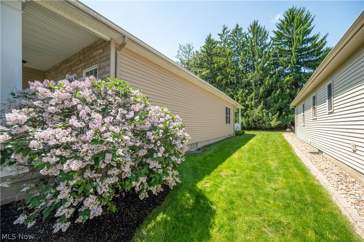
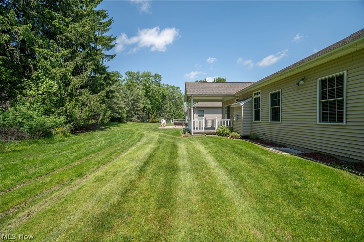
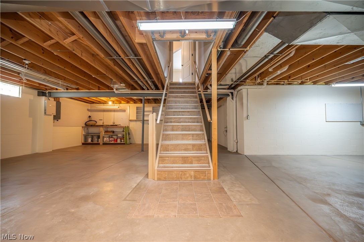
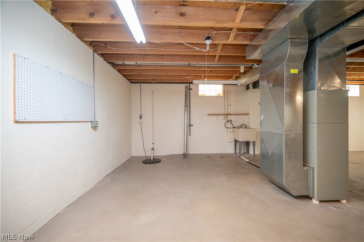
Welcome to this stunning villa offering comfort, space, and style all on one level! Step inside to a bright and inviting living room featuring soaring ceilings and a beautiful gas fireplace, creating the perfect place to relax or entertain. The spacious kitchen offers plenty of cabinetry, stainless steel appliances, and a convenient eat-in bar, making it ideal for everyday living or hosting guests. The open layout flows nicely into the dining area with access to the outdoor space. The primary bedroom suite is a true retreat, featuring elegant French doors that open to a generous bedroom space, a large walk-in closet, and a private en-suite bathroom complete with a corner soaker tub and separate shower stall for added comfort and convenience. Additional highlights include a first-floor laundry room with a utility sink, providing easy access and everyday practicality. The large open basement offers endless possibilities and is ready for your finishing touches—perfect for creating additional living space, a recreation room, or a home office. Recent updates include an upgraded AC unit within the last couple of years, giving added peace of mind. Conveniently located near Route 11, this villa offers quick and easy access to a variety of nearby amenities, including restaurants, grocery stores, and shopping, making everyday errands and dining out both simple and convenient. This beautiful villa combines spacious living, thoughtful design, and fantastic potential—schedule your showing today!

30 Barnstone Lane 18

Message successfully sent.

What would you like to know?

What is 3 + 4 ?

I agree to receive email communication and understand I can unsubscribe at any time.

I agree to be contacted by Tyson Sells Homes, LLC. via call, email, and text for real estate services. To opt out, you can reply 'stop' at any time or reply 'help' for assistance. You can also click the unsubscribe link in the emails. Message and data rates may apply. Message frequency may vary. Privacy Policy

Related Properties

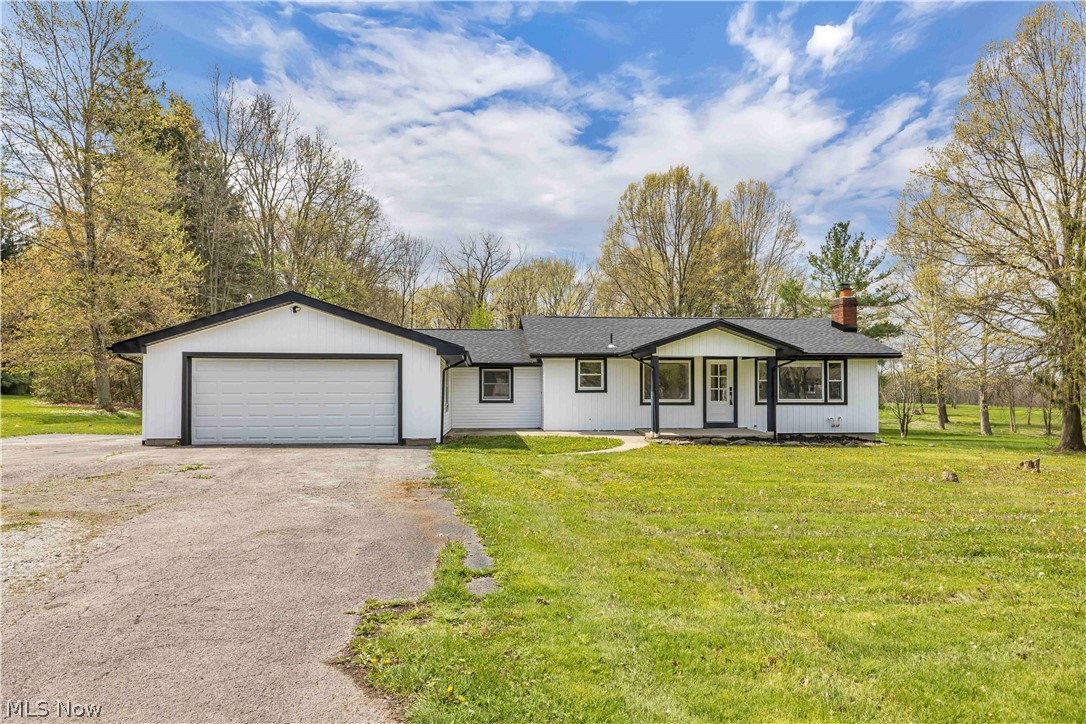
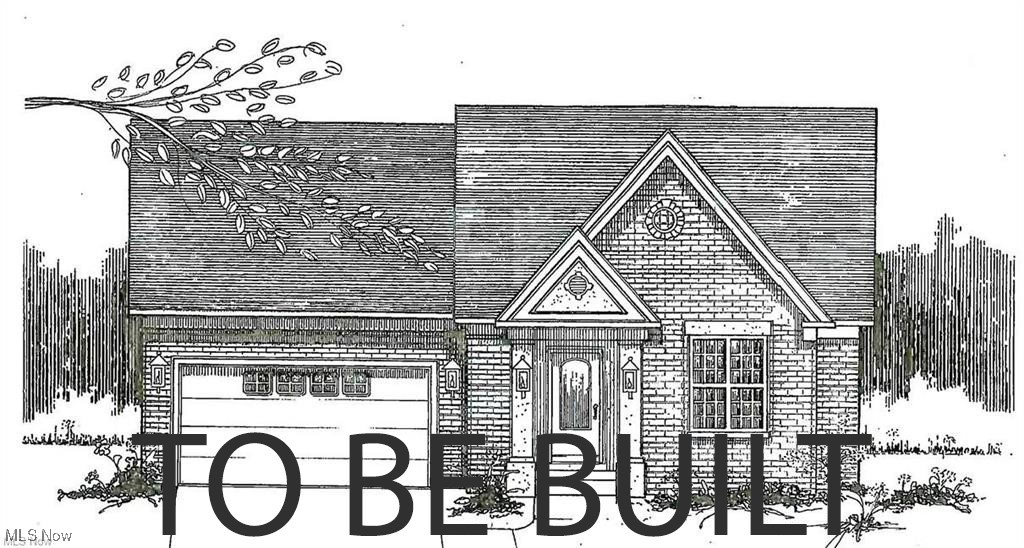
Builders model to be built in 2026.  "Aging in Place" features including barrier free master bath shower, wider doord, platform exterior steps and more.liberal allowances. Taxes are an estimate only
#5179633

Canfield

6850 Abbey Road

2 Beds

2 Baths

1,682 Sq.Ft.

$429,000

MLS#: 5179633
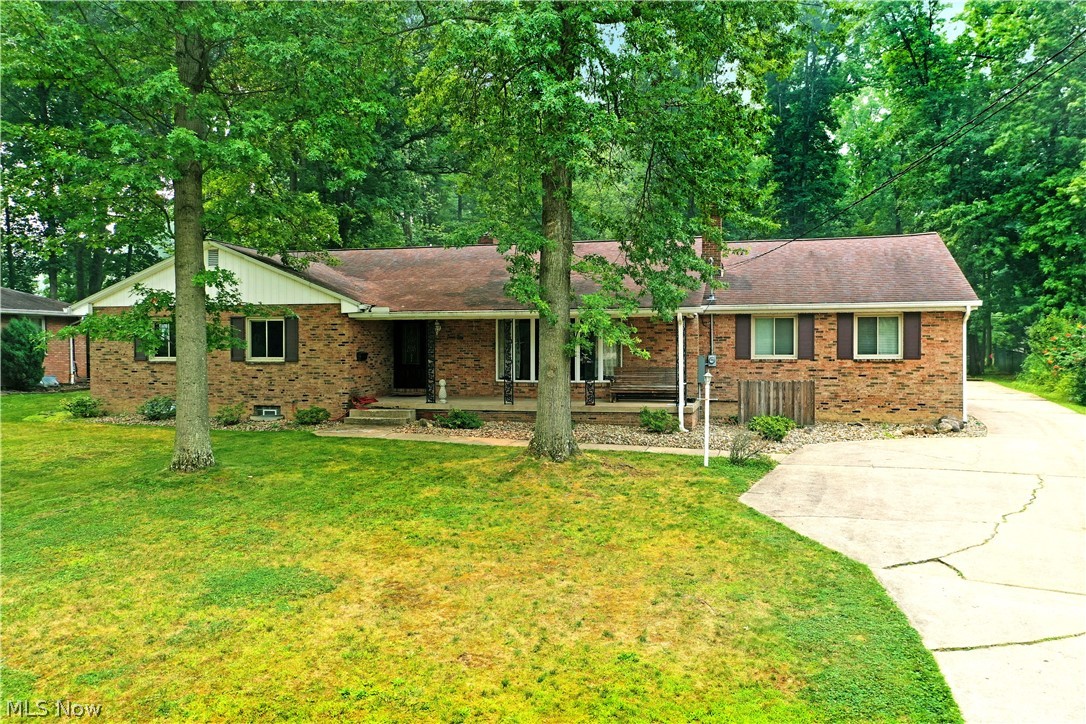
Hidden gem located in the back of Hunters woods. This charming 3 bedroom is move in ready. The kitchen has granite countertops with tiled floor to compliment. Livingroom has a corner firplace and hardwood floors, with large windows for plenty of light. Primary bedroom has it's own ensuit and large closet, with neutral carpeting. All that's left is for some personnal decor to liven up the space.
#5210627

Canfield

28 Hunters Woods Boulevard B

3 Beds

2 Baths

1,888 Sq.Ft.

$350,000

MLS#: 5210627

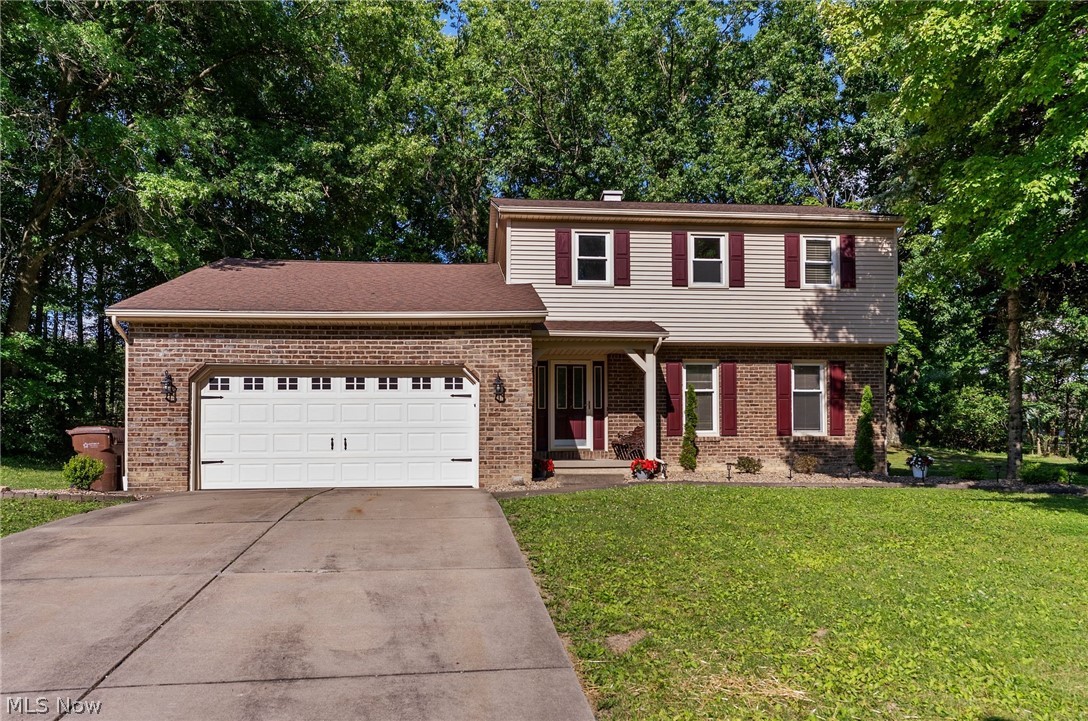
Imagine stepping home to this beautifully updated and meticulously maintained Canfield colonial. The welcoming foyer opens to a bright, spacious living room that flows into the formal dining room, ideal for daily living and entertaining. The updated kitchen features a new island, cabinets, countertops, stove, microwave, hood, and ceramic tile flooring. A refreshed first-floor powder room includes a new vanity, light-up mirror, toilet, sprayer, and new doors across the main level, with new flooring enhancing its move-in-ready feel. The oversized family room offers a cozy space with a wood-burning fireplace and sliding doors to the back deck, overlooking a peaceful, park-like backyard. The finished basement adds significant living space with new drywall, flooring, a full bathroom with a shower, bar, gym, kids’ room, workshop, and laundry room. The attached two-car garage provides attic storage and easy kitchen access. Upstairs, three spacious bedrooms with ample closets feature updated full bathrooms with standing showers, new tiles, vanities, mirrors, toilets, sprayers, and new windows. The recent upgrades including a new roof (2015), vinyl siding (2015), furnace (2019), central air (2020), electrical panel (2022), new 7 windows in (2024), water tank (2011), and interior updates like new flooring, fixtures, and porch columns. Fully updated throughout, it offers comfort and modern convenience, ready to move in. Located just 3 minutes from CH Campbell, 8 minutes from Canfield Middle School, and near the Mill Creek bike path, in a desirable neighborhood, this home checks all the boxes.
#5207170

Canfield

510 W Regency Circle

3 Beds

2 Baths

2,492 Sq.Ft.

$374,000

MLS#: 5207170

New on site 2 days ago
First time ever offered for sale and you won't want to miss it! This well built, well cared for home has 3 bedrooms, 3 bathrooms and sits on a peaceful and scenic 3 acres in the Canfield LSD! This majestic Dutch colonial home has a gorgeous drive in with a stream and approximately 2 acres of woods and nature! Walk into the front door and you're welcomed with brick tile flooring, a living room off to the left and a dining room off to the right! Continue on to the family room with brick woodburning fireplace and a half bathroom that leads to the kitchen. Here you have a small eat-in area, beautiful cherry cabinets, brand new stainless-steel fridge and stove along with a dishwasher and microwave that stay! A closet off the kitchen is large enough to house a first-floor washer/dryer if you desire to add it. A large breezeway with carpet and tons of cabinets for storage lead to the oversized 2-car garage with epoxy flooring. Upstairs you'll find a large master bedroom with sitting area, 3 closets and an attached bathroom with stand-up shower! Two more bedrooms are upstairs as well, one also having 3 closets- as you can tell... there is no short in storage here! A full bathroom with tub-surround completes the second level! The full basement has a great layout and would be great to finish if you decide to! Outside you'll enjoy these summer nights in the backyard where you can barbeque on the patio or just hang out enjoying the views! Autumn here is just amazing with the colored leaves on the hillside and don't forget about sled riding in the winter! You will absolutely enjoy this home in any season!  An additional 1 car garage with workshop sits off to the side with 220V electric and cupboards and loft for storage! Other updates include: Roof (15 years old with 50 year imitation shakes, Furnace and Heat Pump (10 years), and Well Equipment (2015).
#5211987

Canfield

6155 Gibson Road

3 Beds

2 Baths

2,040 Sq.Ft.

$435,000

MLS#: 5211987

New on site 2 days ago
BUY. THIS. HOUSE.  Your current walls are tired of listening to you complain about lack of space.
Stop scrolling. This is the 4 bedroom 3 full bath Canfield ranch you’ve been aggressively manifesting to buy. 310 Montridge Dr boasts 2,100+ sq ft of main-level living, which means you can finally stop tripping over dog toys and Amazon boxes.
The Highlights: The Kitchen: Beautiful, updated, and strategically designed so you can cook while still judging whatever your family is watching in the living room. The Great Basement Escape: Complete with a bedroom, full bath, and family room. It’s perfect for multi-generational living, or just a really, really far away place to put the treadmill you swear you’re going to use.
The Yard: Big enough for a legendary garden or a dog that loves to zoom; and no joke a chicken coop; start of your Homesteading dreams.  Small enough that you won't spend your entire weekend mowing it.
Located in the top-tier Canfield Local School District, this home has warmth, space, and a distinct lack of "projects for next weekend." Come see it before it belongs to someone else!
#5211446

Canfield

310 Montridge Drive

4 Beds

3 Baths

2,192 Sq.Ft.

$368,000

MLS#: 5211446

Welcome to 510 Stoneybrook Lane in Canfield, a home that truly has the space, layout, and updates everyone is looking for. With 4 bedrooms, 3.5 bathrooms, and over 2,800 sq ft, this home offers room for everyone. The kitchen is definitely one of the standout spaces in this home. It features granite countertops, stainless steel appliances, an oversized island with a built-in wine rack, tons of cabinet and counter space, and updated lighting throughout. The layout flows perfectly into the main living area, making it ideal for entertaining or everyday living. Sliding doors lead directly out to the back deck overlooking the private wooded backyard. This home also offers multiple living spaces, including a front sitting/living room right when you walk in, plus a large great room featuring a floor-to-ceiling brick fireplace, skylights, custom built-ins, and wood beam ceilings that make the whole space feel warm and inviting.
The first-floor primary suite is HUGE and offers more than just a bedroom. There’s plenty of room for a sitting area, oversized furniture, or even a private retreat space of your own. It also includes a walk-in closet and a large bathroom with both a jetted tub and separate shower. You’ll also find a first-floor office and first-floor laundry, adding even more convenience to the layout. Upstairs, you’ll find another massive bedroom with its own full bath that could easily function as a second primary suite. There are also two additional bedrooms and another full bathroom upstairs, giving everyone their own space. There’s also a partially finished basement, tons of storage, and major updates already done including the roof, furnace, A/C, windows, and water heater.
#5199173

Canfield

510 Stoneybrook Lane

4 Beds

3 Baths

3,754 Sq.Ft.

$434,999

MLS#: 5199173

Price reduced
Awesome three-bedroom, 2 full and 2 half bath home in Canfield with an oversized 2–3 car attached garage PLUS Amazing Backyard Paradise with Inground Pool!!! Upon entry, you’re welcomed by a spacious living room featuring a large picture window that fills the space with natural light. Straight ahead, the custom kitchen offers beautiful hickory cabinets, quartz countertops, luxury vinyl flooring, and updated stainless steel appliances.  The main level also includes a formal dining room and an expansive great room with a gas brick fireplace and convenient half bath—perfect for entertaining. Multiple coat closets provide ample storage throughout. The attached 2–3 car garage is a standout feature, complete with a dedicated entertaining/buffet area, an additional half bath, and direct access to the backyard and inground pool.  A sliding glass door off the kitchen leads to a stamped concrete patio overlooking the backyard oasis, featuring a 16x38 inground pool, plus a massive shed with loft space for additional storage.
Upstairs, you’ll find a large primary suite with an en-suite bath, along with two additional spacious bedrooms, a second full bath, and a generously sized linen closet.  The lower level offers a large rec room with closet space and a huge laundry area with abundant shelving.  This property truly delivers the perfect blend of indoor comfort and outdoor entertaining with its incredible backyard pool paradise. Updates Include:  New Windows - 1995, New Furnace - 2020, New AC - 2020, New Hot Water Tank - 2017, New Roof - 2011, New Siding - 2011, New Oven - 2011, New Microwave - 2011, New Refrigerator - 2019, New Diswhasher - 2025.
#5206332

Canfield

6645 Summit Drive

3 Beds

2 Baths

3,232 Sq.Ft.

$375,000

MLS#: 5206332

New on site 2 days ago
Located in "Paradise"- This Canfield colonial in the highly desirable South Range School District delivers all that- and then some! Set on nearly 1.5 acres, this 4-bedroom, 3-bath beauty with 2188 square feet checks ALL the boxes. The show-stopping family room features a soaring cathedral ceiling, cozy fireplace, and plenty of room for special occasions and everyday living. The updated eat-in kitchen has granite countertops, newer stainless steel appliances, and easy access to the massive concrete back patio with built-in seating- perfect for summer cookouts. The main level also offers an oversized living room and formal dining room with gorgeous engineered hardwood floors, plus a convenient half bath. Upstairs, you’ll find four generously sized bedrooms, including a spacious primary suite with tons of storage and a freshly renovated full bath completed in 2026. Another full bath rounds out the second floor. The basement provides a laundry area, lots or storage and a finished area for a great workout area or rec room. Outside, the private backyard is perfect for relaxing or entertaining- complete with a large shed, wooded surroundings, and room to spread out and enjoy. Many updates are already done for you, including a new septic system and electric panel (2023), sump pump (2026), and fresh low maintenance landscaping with beautiful Canadian bluestone (2025). Attached 2-car garage and USDA loan eligibility make this one even sweeter. Enjoy the perfect balance of peaceful country living and convenient access to everyday amenities. Homes with this much space, personality, and privacy in this location don’t come around often- don’t miss your chance to make it yours!
#5206510

Canfield

10230 New Buffalo Road

4 Beds

2 Baths

2,188 Sq.Ft.

$425,000

MLS#: 5206510

Welcome to your dream home, where modern amenities meet serene country living! Nestled on a sprawling 2.78-acre lot, this exquisite ranch-style single-family residence offers the perfect blend of space, privacy, and convenience. Step inside and be greeted by the warmth of a newly updated home boasting four well-appointed bedrooms and 2.5 baths, ensuring ample space for family and guests alike. The heart of the home is the kitchen, a culinary haven featuring a spacious 13-foot island with stunning granite countertops, perfect for entertaining or casual family meals. Stainless steel appliances add a touch of elegance and efficiency to your cooking experience. The living spaces are brightened by new windows that invite natural light, while a new sliding glass door seamlessly transitions to the outdoors, where a picturesque pond awaits. Enhanced by a sprinkler that illuminates at night, your evenings will be as enchanting as your days. The property also showcases a newly paved driveway and the peace of mind that comes with a roof approximately three years old and a brand new furnace installed in 2023. This home is a rare find, offering not just a living space but a lifestyle. Revel in the convenience of being within walking distance to the beloved White House Fruit Farm, where those fresh blueberry donuts become a delightful morning tradition. This exceptional property is designed for those who appreciate the finer things in life. Don't miss the opportunity to make this tranquil retreat your own. Your future home awaits—where every detail caters to comfort and style.
#5175452

Canfield

8099 W Western Reserve Road

4 Beds

2 Baths

3,035 Sq.Ft.

$469,000

MLS#: 5175452

 - property

Send a message

Message successfully sent.

Your message

What is 3 + 4 ?

Reason for contacting?

I agree to receive email communication and understand I can unsubscribe at any time.

I agree to be contacted by Tyson Sells Homes, LLC. via call, email, and text for real estate services. To opt out, you can reply 'stop' at any time or reply 'help' for assistance. You can also click the unsubscribe link in the emails. Message and data rates may apply. Message frequency may vary. Privacy Policy

Sign Out

Virtual Assistant

Would you like to take the next step with this property? We can help you schedule a showing or virtual tour, or send you more details.

Yes, I would like more information.

Thank You for Your Reply, One of Our Agents will contact you as soon as possible

No, maybe later.

Thank you, you can always contact me via email, phone number or through the contact form.

Realhub AI

Lucy - Your AI-Powered Realtor

Update Your Temporary Password

Personalize your search

Enter your email and we'll notify you immediately when new listings match what you're looking for.

or enter email address

Already have an account ? Login here

Continue your home search

I agree to receive communications and understand I can unsubscribe at any time.

I agree to be contacted by Tyson Sells Homes, LLC. via call, email, and text for real estate services. To opt out, you can reply 'stop' at any time or reply 'help' for assistance. You can also click the unsubscribe link in the emails. Message and data rates may apply. Message frequency may vary. Privacy Policy

Already have an account ? Login here

We use cookies

We use cookies primarily for analytics to enhance your experience. By accepting, you agree to our use of these cookies. You can manage your preferences or learn more about our cookies policy.