.webp?size=346x80)
Contemporary, Colonial
710 Creekview Drive
Eastlake, OH 44095
MLS#: 4178233
$495,925
Property
Beds
5
Full Baths
4
1/2 Baths
None
Year Built
1998
Sq.Footage
6,218
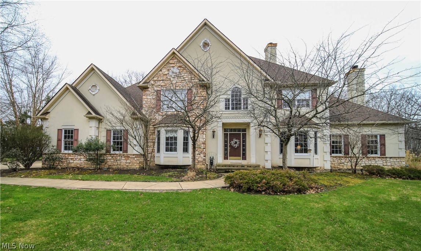
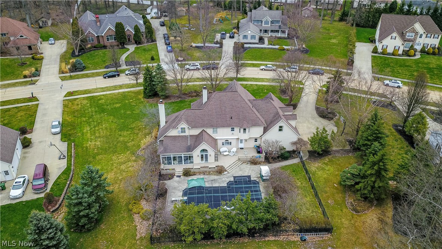
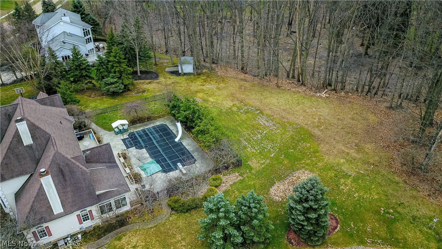
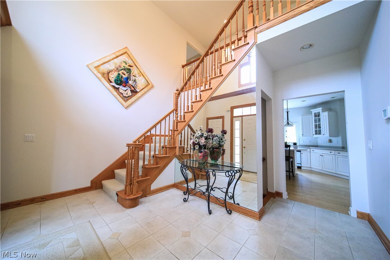
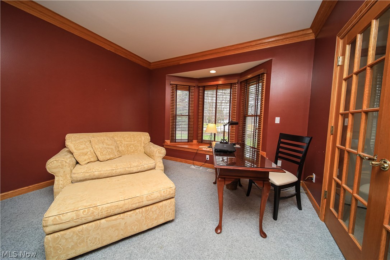
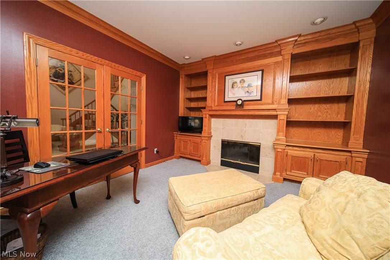
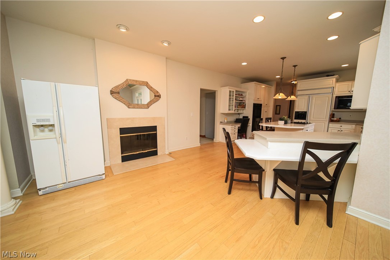
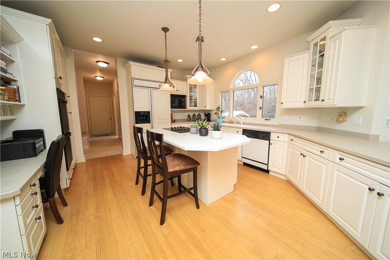
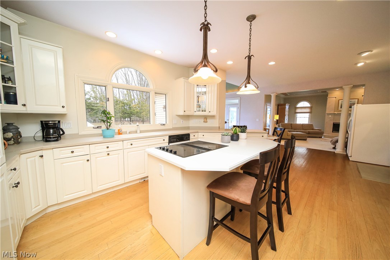
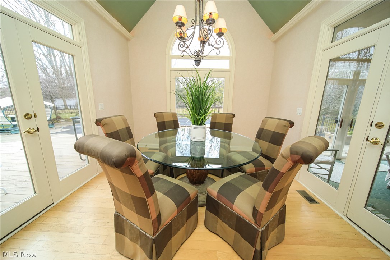
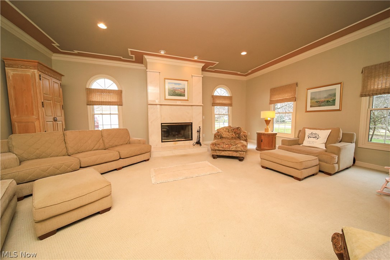
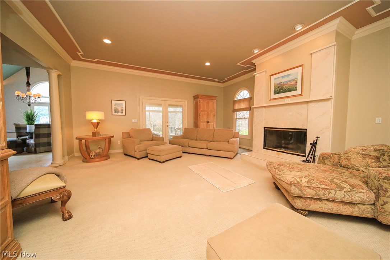
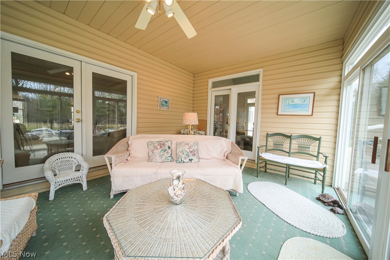
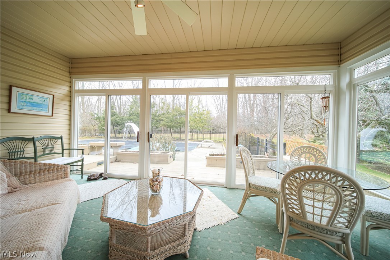
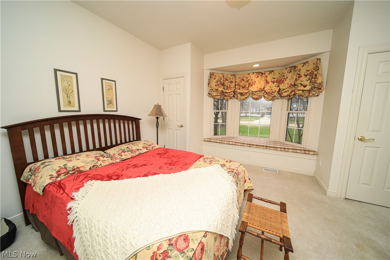
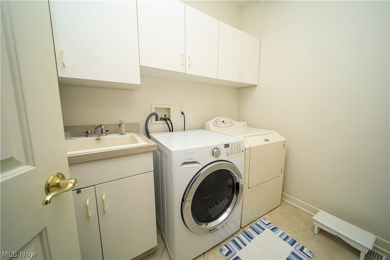
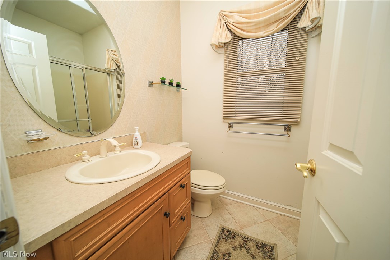
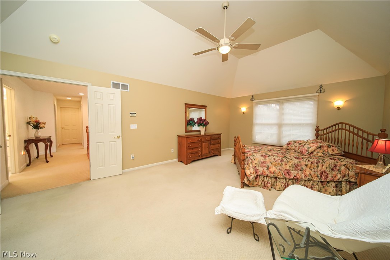
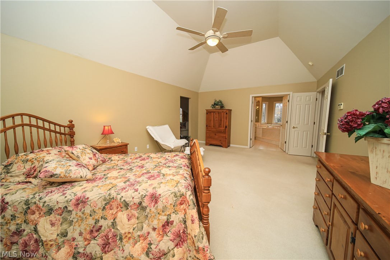
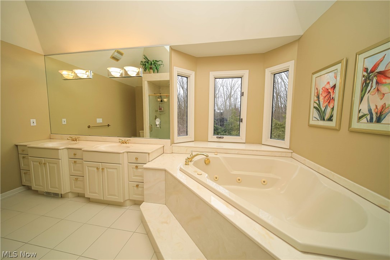
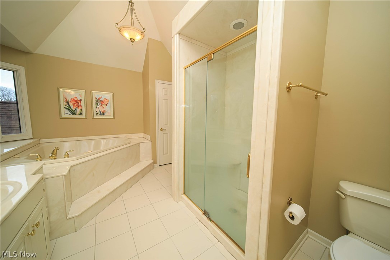
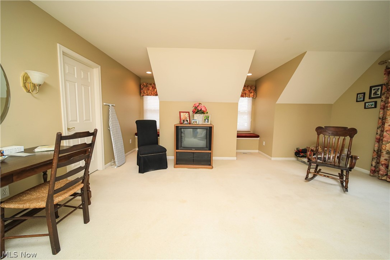
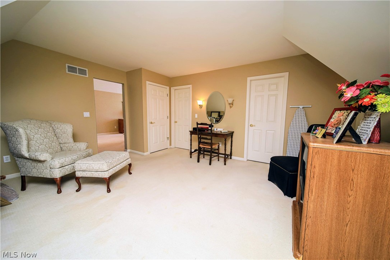
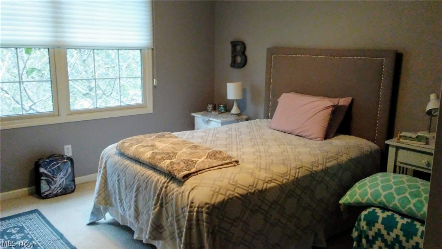
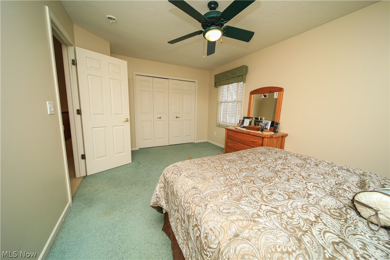
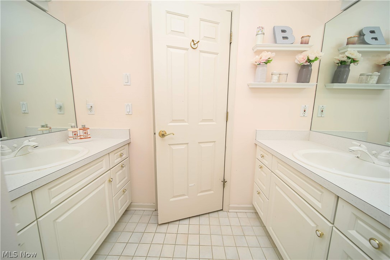
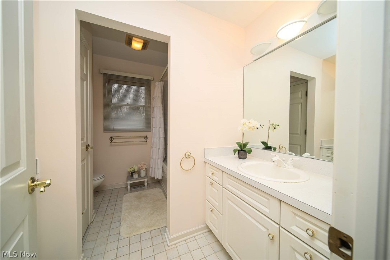
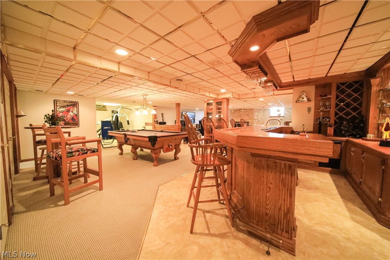
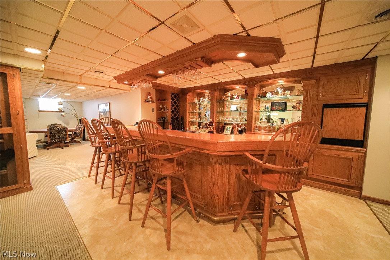
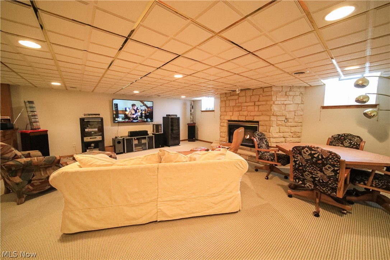
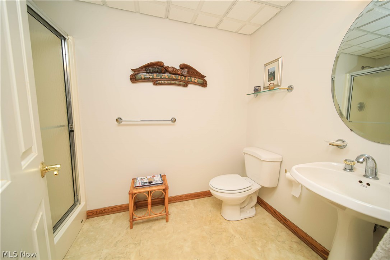
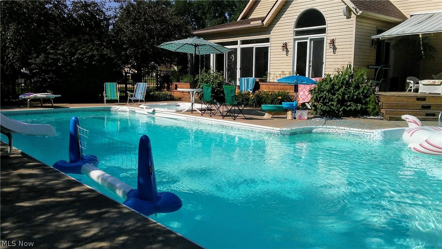
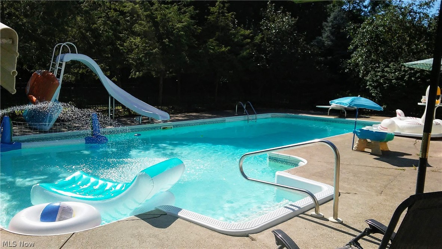
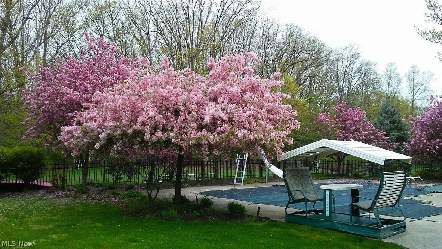
Welcome to this gorgeous contemporary custom built home finished at every level. This one owner home has given many great memories and is ready for new memories to be made with its new owners. This 5 bedroom 4 full bath home is decked out with more than one could ever want in a home. You are greeted by a beautiful 2 story foyer with a private office which includes a see through fireplace to the eat in kitchen. The floor plan opens up to a neutral color palette in the eat in kitchen, stunning dining space, large living room with custom ceilings and another fireplace off of the very private oversized sun room. Main floor living is also an option with a guest suite, laundry and full bath on the main floor. Upstairs you have three additional bedrooms and the master suite with a large sitting room. The lower level does not disappoint with another full bathroom, large custom bar with ice maker and mini fridge plus an additional living space to spread out and don't forget yet another fireplace. If that is not enough, the expansive backyard should be the top of the cake with a deck across the back of the home with a retractable awning, swimming pool, hot tub and fenced in area dividing the balance of continued yard space. Quick access to the freeway and right down the street from the marina. Stop by and view the home that has it all. If you are in the market for your own personal resort this may be the one you have been waiting for. "ask about the 3D Tour"
Features & Amenities
Interior
-
Other Interior Features
Central Vacuum
-
Total Bedrooms
5
-
Bathrooms
4
-
Above Grade Finished Area
4166.0
-
Basement YN
YES
-
Cooling YN
YES
-
Cooling
Central Air
-
Fireplace YN
YES
-
Heating YN
YES
-
Heating
Natural Gas, Forced Air, Fireplace(s)
-
Main Level Bedrooms
1
-
Pet friendly
N/A
Exterior
-
Garage
Yes
-
Garage spaces
3
-
Construction Materials
Stone, Stucco, Vinyl Siding
-
Parking
Attached, Direct Access, Garage, Garage Door Opener, Heated Garage, Paved
-
Patio and Porch Features
Deck
-
Pool
Yes
-
Pool Features
In Ground
Area & Lot
-
Lot Features
Wooded
-
Lot Size(acres)
1.0
-
Property Type
Residential
-
Property Sub Type
Single Family Residence
-
Architectural Style
Contemporary, Colonial
Price
-
Sales Price
$495,925
-
Tax Amount
$9,351
-
Financing Options
Conventional
-
Sq. Footage
6,218
-
Price/SqFt
$79
HOA
-
Association
No
School District
-
Elementary School
Willoughby-Eastlake - 4309
-
Middle School
N/A
-
High School
N/A
Property Features
-
Stories
2
-
Sewer
Public Sewer
-
Water Source
Public
Schedule a Showing
Showing scheduled successfully.
Mortgage calculator
Estimate your monthly mortgage payment, including the principal and interest, property taxes, and HOA. Adjust the values to generate a more accurate rate.
Your payment
Principal and Interest:
$
Property taxes:
$
HOA fees:
$
Total loan payment:
$
Total interest amount:
$
Location
County
Lake
Elementary School
Willoughby-Eastlake - 4309
Middle School
High School
Listing Courtesy of Shelly Chavez , CENTURY 21 Asa Cox Homes
RealHub Information is provided exclusively for consumers' personal, non-commercial use, and it may not be used for any purpose other than to identify prospective properties consumers may be interested in purchasing. All information deemed reliable but not guaranteed and should be independently verified. All properties are subject to prior sale, change or withdrawal. RealHub website owner shall not be responsible for any typographical errors, misinformation, misprints and shall be held totally harmless.

AGENT
Austin Lape
Call Austin today to schedule a private showing.

* Listings on this website come from the FMLS IDX Compilation and may be held by brokerage firms other than the owner of this website. The listing brokerage is identified in any listing details. Information is deemed reliable but is not guaranteed. If you believe any FMLS listing contains material that infringes your copyrighted work please click here to review our DMCA policy and learn how to submit a takedown request.© 2024 FMLS.
Related Properties
Eastlake
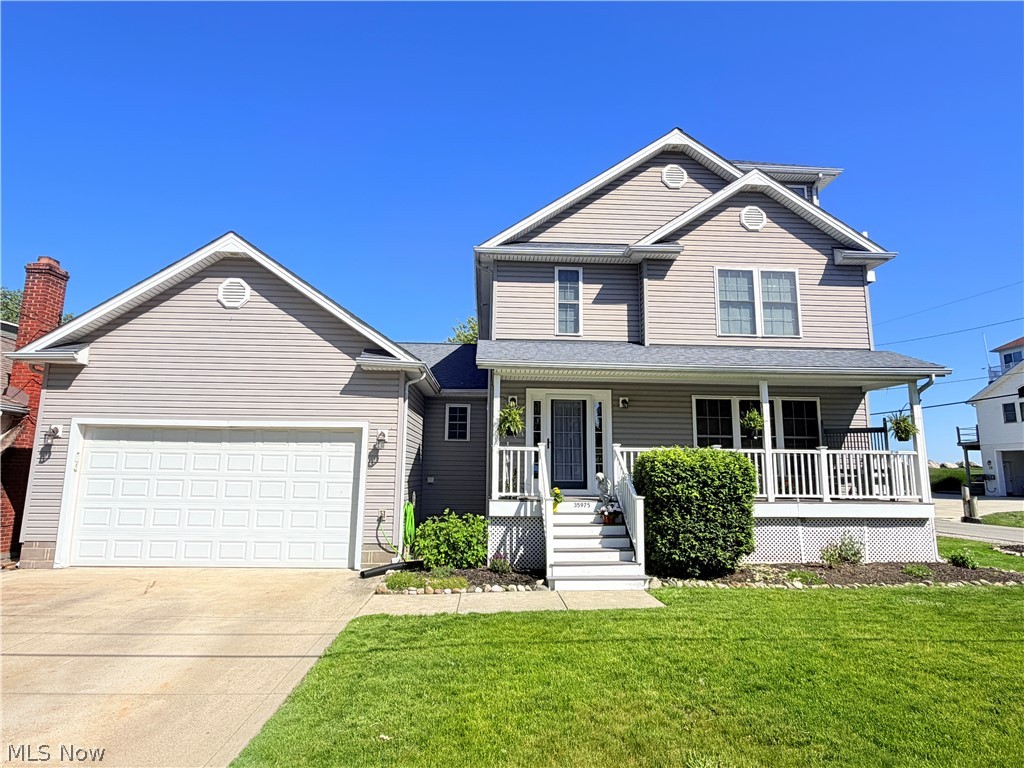
35975 Matoma Boulevard
4 Beds
2 Baths
2,253 Sq.Ft.
$450,000
MLS#: 5220451
Eastlake
116 Zenith Court
5 Beds
3 Baths
3,100 Sq.Ft.
$415,000
MLS#: 5229928
