Features & Amenities

Interior

  • Total Bedrooms

    5

  • Bathrooms

    3

  • 1/2 Bathrooms

    1

  • Above Grade Finished Area

    2200.0

  • Basement YN

    YES

  • Cooling YN

    YES

  • Cooling

    Central Air, Ceiling Fan(s)

  • Fireplace YN

    YES

  • Heating YN

    YES

  • Heating

    Natural Gas, Forced Air

  • Pet friendly

    N/A

Exterior

  • Garage

    Yes

  • Garage spaces

    2

  • Construction Materials

    Vinyl Siding

  • Parking

    Attached, Garage

  • Patio and Porch Features

    Deck

  • Pool

    Yes

  • Pool Features

    Above Ground, Private

  • Waterfront YN

    NO

Area & Lot

  • Lot Size(acres)

    0.2066

  • Property Type

    Residential

  • Property Sub Type

    Single Family Residence

  • Architectural Style

    Colonial

Price

  • Sales Price

    $415,000

  • Tax Amount

    $6,751

  • Sq. Footage

    3,100

  • Price/SqFt

    $133

HOA

  • Association

    YES

  • Association Fee

    $650

  • Association Fee Frequency

    Annually

  • Association Fee Includes

    N/A

School District

  • Elementary School

    Willoughby-Eastlake - 4309

  • Middle School

    Willoughby-Eastlake - 4309

  • High School

    Willoughby-Eastlake - 4309

Property Features

  • Stories

    2

  • Sewer

    Public Sewer

  • Water Source

    Public

Schedule a Showing

Showing scheduled successfully.

<
>
IN PERSON
VIA CHAT

What is 3 + 4 ?


Change time

Mortgage calculator

Estimate your monthly mortgage payment, including the principal and interest, property taxes, and HOA. Adjust the values to generate a more accurate rate.

Your payment

Principal and Interest:

$

Property taxes:

$

HOA fees:

$

Total loan payment:

$

Total interest amount:

$

Location

County

Lake

Elementary School

Willoughby-Eastlake - 4309

Middle School

Willoughby-Eastlake - 4309

High School

Willoughby-Eastlake - 4309

Listing Courtesy of Inna M Muravin , Engel & Völkers Distinct

RealHub Information is provided exclusively for consumers' personal, non-commercial use, and it may not be used for any purpose other than to identify prospective properties consumers may be interested in purchasing. All information deemed reliable but not guaranteed and should be independently verified. All properties are subject to prior sale, change or withdrawal. RealHub website owner shall not be responsible for any typographical errors, misinformation, misprints and shall be held totally harmless.

Agent Austin Lape

AGENT

Austin Lape

Call Austin today to schedule a private showing.


* Listings on this website come from the FMLS IDX Compilation and may be held by brokerage firms other than the owner of this website. The listing brokerage is identified in any listing details. Information is deemed reliable but is not guaranteed. If you believe any FMLS listing contains material that infringes your copyrighted work please click here to review our DMCA policy and learn how to submit a takedown request.© 2024 FMLS.
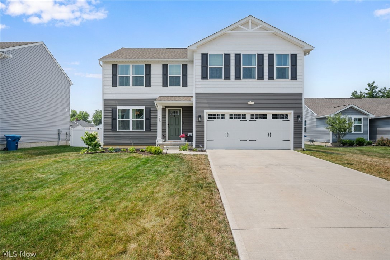
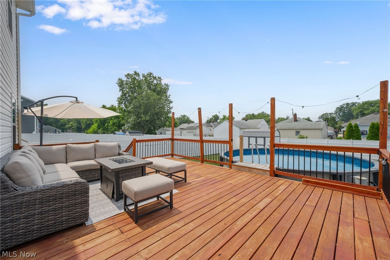
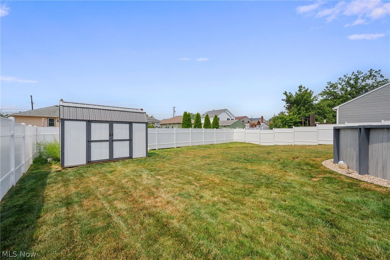
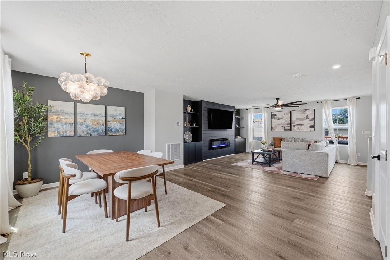
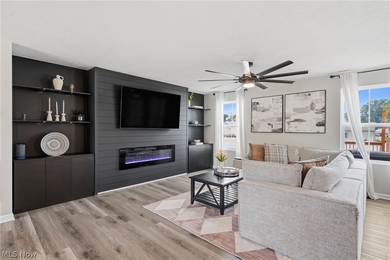
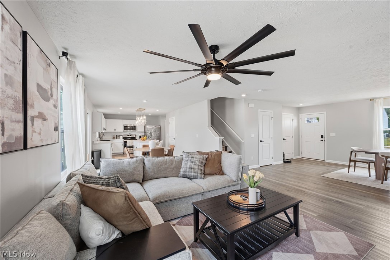
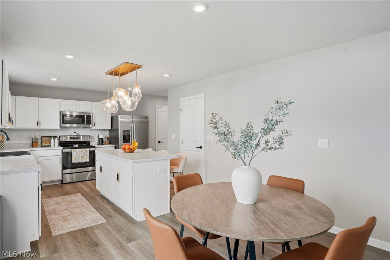
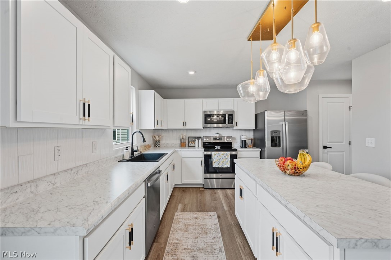
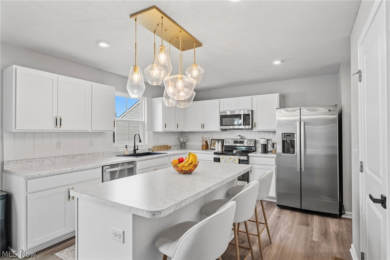
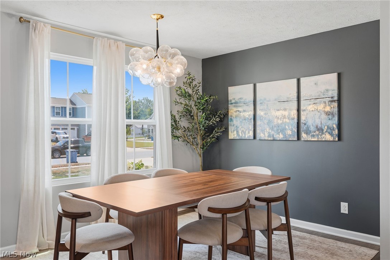
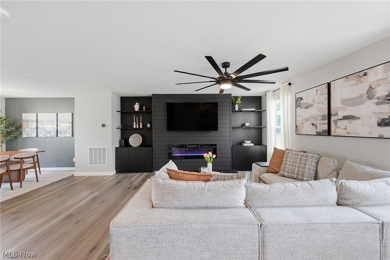
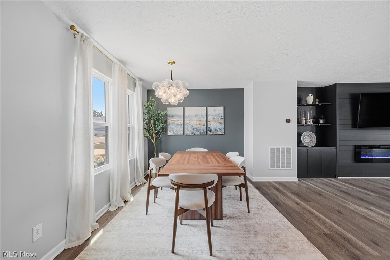
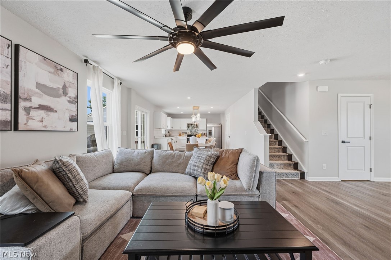
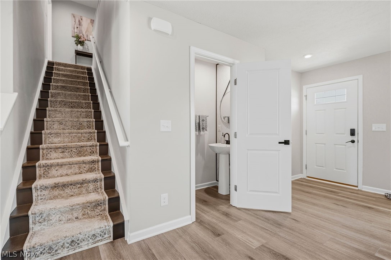
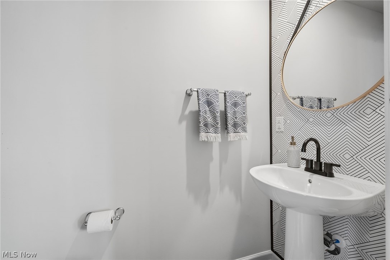
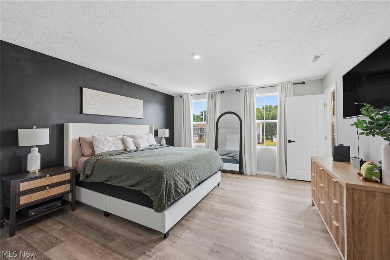
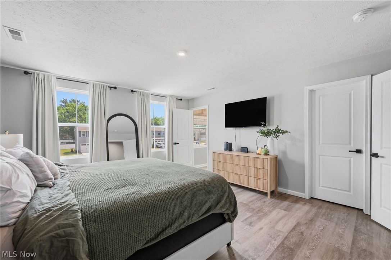
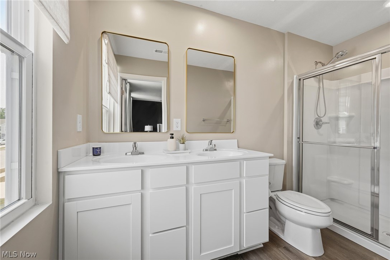
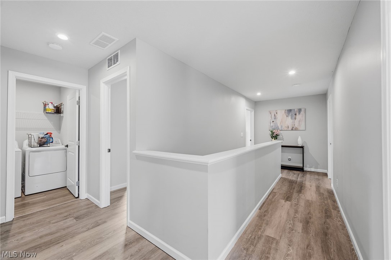
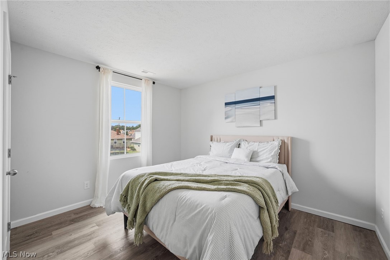
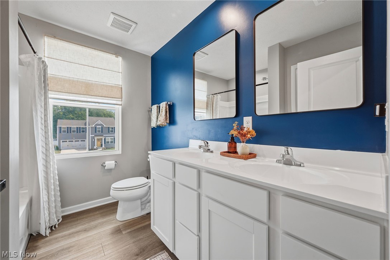
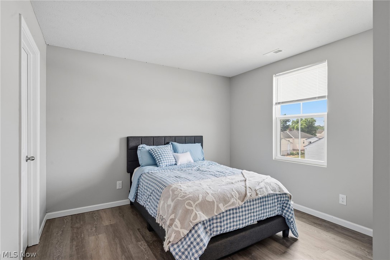
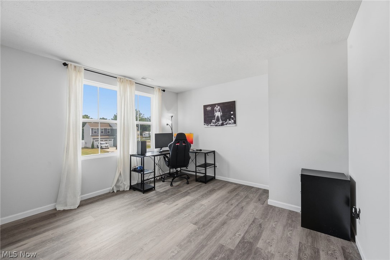
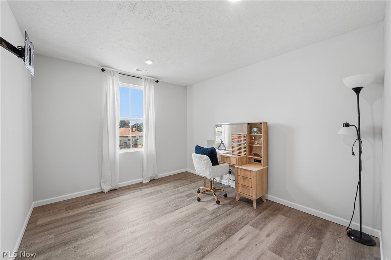
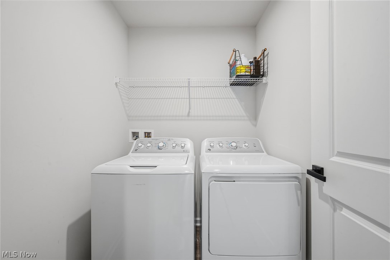
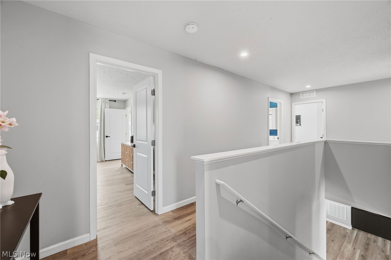
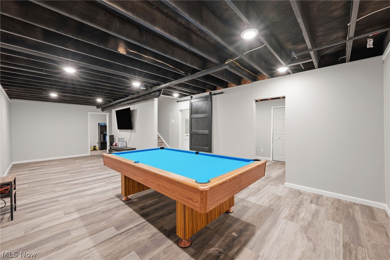
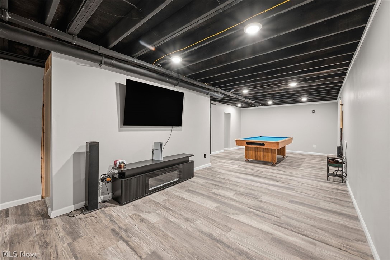
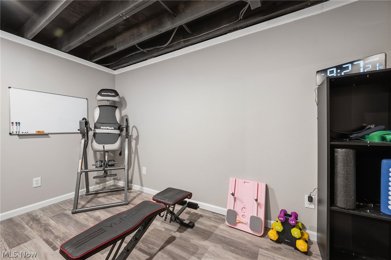
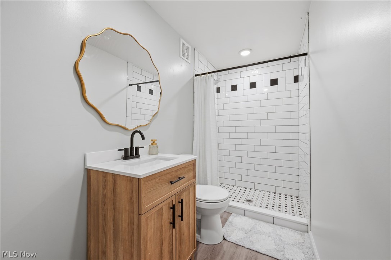
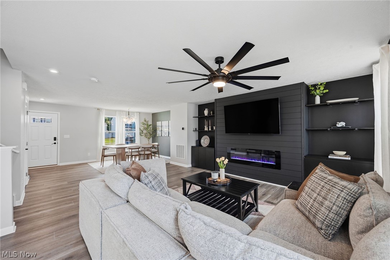
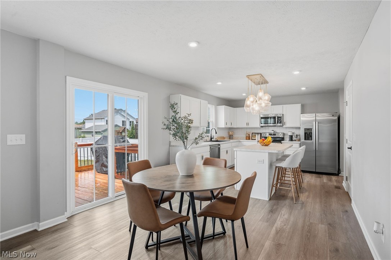
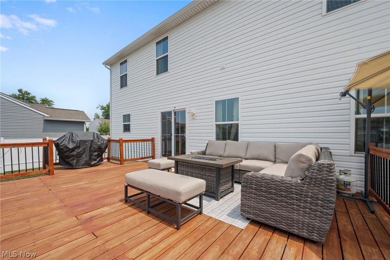
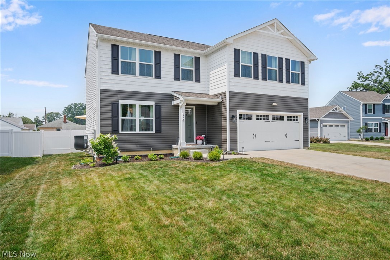
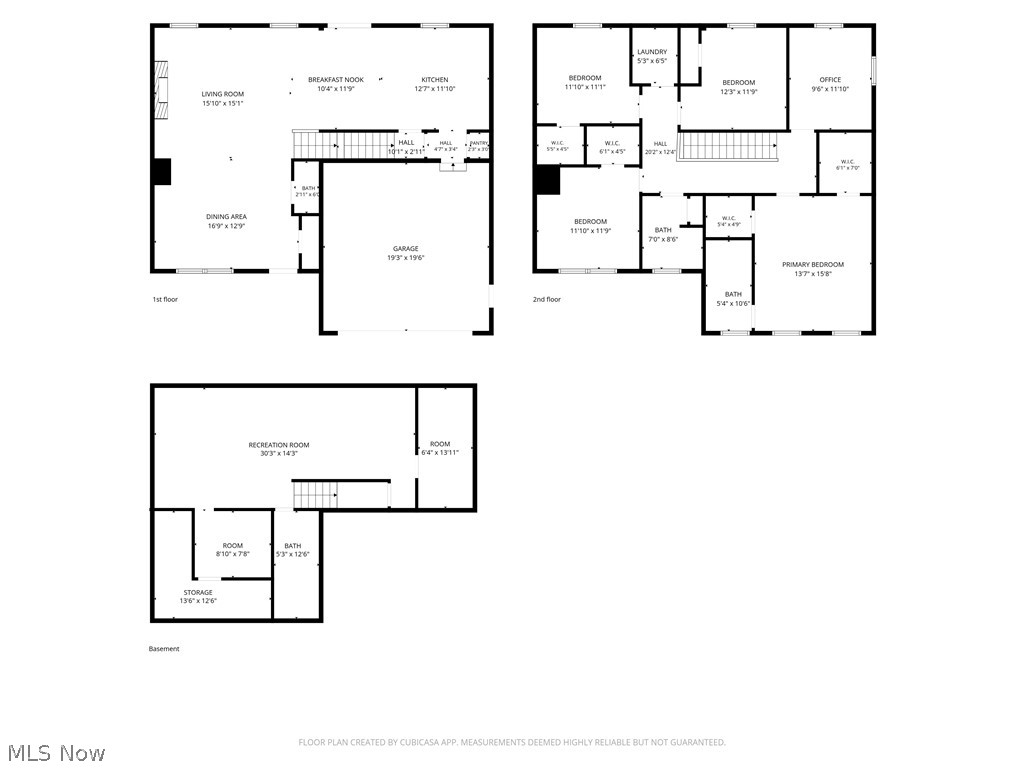
Spacious newer Colonial situated on a cul-de-sac street in Taft Pointe community offering over 3,100 sq ft of finished living space including a finished lower level, 4-5 bedrooms, 3.5 baths, and a fully fenced backyard with a deck, pool, and storage shed. The open-concept main level is filled with natural light and features an eat-in kitchen with stainless steel appliances, center island with breakfast bar, tile backsplash, pantry, dinette area, and direct access to the deck. The kitchen flows seamlessly into the inviting family room with a shiplap feature wall, fireplace, and adjacent flex space that can be used as a formal dining room, home office, or additional sitting area. Upstairs, the spacious primary suite offers a walk-in closet and private en-suite bath with a double vanity and walk-in shower. Two additional bedrooms also feature walk-in closets, and the convenient second-floor laundry room adds everyday functionality. The finished lower level significantly expands the living space with a large recreation room, full bath, and two versatile bonus rooms. Recent improvements include NEW upstairs flooring (2026), basement flooring (2025), remodeled basement shower (2025), repaired and installed drywall in the basement (2026), replaced bathroom vanity, mirror, and toilet (2025), pool landscaping and pump pad (2026), fresh interior paint throughout most of the home (2025), and much more. Included with the home are ALL kitchen appliances, washer and dryer, cabinets beneath the family room shelving, window treatments, and TV mounts. Conveniently located near OH-2 and OH-91 with quick access to shopping, restaurants, parks, and many other local amenities.

116 Zenith Court

Message successfully sent.

What would you like to know?

What is 3 + 4 ?

I agree to receive email communication and understand I can unsubscribe at any time.

I agree to be contacted by Tyson Sells Homes, LLC. via call, email, and text for real estate services. To opt out, you can reply 'stop' at any time or reply 'help' for assistance. You can also click the unsubscribe link in the emails. Message and data rates may apply. Message frequency may vary. Privacy Policy

Related Properties

Price reduced
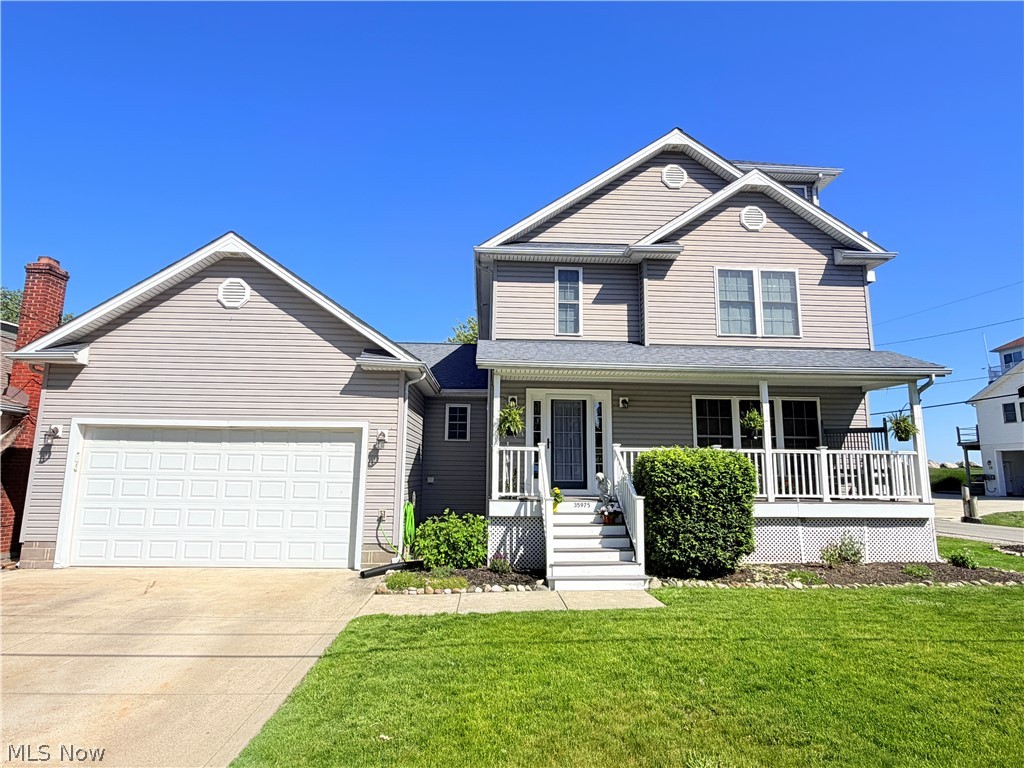
Welcome to the Chagrin River and Lake Erie! This beautiful large and newer home sits within the Chagrin Harbor Beach Association community along the lake. With a voluntary $150 per year fee, you can have access to a private beach and clubhouse with very low boat dockage fees. This home sits one street off of the lake and has lake views. Enjoy the cool lake breeze and sound of waves right from your home. This one checks all of the boxes! Attached 2 car garage, fenced in rear yard, large shed, and check out the 3rd floor balcony looking towards the lake! This area is up and coming and is home to new waterfront restaurants including the Chagrin Tavern and the brand new 27 North (opened June 2026). Other notable features include a covered front porch, extra side yard parking, a large kitchen island for entertaining, the list goes on! You will love this golf cart friendly community and the quiet lifestyle it affords. If you keep your boat at the community marina you can access all that the Chagrin River has to offer, or you can head out to Lake Erie and endless destinations. The entire community has new storm sewers. Being one street off the lake, you'll enjoy the benefits of the sounds and sights, without the cost and headache of seawall/breakwall maintenance. Lake life is calling, schedule your showing today and be on the water tomorrow. Welcome to 35975 Matoma Blvd!
#5220451

Eastlake

35975 Matoma Boulevard

4 Beds

2 Baths

2,253 Sq.Ft.

$450,000

MLS#: 5220451
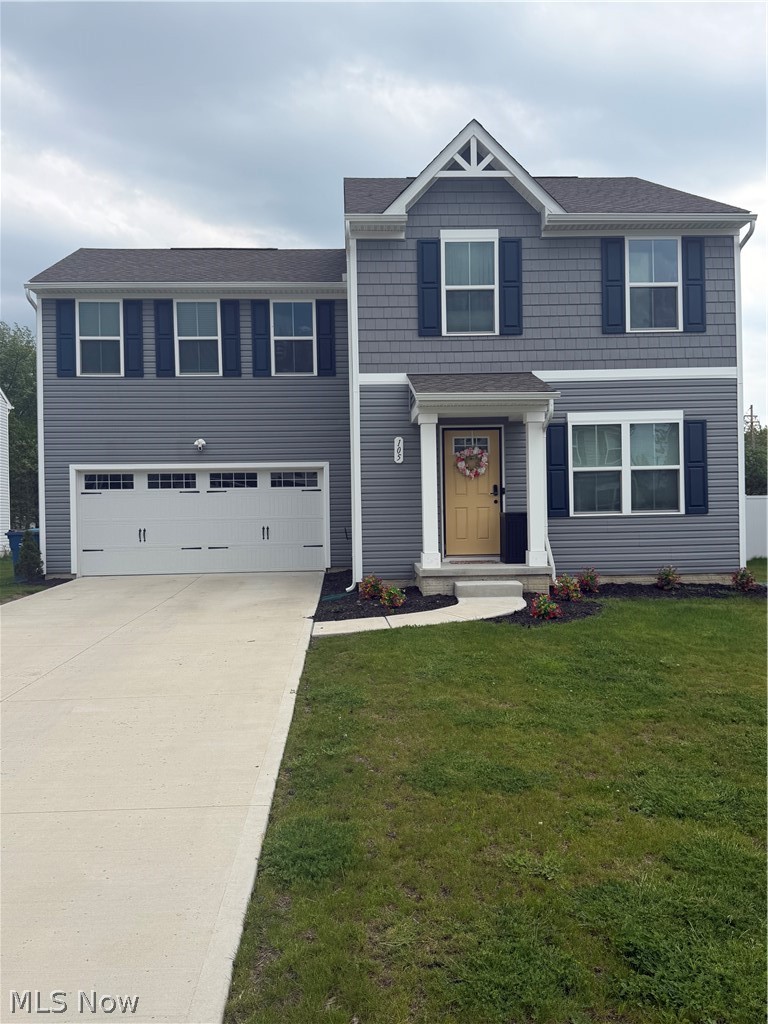
Welcome to 105 Zenith Ct, Eastlake, OH—a beautifully built 2023 home that’s even better than new, thanks to thoughtful upgrades and added features throughout.

Step inside and experience modern living with a fresh, open layout designed for comfort and functionality. Since construction, this home has been enhanced with updated electrical, offering added efficiency and peace of mind. The closet spaces have been enhanced, providing improved storage and organization that today’s homeowners truly appreciate.
Outside, enjoy a fenced-in backyard perfect for pets, entertaining, or simply relaxing in your own private outdoor space.

Located in a desirable Eastlake neighborhood, this move-in ready home combines the benefits of new construction with the added value of upgrades already completed for you.

Don’t miss your chance to own a better-than-new home with modern finishes. Contact the listing agent to schedule your private showing.
#5201241

Eastlake

105 Zenith Court

4 Beds

2 Baths

2,080 Sq.Ft.

$389,900

MLS#: 5201241
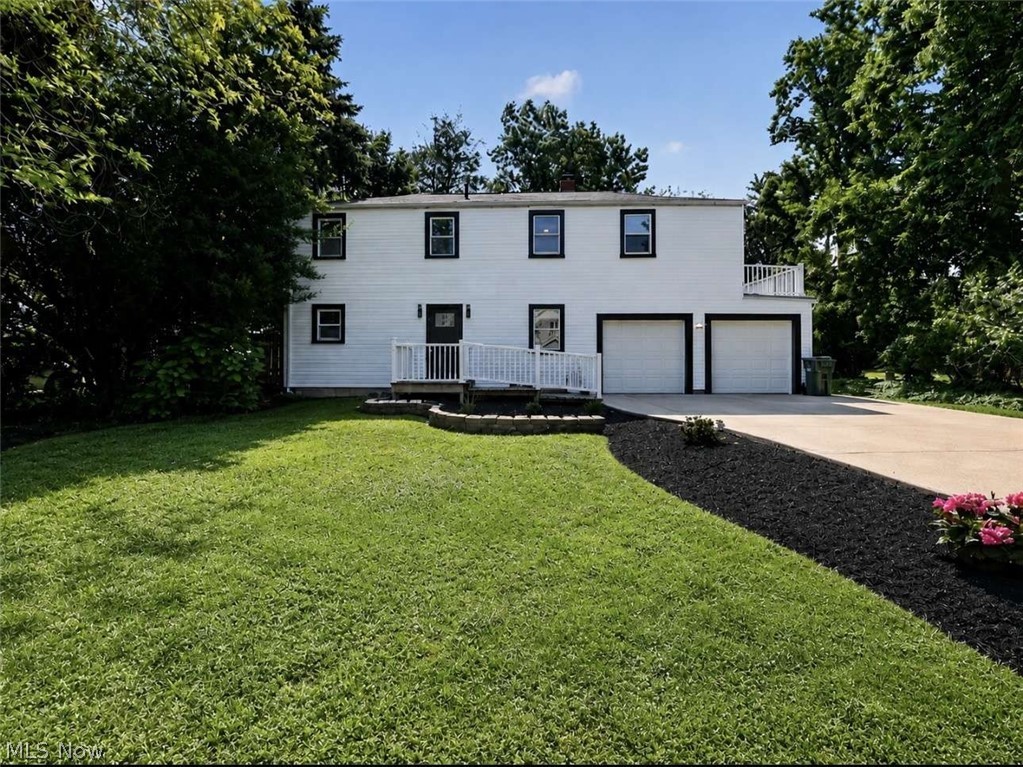
Price reduced
Welcome to this completely renovated Colonial in the desirable Village of Timberlake! Every detail has been thoughtfully updated, creating a move-in-ready home that seamlessly blends timeless character with modern style.
Offering over 2,000 square feet of living space, this spacious 3-bedroom, 2.5-bath home features bright, inviting living areas, an updated kitchen, beautifully remodeled bathrooms, and fresh finishes throughout. The functional floor plan provides generous room for both everyday living and entertaining.
Step outside to enjoy the large backyard, complete with a deck that’s perfect for relaxing, grilling, or hosting friends. The attached two-car garage and oversized lot provide added convenience and outdoor space.
Located just minutes from Lake Erie, parks, shopping, dining, and major highways, this beautifully renovated home offers the perfect combination of comfort, style, and location. Simply unpack and start enjoying everything this exceptional Timberlake home has to offer!
#5227381

Eastlake

4 Owaissa Drive

3 Beds

2 Baths

2,032 Sq.Ft.

$379,000

MLS#: 5227381
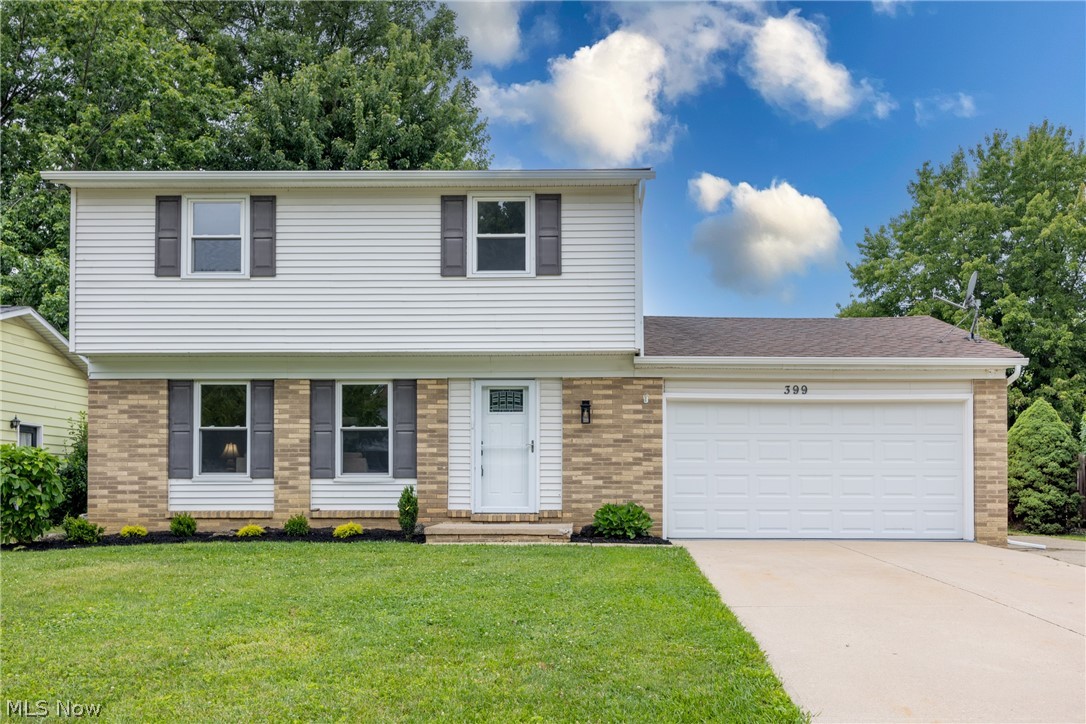
Price reduced
Welcome to this beautifully renovated four-bedroom Colonial in the highly sought-after Surfside community of Eastlake. This stunning, turnkey home has been completely transformed from top to bottom, offering modern elegance and absolute peace of mind. Step inside to discover a bright, inviting layout that begins with a large living room perfectly sized for entertaining, featuring fresh neutral paint, all-new interior doors, upgraded baseboards, flawless new flooring, and contemporary lighting fixtures throughout. The heart of the home is the spectacular, fully updated eat-in kitchen. It has been meticulously redesigned with brand-new custom cabinetry featuring soft-close doors and drawers, gorgeous quartz countertops, and a complete suite of sleek new appliances. The kitchen flows seamlessly into a cozy family room. From there, a sliding glass door provides direct access to your private, fully fenced-in backyard, creating the ideal indoor-outdoor setup for summer gatherings, grilling, or simply relaxing. Upstairs, you will find four generously sized bedrooms, along with completely remodeled, brand-new bathrooms showcasing premium modern finishes. If you need even more living space, the newly finished basement offers a fantastic blank canvas for a home theater, recreation room, or home office. Complete with a convenient attached two-car garage, this home truly has it all. Located just minutes from the scenic shores of Lake Erie, local parks, great schools, and major commuter routes, this property delivers everyday convenience and luxury in one perfect package. Unpack and move right in! This house is point-of-sale compliant. A one-year home warranty is provided for peace of mind!
#5221002

Eastlake

399 Ridgewood Drive

4 Beds

1 Baths

2,256 Sq.Ft.

$339,900

MLS#: 5221002

 - property

Send a message

Message successfully sent.

Your message

What is 3 + 4 ?

Reason for contacting?

I agree to receive email communication and understand I can unsubscribe at any time.

I agree to be contacted by Tyson Sells Homes, LLC. via call, email, and text for real estate services. To opt out, you can reply 'stop' at any time or reply 'help' for assistance. You can also click the unsubscribe link in the emails. Message and data rates may apply. Message frequency may vary. Privacy Policy

Sign Out

Virtual Assistant

Would you like to take the next step with this property? We can help you schedule a showing or virtual tour, or send you more details.

Yes, I would like more information.

Thank You for Your Reply, One of Our Agents will contact you as soon as possible

No, maybe later.

Thank you, you can always contact me via email, phone number or through the contact form.

Realhub AI

Lucy - Your AI-Powered Realtor

Update Your Temporary Password

Personalize your search

Enter your email and we'll notify you immediately when new listings match what you're looking for.

or enter email address

Already have an account ? Login here

Continue your home search

I agree to receive communications and understand I can unsubscribe at any time.

I agree to be contacted by Tyson Sells Homes, LLC. via call, email, and text for real estate services. To opt out, you can reply 'stop' at any time or reply 'help' for assistance. You can also click the unsubscribe link in the emails. Message and data rates may apply. Message frequency may vary. Privacy Policy

Already have an account ? Login here

We use cookies

We use cookies primarily for analytics to enhance your experience. By accepting, you agree to our use of these cookies. You can manage your preferences or learn more about our cookies policy.