Features & Amenities

Interior

  • Other Interior Features

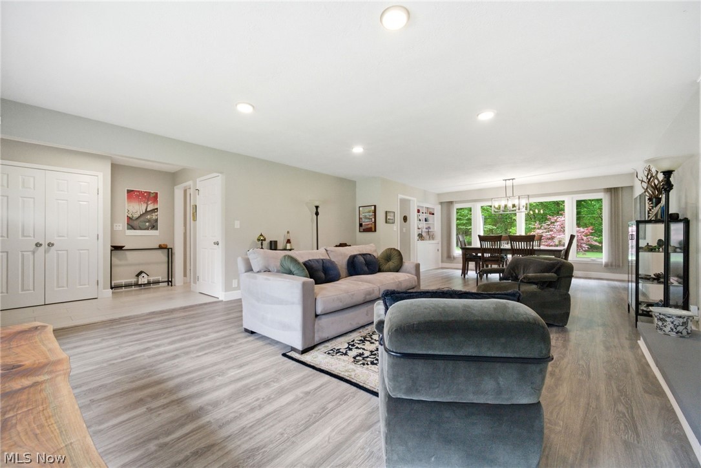
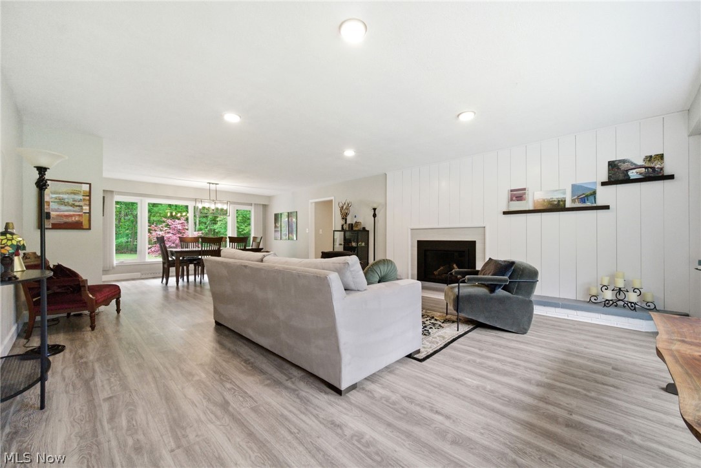
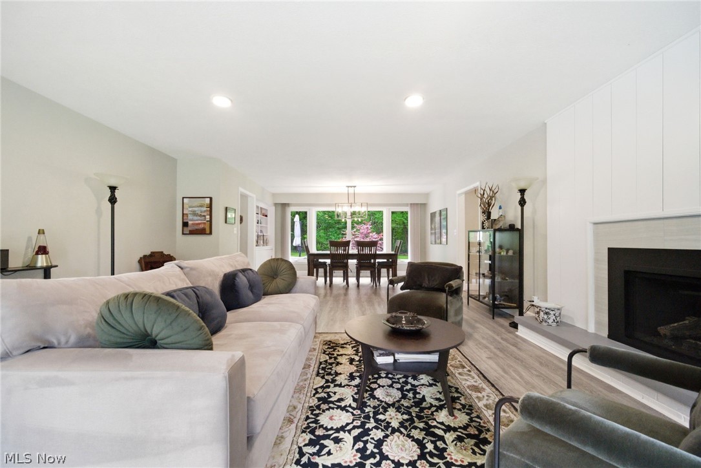
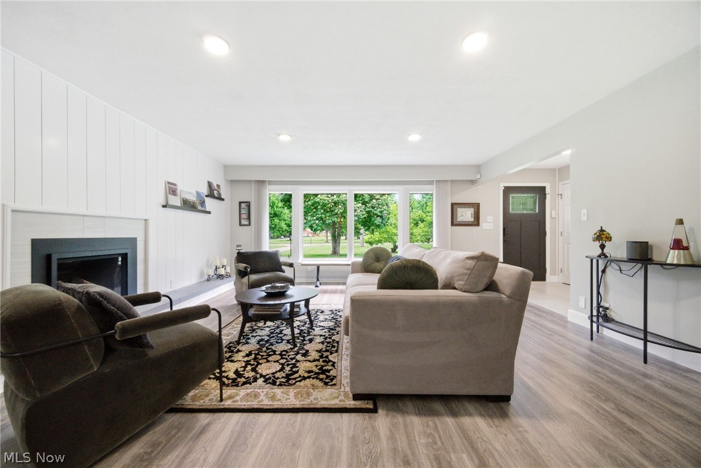
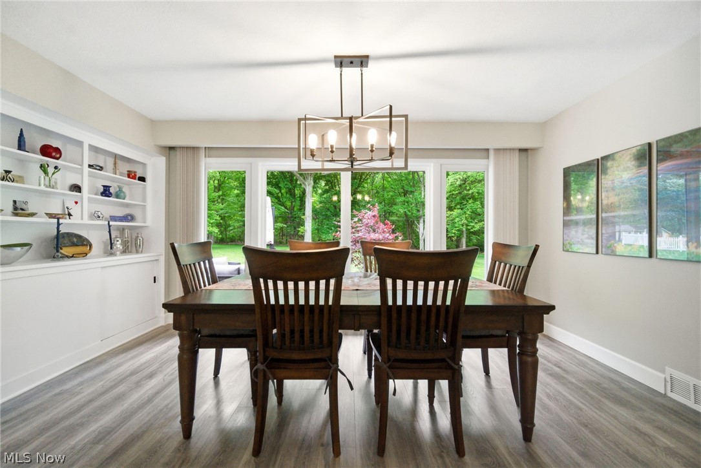
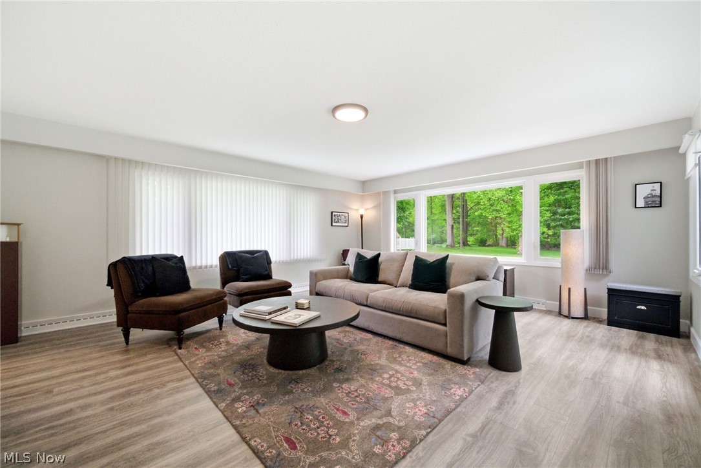
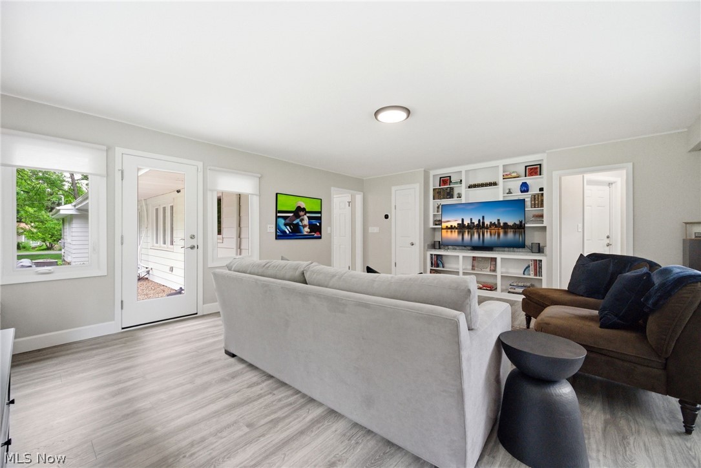
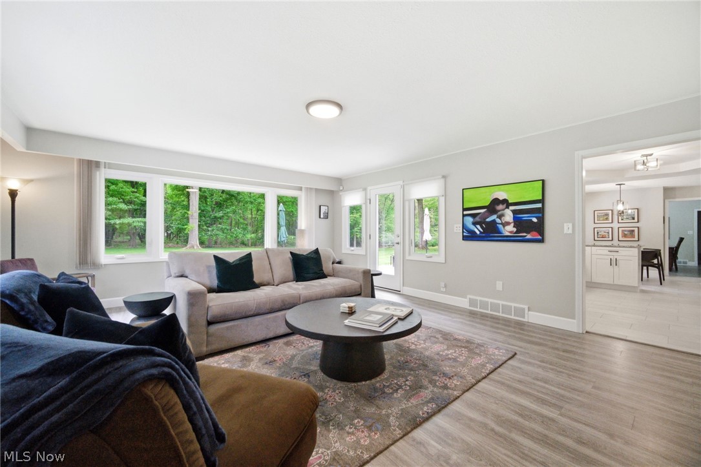
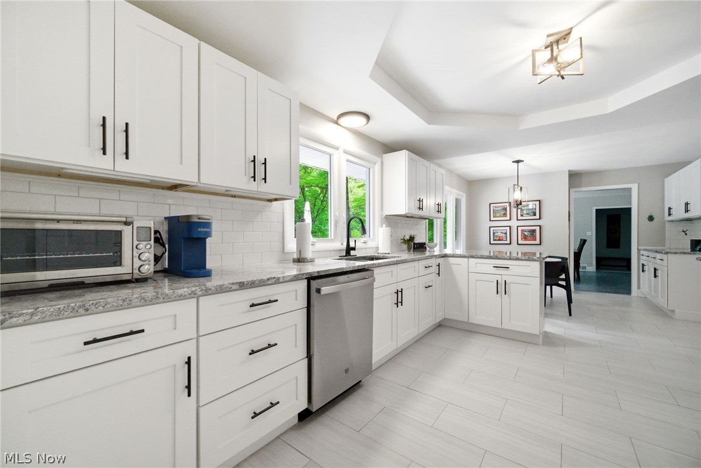
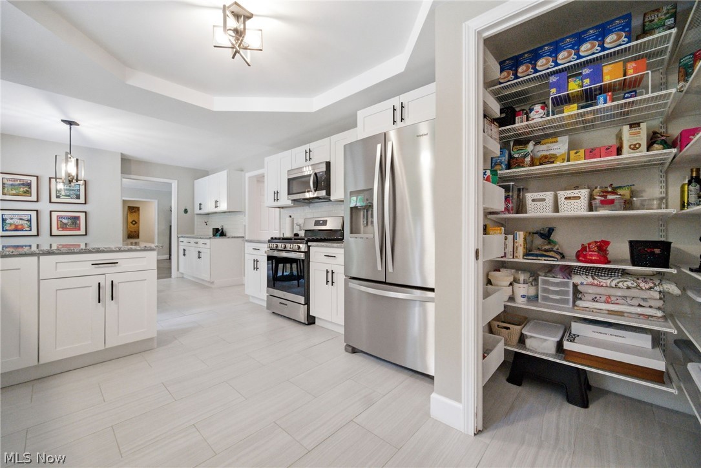
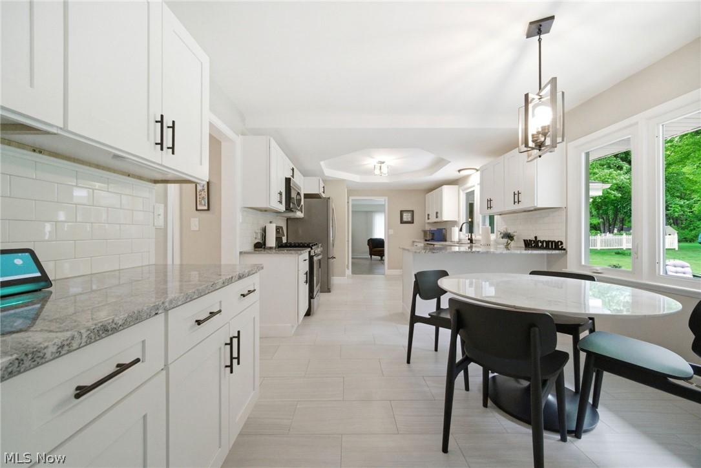
    Wet Bar, Built-in Features, Chandelier, Entrance Foyer, Eat-in Kitchen, Granite Counters, Open Floorplan, Pantry, Bar, Master Downstairs

  • Total Bedrooms

    4

  • Bathrooms

    3

  • 1/2 Bathrooms

    1

  • Above Grade Finished Area

    3472.0

  • Basement YN

    YES

  • Cooling YN

    YES

  • Cooling

    Central Air

  • Fireplace YN

    YES

  • Heating YN

    YES

  • Heating

    Natural Gas, Forced Air, Hot Water, Steam

  • Main Level Bedrooms

    3

  • Pet friendly

    N/A

Exterior

  • Garage

    Yes

  • Garage spaces

    2

  • Construction Materials

    Aluminum Siding, Brick

  • Parking

    Attached, Circular Driveway, Garage, Garage Door Opener, Garage Faces Side

  • Patio and Porch Features

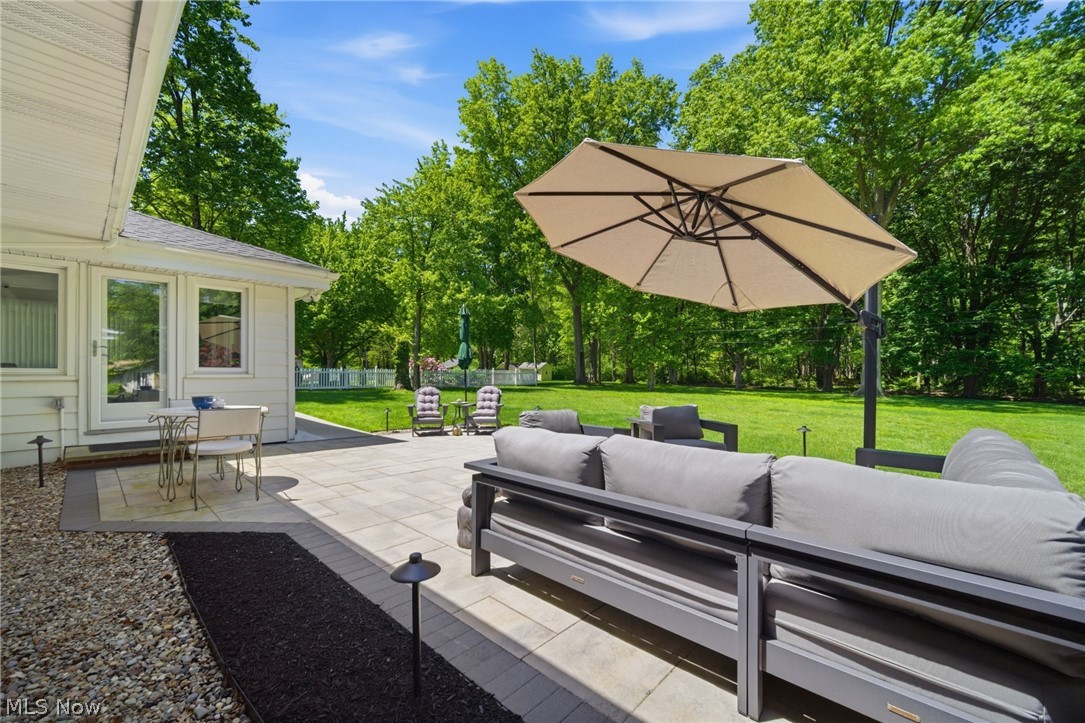
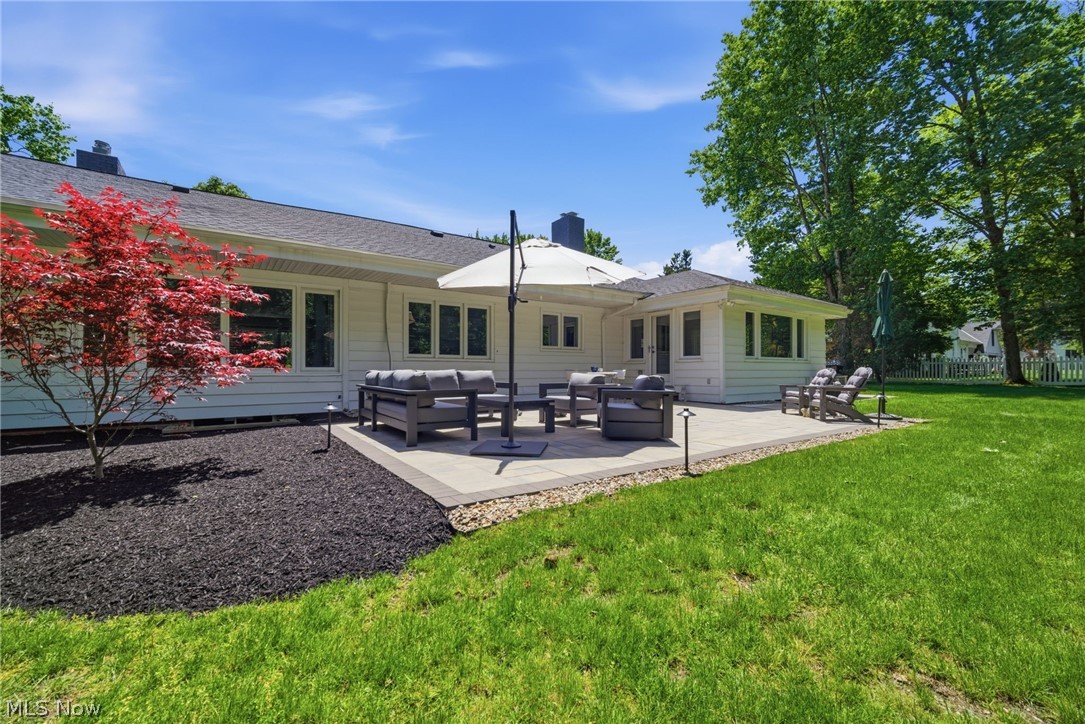
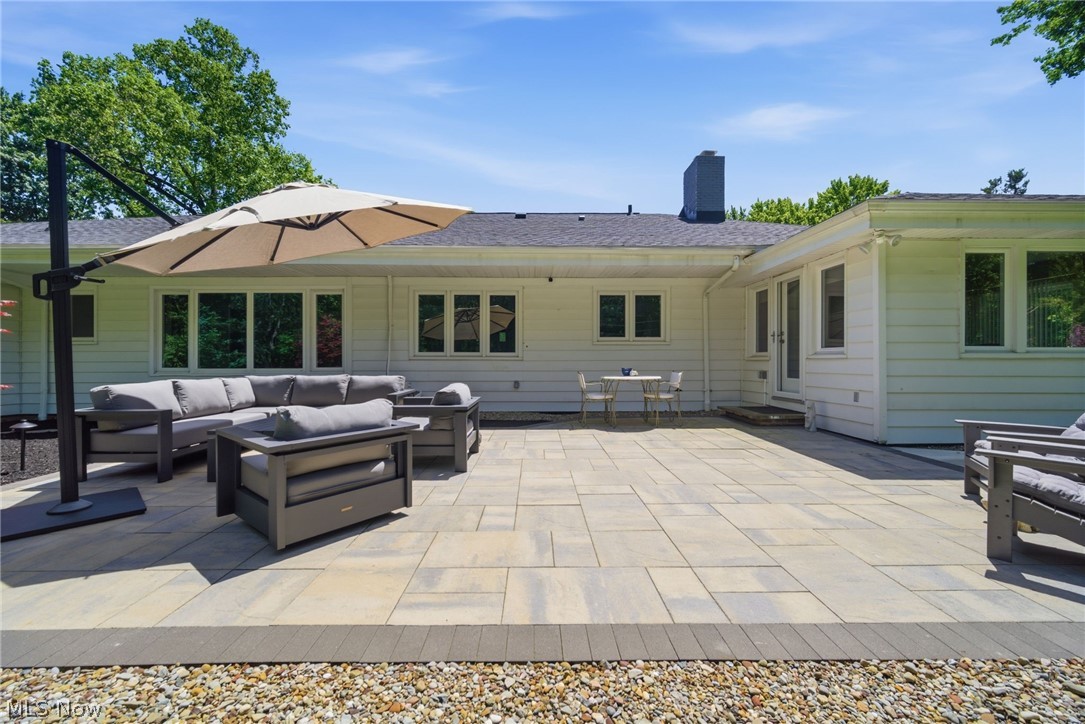
    Patio

  • Pool

    No

  • Waterfront YN

    NO

Area & Lot

  • Lot Features

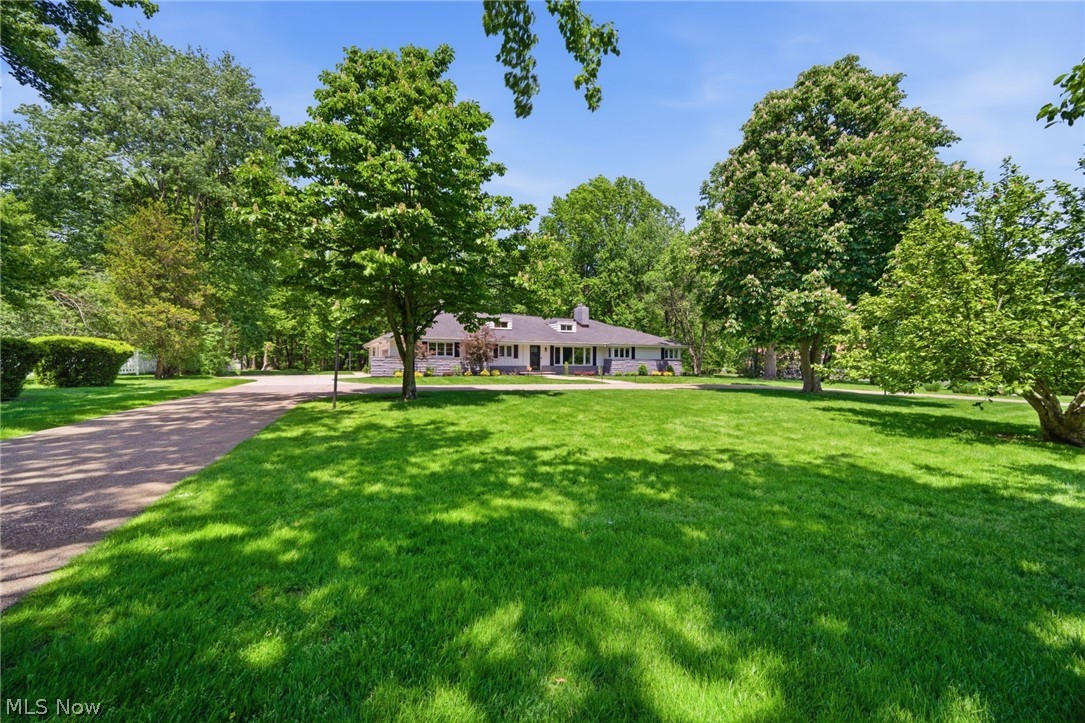
    Wooded

  • Lot Size(acres)

    2.2

  • Property Type

    Residential

  • Property Sub Type

    Single Family Residence

  • Architectural Style

    Cape Cod

Price

  • Sales Price

    $799,000

  • Tax Amount

    $13,540.36

  • Financing Options

    Conventional

  • Sq. Footage

    6,127

  • Price/SqFt

    $130

HOA

  • Association

    No

School District

  • Elementary School

    Mayfield CSD - 1819

  • Middle School

    Mayfield CSD - 1819

  • High School

    Mayfield CSD - 1819

Property Features

  • Sewer

    Septic Tank

  • Water Source

    Public

Schedule a Showing

Showing scheduled successfully.

<
>
IN PERSON
VIA CHAT

What is 3 + 4 ?


Change time

Mortgage calculator

Estimate your monthly mortgage payment, including the principal and interest, property taxes, and HOA. Adjust the values to generate a more accurate rate.

Your payment

Principal and Interest:

$

Property taxes:

$

HOA fees:

$

Total loan payment:

$

Total interest amount:

$

Location

County

Cuyahoga

Elementary School

Mayfield CSD - 1819

Middle School

Mayfield CSD - 1819

High School

Mayfield CSD - 1819

Listing Courtesy of Barbara Levine, HomeSmart Real Estate Momentum LLC

RealHub Information is provided exclusively for consumers' personal, non-commercial use, and it may not be used for any purpose other than to identify prospective properties consumers may be interested in purchasing. All information deemed reliable but not guaranteed and should be independently verified. All properties are subject to prior sale, change or withdrawal. RealHub website owner shall not be responsible for any typographical errors, misinformation, misprints and shall be held totally harmless.

Agent Austin Lape

AGENT

Austin Lape

Call Austin today to schedule a private showing.


* Listings on this website come from the FMLS IDX Compilation and may be held by brokerage firms other than the owner of this website. The listing brokerage is identified in any listing details. Information is deemed reliable but is not guaranteed. If you believe any FMLS listing contains material that infringes your copyrighted work please click here to review our DMCA policy and learn how to submit a takedown request.© 2024 FMLS.
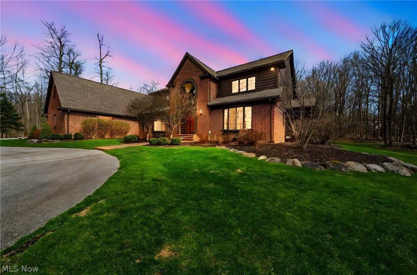
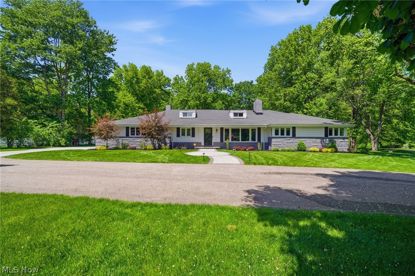
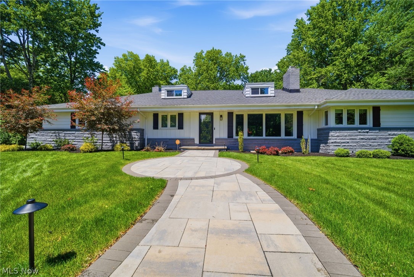
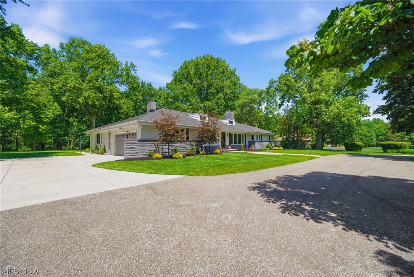
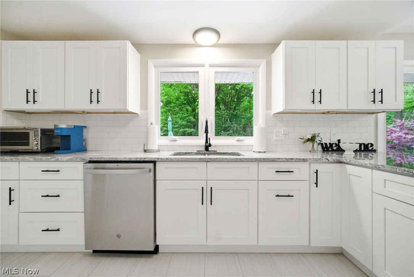
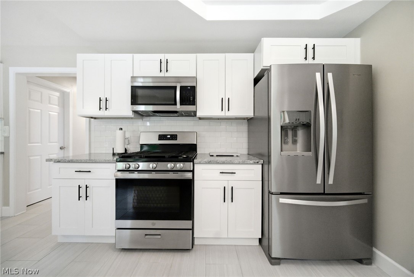
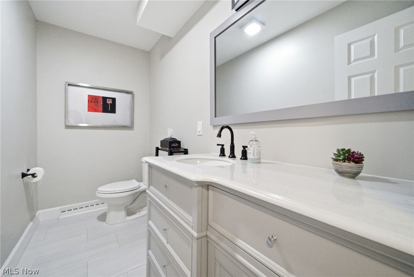
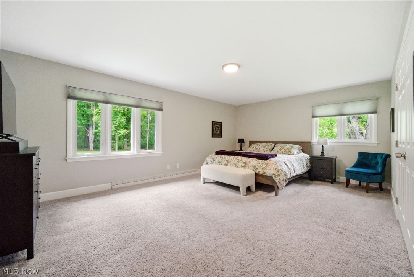
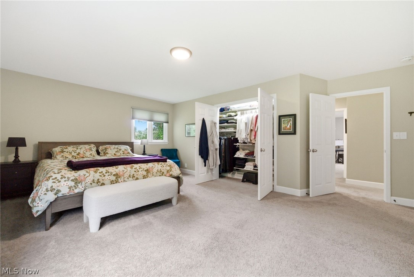
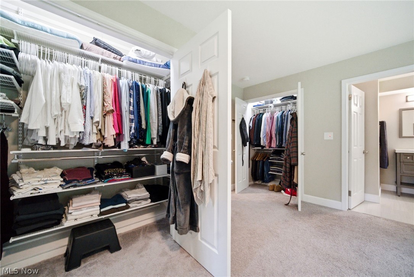
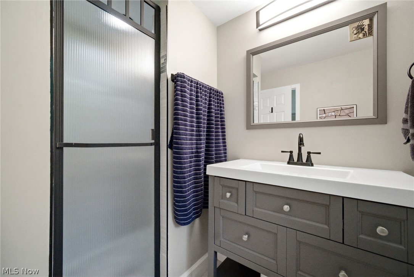
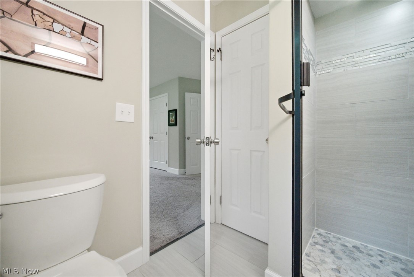
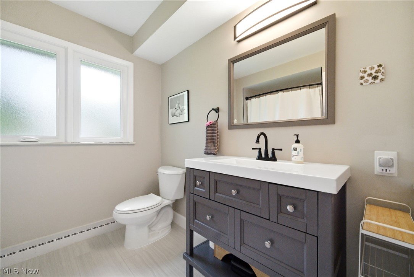
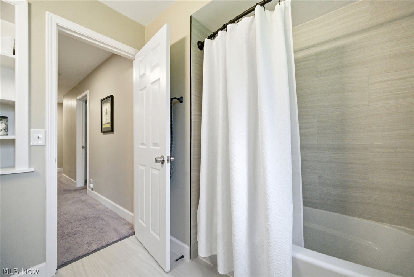
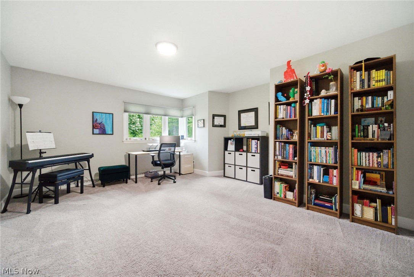
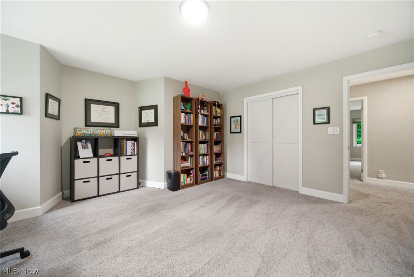
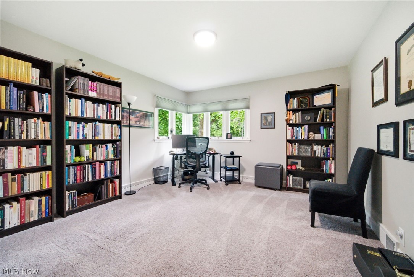
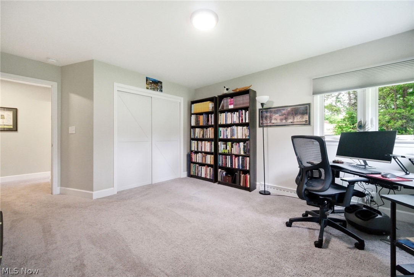
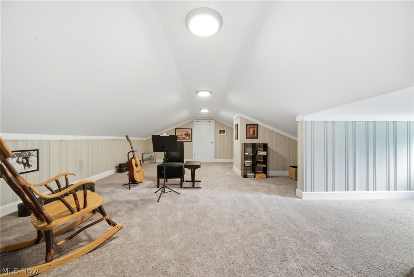
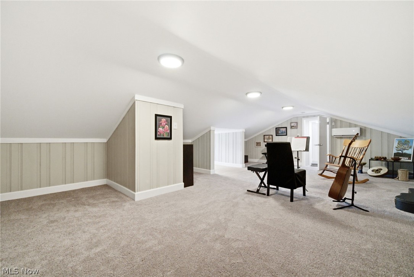
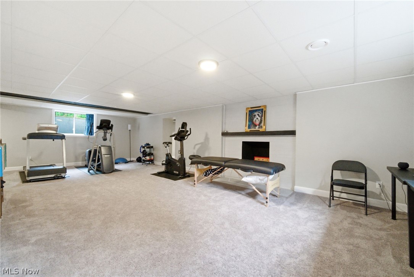
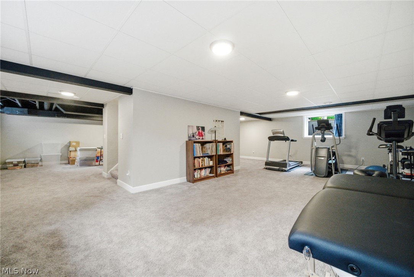
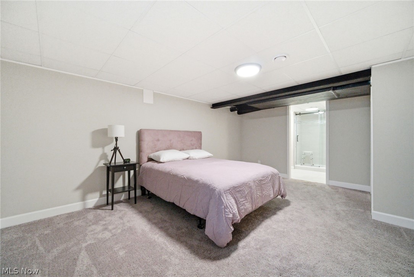
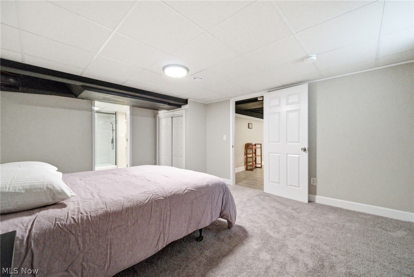
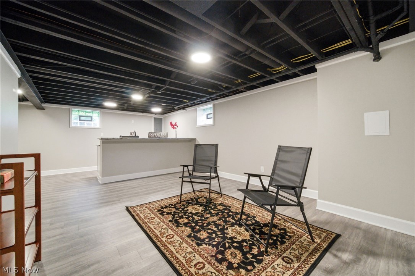
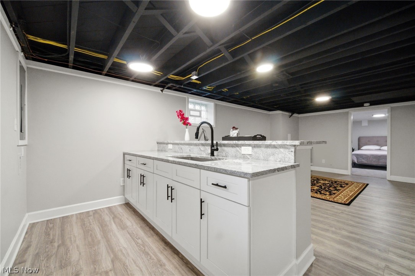
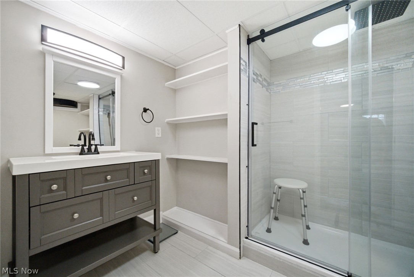
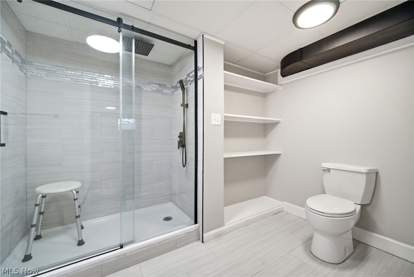
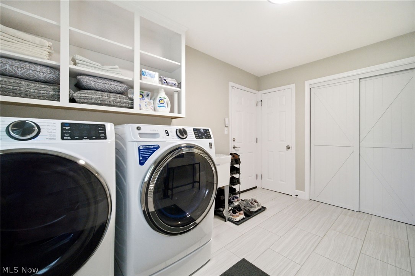
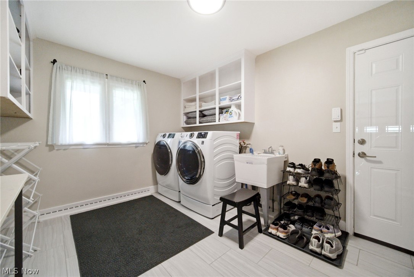
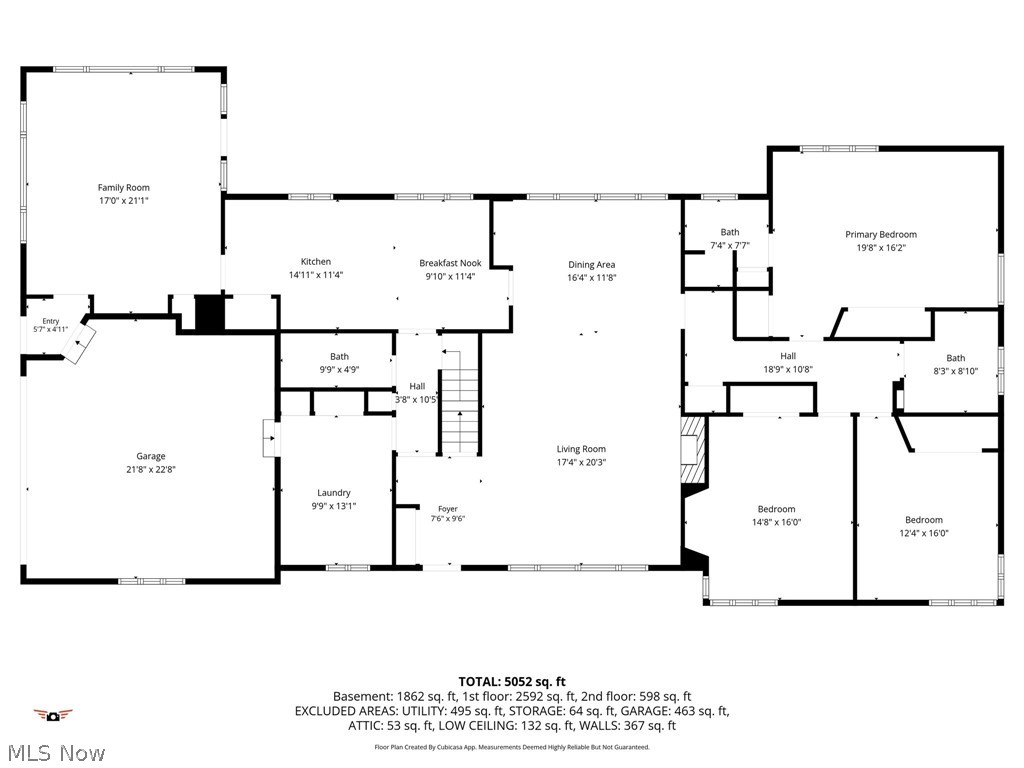
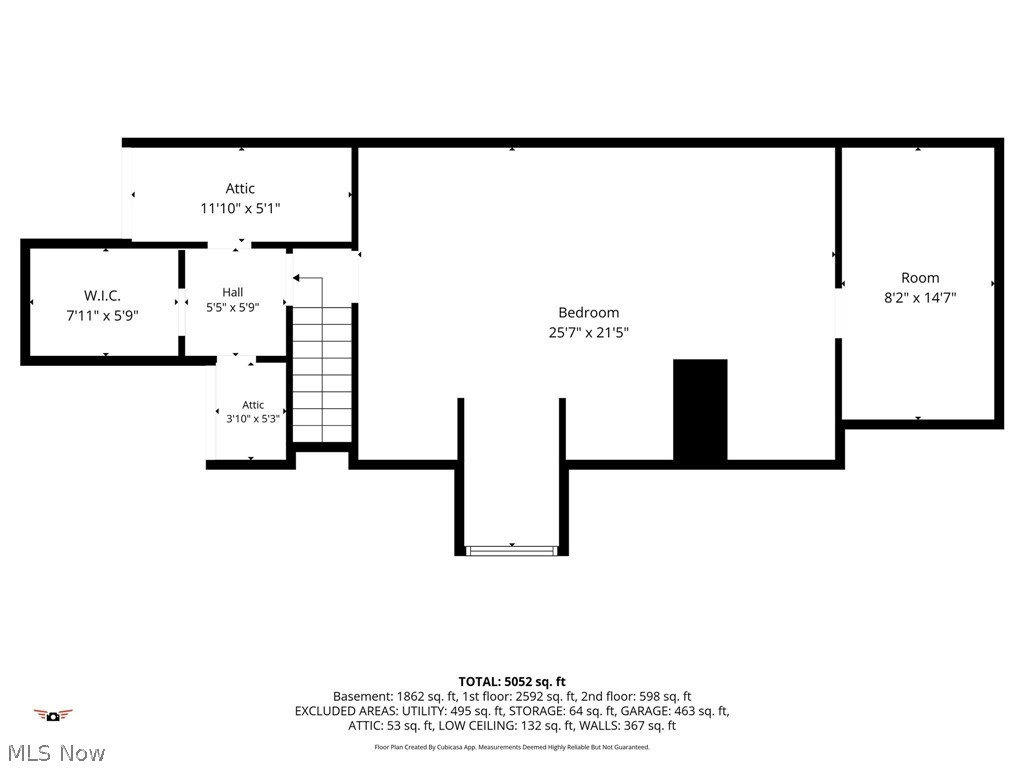
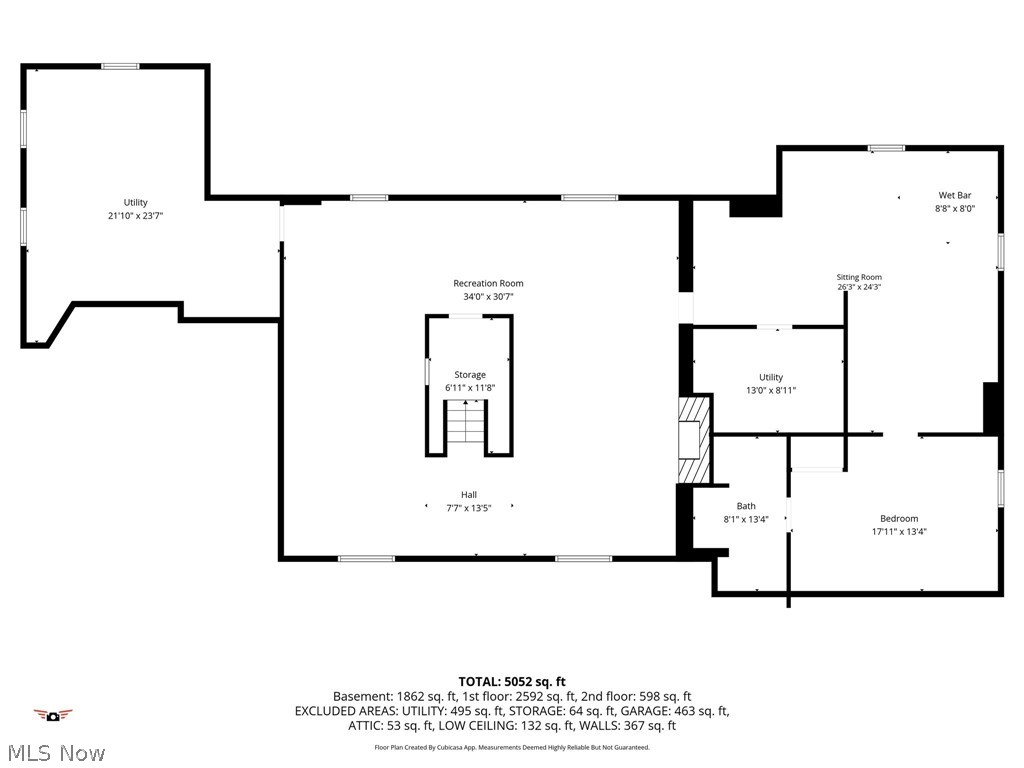
Stunning Cape Cod on 2.2 gorgeous acres in the sought after community of Gates Mills, Ohio.  Remodeled in 2023 and further updated and improved in 2023-2026, the floor plan offers options for different lifestyles.  The first floor has updated living, dining, family rooms, kitchen, utility room and powder room.  Also on the first floor are 3 bedrooms and 2 full baths which can be used traditionally,   but currently is used as a primary suite, 2 offices and his and her baths.  There is a bonus room up a private staircase currently used as a music room, but previously used as a playroom/bedroom.  Lower level is huge and has a separate apartment with living areas, wet bar that could become mini kitchen, bedroom and full bath, as well as a recreation room and much storage.  Even the garage has been updated!  Come see how this can fit your lifestyle!

6733 Gates Mills Boulevard

Message successfully sent.

What would you like to know?

What is 3 + 4 ?

I agree to receive email communication and understand I can unsubscribe at any time.

I agree to be contacted by Tyson Sells Homes, LLC. via call, email, and text for real estate services. To opt out, you can reply 'stop' at any time or reply 'help' for assistance. You can also click the unsubscribe link in the emails. Message and data rates may apply. Message frequency may vary. Privacy Policy

Related Properties

Welcome to this elegant luxury colonial set on an expansive 5+acre private wooded lot in the heart of Gates Mills. Offering 4,356 square feet of beautifully designed living space, this exceptional home features 4 bedrooms, 3 full baths, and 2 half baths, combining timeless architecture with modern comforts. A dramatic open foyer welcomes you into the home, leading to a stunning family room with vaulted ceilings, skylights that flood the space with natural light, and a wood-burning fireplace ideal for cozy gatherings. The thoughtfully designed layout offers effortless flow for both everyday living and entertaining. The spacious gourmet kitchen is equipped with granite countertops, a large center island, and all appliances included, making it a true hub of the home. The adjacent formal dining room showcases a beautiful tray ceiling, creating an elegant setting for hosting family and guests. Additional highlights include a newer roof (replaced within the last 5 years), exterior professionally painted in 2025, a 3-car attached garage, and a full unfinished basement offering endless potential for future customization. Step outside to an enormous wraparound deck spanning the entire back of the home, providing peaceful wooded views and the perfect backdrop for outdoor entertaining or quiet relaxation. Conveniently located near freeway access, shopping, and parks, this property offers the rare combination of privacy, space, and accessibility an outstanding opportunity to own a premier home in one of Northeast Ohio's most desirable communities.
#5198186

Gates Mills

1255 Fox Hill Drive

4 Beds

3 Baths

5,779 Sq.Ft.

$950,000

MLS#: 5198186

This charming Colonial home is a place where privacy, nature, comfort, and space converge in one of the most sought-after locations in the heart of Gates Mills. Located near the prestigious Chagrin Valley Hunt Club (social and sports), and excellent local schools. It feels less like a standard home and more like a private resort. Ideally situated, the property boasts over 3,000 square feet of living space set on a wooded 6.1acre lot. 
The main-floor primary suite and laundry room offer great convenience, while the open-concept layout provides easy access to multiple decks from the ground floor. Harwood floor finishes throughout create a warm, timeless atmosphere. The main level also includes a full bathroom, a second bedroom, an office, and a powder room; new carpeting enhances the bedroom areas, giving them a fresh, inviting look. 
The upper level has a second primary suite with a cedar-lined walk-in closet, another bedroom with ample closet space, a full bathroom, and a bonus area, along with a hallway featuring wall-to-wall bookshelves that adds unique character to the home. 
The lower level features a beautiful, finished recreation room, expanding the home's versatility and offering an ideal space for entertaining, family time, or relaxation, as well as a second kitchen with cabinetry. 
The gazebo natural setting, complete with a stream and a spring, make this home a nature lover's dream. 
Recent upgrades add significant value: a septic system, heat pump, A/C, furnace, electrical panel, EV charging outlet, a new recreation room, new main-floor kitchen appliances, fresh interior and exterior paint (including the deck and gazebo), plus beautiful landscaping surrounding the house. There is room in the back yard to build a swimming pool and / or ADU, carriage house.
The Google outdoor camera system & the home's furnishings are negotiable. 
This truly is a unique property that must be experienced to be fully appreciated. It's a lifestyle, not just a residence.
#5236567

Gates Mills

7511 Brigham Road

4 Beds

2 Baths

3,742 Sq.Ft.

$699,900

MLS#: 5236567

Classic Center Hall Colonial nestled on 2.5 wooded acres on a private cul-de-sac off County Line Road in Gates Mills Village.  Enter through the foyer you will find a formal living room with gas log fireplace, a formal dining room, updated kitchen with granite countertops, built in stainless steel appliances overlooking spacious family room with gas log fireplace, built in shelving and beamed ceilings. Hardwood Flooring, crown molding in most rooms.  The 13x17 sun room overlooks a well landscaped yard with a pond and a waterfall. The wrap around deck and brick patio offers the perfect setting for outdoor entertaining. The 13x23 room could be used  for a home office with private entrance or study offering built in shelving and there is a 19x10 bonus room. A half bath and laundry room are located on the main level.The second floor has spacious 4 bdrms and 2 baths. A whole house fan, several ceiling fans and wall air-conditioning units in some rooms. The total square footage is 3768 above ground. Located minutes from North Chagrin Reservation, freeways, shopping, schools, hospitals and so much more.
#5233148

Gates Mills

7859 Sugarbush Lane

4 Beds

2 Baths

3,768 Sq.Ft.

$749,900

MLS#: 5233148

Spacious colonial with unlimited potential. 5 bedrooms and two full and one have baths.  This home has a large living room, dining room and family room along with an eat in kitchen. There is one bedroom on the first floor which could also be used as a den or office. A nice big primary suite is upstairs with a full bath and walk in closet.  Three more bedrooms are upstairs with another full bath. Big basement for storage or can be finished as additional living space. This home sits on 2.5 acres in lovely Gates Mills.  There is a 2.5 gar attached garage. The yard is partially fenced with a black vinyl coated fence around pool area. New hot water tank in 2026, and new sump pump in 2022.
#5233059

Gates Mills

7939 Gatewood Oval

5 Beds

2 Baths

2,640 Sq.Ft.

$649,900

MLS#: 5233059

Surrounded by mature woods and approached by a winding driveway, this spacious Gates Mills Colonial offers a peaceful, private setting with convenient access to major roadways like I-271, shopping, dining, and everyday amenities. A welcoming front porch and double doors open to a gracious foyer featuring leaded glass sidelights and gleaming hardwood floors that extend throughout the first-floor living areas. 

The light-filled living room features recessed lighting and a comfortable sense of scale, while the formal dining room flows naturally into the kitchen. Granite countertops, stainless steel appliances including double ovens, a breakfast bar, and a bright eat-in area with deck access create an inviting hub for everyday living and entertaining. 

At the rear of the home, the family room offers a warm retreat with a beamed ceiling, brick fireplace, bay window, and wet bar with granite countertops. Sliding glass doors open to the deck, creating an effortless connection to the wooded surroundings. A convenient half bath is located nearby. 

Off the kitchen, a pantry and mudroom/laundry room add everyday convenience, along with a second full bath. Upstairs, five bedrooms include a spacious primary suite with vaulted ceiling, walk-in closet, ensuite bath, and bonus vanity, along with a second suite. Two additional full baths serve the remaining bedrooms. 

The partial lower level provides flexible space with a recreation room featuring updated LVP flooring, a bonus room, and utility area. 

Outside, the generously sized backyard is framed by mature woods and offers a two-tiered deck, patio, and fire pit—an inviting setting for outdoor dining, entertaining, or relaxing in the peaceful surroundings. Ideally situated in a highly sought-after area with access to the renowned Mayfield school system and Gates Mills Elementary, known for its excellent 12:1 student-to-teacher ratio. This Gates Mills home offers space, privacy, and convenience.
#5243719

Gates Mills

7850 Mayfield Road

5 Beds

3 Baths

5,108 Sq.Ft.

$649,900

MLS#: 5243719

 - property

Send a message

Message successfully sent.

Your message

What is 3 + 4 ?

Reason for contacting?

I agree to receive email communication and understand I can unsubscribe at any time.

I agree to be contacted by Tyson Sells Homes, LLC. via call, email, and text for real estate services. To opt out, you can reply 'stop' at any time or reply 'help' for assistance. You can also click the unsubscribe link in the emails. Message and data rates may apply. Message frequency may vary. Privacy Policy

Sign Out

Virtual Assistant

Would you like to take the next step with this property? We can help you schedule a showing or virtual tour, or send you more details.

Yes, I would like more information.

Thank You for Your Reply, One of Our Agents will contact you as soon as possible

No, maybe later.

Thank you, you can always contact me via email, phone number or through the contact form.

Realhub AI

Lucy - Your AI-Powered Realtor

Update Your Temporary Password

Personalize your search

Enter your email and we'll notify you immediately when new listings match what you're looking for.

or enter email address

Already have an account ? Login here

Continue your home search

I agree to receive communications and understand I can unsubscribe at any time.

I agree to be contacted by Tyson Sells Homes, LLC. via call, email, and text for real estate services. To opt out, you can reply 'stop' at any time or reply 'help' for assistance. You can also click the unsubscribe link in the emails. Message and data rates may apply. Message frequency may vary. Privacy Policy

Already have an account ? Login here

We use cookies

We use cookies primarily for analytics to enhance your experience. By accepting, you agree to our use of these cookies. You can manage your preferences or learn more about our cookies policy.