.webp?size=346x80)


Property
Beds
5
Full Baths
3
1/2 Baths
2
Year Built
1980
Sq.Footage
5,108
Surrounded by mature woods and approached by a winding driveway, this spacious Gates Mills Colonial offers a peaceful, private setting with convenient access to major roadways like I-271, shopping, dining, and everyday amenities. A welcoming front porch and double doors open to a gracious foyer featuring leaded glass sidelights and gleaming hardwood floors that extend throughout the first-floor living areas. The light-filled living room features recessed lighting and a comfortable sense of scale, while the formal dining room flows naturally into the kitchen. Granite countertops, stainless steel appliances including double ovens, a breakfast bar, and a bright eat-in area with deck access create an inviting hub for everyday living and entertaining. At the rear of the home, the family room offers a warm retreat with a beamed ceiling, brick fireplace, bay window, and wet bar with granite countertops. Sliding glass doors open to the deck, creating an effortless connection to the wooded surroundings. A convenient half bath is located nearby. Off the kitchen, a pantry and mudroom/laundry room add everyday convenience, along with a second full bath. Upstairs, five bedrooms include a spacious primary suite with vaulted ceiling, walk-in closet, ensuite bath, and bonus vanity, along with a second suite. Two additional full baths serve the remaining bedrooms. The partial lower level provides flexible space with a recreation room featuring updated LVP flooring, a bonus room, and utility area. Outside, the generously sized backyard is framed by mature woods and offers a two-tiered deck, patio, and fire pit—an inviting setting for outdoor dining, entertaining, or relaxing in the peaceful surroundings. Ideally situated in a highly sought-after area with access to the renowned Mayfield school system and Gates Mills Elementary, known for its excellent 12:1 student-to-teacher ratio. This Gates Mills home offers space, privacy, and convenience.
Features & Amenities
Interior
-
Total Bedrooms
5
-
Bathrooms
3
-
1/2 Bathrooms
2
-
Above Grade Finished Area
3580.0
-
Basement YN
YES
-
Cooling YN
YES
-
Cooling
Central Air
-
Fireplace YN
YES
-
Heating YN
YES
-
Heating
Natural Gas, Forced Air
-
Pet friendly
N/A
Exterior
-
Garage
Yes
-
Garage spaces
3
-
Construction Materials
Vinyl Siding
-
Parking
Attached, Garage
-
Pool
No
-
Waterfront YN
NO
Area & Lot
-
Lot Size(acres)
2.63
-
Property Type
Residential
-
Property Sub Type
Single Family Residence
-
Architectural Style
Colonial
Price
-
Sales Price
$649,900
-
Tax Amount
$10,162
-
Sq. Footage
5,108
-
Price/SqFt
$127
HOA
-
Association
No
School District
-
Elementary School
Mayfield CSD - 1819
-
Middle School
Mayfield CSD - 1819
-
High School
Mayfield CSD - 1819
Property Features
-
Stories
2
-
Sewer
Septic Tank
-
Water Source
Public
Schedule a Showing
Showing scheduled successfully.
Mortgage calculator
Estimate your monthly mortgage payment, including the principal and interest, property taxes, and HOA. Adjust the values to generate a more accurate rate.
Your payment
Principal and Interest:
$
Property taxes:
$
HOA fees:
$
Total loan payment:
$
Total interest amount:
$
Location
County
Cuyahoga
Elementary School
Mayfield CSD - 1819
Middle School
Mayfield CSD - 1819
High School
Mayfield CSD - 1819
Listing Courtesy of Terry Young, Keller Williams Greater Metropolitan
RealHub Information is provided exclusively for consumers' personal, non-commercial use, and it may not be used for any purpose other than to identify prospective properties consumers may be interested in purchasing. All information deemed reliable but not guaranteed and should be independently verified. All properties are subject to prior sale, change or withdrawal. RealHub website owner shall not be responsible for any typographical errors, misinformation, misprints and shall be held totally harmless.

AGENT
Austin Lape
Call Austin today to schedule a private showing.

* Listings on this website come from the FMLS IDX Compilation and may be held by brokerage firms other than the owner of this website. The listing brokerage is identified in any listing details. Information is deemed reliable but is not guaranteed. If you believe any FMLS listing contains material that infringes your copyrighted work please click here to review our DMCA policy and learn how to submit a takedown request.© 2024 FMLS.
Related Properties
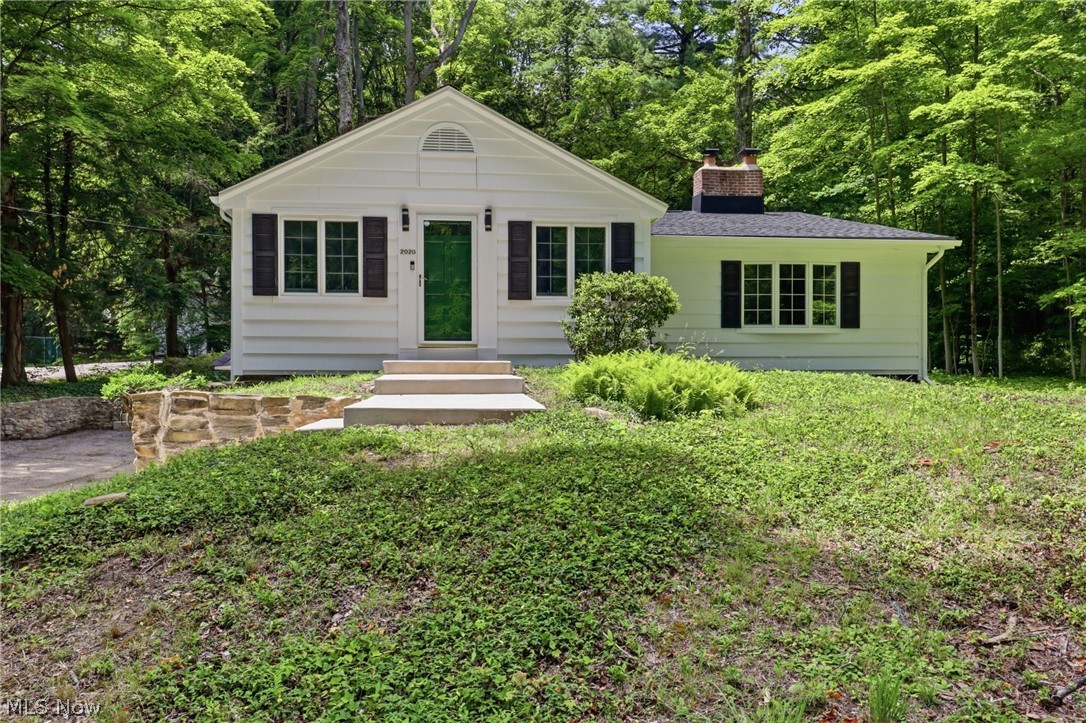
Gates Mills
2020 Woodstock Road
3 Beds
2 Baths
N/A
$575,000
MLS#: 5223407

Gates Mills
7511 Brigham Road
4 Beds
2 Baths
3,742 Sq.Ft.
$699,900
MLS#: 5236567

Gates Mills
7859 Sugarbush Lane
4 Beds
2 Baths
3,768 Sq.Ft.
$749,900
MLS#: 5233148

Gates Mills
7939 Gatewood Oval
5 Beds
2 Baths
2,640 Sq.Ft.
$649,900
MLS#: 5233059
