.webp?size=346x80)
Property
Beds
4
Full Baths
2
1/2 Baths
1
Year Built
1993
Sq.Footage
2,091
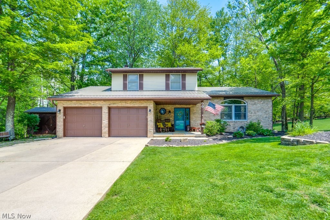
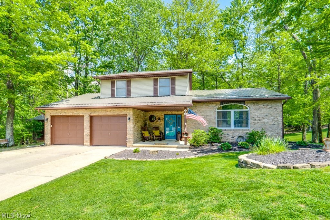
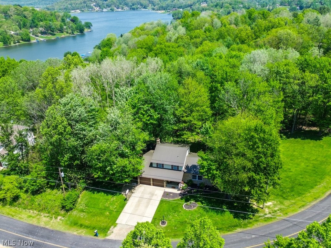
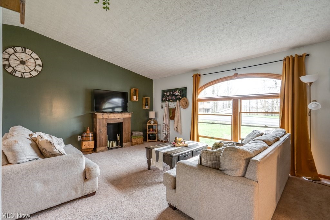
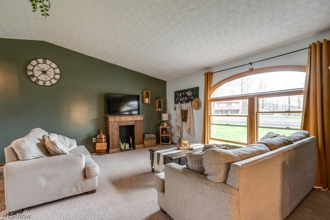
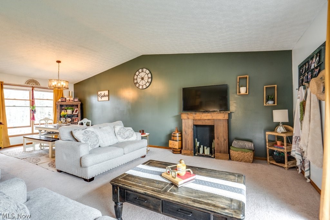
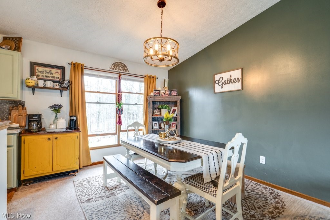
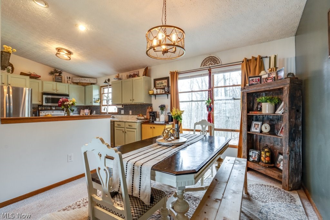
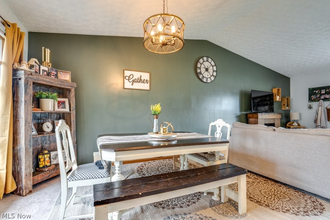
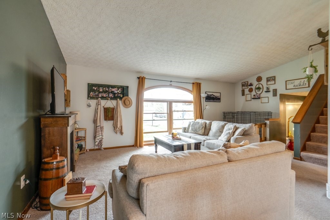
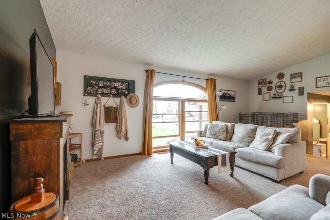
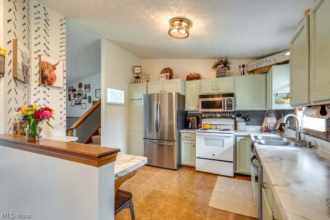
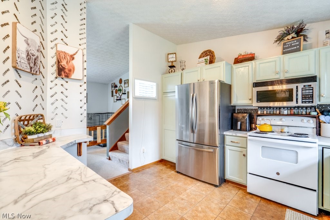
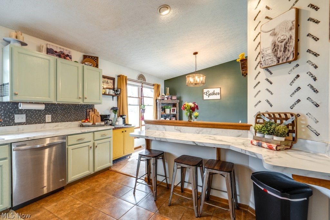
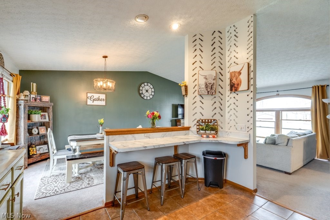
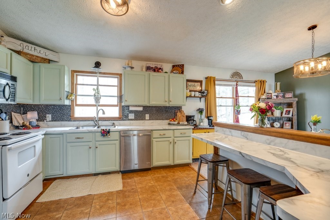
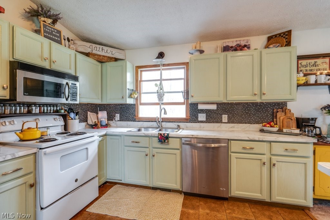
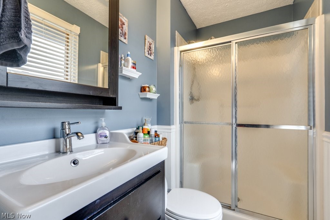
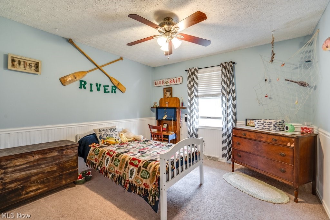
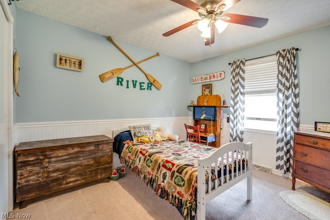
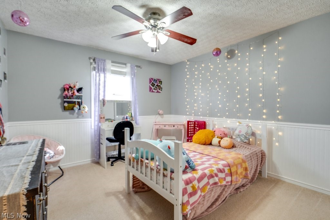
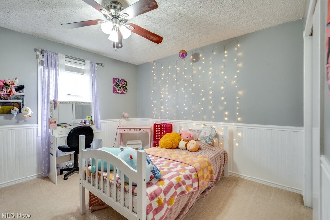
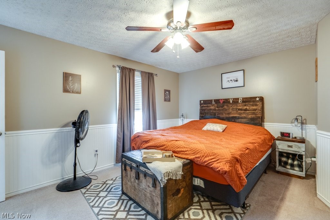
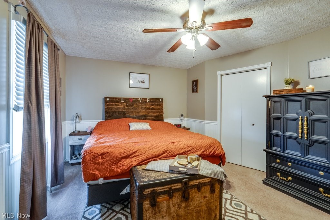
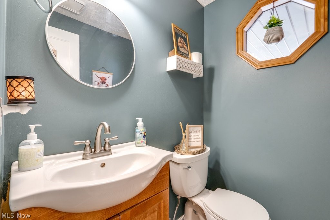
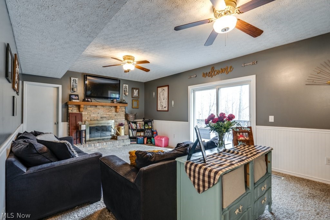
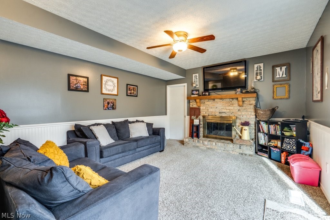
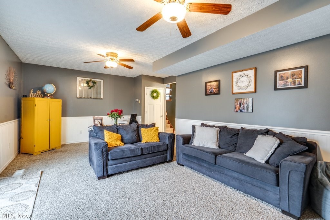
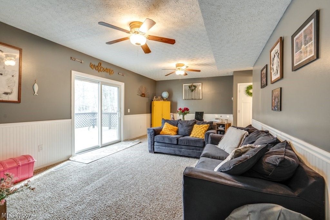
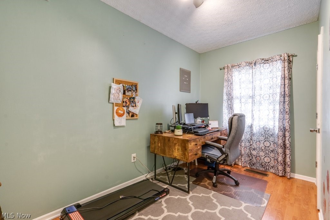
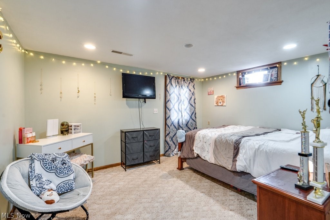
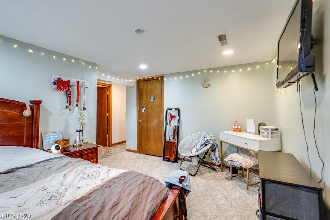
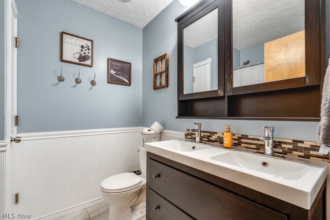
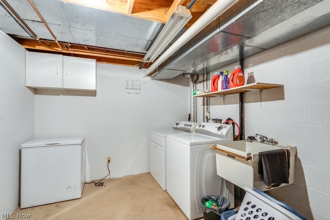
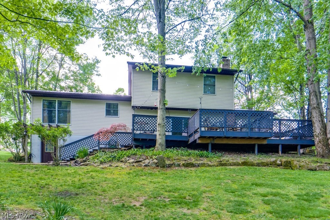
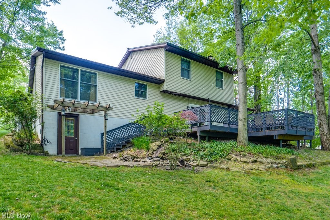
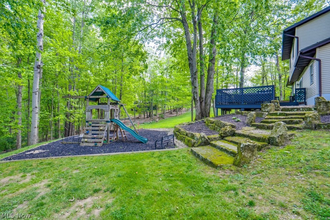
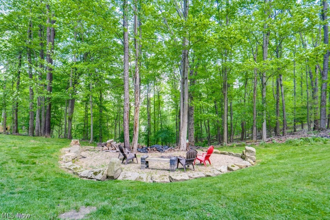
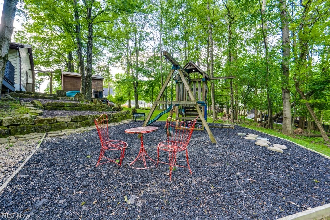
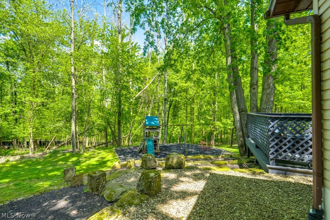
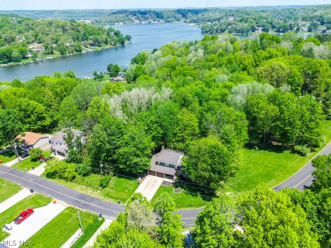
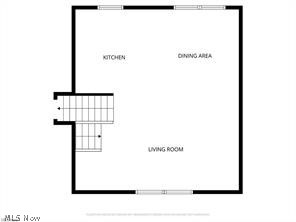
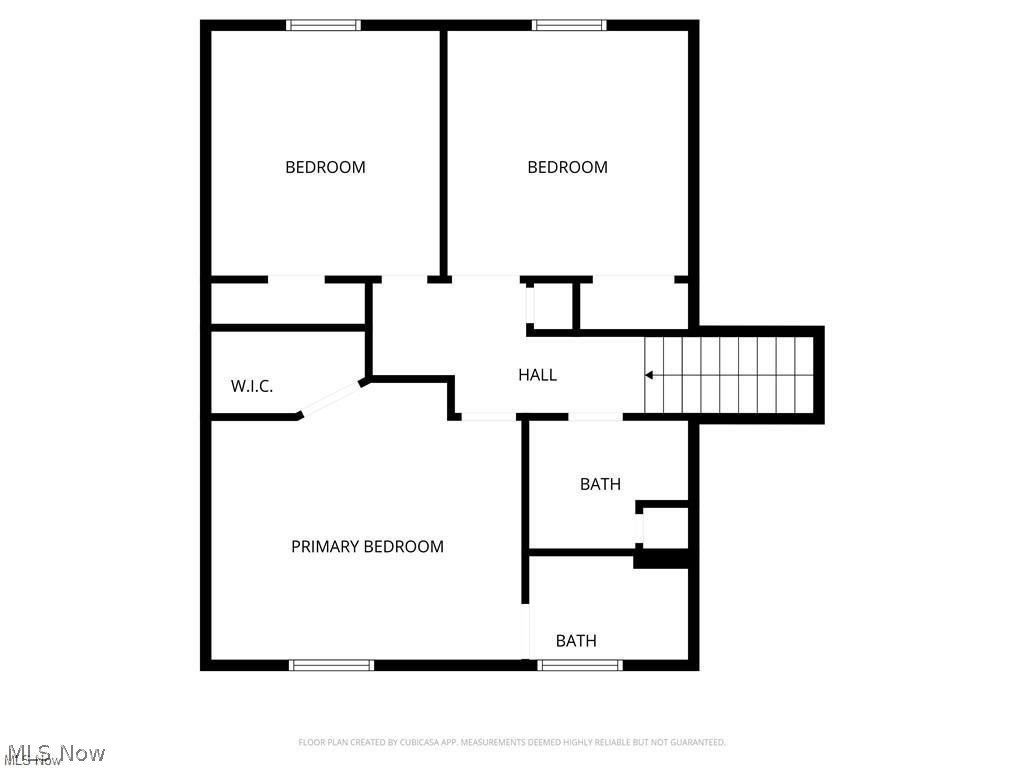
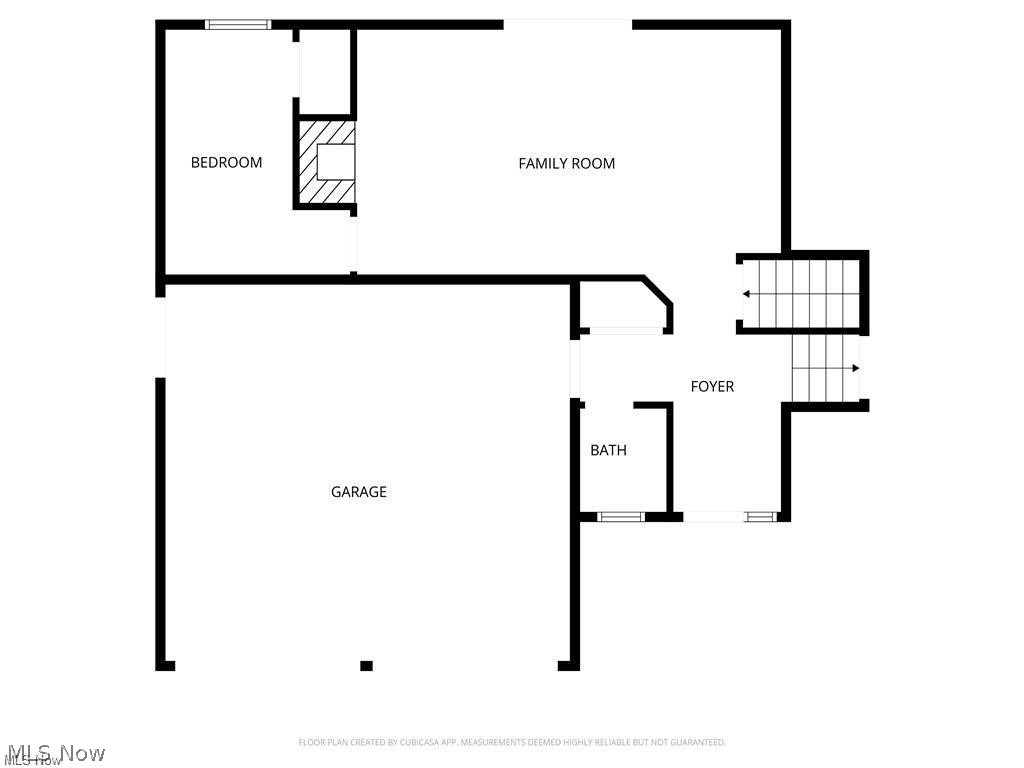
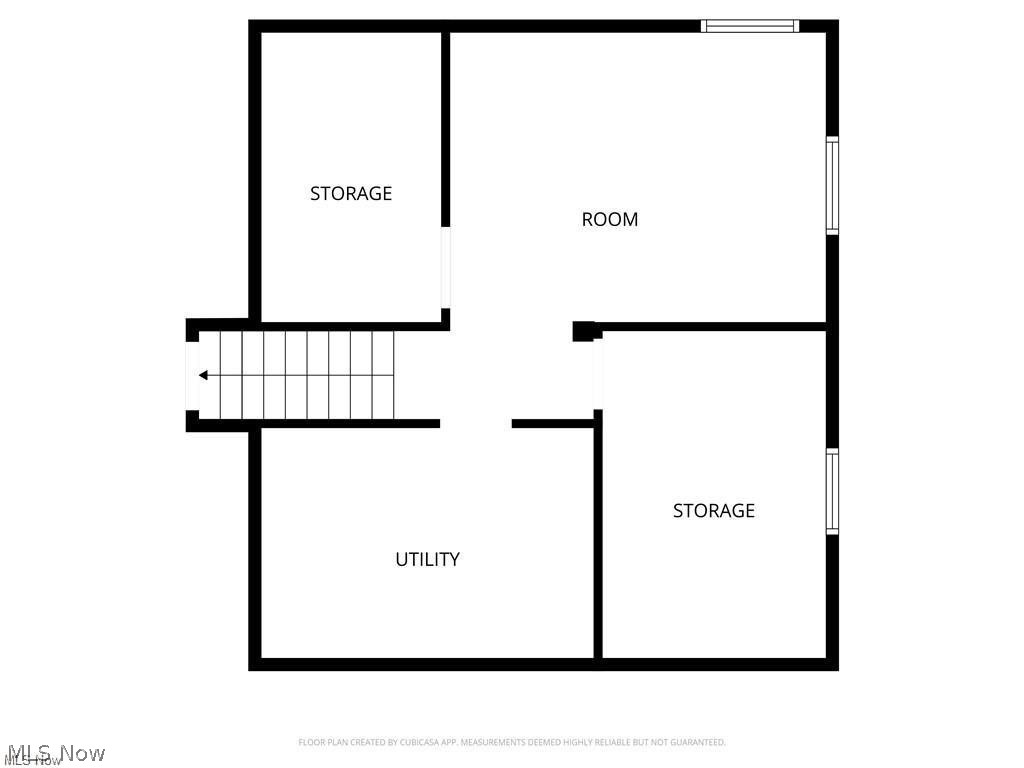
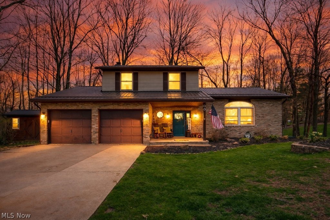
Escape to your own private Lake Mohawk oasis at 66 Manito Trail! Nestled on an expansive double lot near the main gate, this beautiful multi-level retreat seamlessly combines serene privacy with modern comfort. From the moment you arrive, the calming sounds of the landscaped pond and the breeze through the trees make everyday life feel like a permanent vacation. Start at the open-concept main level with it's bright, welcoming layout connecting the kitchen, dining area, and living room seamlessly under soaring vaulted ceilings. Then head to the upper-level sanctuary with three generously sized bedrooms and two full bathrooms, including a private primary suite. The versatile lower level offers a direct entrance from the attached two-car garage, a convenient half bath, a dedicated home office, and a spacious family room. Slide open the glass doors to an expansive deck with breathtaking, scenic views. Make the partially finished walk-out basement whatever you need with the highly versatile bonus space that is currently utilized as a fourth bedroom. Your laundry and some storage is right here too! The outdoor entertaining paradise has level steps directly out into a massive backyard complete with professional landscaping, a patio, a secondary deck, and a fire pit area—perfect for family campfires and cozy date nights. The Lake Mohawk lifestyle includes living in this exclusive gated community with 3 private beaches, tennis and pickleball courts, an optional nine-hole golf course, seasonal events and more. Enjoy the perfect balance of ultimate backyard privacy and a prime central location with an easy commute to Carrollton, Canton, and Alliance. Don't miss the chance to call this double-lot paradise your home. Schedule your private showing today!
Features & Amenities
Interior
-
Total Bedrooms
4
-
Bathrooms
2
-
1/2 Bathrooms
1
-
Above Grade Finished Area
1948.0
-
Basement YN
YES
-
Cooling YN
YES
-
Cooling
Central Air
-
Fireplace YN
YES
-
Heating YN
YES
-
Heating
Electric, Forced Air
-
Pet friendly
N/A
Exterior
-
Garage
Yes
-
Garage spaces
2
-
Construction Materials
Brick, Vinyl Siding
-
Parking
Attached, Concrete, Direct Access, Garage
-
Patio and Porch Features
Deck, Patio
-
Pool
No
-
Waterfront YN
NO
-
View
Trees/Woods
Area & Lot
-
Lot Size(acres)
0.78
-
Property Type
Residential
-
Property Sub Type
Single Family Residence
-
Architectural Style
Bi Level, Split Level
Price
-
Sales Price
$379,900
-
Tax Amount
$4,651
-
Sq. Footage
2,091
-
Price/SqFt
$181
HOA
-
Association
YES
-
Association Fee
$1,380
-
Association Fee Frequency
Annually
-
Association Fee Includes
N/A
School District
-
Elementary School
Brown LSD - 1001
-
Middle School
Brown LSD - 1001
-
High School
Brown LSD - 1001
Property Features
-
Stories
4
-
Foundation Details
Block
-
Sewer
Public Sewer
-
Water Source
Public
Schedule a Showing
Showing scheduled successfully.
Mortgage calculator
Estimate your monthly mortgage payment, including the principal and interest, property taxes, and HOA. Adjust the values to generate a more accurate rate.
Your payment
Principal and Interest:
$
Property taxes:
$
HOA fees:
$
Total loan payment:
$
Total interest amount:
$
Location
County
Carroll
Elementary School
Brown LSD - 1001
Middle School
Brown LSD - 1001
High School
Brown LSD - 1001
Listing Courtesy of Brandy C Smith , Real Integrity
RealHub Information is provided exclusively for consumers' personal, non-commercial use, and it may not be used for any purpose other than to identify prospective properties consumers may be interested in purchasing. All information deemed reliable but not guaranteed and should be independently verified. All properties are subject to prior sale, change or withdrawal. RealHub website owner shall not be responsible for any typographical errors, misinformation, misprints and shall be held totally harmless.

AGENT
Austin Lape
Call Austin today to schedule a private showing.

* Listings on this website come from the FMLS IDX Compilation and may be held by brokerage firms other than the owner of this website. The listing brokerage is identified in any listing details. Information is deemed reliable but is not guaranteed. If you believe any FMLS listing contains material that infringes your copyrighted work please click here to review our DMCA policy and learn how to submit a takedown request.© 2024 FMLS.
Related Properties
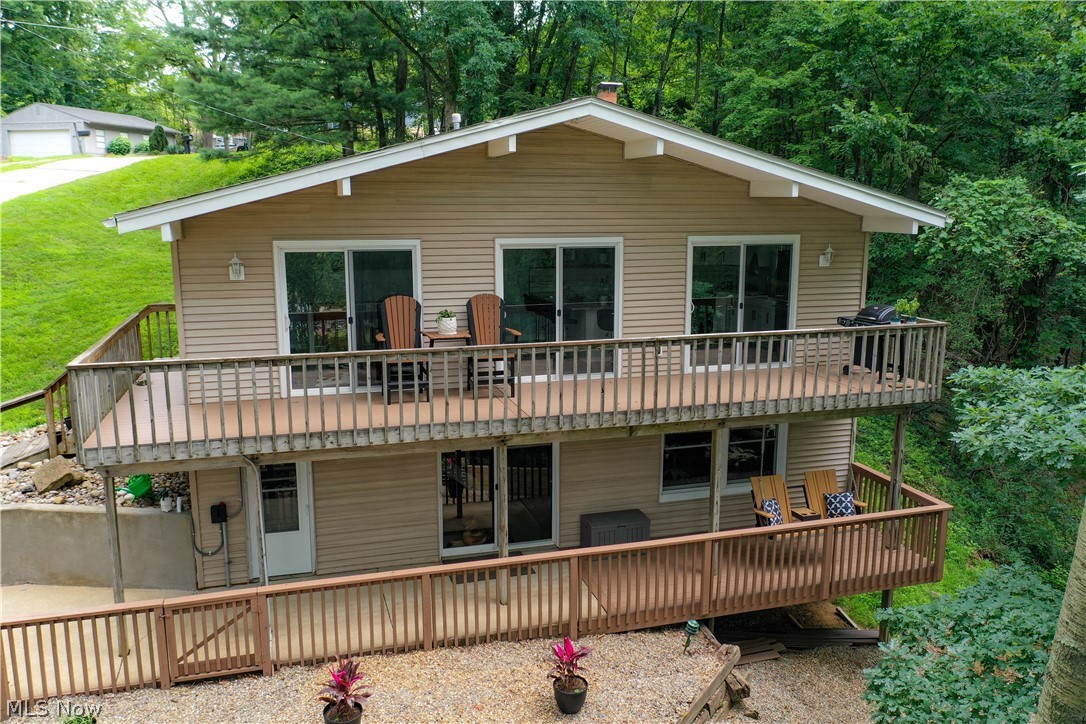
Malvern
195 Oneida Trail
3 Beds
2 Baths
1,293 Sq.Ft.
$375,000
MLS#: 5227476
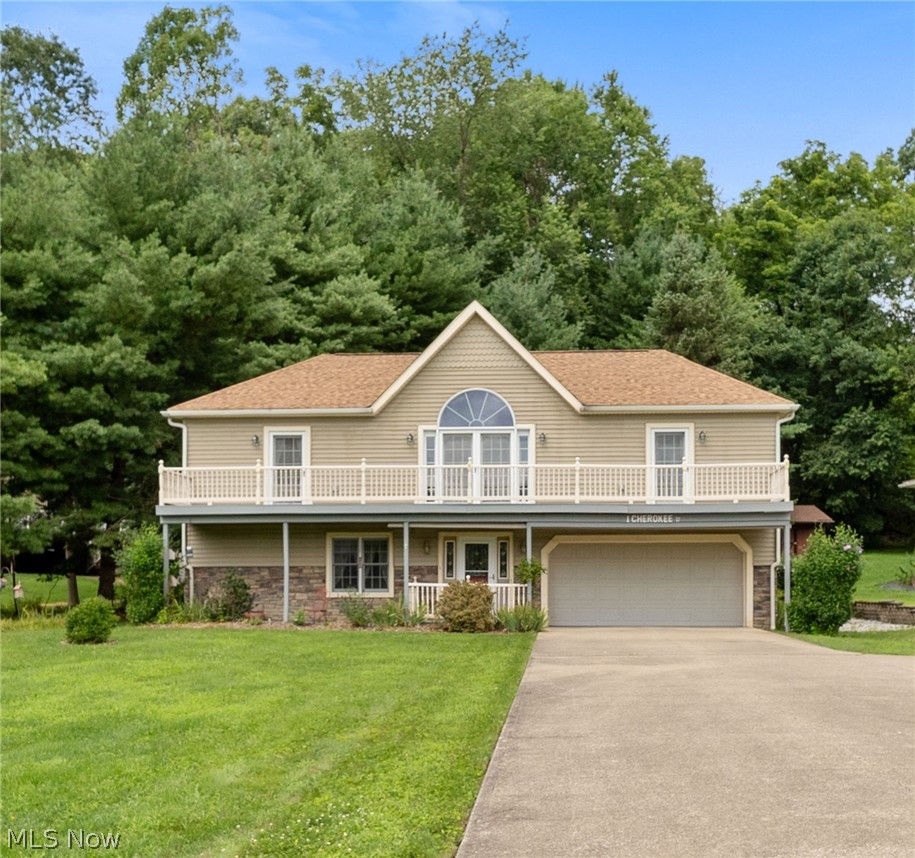
Malvern
1 Cherokee Trail
3 Beds
3 Baths
2,406 Sq.Ft.
$449,900
MLS#: 5230521
Malvern
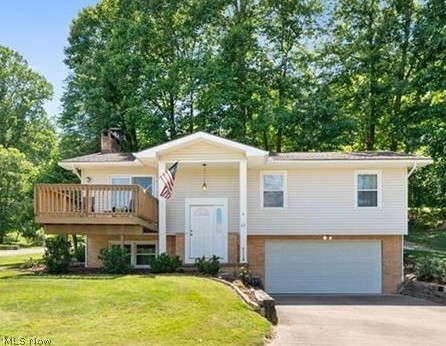
63 W Mohawk Drive
3 Beds
2 Baths
1,529 Sq.Ft.
$349,900
MLS#: 5197507
Malvern
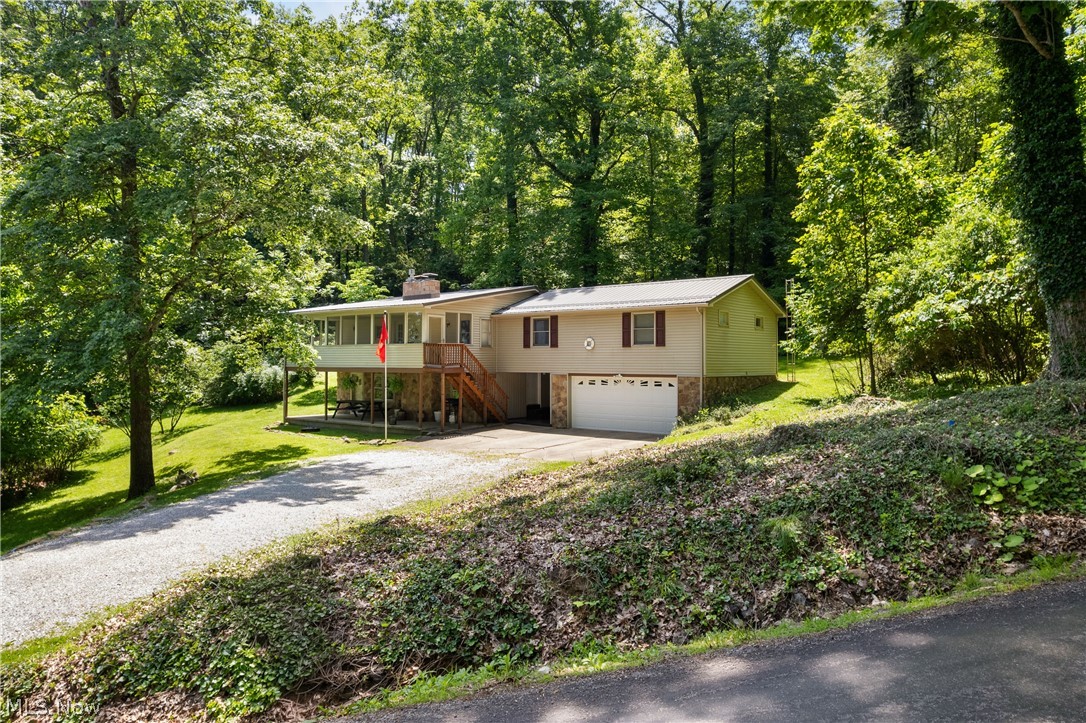
20 Pontiac Trail
3 Beds
1 Baths
1,784 Sq.Ft.
$309,900
MLS#: 5215150
Malvern
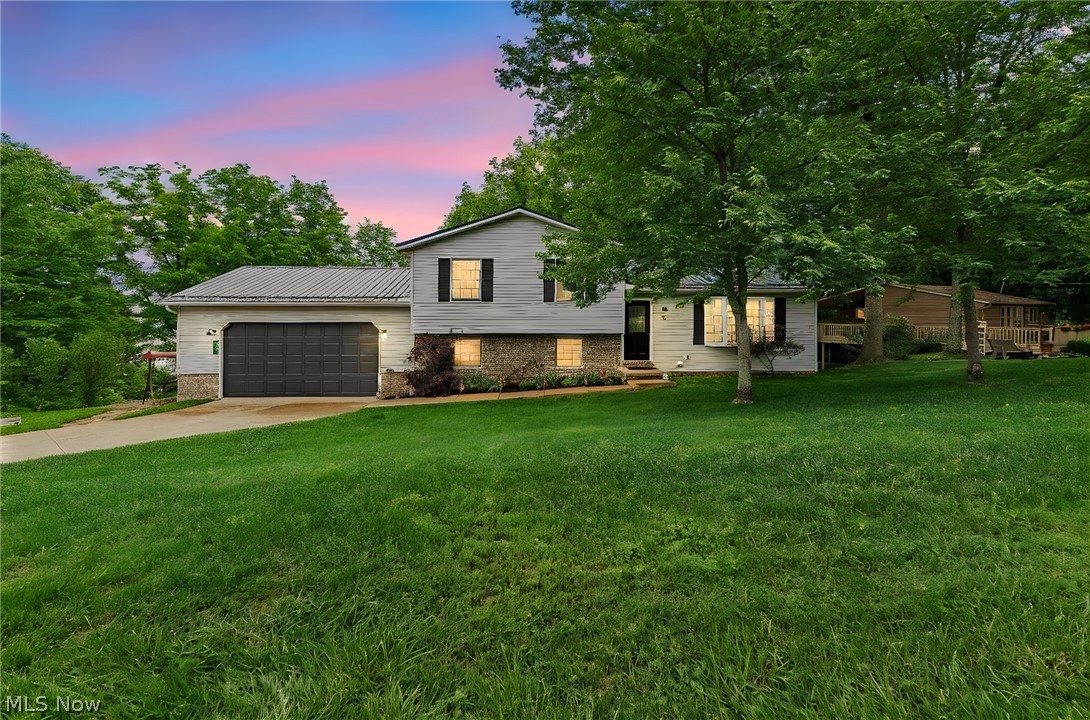
44 Navajo Trail
3 Beds
2 Baths
2,288 Sq.Ft.
$379,900
MLS#: 5213730
Malvern
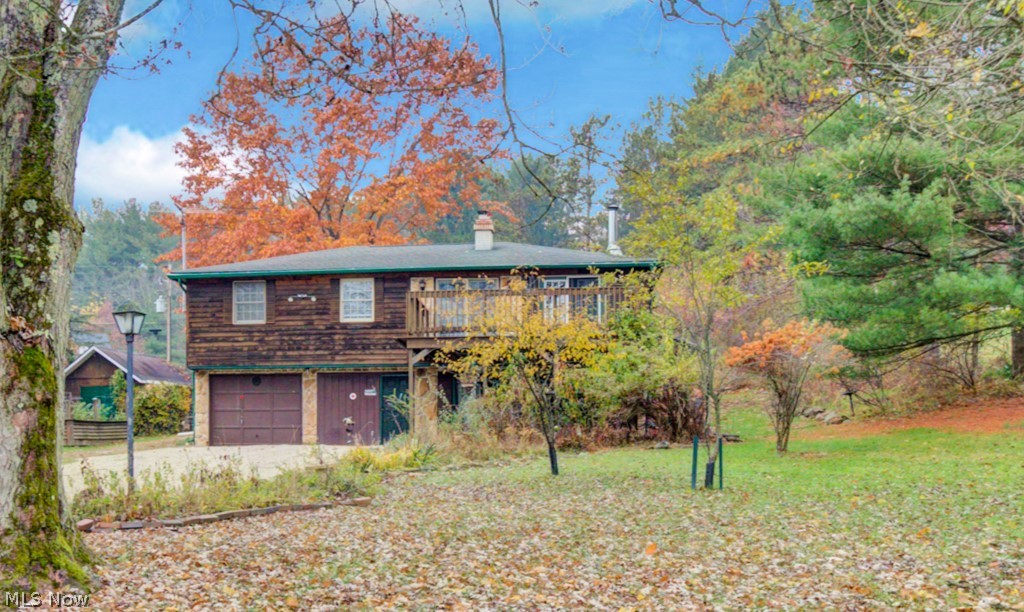
7 Choctaw Trail
3 Beds
2 Baths
1,488 Sq.Ft.
$329,900
MLS#: 5195581
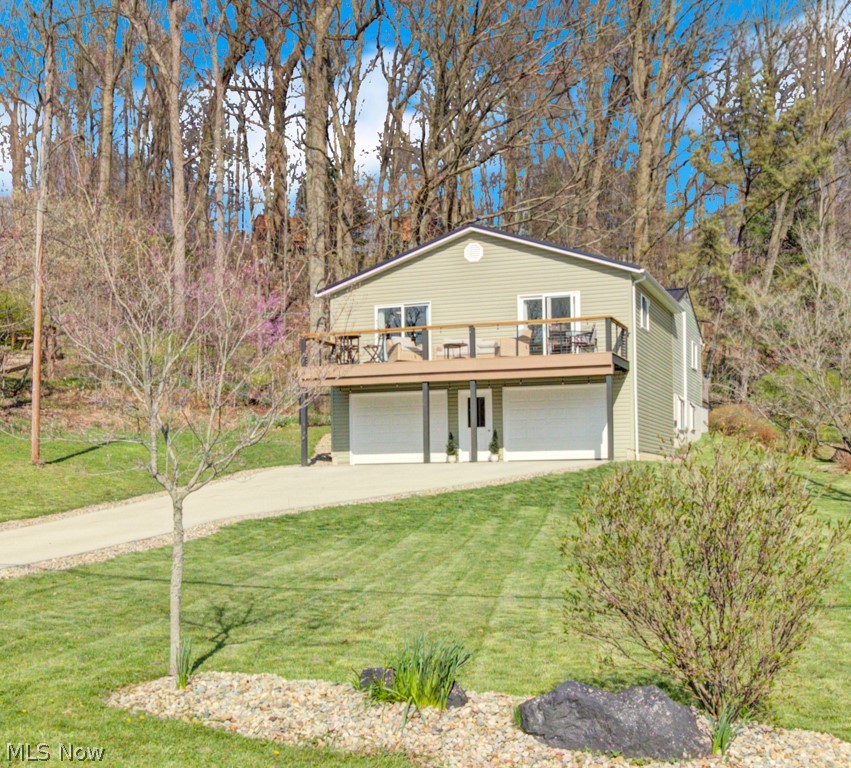
Malvern
143 Cheyenne Trail
4 Beds
3 Baths
2,160 Sq.Ft.
$449,900
MLS#: 5200191
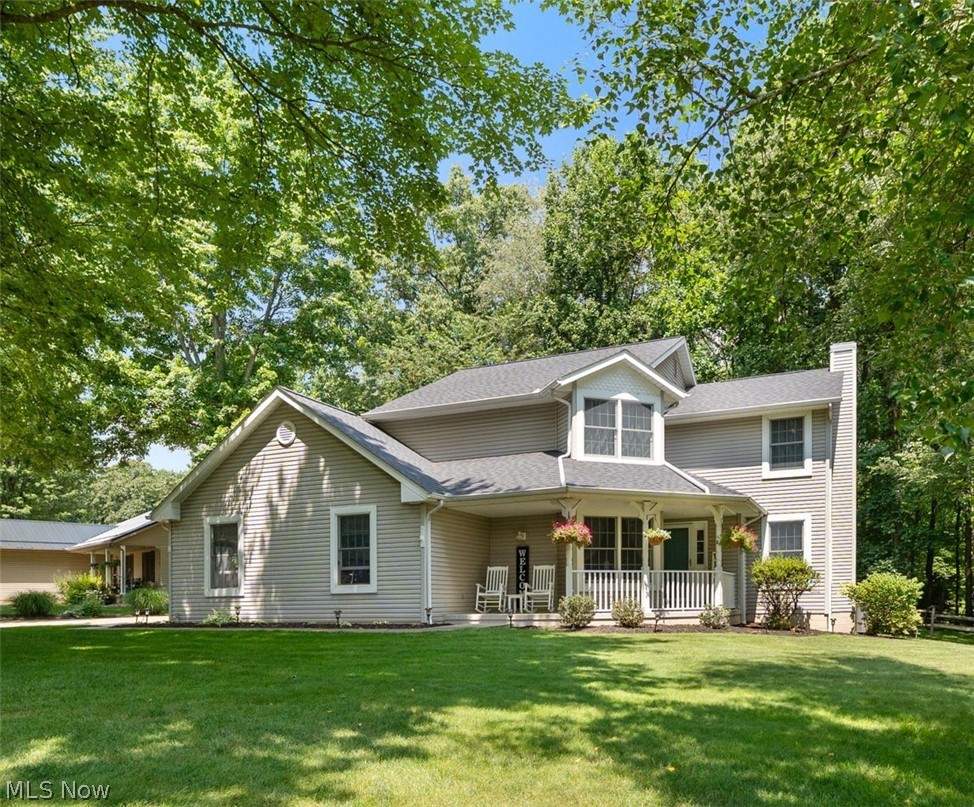
Malvern
27 Latonka Trail
3 Beds
2 Baths
2,716 Sq.Ft.
$379,900
MLS#: 5227305
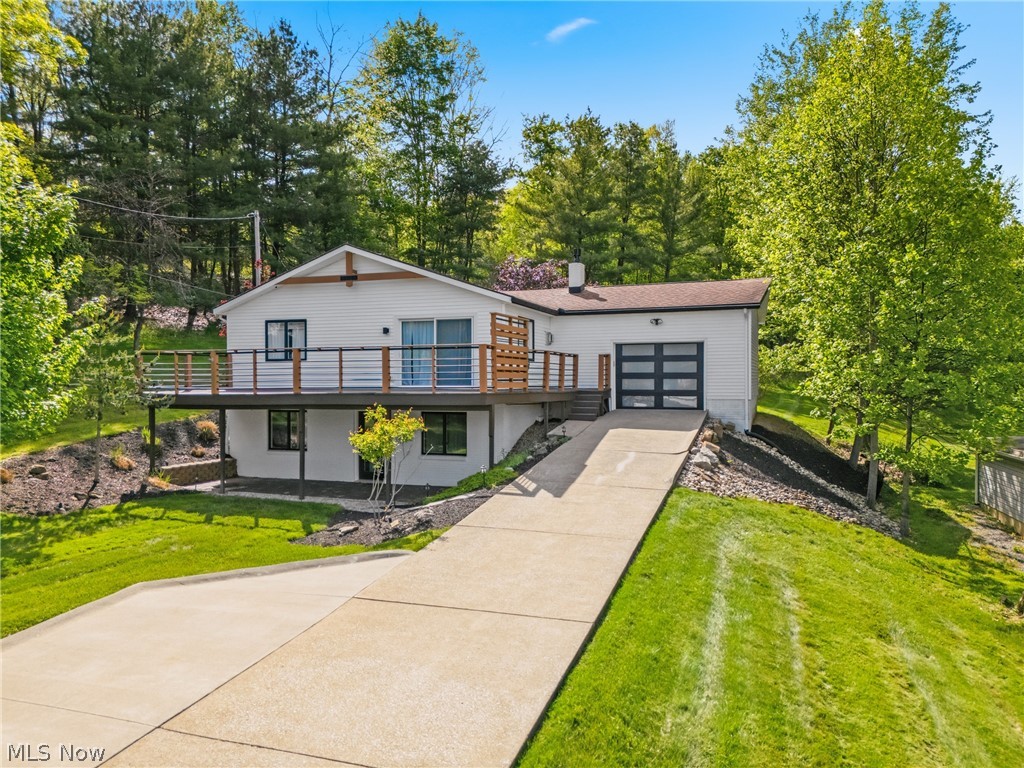
Malvern
573 W Mohawk Drive
3 Beds
2 Baths
2,160 Sq.Ft.
$414,800
MLS#: 5204047
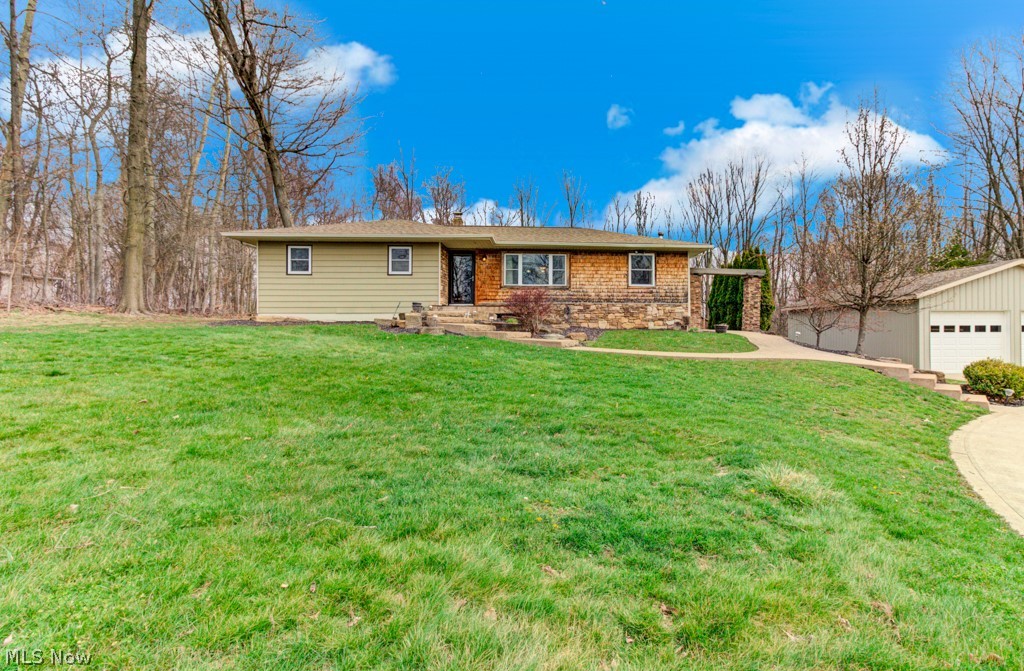
Malvern
251 E Mohawk Drive
3 Beds
2 Baths
1,680 Sq.Ft.
$324,900
MLS#: 5197440
