Features & Amenities

Interior

  • Total Bedrooms

    3

  • Bathrooms

    2

  • 1/2 Bathrooms

    1

  • Above Grade Finished Area

    1498.0

  • Basement YN

    YES

  • Cooling YN

    YES

  • Cooling

    Central Air, Ceiling Fan(s)

  • Fireplace YN

    YES

  • Heating YN

    YES

  • Heating

    Natural Gas, Forced Air, Fireplace(s)

  • Main Level Bedrooms

    3

  • Pet friendly

    N/A

Exterior

  • Garage

    Yes

  • Garage spaces

    2

  • Construction Materials

    Vinyl Siding

  • Parking

    Attached, Garage

  • Patio and Porch Features

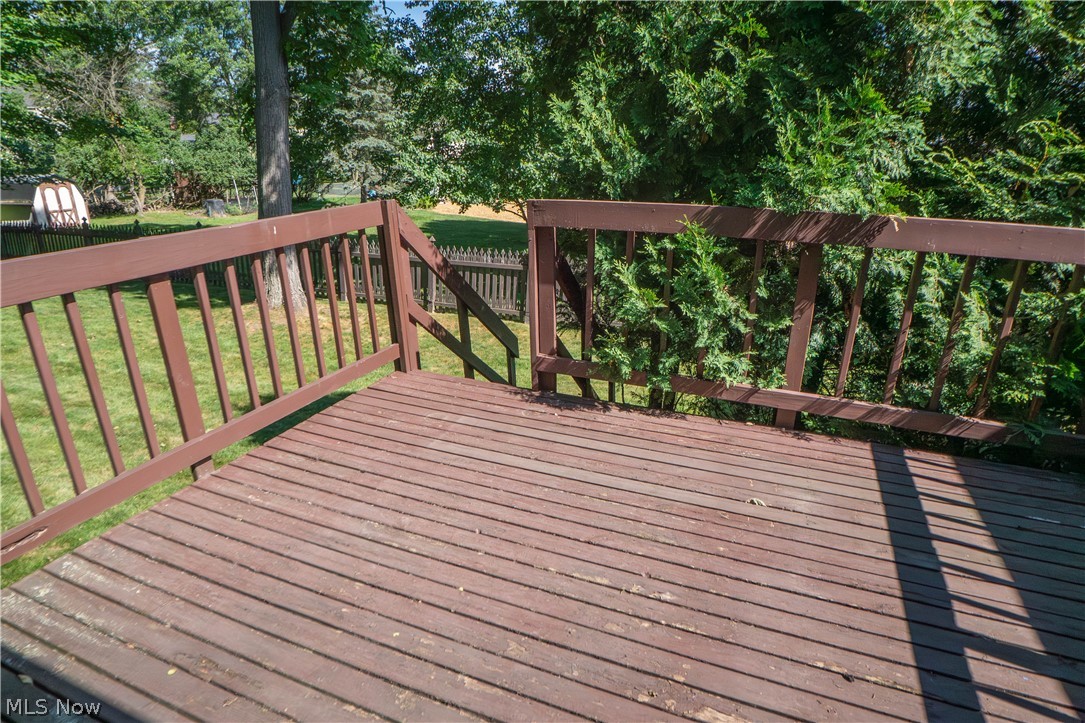
    Deck, Front Porch

  • Pool

    No

  • Waterfront YN

    NO

Area & Lot

  • Lot Size(acres)

    0.396

  • Property Type

    Residential

  • Property Sub Type

    Single Family Residence

  • Architectural Style

    Bi Level

Price

  • Sales Price

    $309,900

  • Tax Amount

    $3,243

  • Financing Options

    Conventional

  • Sq. Footage

    2,098

  • Price/SqFt

    $147

HOA

  • Association

    No

School District

  • Elementary School

    Medina CSD - 5206

  • Middle School

    Medina CSD - 5206

  • High School

    Medina CSD - 5206

Property Features

  • Sewer

    Public Sewer

  • Water Source

    Public

Schedule a Showing

Showing scheduled successfully.

<
>
IN PERSON
VIA CHAT

What is 3 + 4 ?


Change time

Mortgage calculator

Estimate your monthly mortgage payment, including the principal and interest, property taxes, and HOA. Adjust the values to generate a more accurate rate.

Your payment

Principal and Interest:

$

Property taxes:

$

HOA fees:

$

Total loan payment:

$

Total interest amount:

$

Location

County

Medina

Elementary School

Medina CSD - 5206

Middle School

Medina CSD - 5206

High School

Medina CSD - 5206

Listing Courtesy of Jose Medina, Keller Williams Legacy Group Realty

RealHub Information is provided exclusively for consumers' personal, non-commercial use, and it may not be used for any purpose other than to identify prospective properties consumers may be interested in purchasing. All information deemed reliable but not guaranteed and should be independently verified. All properties are subject to prior sale, change or withdrawal. RealHub website owner shall not be responsible for any typographical errors, misinformation, misprints and shall be held totally harmless.

Agent Austin Lape

AGENT

Austin Lape

Call Austin today to schedule a private showing.


* Listings on this website come from the FMLS IDX Compilation and may be held by brokerage firms other than the owner of this website. The listing brokerage is identified in any listing details. Information is deemed reliable but is not guaranteed. If you believe any FMLS listing contains material that infringes your copyrighted work please click here to review our DMCA policy and learn how to submit a takedown request.© 2024 FMLS.
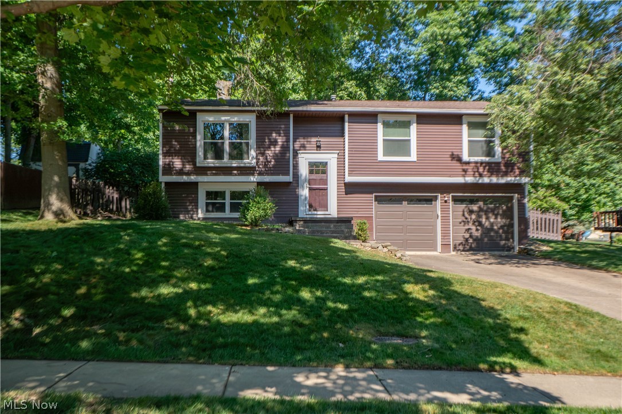
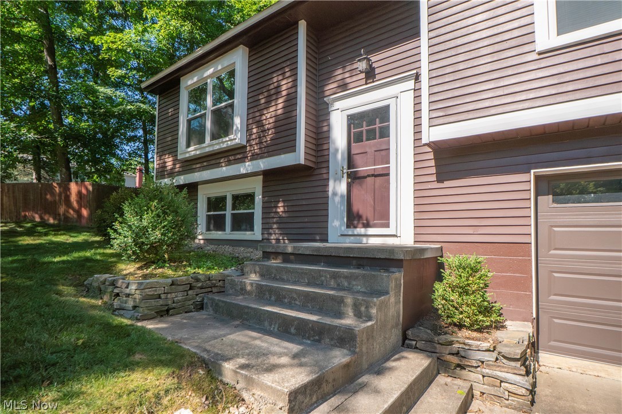
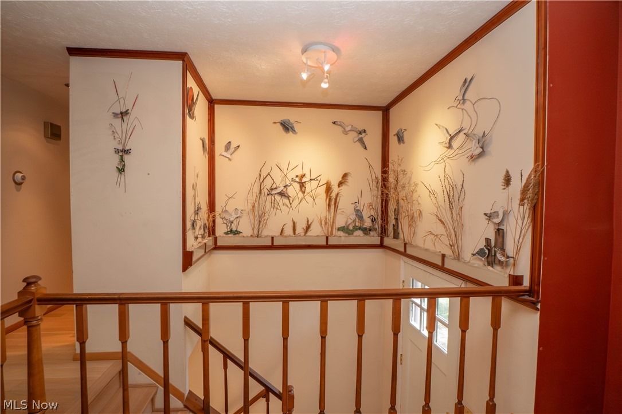
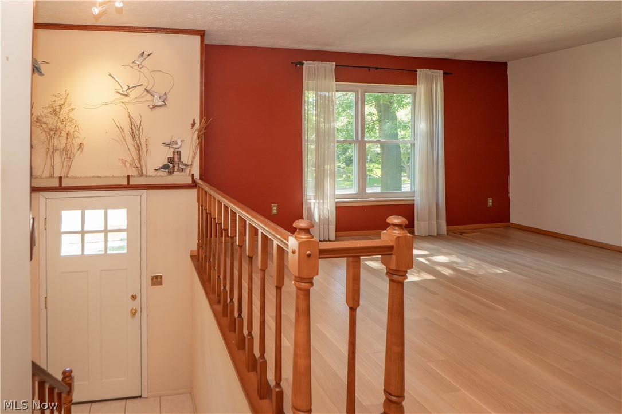
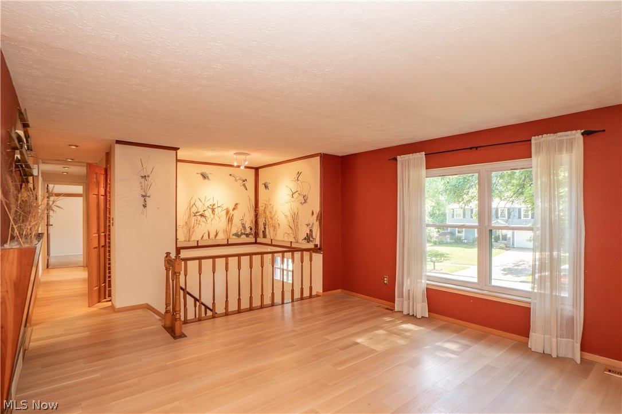
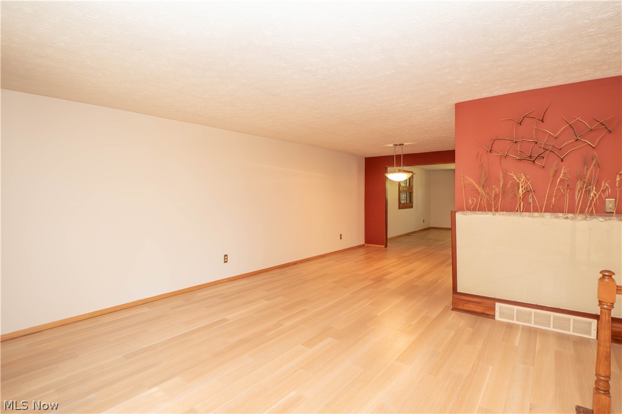
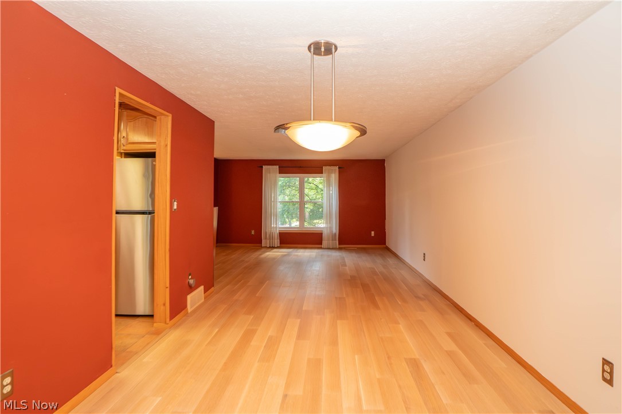
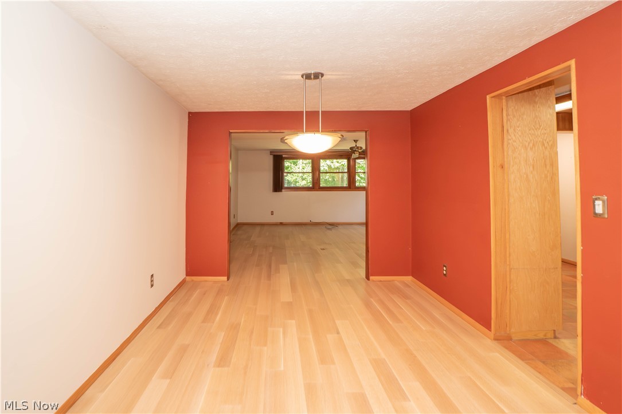
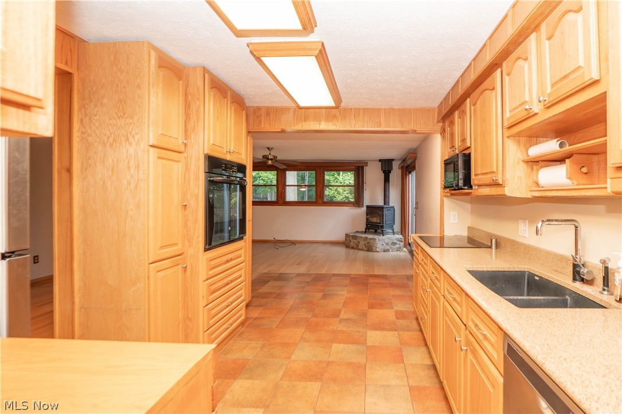
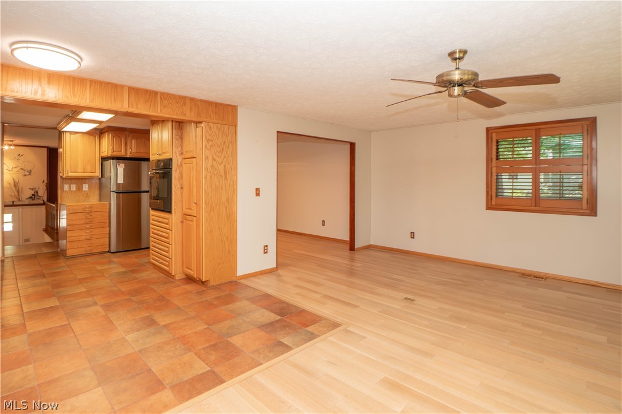
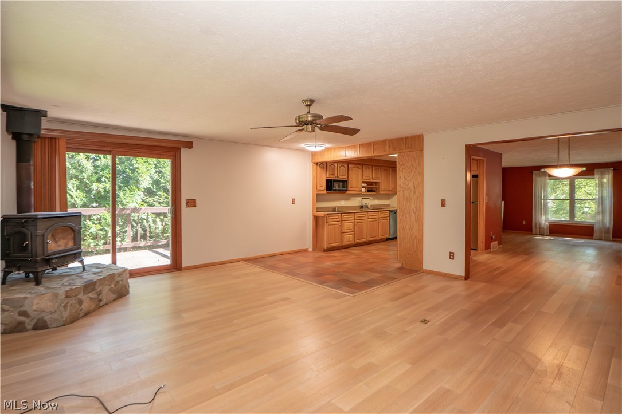
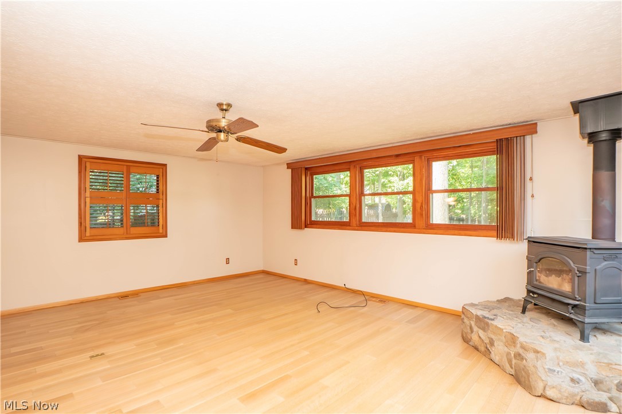
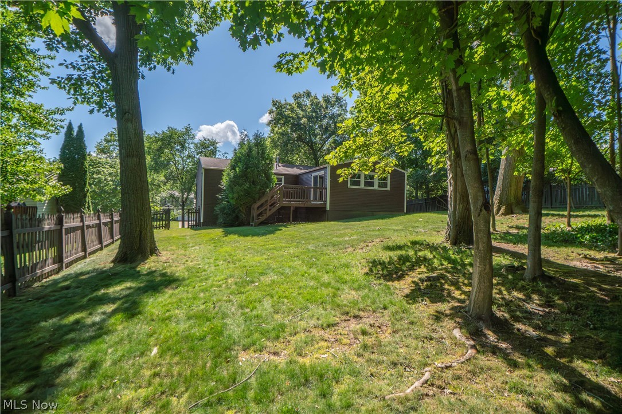
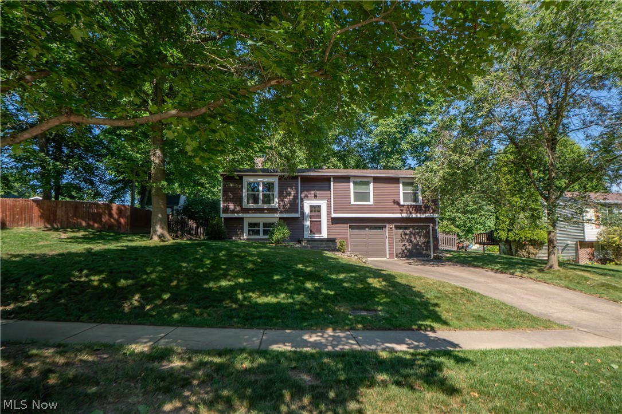
This Medina bi-level offers a spacious and unique layout with thoughtful additions, comfortable living areas, and a wonderful backyard setting. Step inside to a welcoming foyer where the split staircase leads you to the main living level featuring oak hardwood floors throughout the main level. The living room offers an inviting place to gather and flows seamlessly into the dining area, creating an easy layout for everyday living or entertaining. Just beyond, the generous family room addition provides even more space to relax, complete with a wood-burning fireplace and plenty of natural light.

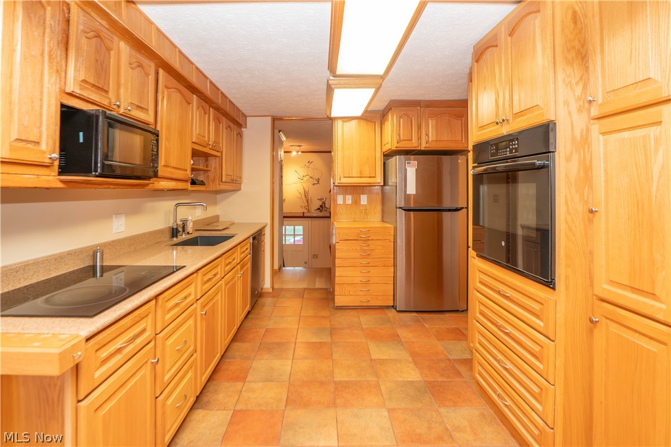
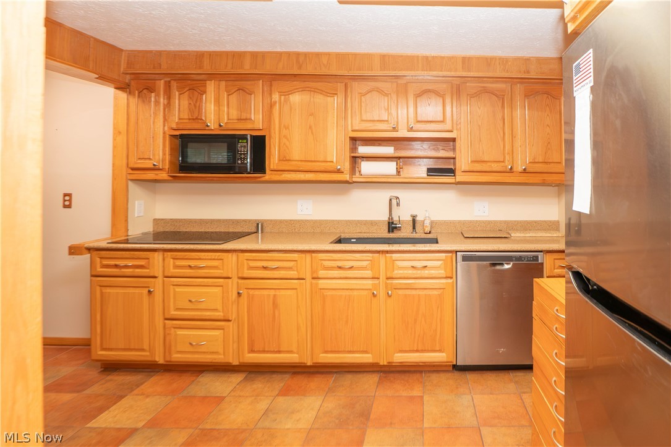
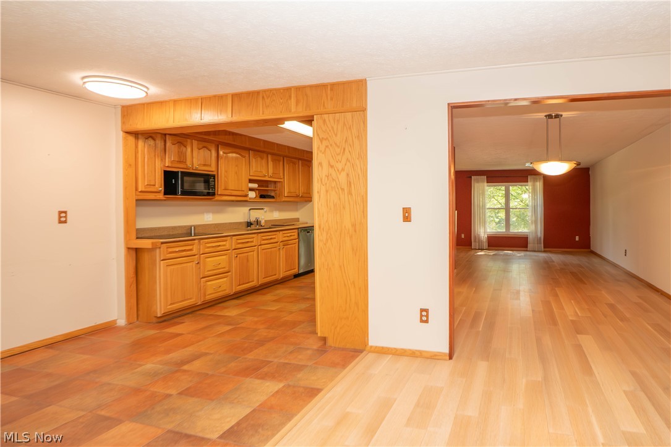
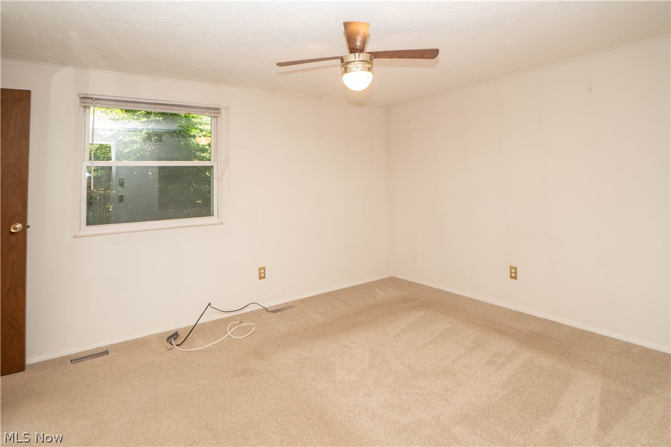
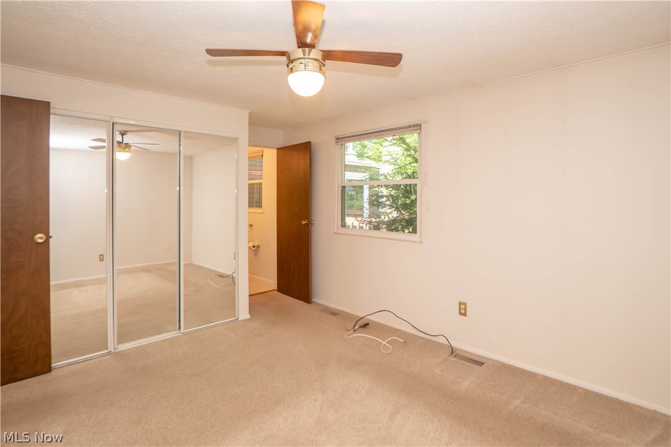
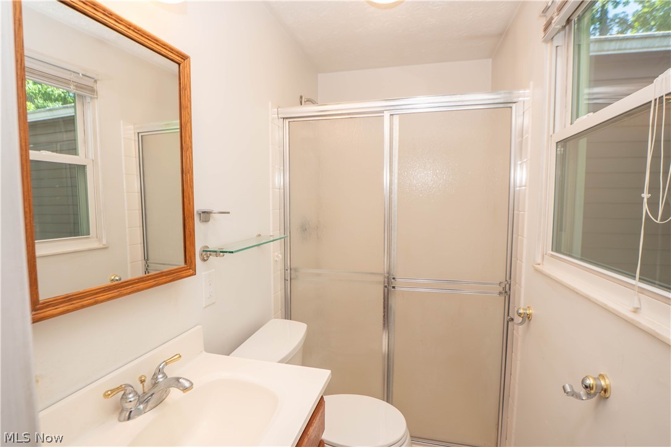
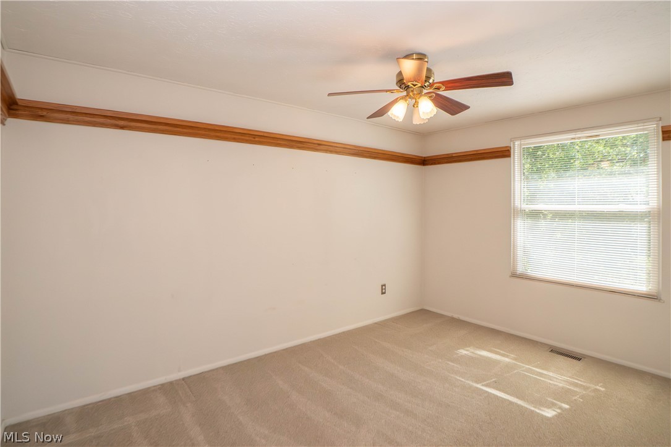
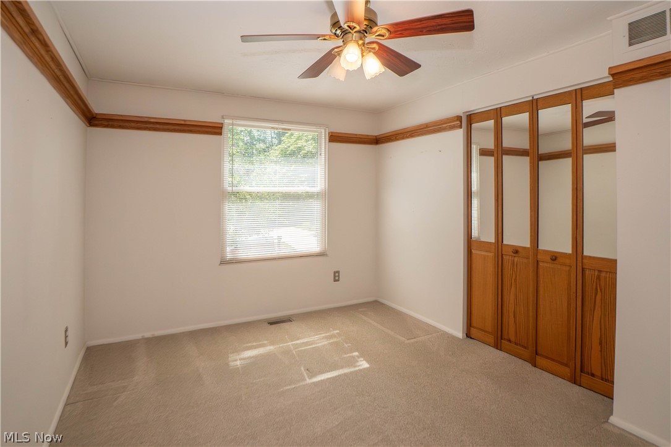
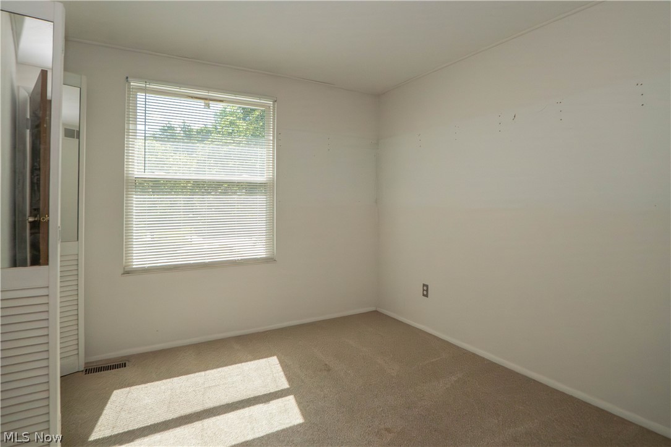
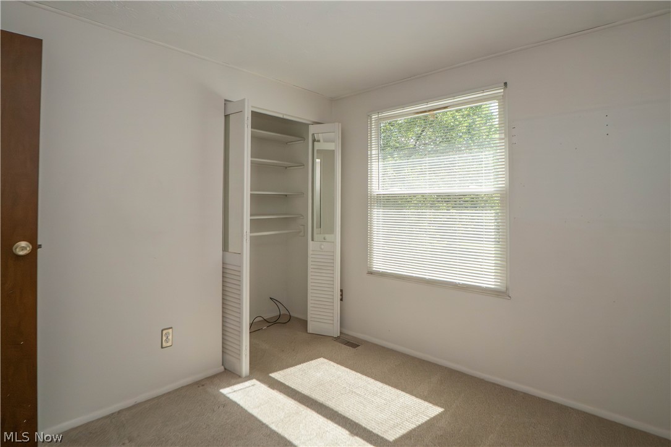
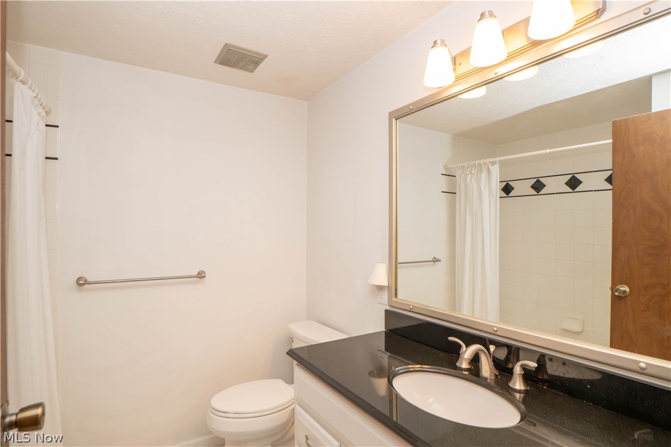
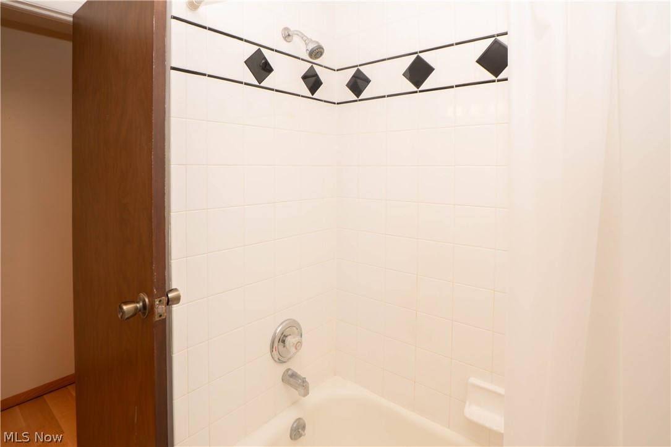
The eat-in kitchen features an abundance of custom cabinetry, a wall oven, cooktop, microwave, refrigerator, dishwasher, and convenient storage details, including pull-out spice racks. Down the hall, a custom pantry closet adds even more functionality. Three bedrooms are located on the main level, including a primary bedroom with its own private full bathroom. A second full bath serves the additional bedrooms.

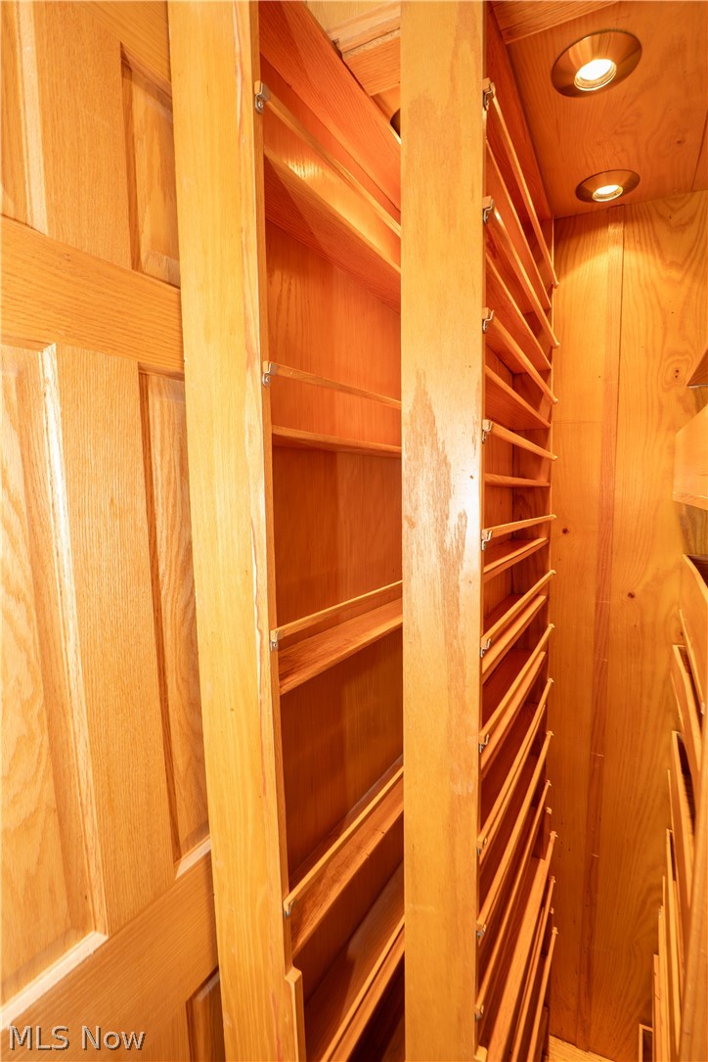
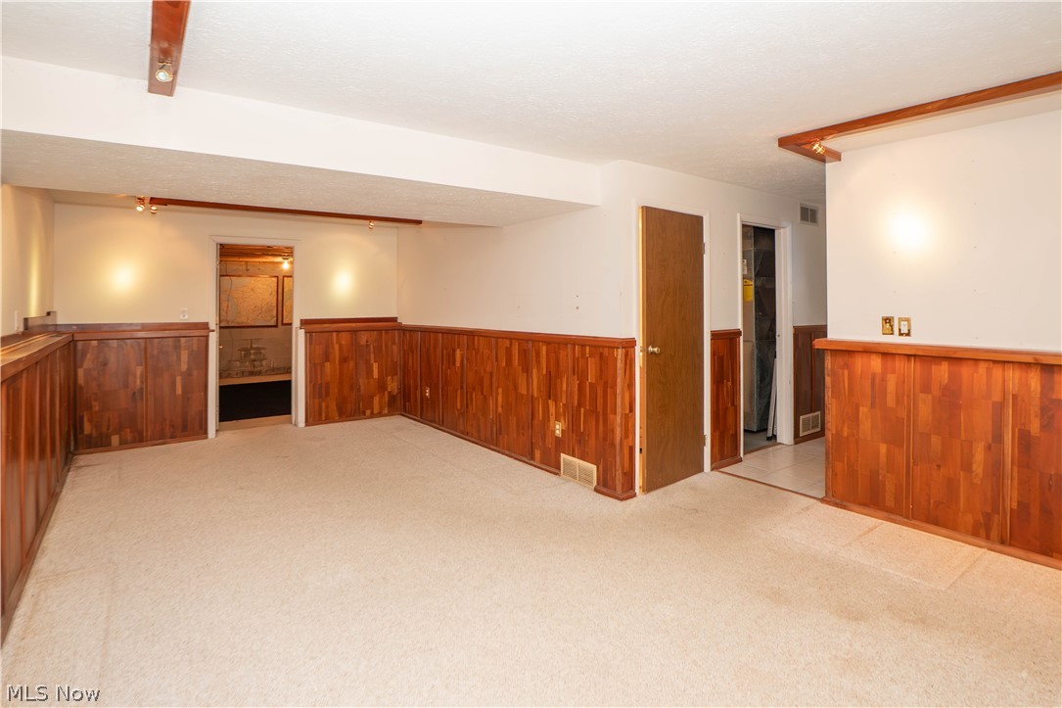
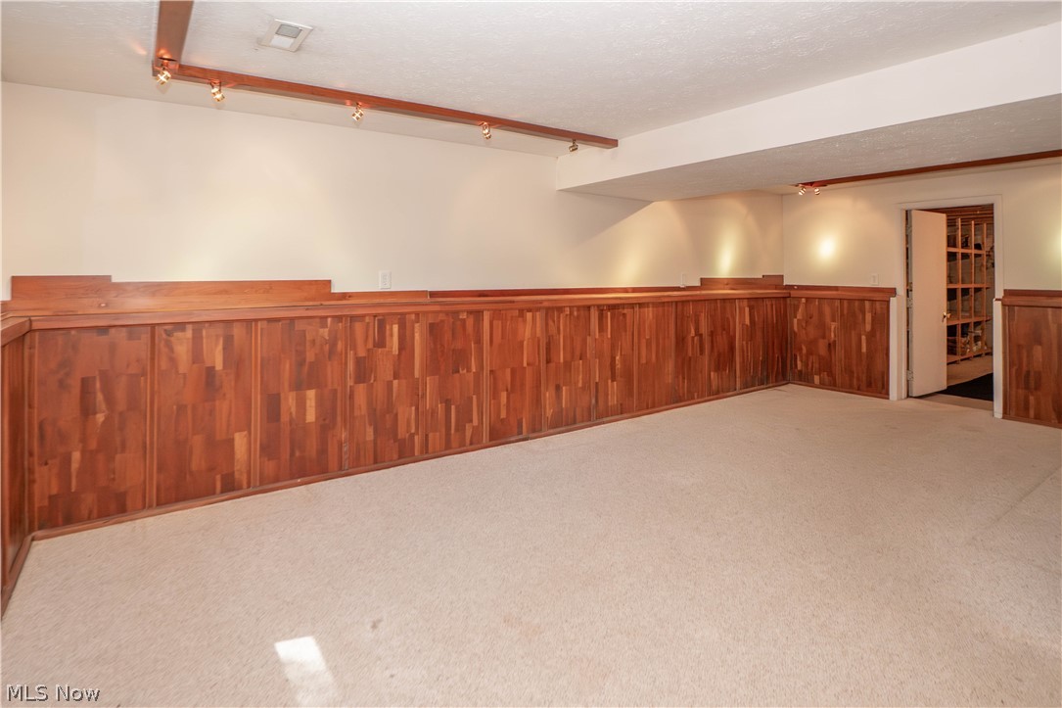
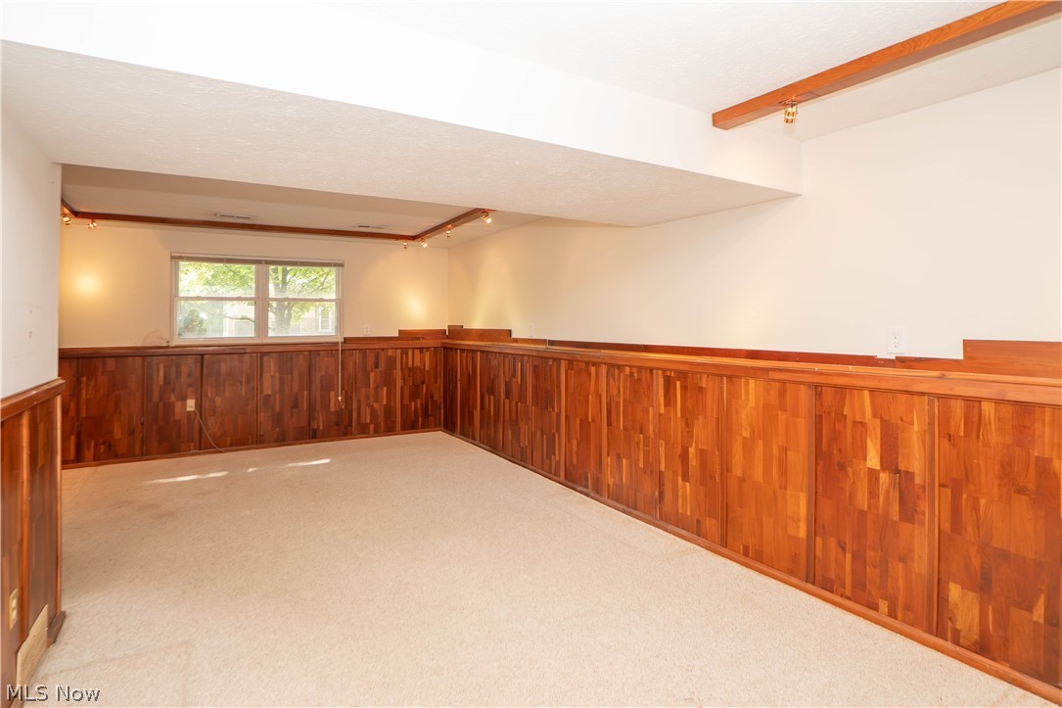
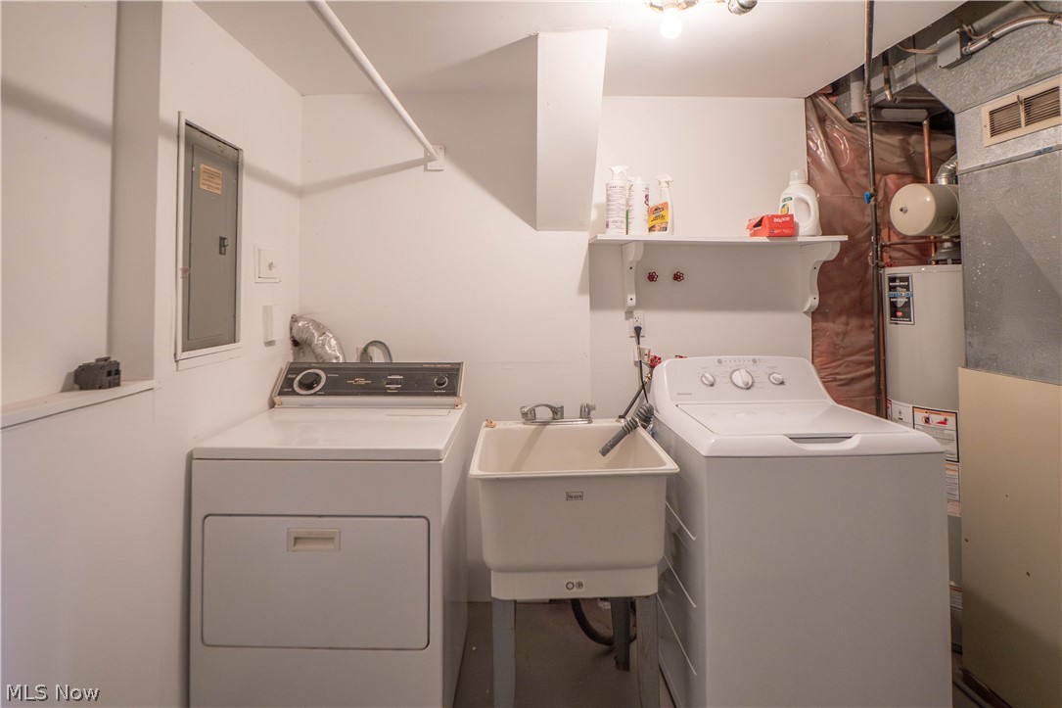
The lower level expands the living space with a large finished recreation room, perfect for a media area, playroom, home gym, or additional entertaining space. You will also find a half bathroom, laundry area with washer and dryer, plus a spacious unfinished storage room with floor-to-ceiling shelving and an additional utility/storage area.

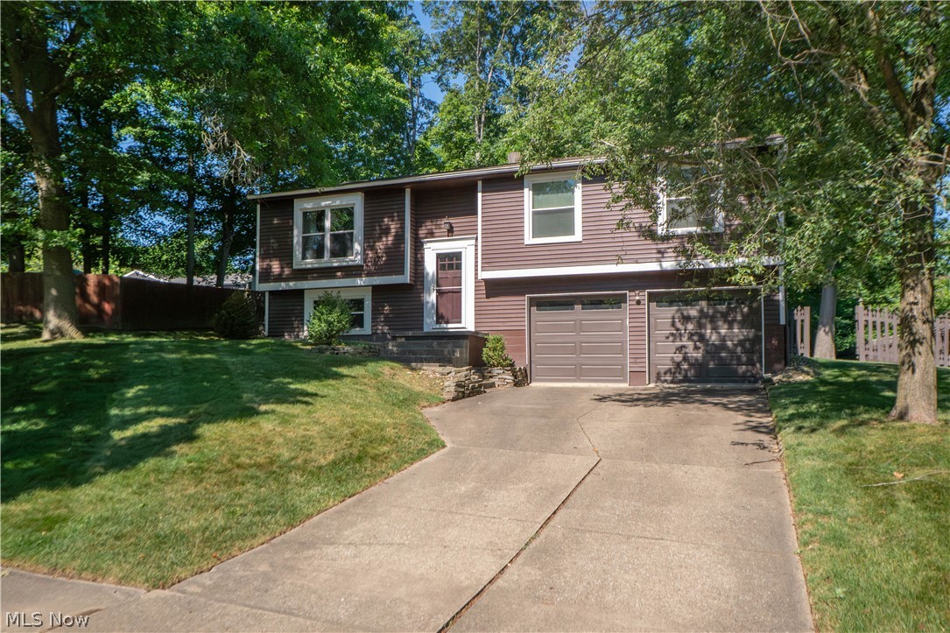
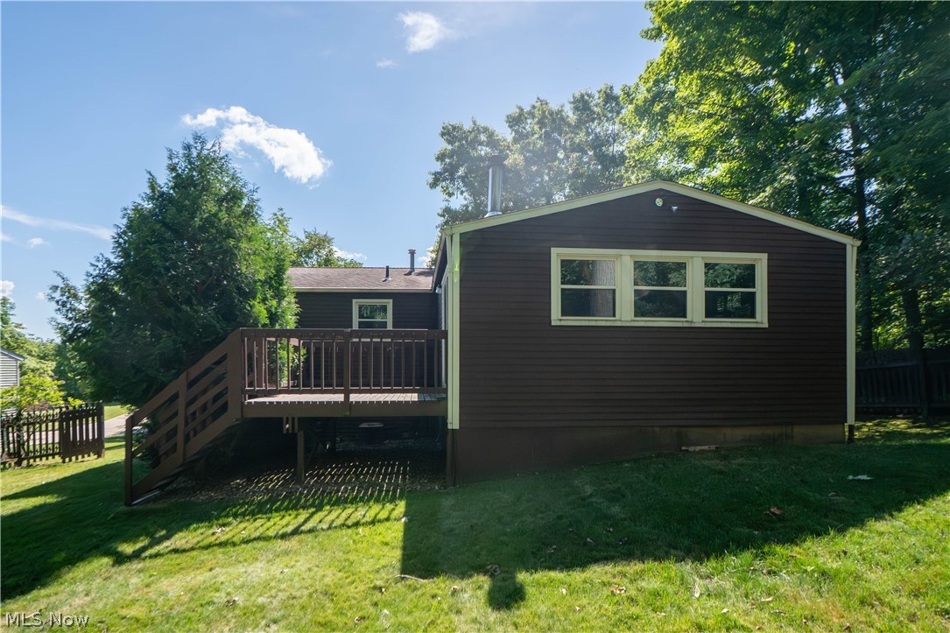
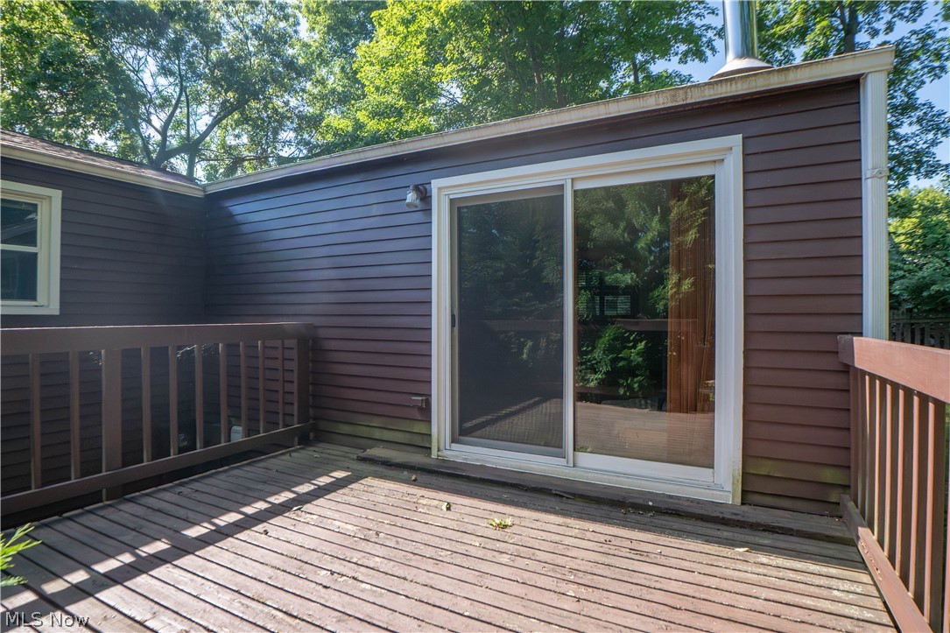
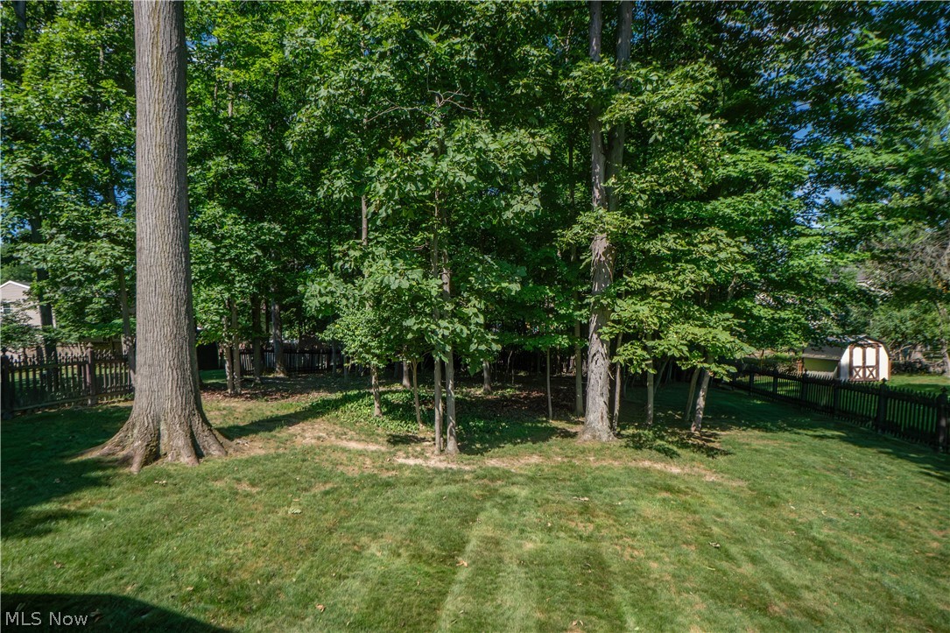
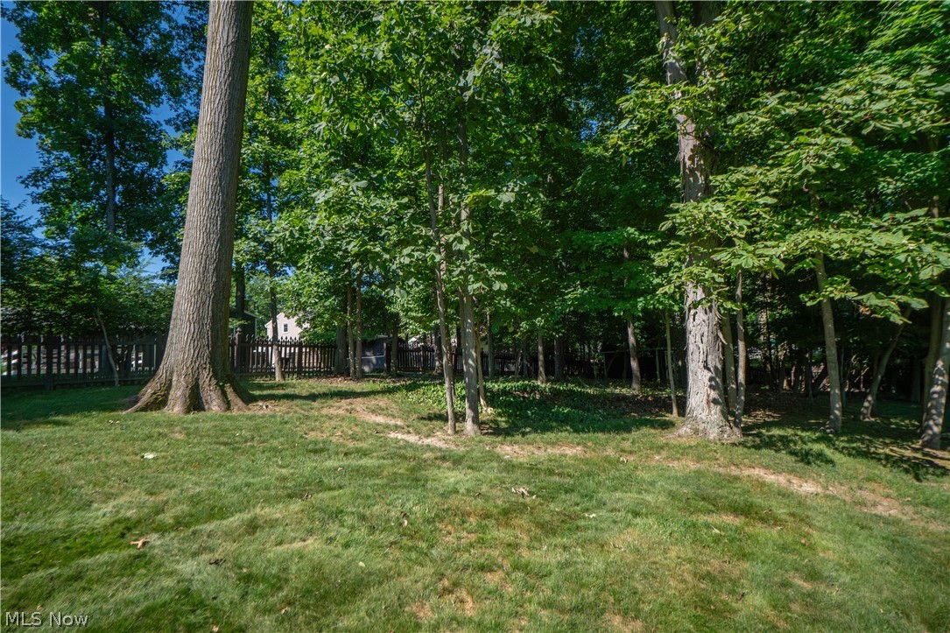
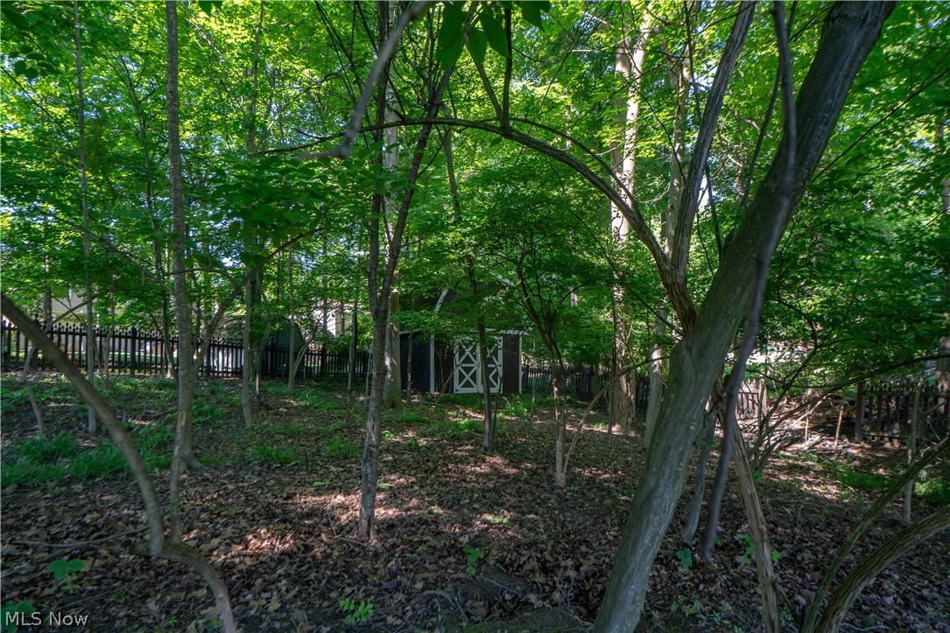
Outside, enjoy a deck overlooking the tree-filled backyard, offering room to relax, garden, play, or entertain. The fenced backyard also includes a storage shed for lawn equipment and outdoor essentials. A 2-car attached garage adds everyday convenience. Located in the Lauren Glens subdivision near Roscoe Ewing Park, Heritage Elementary, and a nearby disc golf course, this home offers space, functionality, and a desirable Medina location.

630 Berkshire Drive

Message successfully sent.

What would you like to know?

What is 3 + 4 ?

I agree to receive email communication and understand I can unsubscribe at any time.

I agree to be contacted by Tyson Sells Homes, LLC. via call, email, and text for real estate services. To opt out, you can reply 'stop' at any time or reply 'help' for assistance. You can also click the unsubscribe link in the emails. Message and data rates may apply. Message frequency may vary. Privacy Policy

Related Properties

Welcome home to this beautifully maintained 4-bedroom, 2.5-bath colonial located in a highly sought-after, low-maintenance community near Medina. From the moment you enter, you'll appreciate the thoughtful upgrades, including gorgeous hardwood floors, a spacious family room with built-in surround sound, and a well-appointed kitchen featuring a double-oven stove. Upstairs, you'll find a convenient second-floor laundry room, generous built-in storage, and a spacious owner's suite complete with a large walk-in closet.  The home comes fully equipped with all appliances and even includes large smart TVs in the family room and primary bedroom.  Relax outdoors on the stamped patio while enjoying views of the open greenbelt behind the home. Community amenities include a private pool, Fitness center, Shale Creek Taproom & Grille and golf enthusiasts will love being just minutes from Shale Creek Golf Club. Conveniently located near shopping, dining, and Medina's charming historic square, this home has everything you've been looking for.
#5240619

Medina

2951 Island Creek Drive

4 Beds

2 Baths

2,384 Sq.Ft.

$360,000

MLS#: 5240619

Price reduced
HOME WARRANTY INCLUDED! Welcome to 3070 Hamilton Road, a well maintained 3-bedroom home offering 1,584 sq. ft. of first-floor living space plus an additional unfinished 1,584 sq. ft. in the basement, all situated on approximately one acre in a desirable Medina location. From the freshly painted exterior to the impressive interior spaces, this property has been exceptionally well kept and offers a combination of character, functionality and room.

The showpiece of the home is the gorgeous vaulted-ceiling family room, where soaring ceilings create an impressive sense of space. Beautiful wood and a brick wood-burning fireplace make this room an architectural standout and a natural centerpiece of the home. The floor plan continues with generously sized living areas, three comfortable bedrooms and a full bathroom conveniently located on the main level. Hardwood flooring throughout portions of the home adds timeless character, while large living spaces provide plenty of flexibility for everyday living and entertaining.

The full basement adds tremendous versatility with a partial bathroom, dedicated workshop, cellar and extensive storage space. Ideal for woodworking, hobbies, projects, seasonal storage or future possibilities.

Outside, the expansive approximately one-acre property provides plenty of room to enjoy the outdoors while maintaining the convenience of a Medina location. The freshly painted exterior enhances the homes curb appeal and reflects the care given to the property. Exterior features also include a pole barn and a shed, offering excellent additional storage, workspace, or hobby use.

Additional highlights include gas heat, central air and cellar.
#5237761

Medina

3070 Hamilton Road

3 Beds

1 Baths

1,584 Sq.Ft.

$345,000

MLS#: 5237761

Spacious, pristine condo in the desired Granger Lakes. This home has been meticulously cared for, sitting privately towards the end of the culdesac, in a very peaceful, beautiful setting. This home provides generous living space and an ideal layout for daily living and entertaining. The living room has tons of open space, and is open to the kitchen and dining room. The main level also walks out to the deck, providing the perfect place to relax, and is partially covered. Up a few stairs, you will find a laundry, a large primary suite, nicely sized secondary bedroom, and an additional full bath. The secondary bedroom is currently being used as a study, and has gorgeous built in bookshelves. Downstairs provides an additional living space, a spacious third bedroom, and an additional full bath, all walking out to the garage.  There is also a bonus room ideal for storage or a pantry. In the garage there is also an electric car charging outlet. Set up your private showing today!
#5232879

Medina

171 Granger Road 152

3 Beds

3 Baths

2,695 Sq.Ft.

$289,900

MLS#: 5232879

Residential or Commercial use. Two bedrooms and one bath quiant colonial in the Medina Historic District. Nice oversized detached garage. New roof.
#5233186

Medina

237 N Broadway

2 Beds

1 Baths

1,293 Sq.Ft.

$275,000

MLS#: 5233186

New on site 1 day ago
Welcome to 1143 Starboard Dr, a beautifully finished 2020-built townhome tucked into Medina's Beacon Park community. This 3-bedroom, 2.5-bath home offers 1,824 sq ft of thoughtfully designed living space across two levels. The open-concept main floor features a spacious family room, an eat-in kitchen with a large island, tray ceiling accents, and durable vinyl/LVT flooring throughout. Upstairs, the primary suite boasts its own tray ceiling and walk-in closet, complemented by two additional bedrooms, brand new carpet, and a convenient upper-level laundry room. A full unfinished basement offers endless storage or future finishing potential, while the attached 2-car garage adds everyday convenience. Enjoy low-maintenance living with HOA-covered landscaping, snow removal, and common area upkeep. Forced air gas heat and central air keep you comfortable year-round. Move-in ready and ideally located in Medina Township near top-rated Medina schools — schedule your showing today!
#5242276

Medina

1143 Starboard Drive

3 Beds

2 Baths

1,824 Sq.Ft.

$325,000

MLS#: 5242276

New on site today
Spacious and well-maintained Townhome located in Medina’s Beacon Park community, offering an open floor plan, finished basement, low-maintenance composite deck, and attached 2-car garage. With over 2,285 sq ft of finished living space, 3 bedrooms and 3.5 baths, the home provides plenty of room for everyday living, entertaining, and flexible use. The main level brings the kitchen, dining area, and family room together in one bright, open space. The eat-in kitchen features ample cabinetry and a center island with breakfast bar, while the dining area opens directly to the 16'x12' deck for for easy outdoor dining and relaxation. Upstairs, the primary suite includes overhead lighting plus a walk-in closet and en-suite bath with dual vanity and tiled Roman shower with dual shower heads. Two additional bedrooms with overhead ceiling fans, a full bath, a versatile nook, and a conveniently located 2nd-floor laundry room complete the upper level. The finished lower level expands the living space with a spacious recreation area and full bath, ideal for game days and movie nights, hobbies, guests, or a home office. Owner installed the composite deck in 2021; builder upgrades include a 2-ft living area extension, finished basement, and dual shower heads in primary bath. INCLUDED are ALL kitchen appliances, washer/dryer, and blinds. The low monthly HOA fee includes landscaping, snow removal, and trash removal. Conveniently located near I-71, OH-3, shopping, restaurants, parks, and other local attractions.
#5244930

Medina

172 Forecastle Trail

3 Beds

3 Baths

2,285 Sq.Ft.

$332,500

MLS#: 5244930
Price reduced
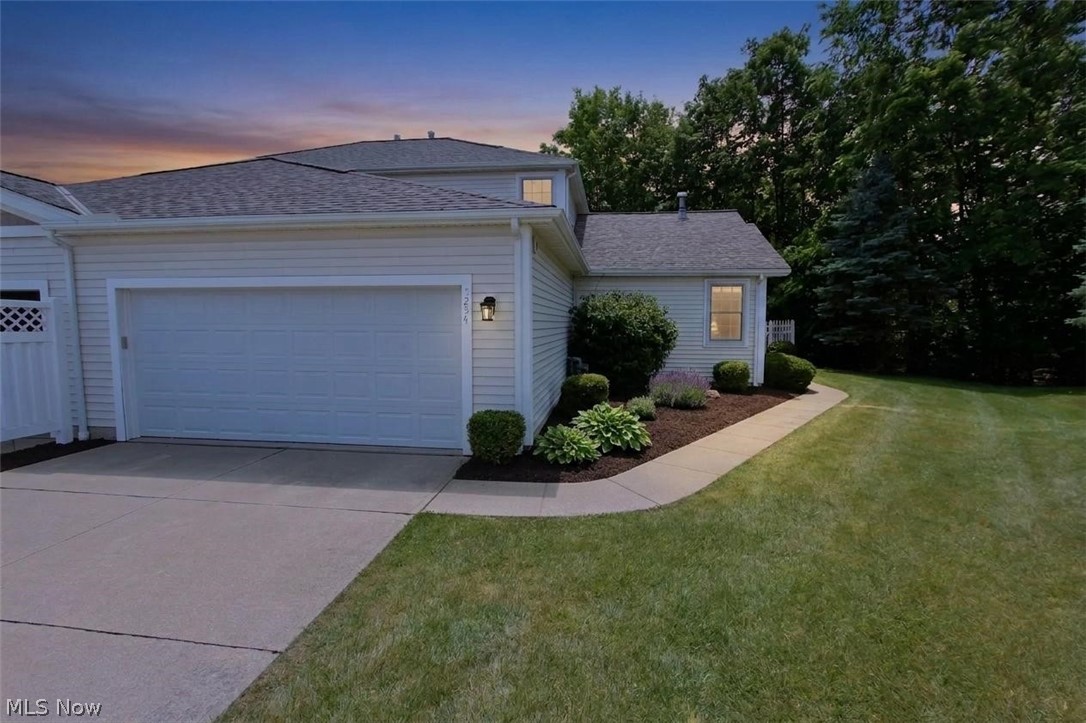
Discover your dream retreat in Park Ridge Villas — an inviting 55+ community in Medina Township, tucked on a peaceful cul-de-sac and just moments from shopping. This delightful home boasts main-floor living with a spacious primary bedroom and a walk-in shower, convenient first-floor laundry (washer & dryer included), and a fully equipped kitchen with all appliances staying.  An attached two-car garage plus a  full unfinished basement for extra space and flexibility.

Recent upgrades bring peace of mind: retaining wall rebuilt (2013); new attic insulation and laminate hardwood flooring; A/C (2019); furnace (2024); roof, windows, and screen doors (2025); garage opener and hot water tank (2024). Enjoy relaxing evenings on the screened porch overlooking a fenced area off the porch — perfect for pets or gardening. And that’s just the start.

Don’t miss this exceptional opportunity — call today to schedule your showing!
#5216995

Medina

5254 Ridgetop Court

2 Beds

2 Baths

1,780 Sq.Ft.

$270,000

MLS#: 5216995

New on site 2 days ago
Welcome to 1004 Lancaster Drive, a spacious 4-bedroom, 2-full-bath home on a beautiful oversized .61-acre lot. The inviting main level features a bright living room and dining area with hardwood flooring, an open flow into the eat-in kitchen, and a slider leading to the expansive outdoor deck—perfect for entertaining or enjoying the peaceful, treed backyard.

The kitchen offers stainless steel appliances, a tile backsplash, and plenty of space for everyday meals and gatherings. Upstairs, you’ll find three comfortable bedrooms, all featuring hardwood floors, along with a full bath.

The lower level provides even more living space with a cozy family room highlighted by a charming brick fireplace, plus a fourth bedroom that offers flexibility for guests, a home office, or additional living needs.

Outside, enjoy one of the largest lots in the area, with a large deck overlooking the private, tree-lined backyard, complete with a fire pit and plenty of room to relax, play, and entertain. An attached two-car garage adds convenience and storage. With a newer roof (2024), windows approximately five years old with a lifetime warranty, HVAC (2020), and a new garage door (2025), many of the major updates have already been taken care of. Add in a desirable layout, generous living space, beautiful hardwood floors, an inviting fireplace, and a picturesque outdoor setting, and this home offers the perfect blend of comfort, functionality, and charm.
#5243151

Medina

1004 Lancaster Drive

4 Beds

2 Baths

1,669 Sq.Ft.

$335,000

MLS#: 5243151

Price reduced
Bright, Turnkey One-Level Townhome in a Prime Medina Location! Welcome to easy, low-maintenance living in this beautifully maintained townhome situated on a desirable corner lot surrounded by green space. Offering great curb appeal and a spacious, thoughtfully designed floor plan, this home is truly move-in ready. Inside, neutral paint colors and newer, professionally cleaned carpet create a fresh, inviting atmosphere. The large living room features vaulted ceilings and a cozy gas fireplace, flowing into a formal dining area and well-appointed kitchen with a sunny breakfast nook. The spacious primary suite boasts a vaulted ceiling, ceiling fan, large walk-in closet, and private en-suite bath with dual sinks. A versatile office can also serve as an optional third bedroom. The laundry/utility room includes a utility sink and direct access to the backyard patio, adding everyday ease. Enjoy a lovely lawn, patio, and generous green space on the corner lot. The clean 2-car garage provides excellent storage and parking. Additional highlights include a 150-amp electrical panel and hot water tank new in 2017. The HOA covers landscaping, snow removal, and trash removal for truly carefree living. Ideally located just minutes from Historic Medina Square, enjoy charming shops, restaurants, seasonal events, and the community’s welcoming small-town atmosphere. With quick access to I-71, Cleveland, Akron, shopping, and dining are all within easy reach. This is Medina living at its best!
#5236646

Medina

3841 Fennway Boulevard

2 Beds

2 Baths

1,742 Sq.Ft.

$310,000

MLS#: 5236646

Welcome home to this beautifully updated 3-bedroom, 1.5-bath bi-level offering 1,298 square feet of comfortable living space on just over half an acre in Medina! The bright and inviting main level features a vaulted living room and an updated kitchen with painted cabinetry, matte-black hardware, ledgestone backsplash, and an open floorplan. Waterproof laminate flooring flows throughout the kitchen, living room, hallway, bathroom, front landing, and downstairs entry, complemented by matching stair-tread overlays. A stylish shiplap built-in accent wall with an electric fireplace, wood mantel, and multidirectional TV mount creates a beautiful focal point in the living space. All three bedrooms feature new 2026 solution-dyed Phenix carpet and padding along with new painted-white baseboards. Additional recent updates include fresh interior paint and upgraded main-level lighting. Step outside to the newer 12' x 16' rear deck, offering plenty of room to relax or entertain while overlooking the peaceful wooded setting. From the deck, continue down to the polyaspartic-coated patio and partially fenced backyard, where privacy and frequent visits from local wildlife make this outdoor space especially enjoyable. The finished lower level adds valuable living space, currently used as an exercise area, half bath, office space and laundry area, with direct access to the attached two-car garage. Several appliances have also been recently updated, including the refrigerator and washer in 2026, dishwasher and microwave in 2025, and dryer in 2024. Tucked into a private setting backing up to the woods, yet conveniently located just south of Medina Square with easy access to shopping, restaurants, and major highways. A wonderful combination of thoughtful updates, indoor and outdoor living space, privacy, and convenience!
#5238517

Medina

1065 Wadsworth Road

3 Beds

1 Baths

1,298 Sq.Ft.

$305,000

MLS#: 5238517

 - property

Send a message

Message successfully sent.

Your message

What is 3 + 4 ?

Reason for contacting?

I agree to receive email communication and understand I can unsubscribe at any time.

I agree to be contacted by Tyson Sells Homes, LLC. via call, email, and text for real estate services. To opt out, you can reply 'stop' at any time or reply 'help' for assistance. You can also click the unsubscribe link in the emails. Message and data rates may apply. Message frequency may vary. Privacy Policy

Sign Out

Virtual Assistant

Would you like to take the next step with this property? We can help you schedule a showing or virtual tour, or send you more details.

Yes, I would like more information.

Thank You for Your Reply, One of Our Agents will contact you as soon as possible

No, maybe later.

Thank you, you can always contact me via email, phone number or through the contact form.

Realhub AI

Lucy - Your AI-Powered Realtor

Update Your Temporary Password

Personalize your search

Enter your email and we'll notify you immediately when new listings match what you're looking for.

or enter email address

Already have an account ? Login here

Continue your home search

I agree to receive communications and understand I can unsubscribe at any time.

I agree to be contacted by Tyson Sells Homes, LLC. via call, email, and text for real estate services. To opt out, you can reply 'stop' at any time or reply 'help' for assistance. You can also click the unsubscribe link in the emails. Message and data rates may apply. Message frequency may vary. Privacy Policy

Already have an account ? Login here

We use cookies

We use cookies primarily for analytics to enhance your experience. By accepting, you agree to our use of these cookies. You can manage your preferences or learn more about our cookies policy.