.webp?size=346x80)


Property
Beds
4
Full Baths
2
1/2 Baths
None
Year Built
1986
Sq.Footage
1,669
Welcome to 1004 Lancaster Drive, a spacious 4-bedroom, 2-full-bath home on a beautiful oversized .61-acre lot. The inviting main level features a bright living room and dining area with hardwood flooring, an open flow into the eat-in kitchen, and a slider leading to the expansive outdoor deck—perfect for entertaining or enjoying the peaceful, treed backyard. The kitchen offers stainless steel appliances, a tile backsplash, and plenty of space for everyday meals and gatherings. Upstairs, you’ll find three comfortable bedrooms, all featuring hardwood floors, along with a full bath. The lower level provides even more living space with a cozy family room highlighted by a charming brick fireplace, plus a fourth bedroom that offers flexibility for guests, a home office, or additional living needs. Outside, enjoy one of the largest lots in the area, with a large deck overlooking the private, tree-lined backyard, complete with a fire pit and plenty of room to relax, play, and entertain. An attached two-car garage adds convenience and storage. With a newer roof (2024), windows approximately five years old with a lifetime warranty, HVAC (2020), and a new garage door (2025), many of the major updates have already been taken care of. Add in a desirable layout, generous living space, beautiful hardwood floors, an inviting fireplace, and a picturesque outdoor setting, and this home offers the perfect blend of comfort, functionality, and charm.
Features & Amenities
Interior
-
Total Bedrooms
4
-
Bathrooms
2
-
Above Grade Finished Area
1669.0
-
Basement YN
YES
-
Cooling YN
YES
-
Cooling
Central Air
-
Fireplace YN
YES
-
Heating YN
YES
-
Heating
Natural Gas, Forced Air
-
Pet friendly
N/A
Exterior
-
Garage
Yes
-
Garage spaces
2
-
Construction Materials
Vinyl Siding
-
Parking
Attached, Garage
-
Patio and Porch Features
Deck
-
Pool
No
-
Waterfront YN
NO
Area & Lot
-
Lot Size(acres)
0.6105
-
Property Type
Residential
-
Property Sub Type
Single Family Residence
-
Architectural Style
Other, Split Level
Price
-
Sales Price
$335,000
-
Tax Amount
$3,702
-
Sq. Footage
1,669
-
Price/SqFt
$200
HOA
-
Association
No
School District
-
Elementary School
Medina CSD - 5206
-
Middle School
Medina CSD - 5206
-
High School
Medina CSD - 5206
Property Features
-
Stories
2
-
Sewer
Public Sewer
-
Water Source
Public
Schedule a Showing
Showing scheduled successfully.
Mortgage calculator
Estimate your monthly mortgage payment, including the principal and interest, property taxes, and HOA. Adjust the values to generate a more accurate rate.
Your payment
Principal and Interest:
$
Property taxes:
$
HOA fees:
$
Total loan payment:
$
Total interest amount:
$
Location
County
Medina
Elementary School
Medina CSD - 5206
Middle School
Medina CSD - 5206
High School
Medina CSD - 5206
Listing Courtesy of Tricia Gladish, EXP Realty, LLC.
RealHub Information is provided exclusively for consumers' personal, non-commercial use, and it may not be used for any purpose other than to identify prospective properties consumers may be interested in purchasing. All information deemed reliable but not guaranteed and should be independently verified. All properties are subject to prior sale, change or withdrawal. RealHub website owner shall not be responsible for any typographical errors, misinformation, misprints and shall be held totally harmless.

AGENT
Austin Lape
Call Austin today to schedule a private showing.

* Listings on this website come from the FMLS IDX Compilation and may be held by brokerage firms other than the owner of this website. The listing brokerage is identified in any listing details. Information is deemed reliable but is not guaranteed. If you believe any FMLS listing contains material that infringes your copyrighted work please click here to review our DMCA policy and learn how to submit a takedown request.© 2024 FMLS.
Related Properties

Medina
2951 Island Creek Drive
4 Beds
2 Baths
2,384 Sq.Ft.
$360,000
MLS#: 5240619

Medina
3070 Hamilton Road
3 Beds
1 Baths
1,584 Sq.Ft.
$345,000
MLS#: 5237761
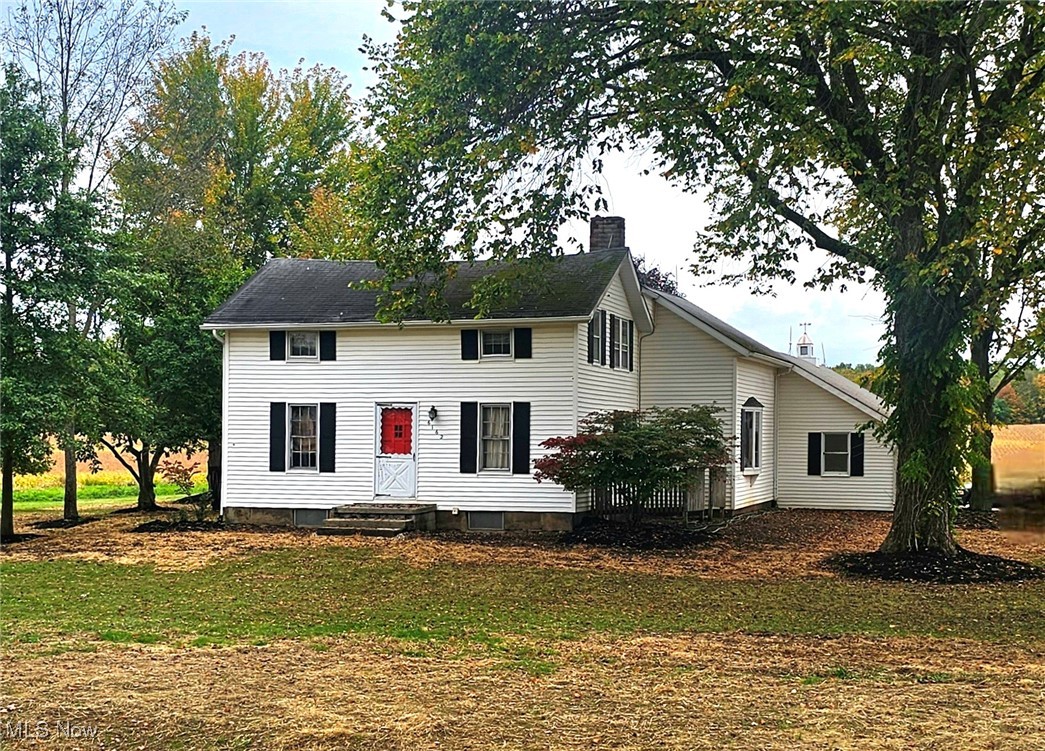
Medina
6162 Spieth Road
4 Beds
2 Baths
1,866 Sq.Ft.
$395,000
MLS#: 5159910
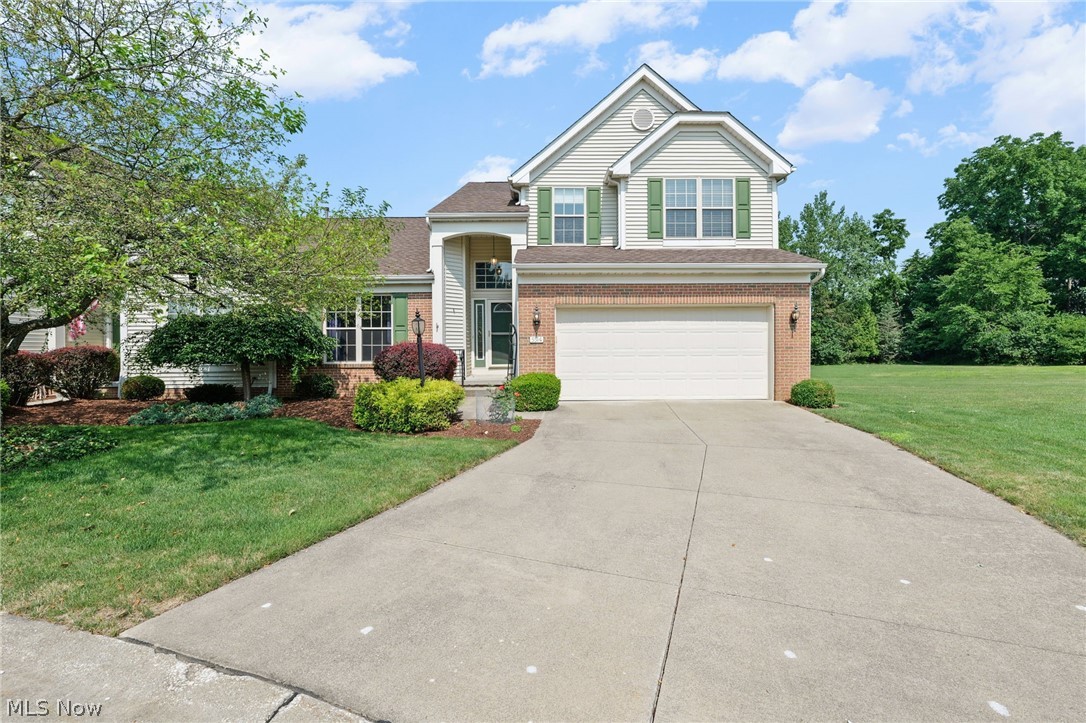
Medina
5514 Hideaway Drive
3 Beds
3 Baths
2,083 Sq.Ft.
$390,000
MLS#: 5202418

Medina
171 Granger Road 152
3 Beds
3 Baths
2,695 Sq.Ft.
$289,900
MLS#: 5232879

Medina
237 N Broadway
2 Beds
1 Baths
1,293 Sq.Ft.
$275,000
MLS#: 5233186

Medina
1143 Starboard Drive
3 Beds
2 Baths
1,824 Sq.Ft.
$325,000
MLS#: 5242276
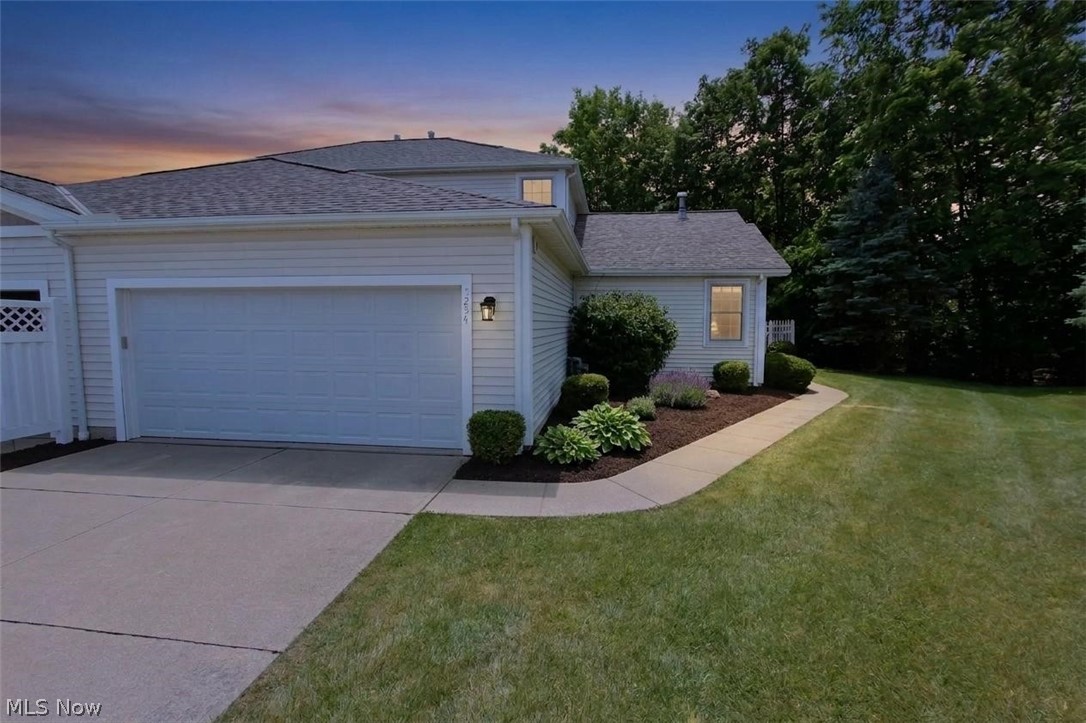
Medina
5254 Ridgetop Court
2 Beds
2 Baths
1,780 Sq.Ft.
$270,000
MLS#: 5216995

Medina
3841 Fennway Boulevard
2 Beds
2 Baths
1,742 Sq.Ft.
$325,000
MLS#: 5236646
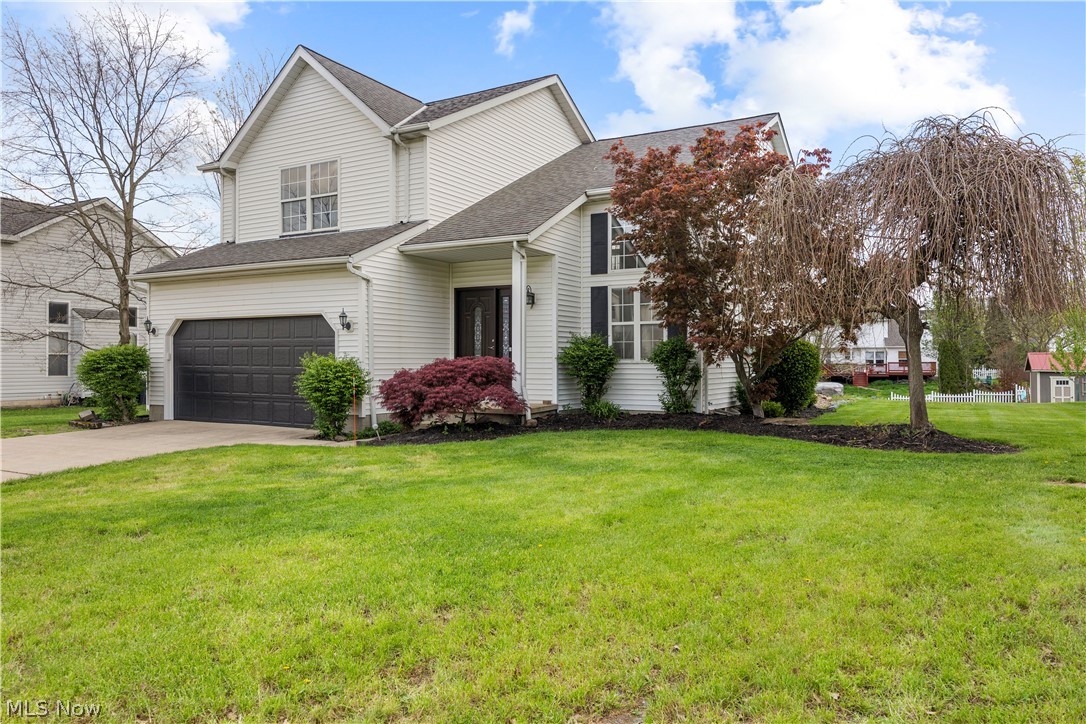
Medina
664 Tremain Place
3 Beds
2 Baths
1,766 Sq.Ft.
$380,000
MLS#: 5191111
