Features & Amenities

Interior

  • Other Interior Features

    Ceiling Fan(s), Central Vacuum

  • Total Bedrooms

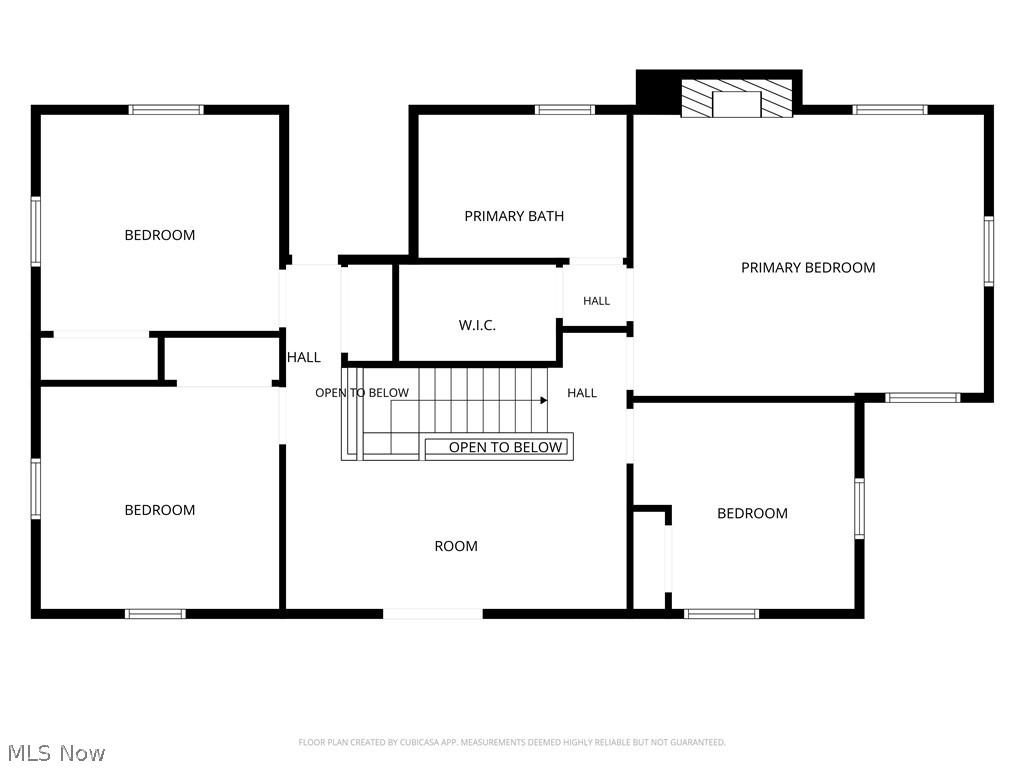
    4

  • Bathrooms

    3

  • Above Grade Finished Area

    2835.0

  • Basement YN

    YES

  • Cooling YN

    YES

  • Cooling

    Ceiling Fan(s), Central Air

  • Fireplace YN

    YES

  • Heating YN

    YES

  • Heating

    Electric, Heat Pump

  • Pet friendly

    N/A

Exterior

  • Garage

    Yes

  • Garage spaces

    4

  • Construction Materials

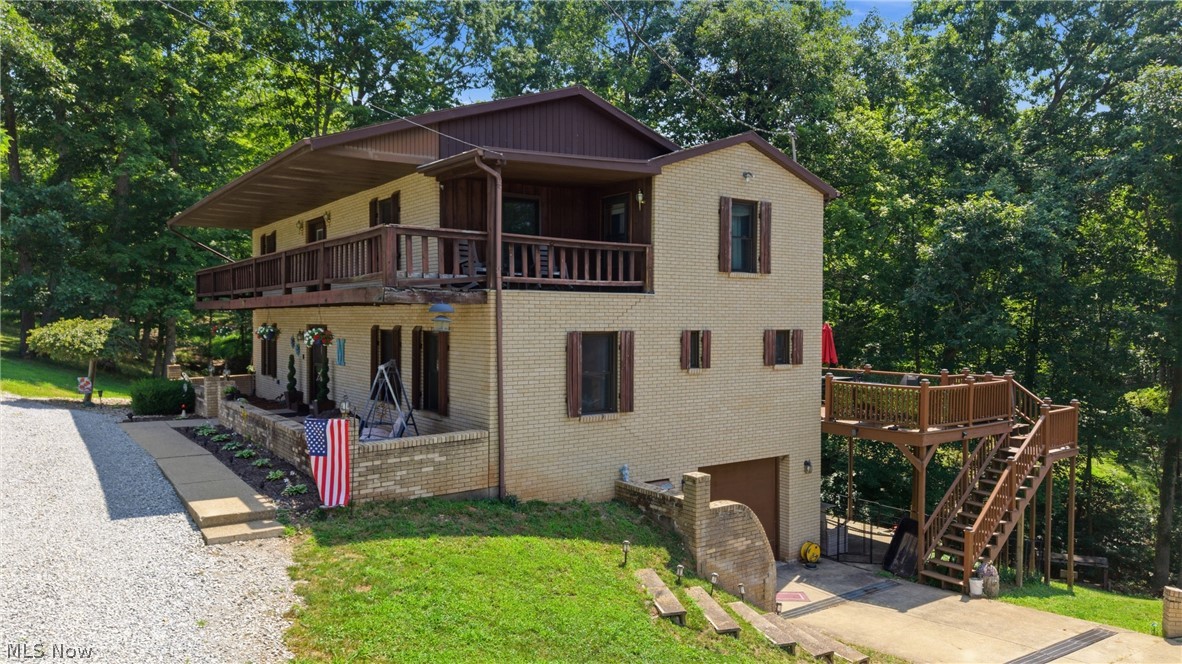
    Brick, Vinyl Siding

  • Parking

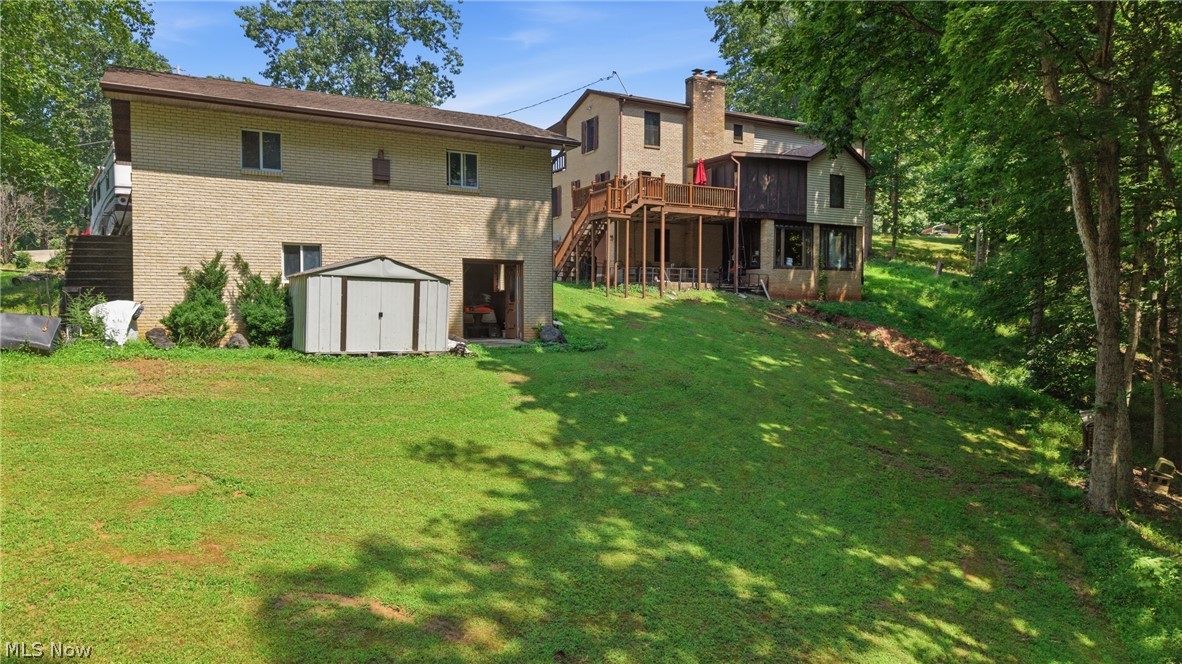
    Attached, Driveway, Detached, Garage

  • Pool

    No

  • Waterfront YN

    NO

Area & Lot

  • Lot Size(acres)

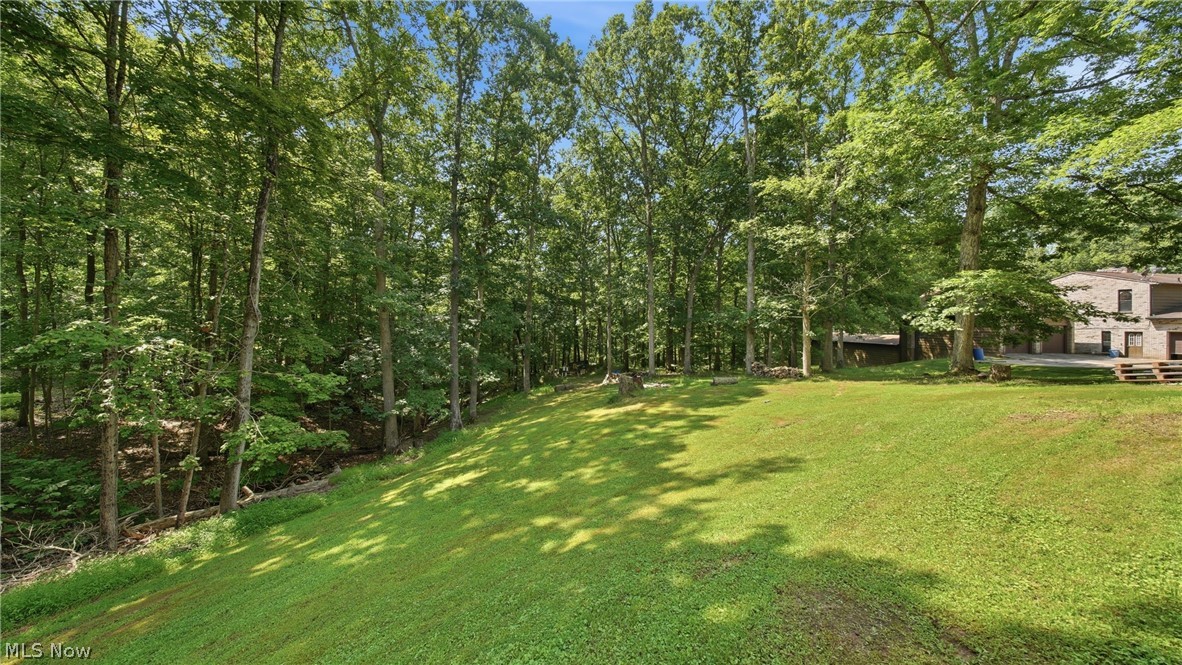
    1.53

  • Property Type

    Residential

  • Property Sub Type

    Single Family Residence

  • Architectural Style

    Colonial

Price

  • Sales Price

    $390,000

  • Tax Amount

    $5,752

  • Sq. Footage

    4,291

  • Price/SqFt

    $90

HOA

  • Association

    No

School District

  • Elementary School

    Belpre CSD - 8401

  • Middle School

    Belpre CSD - 8401

  • High School

    Belpre CSD - 8401

Property Features

  • Sewer

    Septic Tank

  • Water Source

    Public

Schedule a Showing

Showing scheduled successfully.

<
>
IN PERSON
VIA CHAT

What is 3 + 4 ?


Change time

Mortgage calculator

Estimate your monthly mortgage payment, including the principal and interest, property taxes, and HOA. Adjust the values to generate a more accurate rate.

Your payment

Principal and Interest:

$

Property taxes:

$

HOA fees:

$

Total loan payment:

$

Total interest amount:

$

Location

County

Washington

Elementary School

Belpre CSD - 8401

Middle School

Belpre CSD - 8401

High School

Belpre CSD - 8401

Listing Courtesy of Angela Florence , Coldwell Banker Select Properties

RealHub Information is provided exclusively for consumers' personal, non-commercial use, and it may not be used for any purpose other than to identify prospective properties consumers may be interested in purchasing. All information deemed reliable but not guaranteed and should be independently verified. All properties are subject to prior sale, change or withdrawal. RealHub website owner shall not be responsible for any typographical errors, misinformation, misprints and shall be held totally harmless.

Agent Austin Lape

AGENT

Austin Lape

Call Austin today to schedule a private showing.


* Listings on this website come from the FMLS IDX Compilation and may be held by brokerage firms other than the owner of this website. The listing brokerage is identified in any listing details. Information is deemed reliable but is not guaranteed. If you believe any FMLS listing contains material that infringes your copyrighted work please click here to review our DMCA policy and learn how to submit a takedown request.© 2024 FMLS.
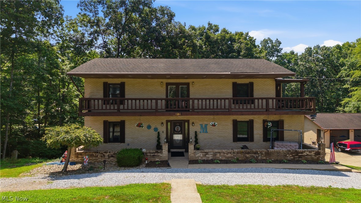
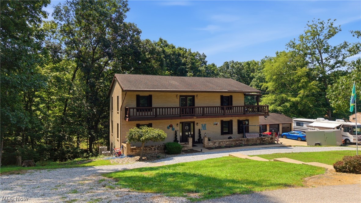
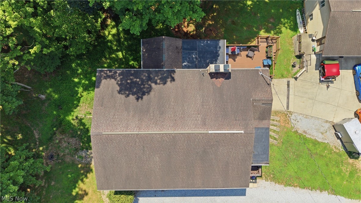
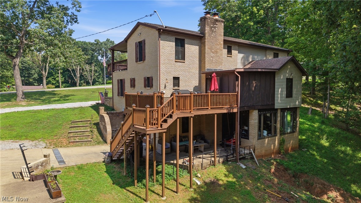
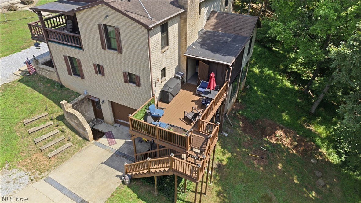
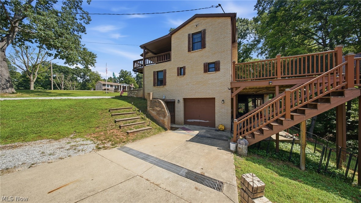
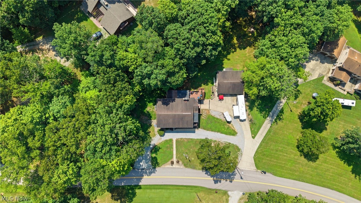
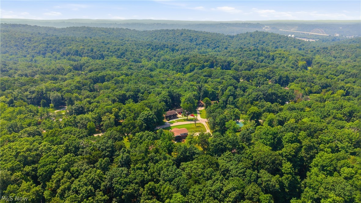
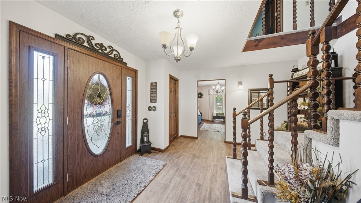
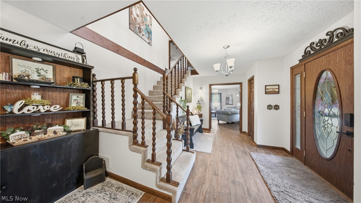
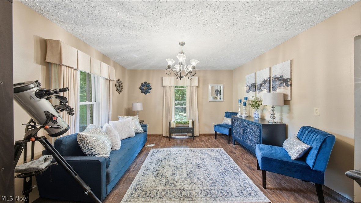
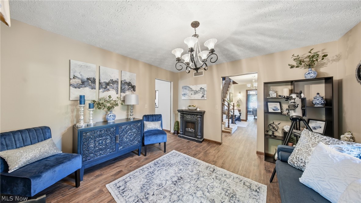
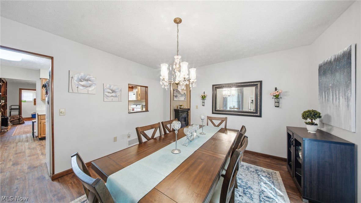
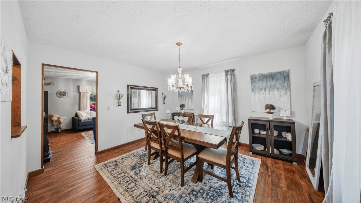
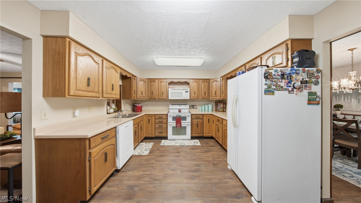
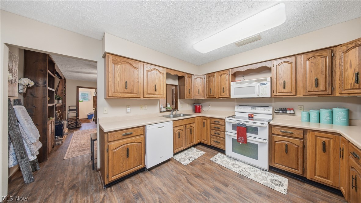
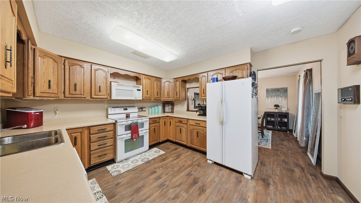
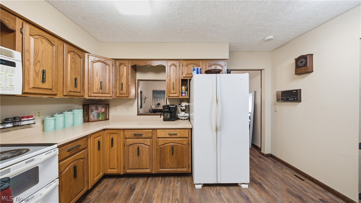
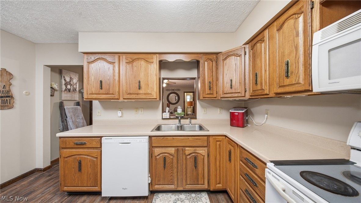
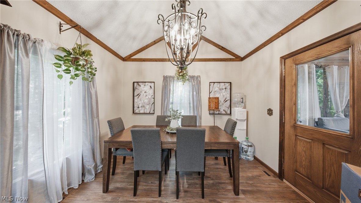
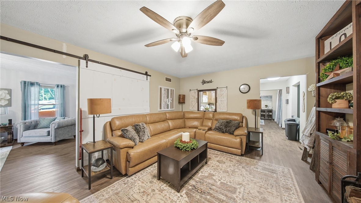
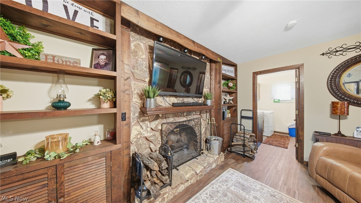
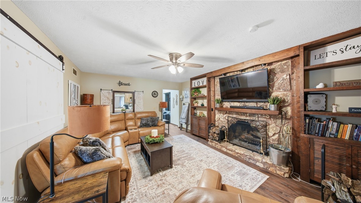
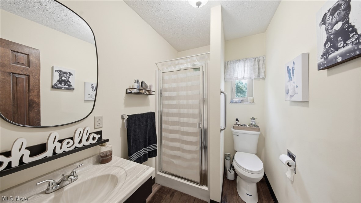
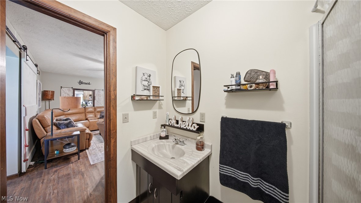
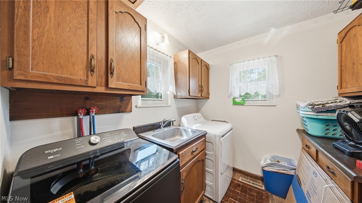
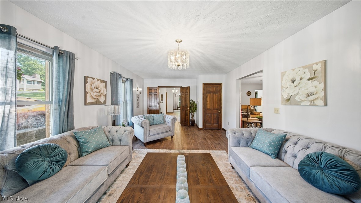
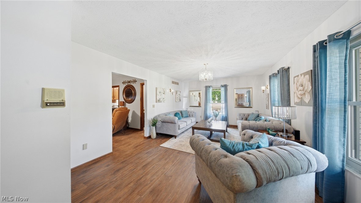
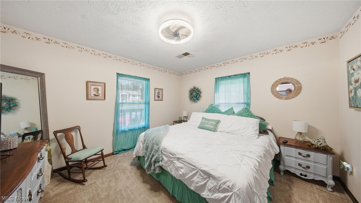
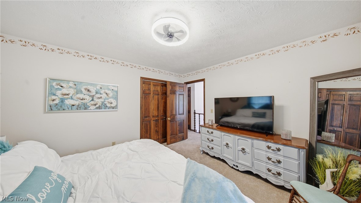
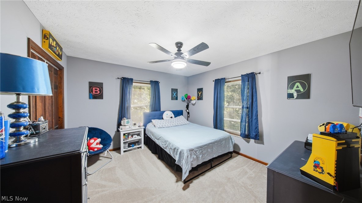
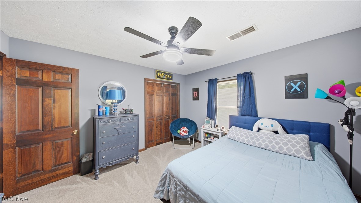
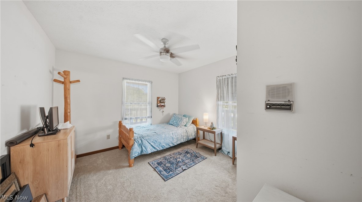
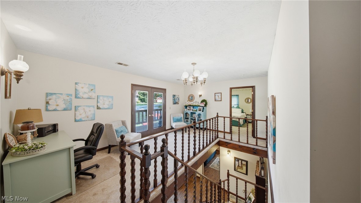
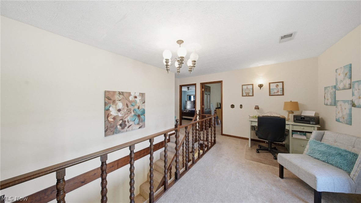
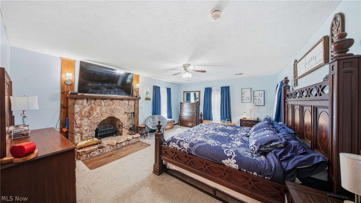
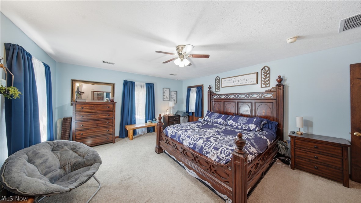
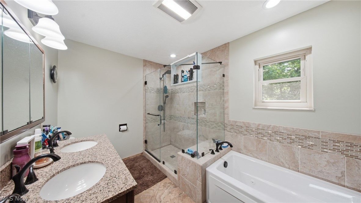
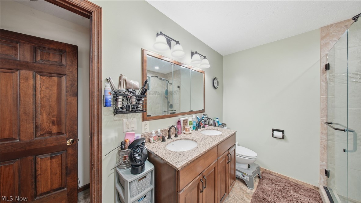
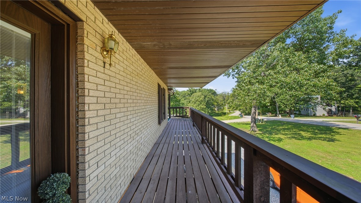
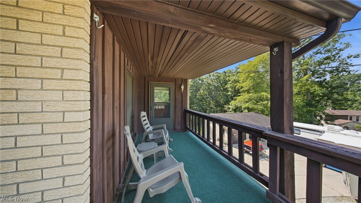
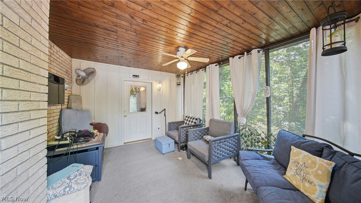
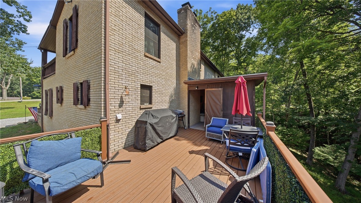
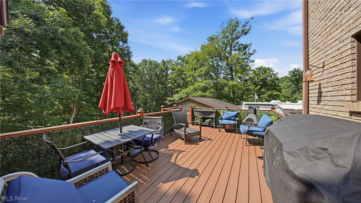
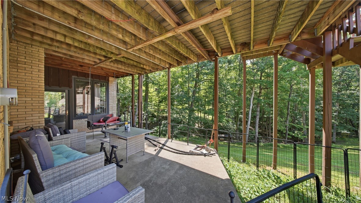
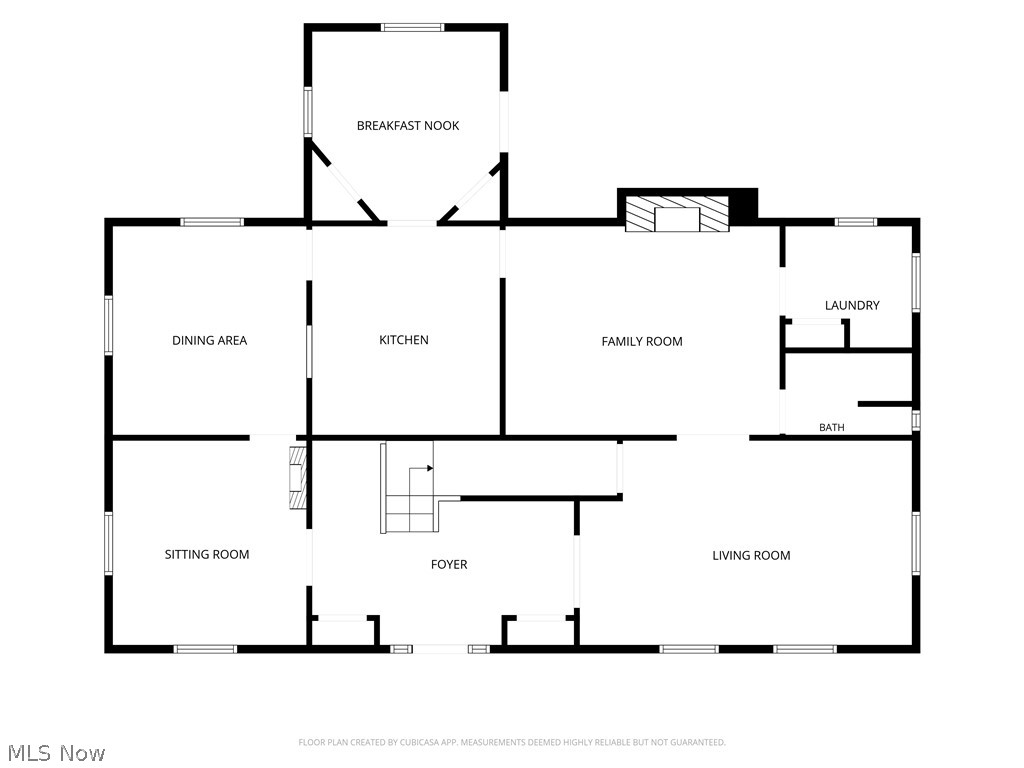
There are so many great things to say about this gorgeous Belpre home. Just outside city limits sits this beautiful 4-bedroom, 3 full bath home. Enjoy your morning coffee on the generous deck spanning the entire front of the home. With two living rooms and two dining rooms, you'll have plenty of room for hosting and spreading out. Enjoy cozy winter evenings in front of the living room fireplace OR from the fireplace nestled in the master bedroom! With both an attached and detached garage, there is plenty of room to store all of your toys, or set up a workshop for your favorite hobby. This property has so much to offer; no description could do it justice. Call today to schedule your showing to take it all in in person.

524 Ridgewood Boulevard

Message successfully sent.

What would you like to know?

What is 3 + 4 ?

I agree to receive email communication and understand I can unsubscribe at any time.

I agree to be contacted by Tyson Sells Homes, LLC. via call, email, and text for real estate services. To opt out, you can reply 'stop' at any time or reply 'help' for assistance. You can also click the unsubscribe link in the emails. Message and data rates may apply. Message frequency may vary. Privacy Policy

Related Properties

Price reduced
Step into this beautiful well-maintained home in established neighborhood. 4 bedrooms, 2 full and 1 1/2 baths. family room with fireplace! Beautiful kitchen with plenty of cabinets and working space. Formal dining room plus eat in kitchen for quick lunches. Family room opens up to a screened patio for enjoying outdoors. Large fenced in back yard for enjoying nature or children to playing. Basement is unfinished but can be finished easy. 2 Car attached garage . This home is close to schools, hospital and all shopping. This home is a must see and won't last long.
#5215855

Belpre

812 Brentwood Drive

4 Beds

2 Baths

2,016 Sq.Ft.

$320,000

MLS#: 5215855

New on site 2 days ago
None
#5230435

Belpre

906 Westview Drive

3 Beds

2 Baths

2,512 Sq.Ft.

$339,000

MLS#: 5230435

Price reduced
IF BOULEVARD SANDS IN BELPRE OHIO IS ON YOUR RADER, LOOK NO FURTHER! Absolutely beautiful 2,358 sq. ft. 2-story brick home nestled on a quiet cul-de-sac just a short distance from all necessary amenities. A spacious foyer greets you at the front door with a beautiful oak staircase leading upstairs. Flanked to the right is a formal sitting room with low Pella windows with sun shutter shades. To the left is a perfect peaceful spot for all gatherings, the dining room. If entertaining revolves around the kitchen, this convenient layout makes cooking a breeze while chatting & enjoying family hanging around the breakfast bar with an eat-in kitchen. The kitchen with a creamy wraparound cabinetry offers ample space for meal preparation with a fully equipped stainless steel modern appliance package. A first floor laundry room with washer/dryer included. WOW, an extra layer of convenience is an oak staircase to the upstairs bedrooms from the laundry room. Nice-size bedrooms with large shelving systems in the closets & a shared bathroom. Primary bedroom has two generous size walk-in closets & a bonus room that would make a great home office. Primary ensuite bathroom with double vanities with walk-in shower & tub. Above the attached garage is a 14 X 22 recreational room (or Whatever) with oak flooring and a storage closet. Downstairs is a wonderful sun-filled family room with a brick fireplace & a wood mantle. Glass slider doors lead to an expansive deck & paver patio, with that "park-like feel" with the surrounding trees in the well-manicured back yard. Built with quality & care. Awesome location. True gem in the neighborhood. Great place to call home. Let's make it yours.
#5204958

Belpre

5 Sawgrass Circle

3 Beds

2 Baths

2,358 Sq.Ft.

$369,000

MLS#: 5204958

Price reduced
Welcome to the desirable Oxbow Subdivision located just outside Belpre and within the highly sought-after Warren Local School District. This spacious 4-bedroom, 2.5-bath home offers the perfect combination of comfort, functionality, and modern living in one of Washington County’s most convenient locations. Step inside to find large, open living spaces filled with natural light, creating a bright and inviting atmosphere throughout. The oversized living room flows effortlessly into the heart of the home ... a beautifully designed kitchen featuring concrete countertops, a breakfast island, and open-concept sight-lines into the cozy family room. A wood-burning fireplace adds warmth and charm, making it the perfect gathering space for everyday living or entertaining. The main-level layout also includes convenient first-floor laundry, adding ease to your daily routine. Upstairs, you’ll find generously sized bedrooms, including a spacious primary suite complete with a walk-in closet and private en-suite bath featuring a tiled shower and double vanity. With its functional layout, large room sizes, and desirable location near Parkersburg, WV and Marietta, OH, this home offers both space and accessibility. Don’t miss your chance to own a move-in ready home right outside Belpre, Ohio!! Schedule your showing TODAY!
#5204651

Belpre

21 Cherry Hills Drive

4 Beds

2 Baths

2,340 Sq.Ft.

$324,900

MLS#: 5204651

Tee up your next chapter in this custom-built, all-brick, one-owner home near Oxbow Golf Course. Offering convenient first-floor living, this well-designed residence features 4 spacious bedrooms, 3 full bathrooms, and quality craftsmanship. A picturesque view of the 6th green can be appreciated from the front office, the formal dining room & the spacious eat-in kitchen...making every day feel like a day at the club. The inviting living room is highlighted by a cozy gas log fireplace and opens directly to the back patio, creating the perfect setting to relax. The primary suite on the main level offers a private retreat complete with an en suite bathroom featuring a jetted tub for ultimate relaxation. Additional conveniences include a first-floor laundry room located just off the oversized attached two-car garage. The full, unfinished basement provides endless possibilities for future expansion and/or storage, and offers access both from inside the home and directly from the garage. Whether you're an avid golfer or simply appreciate beautiful views and quality construction, this home delivers a hole-in-one combination of comfort, functionality, and golf course living
#5217249

Belpre

715 Oxbow Road

4 Beds

3 Baths

2,751 Sq.Ft.

$450,000

MLS#: 5217249

 - property

Send a message

Message successfully sent.

Your message

What is 3 + 4 ?

Reason for contacting?

I agree to receive email communication and understand I can unsubscribe at any time.

I agree to be contacted by Tyson Sells Homes, LLC. via call, email, and text for real estate services. To opt out, you can reply 'stop' at any time or reply 'help' for assistance. You can also click the unsubscribe link in the emails. Message and data rates may apply. Message frequency may vary. Privacy Policy

Sign Out

Virtual Assistant

Would you like to take the next step with this property? We can help you schedule a showing or virtual tour, or send you more details.

Yes, I would like more information.

Thank You for Your Reply, One of Our Agents will contact you as soon as possible

No, maybe later.

Thank you, you can always contact me via email, phone number or through the contact form.

Realhub AI

Lucy - Your AI-Powered Realtor

Update Your Temporary Password

Personalize your search

Enter your email and we'll notify you immediately when new listings match what you're looking for.

or enter email address

Already have an account ? Login here

Continue your home search

I agree to receive communications and understand I can unsubscribe at any time.

I agree to be contacted by Tyson Sells Homes, LLC. via call, email, and text for real estate services. To opt out, you can reply 'stop' at any time or reply 'help' for assistance. You can also click the unsubscribe link in the emails. Message and data rates may apply. Message frequency may vary. Privacy Policy

Already have an account ? Login here

We use cookies

We use cookies primarily for analytics to enhance your experience. By accepting, you agree to our use of these cookies. You can manage your preferences or learn more about our cookies policy.