.webp?size=346x80)
Property
Beds
3
Full Baths
2
1/2 Baths
1
Year Built
1995
Sq.Footage
2,358
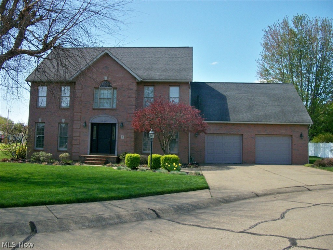
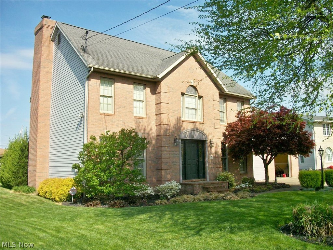
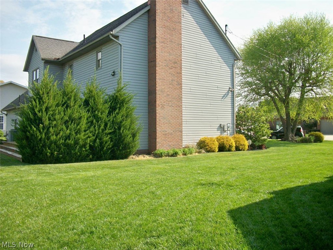
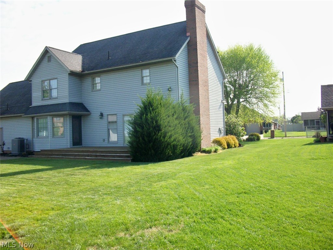
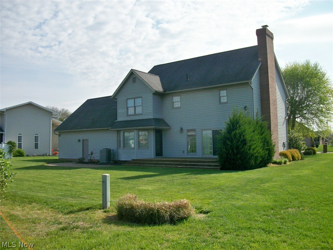
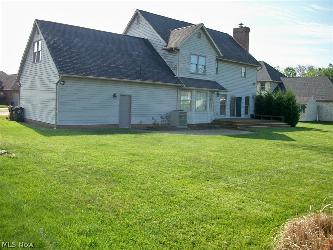
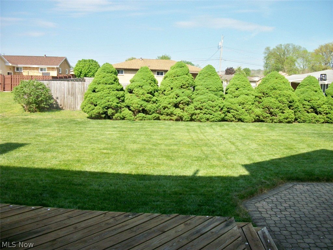
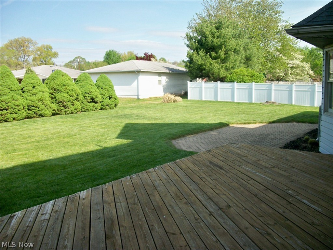
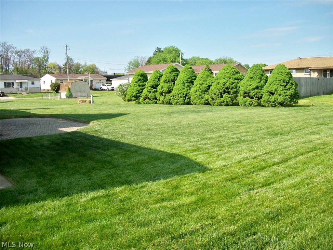
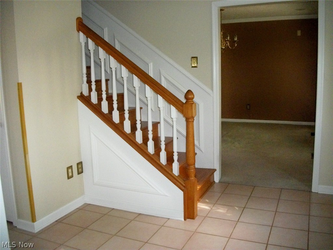
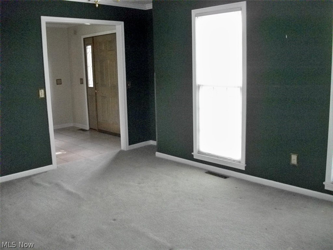
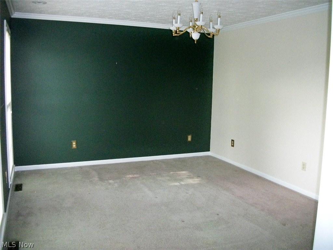
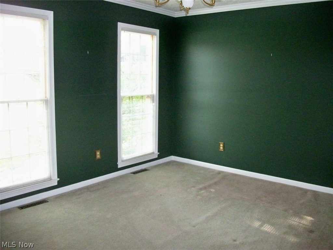
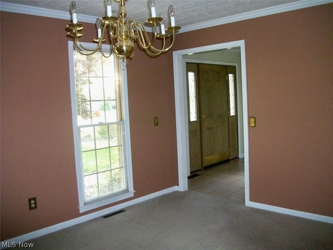
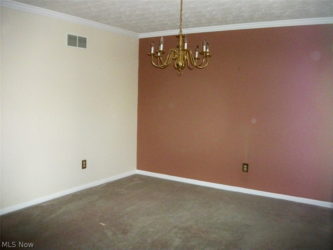
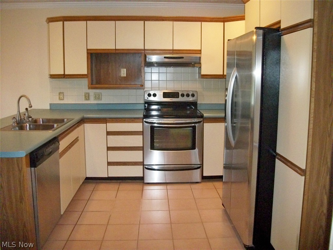
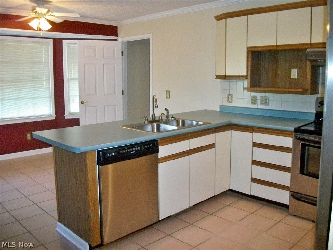
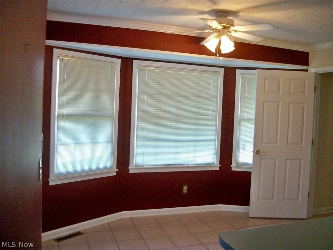
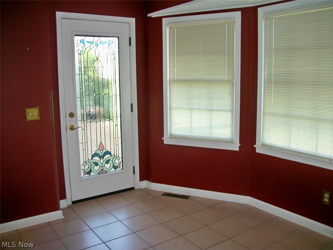
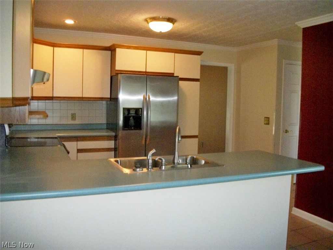
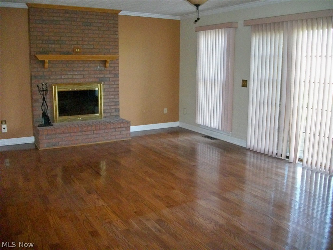
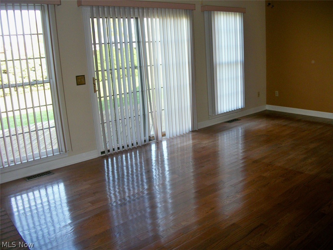
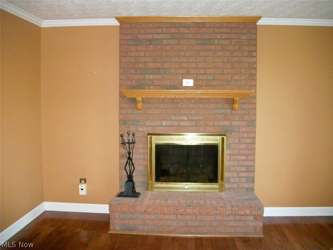
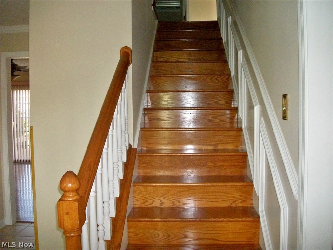
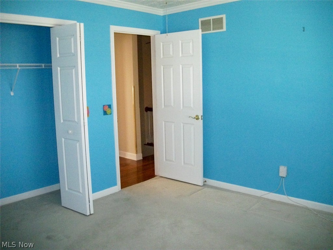
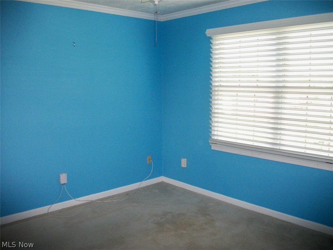
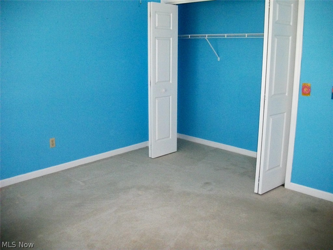
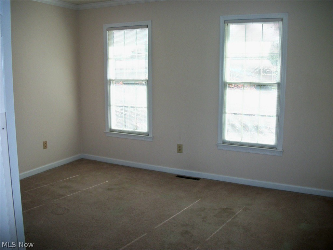
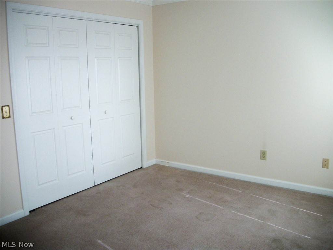
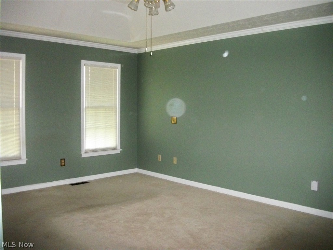
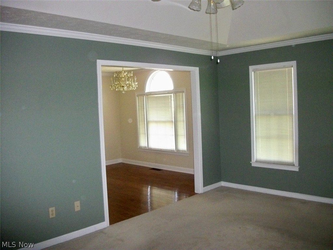
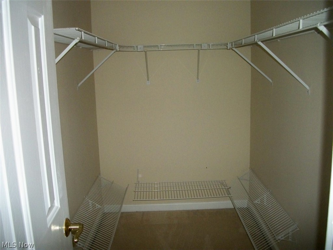
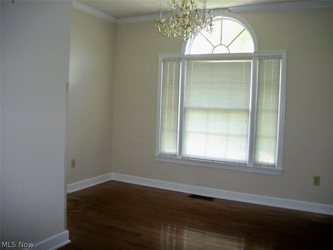
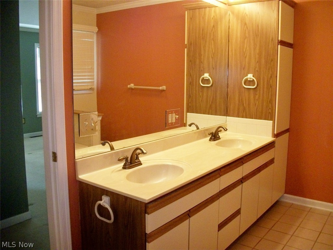
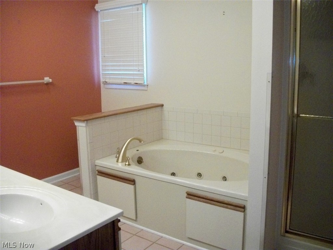
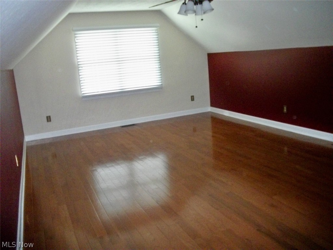
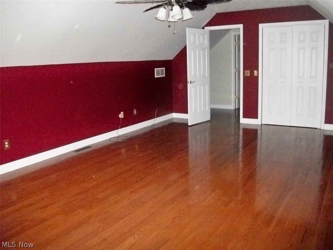
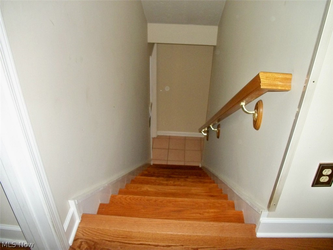
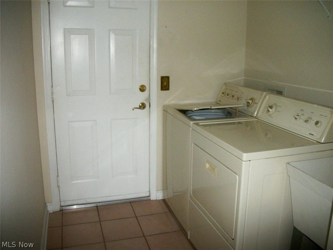
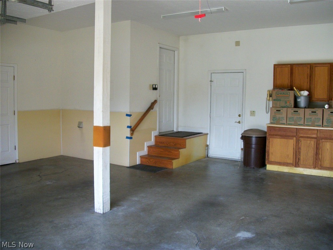
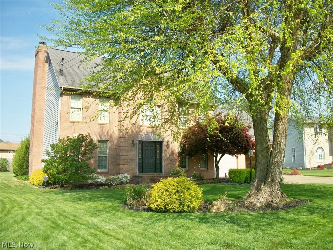
IF BOULEVARD SANDS IN BELPRE OHIO IS ON YOUR RADER, LOOK NO FURTHER! Absolutely beautiful 2,358 sq. ft. 2-story brick home nestled on a quiet cul-de-sac just a short distance from all necessary amenities. A spacious foyer greets you at the front door with a beautiful oak staircase leading upstairs. Flanked to the right is a formal sitting room with low Pella windows with sun shutter shades. To the left is a perfect peaceful spot for all gatherings, the dining room. If entertaining revolves around the kitchen, this convenient layout makes cooking a breeze while chatting & enjoying family hanging around the breakfast bar with an eat-in kitchen. The kitchen with a creamy wraparound cabinetry offers ample space for meal preparation with a fully equipped stainless steel modern appliance package. A first floor laundry room with washer/dryer included. WOW, an extra layer of convenience is an oak staircase to the upstairs bedrooms from the laundry room. Nice-size bedrooms with large shelving systems in the closets & a shared bathroom. Primary bedroom has two generous size walk-in closets & a bonus room that would make a great home office. Primary ensuite bathroom with double vanities with walk-in shower & tub. Above the attached garage is a 14 X 22 recreational room (or Whatever) with oak flooring and a storage closet. Downstairs is a wonderful sun-filled family room with a brick fireplace & a wood mantle. Glass slider doors lead to an expansive deck & paver patio, with that "park-like feel" with the surrounding trees in the well-manicured back yard. Built with quality & care. Awesome location. True gem in the neighborhood. Great place to call home. Let's make it yours.
Features & Amenities
Interior
-
Other Interior Features
Built-in Features, Ceiling Fan(s), Eat-in Kitchen, Natural Woodwork, Walk-In Closet(s)
-
Total Bedrooms
3
-
Bathrooms
2
-
1/2 Bathrooms
1
-
Above Grade Finished Area
2358.0
-
Basement YN
NO
-
Cooling YN
YES
-
Cooling
Ceiling Fan(s), Central Air
-
Fireplace YN
YES
-
Heating YN
YES
-
Heating
Natural Gas, Forced Air
-
Pet friendly
N/A
Exterior
-
Garage
Yes
-
Garage spaces
2
-
Construction Materials
Batts Insulation, Brick Veneer, Block, Ducts Professionally Air-Sealed, Glass, Lap Siding, Vinyl Siding
-
Other Exterior Features
Rain Gutters
-
Parking
Attached, Concrete, Driveway, Garage, Garage Door Opener
-
Patio and Porch Features
Deck, Patio
-
Pool
No
-
Waterfront YN
NO
-
View
None
Area & Lot
-
Lot Features
Back Yard, Cleared, Cul-De-Sac, Front Yard, Irregular Lot
-
Lot Size(acres)
0.23
-
Property Type
Residential
-
Property Sub Type
Single Family Residence
-
Architectural Style
Conventional, Traditional
Price
-
Sales Price
$369,000
-
Tax Amount
$6,097
-
Sq. Footage
2,358
-
Price/SqFt
$156
HOA
-
Association
No
School District
-
Elementary School
Belpre CSD - 8401
-
Middle School
Belpre CSD - 8401
-
High School
Belpre CSD - 8401
Property Features
-
Foundation Details
Permanent
-
Sewer
Public Sewer
-
Water Source
Public
Schedule a Showing
Showing scheduled successfully.
Mortgage calculator
Estimate your monthly mortgage payment, including the principal and interest, property taxes, and HOA. Adjust the values to generate a more accurate rate.
Your payment
Principal and Interest:
$
Property taxes:
$
HOA fees:
$
Total loan payment:
$
Total interest amount:
$
Location
County
Washington
Elementary School
Belpre CSD - 8401
Middle School
Belpre CSD - 8401
High School
Belpre CSD - 8401
Listing Courtesy of Janet E Gilbert, McCarthy Real Estate, Inc.
RealHub Information is provided exclusively for consumers' personal, non-commercial use, and it may not be used for any purpose other than to identify prospective properties consumers may be interested in purchasing. All information deemed reliable but not guaranteed and should be independently verified. All properties are subject to prior sale, change or withdrawal. RealHub website owner shall not be responsible for any typographical errors, misinformation, misprints and shall be held totally harmless.

AGENT
Austin Lape
Call Austin today to schedule a private showing.

* Listings on this website come from the FMLS IDX Compilation and may be held by brokerage firms other than the owner of this website. The listing brokerage is identified in any listing details. Information is deemed reliable but is not guaranteed. If you believe any FMLS listing contains material that infringes your copyrighted work please click here to review our DMCA policy and learn how to submit a takedown request.© 2024 FMLS.
Related Properties

Belpre
580 Ridgewood Boulevard
4 Beds
3 Baths
N/A
$345,000
MLS#: 5238828
Belpre
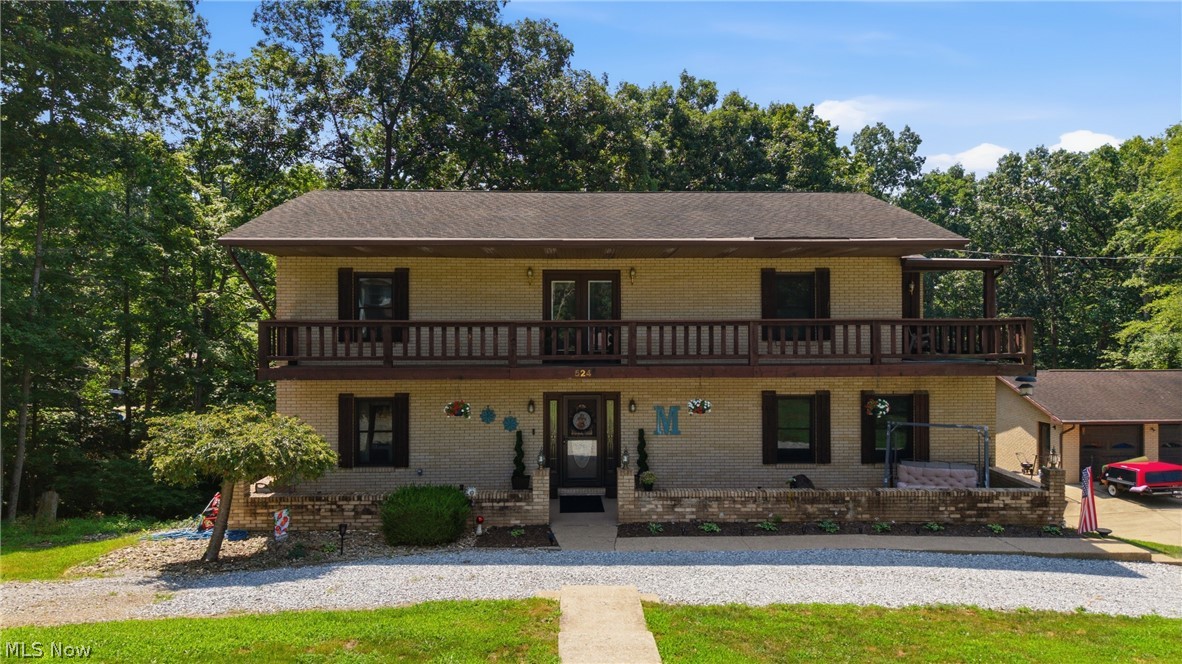
524 Ridgewood Boulevard
4 Beds
3 Baths
4,291 Sq.Ft.
$390,000
MLS#: 5226819

Belpre
817 George Street
3 Beds
2 Baths
2,269 Sq.Ft.
$329,000
MLS#: 5232866

Belpre
906 Westview Drive
3 Beds
2 Baths
2,512 Sq.Ft.
$299,000
MLS#: 5230435

Belpre
812 Brentwood Drive
4 Beds
2 Baths
2,016 Sq.Ft.
$299,900
MLS#: 5215855

Belpre
1811 Washington Boulevard
4 Beds
2 Baths
2,614 Sq.Ft.
$389,000
MLS#: 5232517
Belpre
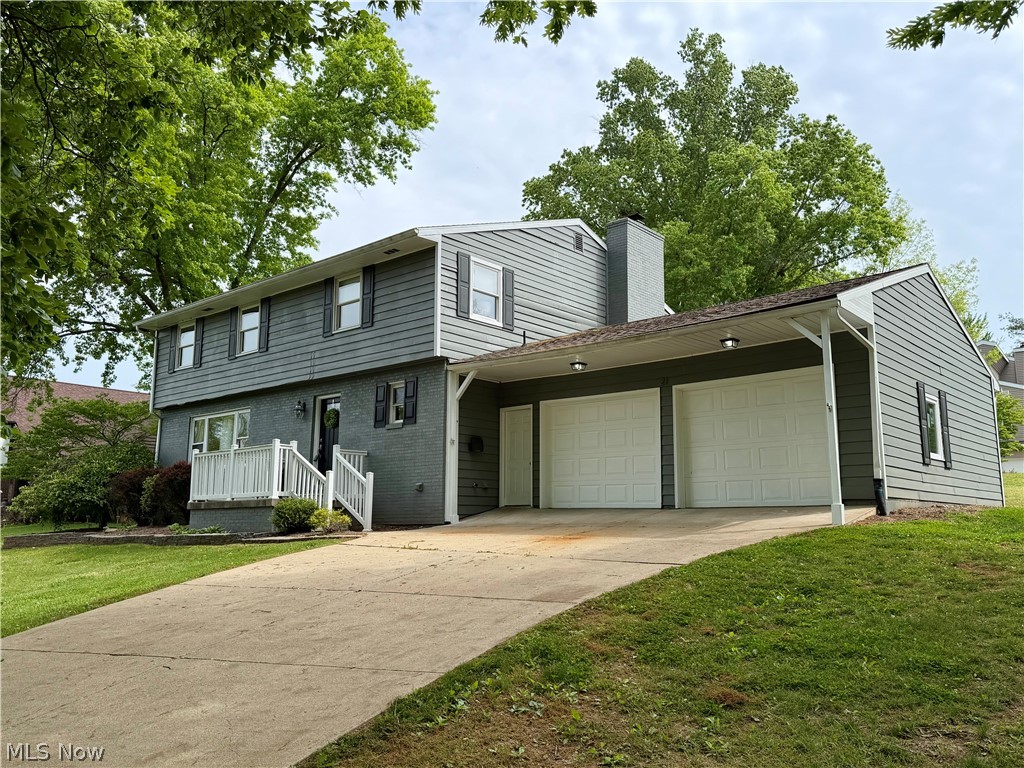
21 Cherry Hills Drive
4 Beds
2 Baths
2,340 Sq.Ft.
$299,900
MLS#: 5204651

Belpre
703 Oak Tree Lane
3 Beds
2 Baths
1,576 Sq.Ft.
$335,000
MLS#: 5243635

Belpre
1007 Campus Drive
4 Beds
2 Baths
4,148 Sq.Ft.
$374,900
MLS#: 5240935
