.webp?size=346x80)
Property
Beds
4
Full Baths
4
1/2 Baths
1
Year Built
2005
Sq.Footage
8,012
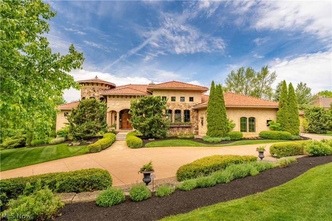
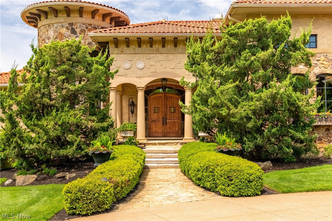
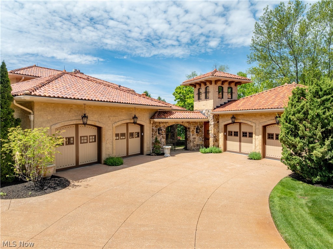
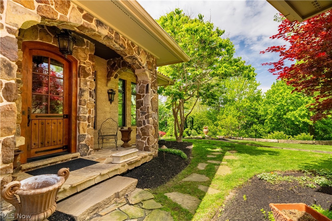
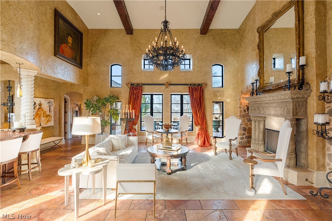
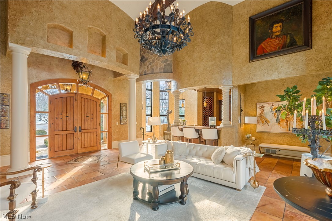
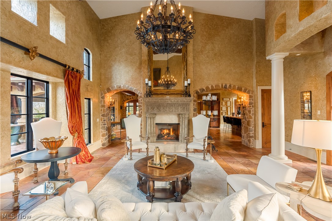
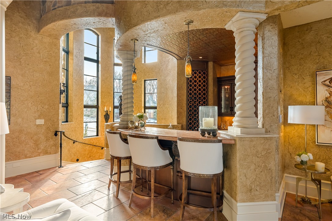
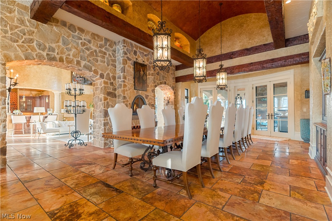
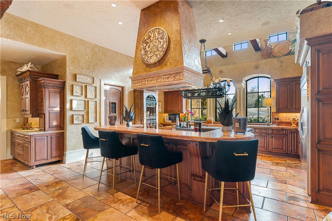
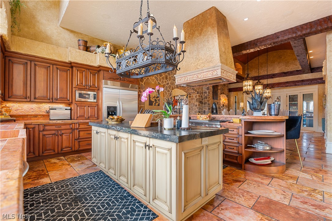
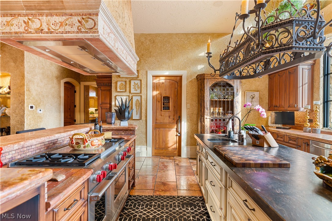
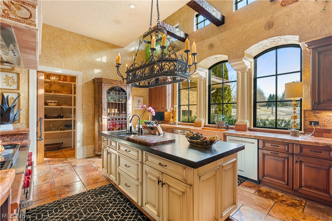
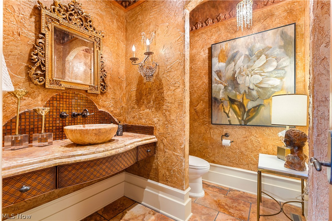
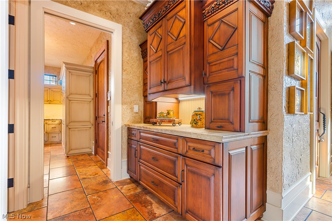
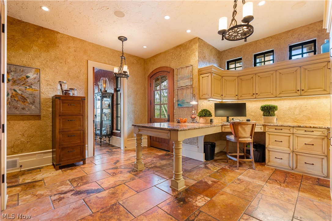
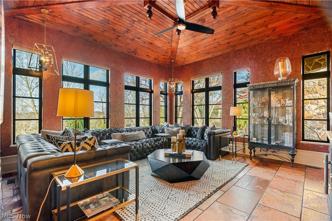
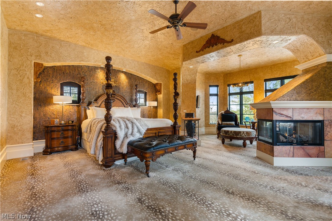
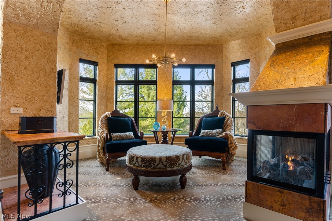
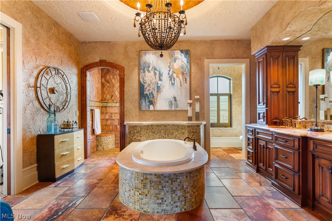
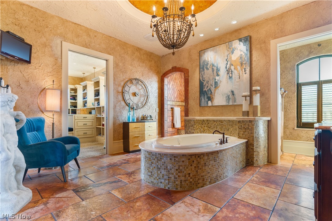
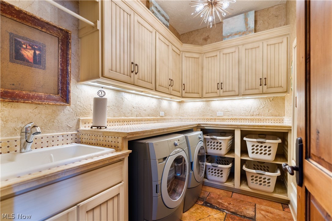
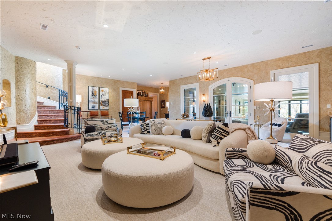
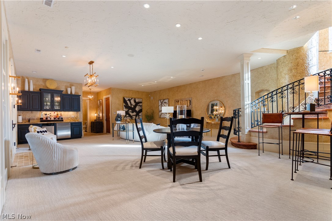
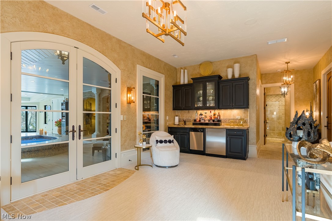
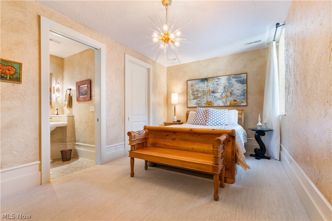
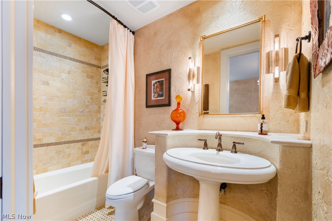
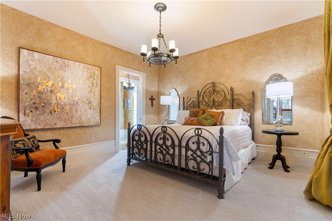
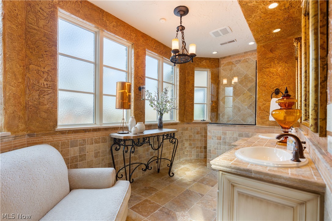
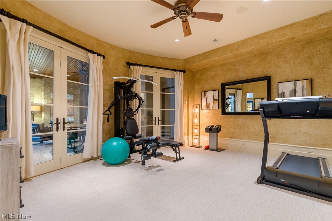
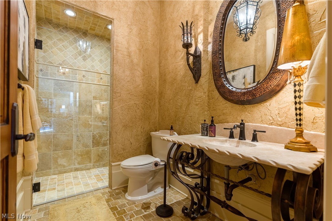
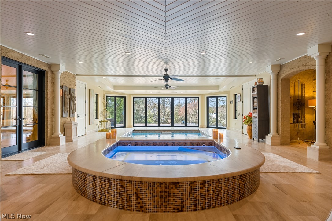
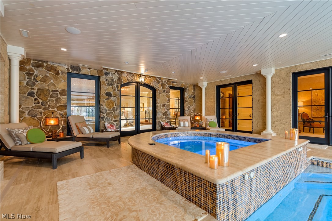
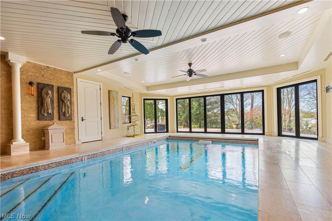
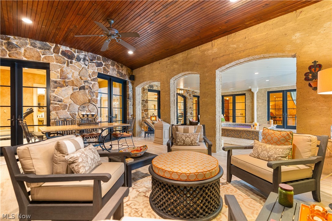
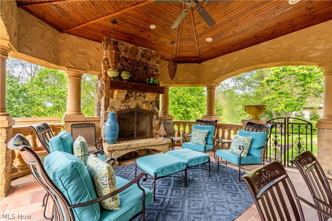
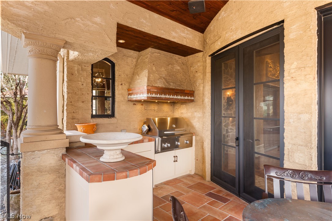
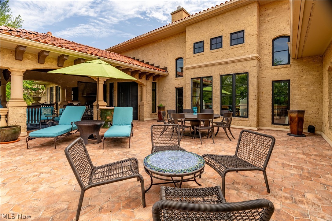
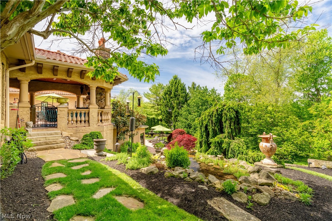
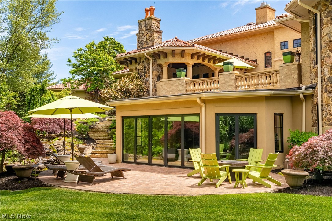
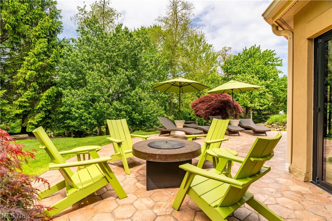
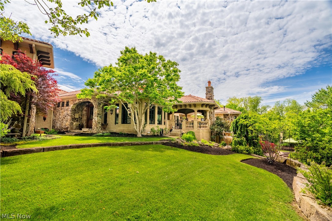
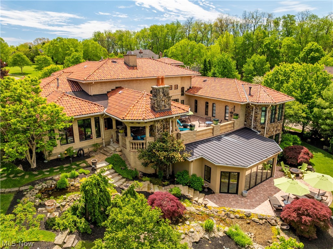
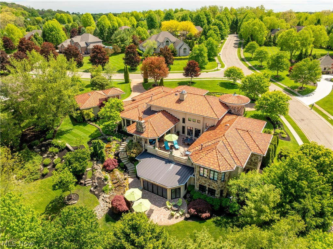
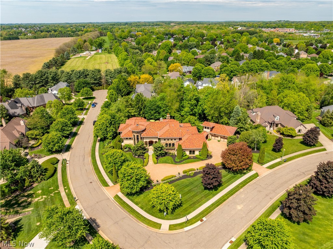
A true one-of-a-kind masterpiece, this custom-built estate offers over 8,000 square feet of thoughtfully designed living space, blending luxury, comfort, and exceptional craftsmanship throughout. This remarkable home features four spacious ensuite bedrooms, each offering privacy and elegance. The owners suite is a private retreat, complete with its own fireplace, a generously sized spa-like bath, walk-in closet, and dedicated laundry for ultimate convenience. At the heart of the home, the chefs kitchen is designed to impress, showcasing a premium Wolf range, Miele coffee station, and high-end finishes that make both everyday living and entertaining effortless. Four fireplaces throughout the home create warm, inviting spaces in every season. The walk-out lower level is an entertainers dream, featuring an indoor pool, grotto-style area, and expansive spaces perfect for gatherings or relaxation. Step outside to discover beautifully designed outdoor living areas, including a covered patio with a fireplace, ideal for year-round enjoyment. The home is perfectly situated on 1.58 acres of meticulously manicured grounds, offering both privacy and scenic beauty. Additional highlights include a heated 4-car garage, central Vac-U-Flo system, and countless custom details throughout. This extraordinary property must be experienced to be fully appreciated. Ask for the complete list of features and upgrades this exceptional home has to offer.
Features & Amenities
Interior
-
Other Interior Features
Beamed Ceilings, Wet Bar, Built-in Features, Ceiling Fan(s), Chandelier, Coffered Ceiling(s), Double Vanity, Eat-in Kitchen, Granite Counters, High Ceilings, High Speed Internet, Kitchen Island, Pantry, Stone Counters, Recessed Lighting, Sound System, Soaking Tub, Bar, Natural Woodwork, Wired for Sound, Central Vacuum
-
Total Bedrooms
4
-
Bathrooms
4
-
1/2 Bathrooms
1
-
Above Grade Finished Area
3909.0
-
Basement YN
YES
-
Cooling YN
YES
-
Cooling
Ceiling Fan(s), Central Air, Multi Units
-
Fireplace YN
YES
-
Heating YN
YES
-
Heating
Natural Gas, Forced Air
-
Main Level Bedrooms
1
-
Pet friendly
N/A
Exterior
-
Garage
Yes
-
Garage spaces
4
-
Construction Materials
Stone, Stucco
-
Other Exterior Features
Lighting, Outdoor Grill, Outdoor Kitchen
-
Parking
Attached, Circular Driveway, Detached, Garage, Garage Door Opener, Heated Garage, Paved
-
Patio and Porch Features
Covered, Deck, Patio
-
Pool
Yes
-
Pool Features
Heated, Indoor, In Ground, Pool Cover, Pool/Spa Combo, Private
-
Waterfront YN
NO
-
View
Neighborhood
Area & Lot
-
Lot Features
Corner Lot, Gentle Sloping, Sprinklers In Rear, Sprinklers In Front, Irregular Lot, Landscaped, Native Plants
-
Lot Size(acres)
1.5861
-
Property Type
Residential
-
Property Sub Type
Single Family Residence
-
Architectural Style
Ranch
Price
-
Sales Price
$1,950,000
-
Tax Amount
$31,303
-
Sq. Footage
8,012
-
Price/SqFt
$243
HOA
-
Association
YES
-
Association Fee
$430
-
Association Fee Frequency
Annually
-
Association Fee Includes
N/A
School District
-
Elementary School
Jackson LSD - 7605
-
Middle School
Jackson LSD - 7605
-
High School
Jackson LSD - 7605
Property Features
-
Stories
1
-
Sewer
Public Sewer
-
Water Source
Well, Public
Schedule a Showing
Showing scheduled successfully.
Mortgage calculator
Estimate your monthly mortgage payment, including the principal and interest, property taxes, and HOA. Adjust the values to generate a more accurate rate.
Your payment
Principal and Interest:
$
Property taxes:
$
HOA fees:
$
Total loan payment:
$
Total interest amount:
$
Location
County
Stark
Elementary School
Jackson LSD - 7605
Middle School
Jackson LSD - 7605
High School
Jackson LSD - 7605
Listing Courtesy of Angel M Agnes , DeHOFF REALTORS
RealHub Information is provided exclusively for consumers' personal, non-commercial use, and it may not be used for any purpose other than to identify prospective properties consumers may be interested in purchasing. All information deemed reliable but not guaranteed and should be independently verified. All properties are subject to prior sale, change or withdrawal. RealHub website owner shall not be responsible for any typographical errors, misinformation, misprints and shall be held totally harmless.

AGENT
Austin Lape
Call Austin today to schedule a private showing.

* Listings on this website come from the FMLS IDX Compilation and may be held by brokerage firms other than the owner of this website. The listing brokerage is identified in any listing details. Information is deemed reliable but is not guaranteed. If you believe any FMLS listing contains material that infringes your copyrighted work please click here to review our DMCA policy and learn how to submit a takedown request.© 2024 FMLS.
Related Properties
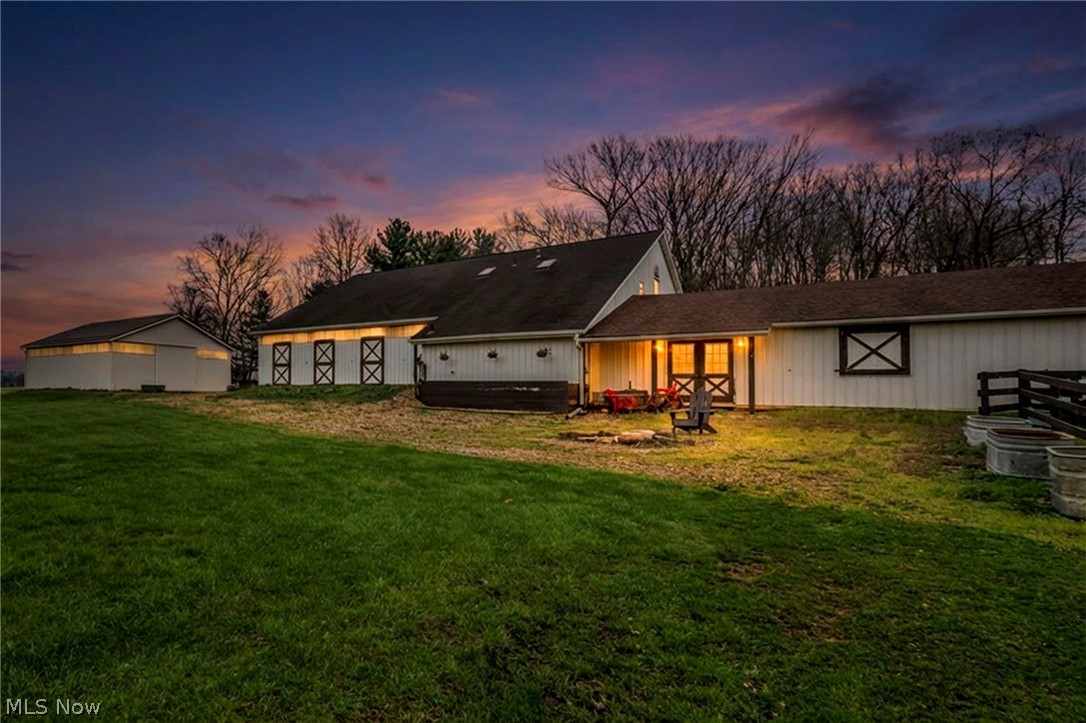
Canton
4020 Faircrest Street SW
3 Beds
2 Baths
3,280 Sq.Ft.
$1,750,000
MLS#: 5212876
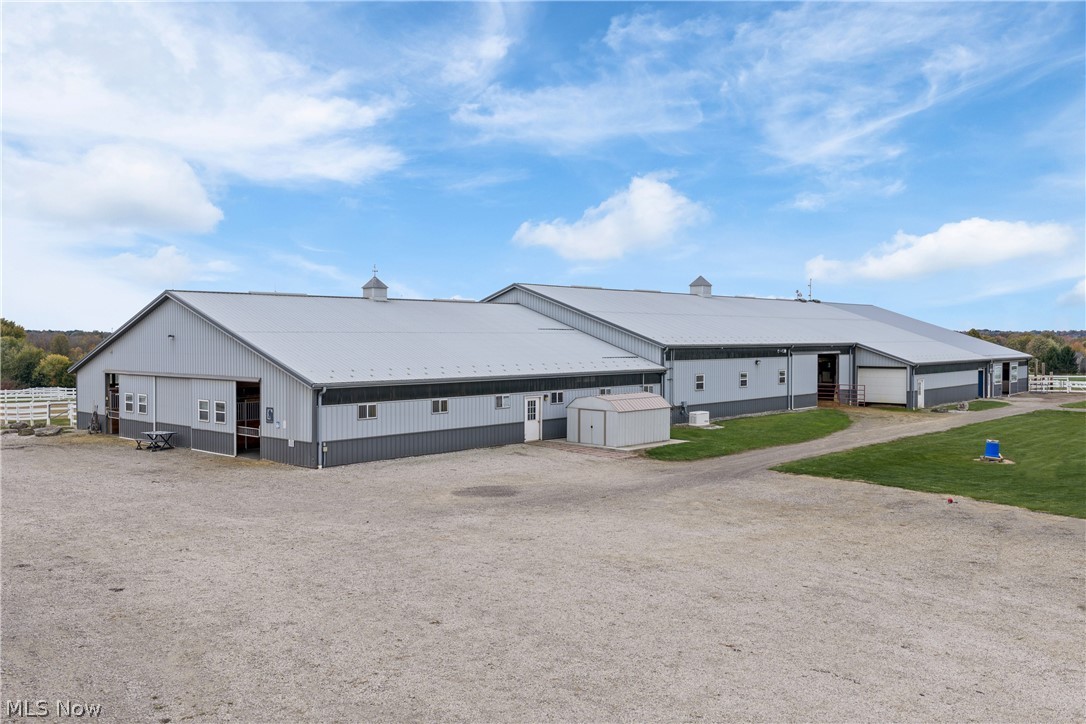
Canton
10366 Immel Road NE
1 Beds
1 Baths
N/A
$1,600,000
MLS#: 5200357
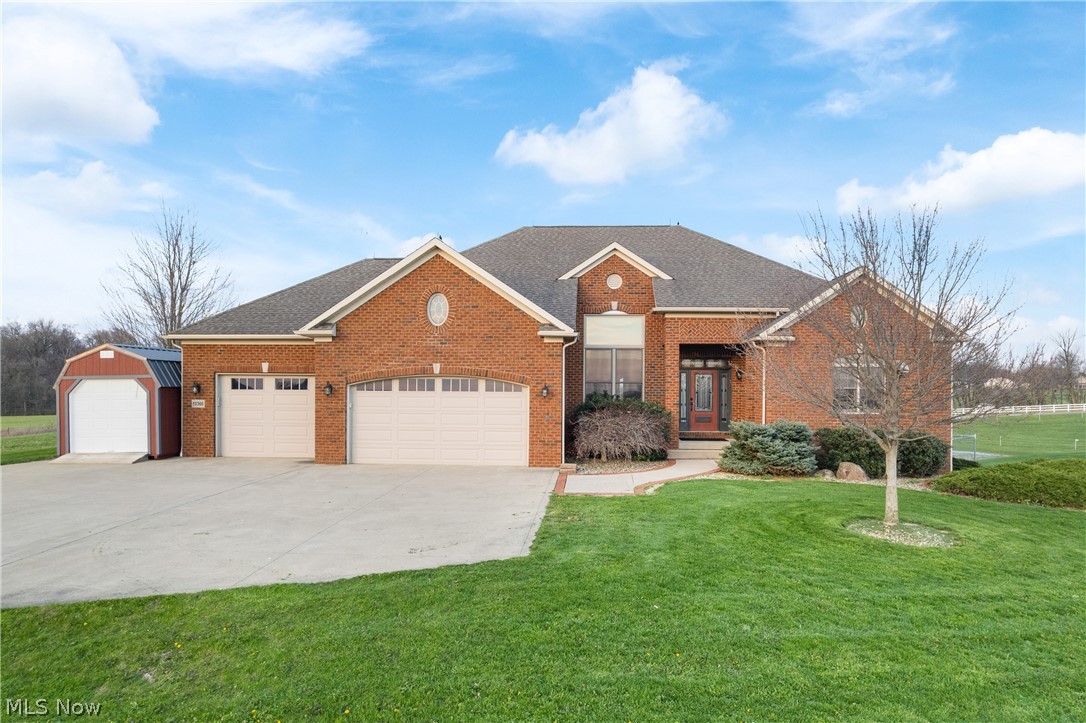
Canton
10366 Immel Street NE
3 Beds
3 Baths
3,746 Sq.Ft.
$2,275,000
MLS#: 5200619
