.webp?size=346x80)
Contemporary, Conventional, Ranch
10366 Immel Street NE
Canton, OH 44721
MLS#: 5200619
$2,275,000

Property
Beds
3
Full Baths
3
1/2 Baths
1
Year Built
2005
Sq.Footage
3,746
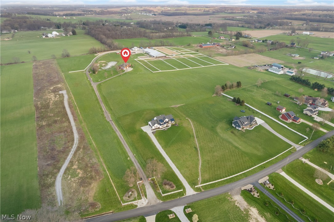
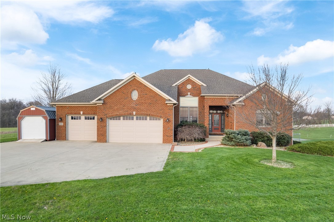
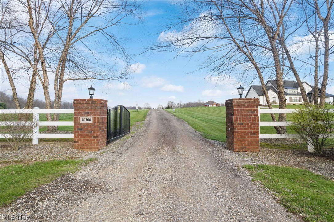
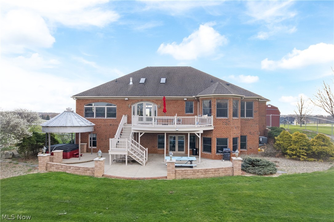
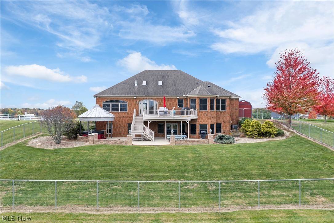
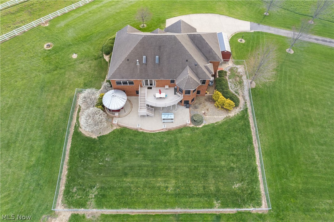
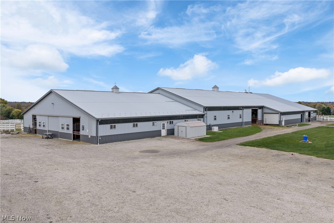
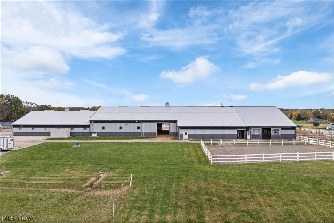
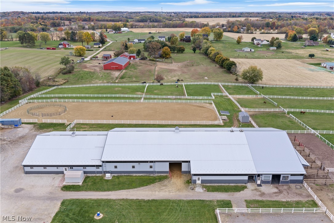
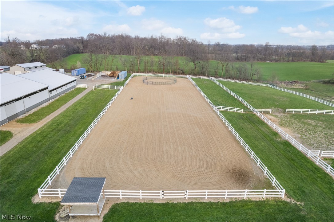
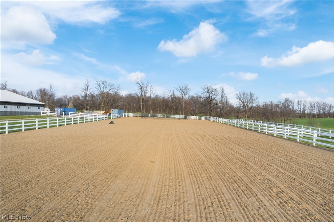
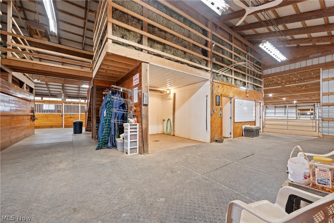
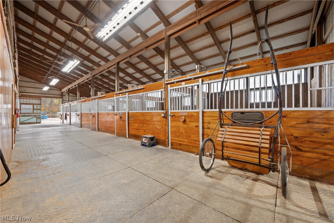
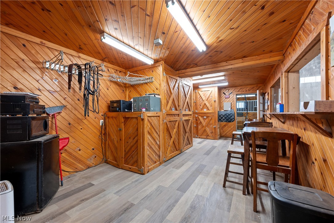
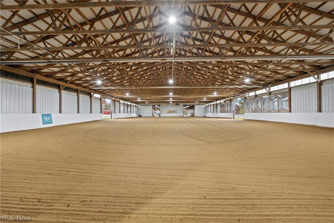
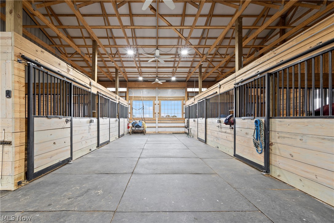
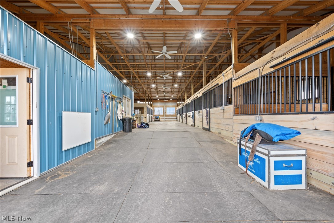
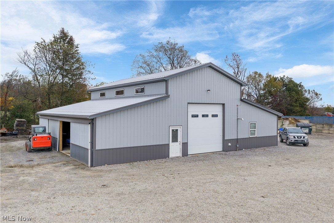
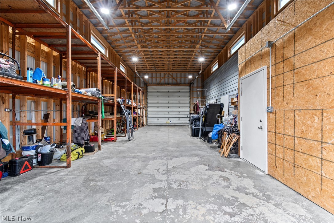
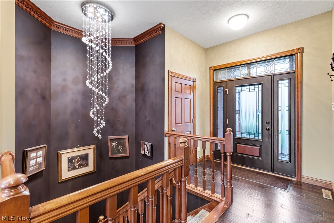
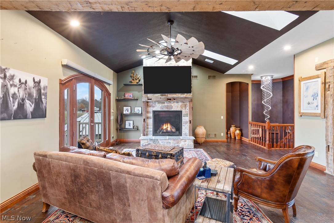
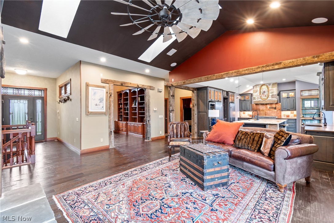
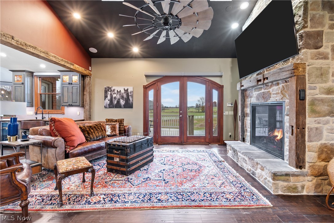
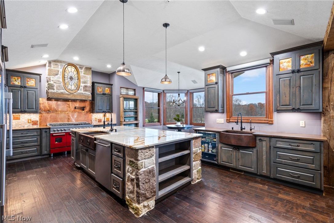
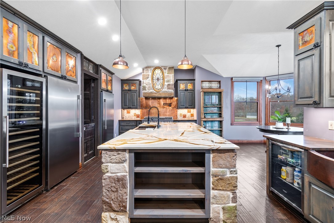
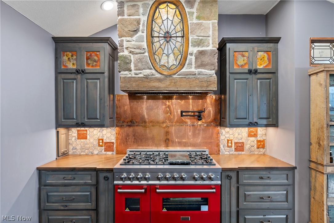
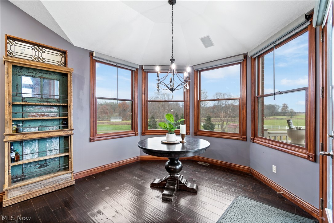
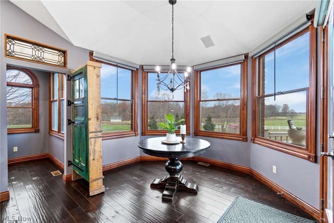
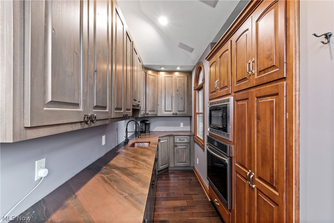
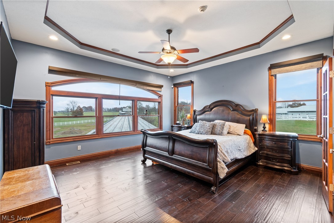
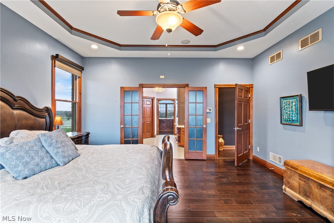
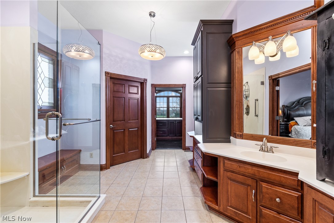
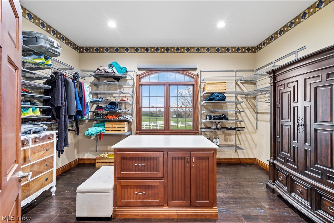
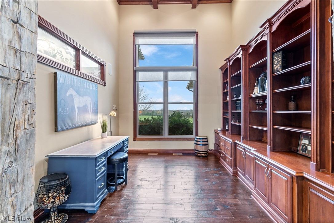
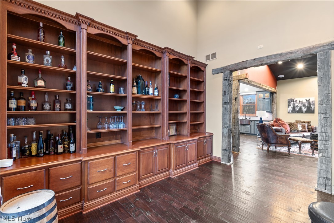
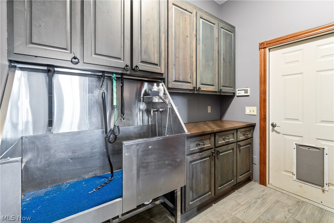
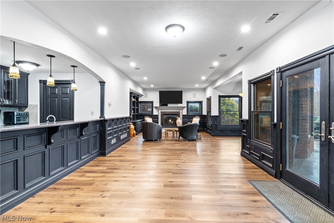
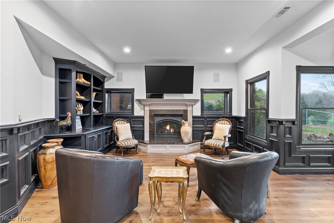
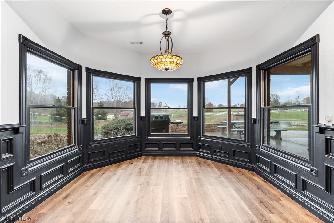
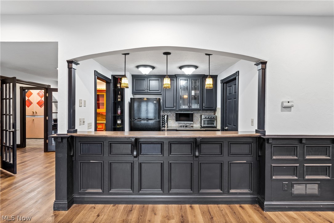
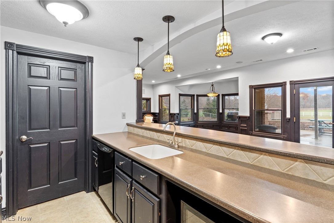
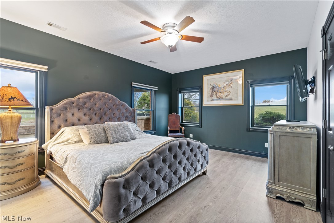
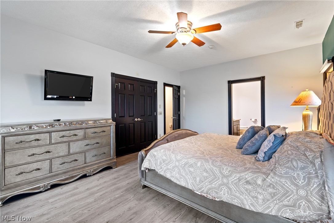
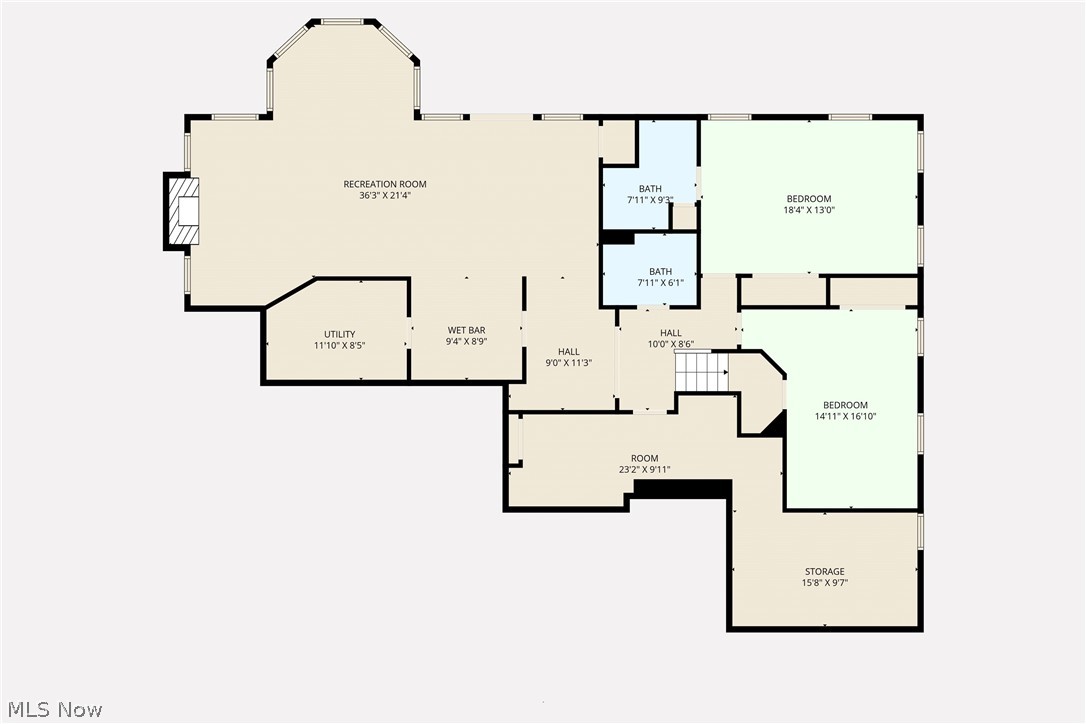
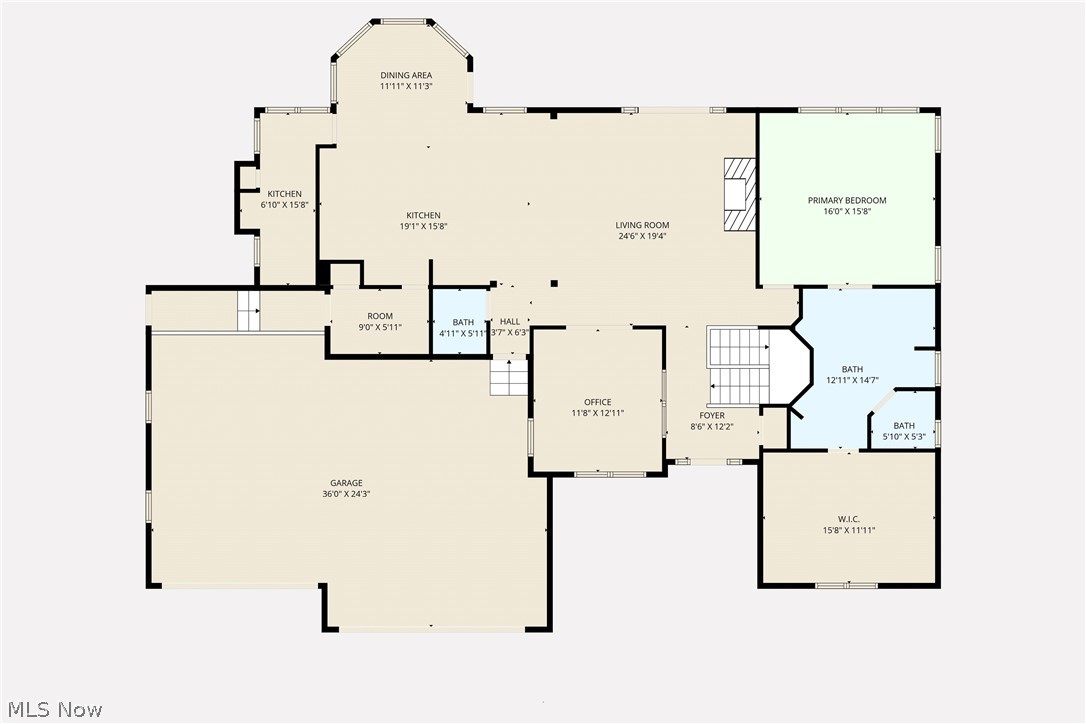
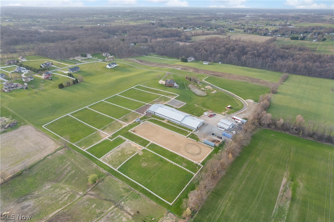
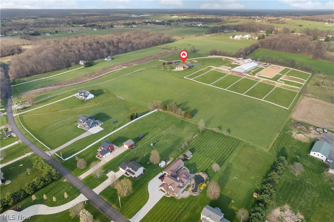
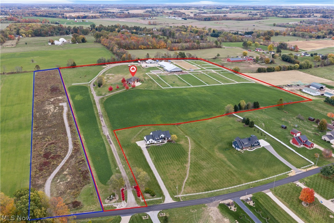
ALSO AVAILABLE AS HORSE FARM ONLY WITHOUT HOUSE - SEE MLS #5200357! Welcome to this distinguished, turnkey equestrian estate offering a rare blend of luxury living and professionally designed horse facilities. The completely updated 3 bed, 4 bath, all-brick residence spans over 3,700 SF & features a fully finished walk-out basement. High-end finishes define every space, including a stunning remodeled chef’s kitchen with hidden butler’s pantry, elegant primary suite with oversized walk-in closet room, & private deck overlooking the farm. A beautiful stone natural gas fireplace, soaring ceilings, & incredible hardwood floors accent the main living area. With just part of the horse amenities previously rented at $84,000/year for 2 years, this property also offers incredible income-producing potential. The equestrian facility exceptional and meticulously maintained. A 70x140' heated dust-free indoor arena, expansive 100x300' outdoor arena, and professionally designed mountain trail course create endless training opportunities. The main barn offers 27 stalls with automatic waterers and mats, plus heated wash stalls, 3 heated tack rooms, feed rooms, and heated bath. An additional 8 exterior shed-row stalls and numerous safely fenced pastures and all-weather turnouts—all with automatic waterers—ensure optimal functionality and horse safety. The property also includes 10+ acres of alfalfa/timothy hay fields and a 1 bed/1 bath apartment ideal for farm help or trainer accommodations. Additional features include RV parking/hookup, workshop, EV charging station, dog wash station, generators, free internet, hay storage for 2400+ bales, optional additional 5-acre lot, and more! Every element has been thoughtfully designed for comfort and performance. This estate stands among NE Ohio’s finest equestrian offerings - a truly unparalleled opportunity for the discerning horse professional or enthusiast.
Features & Amenities
Interior
-
Other Interior Features
Beamed Ceilings, Wet Bar, Breakfast Bar, Bookcases, Built-in Features, Tray Ceiling(s), Ceiling Fan(s), Chandelier, Crown Molding, Coffered Ceiling(s), Double Vanity, Entrance Foyer, Eat-in Kitchen, Granite Counters, High Ceilings, High Speed Internet, In-Law Floorplan, Kitchen Island, Open Floorplan, Other, Master Downstairs
-
Total Bedrooms
3
-
Bathrooms
3
-
1/2 Bathrooms
1
-
Above Grade Finished Area
2013.0
-
Basement YN
YES
-
Cooling YN
YES
-
Cooling
Ceiling Fan(s), Central Air
-
Fireplace YN
YES
-
Heating YN
YES
-
Heating
Natural Gas, Forced Air, Fireplace(s)
-
Main Level Bedrooms
1
-
Pet friendly
N/A
Exterior
-
Garage
Yes
-
Garage spaces
5
-
Construction Materials
Brick, Metal Siding
-
Other Exterior Features
Balcony, Dog Run, Lighting, Rain Gutters, RV Hookup, Storage
-
Parking
Additional Parking, Attached, Concrete, Direct Access, Driveway, Detached, Garage Faces Front, Garage, Garage Door Opener, Heated Garage, Inside Entrance, Kitchen Level, RV Access/Parking
-
Patio and Porch Features
Covered, Deck, Front Porch, Patio, Porch, Terrace
-
Pool
No
-
Waterfront YN
NO
-
View
Panoramic, Pasture, Rural
Area & Lot
-
Lot Features
Sloped, Agricultural, Back Yard, Cleared, Flag Lot, Farm, Front Yard, Gentle Sloping, Landscaped, Open Lot, Pasture, Rolling Slope, See Remarks, Few Trees
-
Lot Size(acres)
27.21
-
Property Type
Residential
-
Property Sub Type
Single Family Residence
-
Architectural Style
Contemporary, Conventional, Ranch
Price
-
Sales Price
$2,275,000
-
Tax Amount
$9,643
-
Sq. Footage
3,746
-
Price/SqFt
$607
HOA
-
Association
No
Property Resources
-
Horse Property
YES
School District
-
Elementary School
Marlington LSD - 7608
-
Middle School
Marlington LSD - 7608
-
High School
Marlington LSD - 7608
Property Features
-
Stories
2
-
Foundation Details
Slab, Block
-
Sewer
Septic Tank
-
Water Source
Well
Schedule a Showing
Showing scheduled successfully.
Mortgage calculator
Estimate your monthly mortgage payment, including the principal and interest, property taxes, and HOA. Adjust the values to generate a more accurate rate.
Your payment
Principal and Interest:
$
Property taxes:
$
HOA fees:
$
Total loan payment:
$
Total interest amount:
$
Location
County
Stark
Elementary School
Marlington LSD - 7608
Middle School
Marlington LSD - 7608
High School
Marlington LSD - 7608
Listing Courtesy of Amanda Shafer, RE/MAX Trends Realty
RealHub Information is provided exclusively for consumers' personal, non-commercial use, and it may not be used for any purpose other than to identify prospective properties consumers may be interested in purchasing. All information deemed reliable but not guaranteed and should be independently verified. All properties are subject to prior sale, change or withdrawal. RealHub website owner shall not be responsible for any typographical errors, misinformation, misprints and shall be held totally harmless.

AGENT
Austin Lape
Call Austin today to schedule a private showing.

* Listings on this website come from the FMLS IDX Compilation and may be held by brokerage firms other than the owner of this website. The listing brokerage is identified in any listing details. Information is deemed reliable but is not guaranteed. If you believe any FMLS listing contains material that infringes your copyrighted work please click here to review our DMCA policy and learn how to submit a takedown request.© 2024 FMLS.
Related Properties
Canton
5252 Peninsula Drive NW
6 Beds
5 Baths
6,747 Sq.Ft.
$2,350,000
MLS#: 5226567
