Features & Amenities

Interior

  • Other Interior Features

    Vaulted Ceiling(s), Built-in Features, High Ceilings, Kitchen Island, Open Floorplan, Walk-In Closet(s)

  • Total Bedrooms

    2

  • Bathrooms

    2

  • Above Grade Finished Area

    1541.0

  • Basement YN

    NO

  • Cooling YN

    YES

  • Cooling

    Central Air

  • Fireplace YN

    YES

  • Heating YN

    YES

  • Heating

    Natural Gas, Forced Air

  • Main Level Bedrooms

    2

  • Pet friendly

    N/A

Exterior

  • Garage

    Yes

  • Garage spaces

    2

  • Construction Materials

    Stone, Vinyl Siding

  • Parking

    Attached, Garage, Paved

  • Patio and Porch Features

    Patio

  • Pool

    No

  • Waterfront YN

    NO

Area & Lot

  • Lot Size(acres)

    0.1091

  • Property Type

    Residential

  • Property Sub Type

    Single Family Residence

  • Architectural Style

    Ranch

Price

  • Sales Price

    $480,374

  • Sq. Footage

    1, 541

  • Price/SqFt

    $311

HOA

  • Association

    Yes

  • Association Fee

    $320

  • Association Fee Frequency

    Monthly

  • Association Fee Includes

    N/A

School District

  • Elementary School

    Willoughby-Eastlake - 4309

  • Middle School

    N/A

  • High School

    N/A

Property Features

  • Stories

    1

  • New Construction

    YES

  • Sewer

    Public Sewer

  • Water Source

    Public

Schedule a Showing

Showing scheduled successfully.

<
>
IN PERSON
VIA CHAT

What is 3 + 4 ?


Change time

Mortgage calculator

Estimate your monthly mortgage payment, including the principal and interest, property taxes, and HOA. Adjust the values to generate a more accurate rate.

Your payment

Principal and Interest:

$

Property taxes:

$

HOA fees:

$

Total loan payment:

$

Total interest amount:

$

Location

County

Lake

Elementary School

Willoughby-Eastlake - 4309

Middle School

High School

Listing Courtesy of William T Langa , HomeSmart Real Estate Momentum LLC

RealHub Information is provided exclusively for consumers' personal, non-commercial use, and it may not be used for any purpose other than to identify prospective properties consumers may be interested in purchasing. All information deemed reliable but not guaranteed and should be independently verified. All properties are subject to prior sale, change or withdrawal. RealHub website owner shall not be responsible for any typographical errors, misinformation, misprints and shall be held totally harmless.

Agent Austin Lape

AGENT

Austin Lape

Call Austin today to schedule a private showing.


* Listings on this website come from the FMLS IDX Compilation and may be held by brokerage firms other than the owner of this website. The listing brokerage is identified in any listing details. Information is deemed reliable but is not guaranteed. If you believe any FMLS listing contains material that infringes your copyrighted work please click here to review our DMCA policy and learn how to submit a takedown request.© 2024 FMLS.
This property qualifies for a 5-Year 100% property tax abatement. This spacious 1,541 sq. ft 2 bedroom, 2 bathroom ranch are nestled on a quite private oasis 1 block from downtown Willoughby! This unit will include upgraded features such as Aristokraft cabinets, granite/ quartz countertops in the kitchen and baths. Luxury Vinyl Plank flooring in the foyer, kitchen, dining area, and hallways. A large Kitchen and Dining Space, Laundry room off the 2 car Garage and Many more features such as tile Shower and modern light fixtures. All this in a great location near shops,dinning, and entertainment in Downtown Willoughby! Ready for Occupancy. Interior Photos are for illustrative purposes only. Not of actual unit. Now Offering a $10,000 off builder incentive until 6/30/2026!

4322 Literary Lane

Message successfully sent.

What would you like to know?

What is 3 + 4 ?

I agree to receive email communication and understand I can unsubscribe at any time.

I agree to be contacted by Tyson Sells Homes, LLC. via call, email, and text for real estate services. To opt out, you can reply 'stop' at any time or reply 'help' for assistance. You can also click the unsubscribe link in the emails. Message and data rates may apply. Message frequency may vary. Privacy Policy

Related Properties

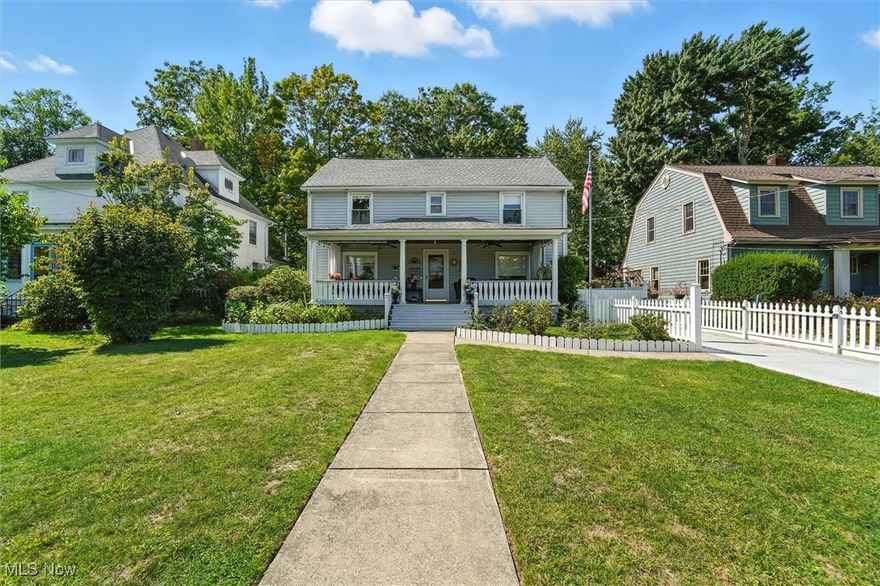
Welcome to this inviting 3 bedroom, 2 full bath, 2 half bath Colonial situated on .48 acres overlooking the scenic Chagrin River Gulf. This home offers a 2-car detached garage with an outdoor patio space at the back, an additional outbuilding, fenced-in yard, concrete driveway, and a welcoming front porch with peaceful views.
Inside, you’ll find wonderful natural light throughout and a layout designed for both comfort and entertaining. Recent updates provide peace of mind, including: Furnace, air conditioning, and hot water tank (2025), Tear-off roof on house, garage, and barn (2018), Back patio (2024), Concrete driveway and fencing (2025), Point of Sale completed in 2025 and is compliant. With thoughtful updates, charming spaces, and plenty of room indoors and out, this colonial is ready for you to make it your own.
#5158583

Willoughby

4566 River Street

3 Beds

2 Baths

2,175 Sq.Ft.

$435,000

MLS#: 5158583
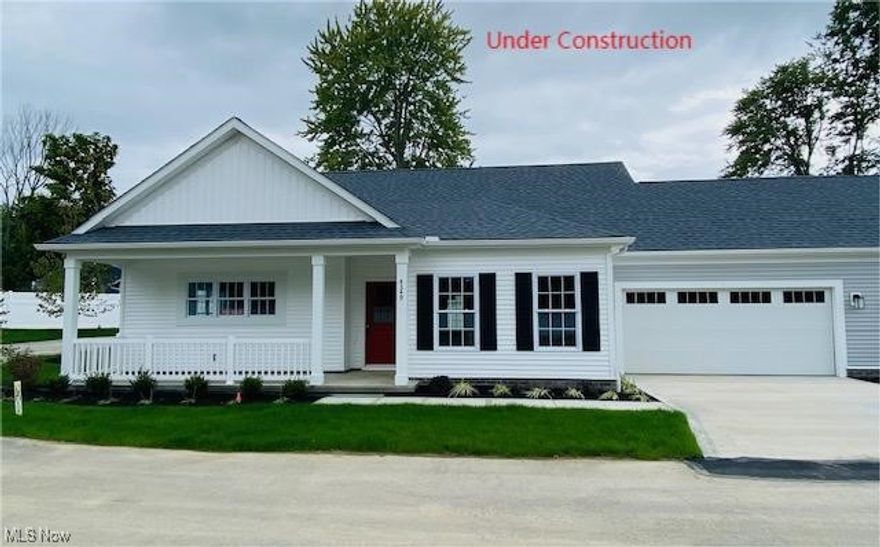
Ready for Occupancy! This property qualifies for a 5-Year 100% property tax abatement. This spacious 1,541 sq. ft 2 bedroom, 2 bathroom ranch are nestled on a quite private oasis 1 block from downtown Willoughby! This unit will include upgraded features such as Aristokraft cabinets, granite/ quartz countertops in the kitchen and baths. Luxury Vinyl Plank flooring in the foyer, kitchen, dining area, and hallways. A large Kitchen and Dining Space, Laundry room off the 2 car Garage and Many more features such as tile Shower and modern light fixtures. All this in a great location near shops,dinning, and entertainment in Downtown Willoughby! Ready for Occupancy! Interior Photos are for illustrative purposes only. Not of actual unit. Now Offering a $10,000 off builder incentive until 6/30/2026!
#5180748

Willoughby

4310 Literary Lane

2 Beds

2 Baths

1,541 Sq.Ft.

$480,374

MLS#: 5180748
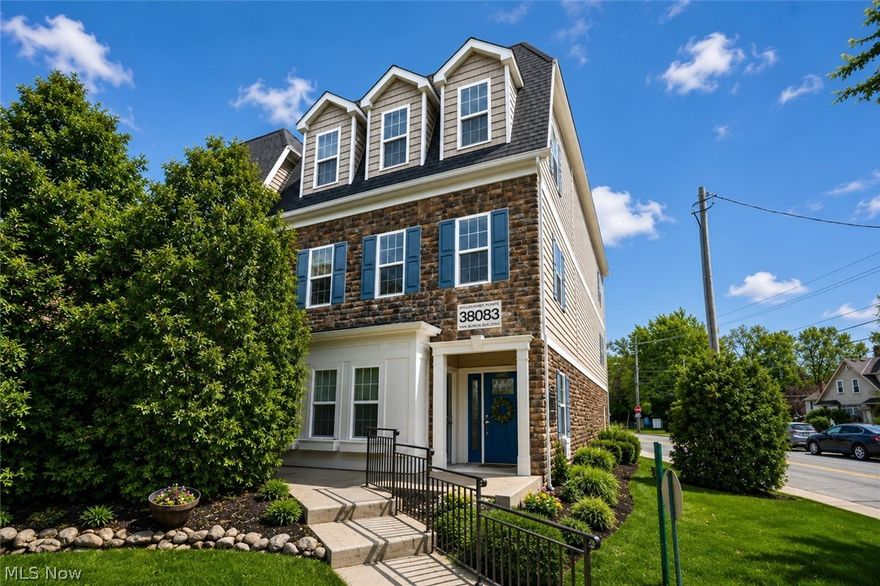
Popular Willoughby Pointe Condo in the heart of Historic Downtown Willoughby! This stunning three-level Brownstone blends timeless architectural character with modern luxury and quality craftsmanship rarely seen today. Built in 2015, this beautifully appointed townhome features 9’ ceilings, an open floor plan, and private elevator access to all levels, along with dramatic touches! The spacious main level offers hardwood floors, recessed lighting, a formal dining or sitting area, a private office, and an inviting great room with gas fireplace featuring tile surround and wood mantel. The gourmet kitchen is designed for entertaining with custom cabinetry, large center island with breakfast bar seating, pantry, eating area, and all appliances included. French doors open to a private rear balcony porch—perfect for morning coffee or relaxing evenings outdoors. Upstairs, the luxurious owner’s suite features a huge walk-in closet and private bath with dual vanities and a custom tiled shower. Two additional bedrooms, 2.5 baths, and conveniently located second-floor laundry complete the home. Additional highlights include an open staircase with striking stone feature wall, attached 2-car garage, guest parking, and move-in-ready condition with exceptional attention to detail throughout. Enjoy maintenance-free living just steps from all that Downtown Willoughby has to offer, including restaurants, coffee shops, shopping, the library, summer concerts, festivals, and the farmer’s market. Experience the perfect blend of comfort, character, convenience, and vibrant downtown living at its finest!
#5208610

Willoughby

38083 Euclid Avenue 2

3 Beds

2 Baths

2,736 Sq.Ft.

$450,000

MLS#: 5208610
Price reduced

Welcome to 3819 Arcadia Circle - where comfort, convenience, and modern living come together in one beautifully maintained home! This property offers the perfect blend of privacy and community. Step inside to discover a bright and inviting layout featuring hardwood floors throughout the main level, adding warmth and character to the living spaces. The open flow is ideal for both everyday living and entertaining, with a spacious living area that connects seamlessly to the dining space and kitchen. The kitchen offers ample cabinetry and workspace, making it both functional and welcoming. Upstairs, you'll find 3 generously sized bedrooms with plenty of closet space & new carpet throughout. The full unfinished basement has plenty of potential for additional living space - perfect for a gym, home office, or play area. Step outside to a back patio designed for entertaining - perfect for summer gatherings, grilling, or relaxing evenings. The backyard offers a great space to enjoy the outdoors in a peaceful setting. Conveniently located just minutes from shopping, dining, parks, and freeway access, this home combines everyday convenience with a quiet neighborhood feel. Don't miss your opportunity to make this move-in ready home your own, schedule your showing today!
#5203732

Willoughby

3819 Arcadia Circle

3 Beds

2 Baths

2,084 Sq.Ft.

$400,000

MLS#: 5203732
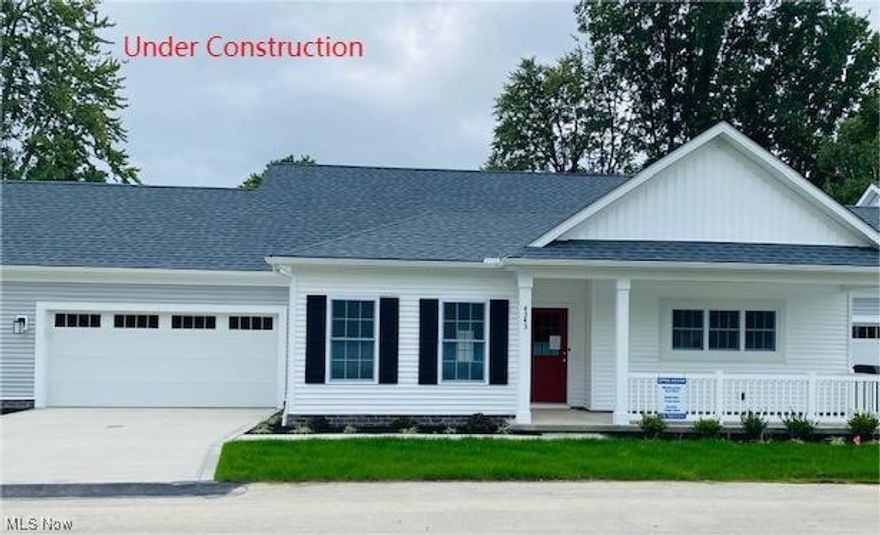
Ready for Occupancy! This property qualifies for a 5-Year 100% property tax abatement. This spacious 1,541 sq. ft 2 bedroom, 2 bathroom ranch are nestled on a quite private oasis 1 block from downtown Willoughby! This unit will include upgraded features such as Aristokraft cabinets, granite/ quartz countertops in the kitchen and baths. Luxury Vinyl Plank flooring in the foyer, kitchen, dining area, and hallways. A large Kitchen and Dining Space, Laundry room off the 2 car Garage and Many more features such as tile Shower and modern light fixtures. All this in a great location near shops,dinning, and entertainment in Downtown Willoughby! Ready for Occupancy! Interior Photos are for illustrative purposes only. Not of actual unit. Now Offering a $10,000 off builder incentive until 6/30/2026!
#5180776

Willoughby

4316 Literary Lane

2 Beds

2 Baths

1,541 Sq.Ft.

$480,374

MLS#: 5180776
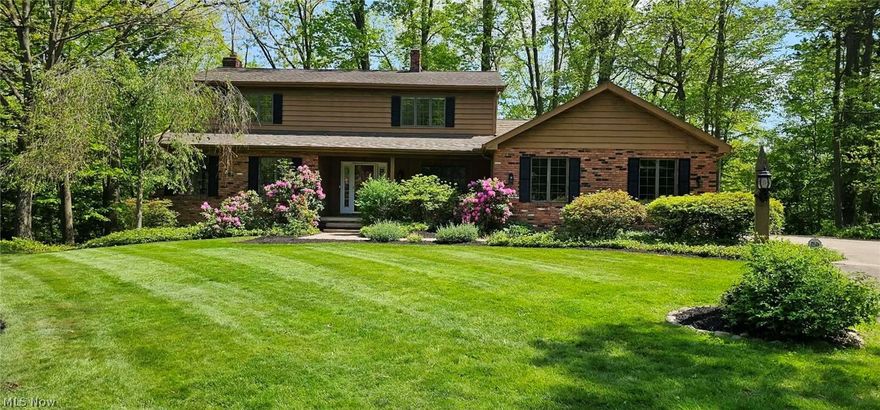
Welcome to this charming and well-maintained 5 bedroom, three bath home on Timber Ridge Lane in Willoughby. Inside, you'll find spacious living areas enhanced by fresh paint, new carpets, and a large brick fireplace. The updated kitchen and bathrooms add modern comfort, while the spacious walkout basement and three-car garage provide plenty of room for your needs. Outside, enjoy peaceful wooded views and a lovely brick walkway. Conveniently located near freeway access, local amenities, parks, and schools, this turnkey property is ready for its next owner.
#5211940

Willoughby

35970 Timber Ridge Lane

5 Beds

3 Baths

2,968 Sq.Ft.

$574,900

MLS#: 5211940

 - property

Send a message

Message successfully sent.

Your message

What is 3 + 4 ?

Reason for contacting?

I agree to receive email communication and understand I can unsubscribe at any time.

I agree to be contacted by Tyson Sells Homes, LLC. via call, email, and text for real estate services. To opt out, you can reply 'stop' at any time or reply 'help' for assistance. You can also click the unsubscribe link in the emails. Message and data rates may apply. Message frequency may vary. Privacy Policy

Sign Out

Virtual Assistant

Would you like to take the next step with this property? We can help you schedule a showing or virtual tour, or send you more details.

Yes, I would like more information.

Thank You for Your Reply, One of Our Agents will contact you as soon as possible

No, maybe later.

Thank you, you can always contact me via email, phone number or through the contact form.

Realhub AI

Lucy - Your AI-Powered Realtor

Update Your Temporary Password

Personalize your search

Enter your email and we'll notify you immediately when new listings match what you're looking for.

or enter email address

Already have an account ? Login here

Continue your home search

I agree to receive communications and understand I can unsubscribe at any time.

I agree to be contacted by Tyson Sells Homes, LLC. via call, email, and text for real estate services. To opt out, you can reply 'stop' at any time or reply 'help' for assistance. You can also click the unsubscribe link in the emails. Message and data rates may apply. Message frequency may vary. Privacy Policy

Already have an account ? Login here

We use cookies

We use cookies primarily for analytics to enhance your experience. By accepting, you agree to our use of these cookies. You can manage your preferences or learn more about our cookies policy.