Features & Amenities

Interior

  • Other Interior Features

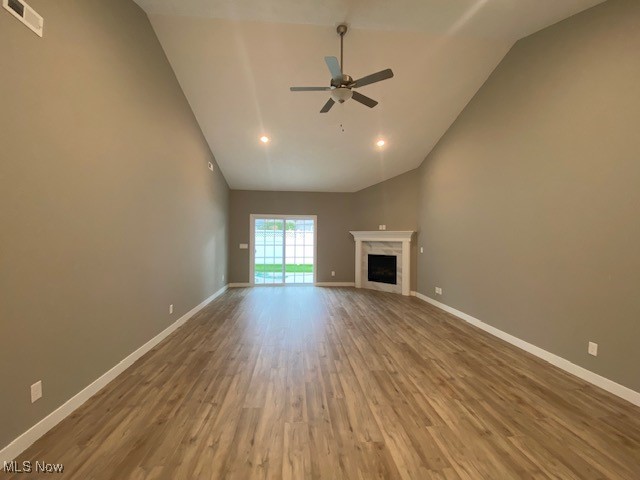
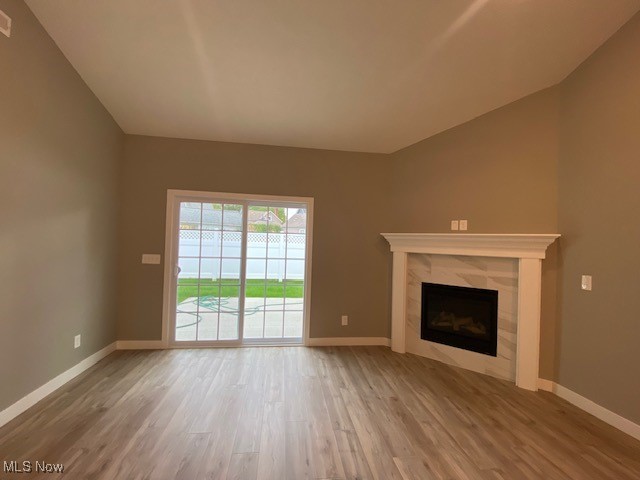
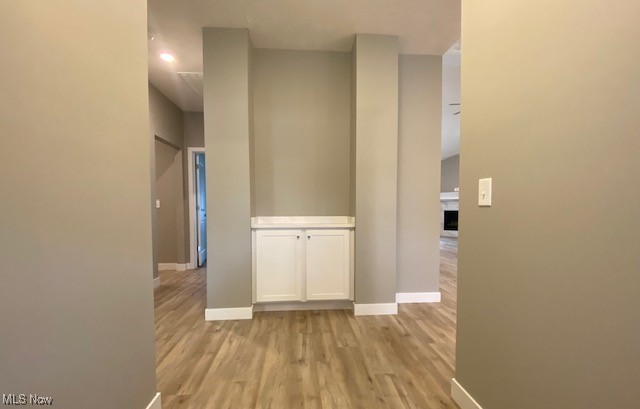
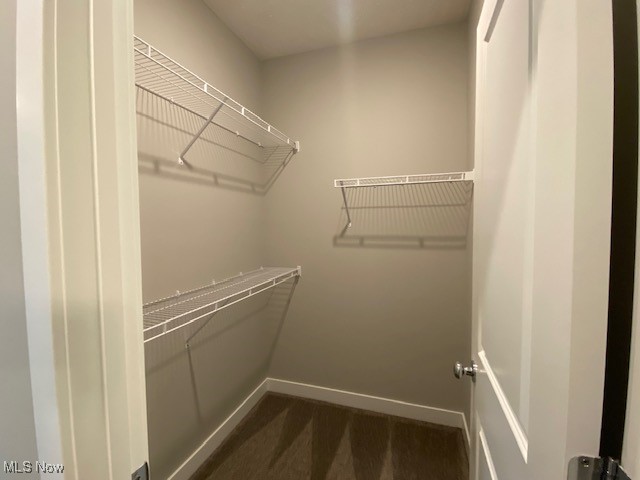
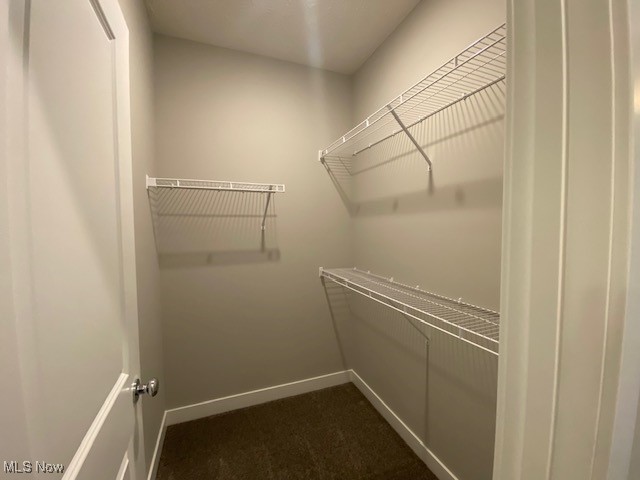
    Vaulted Ceiling(s), Built-in Features, High Ceilings, Kitchen Island, Open Floorplan, Walk-In Closet(s)

  • Total Bedrooms

    2

  • Bathrooms

    2

  • Above Grade Finished Area

    1541.0

  • Basement YN

    NO

  • Cooling YN

    YES

  • Cooling

    Central Air

  • Fireplace YN

    YES

  • Heating YN

    YES

  • Heating

    Natural Gas, Forced Air

  • Main Level Bedrooms

    2

  • Pet friendly

    N/A

Exterior

  • Garage

    Yes

  • Garage spaces

    2

  • Construction Materials

    Stone, Vinyl Siding

  • Parking

    Attached, Garage, Paved

  • Patio and Porch Features

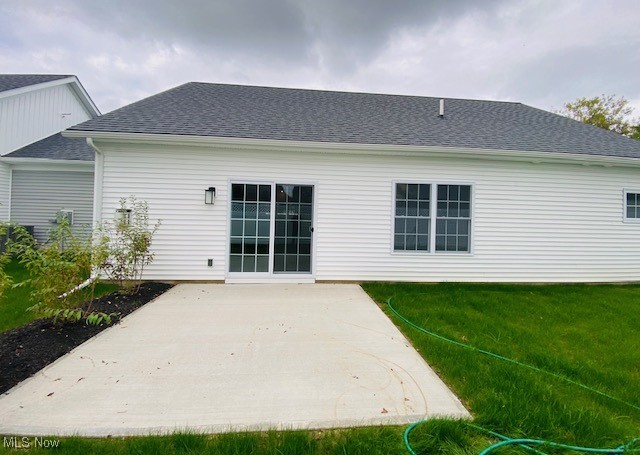
    Patio

  • Pool

    No

  • Waterfront YN

    NO

Area & Lot

  • Lot Size(acres)

    0.1091

  • Property Type

    Residential

  • Property Sub Type

    Single Family Residence

  • Architectural Style

    Ranch

Price

  • Sales Price

    $449,900

  • Sq. Footage

    1,541

  • Price/SqFt

    $291

HOA

  • Association

    YES

  • Association Fee

    $320

  • Association Fee Frequency

    Monthly

  • Association Fee Includes

    N/A

School District

  • Elementary School

    Willoughby-Eastlake - 4309

  • Middle School

    Willoughby-Eastlake - 4309

  • High School

    Willoughby-Eastlake - 4309

Property Features

  • New Construction

    YES

  • Sewer

    Public Sewer

  • Water Source

    Public

Schedule a Showing

Showing scheduled successfully.

<
>
IN PERSON
VIA CHAT

What is 3 + 4 ?


Change time

Mortgage calculator

Estimate your monthly mortgage payment, including the principal and interest, property taxes, and HOA. Adjust the values to generate a more accurate rate.

Your payment

Principal and Interest:

$

Property taxes:

$

HOA fees:

$

Total loan payment:

$

Total interest amount:

$

Location

County

Lake

Elementary School

Willoughby-Eastlake - 4309

Middle School

Willoughby-Eastlake - 4309

High School

Willoughby-Eastlake - 4309

Listing Courtesy of William T Langa , HomeSmart Real Estate Momentum LLC

RealHub Information is provided exclusively for consumers' personal, non-commercial use, and it may not be used for any purpose other than to identify prospective properties consumers may be interested in purchasing. All information deemed reliable but not guaranteed and should be independently verified. All properties are subject to prior sale, change or withdrawal. RealHub website owner shall not be responsible for any typographical errors, misinformation, misprints and shall be held totally harmless.

Agent Austin Lape

AGENT

Austin Lape

Call Austin today to schedule a private showing.


* Listings on this website come from the FMLS IDX Compilation and may be held by brokerage firms other than the owner of this website. The listing brokerage is identified in any listing details. Information is deemed reliable but is not guaranteed. If you believe any FMLS listing contains material that infringes your copyrighted work please click here to review our DMCA policy and learn how to submit a takedown request.© 2024 FMLS.
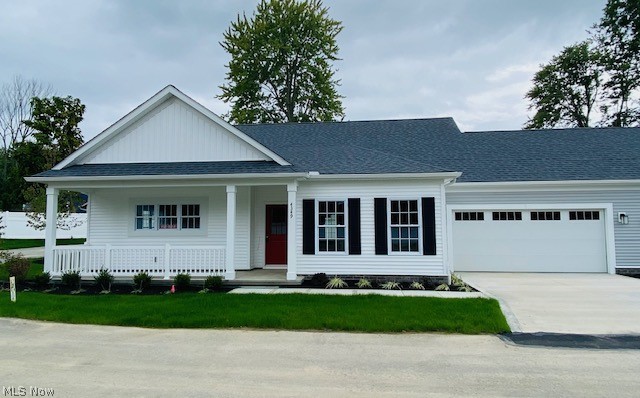
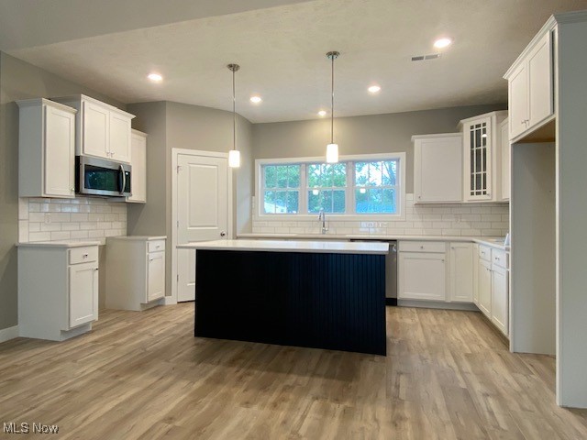
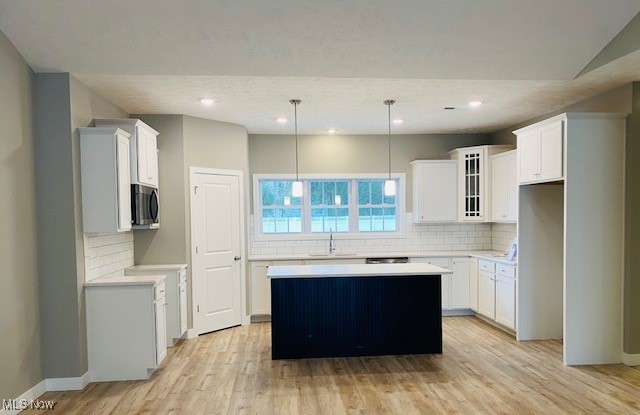
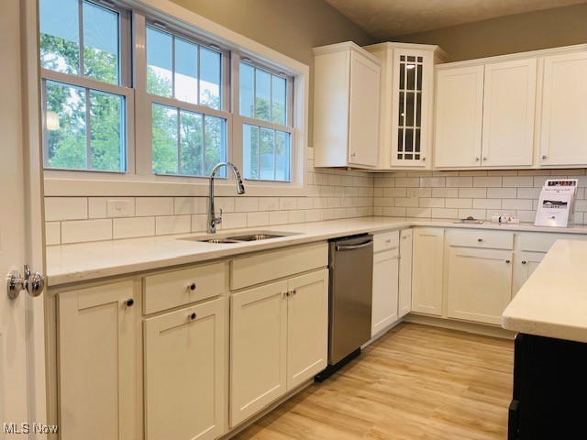
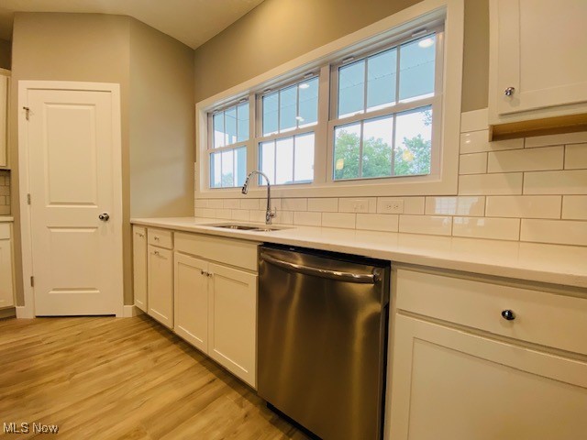
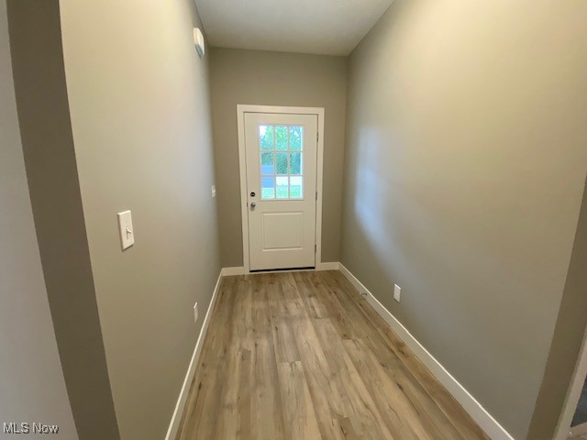
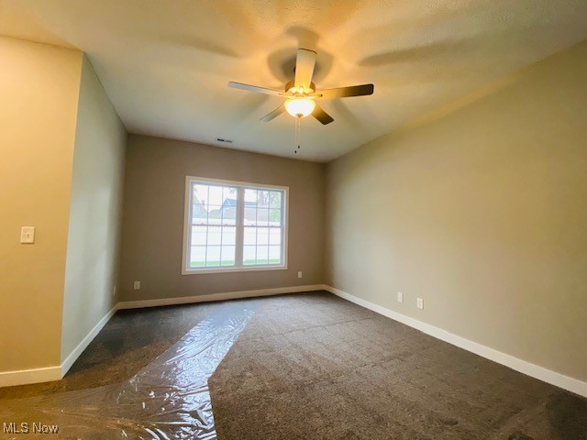
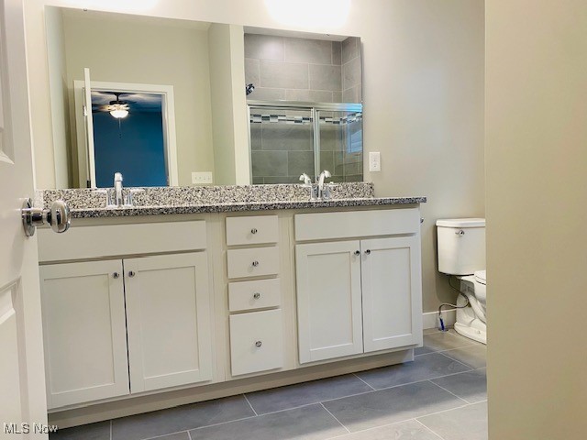
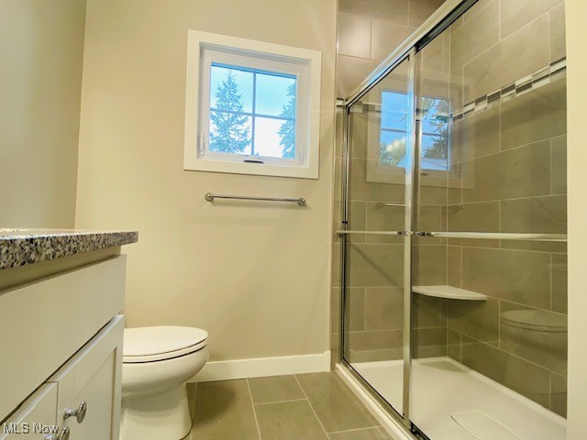
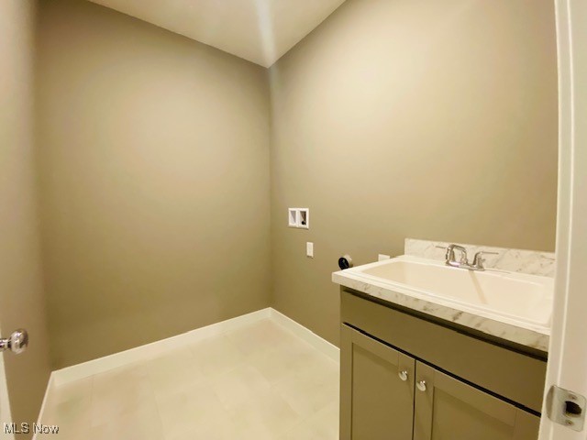
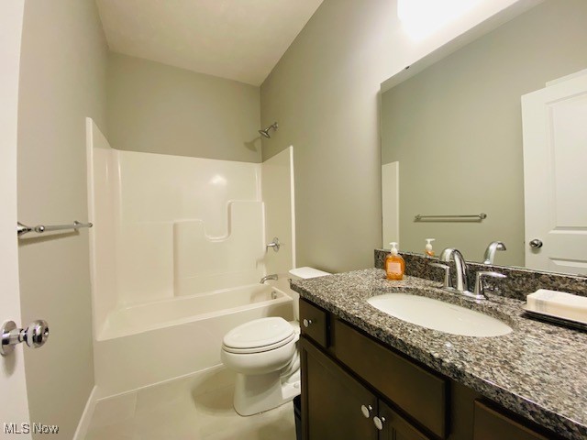
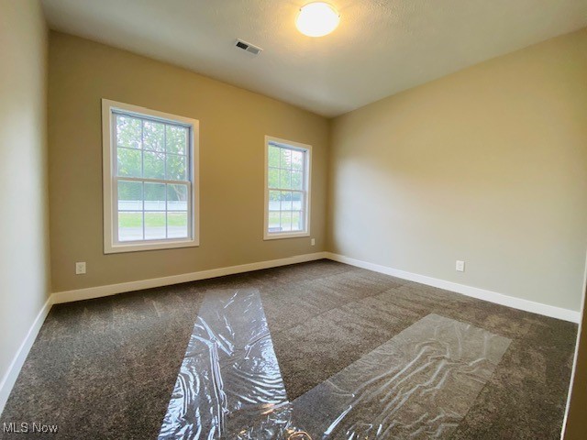
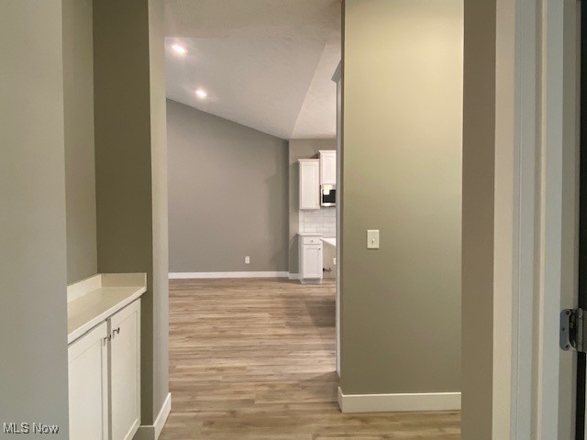
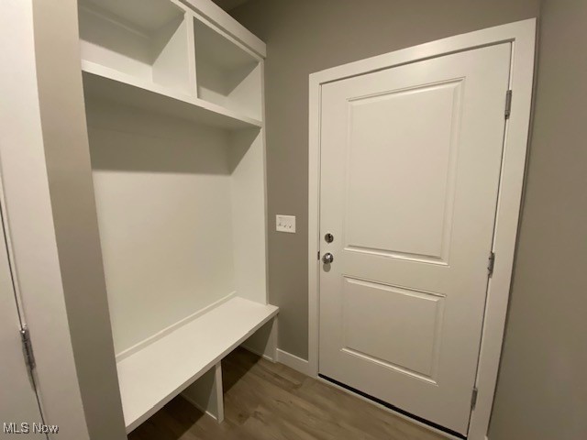
Ready for Occupancy! This property qualifies for a 5-Year 100% property tax abatement. This spacious 1,541 sq. ft 2 bedroom, 2 bathroom ranch are nestled on a quite private oasis 1 block from downtown Willoughby! This unit will include upgraded features such as Aristokraft cabinets, granite/ quartz countertops in the kitchen and baths. Luxury Vinyl Plank flooring in the foyer, kitchen, dining area, and hallways. A large Kitchen and Dining Space, Laundry room off the 2 car Garage and Many more features such as tile Shower and modern light fixtures. All this in a great location near shops,dinning, and entertainment in Downtown Willoughby! Ready for Occupancy! Interior Photos are for illustrative purposes only. Not of actual unit.

4316 Literary Lane

Message successfully sent.

What would you like to know?

What is 3 + 4 ?

I agree to receive email communication and understand I can unsubscribe at any time.

I agree to be contacted by Tyson Sells Homes, LLC. via call, email, and text for real estate services. To opt out, you can reply 'stop' at any time or reply 'help' for assistance. You can also click the unsubscribe link in the emails. Message and data rates may apply. Message frequency may vary. Privacy Policy

Related Properties

**MODEL HOME UNDER CONSTRUCTION *** This property qualifies for a 5-Year 100% property tax abatement. Step into the light-filled open-concept living area featuring soaring vaulted ceilings and a seamless flow from the great room to the kitchen and dining area. The modern kitchen boasts ample cabinetry and stainless-steel appliances. The spacious primary suite includes a walk-in closet and private en-suite bath and a walk-in shower. A second generously sized bedroom and full guest bathroom offer flexibility for guests, a home office, or hobbies. Enjoy the outdoors on your private back deck. The attached 2-car garage adds convenience and extra storage. All within walking distance of historic Downtown Willoughby's Shops, Festivals, Markets, Restaurants, and Concerts. This Home is a Must See.
#5220552

Willoughby

S/L 2 Campus Lane

2 Beds

2 Baths

1,312 Sq.Ft.

$508,900

MLS#: 5220552

Price reduced
Ready for Occupancy! This property qualifies for a 5-Year 100% property tax abatement. This spacious 1,541 sq. ft 2 bedroom, 2 bathroom ranch are nestled on a quite private oasis 1 block from downtown Willoughby! This unit will include upgraded features such as Aristokraft cabinets, granite/ quartz countertops in the kitchen and baths. Luxury Vinyl Plank flooring in the foyer, kitchen, dining area, and hallways. A large Kitchen and Dining Space, Laundry room off the 2 car Garage and Many more features such as tile Shower and modern light fixtures. All this in a great location near shops,dinning, and entertainment in Downtown Willoughby! Ready for Occupancy! Interior Photos are for illustrative purposes only.
#5180748

Willoughby

4310 Literary Lane

2 Beds

2 Baths

1,541 Sq.Ft.

$449,900

MLS#: 5180748
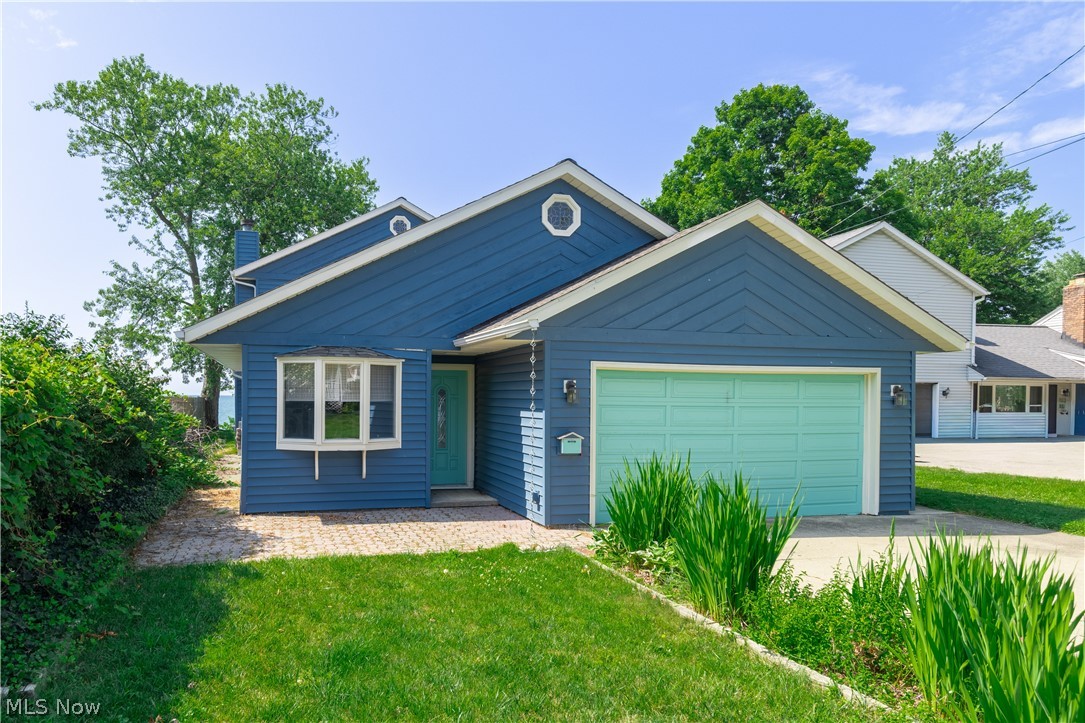
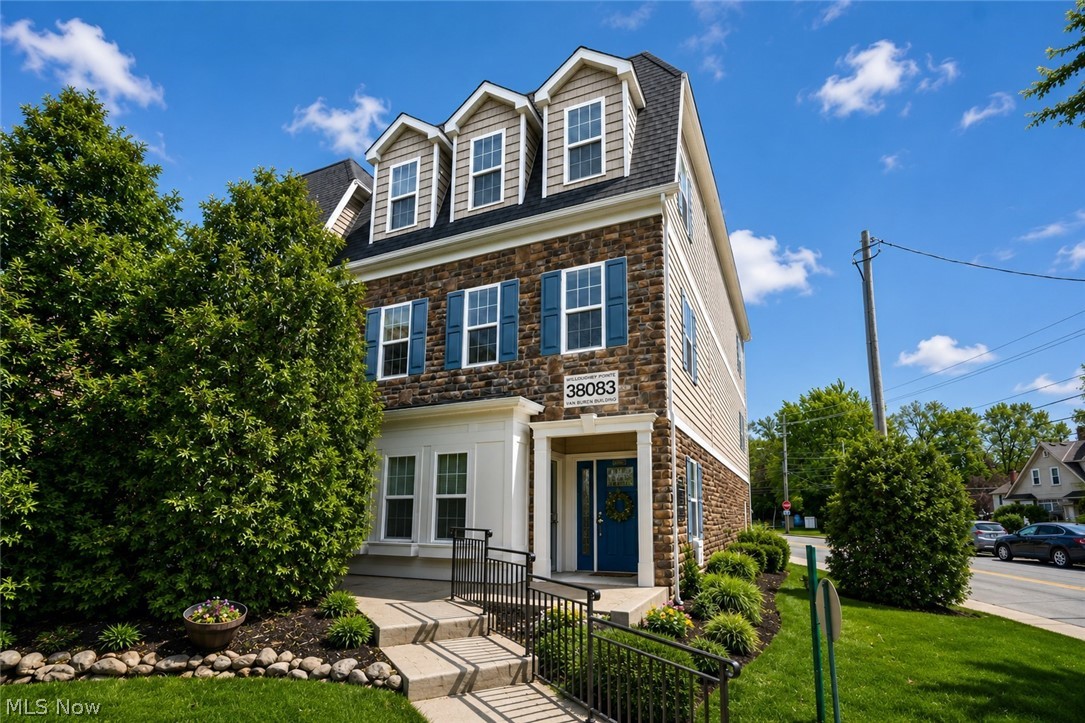
Welcome to refined, low-maintenance living in the highly desirable Brookside Crossings community. This end-unit townhome offers an elevated lifestyle with added square footage across all three levels and an abundance of windows that fill the home with natural light, creating a bright and expansive atmosphere throughout. As the largest floor plan offered by the builder, you'll notice the difference from the moment you enter.
The kitchen is a true statement in modern design, featuring black stainless steel appliances, custom black cabinetry, under-cabinet lighting, a striking white quartz island with seating, and a natural stone backsplash. The open-concept main level, complemented by 9-foot ceilings and additional living room windows, creates a bright, airy space ideal for both everyday living and entertaining.
Upstairs, the owner's suite offers a comfortable and private retreat with a spacious walk-in closet, while the convenience of upper-level laundry enhances functionality. The finished lower level adds valuable living space and is complete with a stylish wet bar, making it the perfect setting for recreation, relaxation, or hosting guests.
Outdoor living is equally impressive, with a premium TimberTech composite deck extending from the kitchen and a walkout lower level leading to a stamped concrete patio. Thoughtfully added downspouts help keep the patio area dry during rainy weather, enhancing the usability of this outdoor space year-round. Backing to a peaceful nature reserve, the backyard offers exceptional privacy and serene wooded views rarely found in townhome living.
Complete with a two-car garage, this move-in ready home delivers modern style, thoughtful design, and luxury finishes at an approachable price point—all while being conveniently located near shopping, dining, and everyday amenities.
#5199923

Willoughby

34566 Ethan Way

3 Beds

2 Baths

2,340 Sq.Ft.

$370,000

MLS#: 5199923

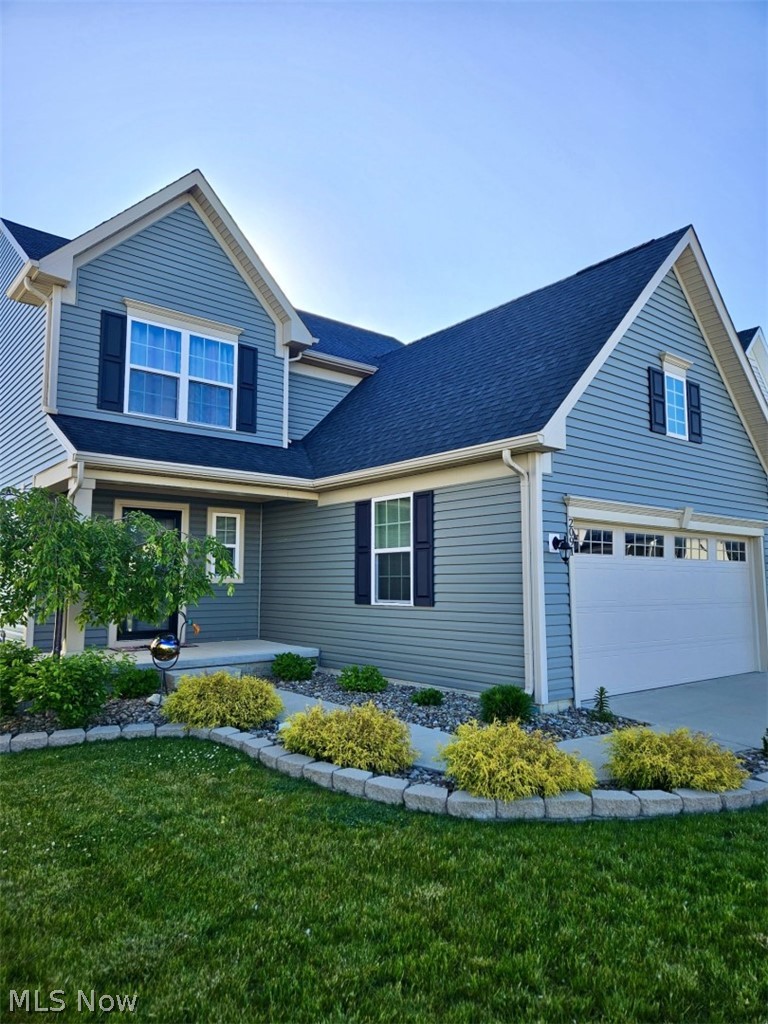
Welcome to this beautifully maintained, move-in-ready home in the desirable Fairway Glen community! Built in 2020, this modern home offers the perfect combination of style, comfort, and low-maintenance living. Step inside to an open-concept floor plan filled with natural light, featuring a spacious living area that flows seamlessly into the stunning kitchen with granite countertops, a large center island, stainless steel appliances, and plenty of cabinet space—perfect for entertaining or everyday living. Upstairs, you’ll find generously sized bedrooms, including a relaxing primary suite with a private bath and walk-in closet. The convenience of second-floor laundry makes daily living even easier. The professionally finished basement provides valuable additional living space, ideal for a family room, home office, fitness area, or playroom. Enjoy peaceful mornings and relaxing evenings from your backyard overlooking the golf course, offering beautiful views and added privacy. The attached garage and thoughtfully designed layout make this home as practical as it is inviting. Located just minutes from shopping, dining, parks, schools, major highways, and all that Willoughby has to offer, this home truly has it all. Why wait to build when you can move right into a like-new home with premium finishes and a finished basement already completed? Schedule your private showing today and experience everything this exceptional home has to offer!
#5219580

Willoughby

2091 Farroni Drive

3 Beds

2 Baths

2,198 Sq.Ft.

$399,900

MLS#: 5219580
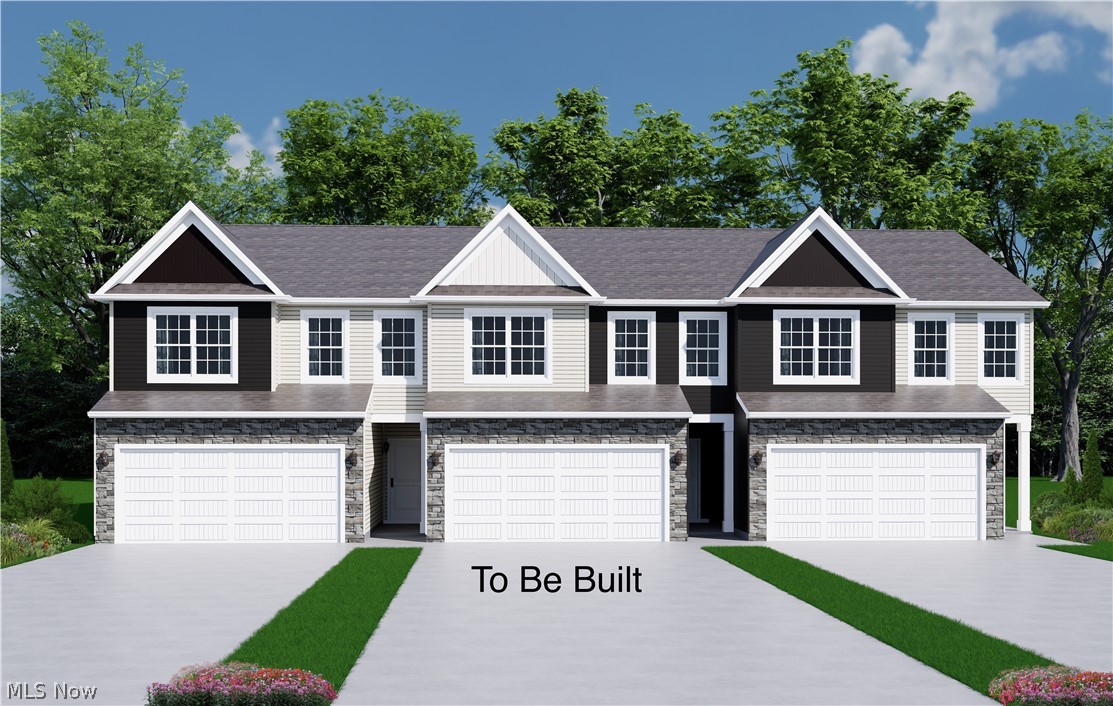
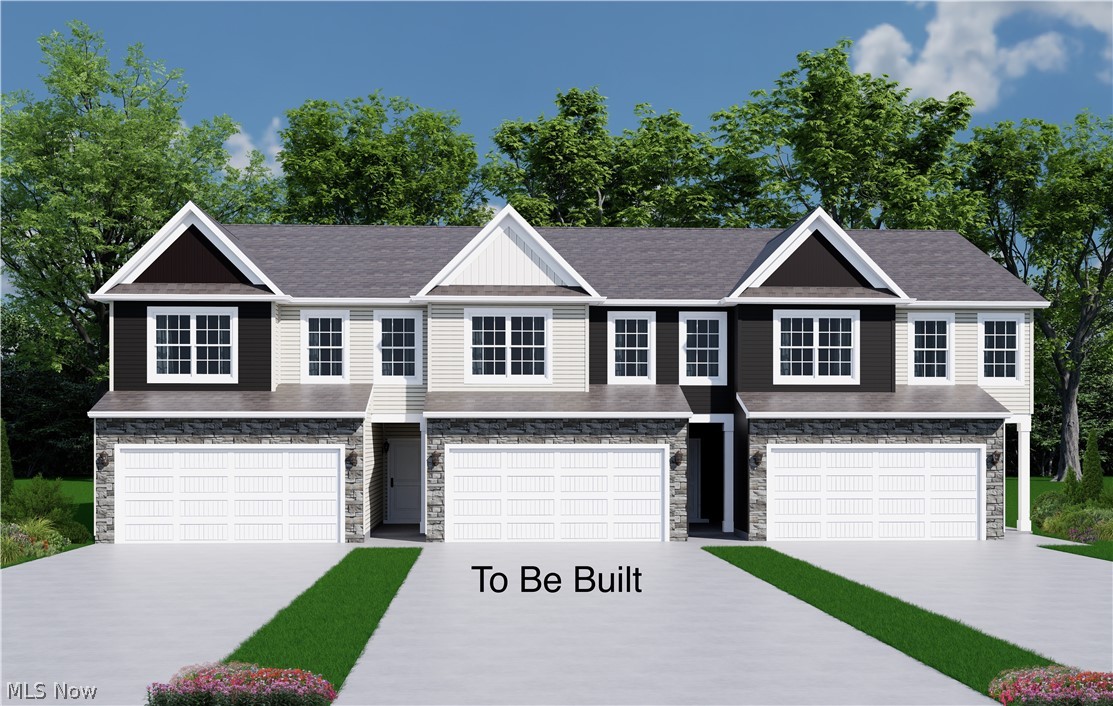
New on site 3 days ago
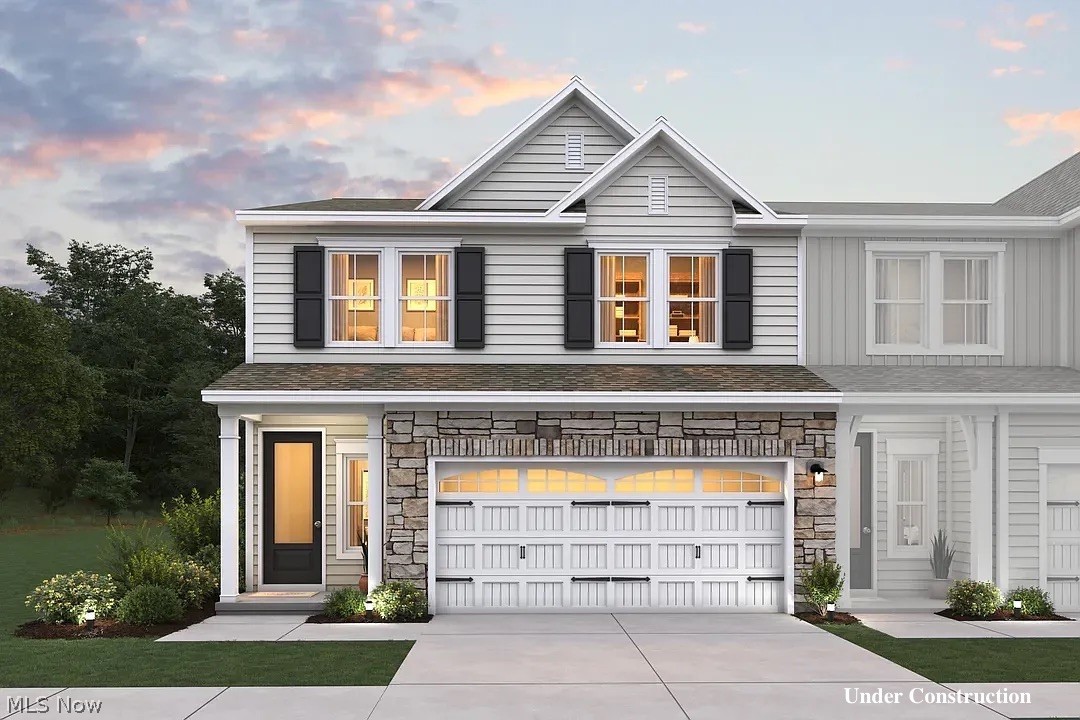
These beautifully designed two-story townhomes are the perfect blend of style, comfort, and convenience. The open-concept floorplan features a spacious eat-in kitchen that flows seamlessly into the great room, creating an ideal space for everyday living and entertaining. With three bedrooms, two-and-a-half baths, and a two-car garage, there's plenty of room for family, guests, or a home office.
Thoughtfully appointed with luxury vinyl plank flooring throughout the first floor, quartz countertops, a luxurious tile shower, and modern finishes throughout, these homes offer both elegance and functionality. Located just minutes from Downtown Willoughby, you'll enjoy easy access to local shopping, dining, entertainment, and community events while coming home to low-maintenance living.
#5230161

Willoughby

SL 14 Shankland Reserve 14

3 Beds

2 Baths

N/A

$431,900

MLS#: 5230161
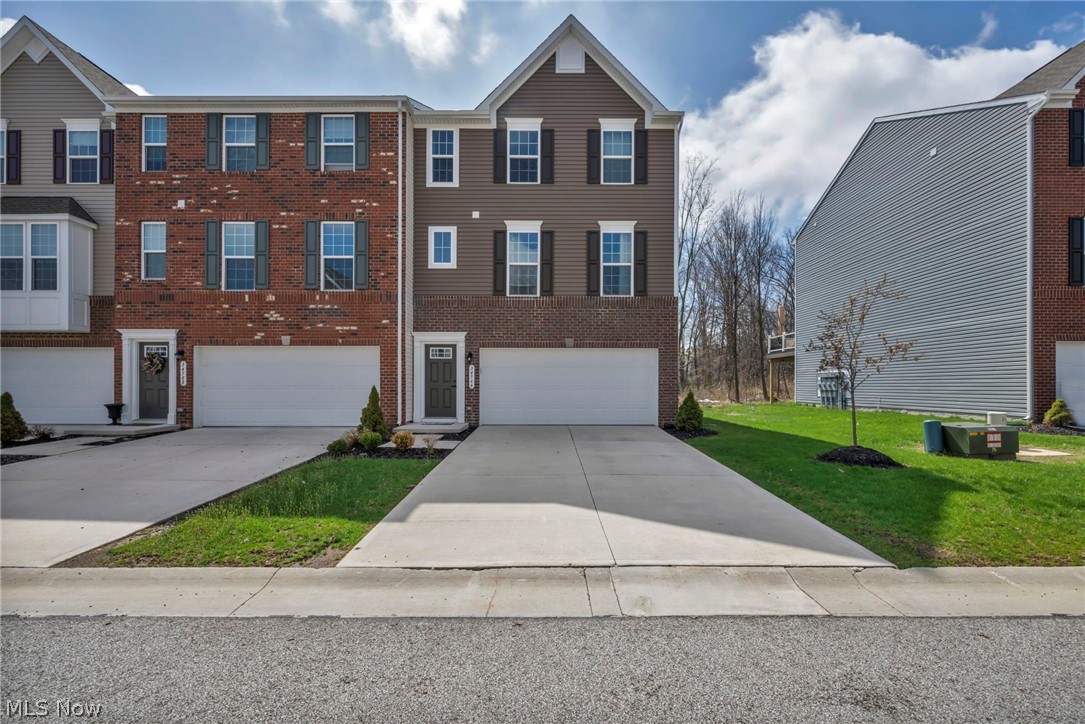
Shepherd's Glen is just 2 mi away from beautiful downtown Willoughby. Minutes away from all the shops and restaurants on Euclid Ave. Nestled in a small cul-de-sac street is this town home with lots of upgrades. The front door is 8' with lots of natural light shining through. Lvp flooring throughout the first floor. Kitchen Island can seat up to four people comfortably with quartz countertops. A beautiful tiled shower in the primary bedroom. Relax outside on the concrete patio on a nice summer day. The upstairs lot is its own separate living area. Home will be completed in August so don't wait as it will sell quickly. Ask about our incentives!
#5221663

Willoughby

5094 Shepherds Glen

3 Beds

2 Baths

1,952 Sq.Ft.

$374,990

MLS#: 5221663
Comfort, space, and outdoor enjoyment come together at 38541 Bell Rd, don't miss this rare acreage opportunity in Willoughby.   Step inside to a bright, easy-flow layout perfect for everyday living and entertaining. The main level features a welcoming living room, a cheerful kitchen with ample storage, and a convenient dining area that opens to the backyard for effortless indoor-outdoor living.  Four well-sized bedrooms provide flexible options for a guest room, home office, or hobby space. The updated full bath and main-floor half bath add everyday convenience.  Outside is your private summer haven: an above-ground pool for warm-weather fun, a spacious lawn framed by mature trees, and plenty of space for gatherings, pets, or a future garden. A newer roof offers peace of mind, and numerous interior updates mean you can move right in and enjoy. Roof 2023, Sump pump 2026.  Plenty of privacy with back yard fencing. Situated near Downtown Willoughby and freeway access.
#5227166

Willoughby

38541 Bell Road

4 Beds

1 Baths

1,760 Sq.Ft.

$359,999

MLS#: 5227166

Is this summer heat making you wish you had a swimming pool? This inviting 12x24 inground pool private retreat is waiting for you! From the nature stone Front Porch to the back yard, this home checks all the boxes. Bright, natural light, custom plantation shutters, wood floors, white trim work, high ceilings, bathrooms on all floors and gathering spaces are just a few of the reasons this home is amazing.  As you enter the foyer you are drawn into the open floor plan. Vaulted Living Room with gas fp is open to the dining area and Kitchen.  Stone countertops, tiled backsplash, SS appliances including dishwasher and gas stove, heated ceramic flooring and 42" cabinets line the beautiful kitchen. First Floor offers the Primary Suite with high ceiling, Private Bathroom with soak tub, heated floor, granite countertop, double sinks, walk in shower, large windows and walk in closet. A first floor laundry room and half bathroom complete the spaces. Upstairs are two large bedrooms with generous closet spaces and another full bathroom with tub, ceramic floor and granite countertop and loft area overlooking the living room. The lower level is just as much of a showstopper. A bonus fourth bedroom with true egress currently being used as a workout room, a family room, full bathroom with large, tiled walk-in shower, cubby area being used as a home office, storage areas and huge wet bar lined with stone countertop, tons of room to sit at the bar, kegerator, brick accented wall, recessed lighting and more room for entertaining. Truly a special place. Stepping out back into your own paradise. Stone patio area connects to the pool deck, playground, and lawn that surround the gorgeous heated, lighted inground pool. The perfect harmony of features and amenities located in The Reserves of Willoughby. Professionally installed, low voltage landscape lighting in the front and back controlled with an automatic timer and sprinkler system. Close to shopping, restaurants and highway access.
#5227606

Willoughby

3865 Arcadia Circle

4 Beds

3 Baths

3,080 Sq.Ft.

$525,000

MLS#: 5227606

Price reduced
Welcome to 3819 Arcadia Circle - where comfort, convenience, and modern living come together in one beautifully maintained home! This property offers the perfect blend of privacy and community. Step inside to discover a bright and inviting layout featuring hardwood floors throughout the main level, adding warmth and character to the living spaces. The open flow is ideal for both everyday living and entertaining, with a spacious living area that connects seamlessly to the dining space and kitchen. The kitchen offers ample cabinetry and workspace, making it both functional and welcoming. Upstairs, you'll find 3 generously sized bedrooms with plenty of closet space & new carpet throughout. The full unfinished basement has plenty of potential for additional living space - perfect for a gym, home office, or play area. Step outside to a back patio designed for entertaining - perfect for summer gatherings, grilling, or relaxing evenings. The backyard offers a great space to enjoy the outdoors in a peaceful setting. Conveniently located just minutes from shopping, dining, parks, and freeway access, this home combines everyday convenience with a quiet neighborhood feel. Don't miss your opportunity to make this move-in ready home your own, schedule your showing today!
#5203732

Willoughby

3819 Arcadia Circle

3 Beds

2 Baths

2,084 Sq.Ft.

$379,900

MLS#: 5203732

New on site 3 days ago
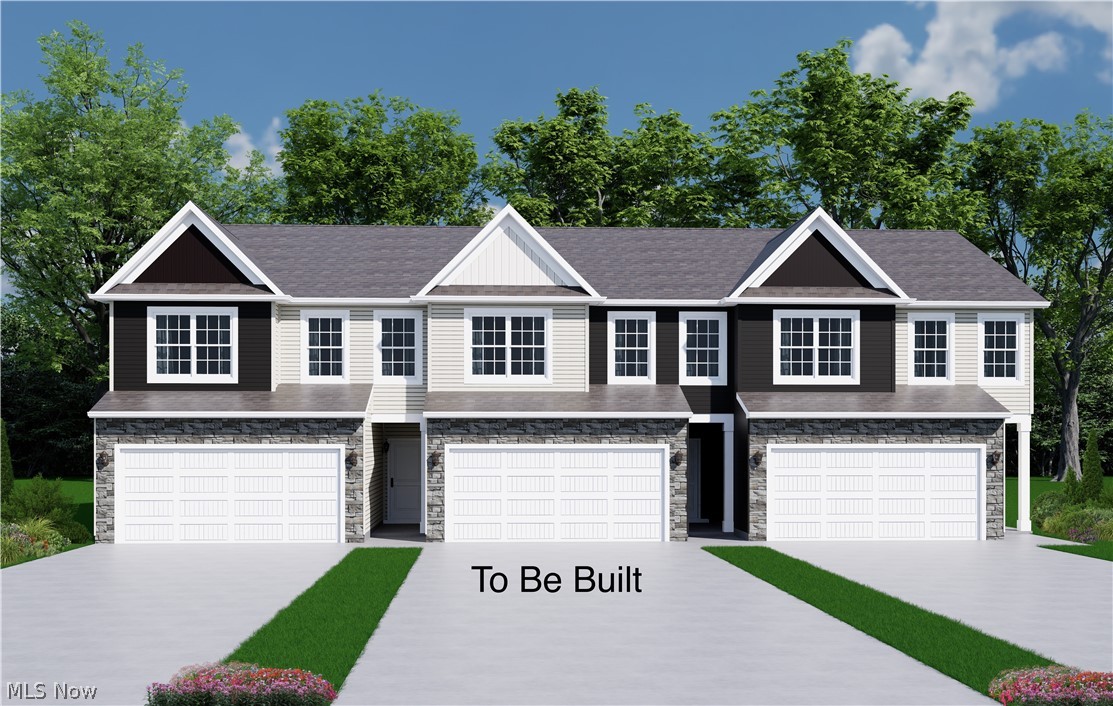
These beautifully designed two-story townhomes are the perfect blend of style, comfort, and convenience. The open-concept floorplan features a spacious eat-in kitchen that flows seamlessly into the great room, creating an ideal space for everyday living and entertaining. With three bedrooms, two-and-a-half baths, and a two-car garage, there's plenty of room for family, guests, or a home office.
Thoughtfully appointed with luxury vinyl plank flooring throughout the first floor, quartz countertops, a luxurious tile shower, and modern finishes throughout, these homes offer both elegance and functionality. Located just minutes from Downtown Willoughby, you'll enjoy easy access to local shopping, dining, entertainment, and community events while coming home to low-maintenance living.
#5230138

Willoughby

SL 15 Shankland Reserve 15

3 Beds

2 Baths

N/A

$431,900

MLS#: 5230138
 - property

Send a message

Message successfully sent.

Your message

What is 3 + 4 ?

Reason for contacting?

I agree to receive email communication and understand I can unsubscribe at any time.

I agree to be contacted by Tyson Sells Homes, LLC. via call, email, and text for real estate services. To opt out, you can reply 'stop' at any time or reply 'help' for assistance. You can also click the unsubscribe link in the emails. Message and data rates may apply. Message frequency may vary. Privacy Policy

Sign Out

Virtual Assistant

Would you like to take the next step with this property? We can help you schedule a showing or virtual tour, or send you more details.

Yes, I would like more information.

Thank You for Your Reply, One of Our Agents will contact you as soon as possible

No, maybe later.

Thank you, you can always contact me via email, phone number or through the contact form.

Realhub AI

Lucy - Your AI-Powered Realtor

Update Your Temporary Password

Personalize your search

Enter your email and we'll notify you immediately when new listings match what you're looking for.

or enter email address

Already have an account ? Login here

Continue your home search

I agree to receive communications and understand I can unsubscribe at any time.

I agree to be contacted by Tyson Sells Homes, LLC. via call, email, and text for real estate services. To opt out, you can reply 'stop' at any time or reply 'help' for assistance. You can also click the unsubscribe link in the emails. Message and data rates may apply. Message frequency may vary. Privacy Policy

Already have an account ? Login here

We use cookies

We use cookies primarily for analytics to enhance your experience. By accepting, you agree to our use of these cookies. You can manage your preferences or learn more about our cookies policy.