.webp?size=346x80)
Property
Beds
5
Full Baths
6
1/2 Baths
4
Year Built
1997
Sq.Footage
11,788
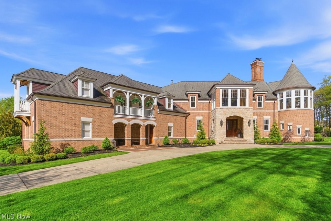
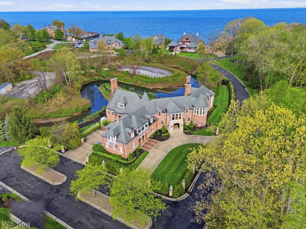
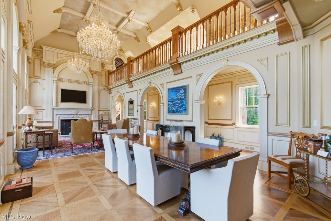
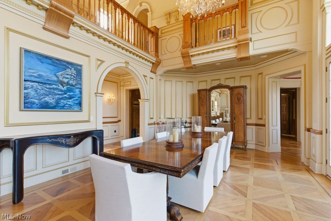
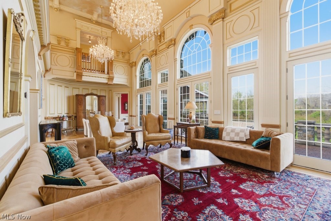
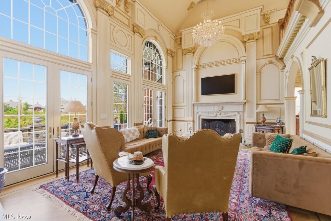
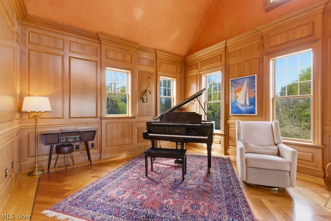
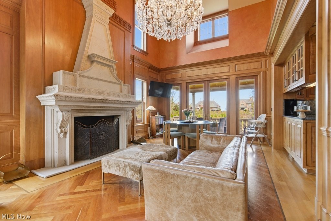
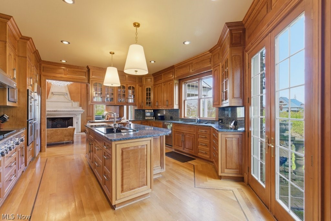
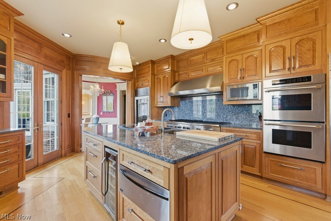
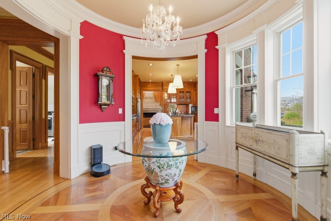
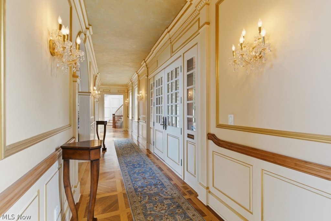
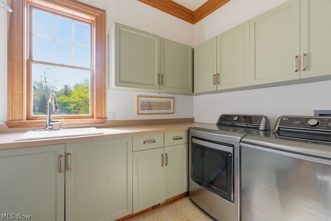
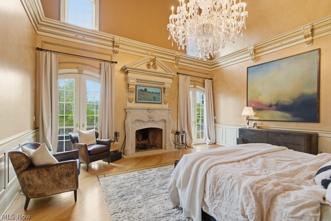
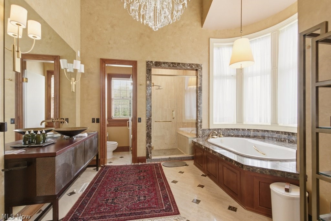
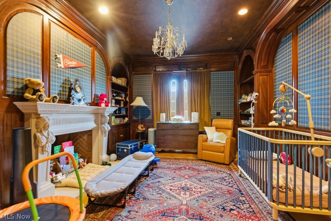
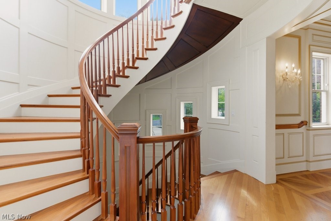
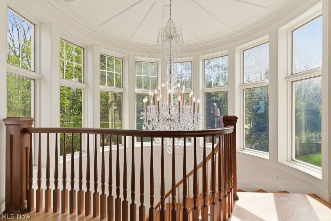
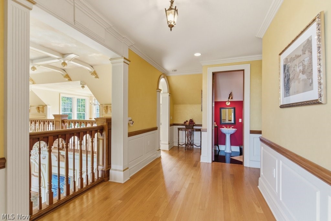
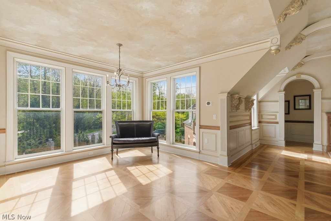
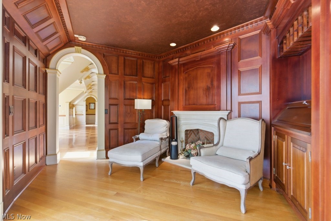
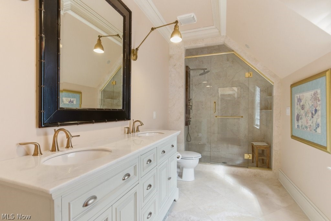
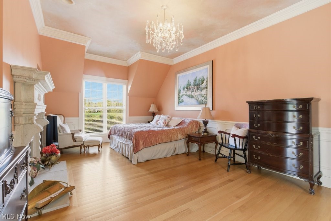
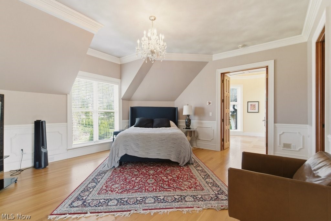
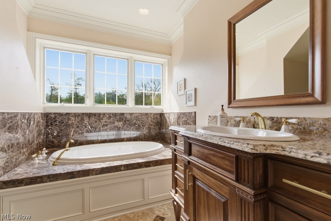
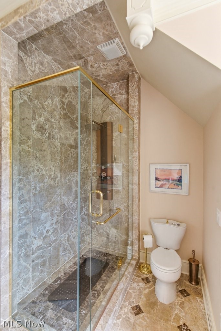
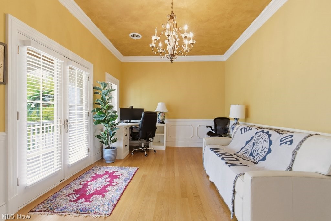
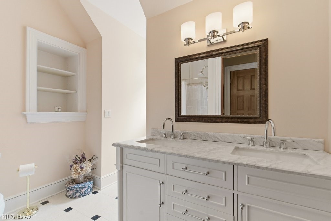
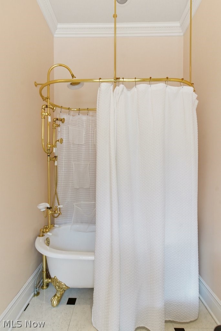
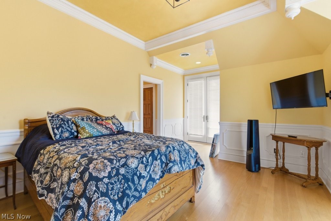
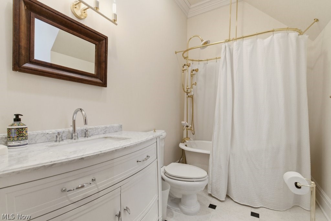
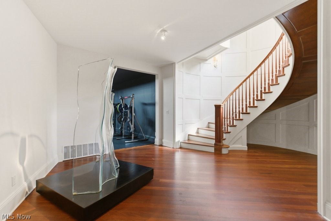
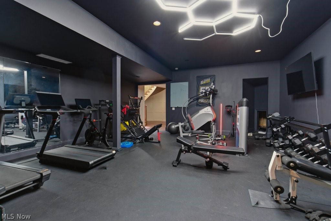
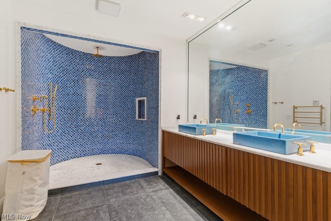
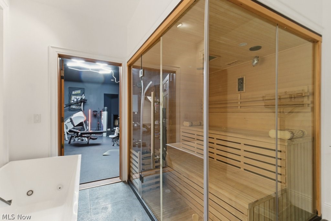
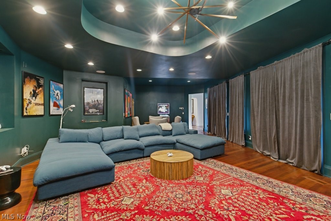
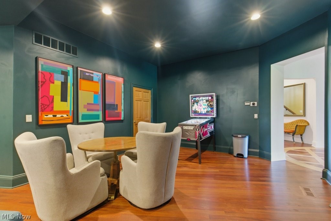
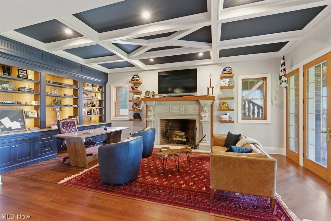
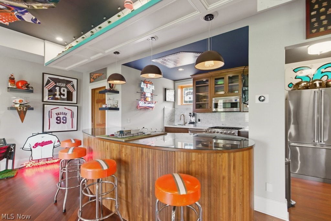
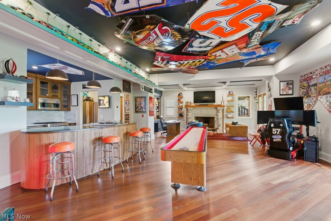
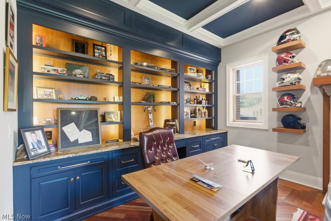
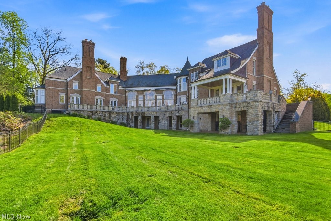
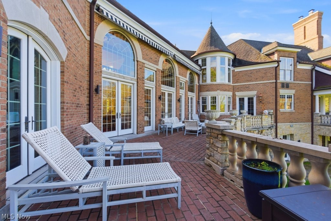
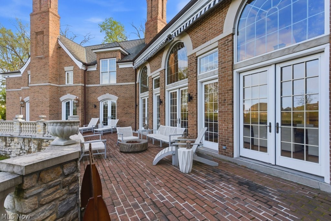
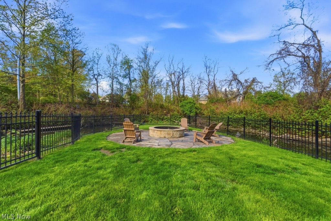
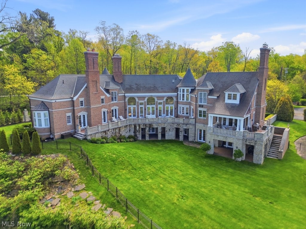
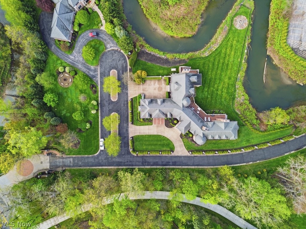
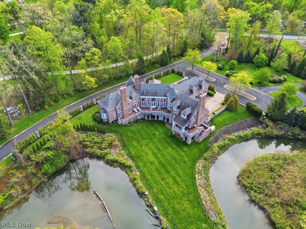
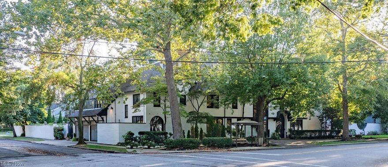
Set within a private gated street in Bratenahl, this extraordinary all-brick estate offers 5 bedrooms, 6 full and 4 half baths, and an unmatched blend of craftsmanship and luxury. A grand entry opens to richly detailed interiors featuring crystal chandeliers, seven stone fireplaces, cherry and oak floors with zebra wood accents, and custom millwork throughout. The main level showcases a chef’s kitchen with premium Viking appliances, double ovens, warming drawers, and wine refrigeration. Designed for both entertaining and everyday living, the 4,150 sq ft lower level includes a full catering kitchen, bar, theatre with sound system, remodeled office/flex space, and expansive recreation and spa areas. Outdoor living shines with a veranda with power awnings, gas lantern entry, and a new firepit. Additional highlights include heated floors in the primary and wellness suite baths, whole-house Generac generator (2025), commercial-grade mechanicals, central vacuum, smart thermostats, Tesla charger, solar security cameras, and new fencing (2026) with wide access. Ideally located near Shoreby Club, Newport Harbor, Cleveland Clinic, and downtown Cleveland.
Features & Amenities
Interior
-
Other Interior Features
Built-in Features, Crown Molding, High Ceilings, See Remarks, Sauna, Bar, Central Vacuum, Wired for Sound
-
Total Bedrooms
5
-
Bathrooms
6
-
1/2 Bathrooms
4
-
Above Grade Finished Area
7638.0
-
Basement YN
YES
-
Cooling YN
YES
-
Cooling
Central Air
-
Fireplace YN
YES
-
Heating YN
YES
-
Heating
Natural Gas, Forced Air
-
Main Level Bedrooms
1
-
Pet friendly
N/A
Exterior
-
Garage
Yes
-
Garage spaces
4
-
Construction Materials
Brick
-
Other Exterior Features
Fire Pit
-
Parking
Attached, Garage, Garage Door Opener, Heated Garage, Paved
-
Patio and Porch Features
Deck, Porch
-
Pool
No
-
Waterfront YN
NO
-
View
Water
Area & Lot
-
Lot Features
Corner Lot, Irregular Lot
-
Lot Size(acres)
0.9945
-
Property Type
Residential
-
Property Sub Type
Single Family Residence
-
Architectural Style
Colonial
Price
-
Sales Price
$2,450,000
-
Tax Amount
$51,311
-
Sq. Footage
11, 788
-
Price/SqFt
$207
HOA
-
Association
Yes
-
Association Fee
$6,825.86
-
Association Fee Frequency
Annually
-
Association Fee Includes
N/A
School District
-
Elementary School
Cleveland Municipal - 1809
-
Middle School
N/A
-
High School
N/A
Property Features
-
Stories
2
-
Sewer
Public Sewer
-
Water Source
Public
Schedule a Showing
Showing scheduled successfully.
Mortgage calculator
Estimate your monthly mortgage payment, including the principal and interest, property taxes, and HOA. Adjust the values to generate a more accurate rate.
Your payment
Principal and Interest:
$
Property taxes:
$
HOA fees:
$
Total loan payment:
$
Total interest amount:
$
Location
County
Cuyahoga
Elementary School
Cleveland Municipal - 1809
Middle School
High School
Listing Courtesy of Mary Jo Kormushoff , Keller Williams Living
RealHub Information is provided exclusively for consumers' personal, non-commercial use, and it may not be used for any purpose other than to identify prospective properties consumers may be interested in purchasing. All information deemed reliable but not guaranteed and should be independently verified. All properties are subject to prior sale, change or withdrawal. RealHub website owner shall not be responsible for any typographical errors, misinformation, misprints and shall be held totally harmless.

AGENT
Austin Lape
Call Austin today to schedule a private showing.

* Listings on this website come from the FMLS IDX Compilation and may be held by brokerage firms other than the owner of this website. The listing brokerage is identified in any listing details. Information is deemed reliable but is not guaranteed. If you believe any FMLS listing contains material that infringes your copyrighted work please click here to review our DMCA policy and learn how to submit a takedown request.© 2024 FMLS.
Related Properties
Bratenahl
10494 Lake Shore Boulevard
8 Beds
8 Baths
9,618 Sq.Ft.
$2,895,000
MLS#: 5198020
